Site Analysis:
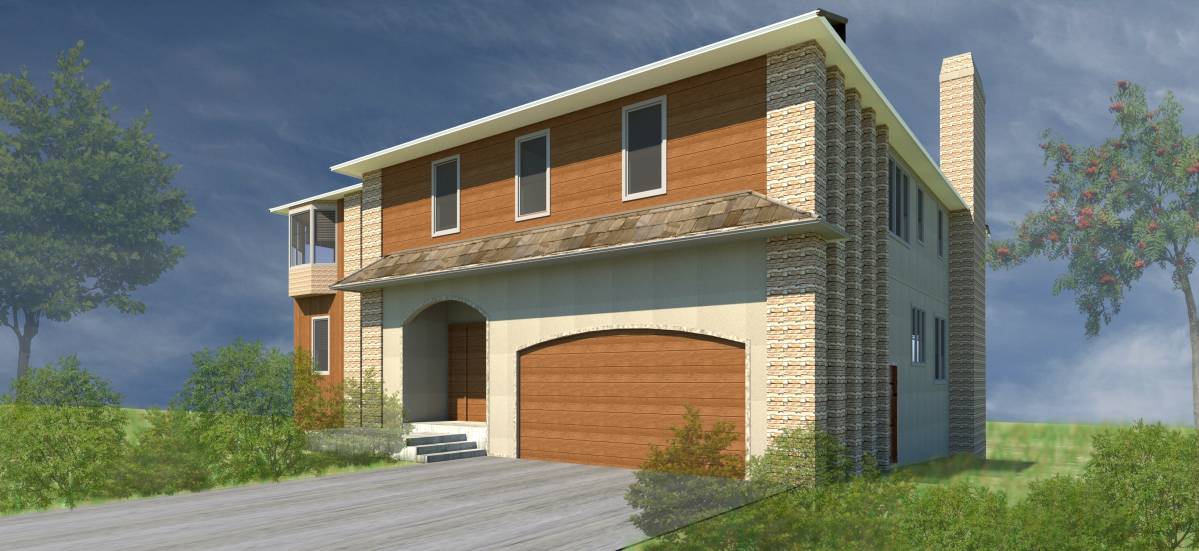
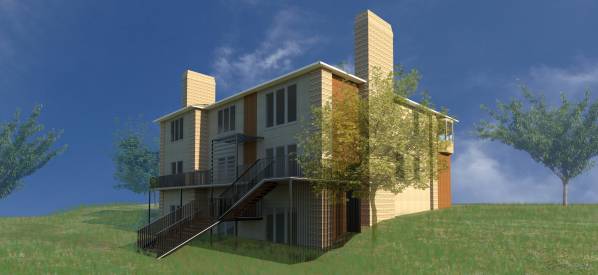
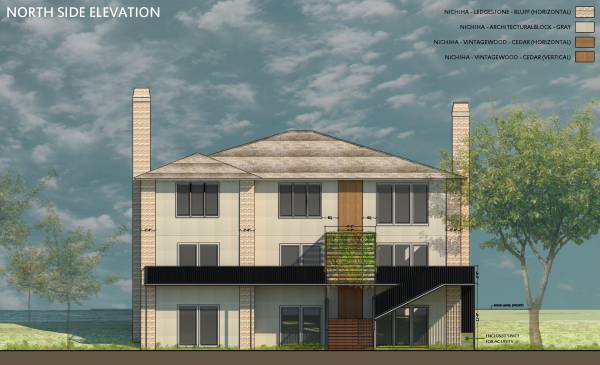
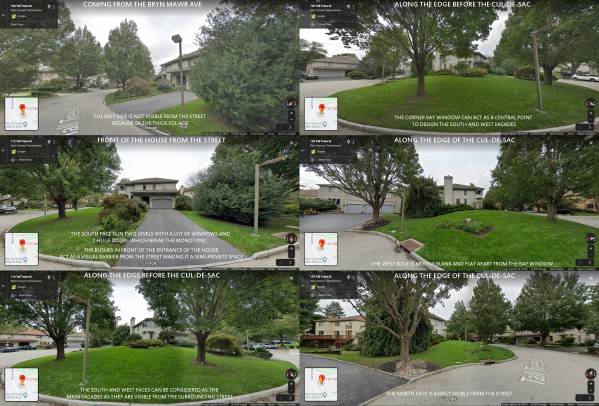
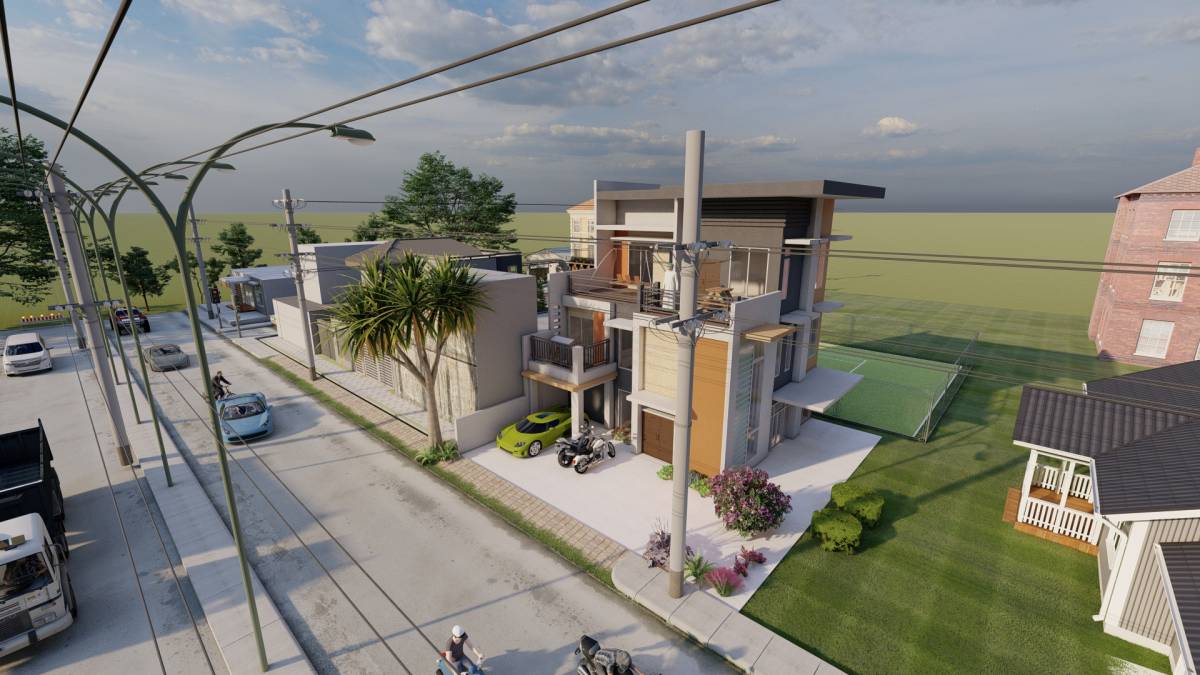
The house is located on the edge of a cul-de-sac and opens up on the south side. A huge green space allows the house to be visible from the road on the south and west. The north and east sides are not open to another public space. The adjacent building on the east side is quite close to the house. There is a buffer zone/backyard space on the north side before the neighbourhood buildings.
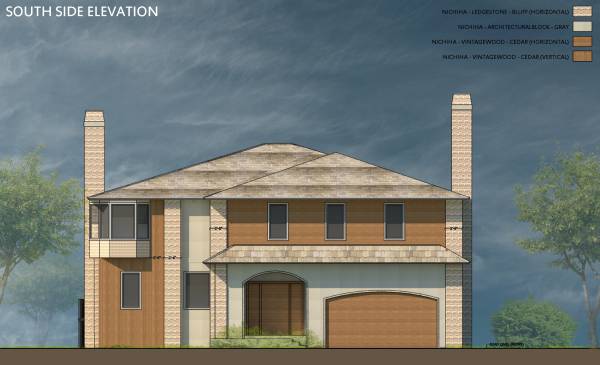
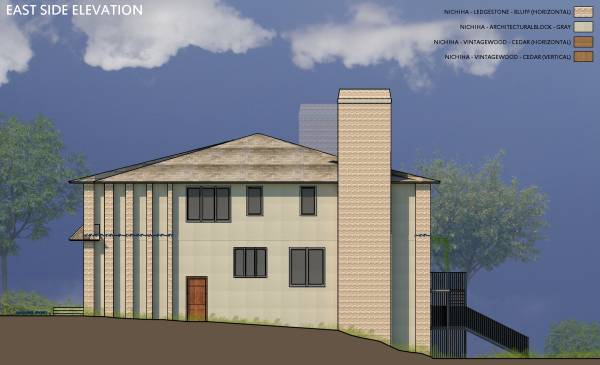
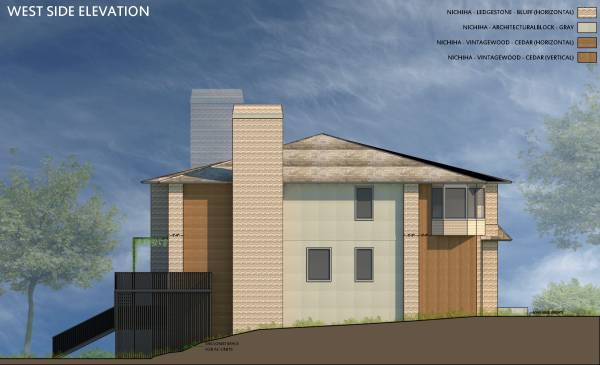
In view of the above, the facades on the south and west should have an elegant look for it is visible from the road, the north can have a semi-private space for small gatherings and relaxing and the east edge being on a narrow lane can just change to match the other faces.
Analysis of the client’s requirements and preferences:
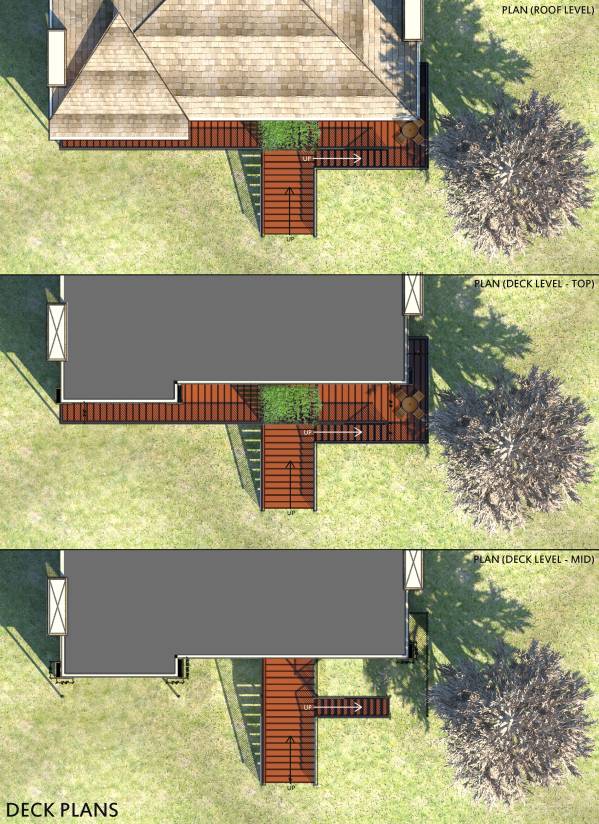
• The facade needs to change with minimal changes to the existing structure. Considering this, the changes in the building have been limited to panelling and creating protrusions on the wall of different depths and thickness for aesthetic and functional purposes. The deck on the north is changed to fit the design requirement and also create a space to hang out for the family.
• The design must stand out from the other houses on the street but also blend with the original designs. The size, type and location of the windows, doors and roof have been untouched to reflect a sense of the original design also keeping the budget intact.
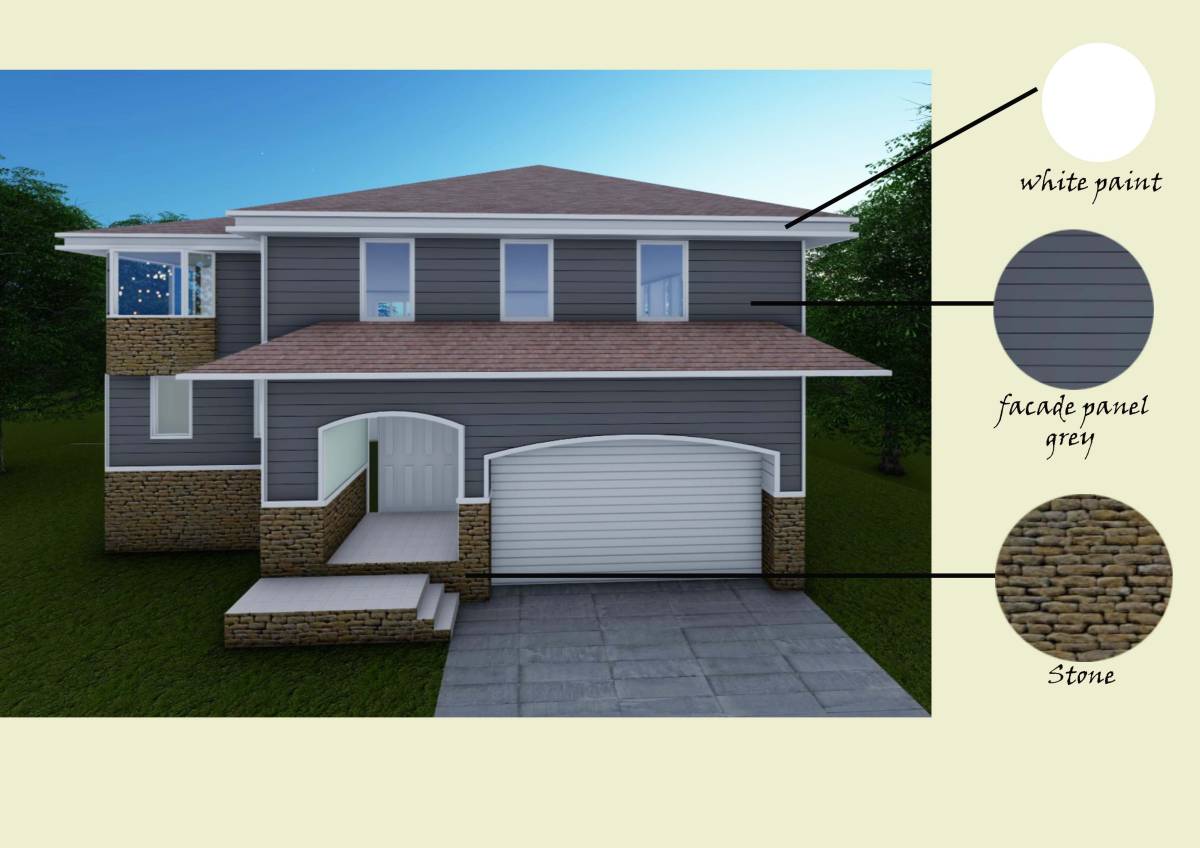
• Preference of material – Fiber Cement Panels (Hardie or Nichiha). The paneling for the house has been chosen from a single vendor (Nichiha) for easier installation and better finish.
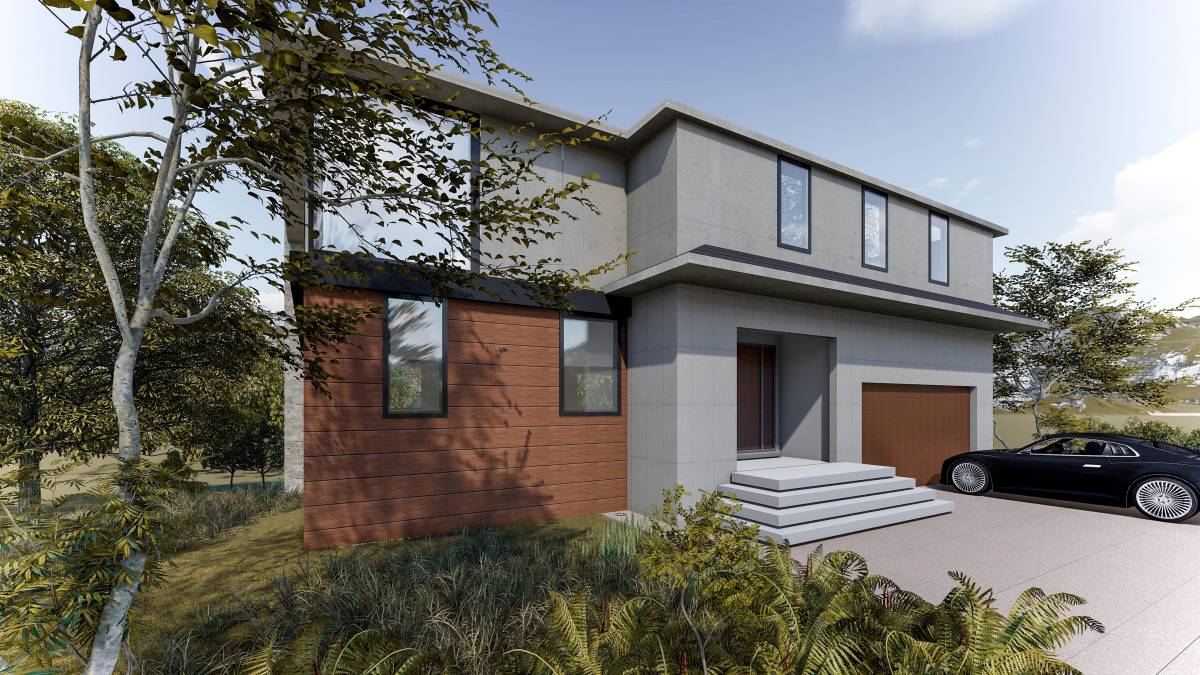
• Preference of Style – Wooden/Stone/Brick, Warm, Modern/Contemporary. The fiber cement panels have been used throughout the façade with finishes in wood, stone and rough texture plaster.
Proposal Concepts:
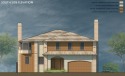
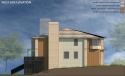
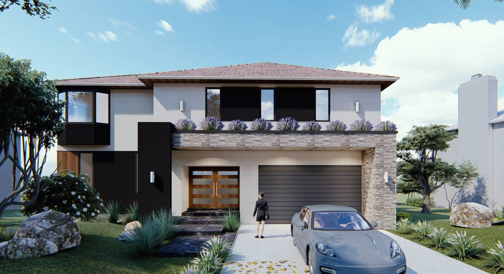
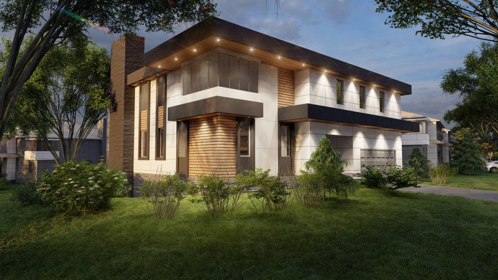
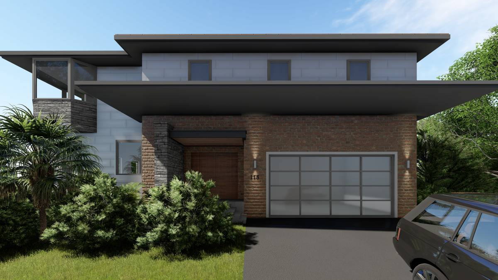
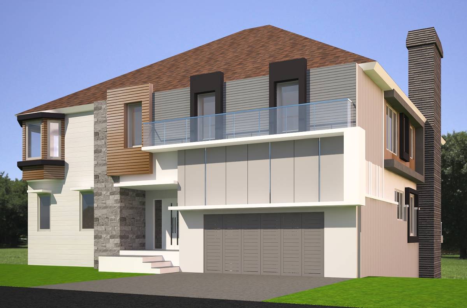
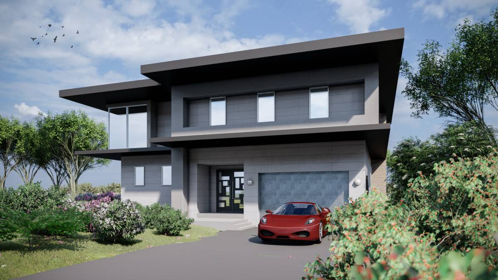
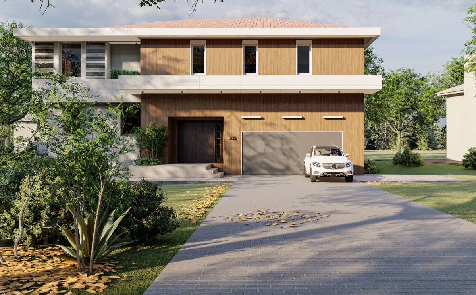
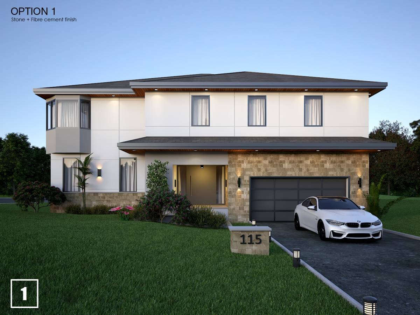
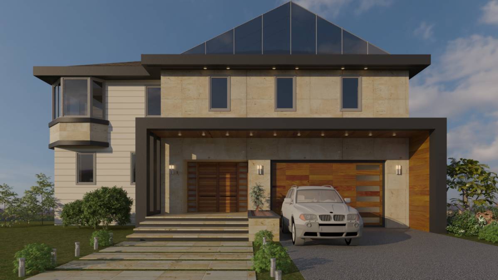
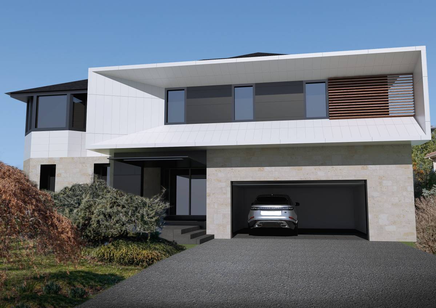
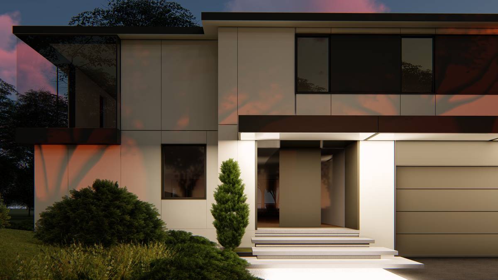
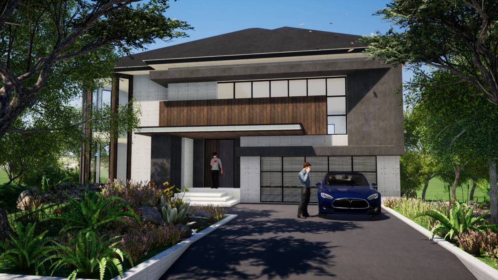
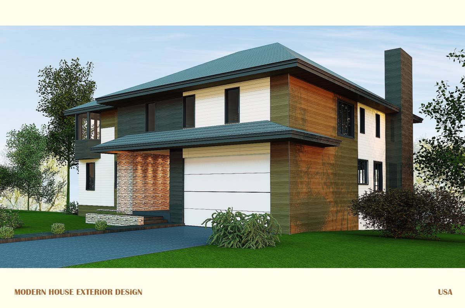
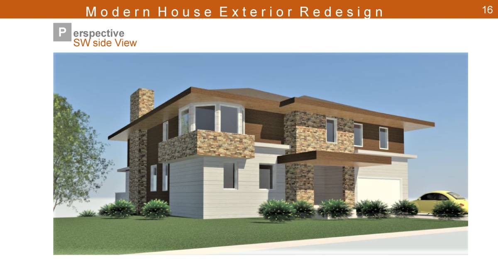
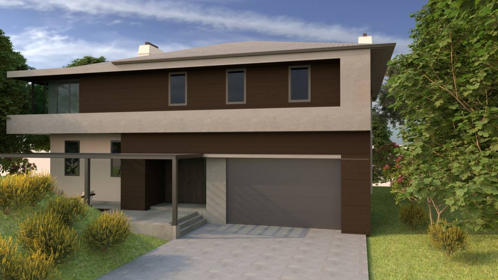
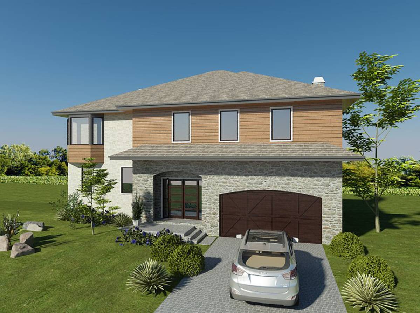
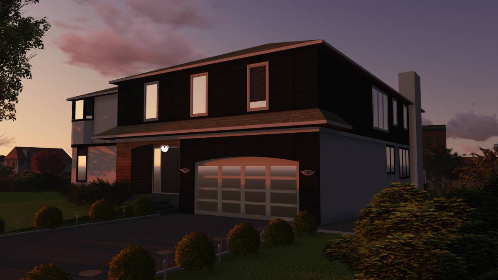
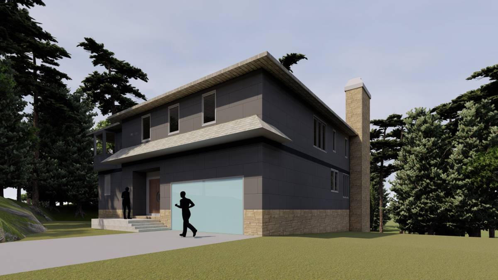
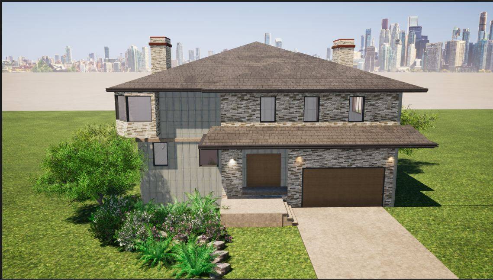
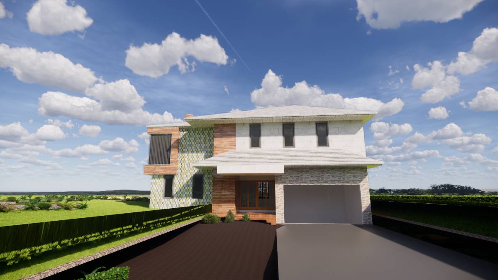
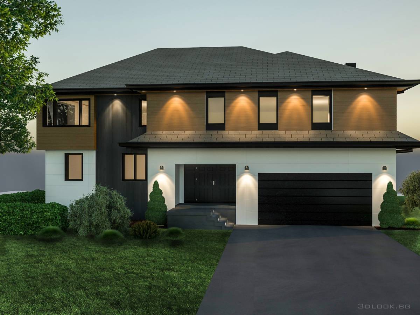
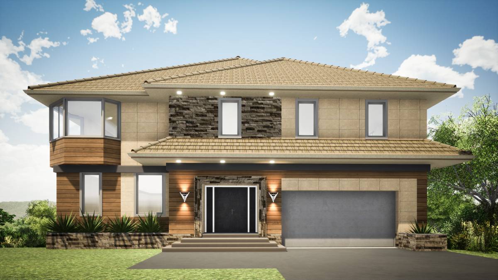
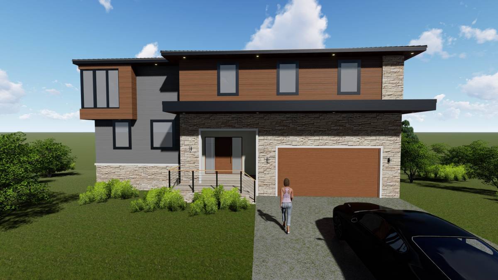
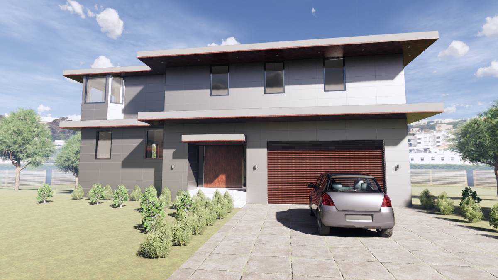
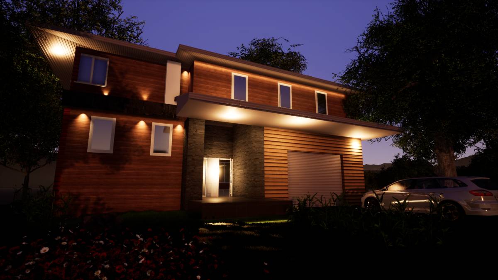
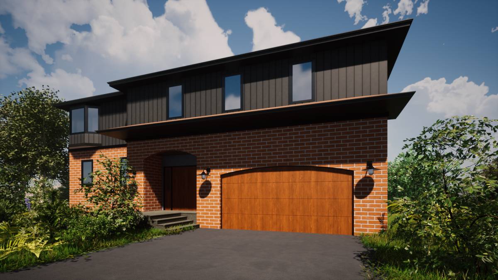
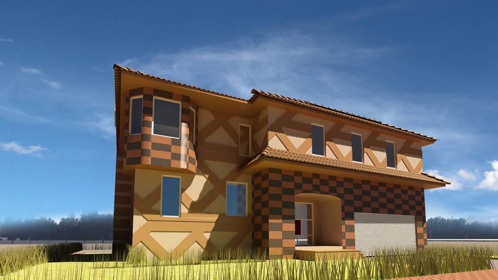
• The front face of the house has horizontal wooden finish FCB (fiber cement board) panels on the first floor and the doors on the lower level to match the panel above, act as a highlighting element while approaching the house.
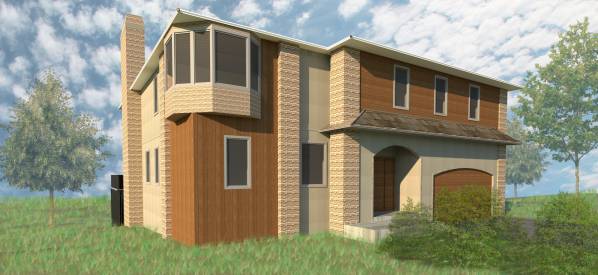
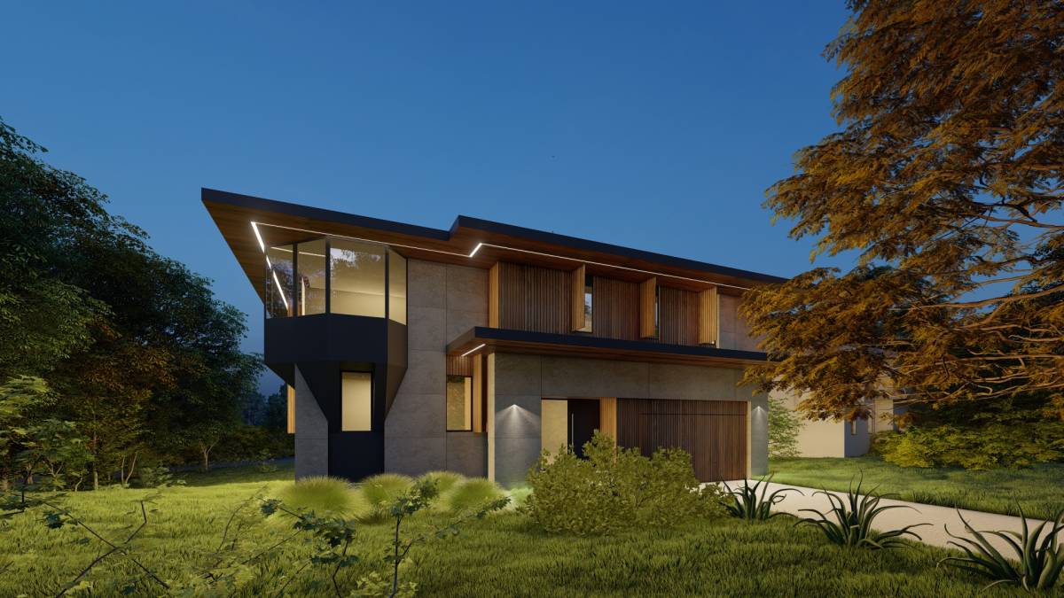
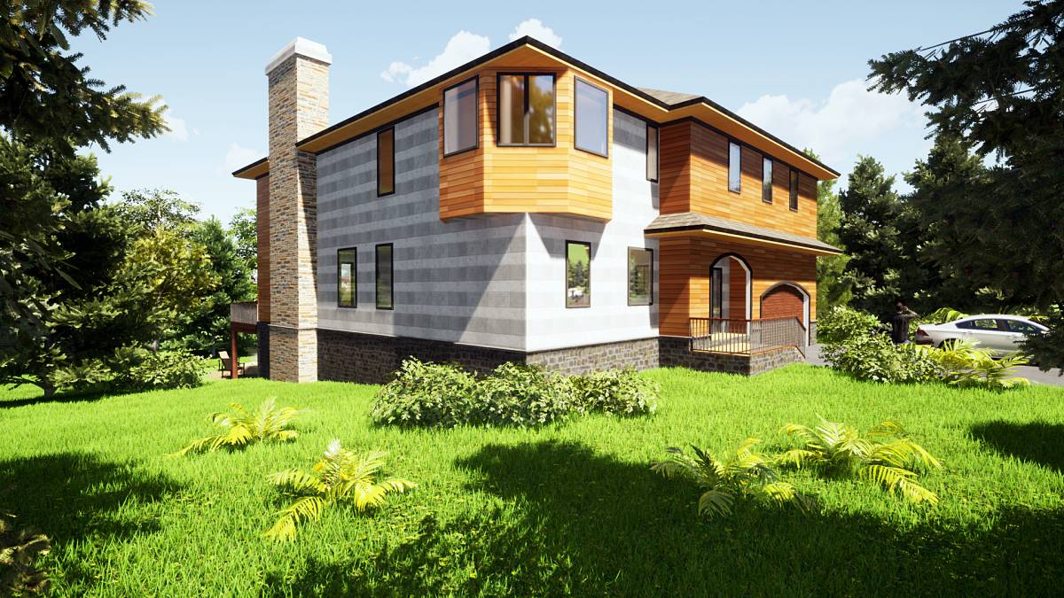
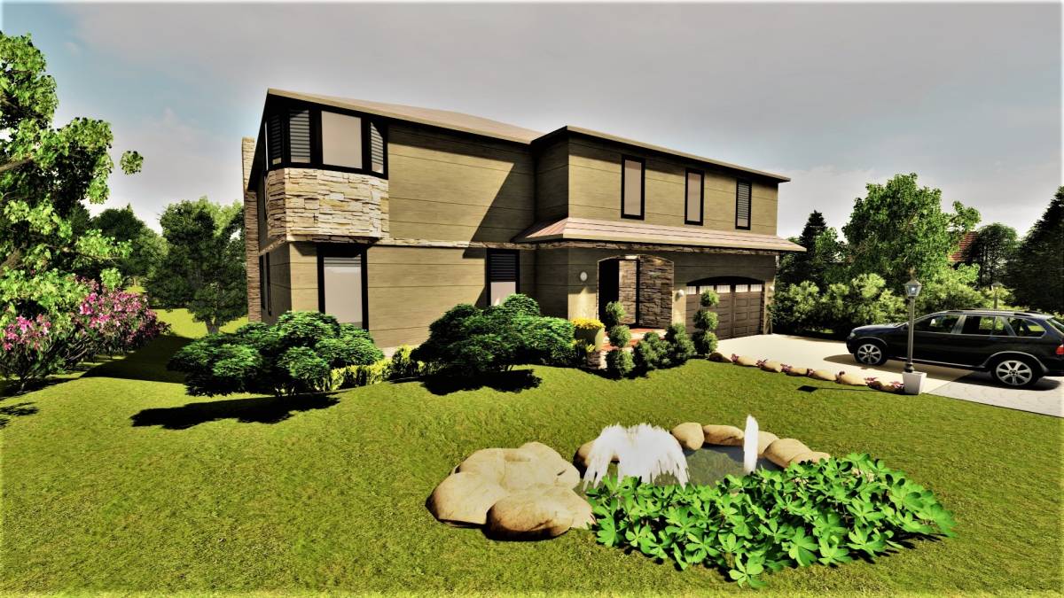
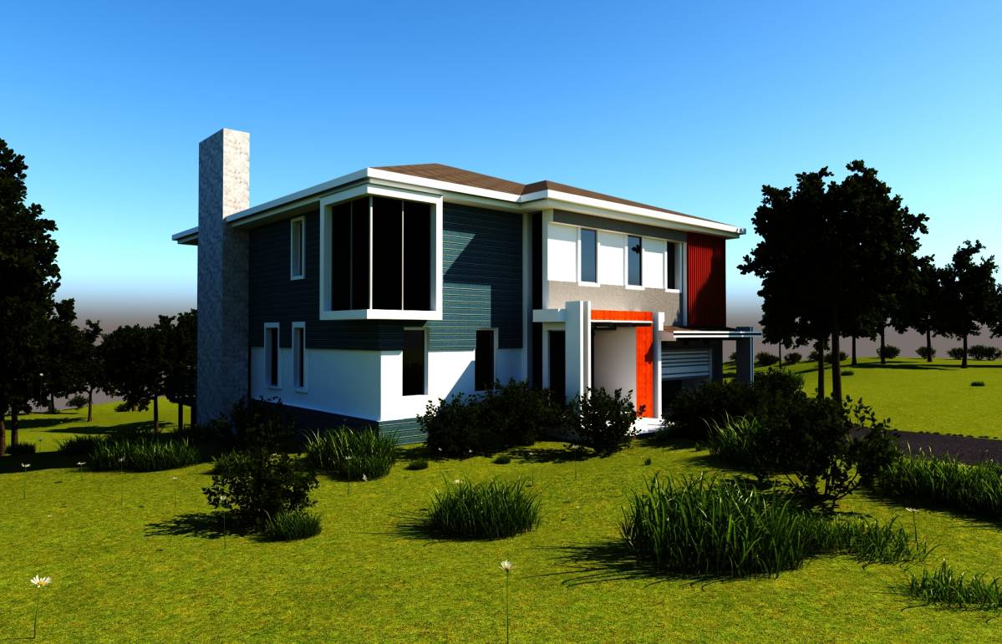
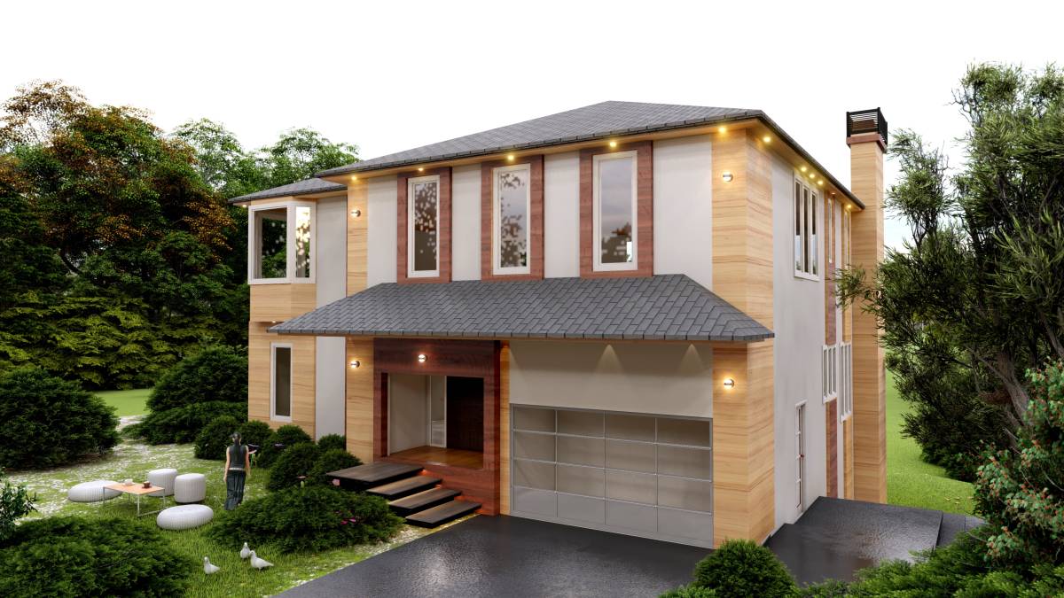
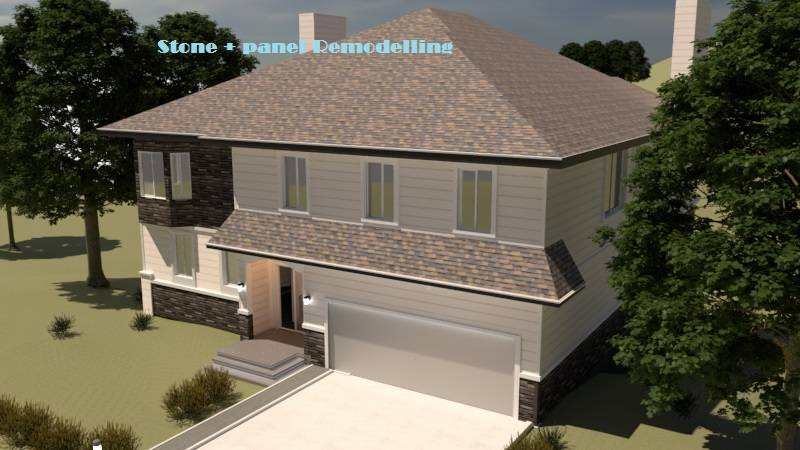
• The bay window is located on a corner which is visible from most parts of the surrounding street after the big green space. Hence it also needs to be highlighted to be aesthetically pleasing from a distance. The vertical wooden finish FCB are enclosed with a 2’-6” stone finished (horizontal) shaft on both sides.
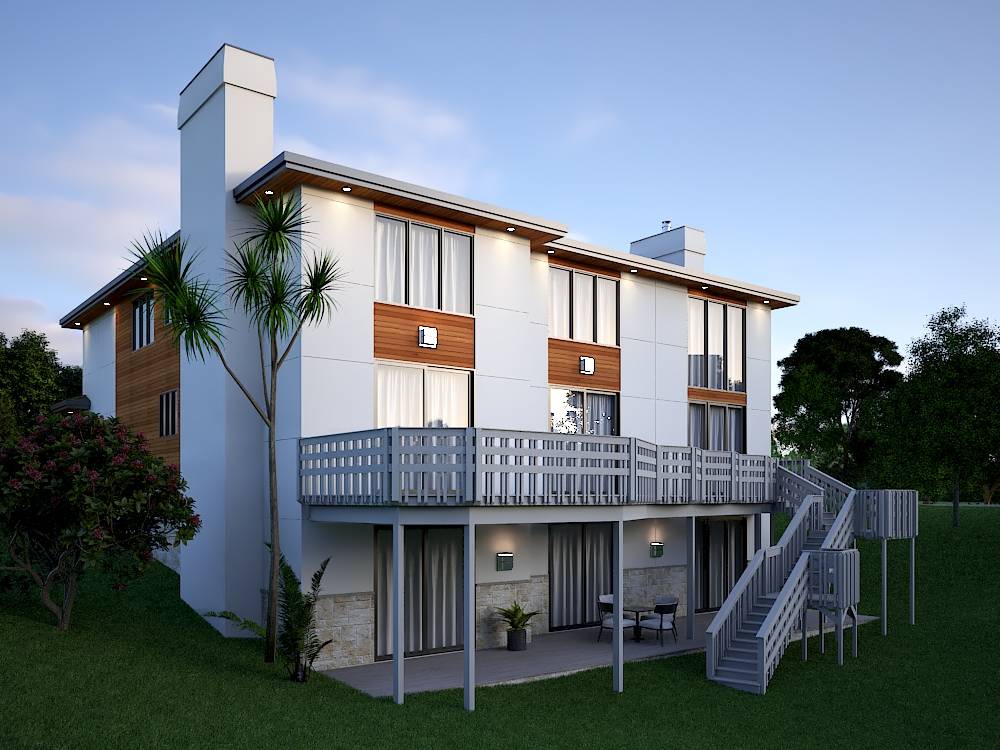
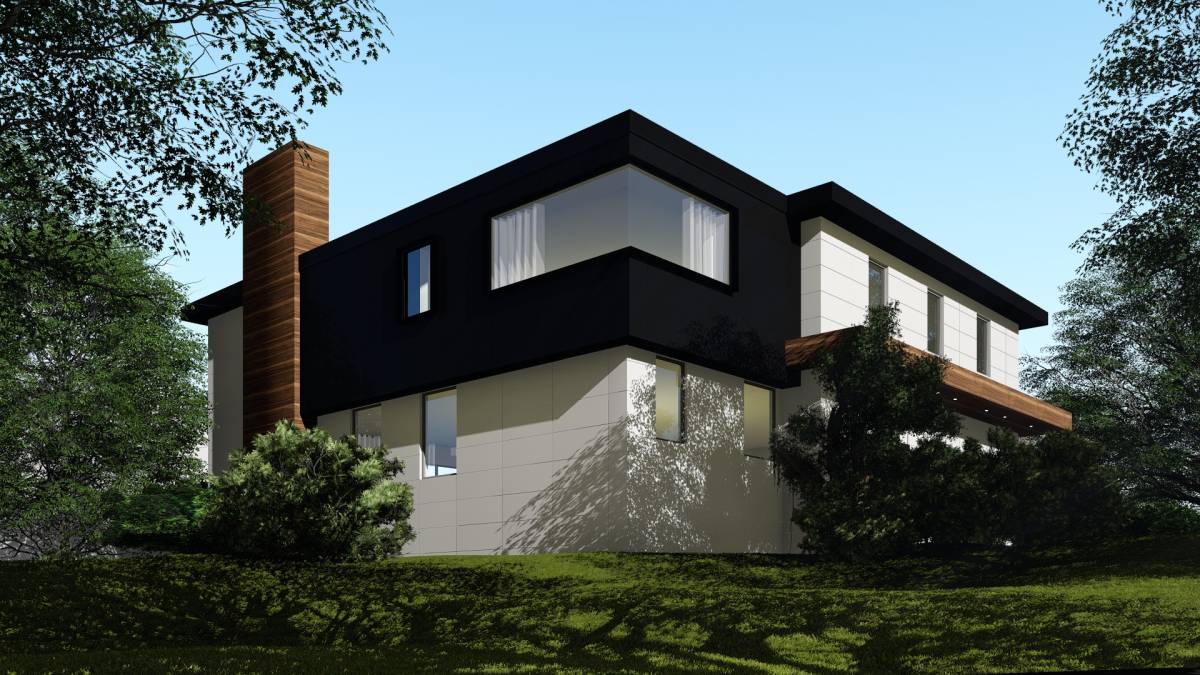
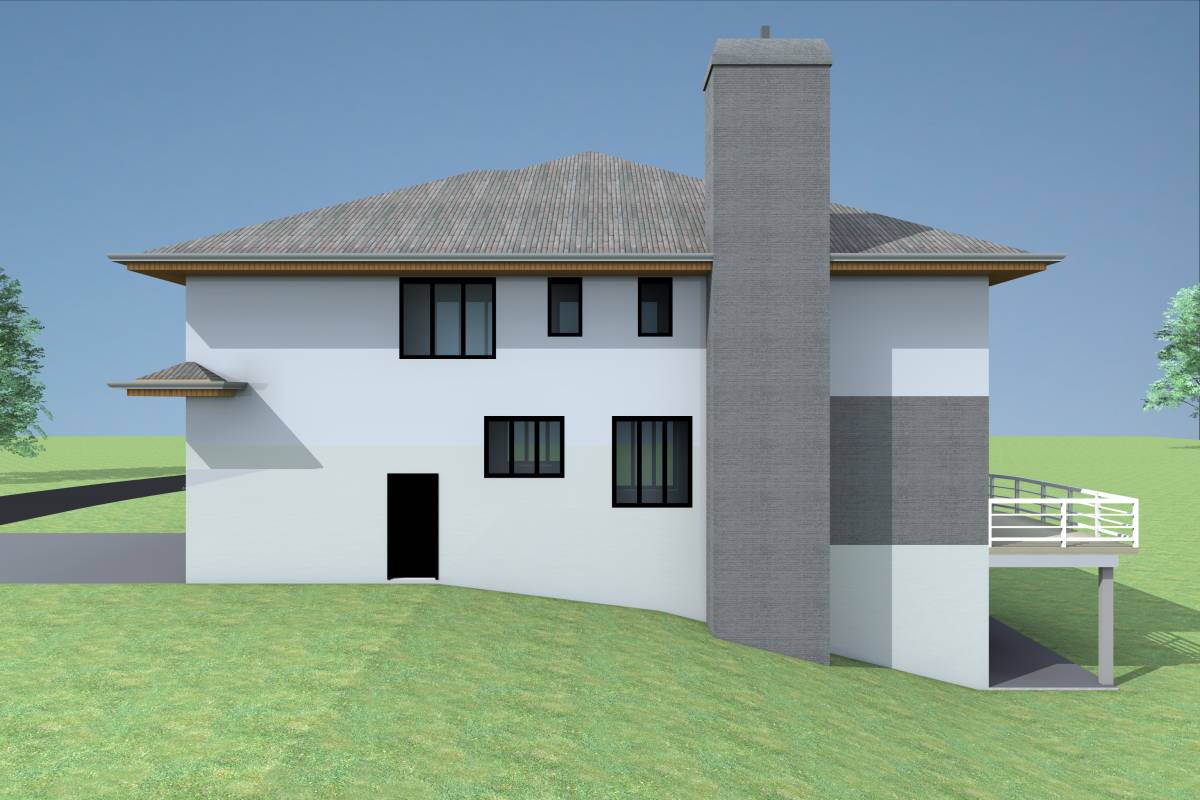
• Apart from the aesthetic requirement, these shafts with horizontal ledgestone finish FCBs have been placed at multiple locations to hide the rainwater pipes from the roof. And in other locations, these vertical strips have been panelled 2 inches from the surface of the wall to add a little depth to the facade. To match these vertical strips, both the chimneys on the east and west face and the cill and lintel of the bay window have the same finish.
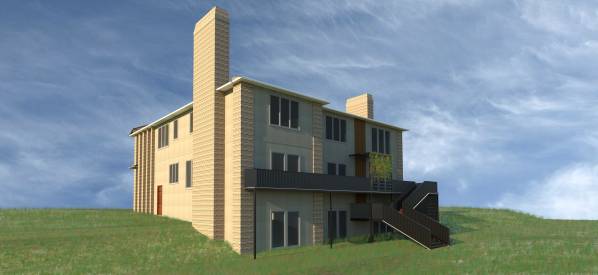
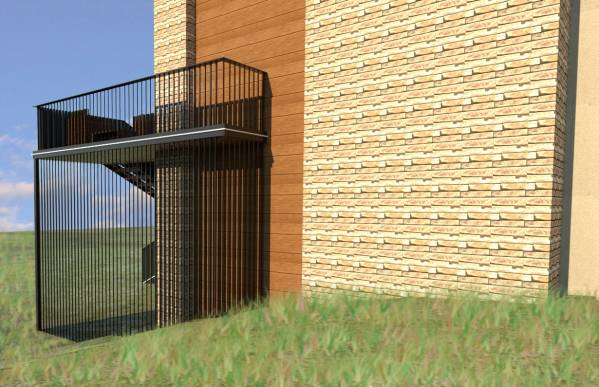
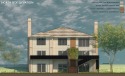
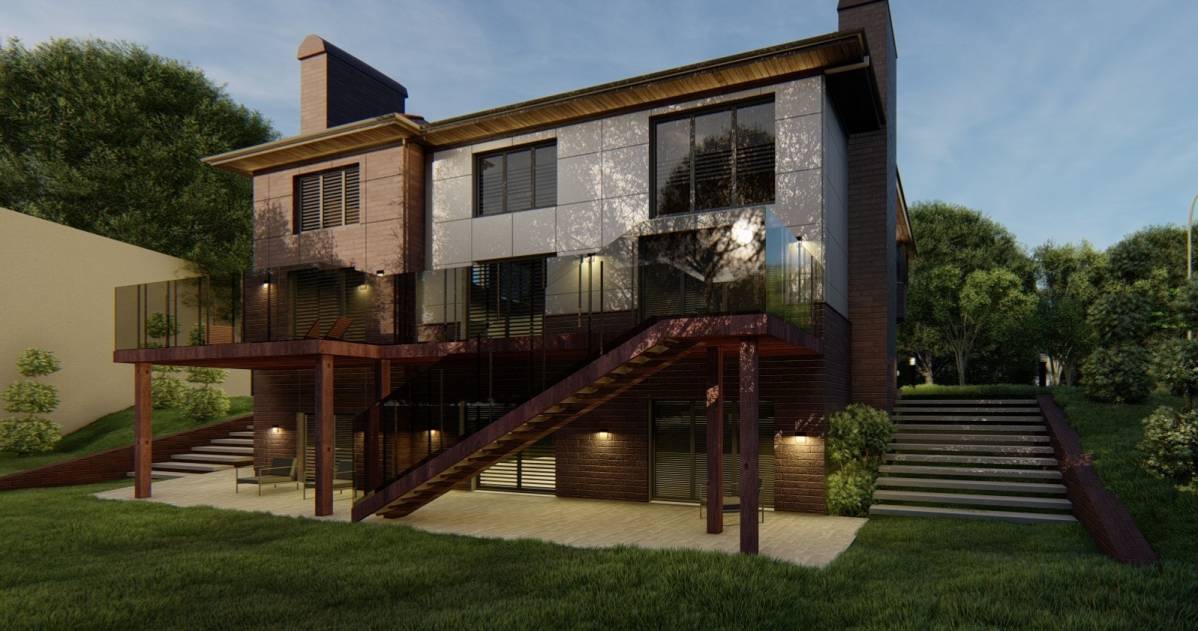
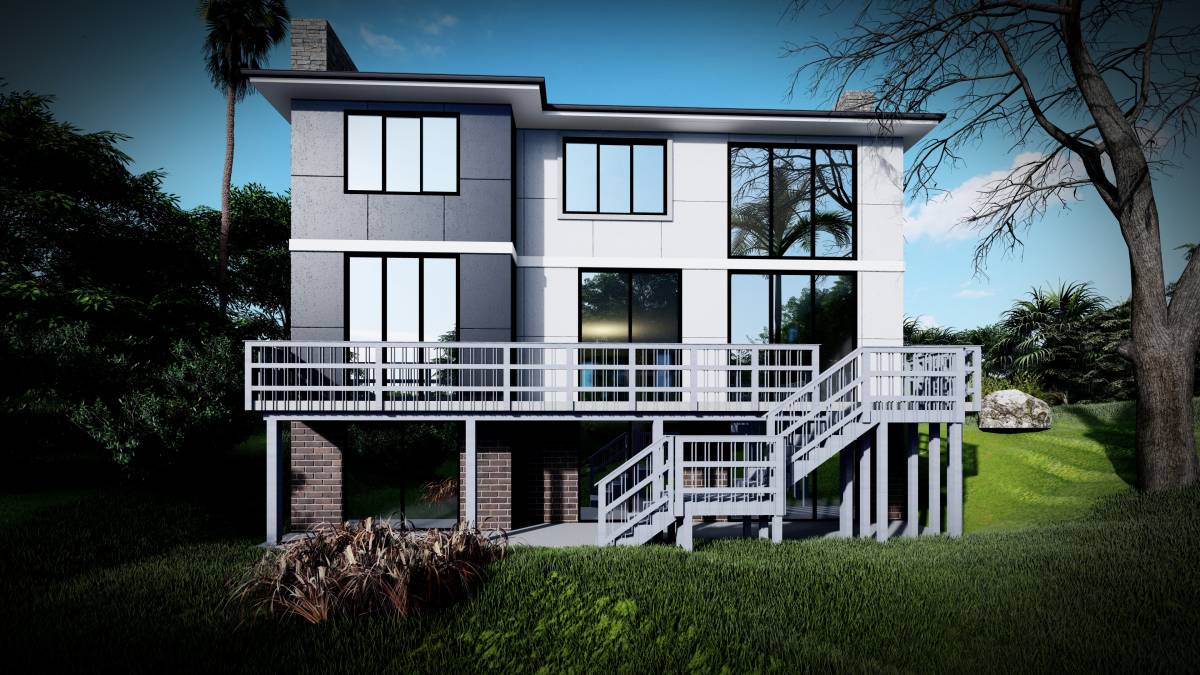
• On the west towards the back of the house, the railings of the deck have been extended to the ground to create a space for AC units and other services.
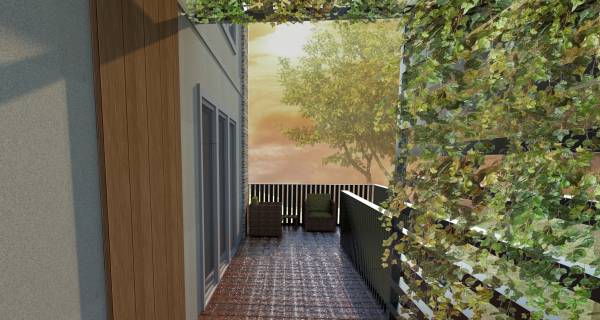
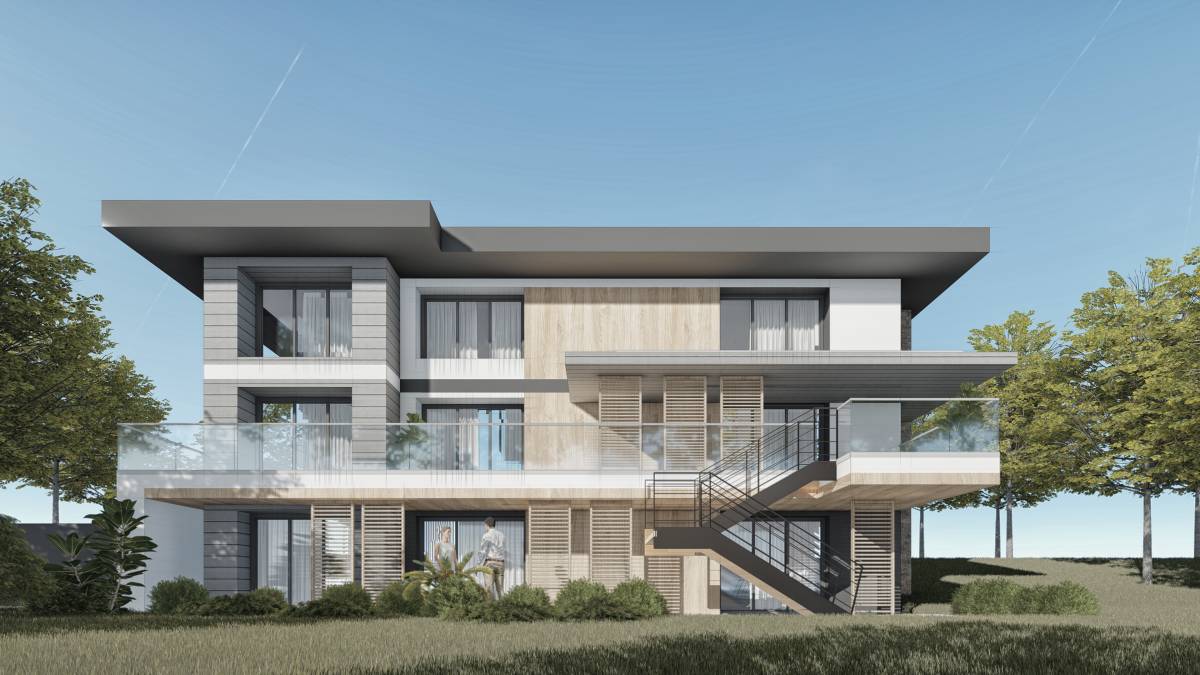
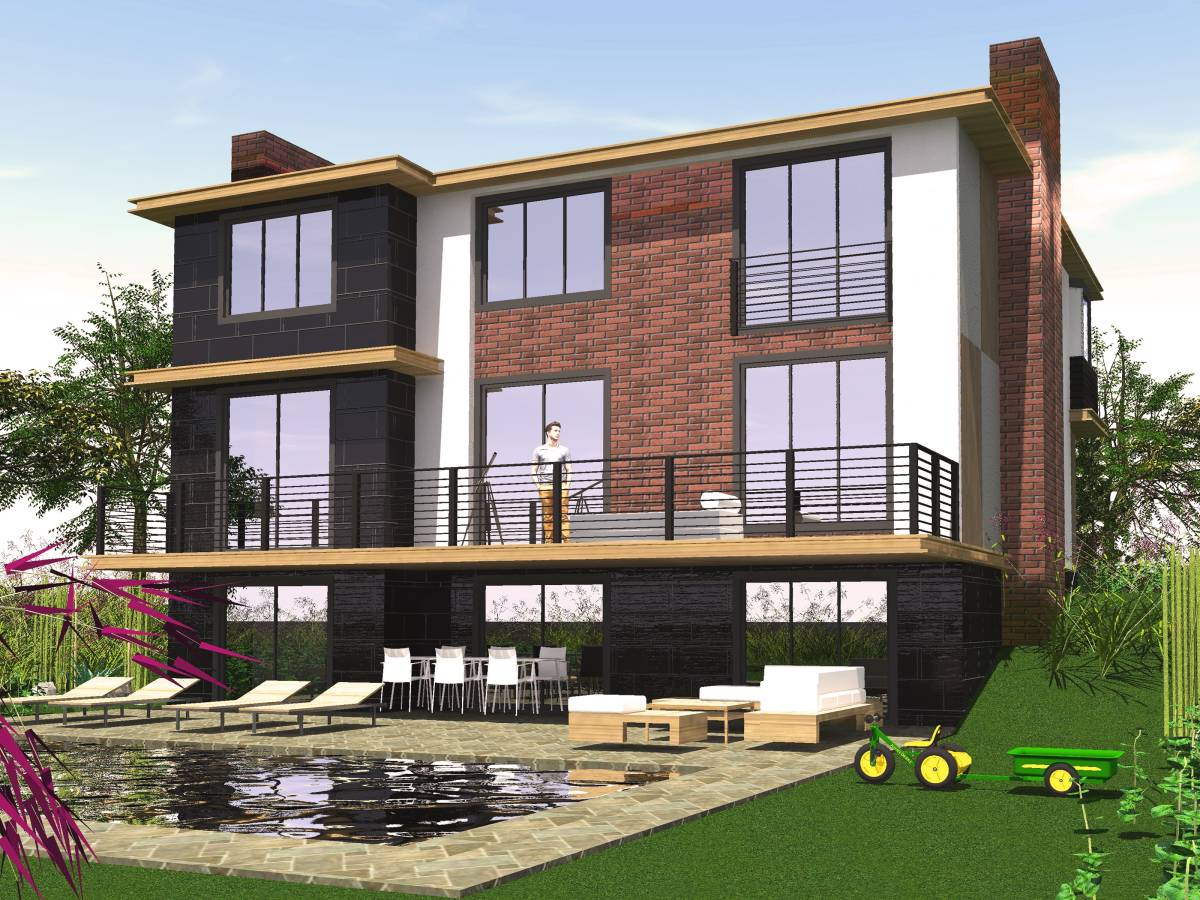
• The deck on the north side has been completely changed with proposed structure of steel pipes and wooden flooring to give it a contemporary look and also create an outdoor seating space for the family. The corner space on the northwest side is roughly 9’x9’ and the semi-covered space with vines/creepers is 6’x9’ making the deck a comfortable size to put furniture.
• The lower level/mid-landing of the deck can be used for planters, as a play area for kids or a small storage space for outdoor items.
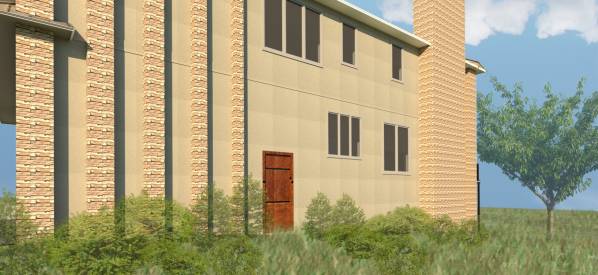
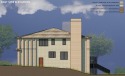
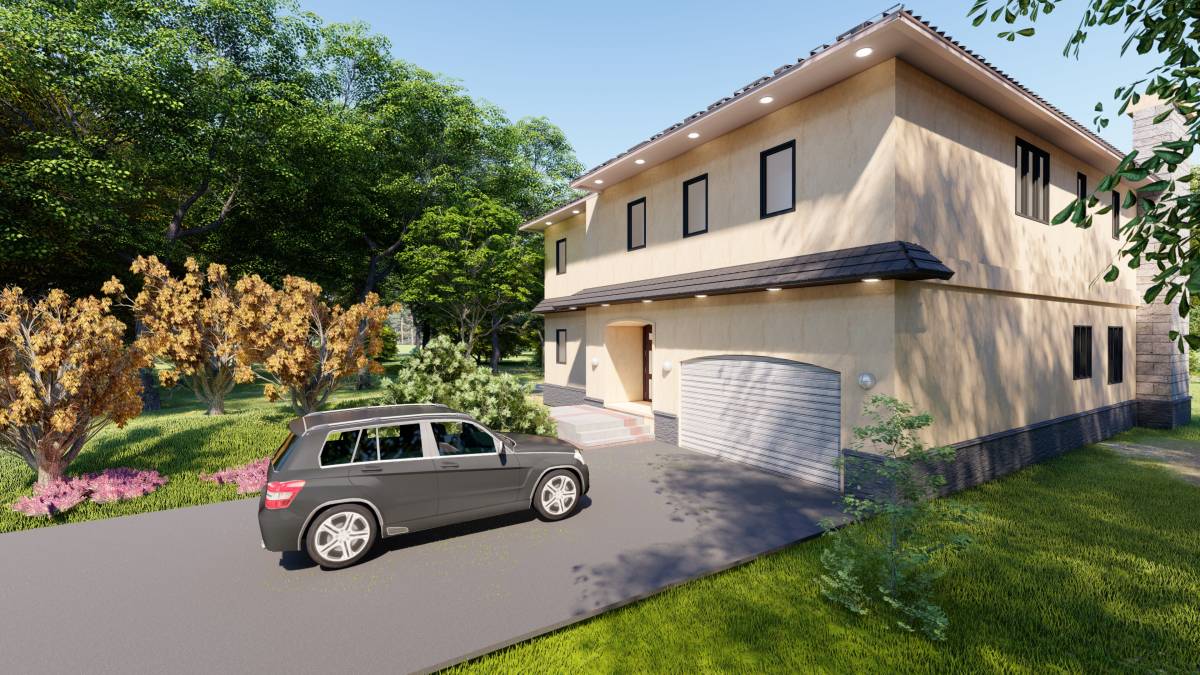
• The eastern face has the minimum change out of all the sides with only vertical strips extending from the front face and gradually decreasing in width. It helps keep the continuity from the front face and breaks the monotony of the flat facade leaving a plaster finish surface in the centre which has the windows and door.