Erhalten Sie viele Entwürfe für Ihr Projekt. Wählen Sie den, den Sie lieben.
Echte Architekten und Designer aus aller Welt reichen Entwürfe für Ihr Projekt ein, von $250. Kostenloses Angebot, keine Verpflichtung.
Kunden bewerten ihre Siegerentwürfe mit 4.5 von 5 (890+ Bewertungen)Innerhalb von 24 Stunden kostenlos stornieren!So funktioniert es Bist du ein Designer? Wettbewerbe entdecken →
LANDSCAPE DESIGN CONCEPT
1. Topography & Spatial Perspective
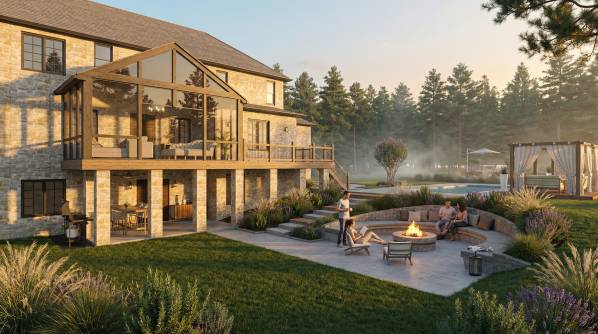
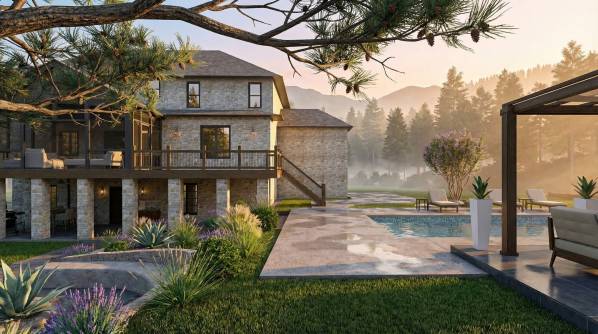
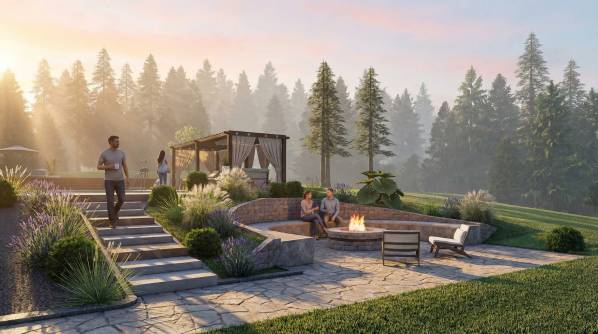
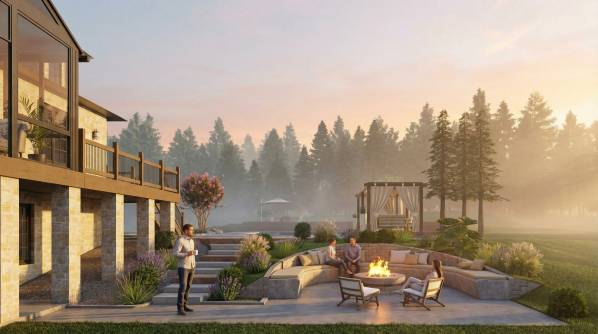
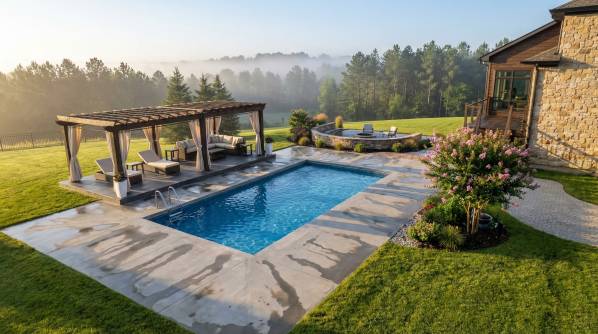
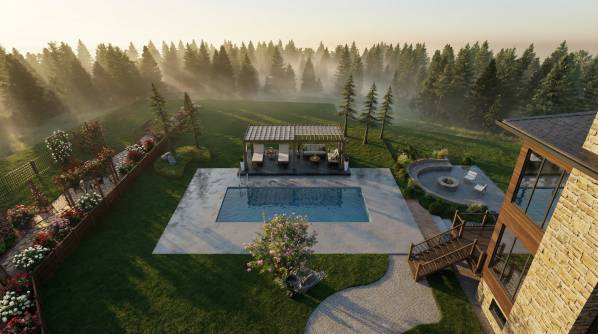
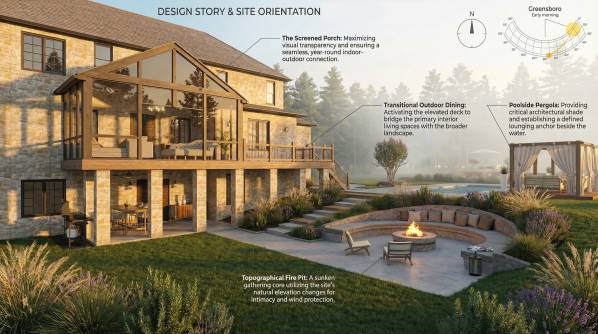
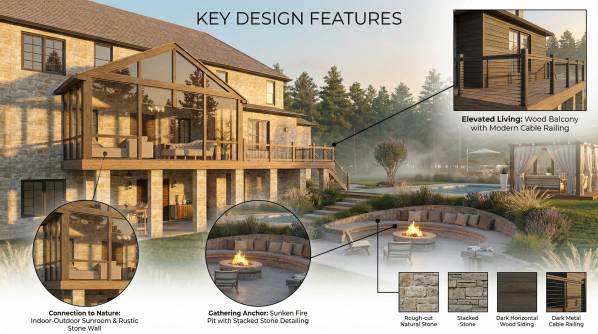
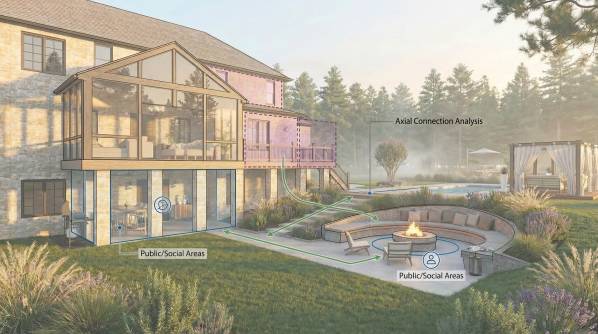
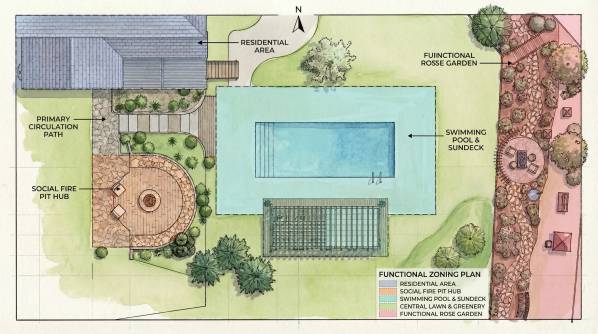
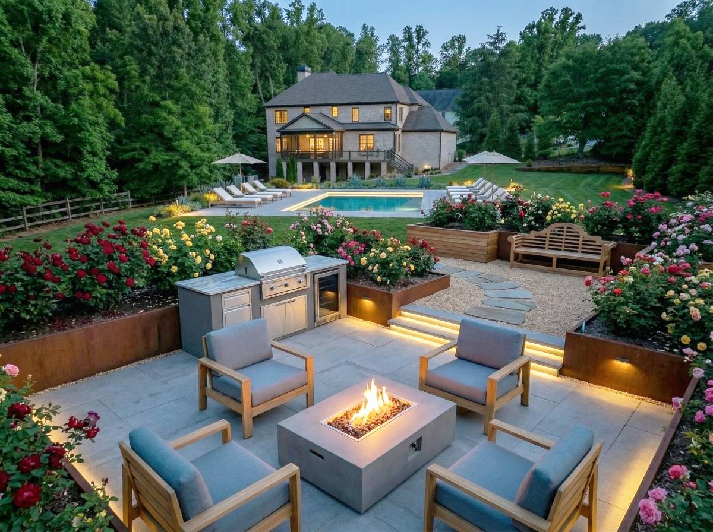
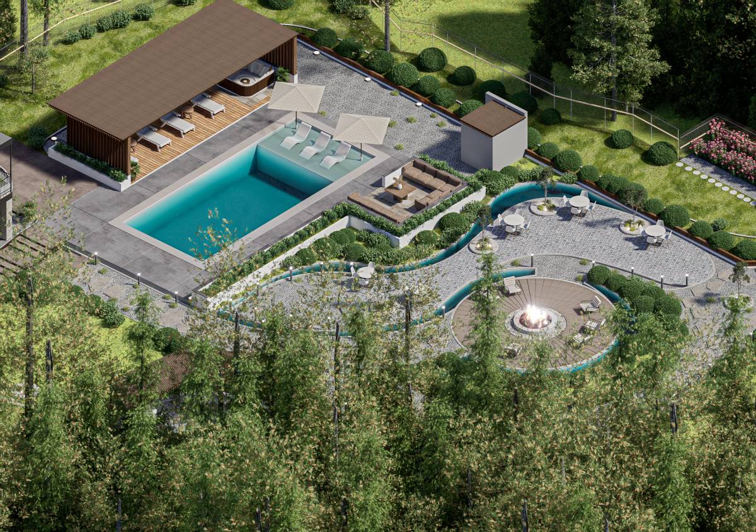
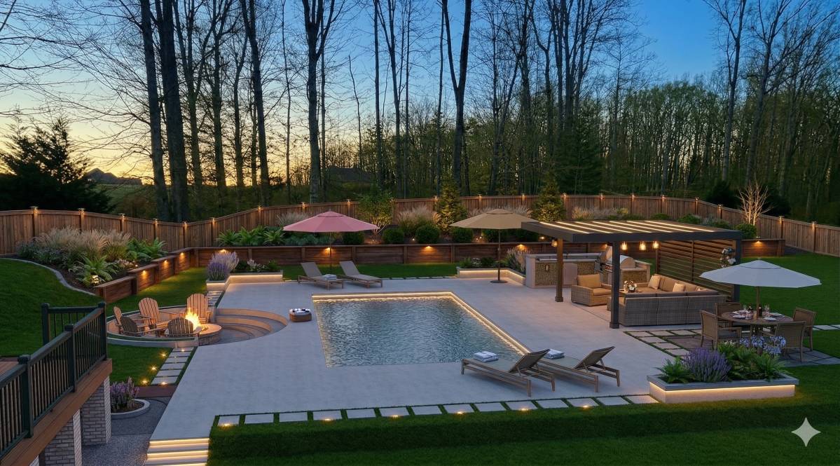
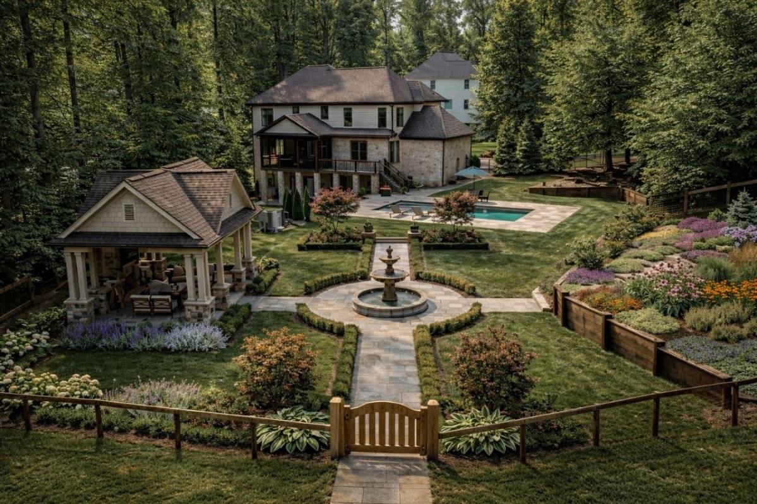
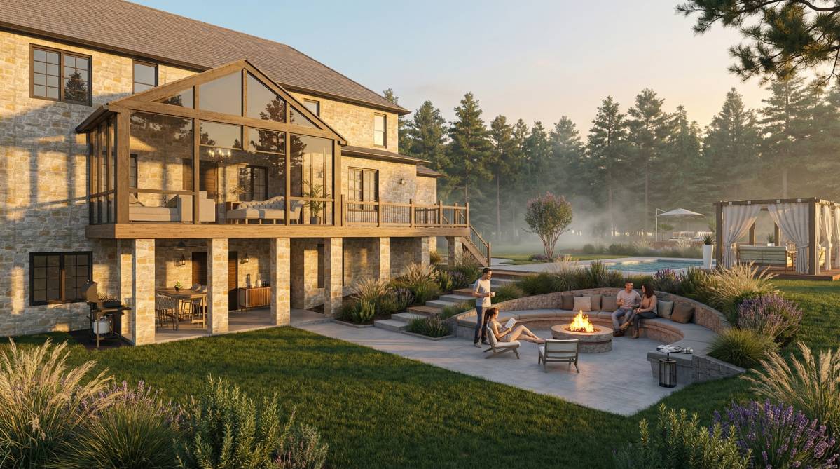
The design for The Project artfully capitalizes on the site's natural topography. Rather than viewing the slope as a constraint, we have utilized it to create a multi-layered spatial experience. The strategic placement of the Circular Fire Pit on the elevated rear hill provides a commanding vantage point, offering sweeping views of the architectural massing and the pool area below. This elevation change naturally delineates the social zones while maintaining a powerful visual connection throughout the property.
2. Functional Zoning & Seamless Connectivity
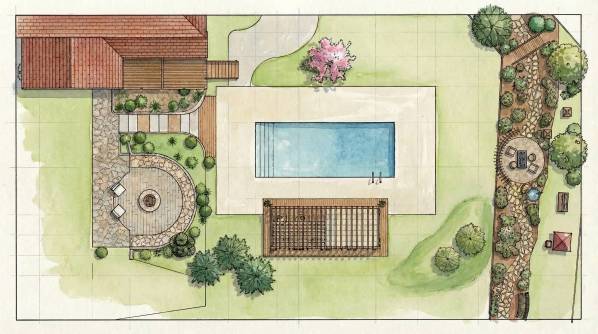
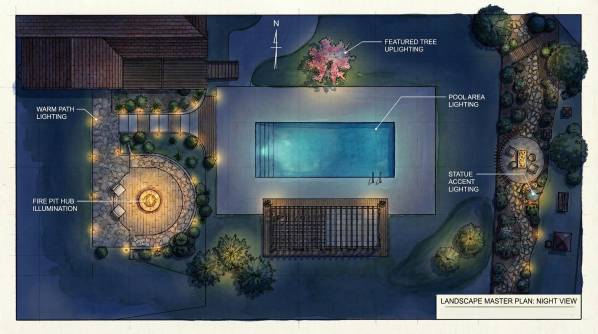
Structured as a cohesive L-shaped master plan, the layout ensures a fluid transition between high-energy social spaces and tranquil private retreats:
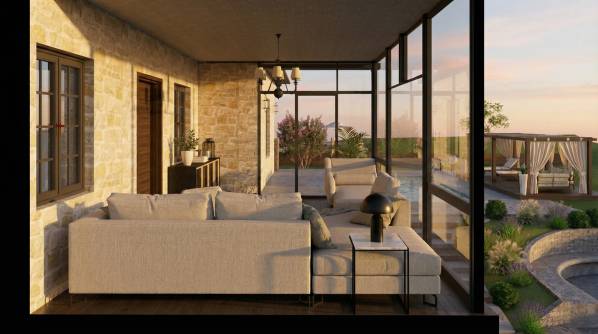
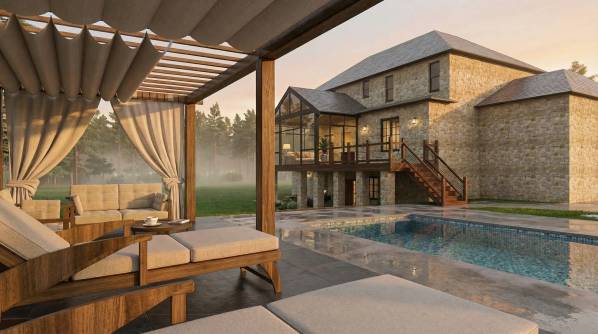
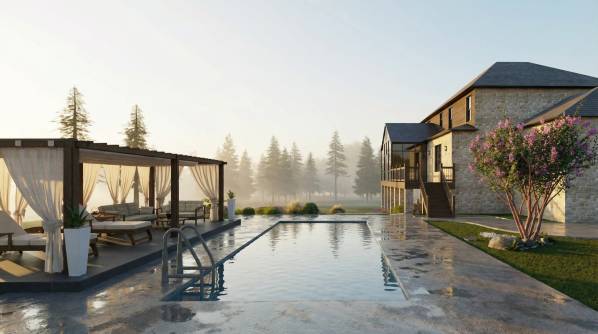
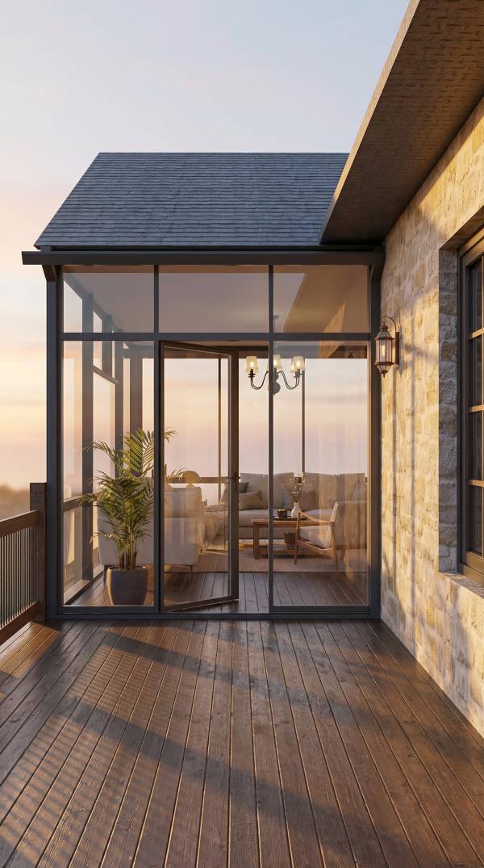
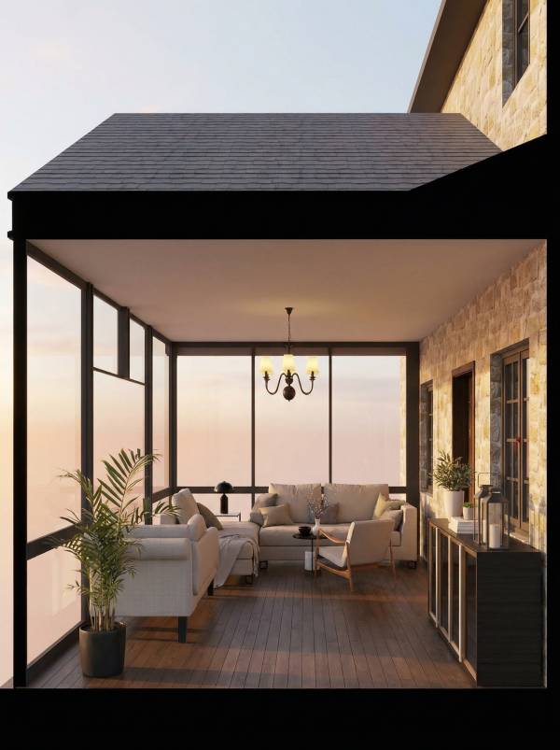
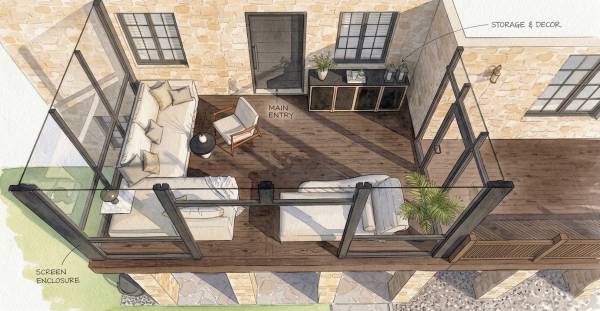
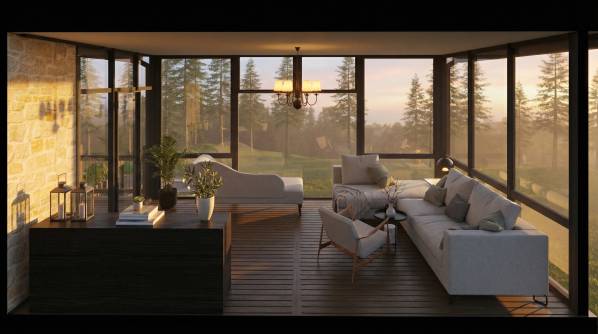
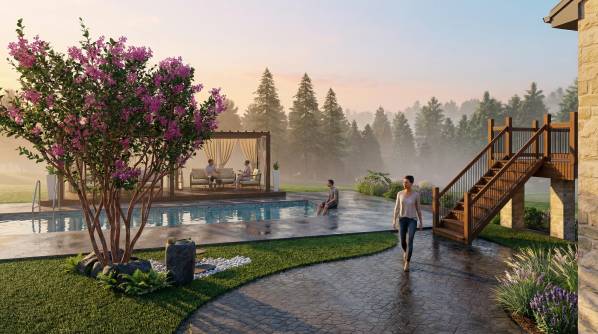
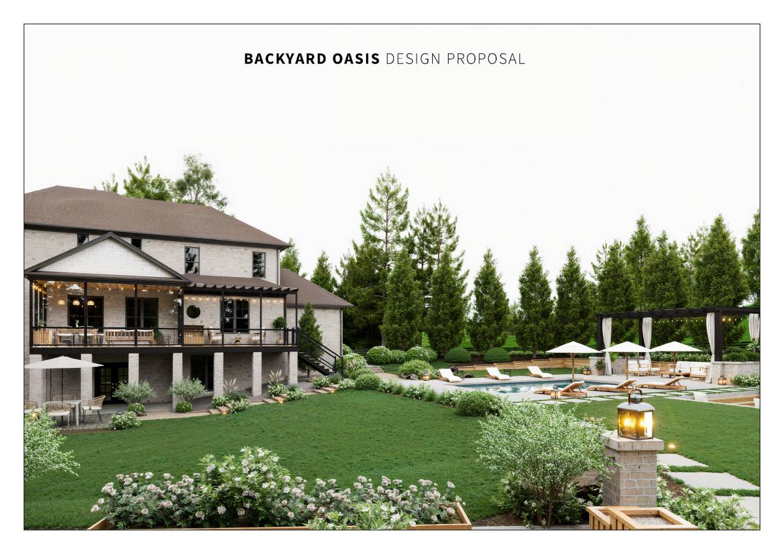
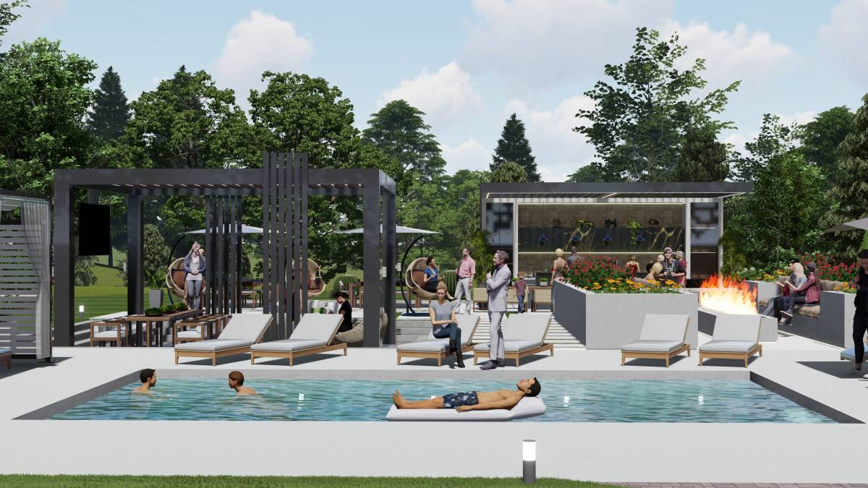
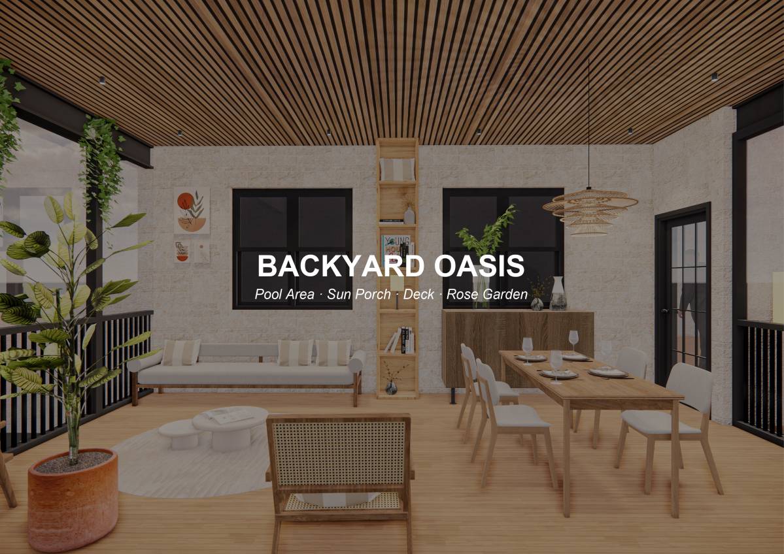
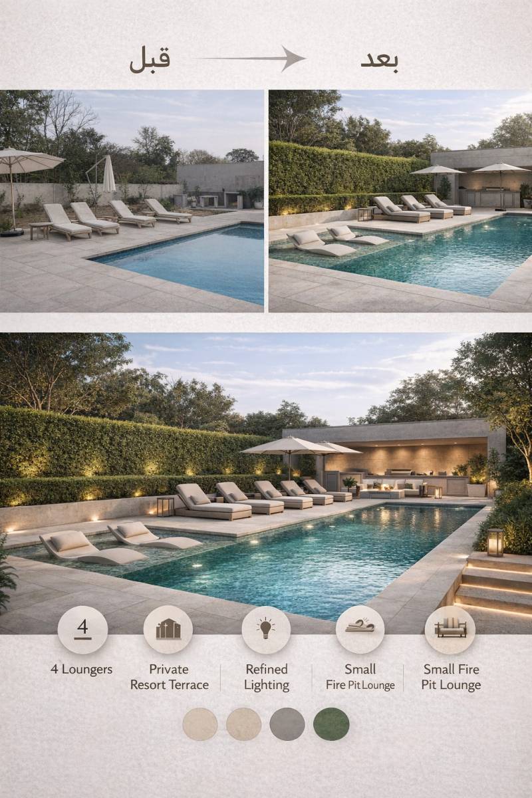
The Social Core: A seamless connection flows from the Screen Porch to the Outdoor Dining and Swimming Pool, creating a premier entertainment hub.
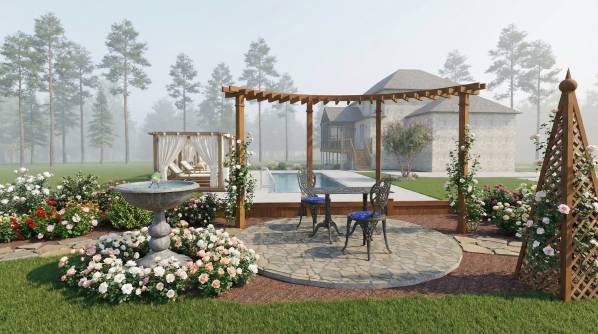
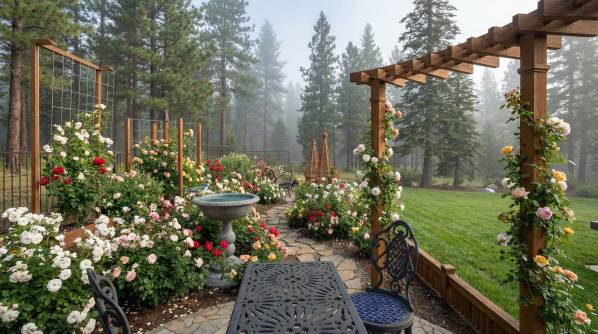
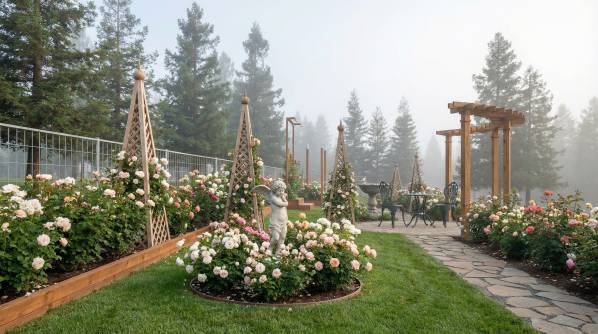
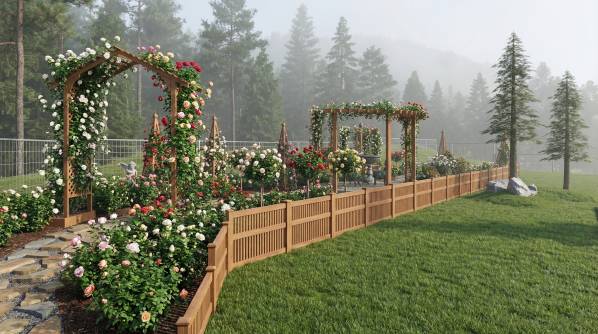
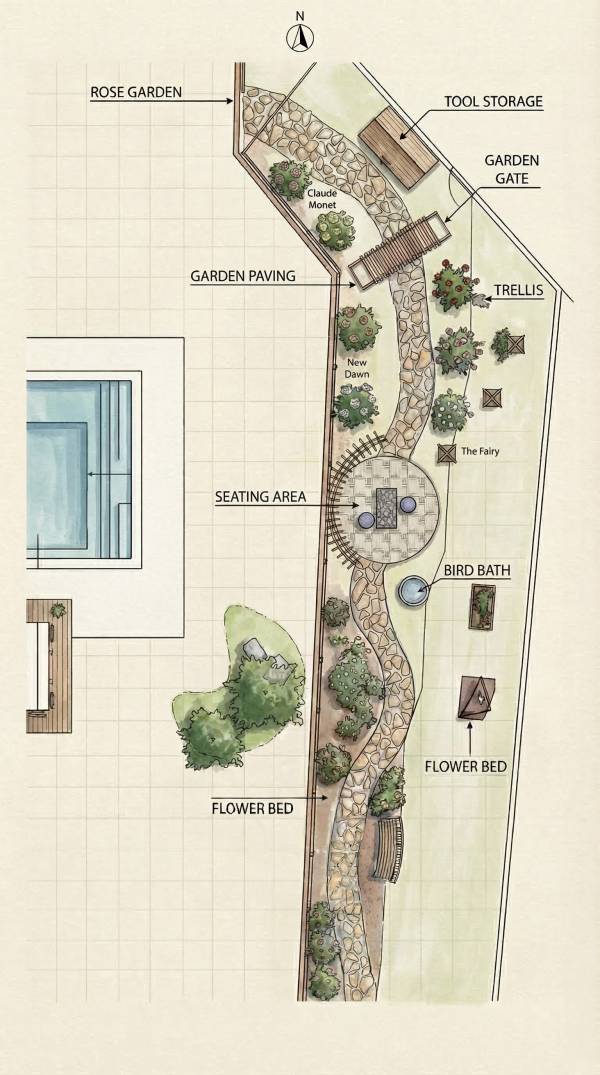
The Rose Garden Sanctuary: Nestled along the narrow boundary, this area is designed as a journey of discovery. Winding Natural Flagstone Paths lead residents past trellises and botanical features, with the Bird Bath and Seating Area serving as quiet nodes for reflection.
Utility Integration: Essential elements like the Tool Storage and Garden Gate are discreetly integrated into the aesthetic fabric, ensuring high functionality without compromising the garden's beauty.
3. Botanical Curation & Climatological Adaptation
Tailored specifically to the climate of Greensboro, North Carolina (36°13'N, 79°47'W), the planting scheme ensures year-round interest and ecological resilience:
The Rose Collection: A curated selection of 'Claude Monet', 'New Dawn', and 'The Fairy' roses provides vibrant color gradients and delicate fragrances.
Architectural Greenery: A prominent Flowering Cherry/Dogwood serves as a seasonal focal point, supported by a structure of conifers and shade trees that provide privacy and a sense of permanence.
Softscape Management: Lush lawn areas are bordered by Decorative Stone Mulch, ensuring efficient drainage and a clean, low-maintenance finish.
4. Conclusion
The Master Plan for The Project is more than a landscape; it is a meticulously choreographed living environment. By balancing technical precision with emotional resonance, we have created a sanctuary that offers both the excitement of modern outdoor living and the timeless serenity of a classic garden.