Erhalten Sie viele Entwürfe für Ihr Projekt. Wählen Sie den, den Sie lieben.
Echte Architekten und Designer aus aller Welt reichen Entwürfe für Ihr Projekt ein, von $250. Kostenloses Angebot, keine Verpflichtung.
Kunden bewerten ihre Siegerentwürfe mit 4.5 von 5 (890+ Bewertungen)Innerhalb von 24 Stunden kostenlos stornieren!So funktioniert es Bist du ein Designer? Wettbewerbe entdecken →
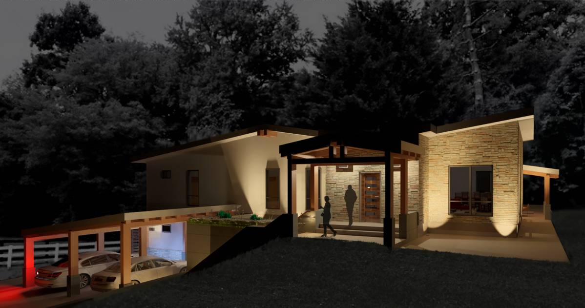
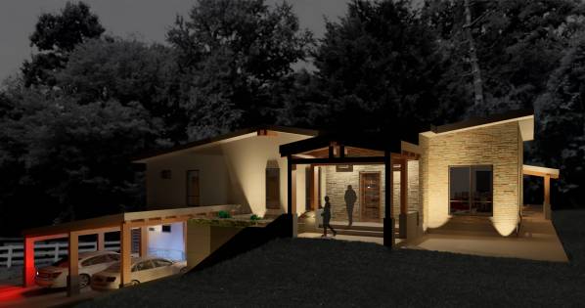
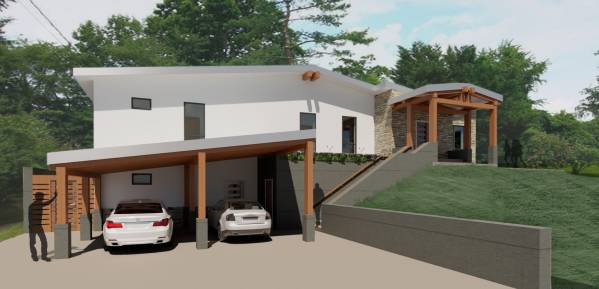
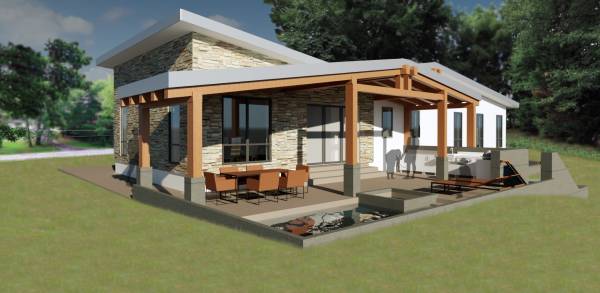
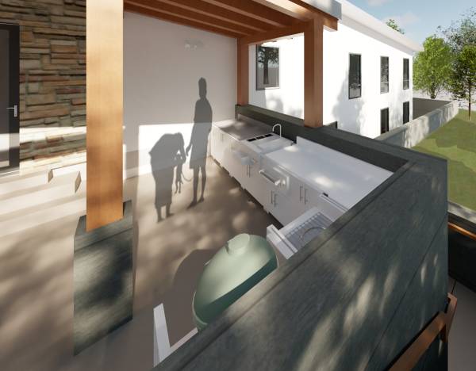
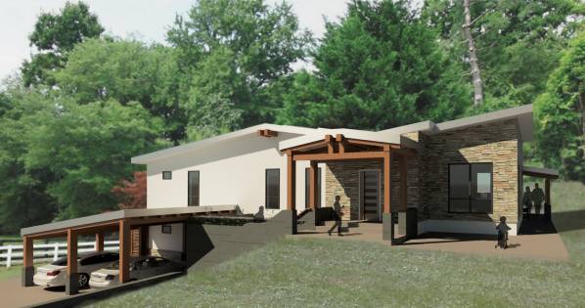
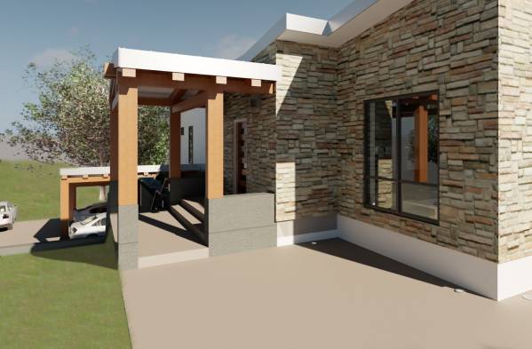
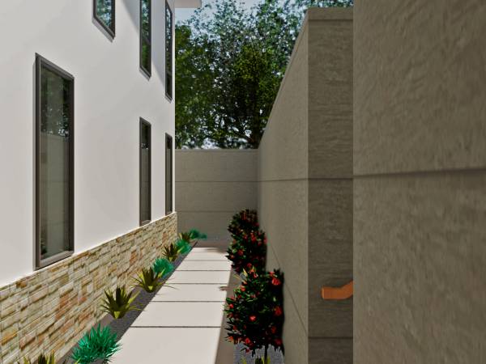
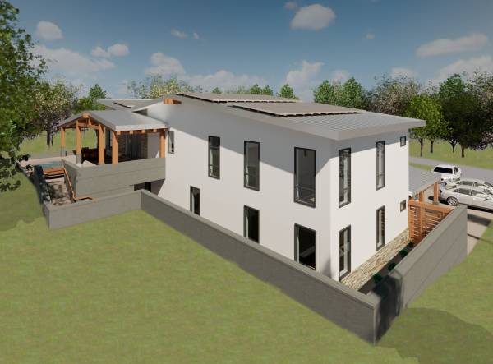
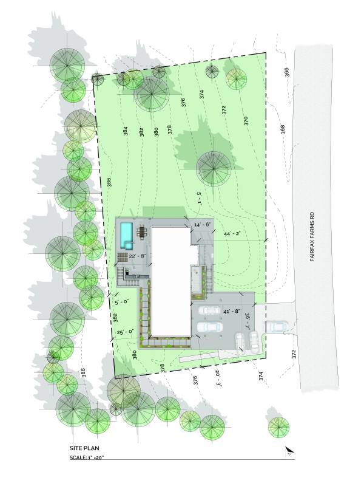
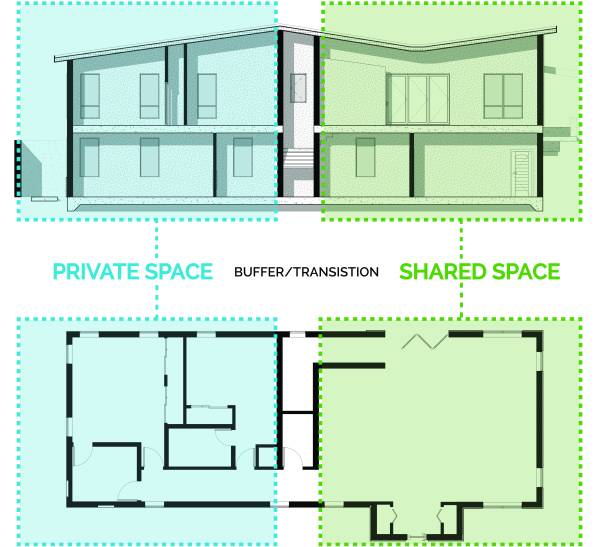
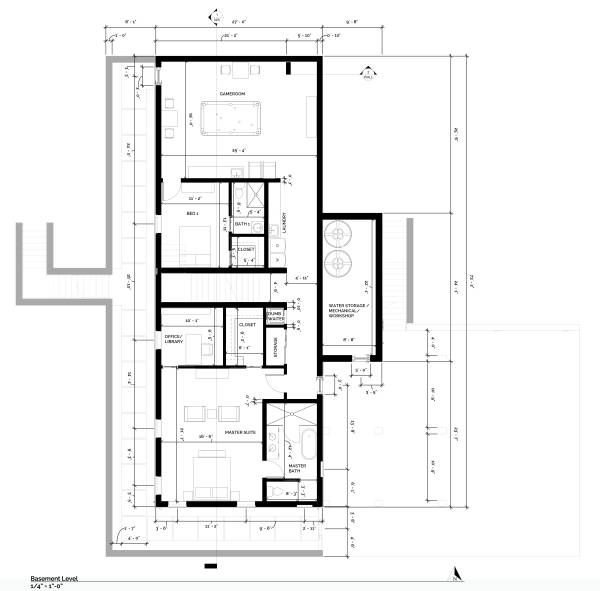
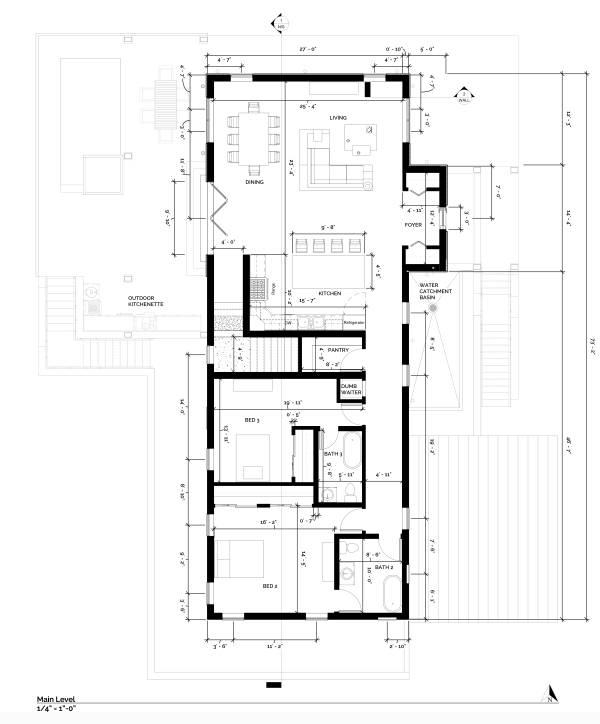
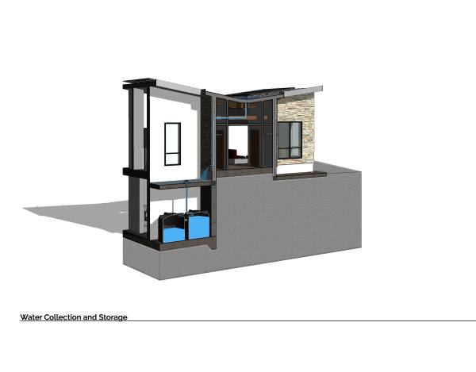
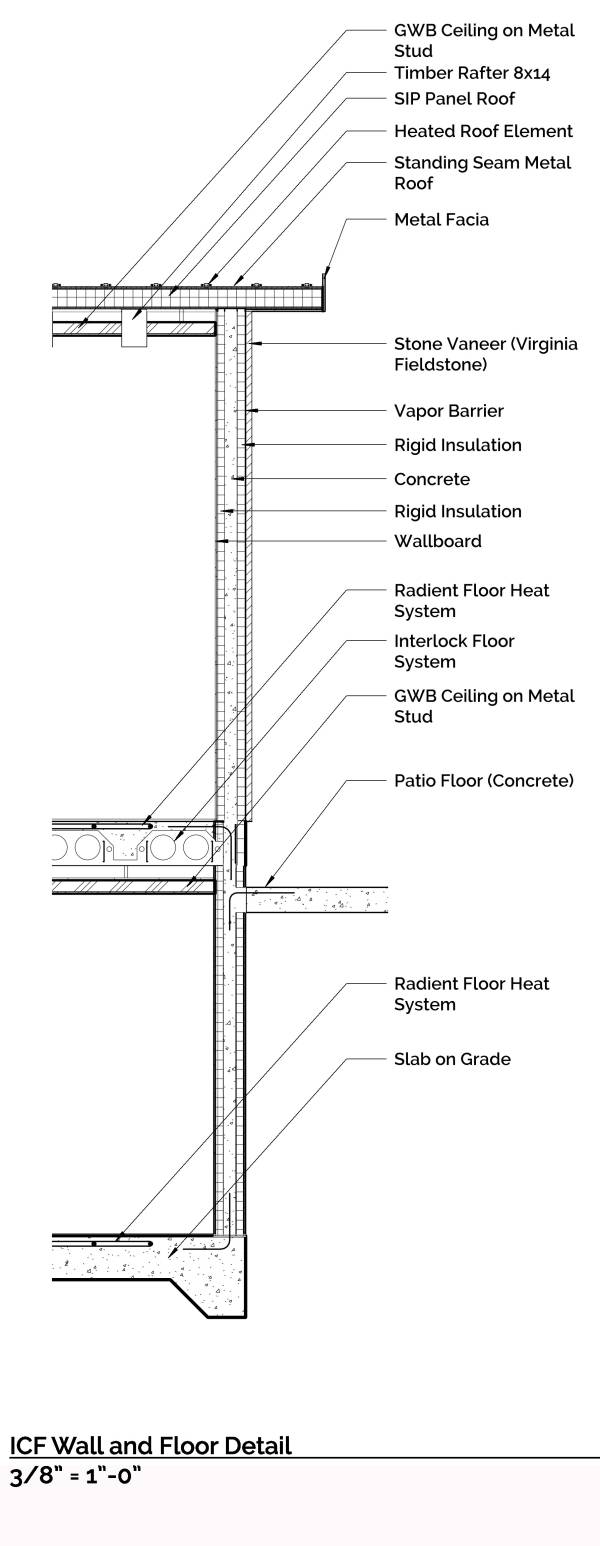
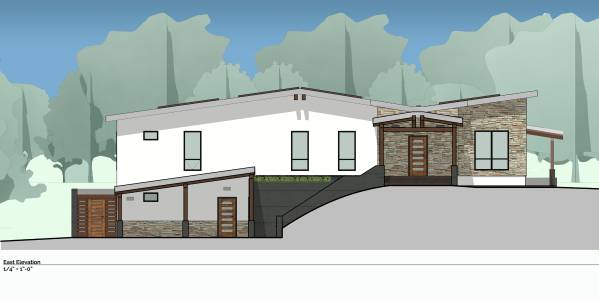
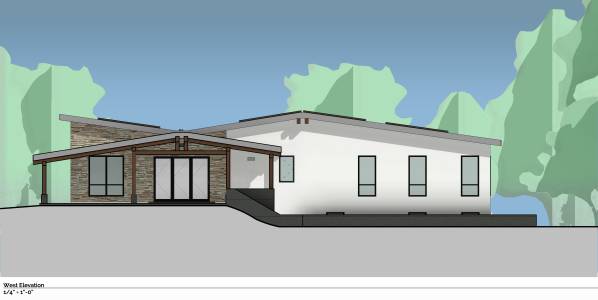
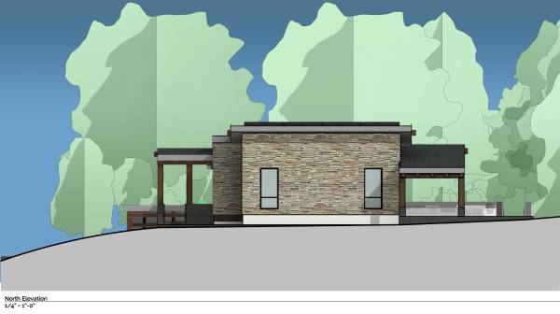
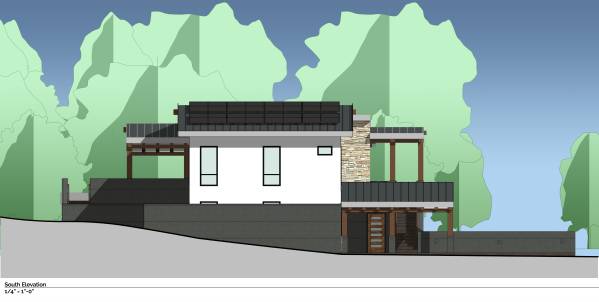
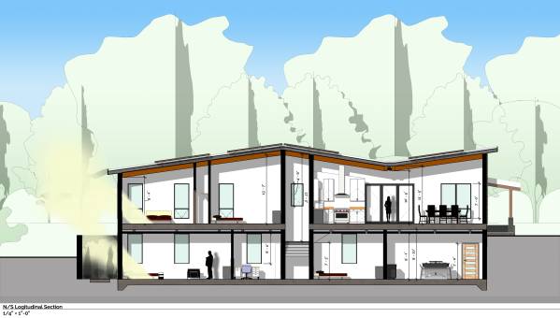
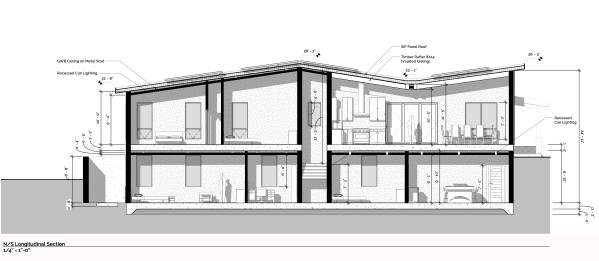
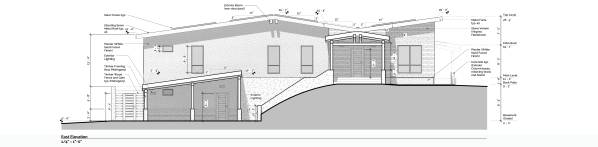
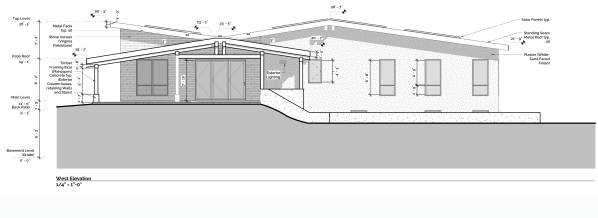
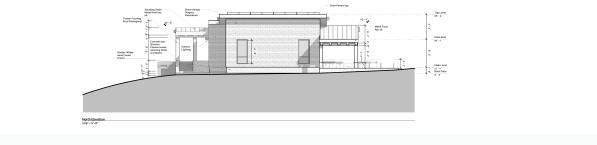
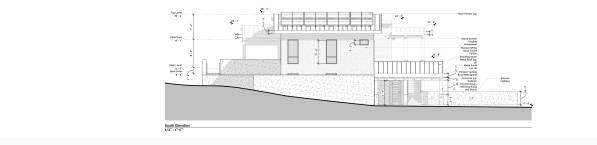
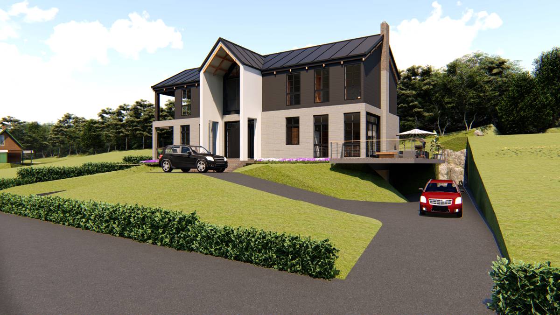
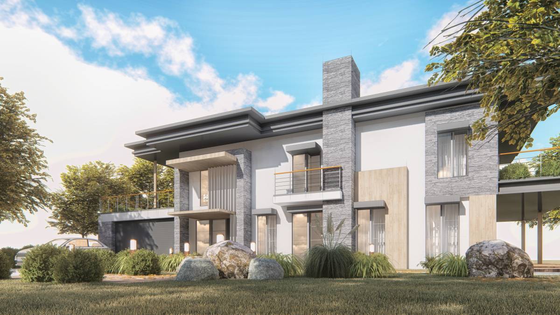
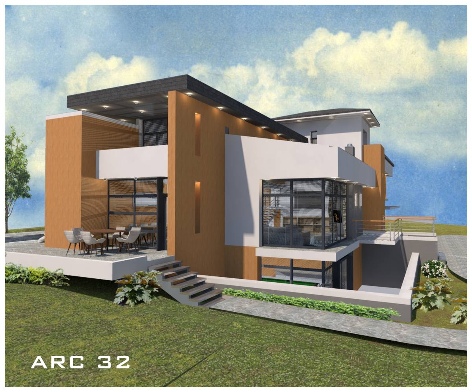
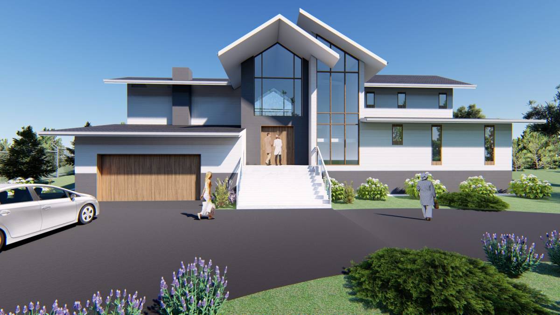
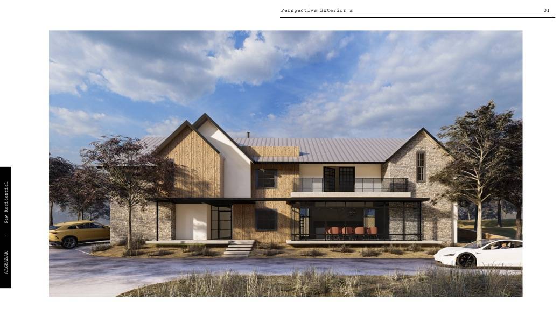
The private/shared space planning concept allows for a two story design that is both spacious and secure. Direct access from carport to master suite provides convenience and allows residents to avoid climbing stairs unless needed or wanted. The modern design aesthetic is subdued to conform with existing homes in the neighborhood yet stands out and should be acceptable to neighbors and planning approval boards in. The photovoltaic array has enough production and storage to make energy consumption net zero and the building foundation, walls, and roof design assembly prevent infiltration making the home energy efficient and disaster resistant. The heated roof allows for a lower roof plane that can collect rain and snow for water catchment while still maintaining required snow load capacity. Radiant heating systems in both floors provide energy efficient heating for all rooms. They can be upgraded at any time with a heat recovery system to increase energy efficiency.
Kundenkommentare:
Thank you for participating! We're sorry we were not able to properly rate your design since you did not meet the requirements. The design has some great eco friendly components and we appreciate your effort.