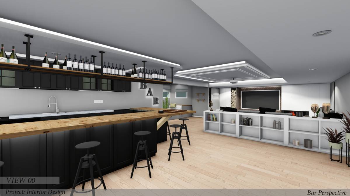
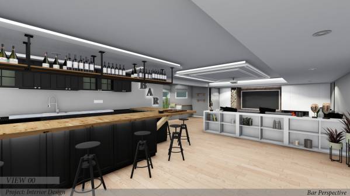
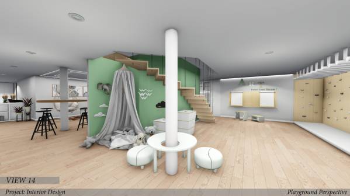
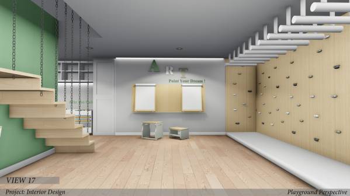
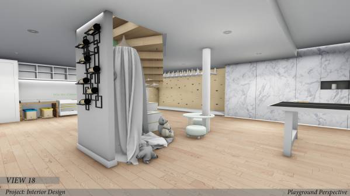
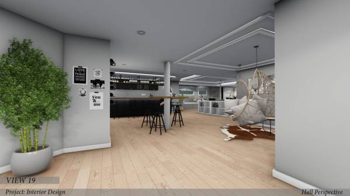
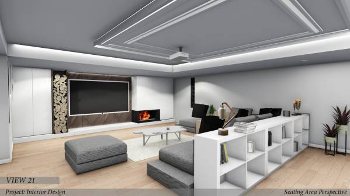
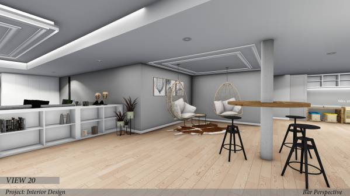
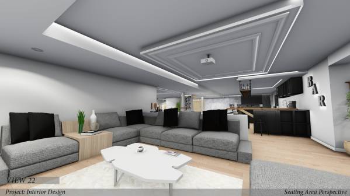
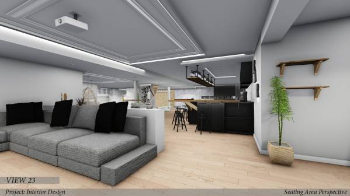
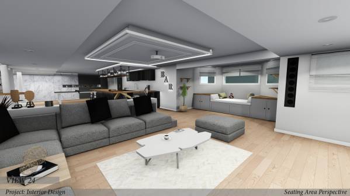
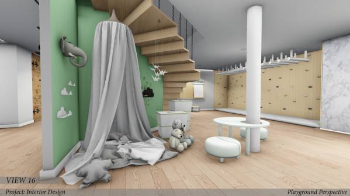
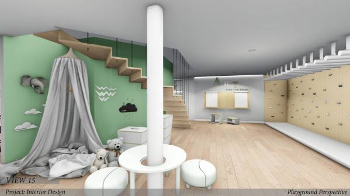
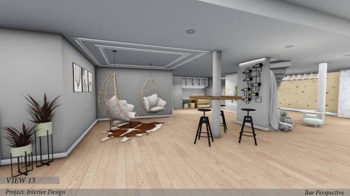
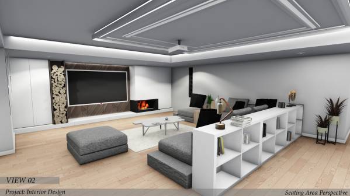
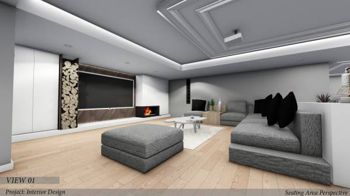
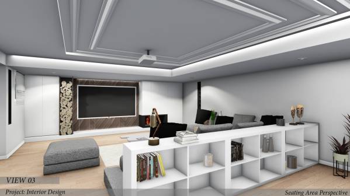
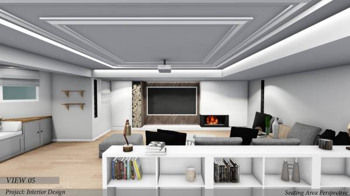
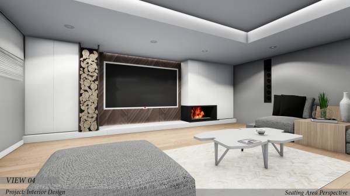
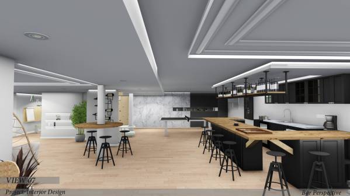
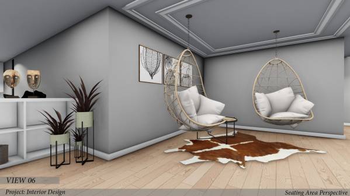
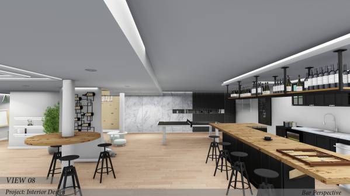
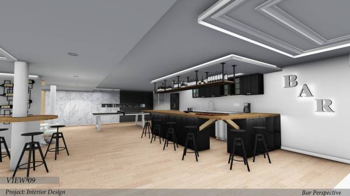
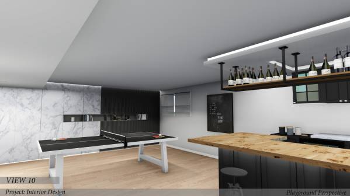
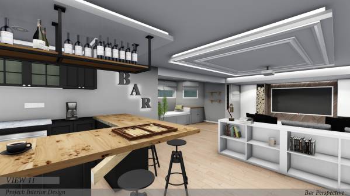
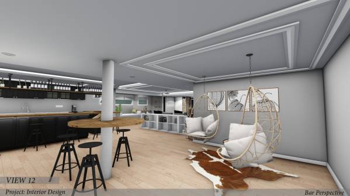
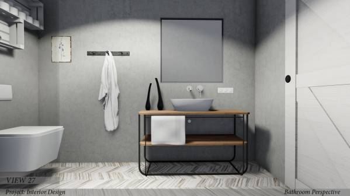
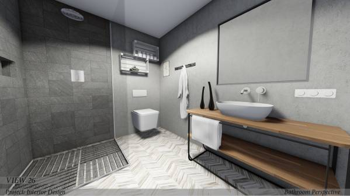
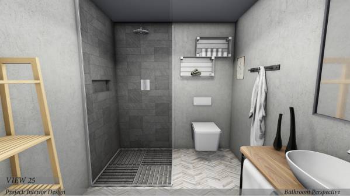
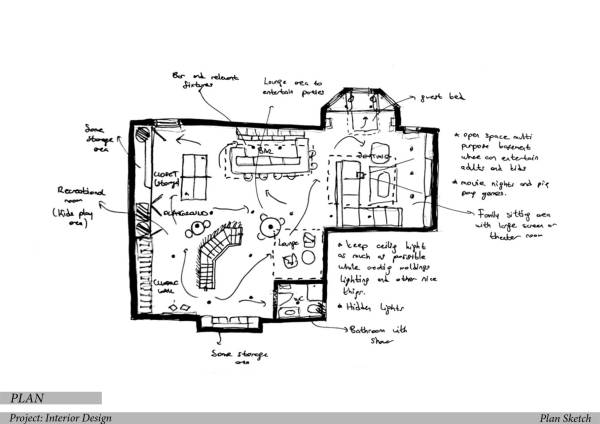
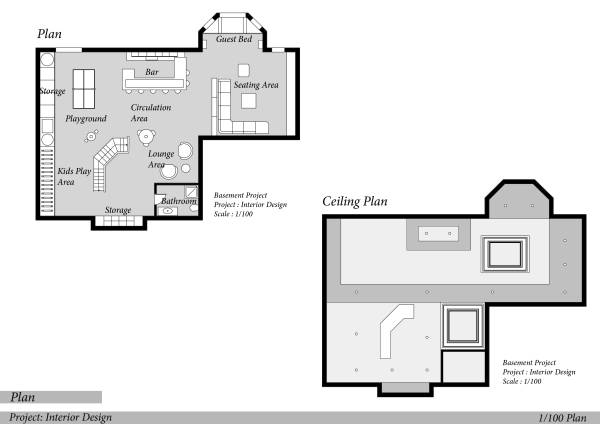
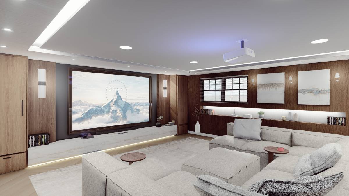
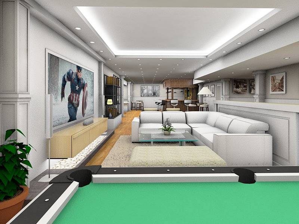
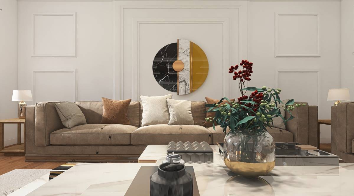
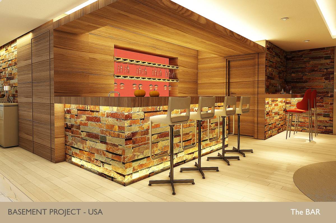
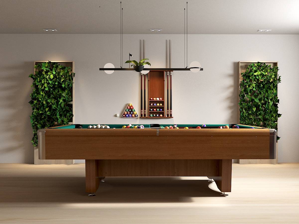
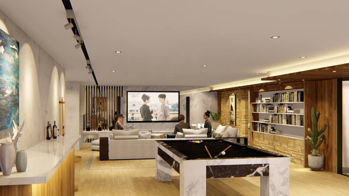
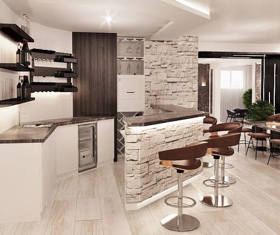
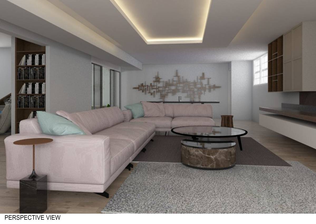
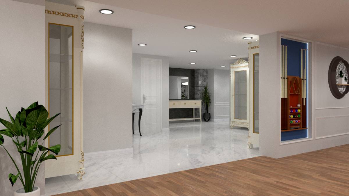
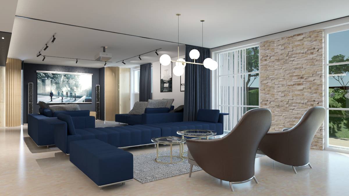
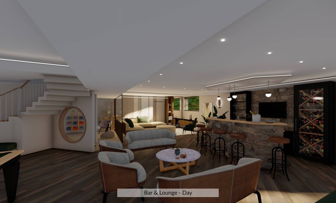
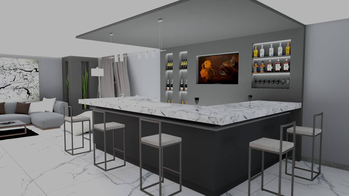
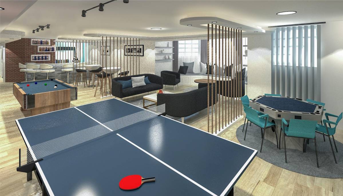
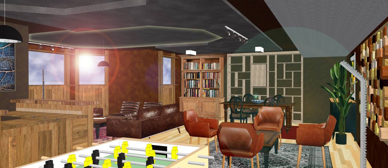
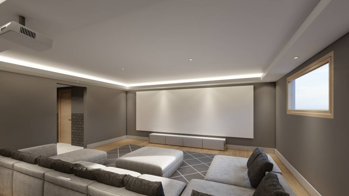
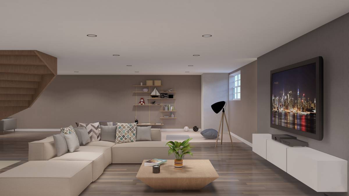
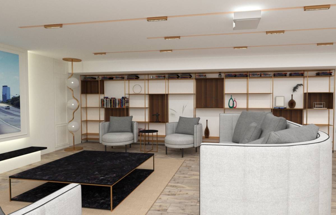
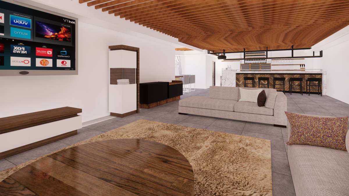
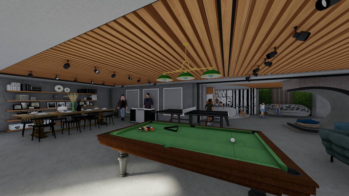
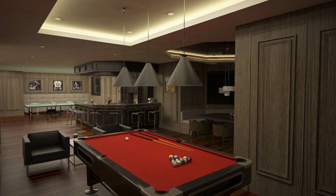
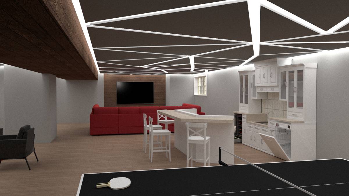
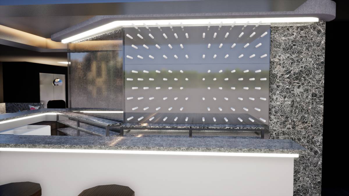
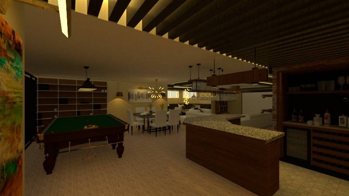
In the design created, a modern approach was applied, taking the open space concept into consideration. Firstly, a movie and seating corner have been created that you can use as a family in line with your wishes. This corner was designed on the side of the windows to benefit from natural light. A comfortable and at the same time stylish appearance was achieved. An electric fireplace was used in the designed television unit to add a different atmosphere to the environment. Firewood was used for decoration purposes as a complement to this design. In addition, a multi-purpose seat was designed for the pocket located in the corner of the window. It was aimed to create an area where guests can sleep with this seating opening and turning it into a bed. With the bar placed in the middle of the area, the deaf façade wall of the space without a window was evaluated. With the location of the bar, it is aimed to be detected from every point. There is enough space between the bar and seating area for the circulation area and the party. In the bar design, a distance was left for the service person to move freely, and bar chairs were placed for the users to sit. In addition to bar chairs, different seating areas were created with rocking chairs. The bar table is also designed as a storage area. In addition, the design of the bar area has been completed with the placement of the dishwasher, wine cabinet and sink. The playground has been created in two different categories as children and adults. While the tennis table is placed for the adults, the indoor area under the stairs is fully opened for the children and an environment where children can have a good time has been designed. In addition, a climbing wall was designed to create an area where children can release their energy and play sports. A safe zone was created with the cushion placed under this design. Then a design was made with painting canvases on the empty wall by creating a space for two children to draw and increase their creativity. For the painting tools, the existing recessed area was used as a closet. In addition, while one side of the ladder was open, it was aimed to keep the ladder standing without the need to change and without support pillars with support walls on the other. This wall was also made available as a shelf for books and magazines. In this way, both the efficient use of the bottom of the stairs and the inclusion of the staircase walls in the design was achieved. Finally, for the toilet, using the existing plumbing, the darkest area was designed for the bathroom, which does not need natural light. The final touches were created in the design, with the lighting and ceiling. With the suspended ceiling, it was aimed to make mobility and light in the environment, while an efficient height was achieved outside the area where the ventilation duct passes. The ventilation system in the middle of the basement was positioned at the corner to prevent disruption to the flow of the design. In order to cover the ventilation system, a flush cabinet was designed and the ventilation system was hidden behind openable cabinet doors. Finally, an environment that is holistic in design, appealing to users of all ages and aiming to have a good time together was created.