Erhalten Sie viele Entwürfe für Ihr Projekt. Wählen Sie den, den Sie lieben.
Echte Architekten und Designer aus aller Welt reichen Entwürfe für Ihr Projekt ein, von $250. Kostenloses Angebot, keine Verpflichtung.
Kunden bewerten ihre Siegerentwürfe mit 4.5 von 5 (890+ Bewertungen)Innerhalb von 24 Stunden kostenlos stornieren!So funktioniert es Bist du ein Designer? Wettbewerbe entdecken →
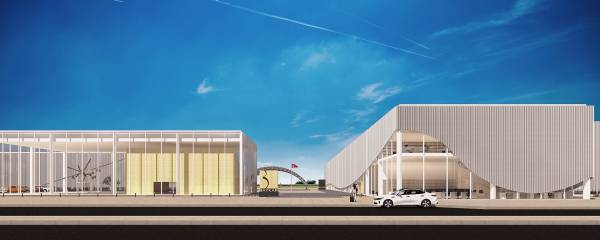
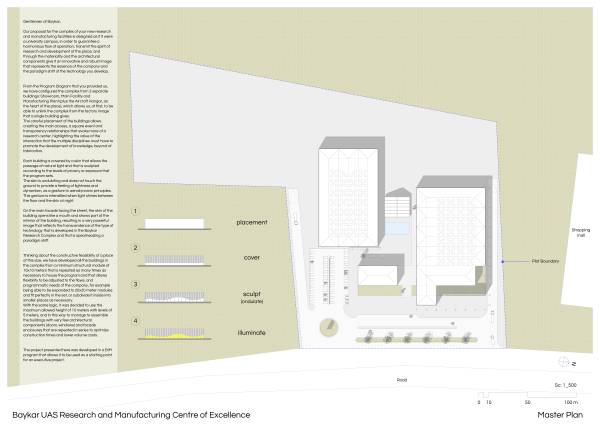
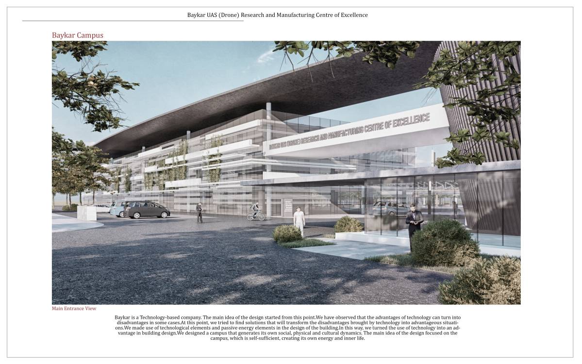
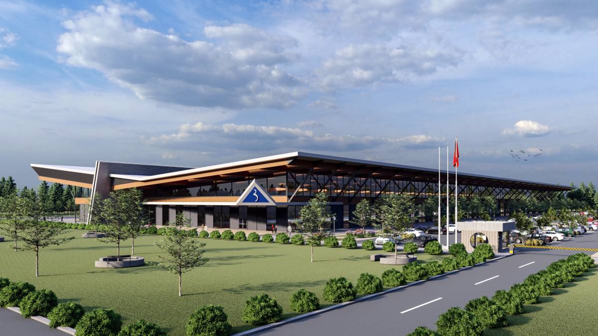
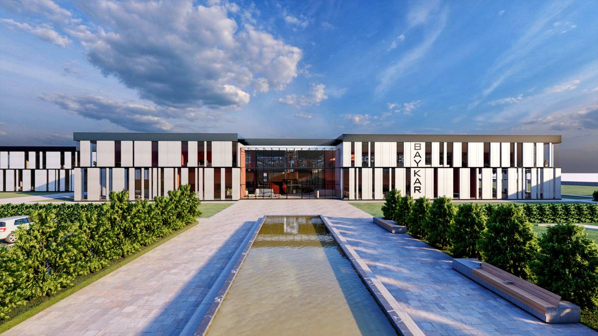
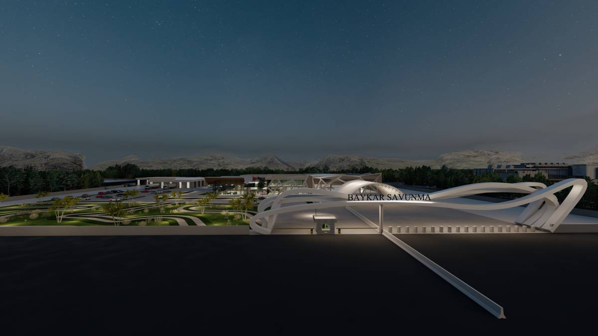
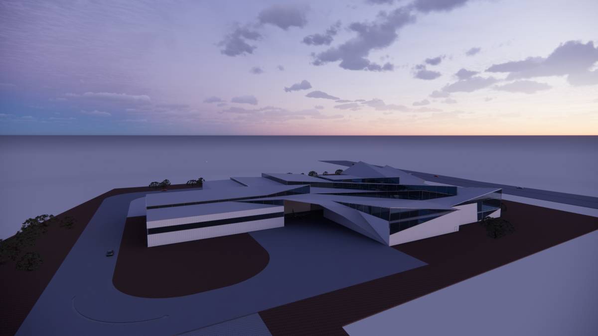
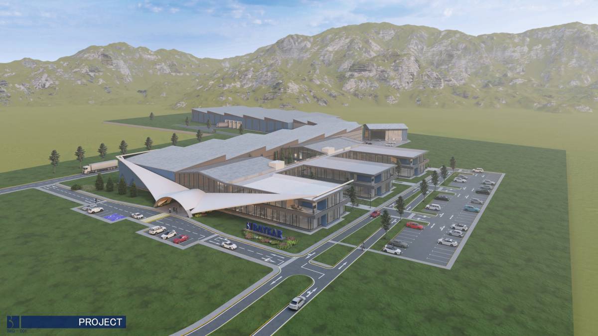
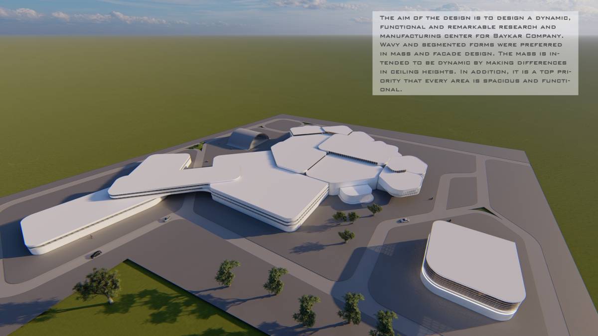
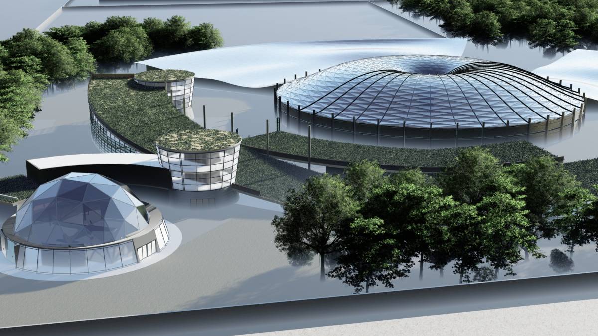
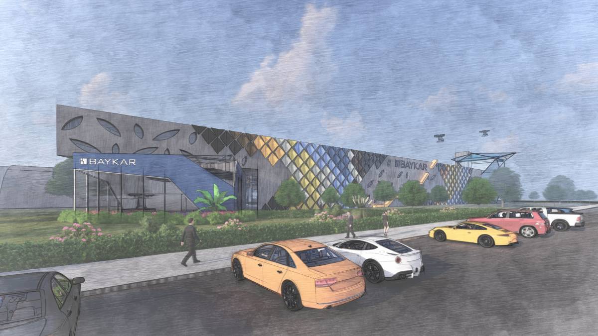
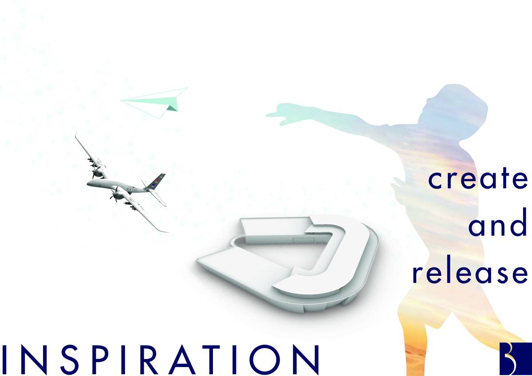
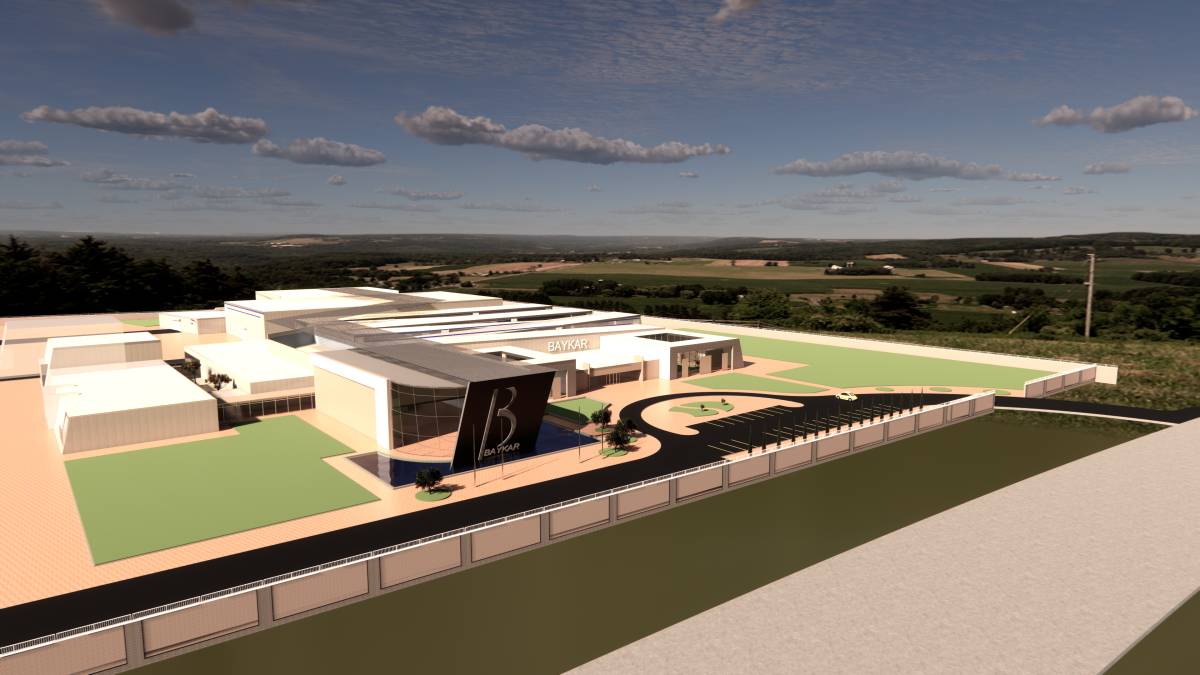
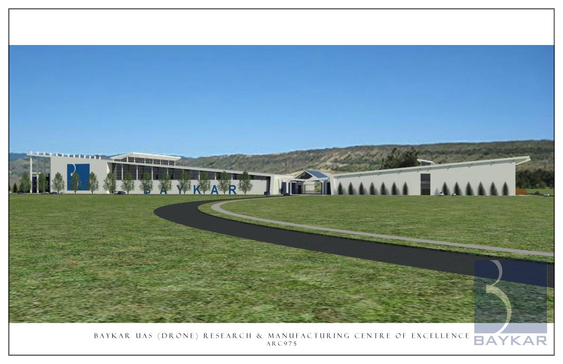
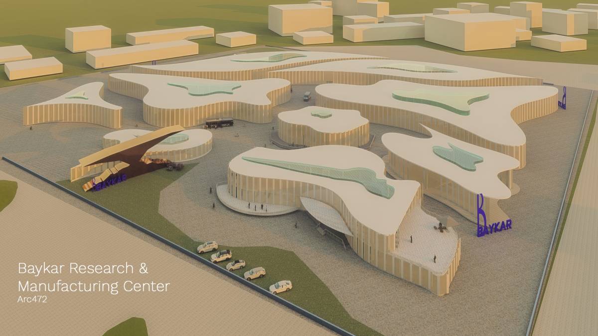
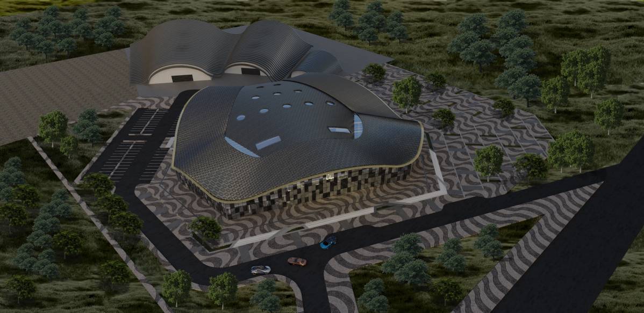
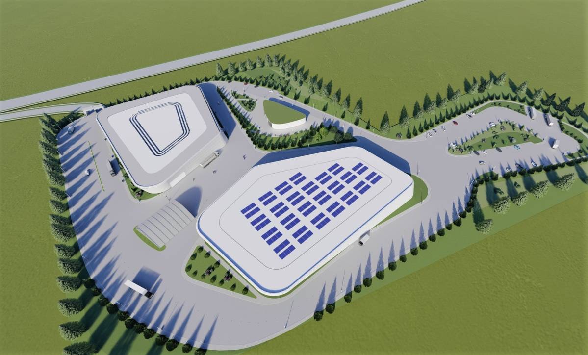
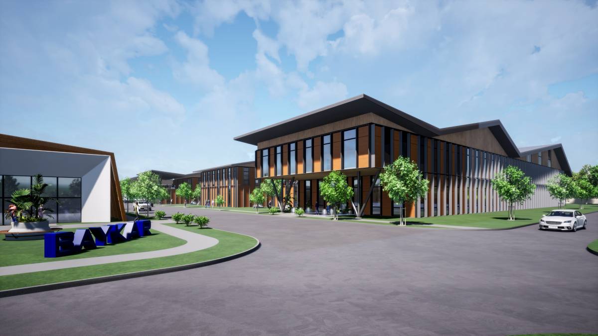
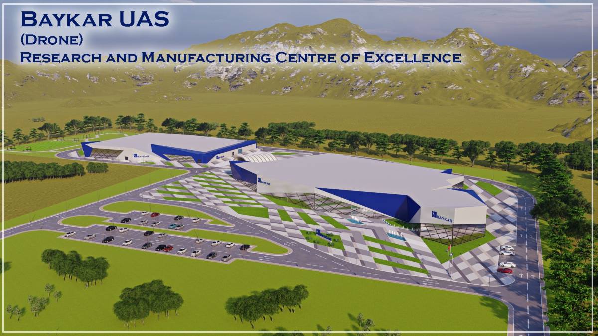
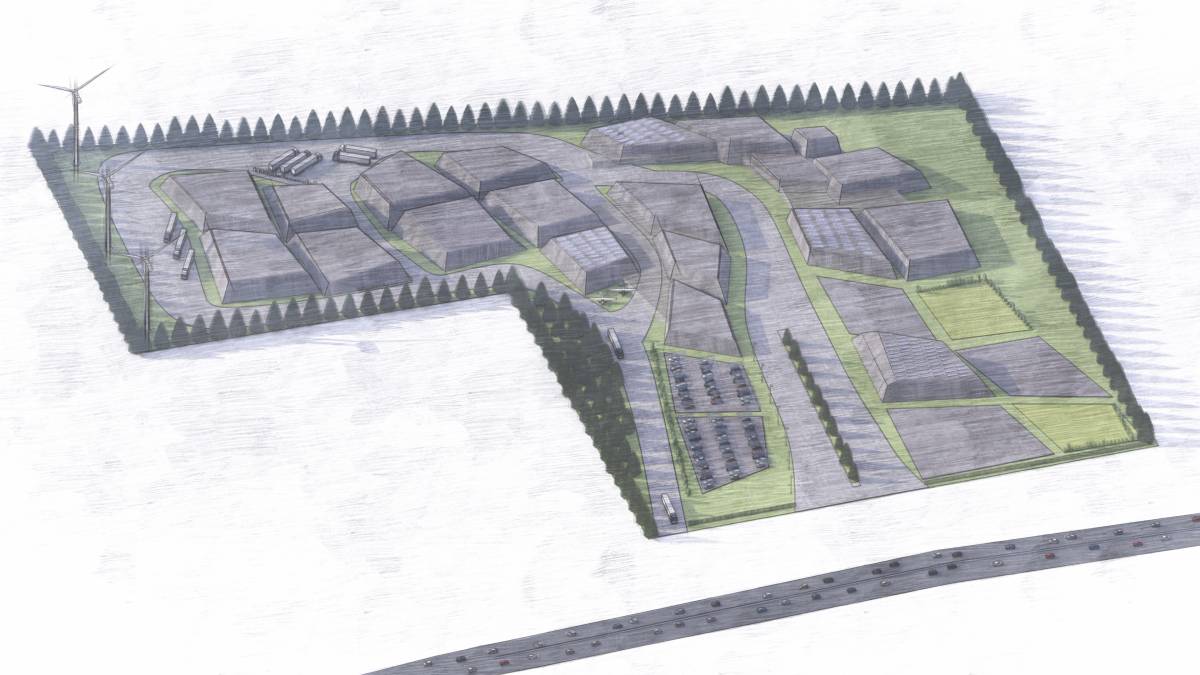
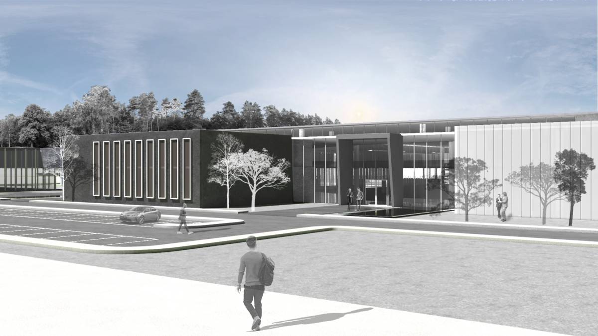
Our proposal for the complex of your new research and manufacturing facilities is designed asif it were a university campus, in order to guarantee a harmonious flow of operation, transmit the spirit of research and development of the place; and through the materiality and the architectural components give it an innovative and robust image that represents the essence of the company and the paradigm shift of the technology you develop.
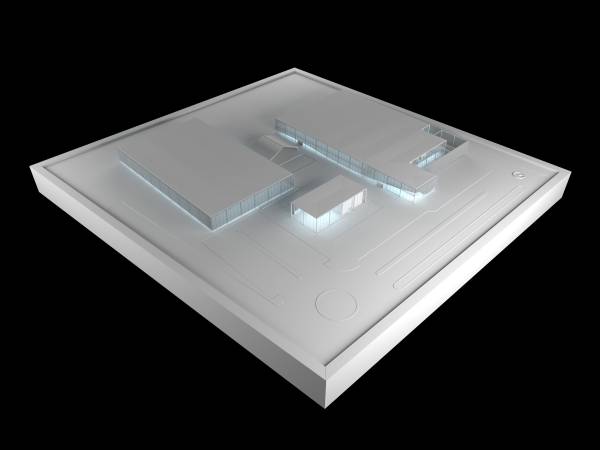
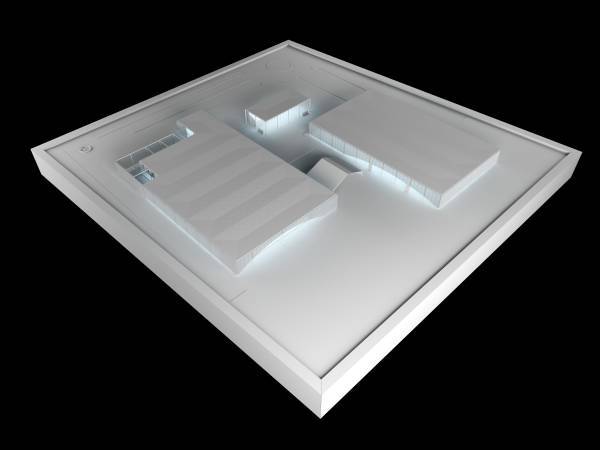
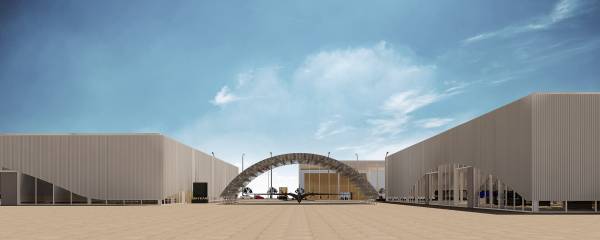
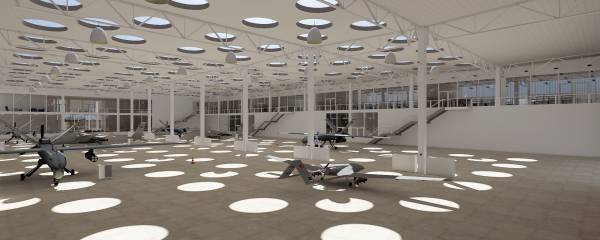
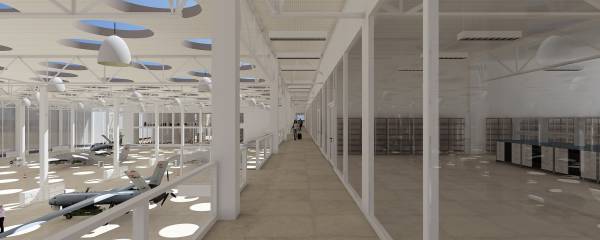
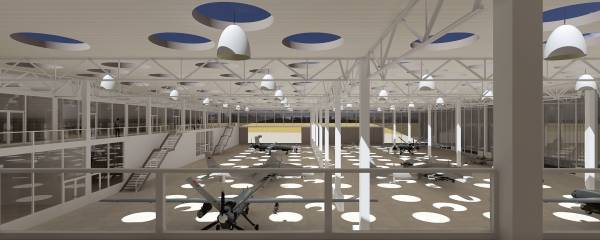
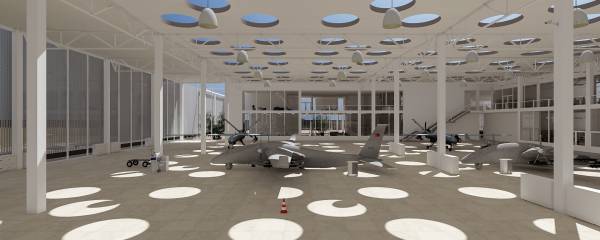
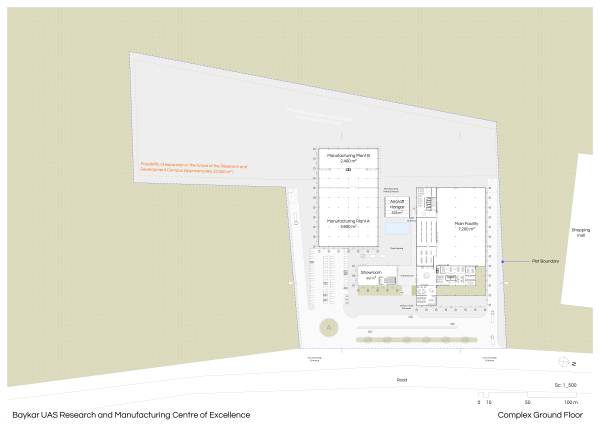
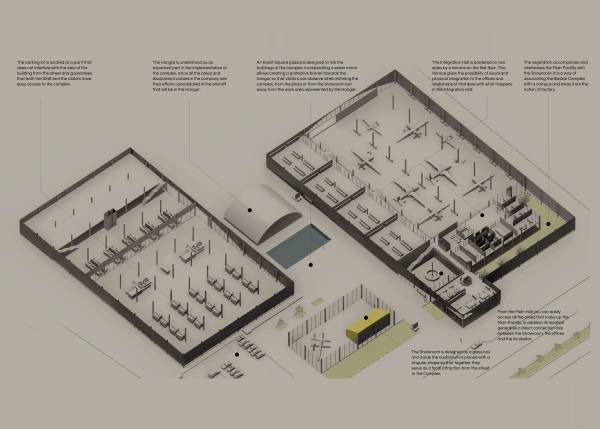
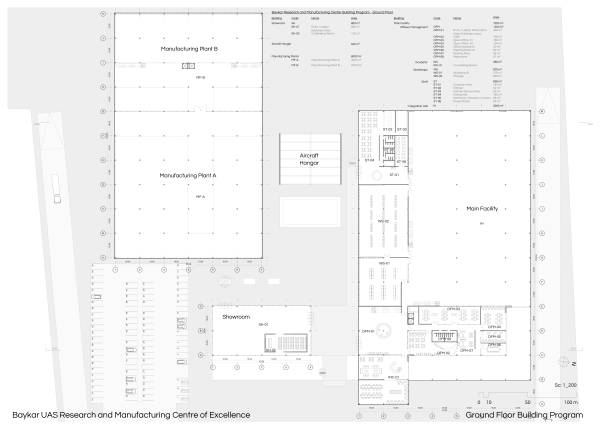
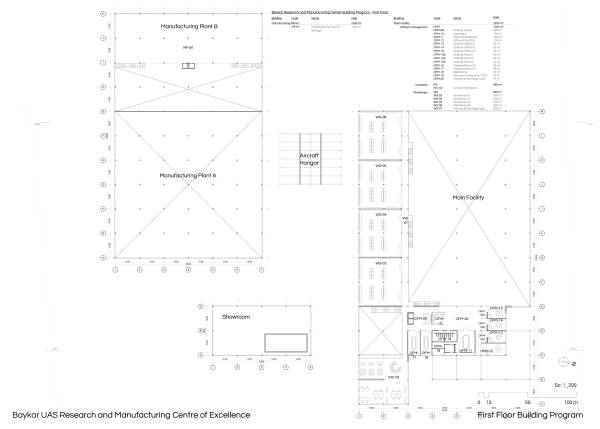
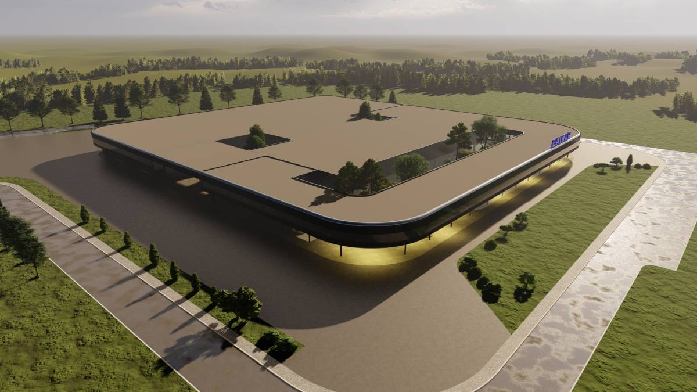
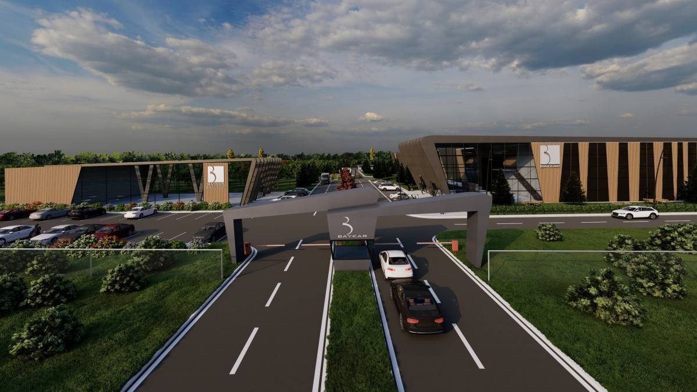
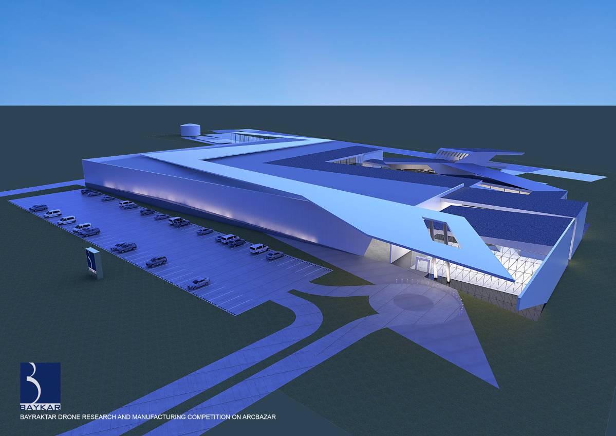
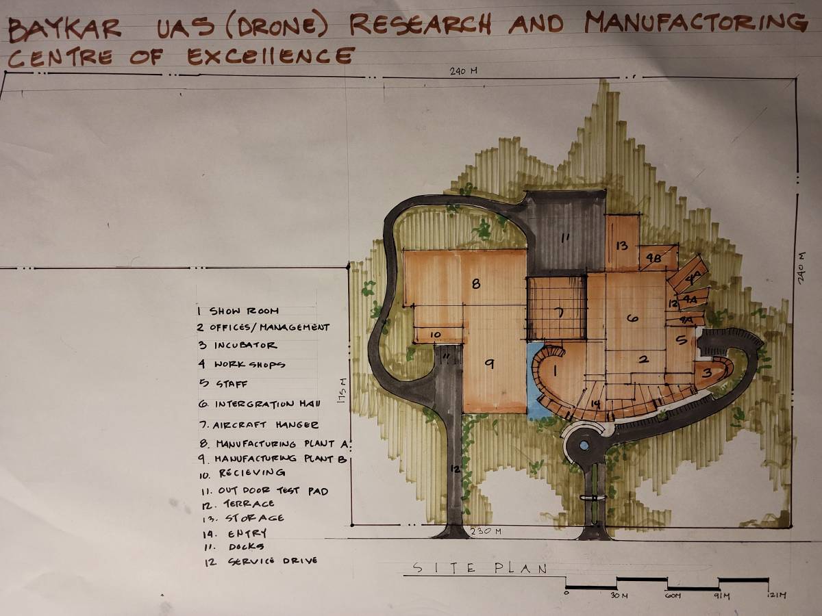
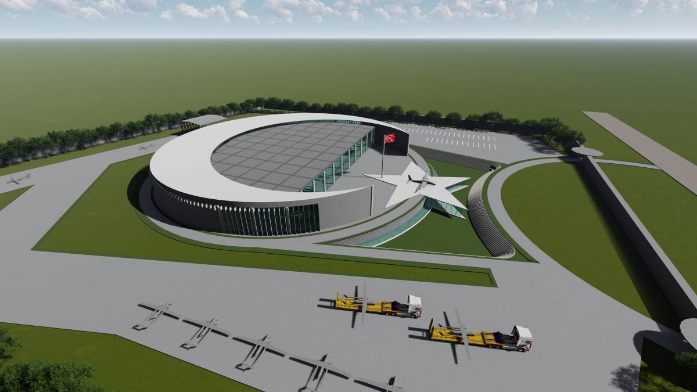
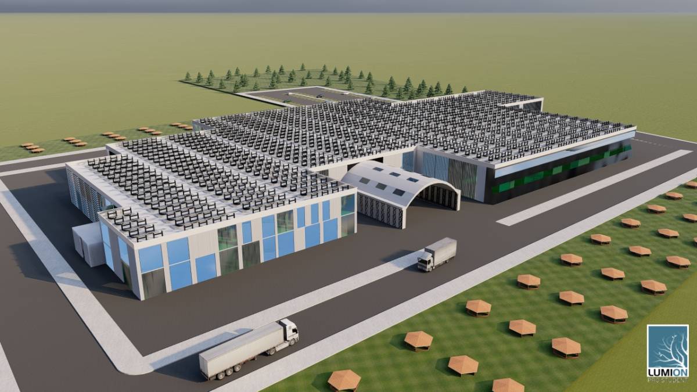
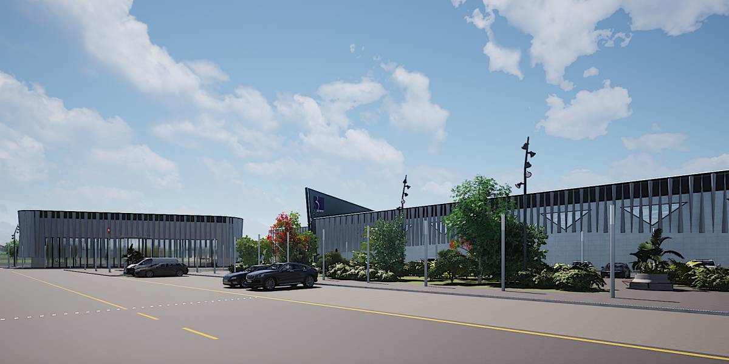
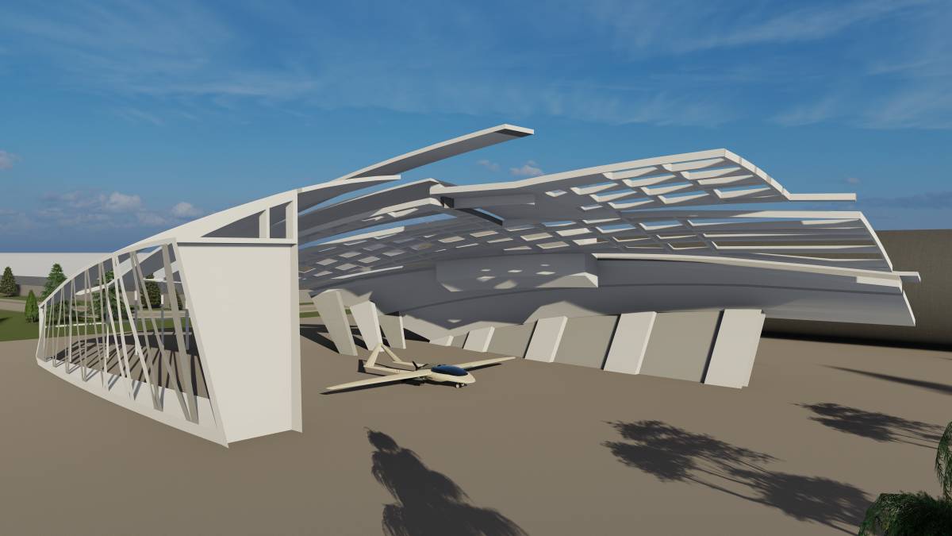
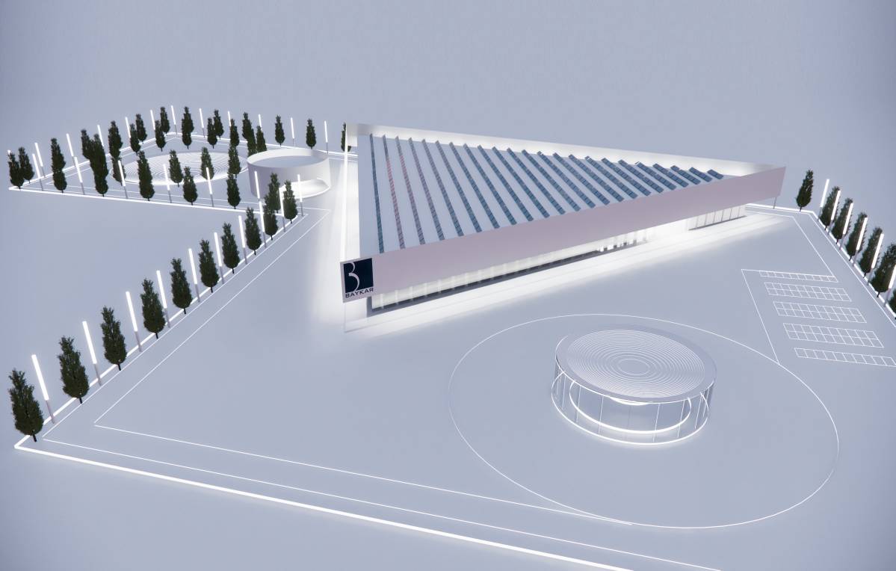
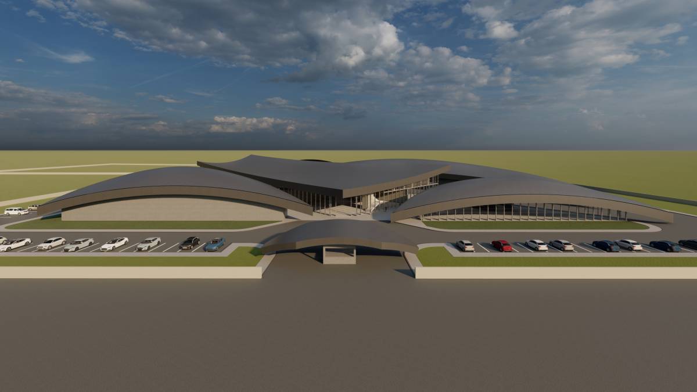
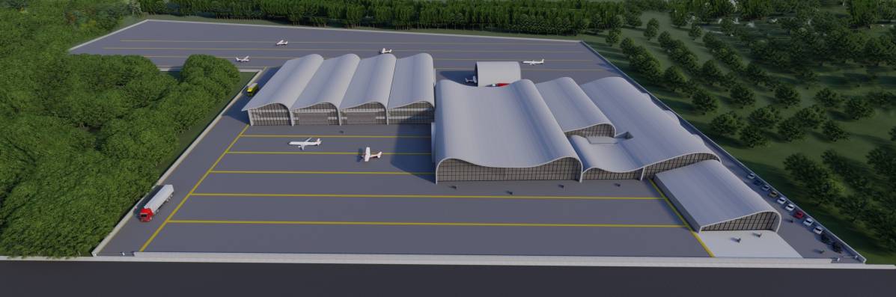
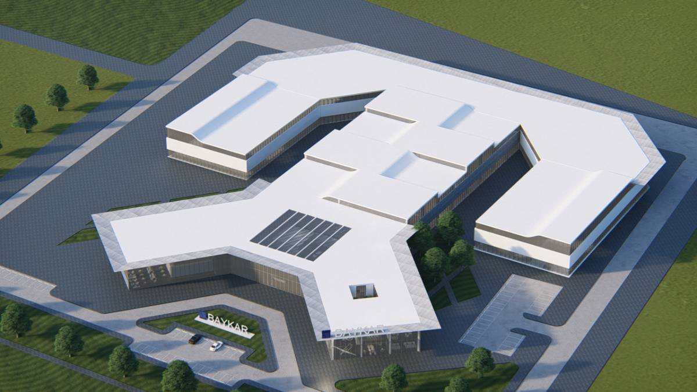
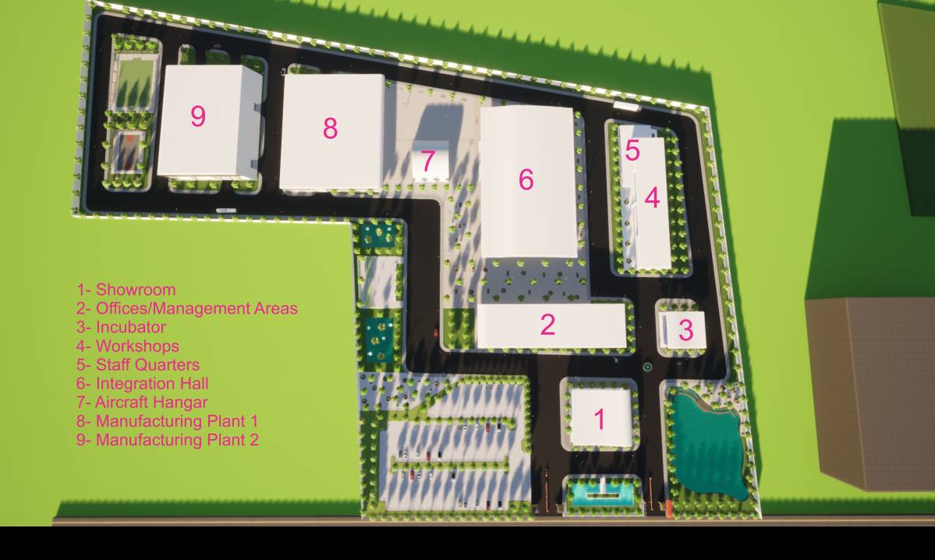
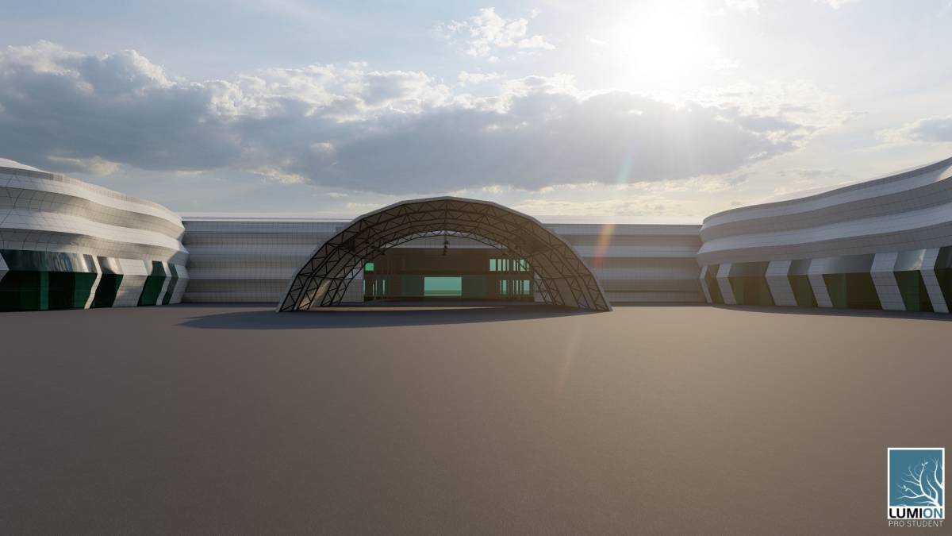
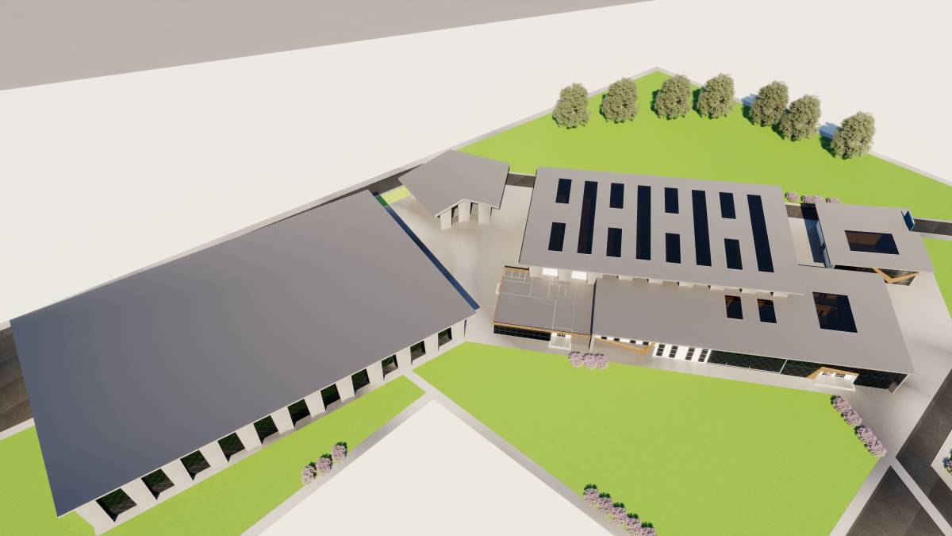
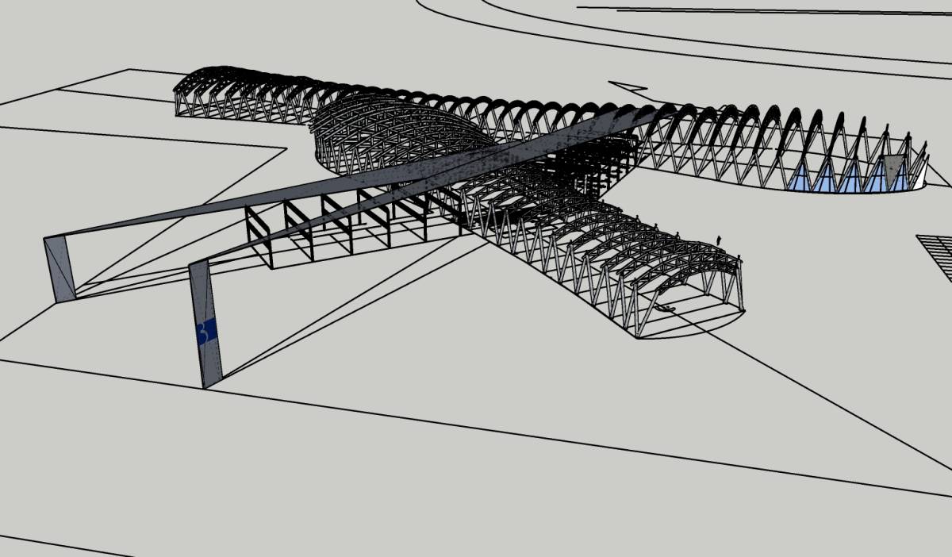
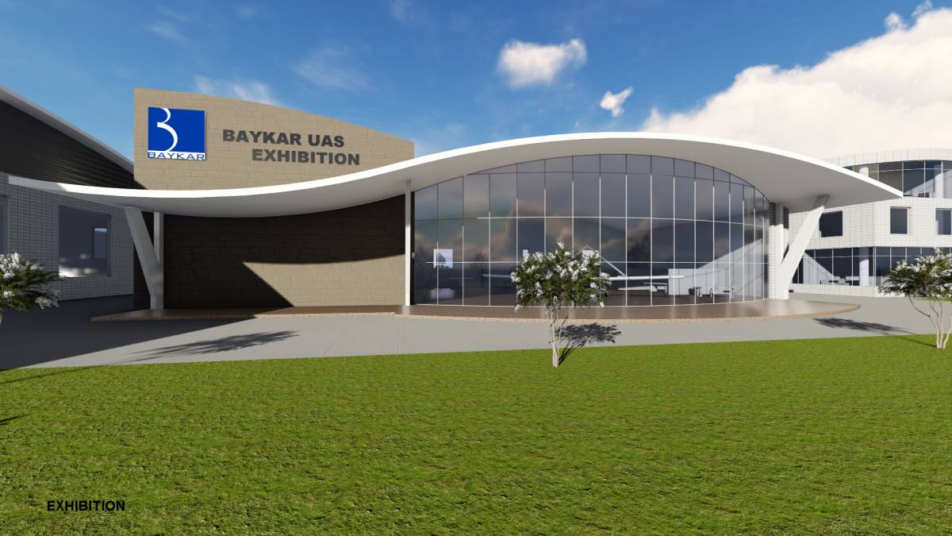
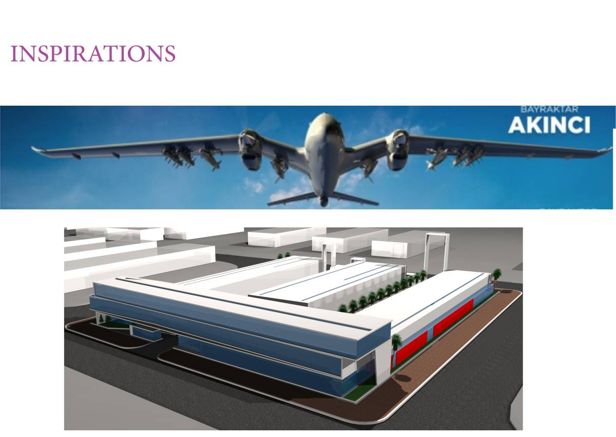
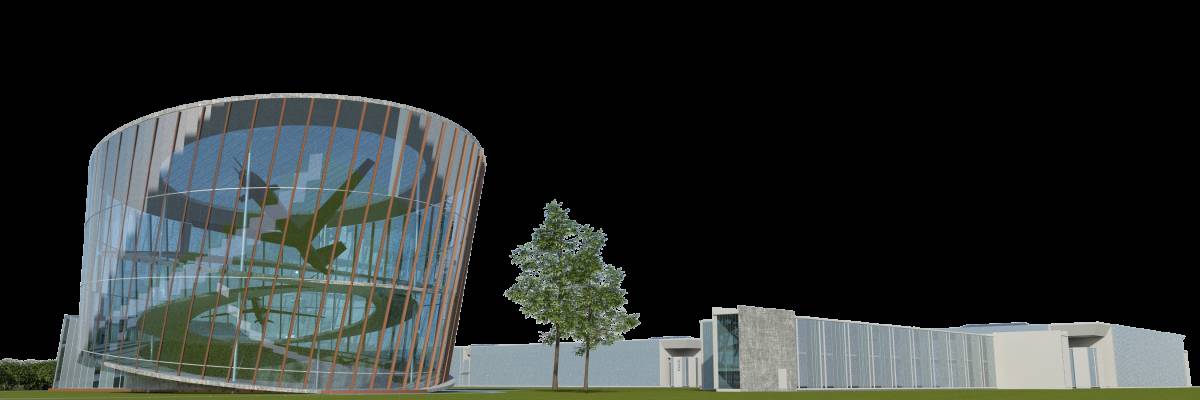
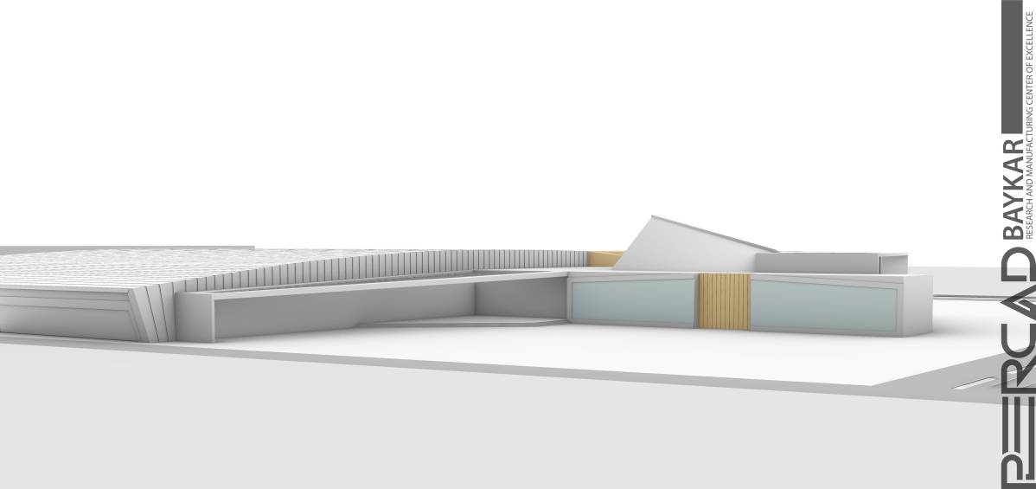
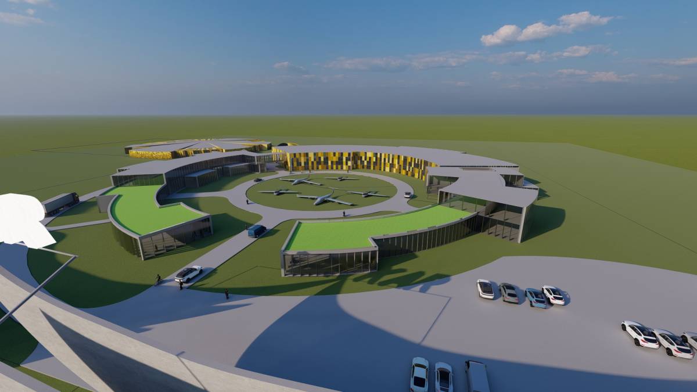
From the Program Diagram that you provided us, we have configured the complex from 3 separate buildings: Showroom, Main Facility and Manufacturing Plant (plus the Aircraft Hangar, as the heart of the place), which allows us, at first, to be able to unlink the complex from the factory image that a single building gives.
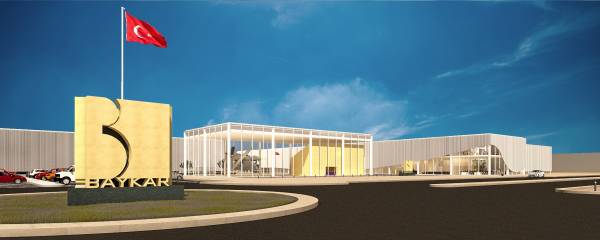
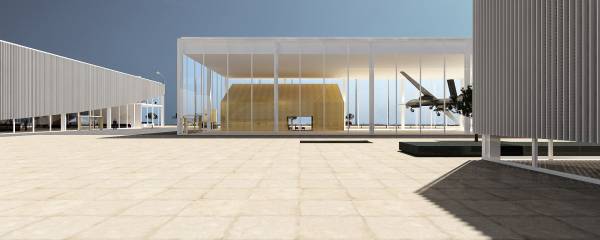
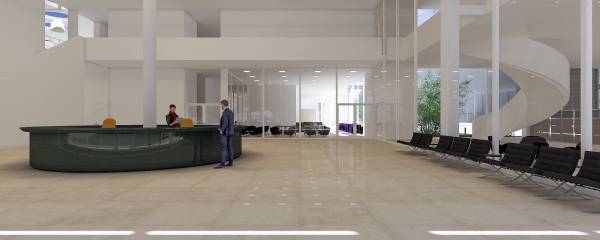
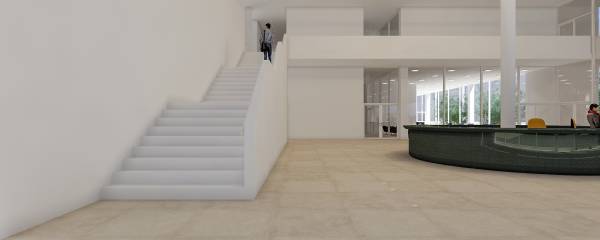
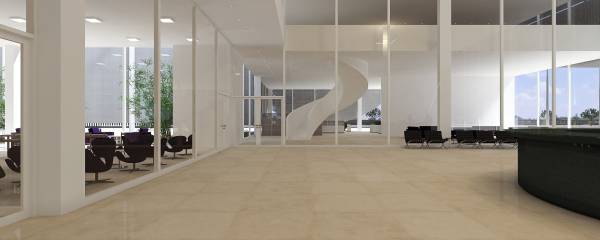
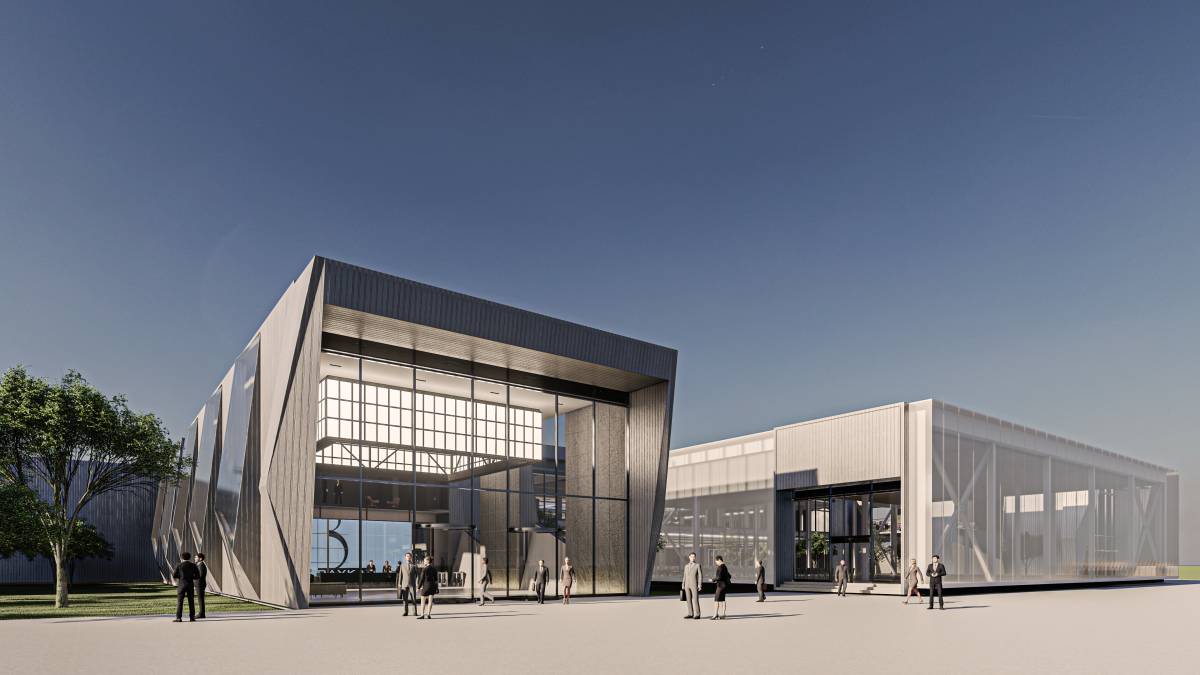
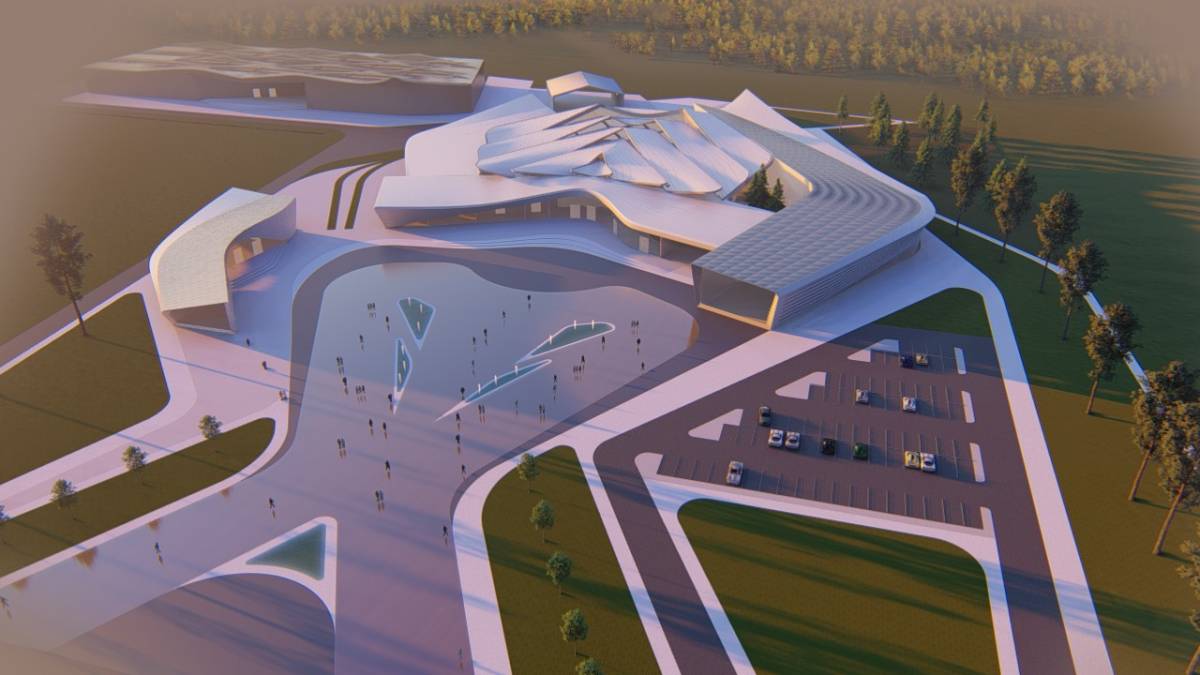
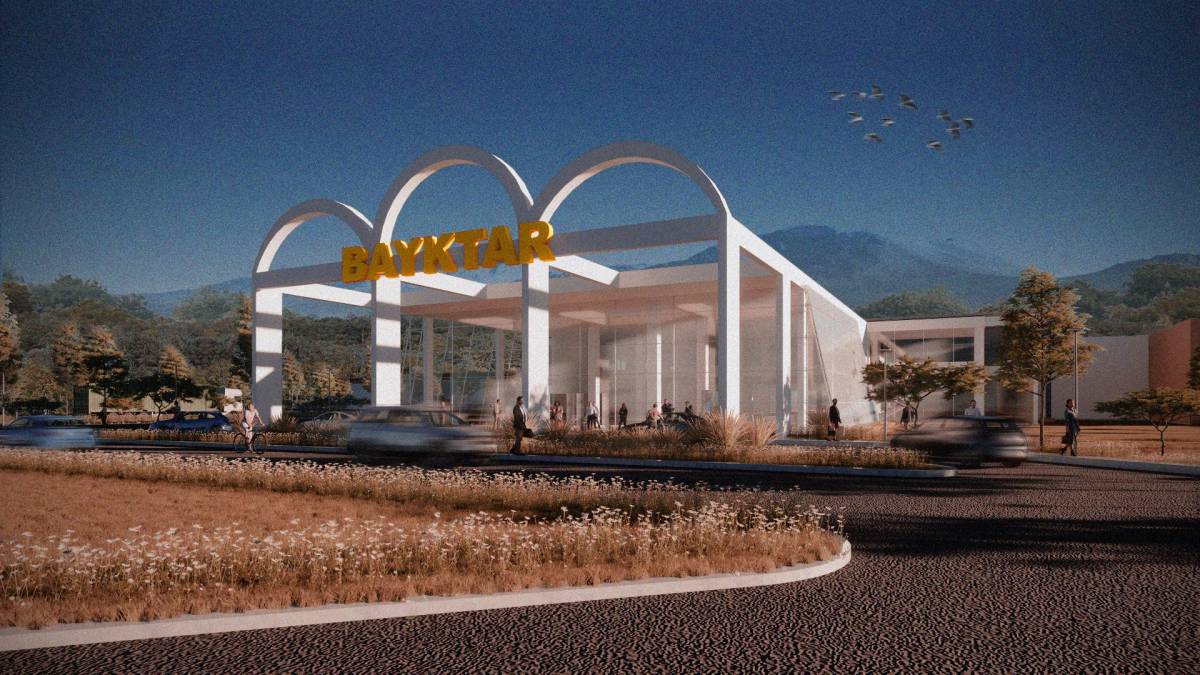
The careful placement of the buildings allows creating the main access, a square event and transparency relationships that evoke more of a research center, highlighting the value of the interaction that the multiple disciplines must have to promote the development of knowledge, beyond of fabrication.
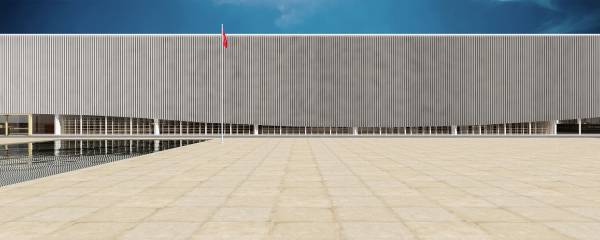
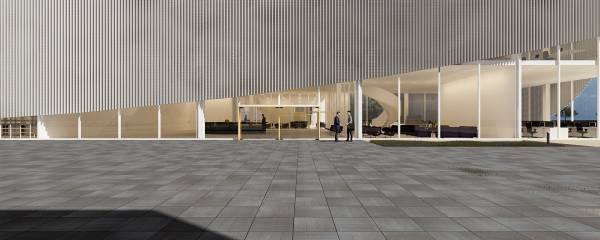
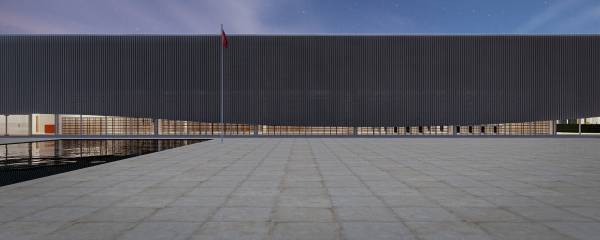
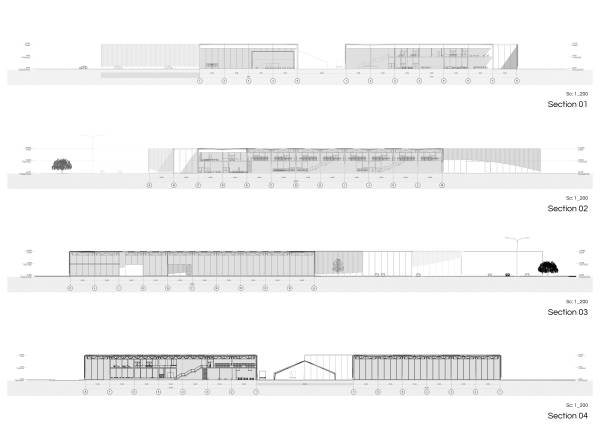
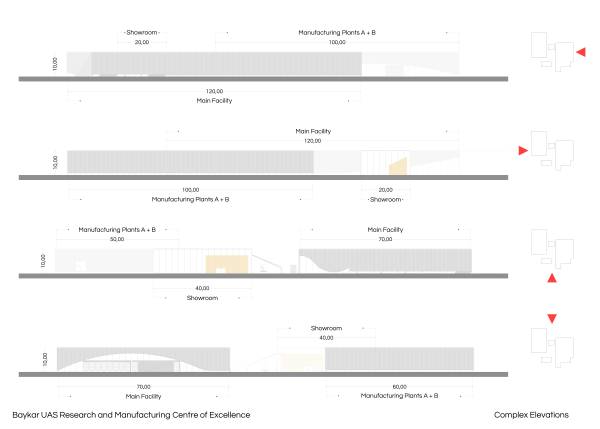
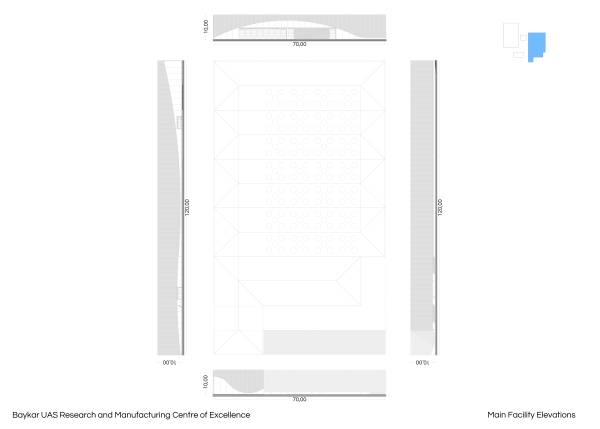
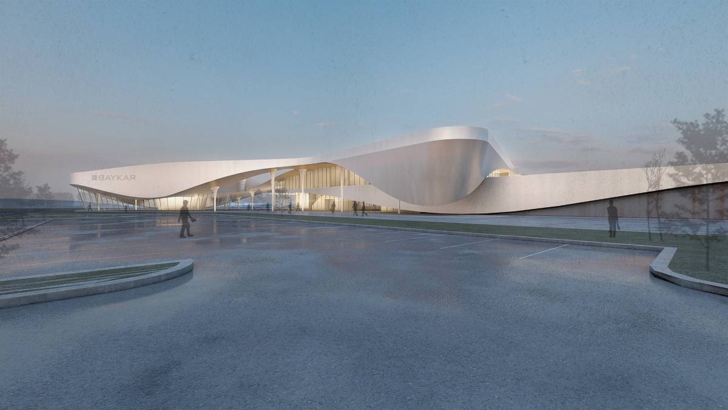
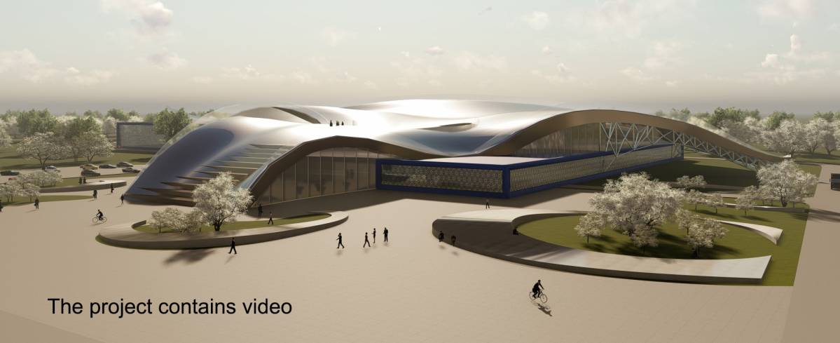
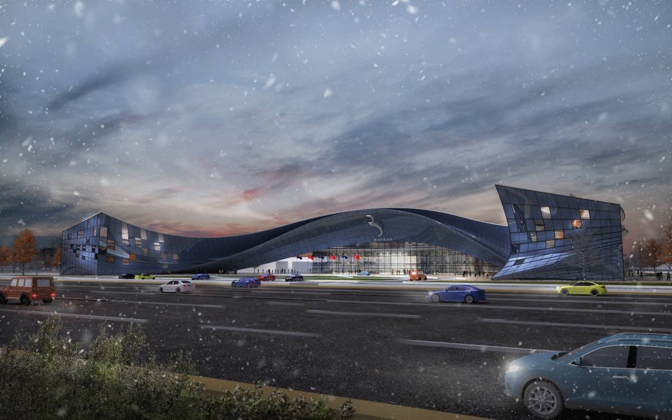
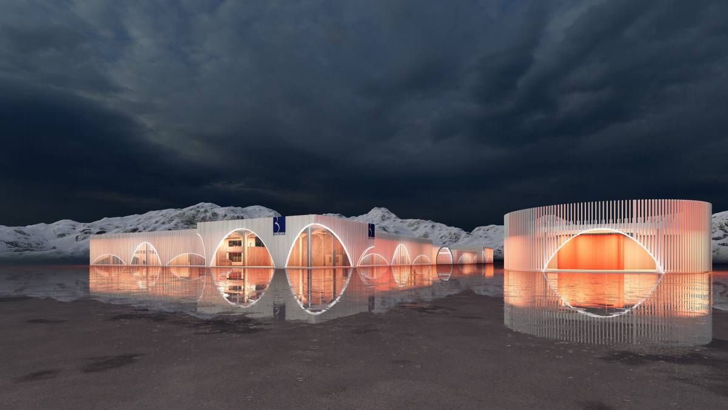
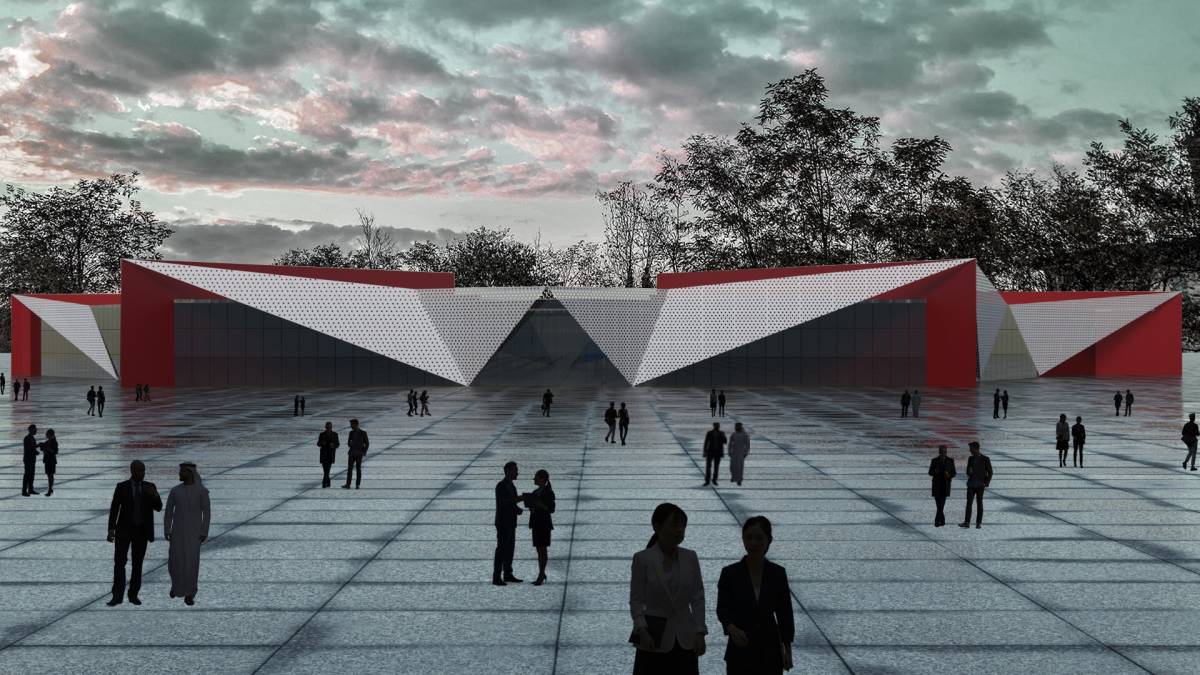
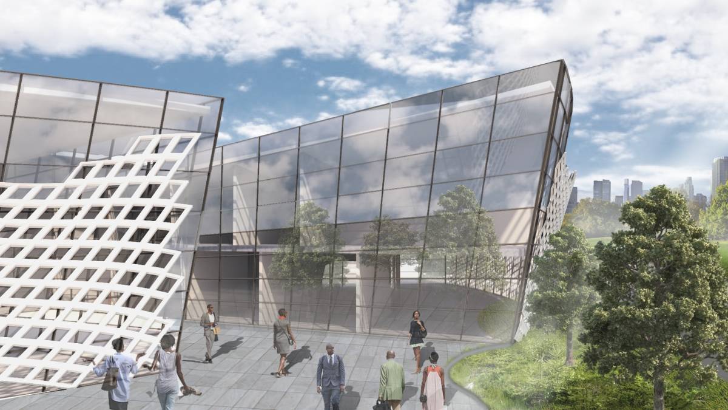
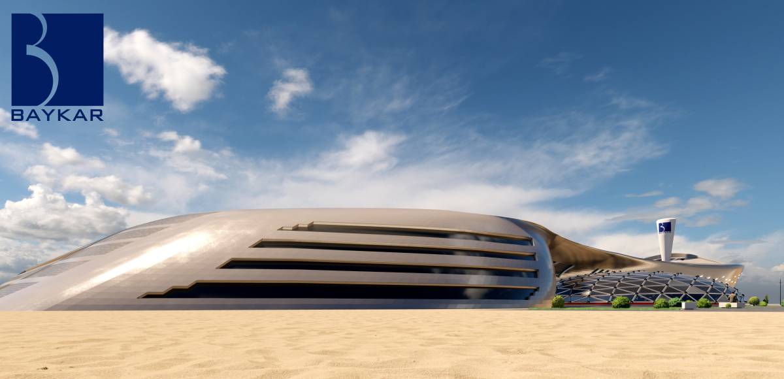
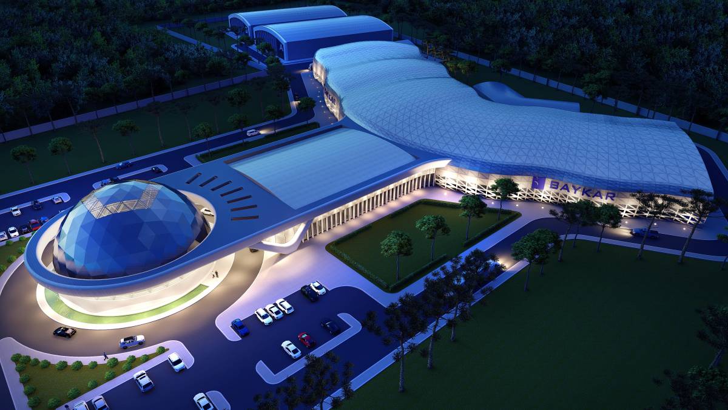
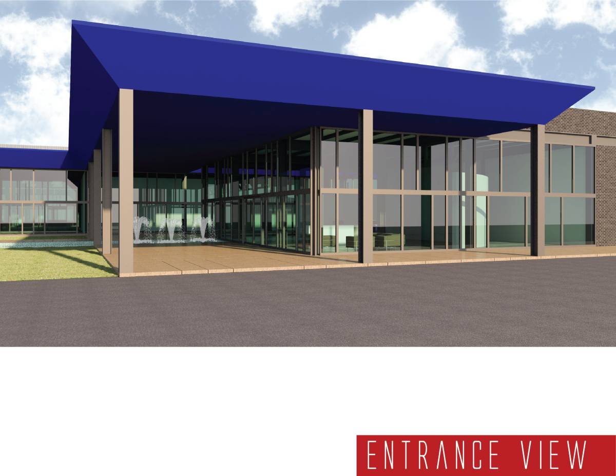
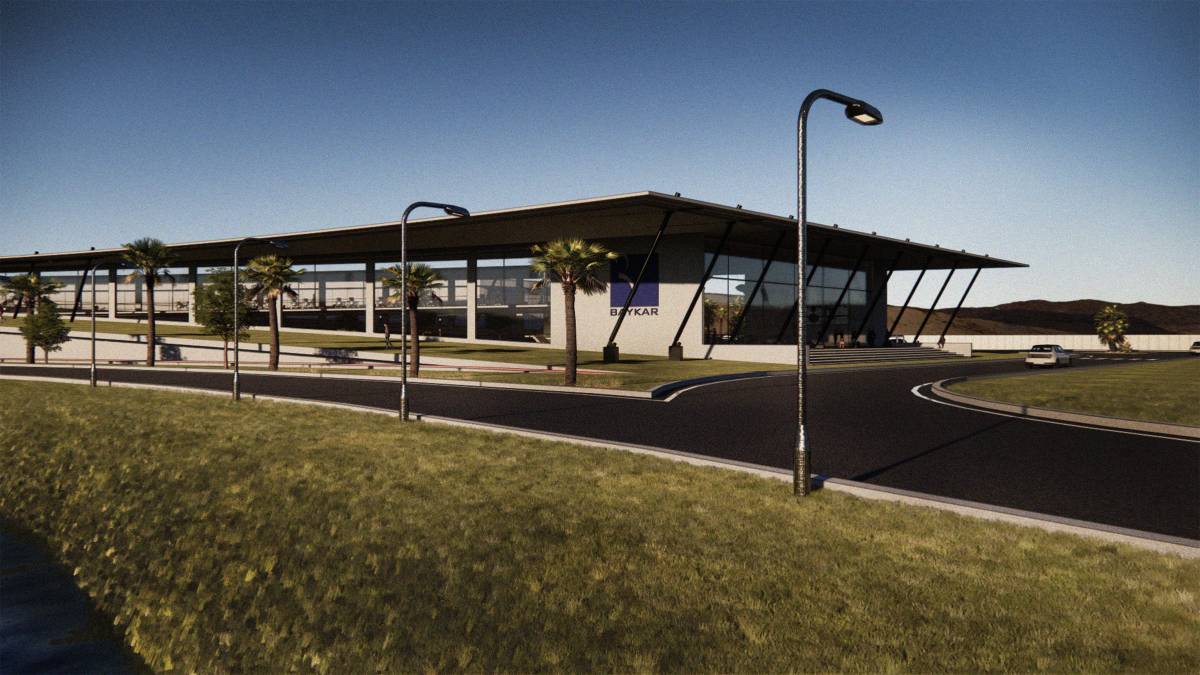
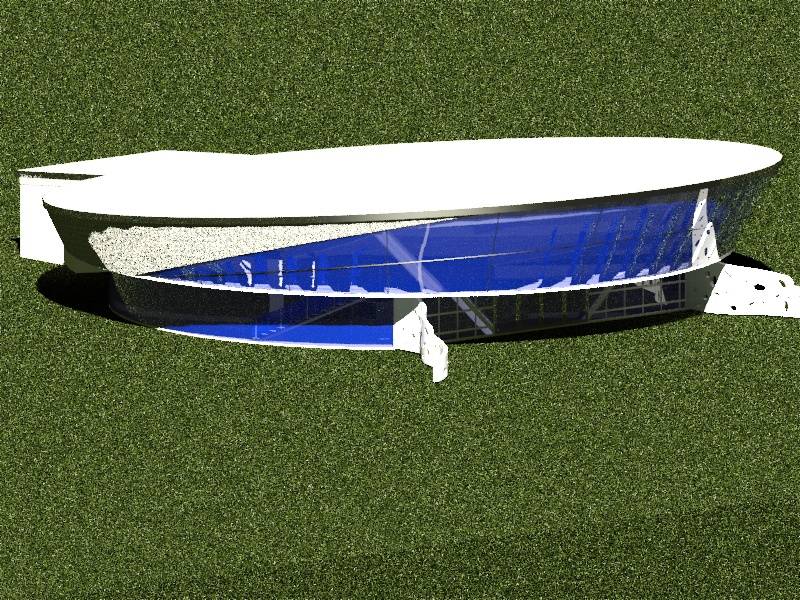
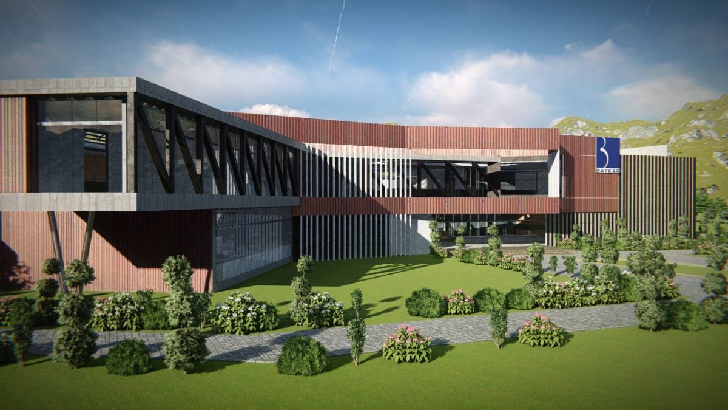
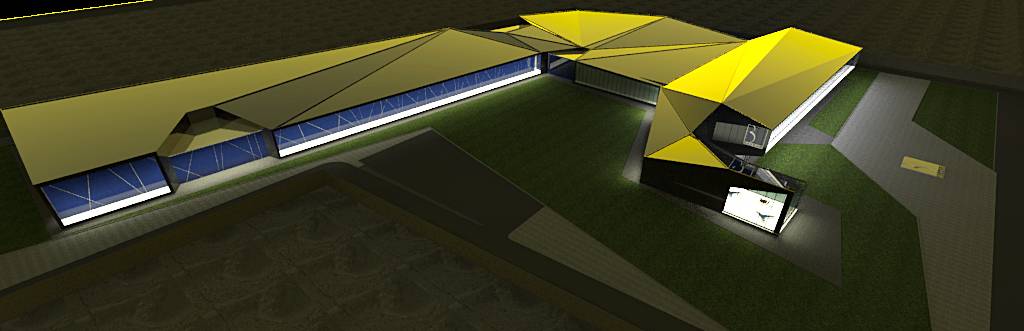
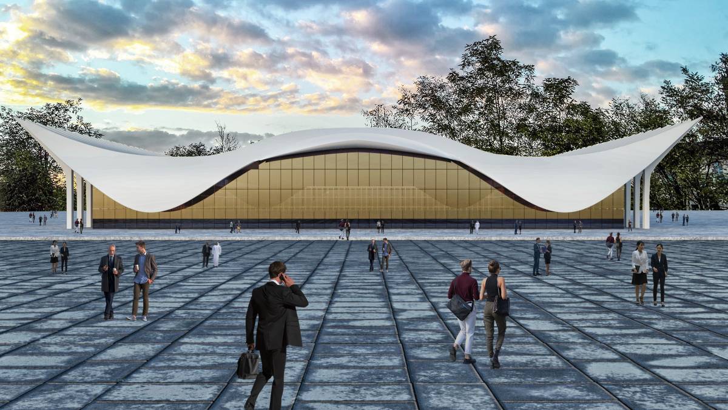
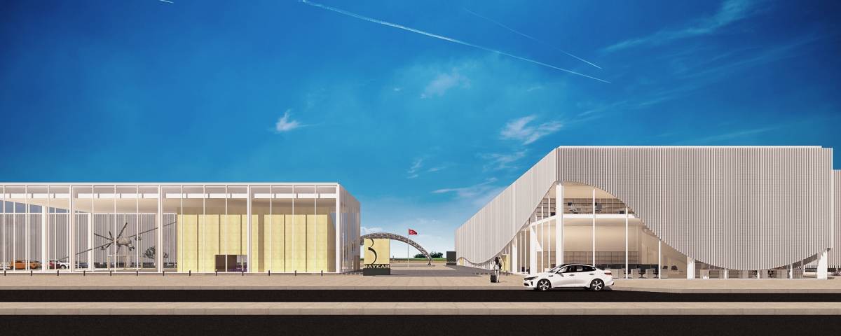
Each building is covered by a skin that allows the passage of natural light and that is sculpted according to the levels of privacy or exposure that the program sets. The skin is undulating and does not touch the ground to provide a feeling of lightness and dynamism, as a gesture to aerodynamic principles.
This gesture is intensified when light shines between the floor and the skin at night.
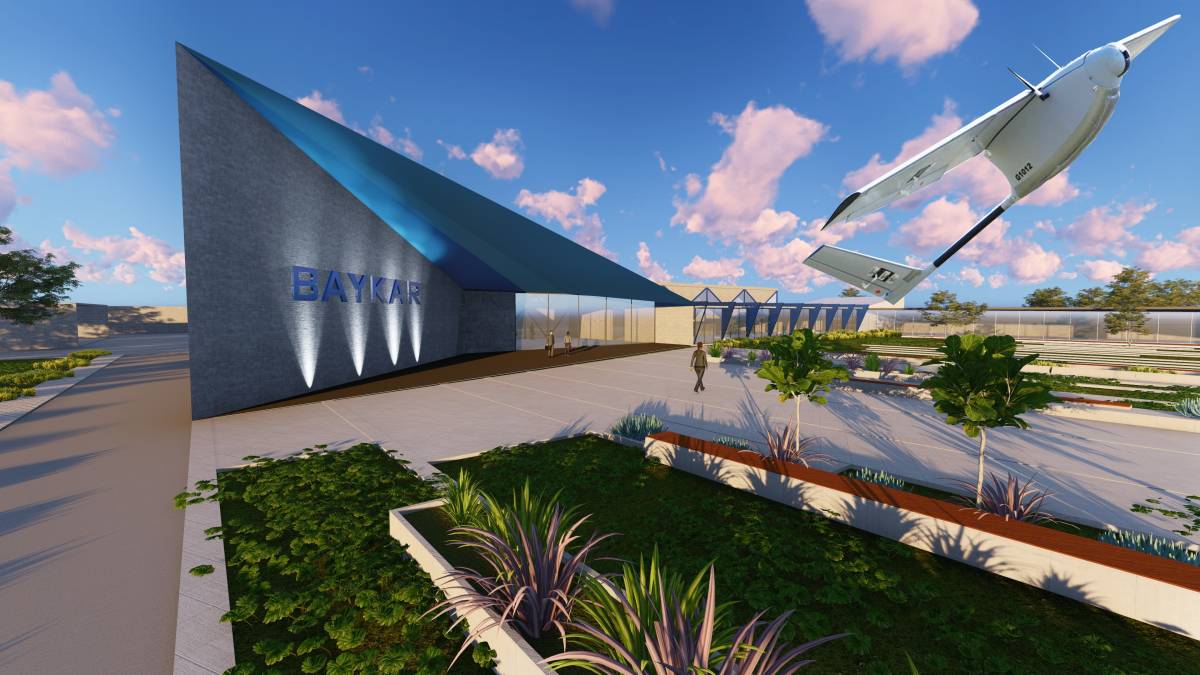
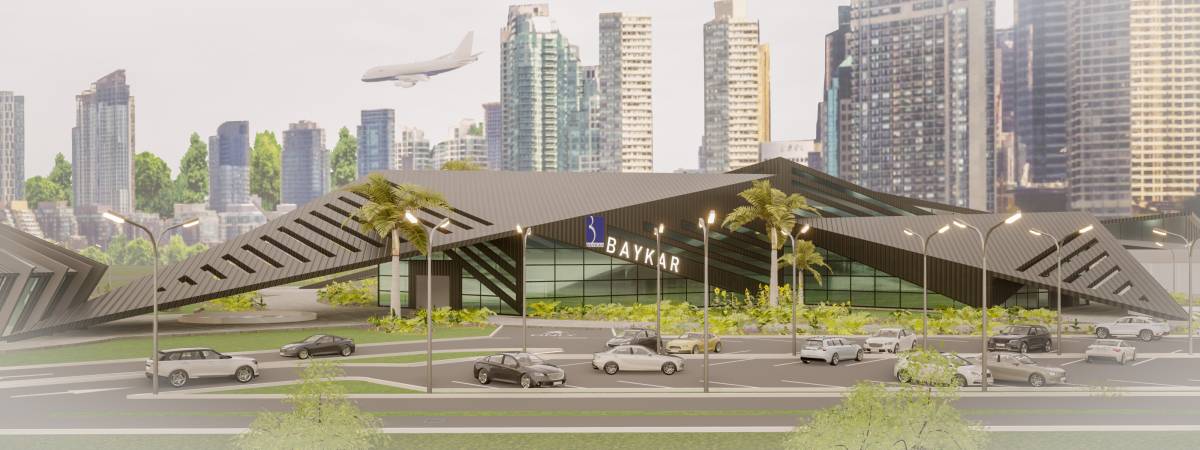
On the main facade facing the street, the skin of the building opens like a mouth and shows part of the interior of the building, resulting in a very powerful image that reflects the transcendence of the type of technology that is developed in the Baykar Research Complex and that is spearheading a paradigm shift.
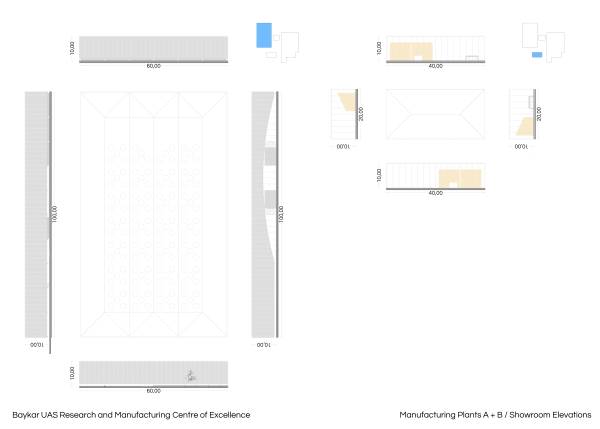
Thinking about the constructive feasibility of a place of this size, we have developed all the buildings in the complex from a minimum structural module of 10x10 meters that is repeated as many times as necessary to house the program and that allows flexibility to be adjusted to the flows. and programmatic needs of the company, for example being able to be expanded to 20x20 meter modules and fit perfectly in the set, or subdivide it inside into smaller places as necessary.
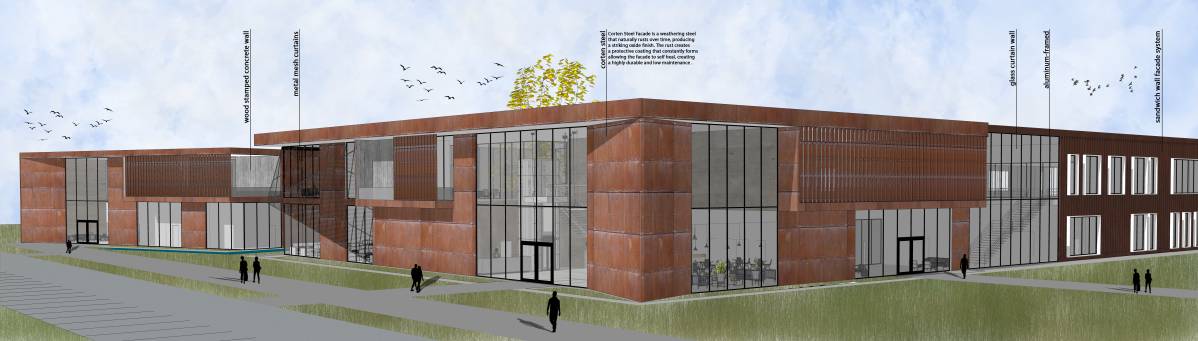
With the same logic, it was decided to use the maximum allowed height of 10 meters with levels of 5 meters, and in this way to manage to assemble the buildings with very few architectural components (doors, windows) and facade enclosures that are repeated in series to optimize construction times and lower volume costs.
The project presented here was developed in a BIM program that allows it to be used as a starting point for an executive project.