Erhalten Sie viele Entwürfe für Ihr Projekt. Wählen Sie den, den Sie lieben.
Echte Architekten und Designer aus aller Welt reichen Entwürfe für Ihr Projekt ein, von $250. Kostenloses Angebot, keine Verpflichtung.
Kunden bewerten ihre Siegerentwürfe mit 4.5 von 5 (890+ Bewertungen)Innerhalb von 24 Stunden kostenlos stornieren!So funktioniert es Bist du ein Designer? Wettbewerbe entdecken →
Hi,
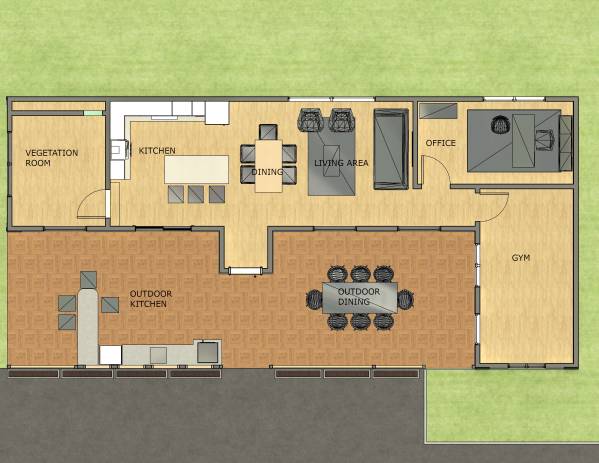
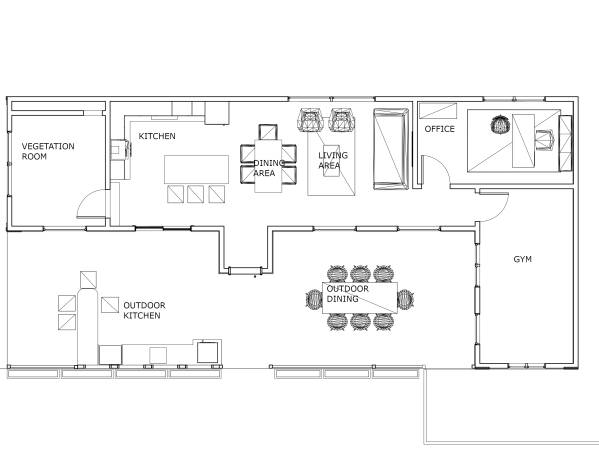
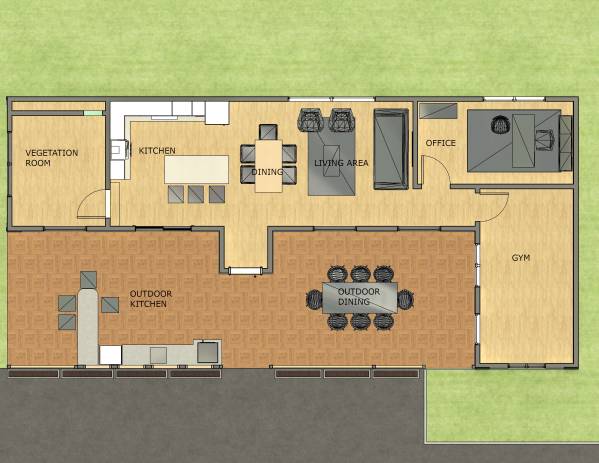
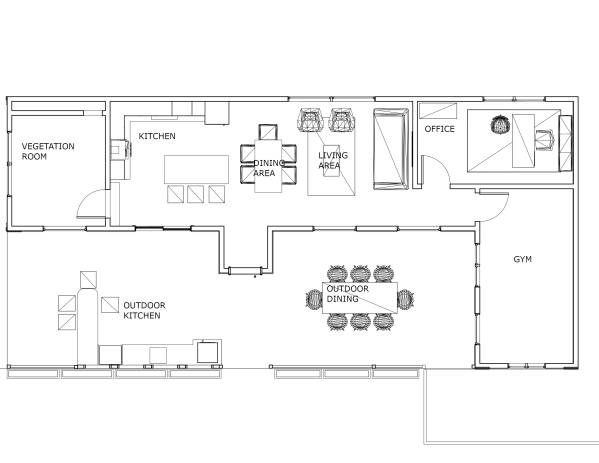
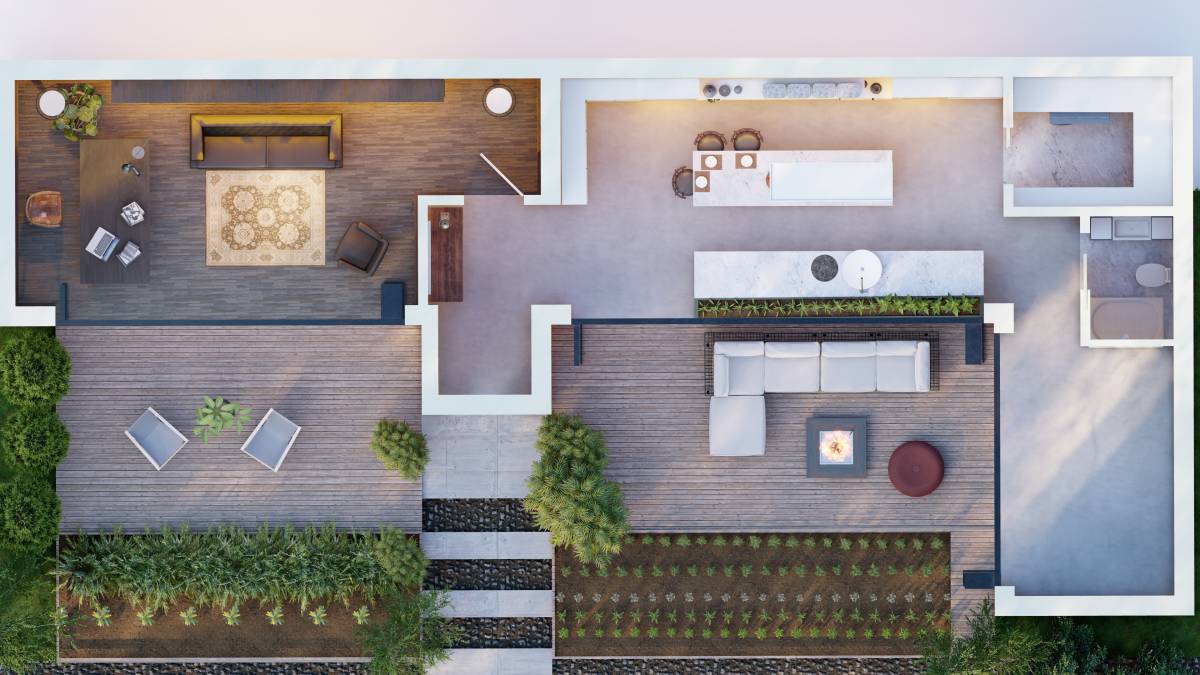
A few important points of the project design are mentioned below:
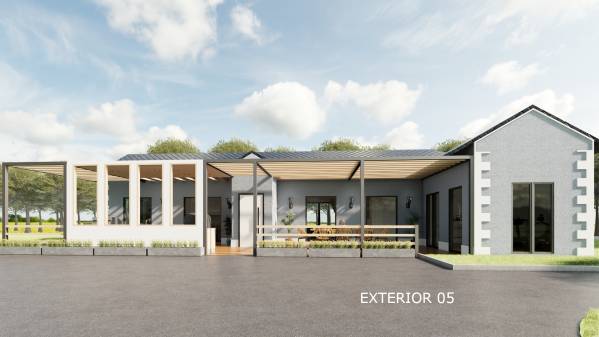
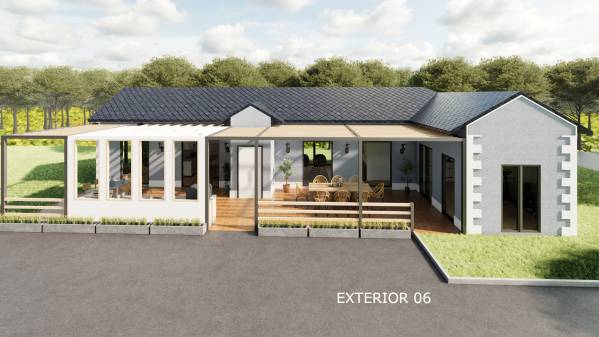
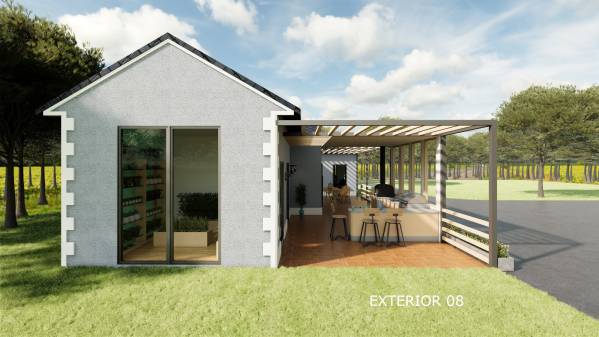
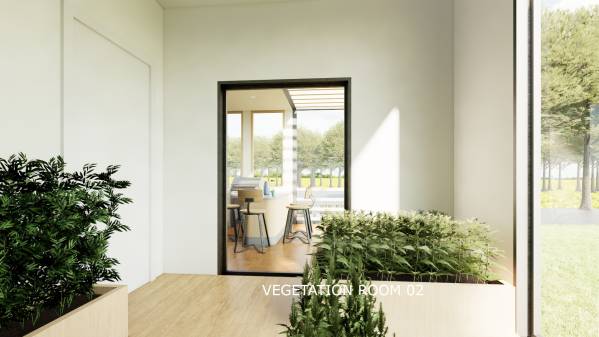
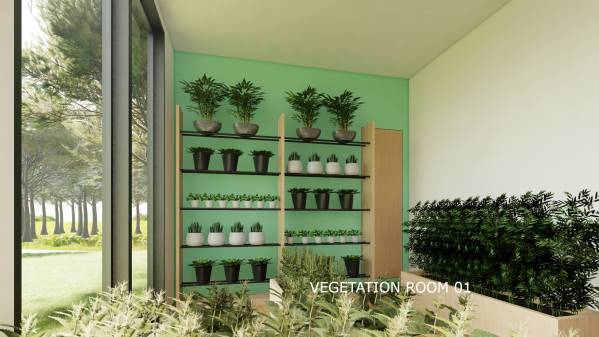
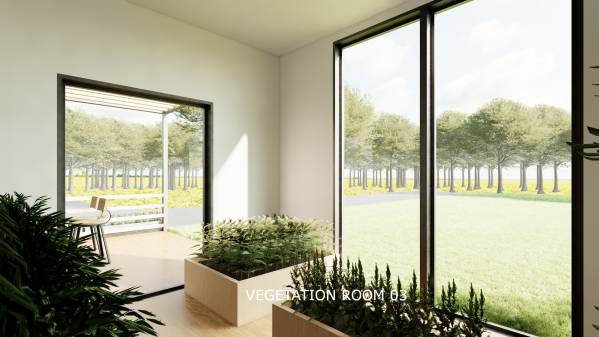
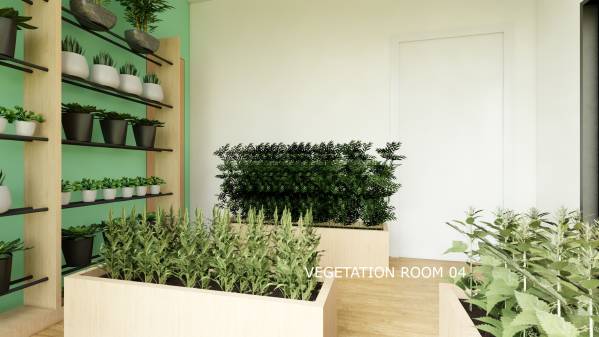
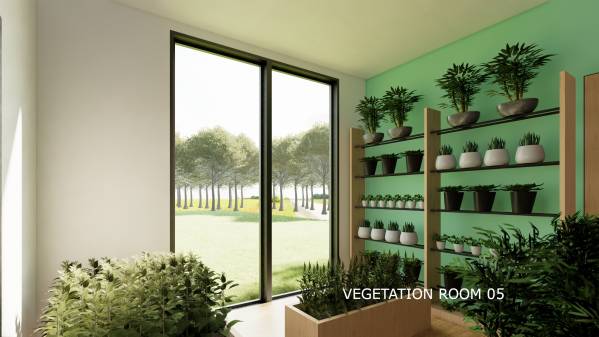
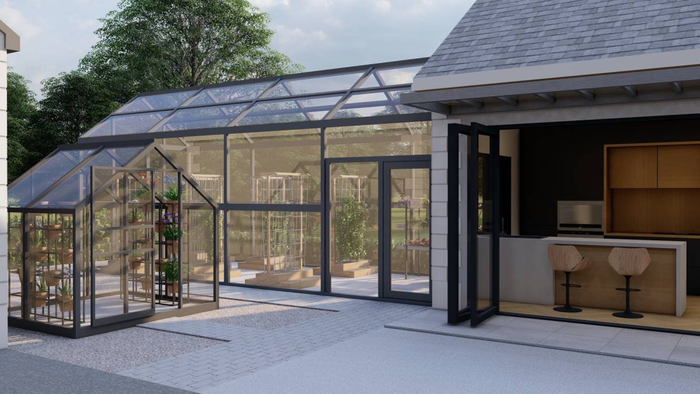
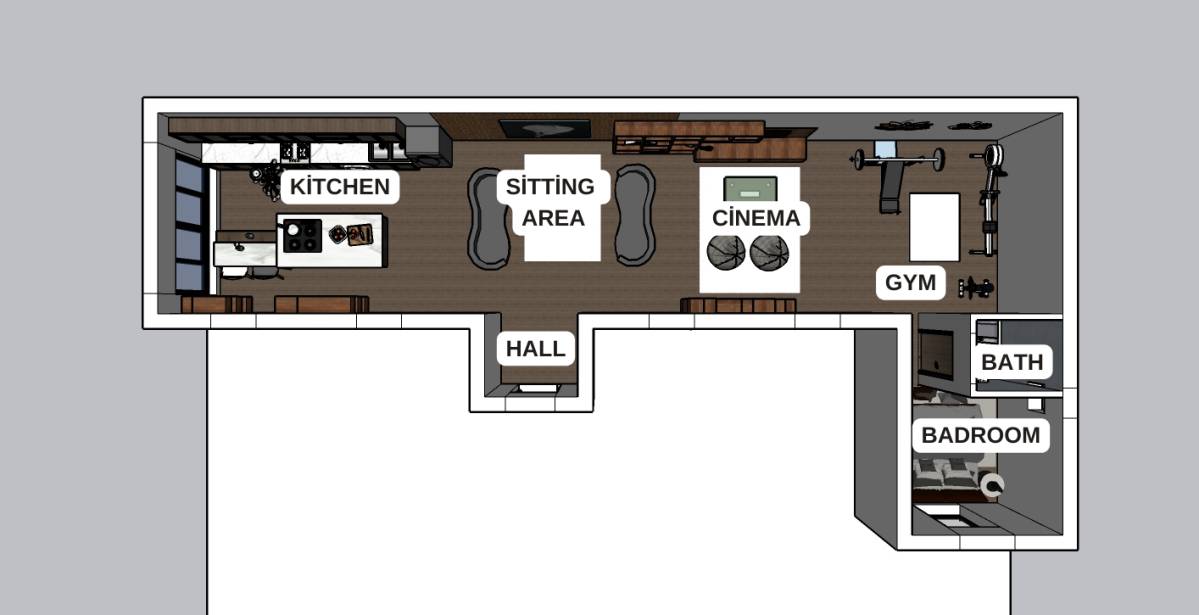
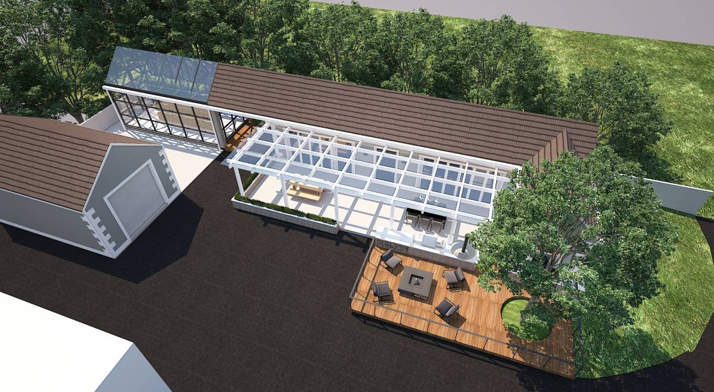
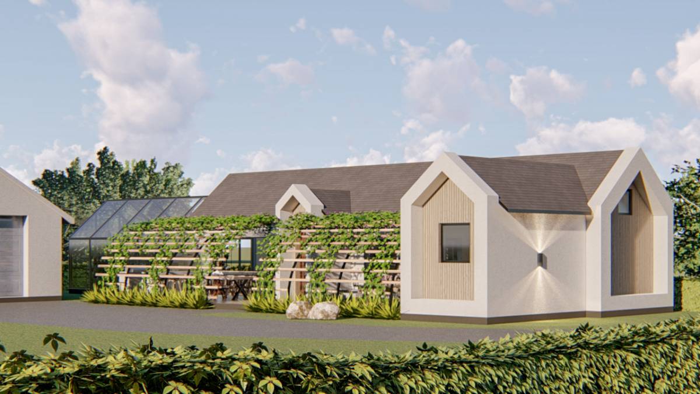
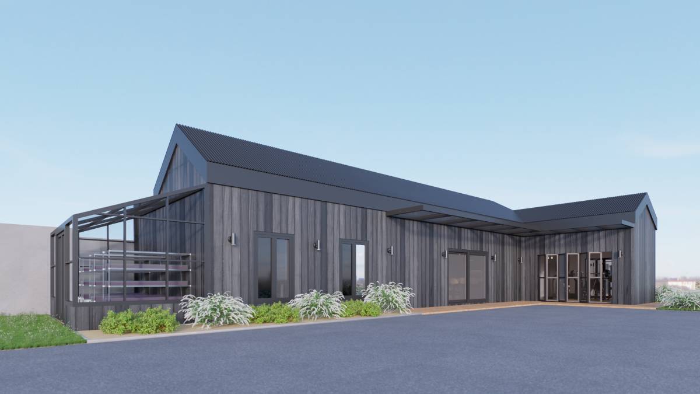
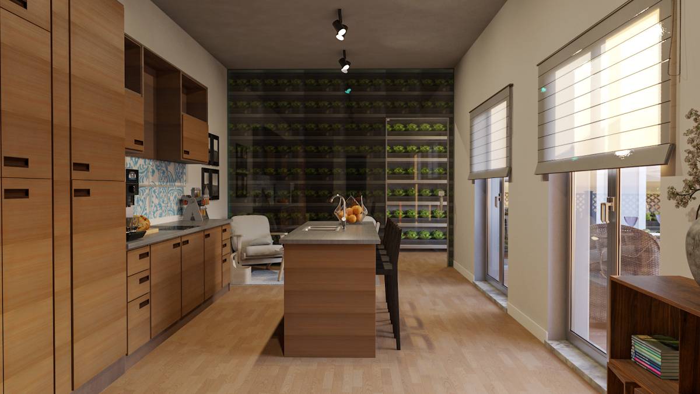
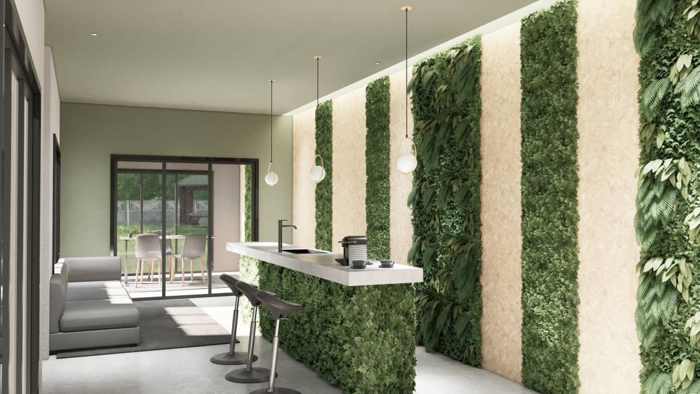
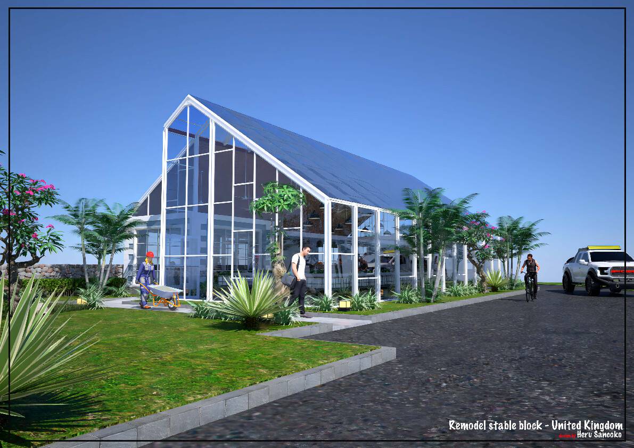
The vegetation room is placed on the left of the project, close to the green houses in the garden. The floor of the vegetation room is raised so that heating can be easily installed without the need for extra renovations. Additionally, a plumbing space has been added to the back wall of the vegetation room to store the necessary equipment. Also considered to ensure the vegetation room was close to both the interior and exterior kitchens.
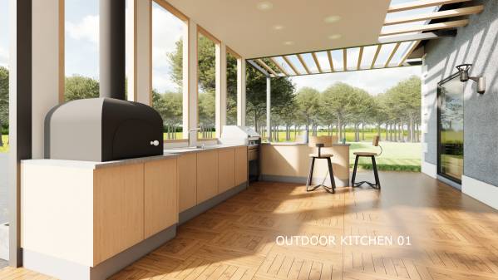
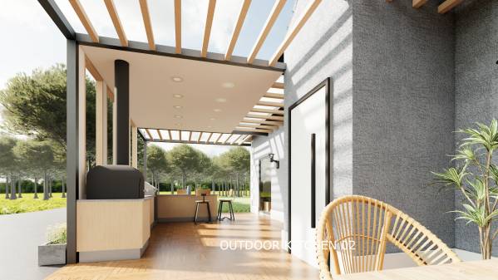
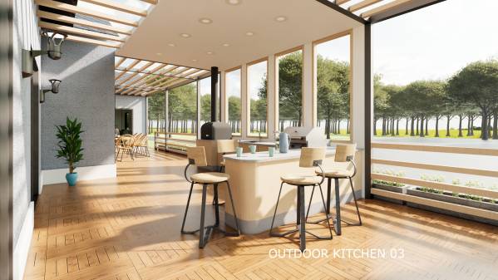
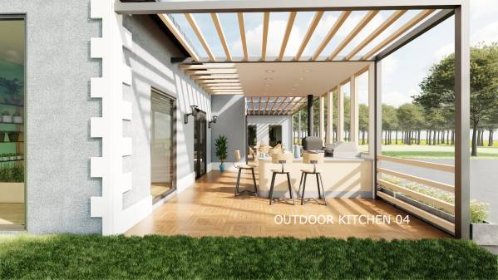
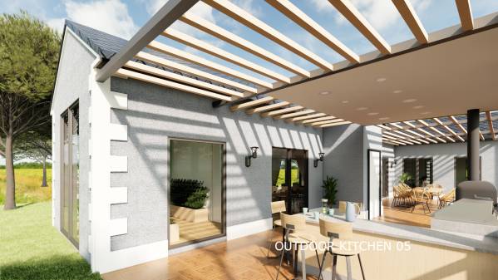
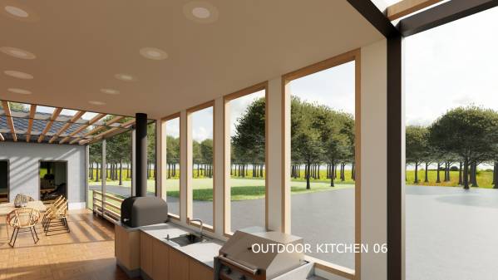
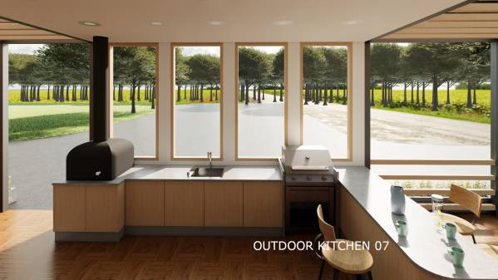
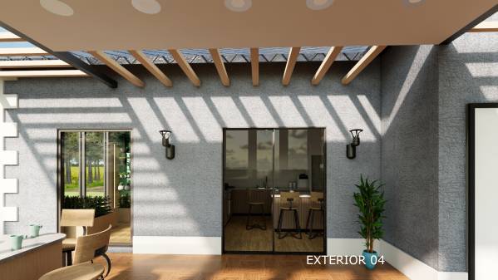
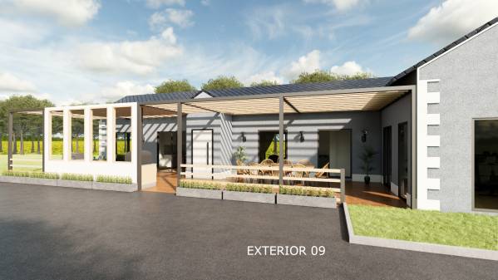
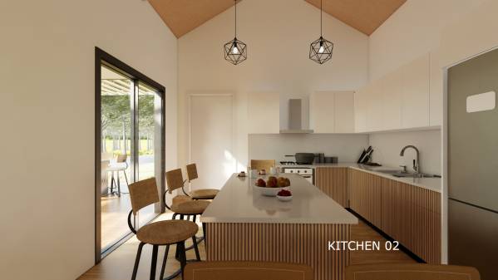
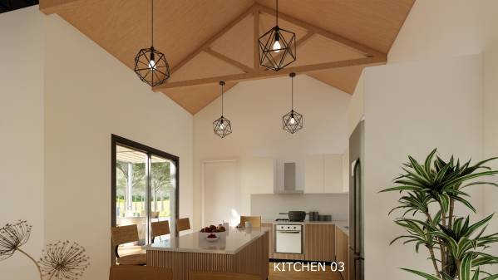
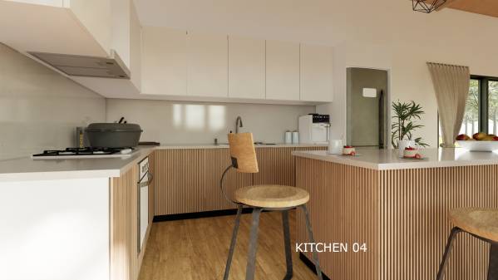
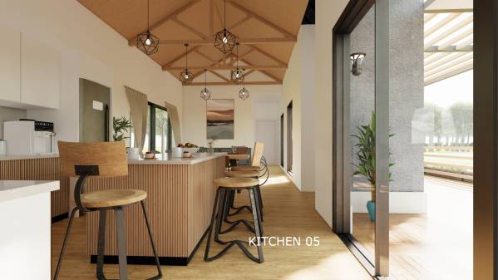
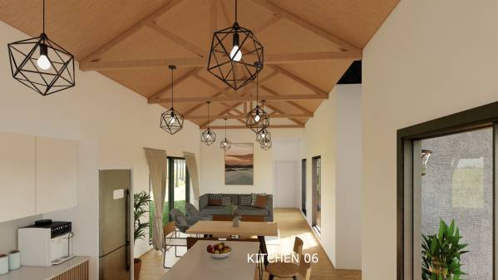
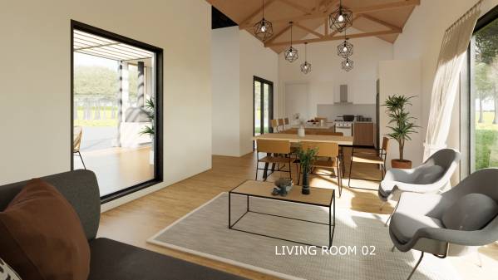
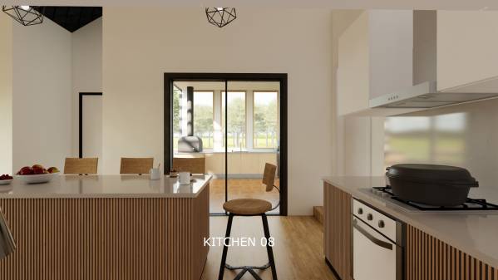
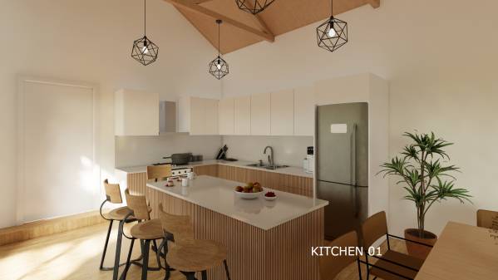
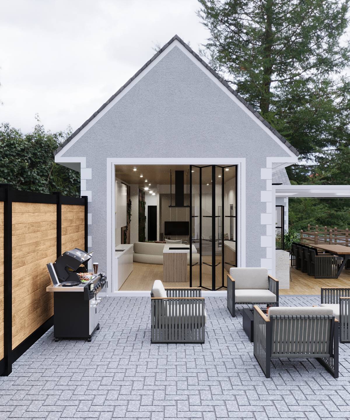
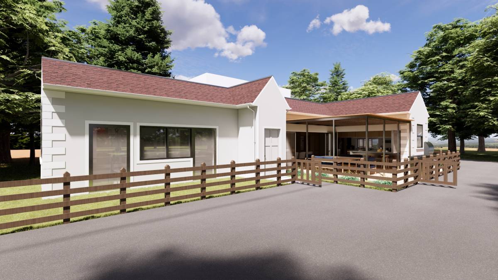
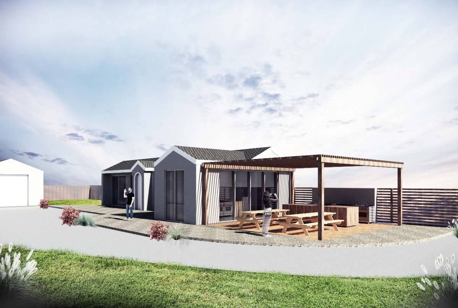
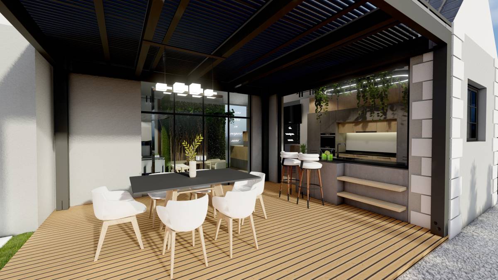
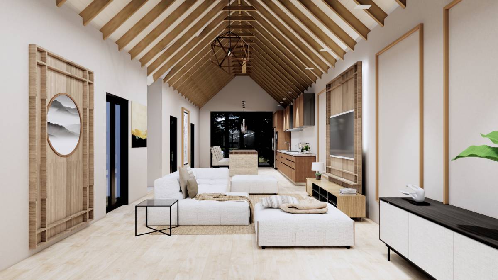
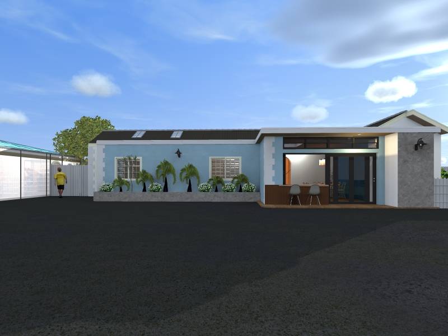
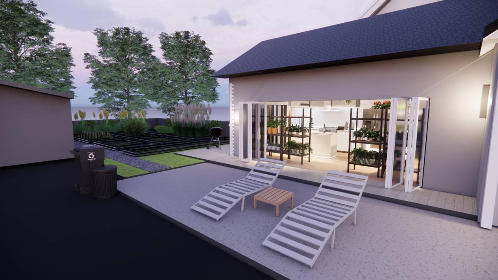
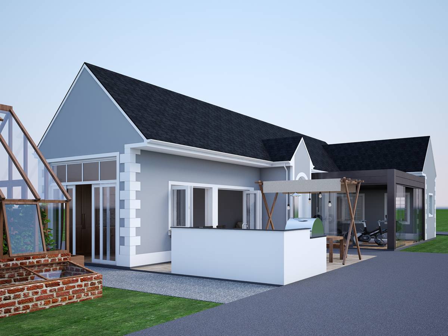
The kitchen was designed as an open-planed kitchen and includes an island. A sliding glass door was placed between exterior and interior kitchen, so that you could easily pass through one another. Additionally, the kitchen counter in the exterior was extended and a small bar counter area was obtained. A part of the ceiling of the exterior kitchen was covered to provide protection in that part from the rain.
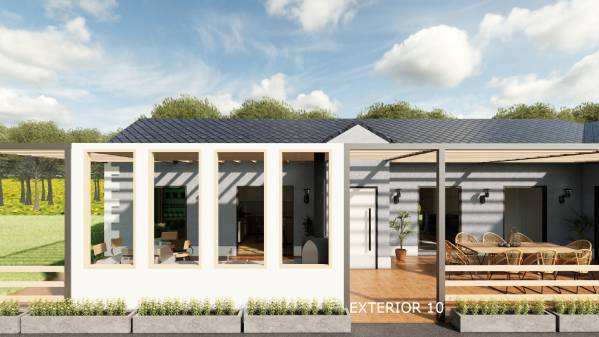
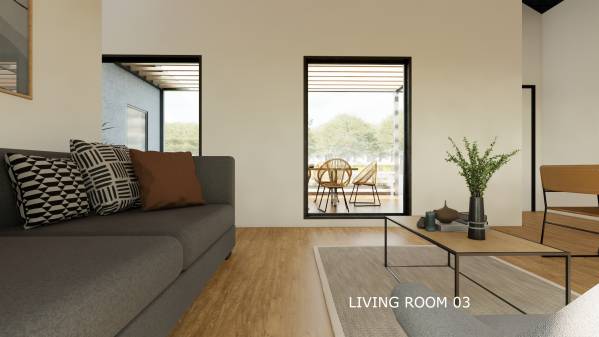
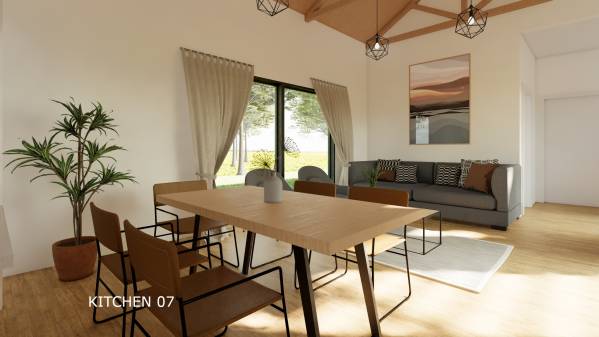
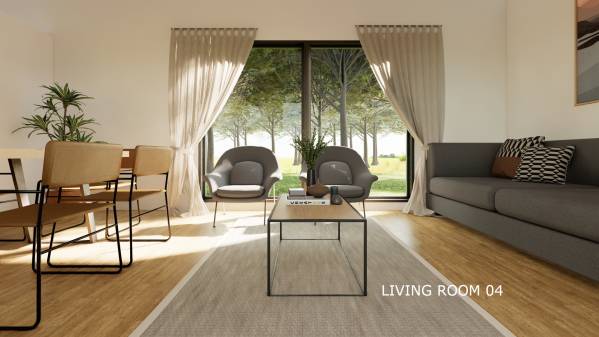
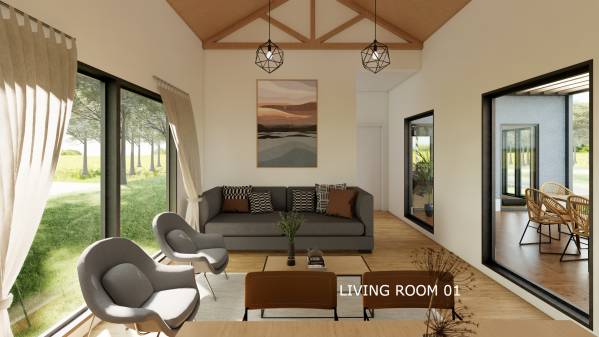
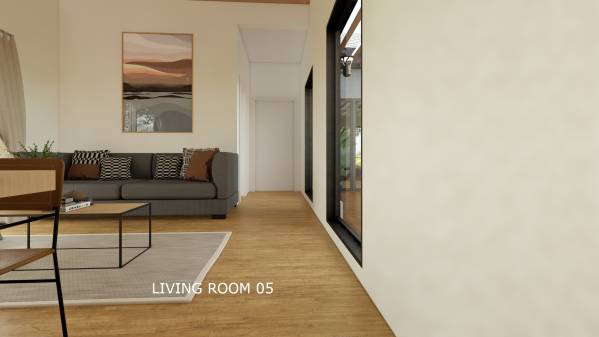
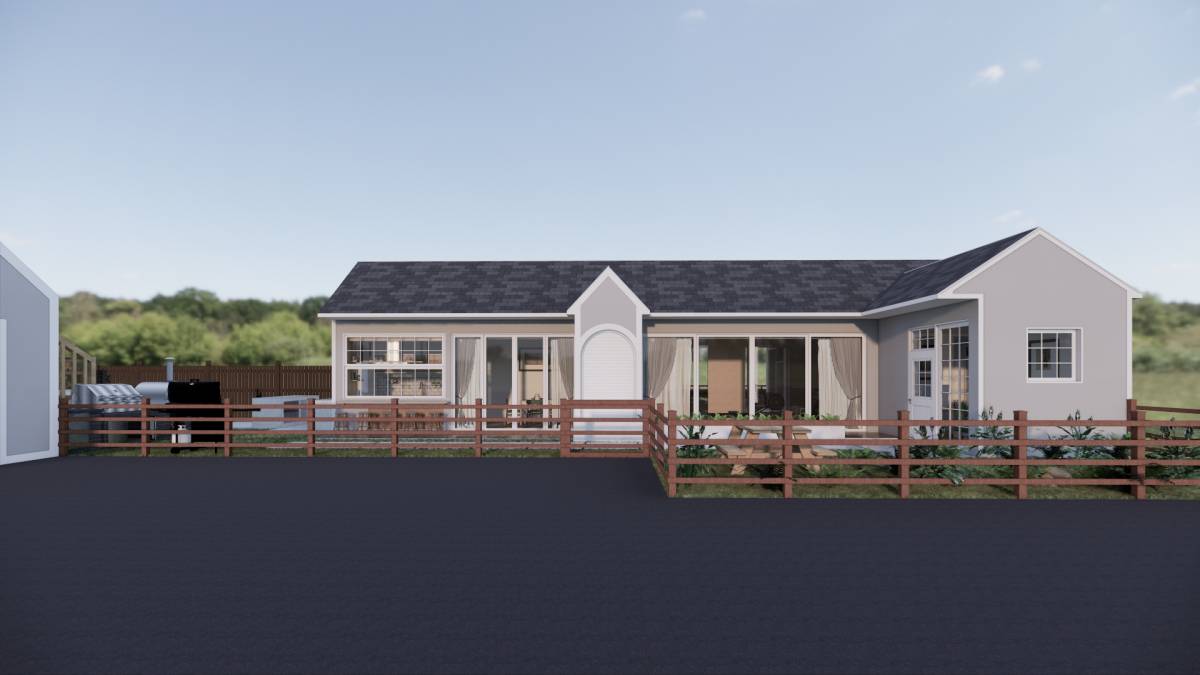
The living area was designed to be at the center of the project, together with the kitchen. A window was placed on the rear façade so that the seating area could receive sufficient light.
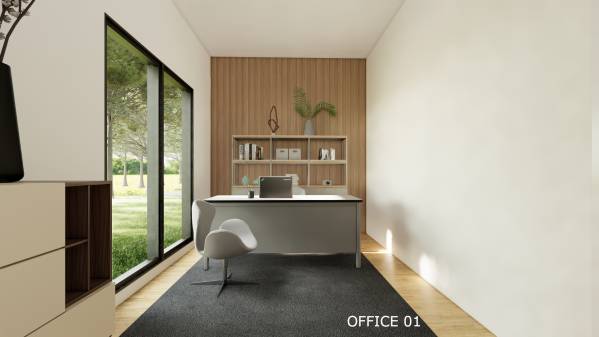
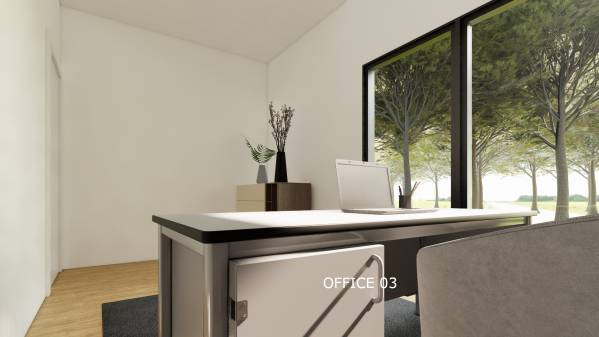
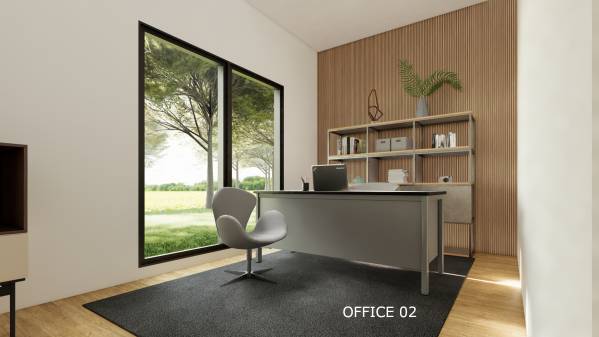
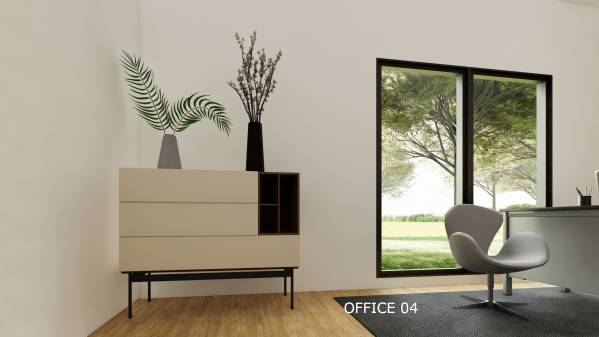
The office space was placed in the back right corner of the project. It was placed in the quietest part of the project and the only unconnected part to the front terrace area.
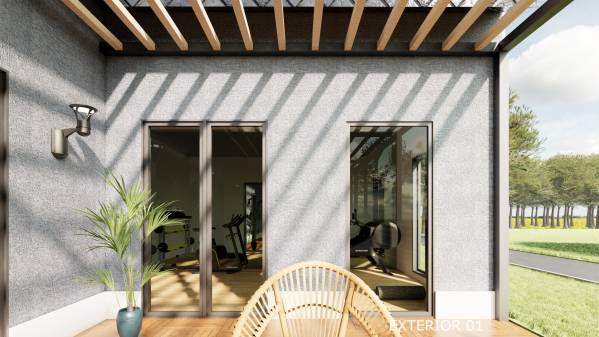
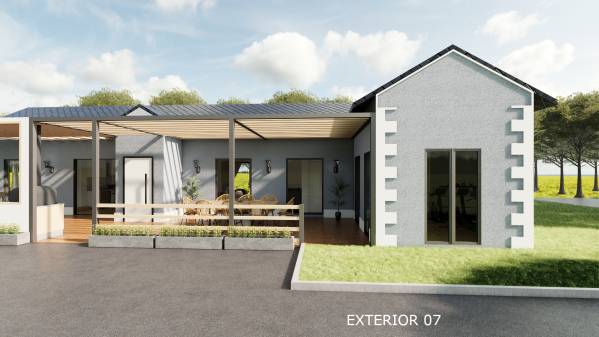
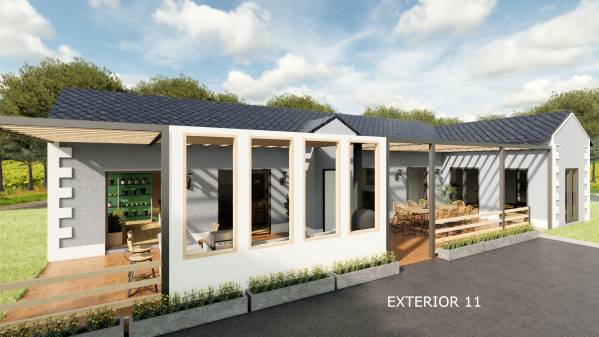
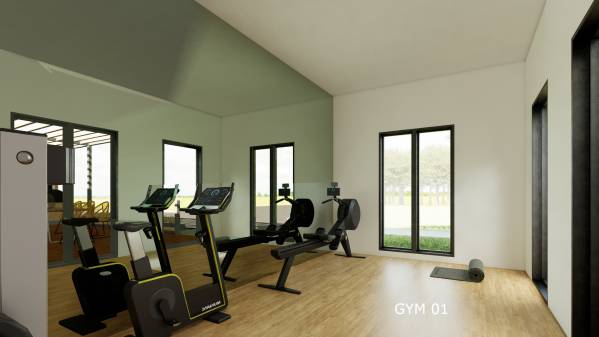
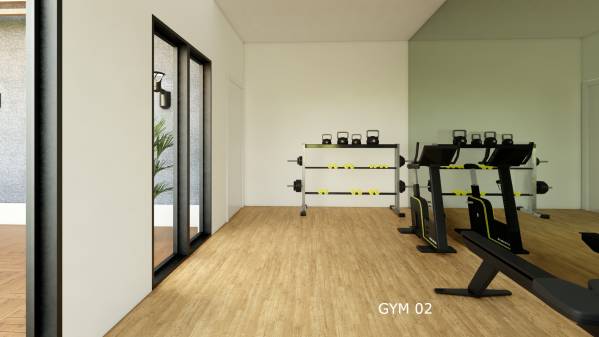
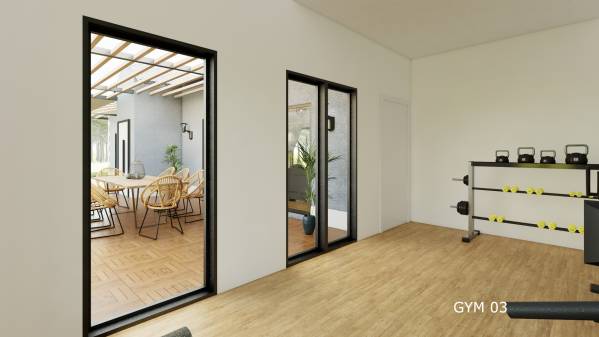
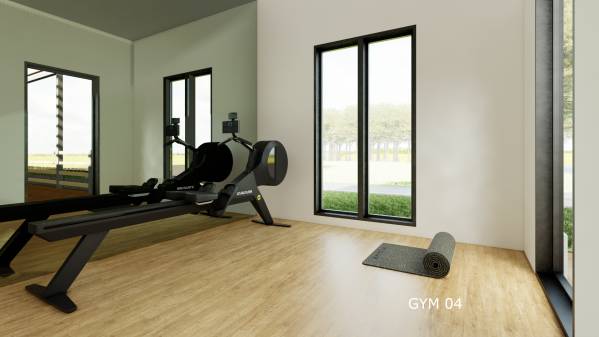
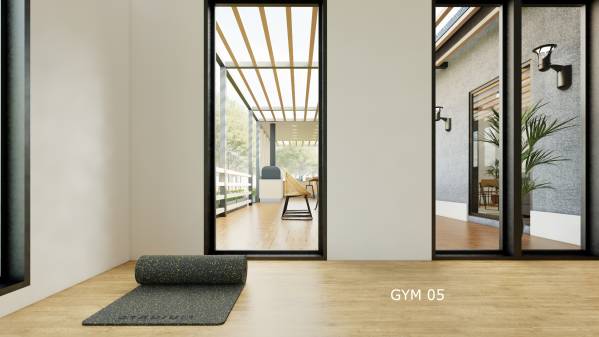
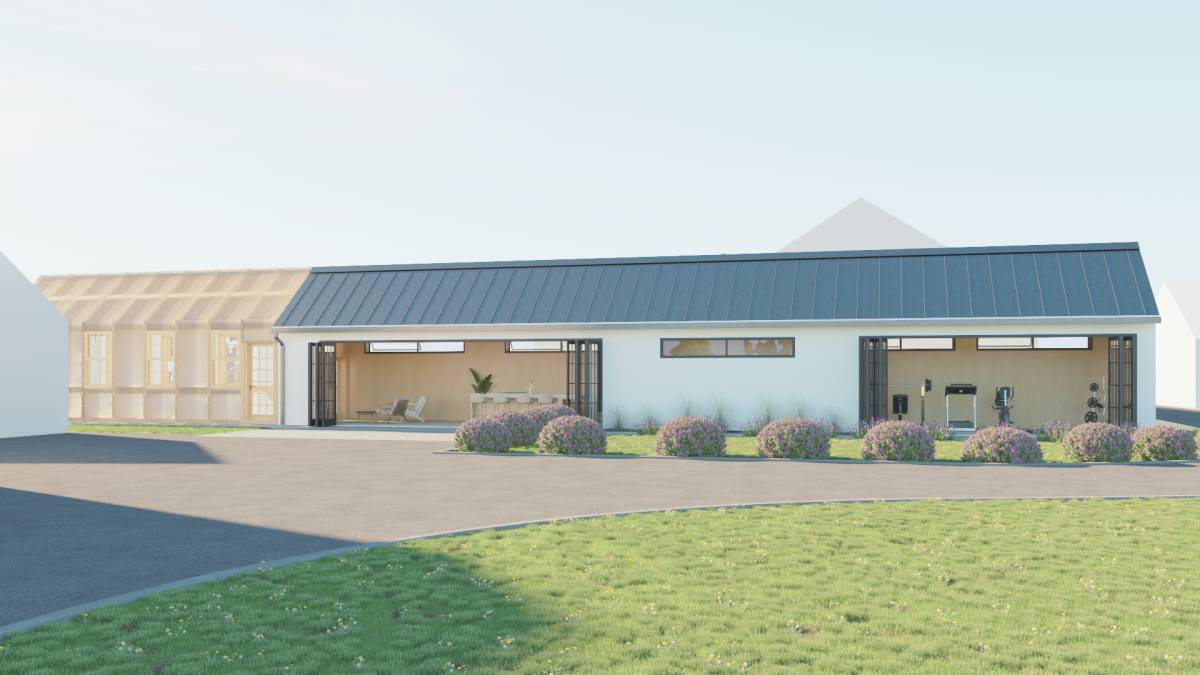
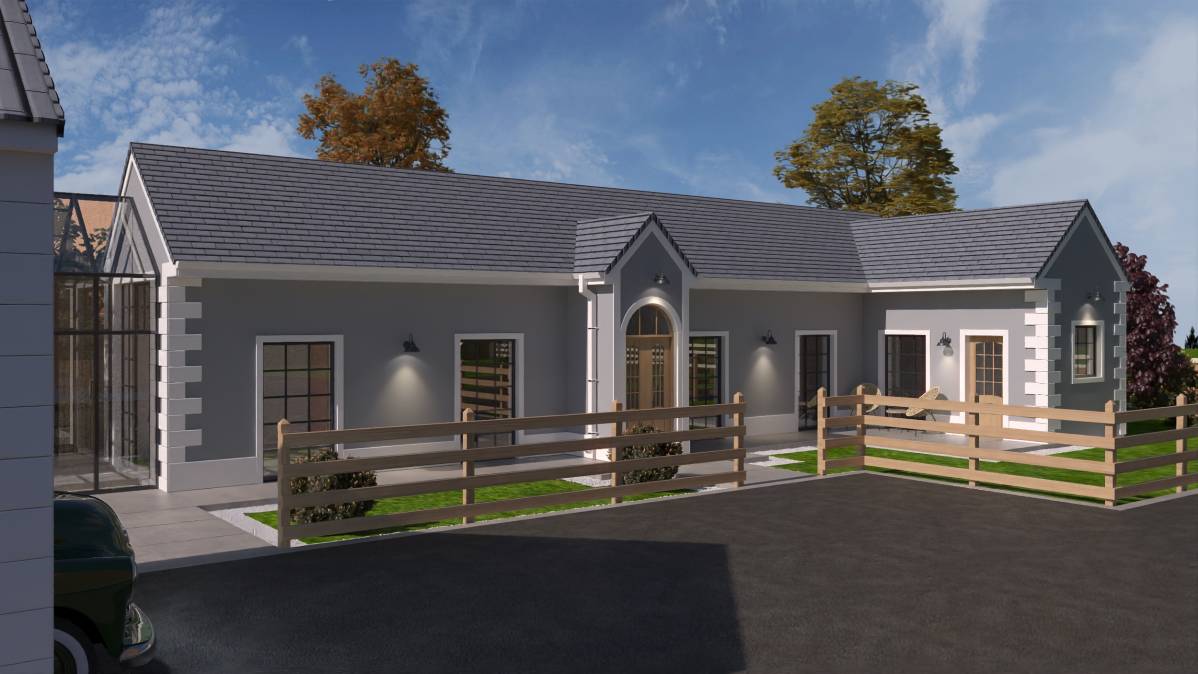
The gym was placed in the front right part of the project. The window facing the front façade was enlarged. In order not to get bored or overwhelmed while doing sports, The gym was designed in a way that you can do sports by watching the surroundings.
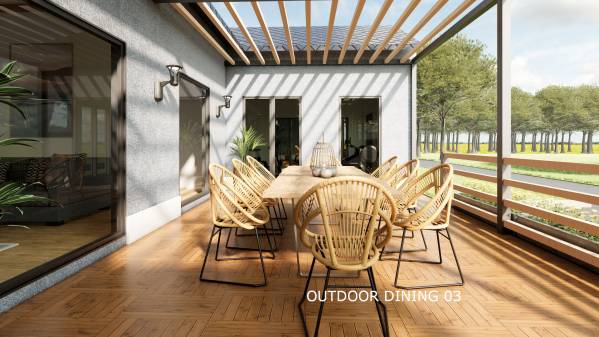
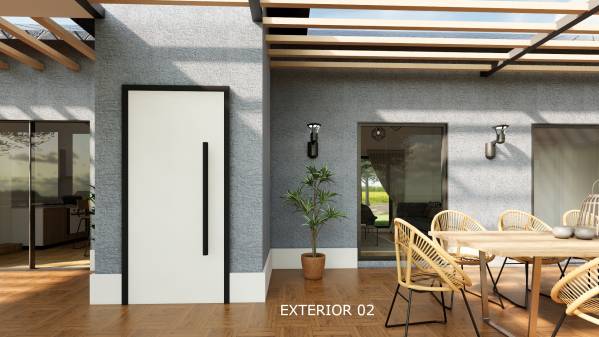
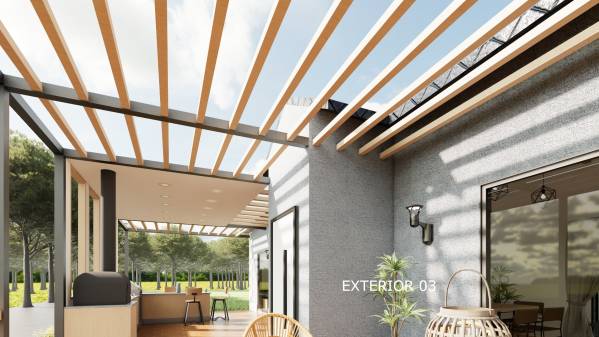
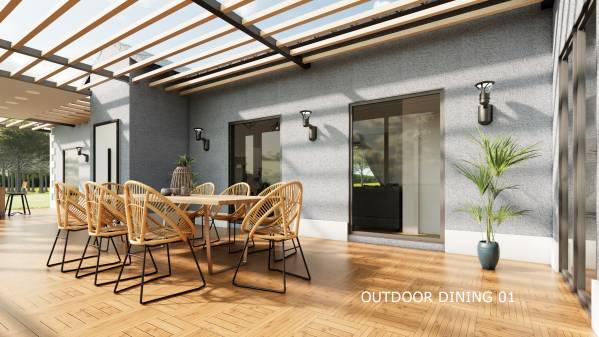
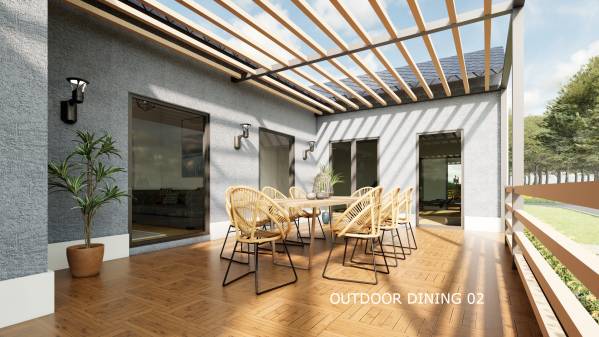
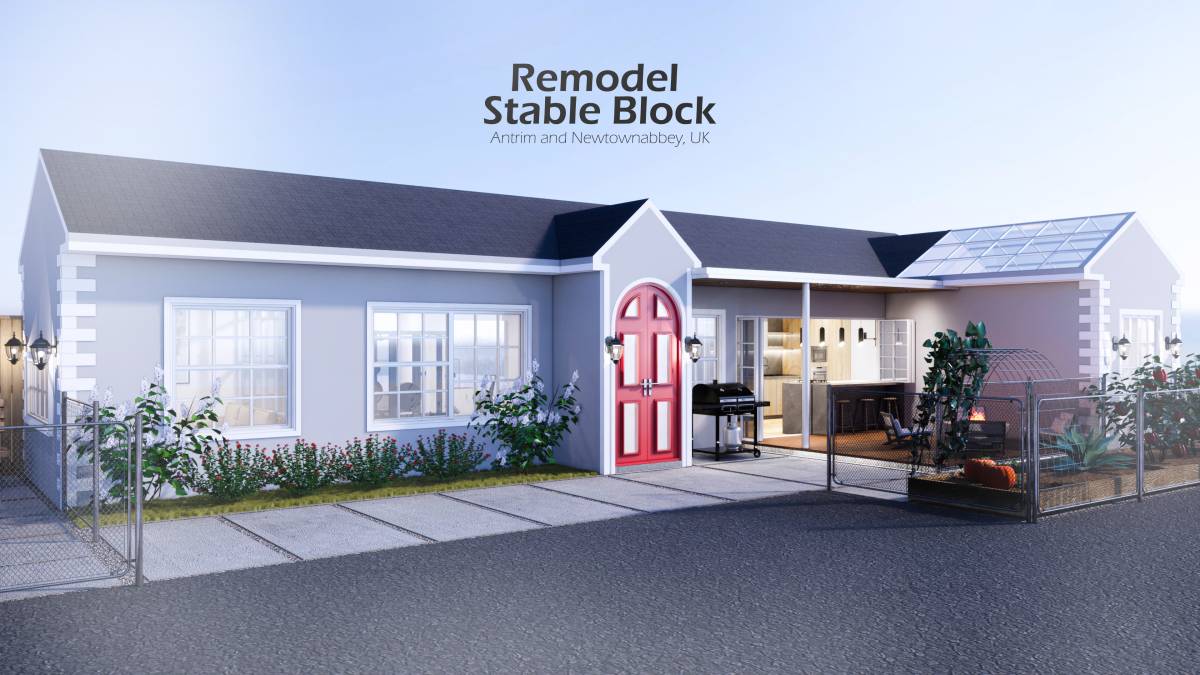
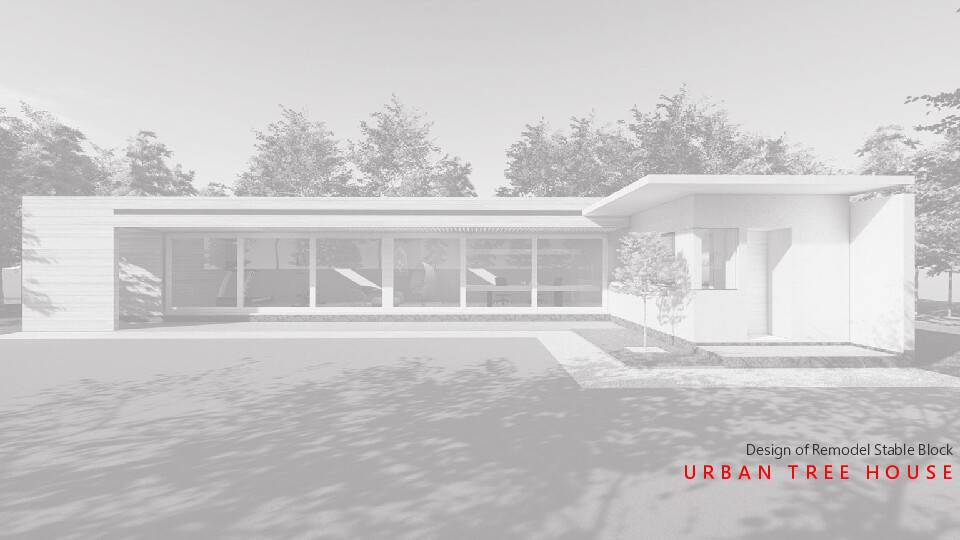
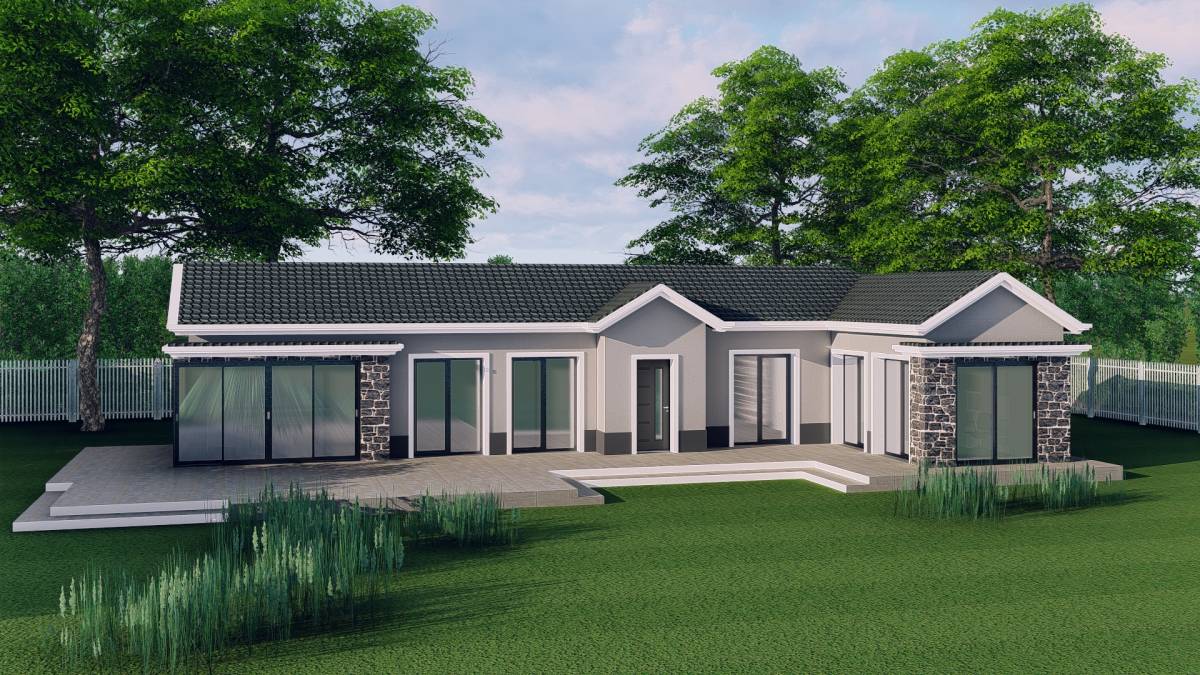
Efforts were made to make as few changes as possible on the exterior. An attempt was made not to change the location of the window openings, only a few of them were changed in size. The exterior material was not changed. Instead, an attempt was made to add movement to the exterior with a pergola design.