Hi Dear Client;
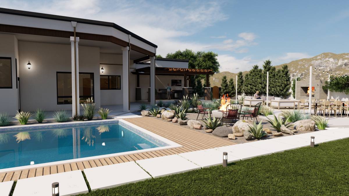
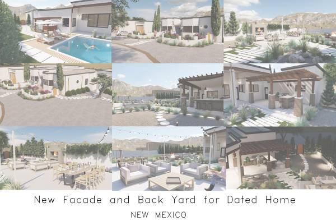
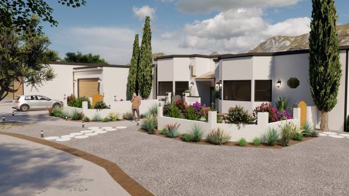
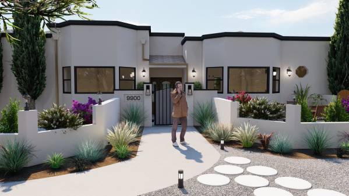
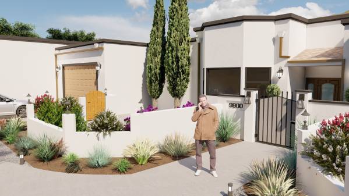
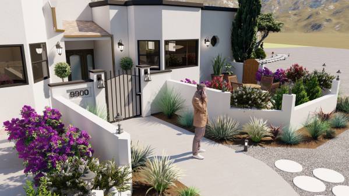
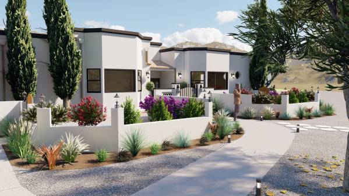
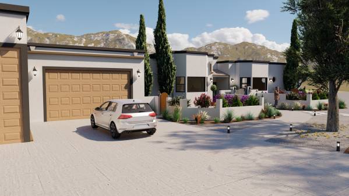
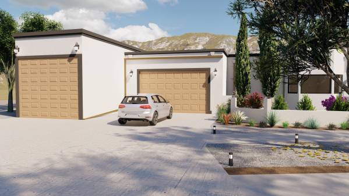
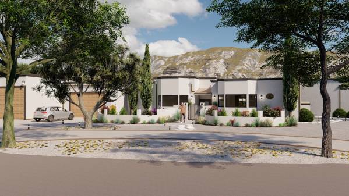
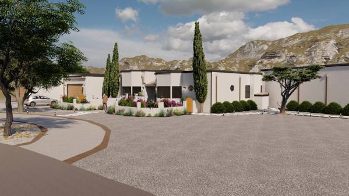
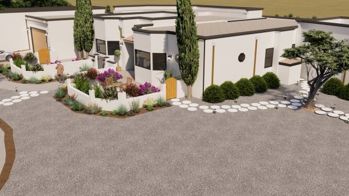
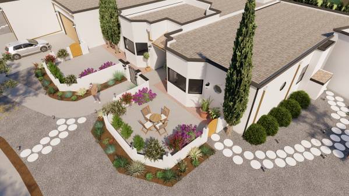
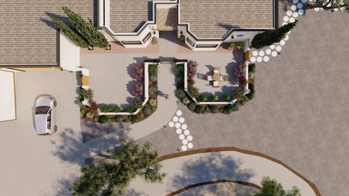
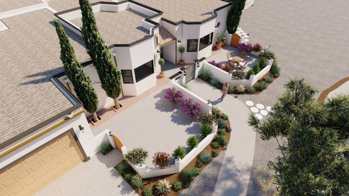
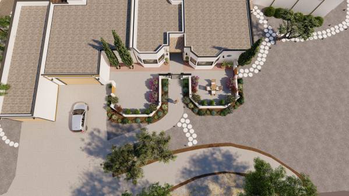
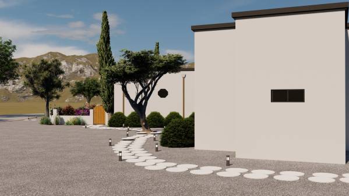
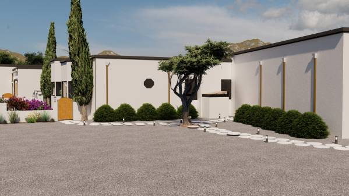
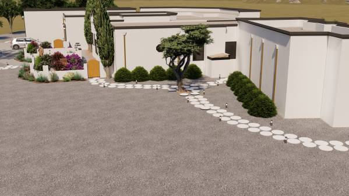
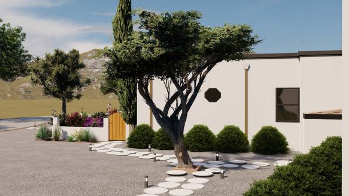
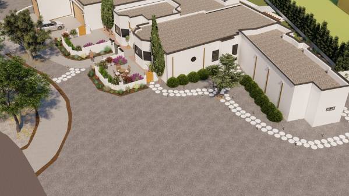
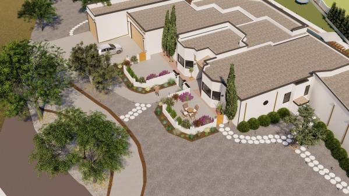
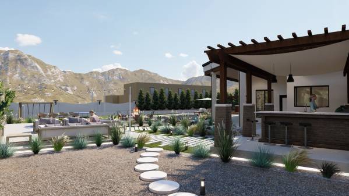
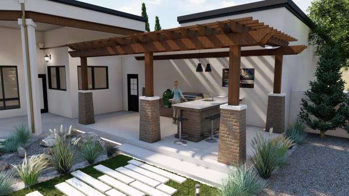
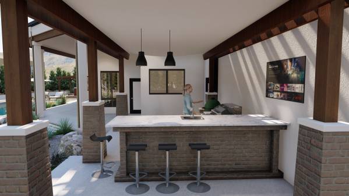
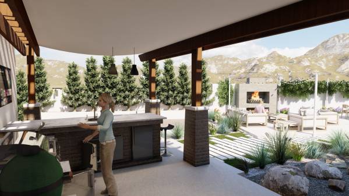
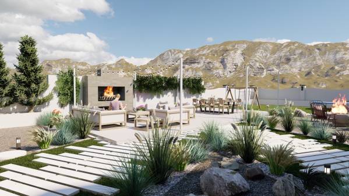
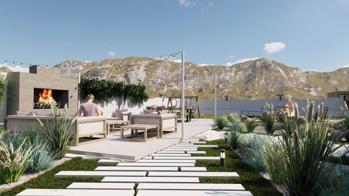
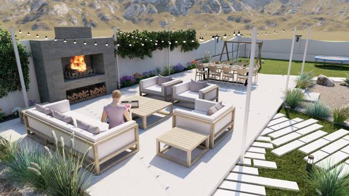
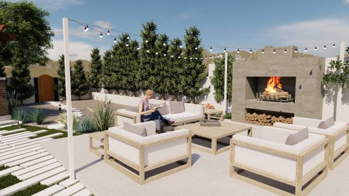
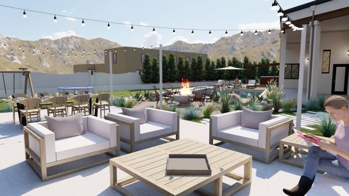
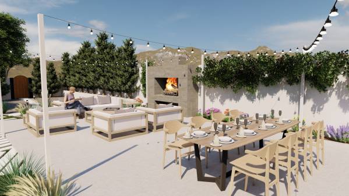
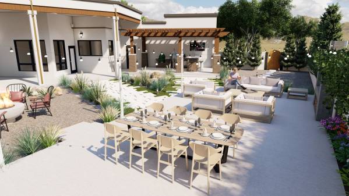
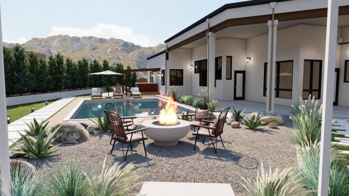
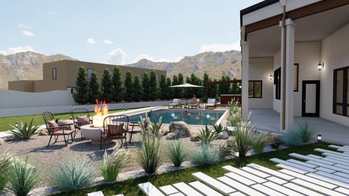
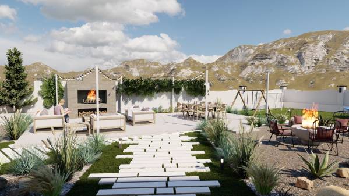
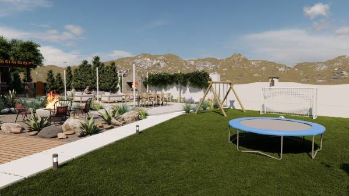
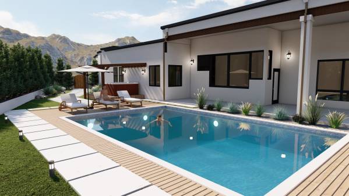
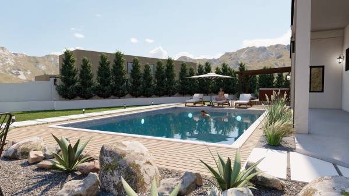
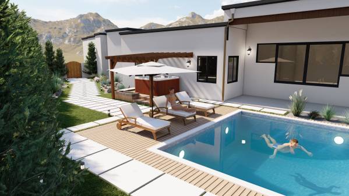
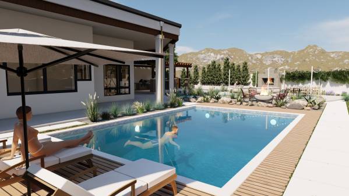
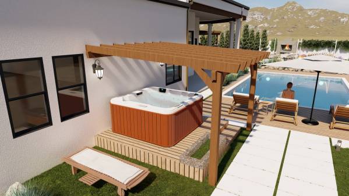
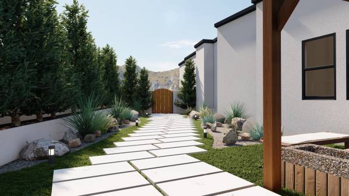
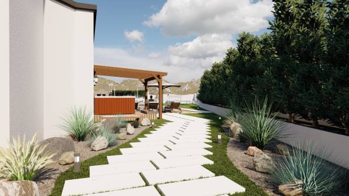
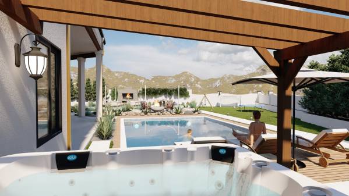
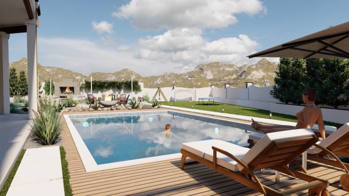
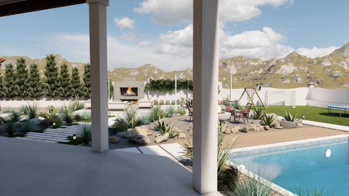
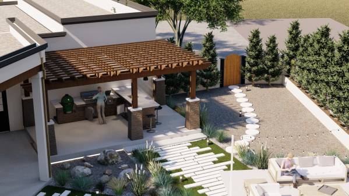
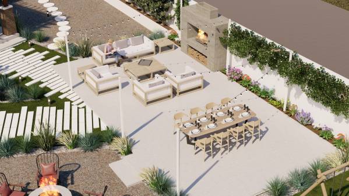
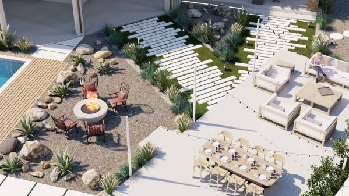
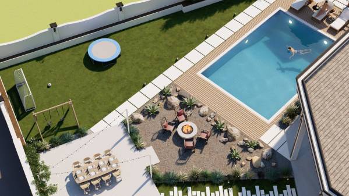
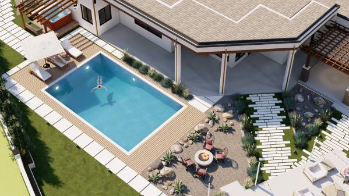
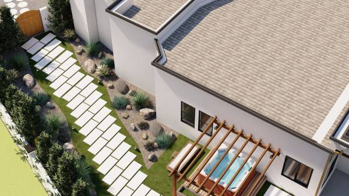
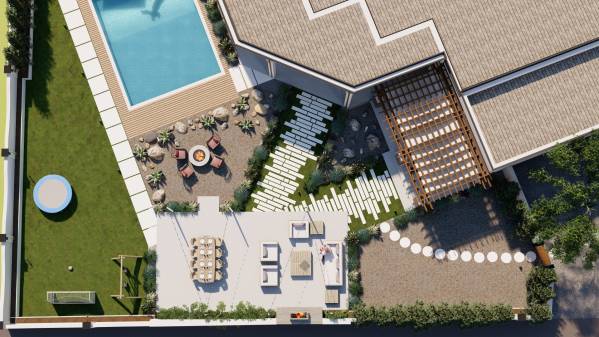
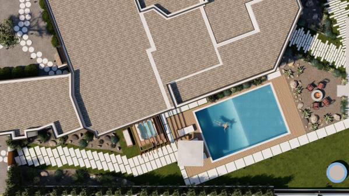
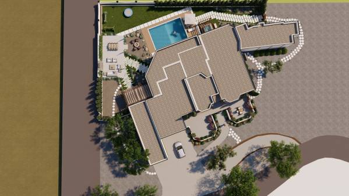
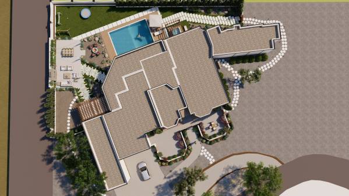
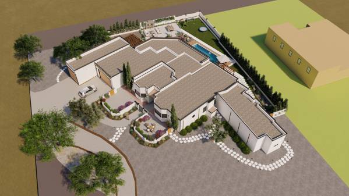
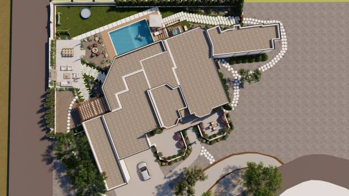
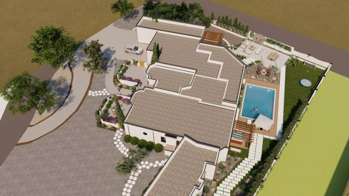
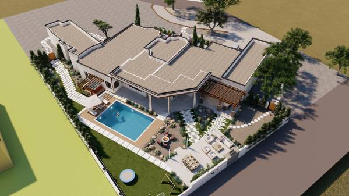
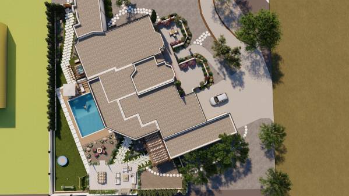
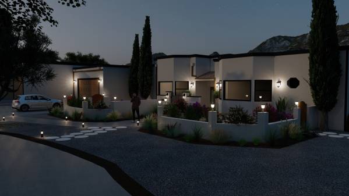
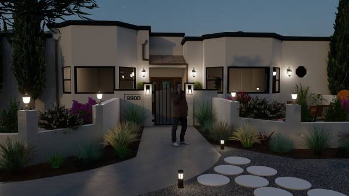
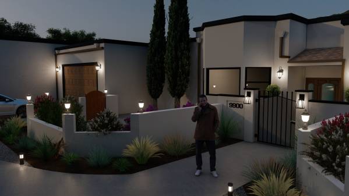
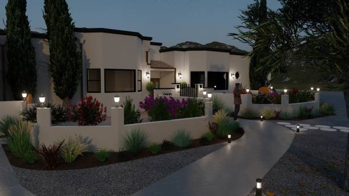
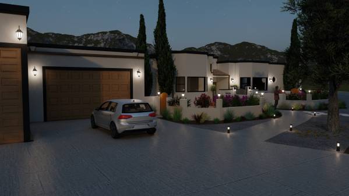
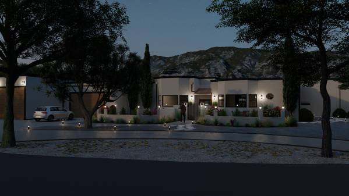
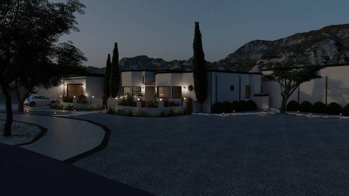
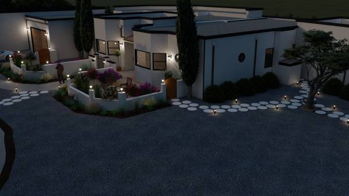
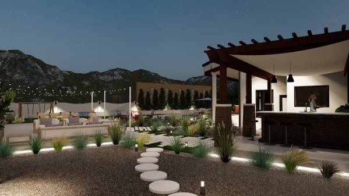
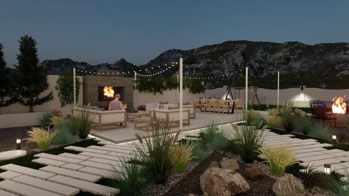
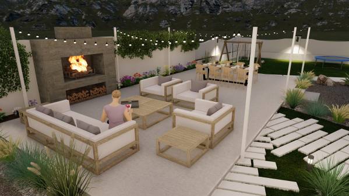
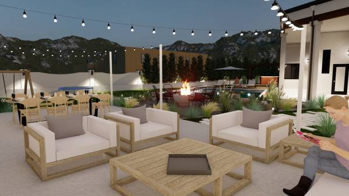
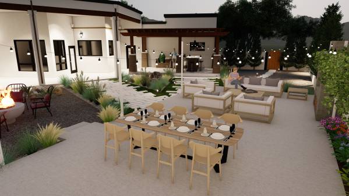
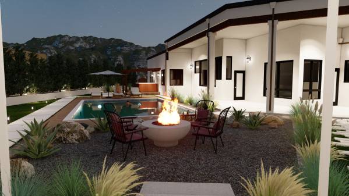
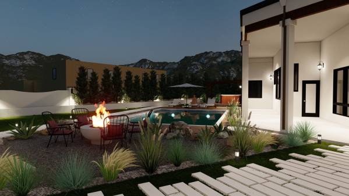
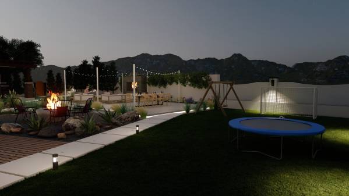
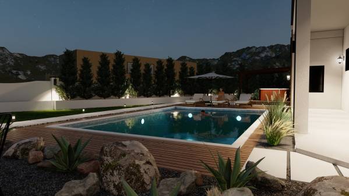
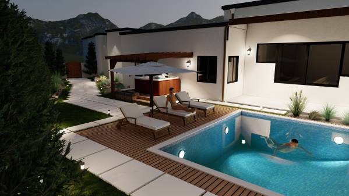
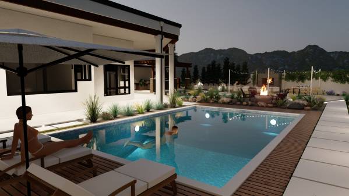
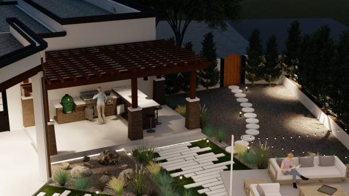
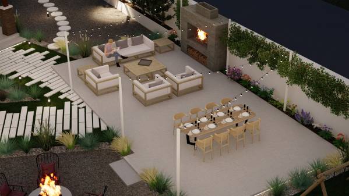
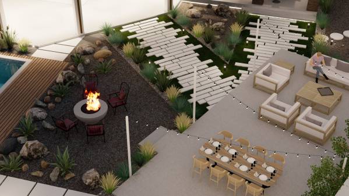
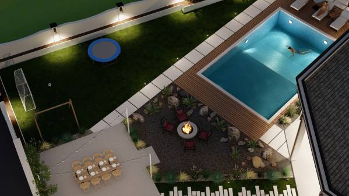
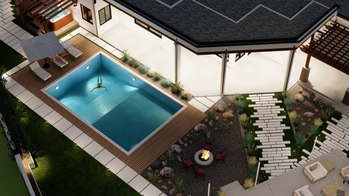
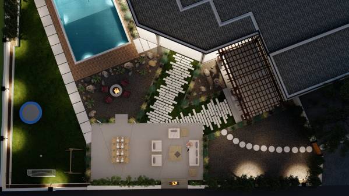
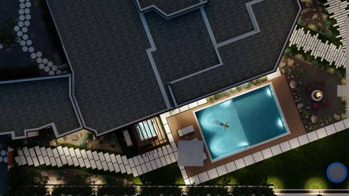
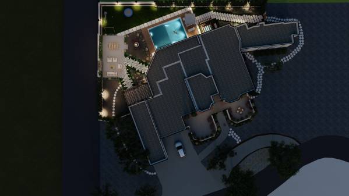
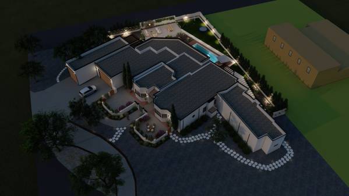
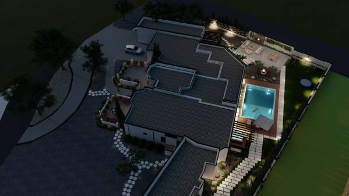
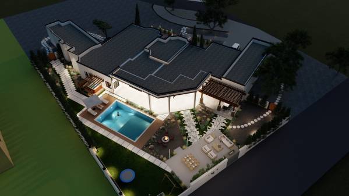
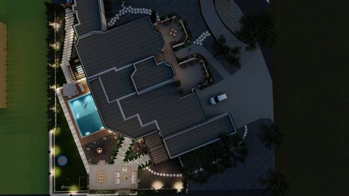
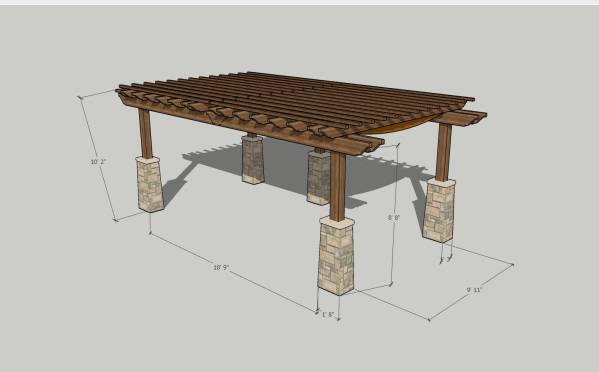
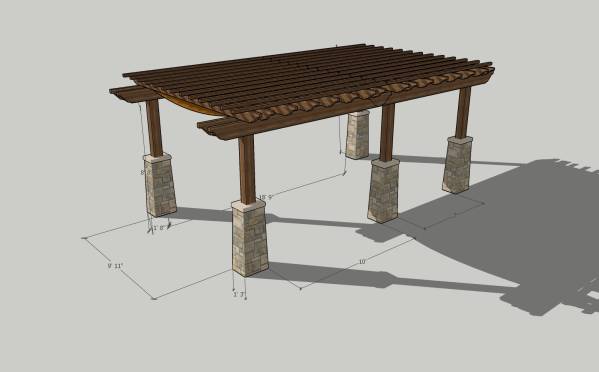
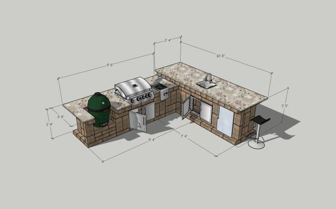
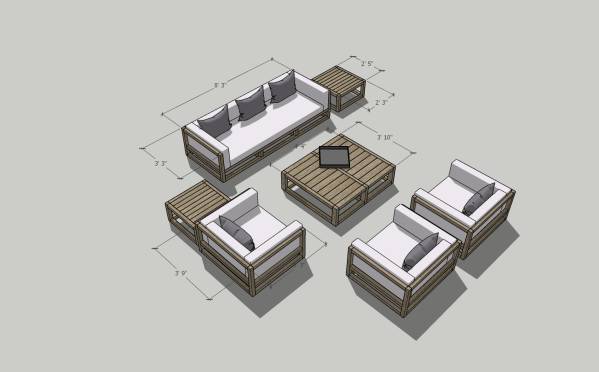
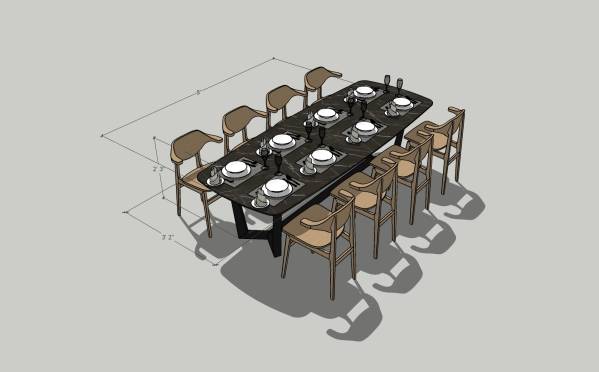
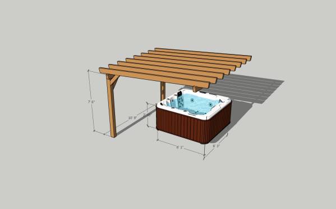
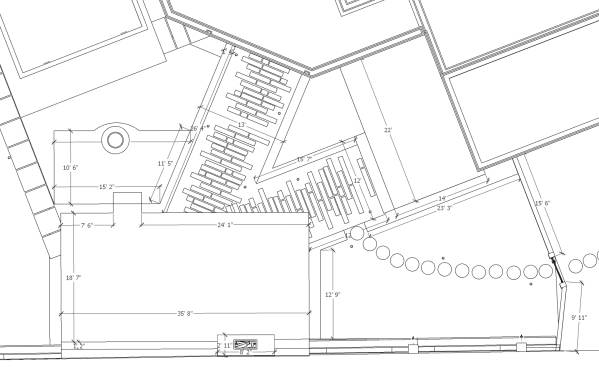
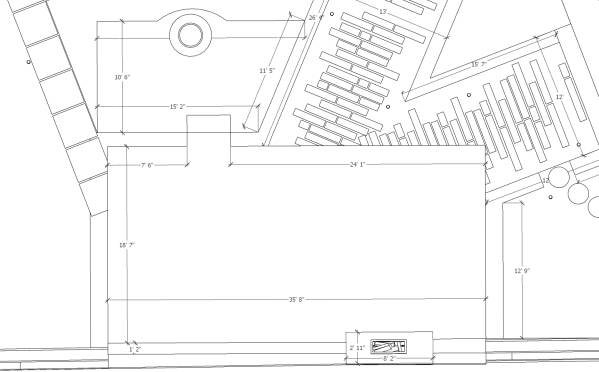
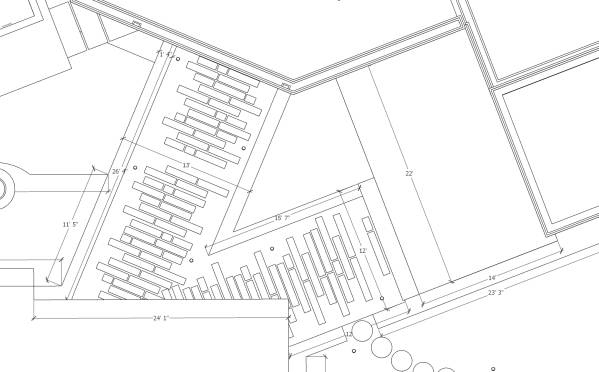
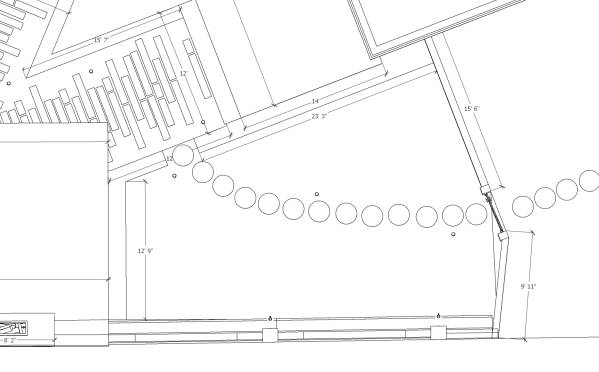
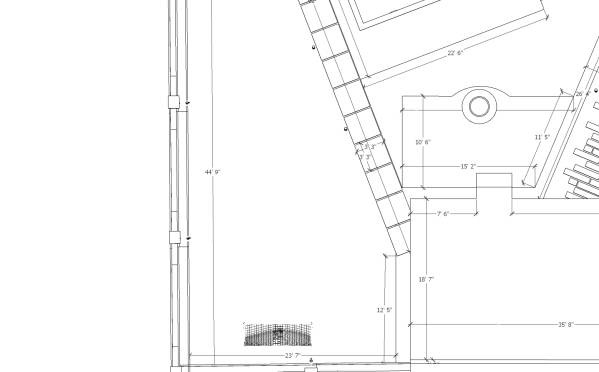
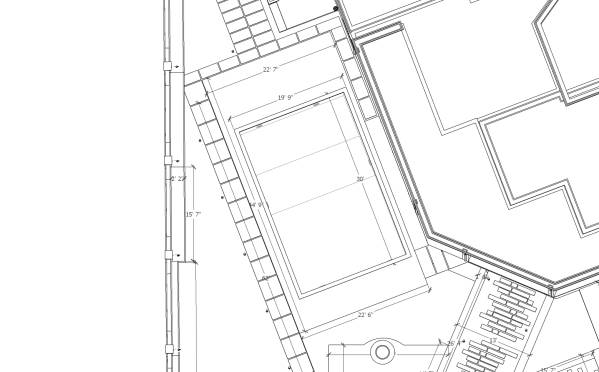
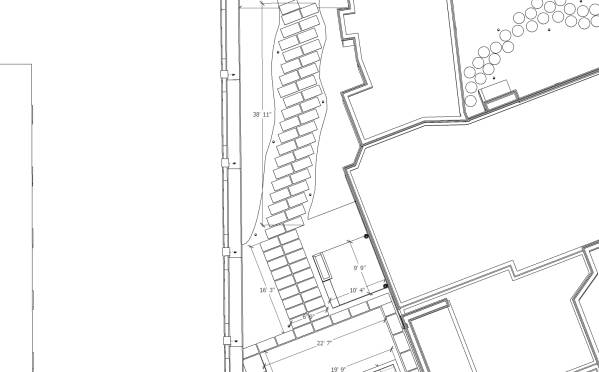
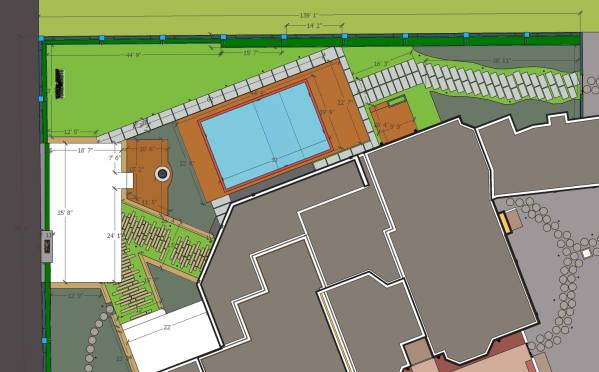
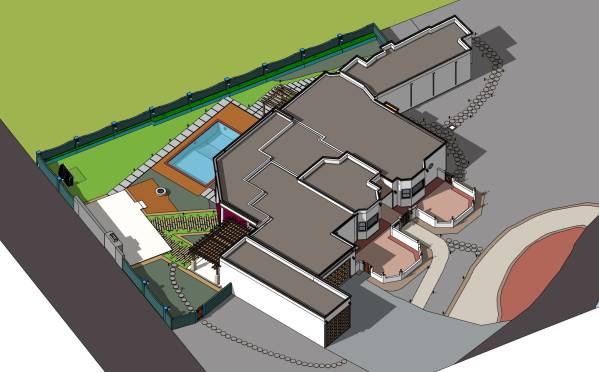
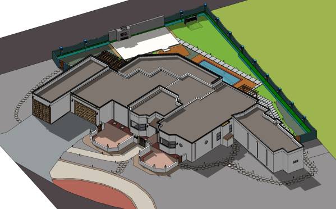
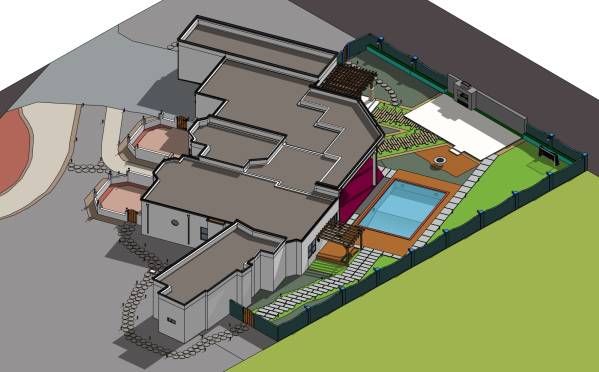
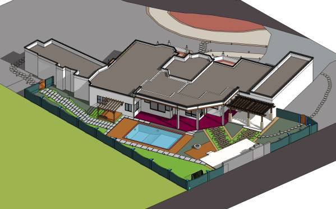
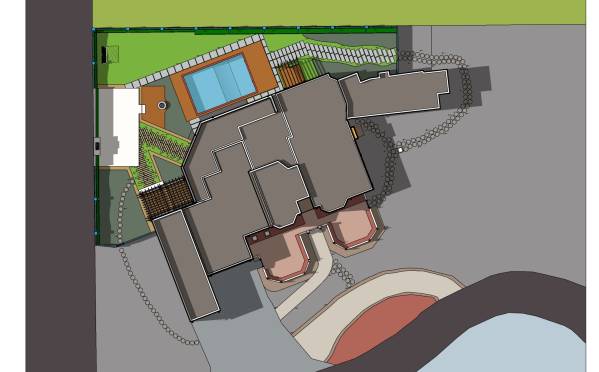
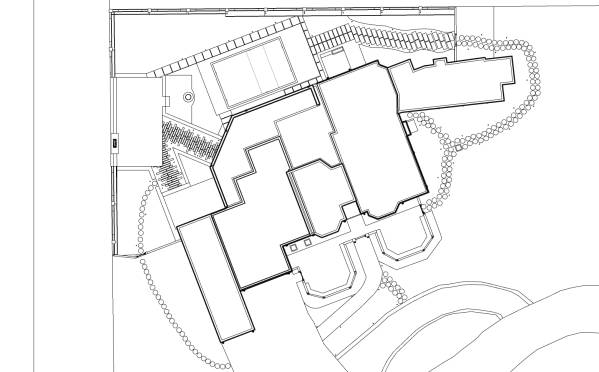
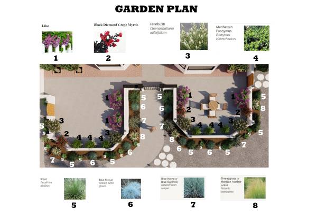
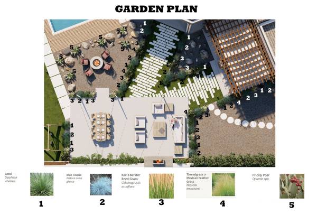
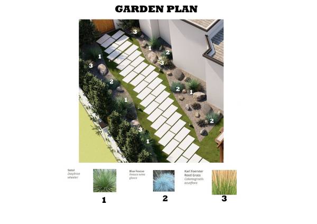
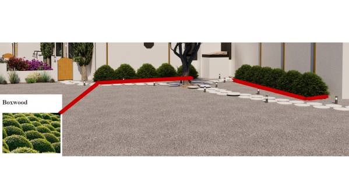
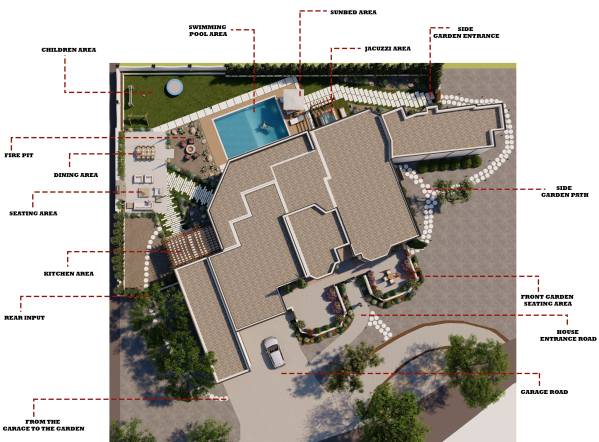
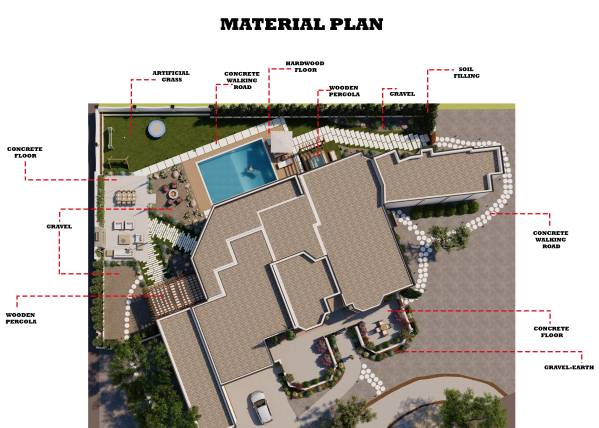
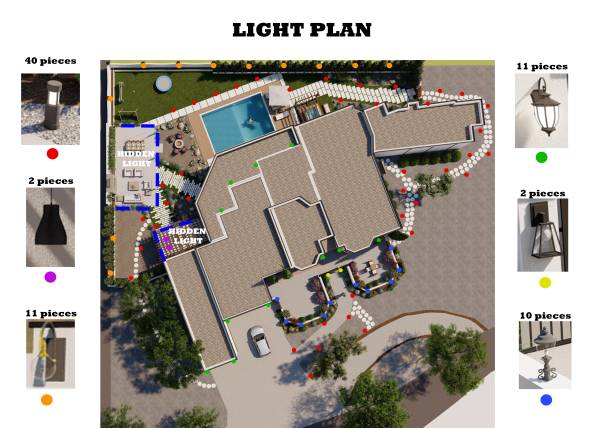
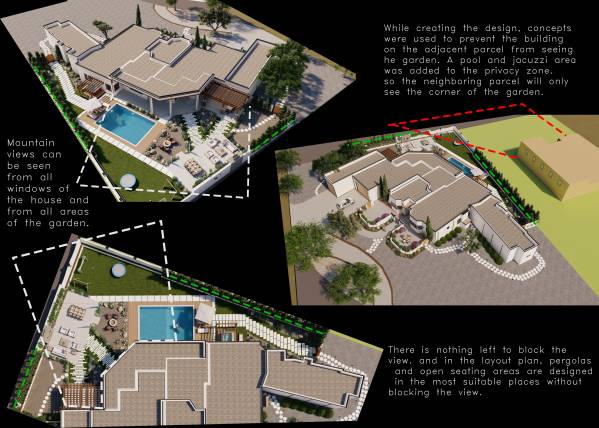
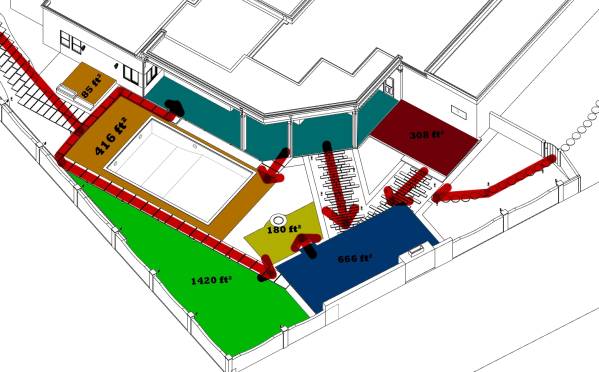
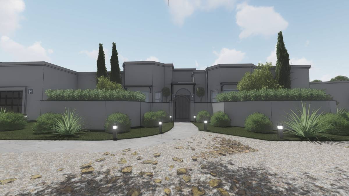
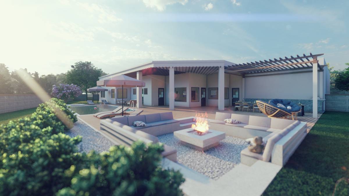
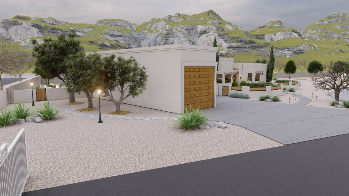
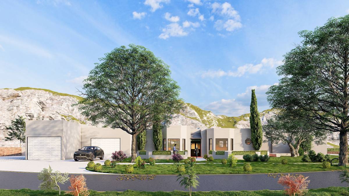
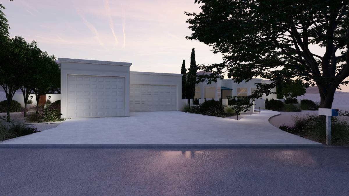
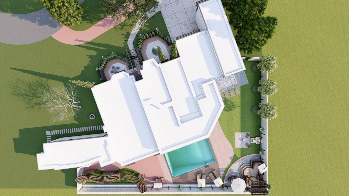
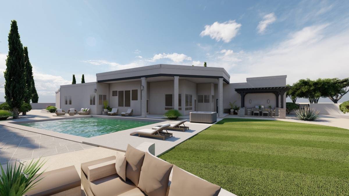
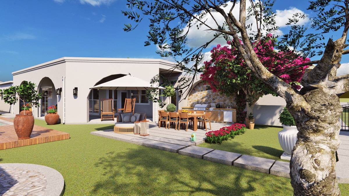
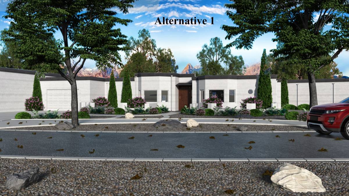
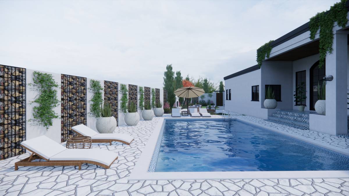
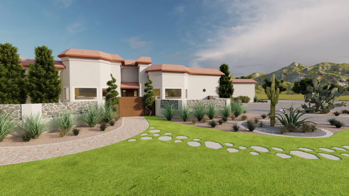
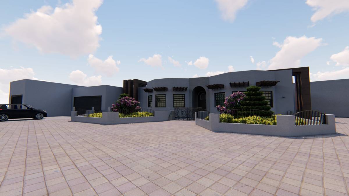
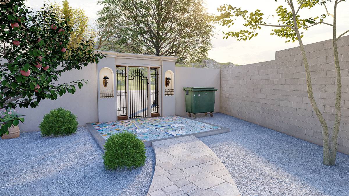
First of all, I would like to thank you for starting such a competition. we started the design from the first day, realizing that you want to have a beautiful backyard with a Spanish aesthetic. after researching Spanish architecture and garden factors, we started designing. we have created all the places you want in our project. I will tell you about the design stage, respectively. we designed the kitchen part at the back of the garage. thus, transportation from the building will be simpler and more economical for plumbing connections. if we hadn't made the kitchen attached to the house, the cost would have been high and it would have been difficult in terms of installation. the kitchen has a bar chair area for 5 people. there will be a shuttle service to those leaving the pool and to the seating area. we created the kitchen from wooden pergolas and stone columns. on the other hand, we designed the living and dining area on the road wall, which is the closest place to the kitchen. the view of both the kitchen and the living area will take in the mountain breeze and the view without being disturbed. we have designed a fire pit area at the end of the dining area. pleasure will be held in the fire pit at any time. we have designed a children's playground with artificial grass right next to it. we saw this place as the most suitable place because you want a large area(it was designed as a children's area, leaving it empty because this is the only beautiful area where the view will be visible) we made wooden cladding on the sides of the pool area. so you will be able to easily clean the water flowing from the pool in the wooden area. we have created a chaise lounge area at the back. the most important element of making this area here will be to block the view of the neighboring parcel here. the jacuzzi and sunbed area will not be visible to the neighbor, and privacy will be at a high level. as for the front entrance, a correction and a door design were made at the main entrance. in accordance with the Spanish aesthetic, the stucco color was white, and the ceiling moldings were painted black for a modern look. garage doors have changed to brown wood color. beautiful and seasonal plants were placed in the front entrance. the most important element that we paid attention to in the whole design was the plants that looked beautiful in the residential area and required little maintenance. and we tried to use it in the best areas. we have prepared an animation video for you. I hope you will like our project and bring it to real life. dear client, we are very happy to be involved in this project. we wish you and your loved ones a happy, pleasant and healthy day in your new garden...
e-mail: ab.designstudio.usa@gmail.com