Erhalten Sie viele Entwürfe für Ihr Projekt. Wählen Sie den, den Sie lieben.
Echte Architekten und Designer aus aller Welt reichen Entwürfe für Ihr Projekt ein, von $250. Kostenloses Angebot, keine Verpflichtung.
Kunden bewerten ihre Siegerentwürfe mit 4.5 von 5 (890+ Bewertungen)Innerhalb von 24 Stunden kostenlos stornieren!So funktioniert es Bist du ein Designer? Wettbewerbe entdecken →
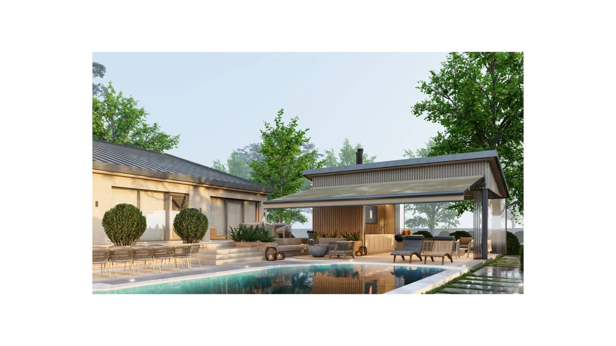
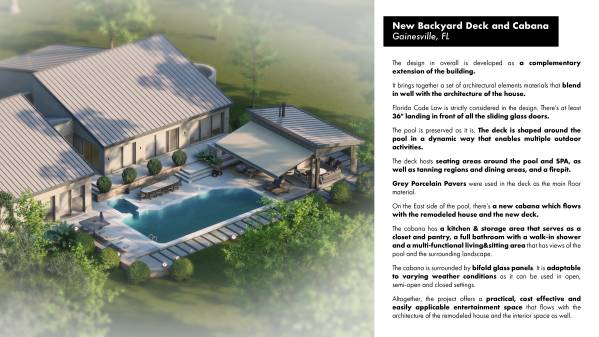
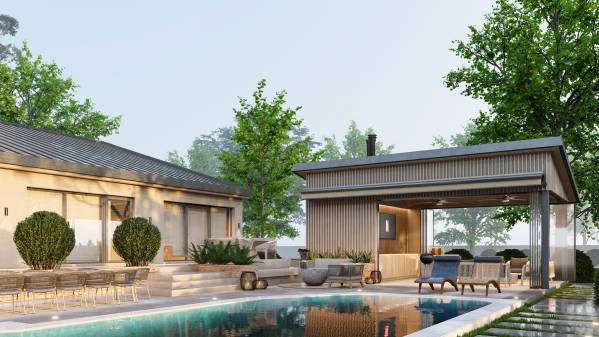
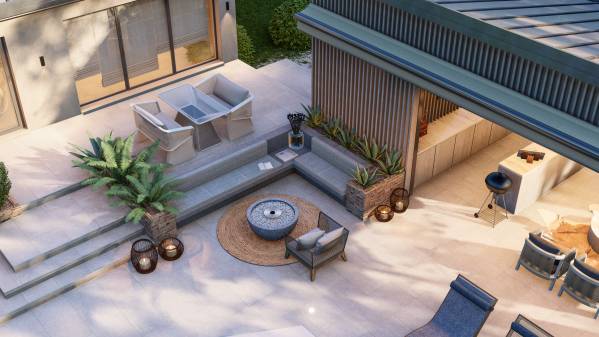
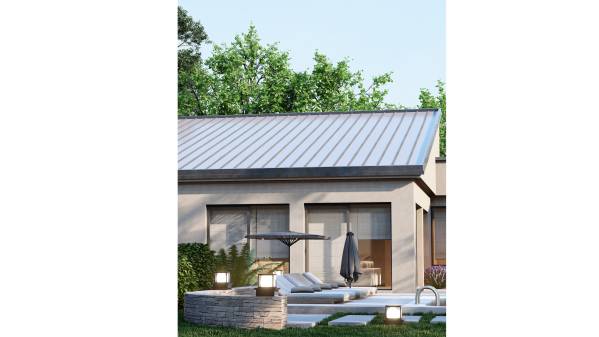
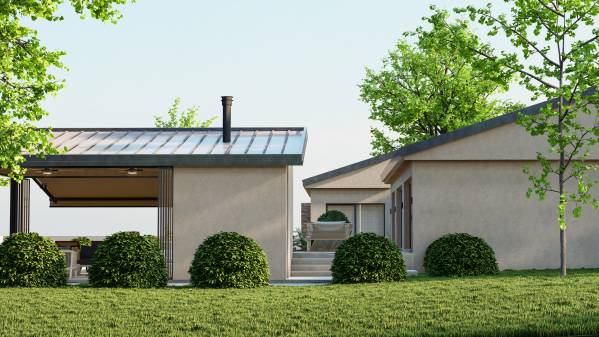
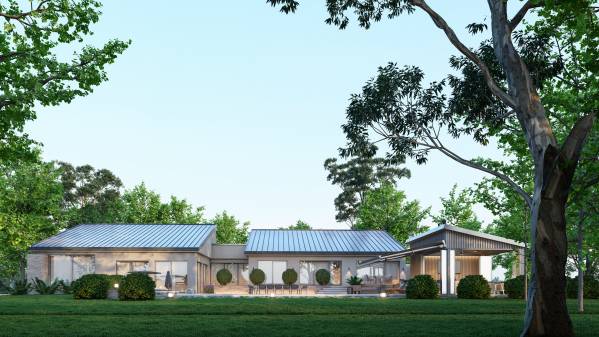
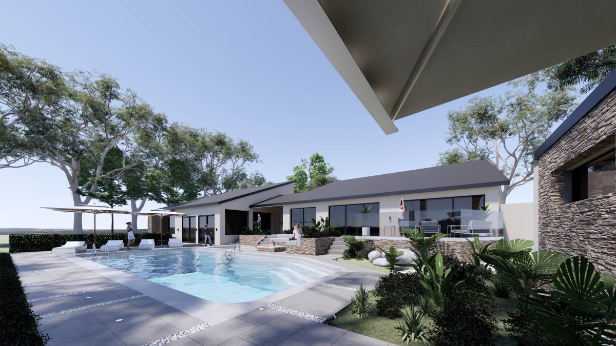
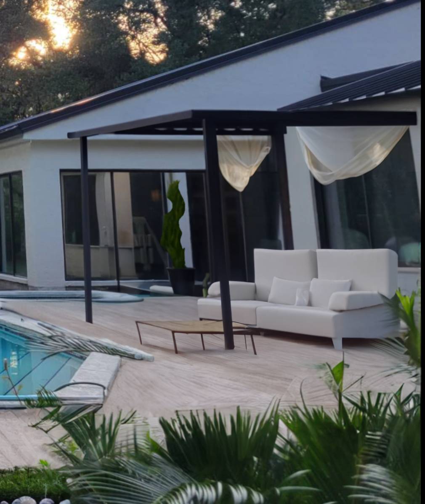
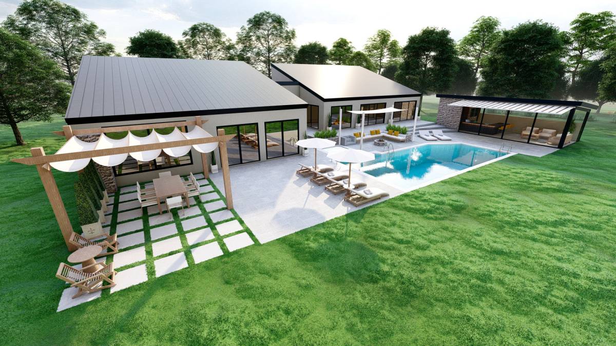
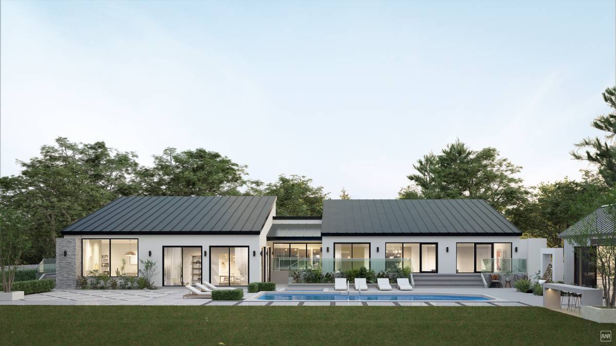
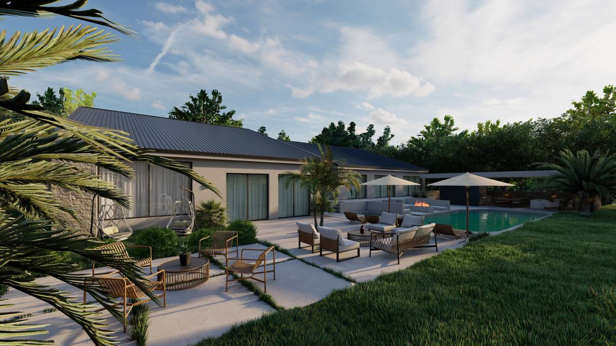
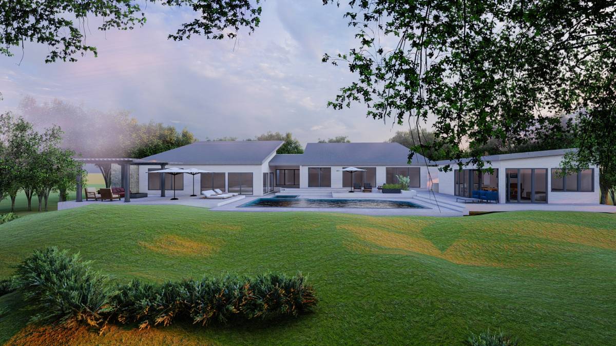
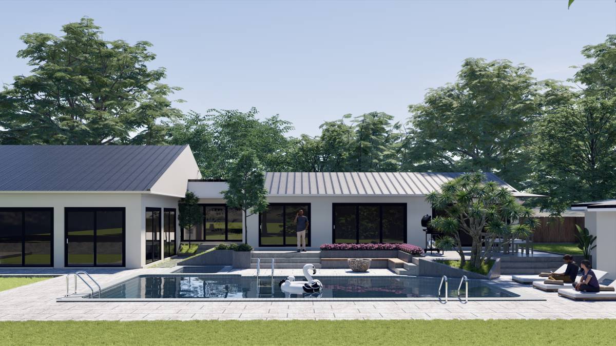
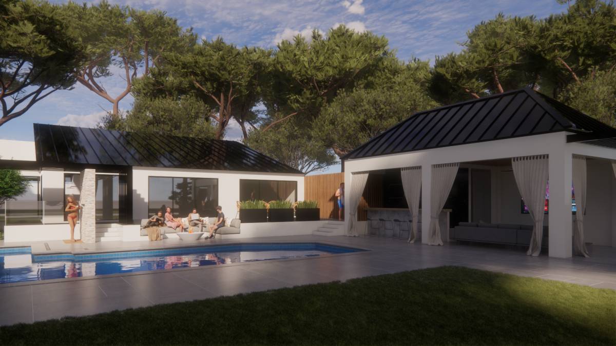
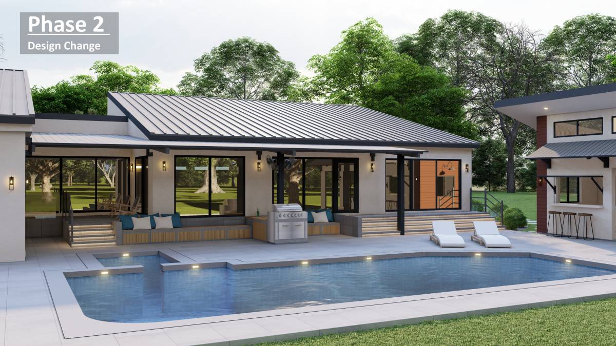
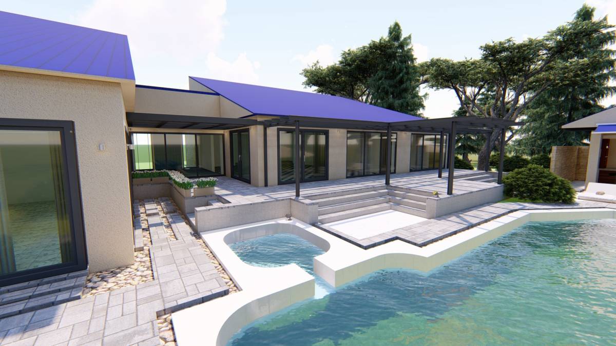
- The design in overall is developed as a complementary extension of the building.
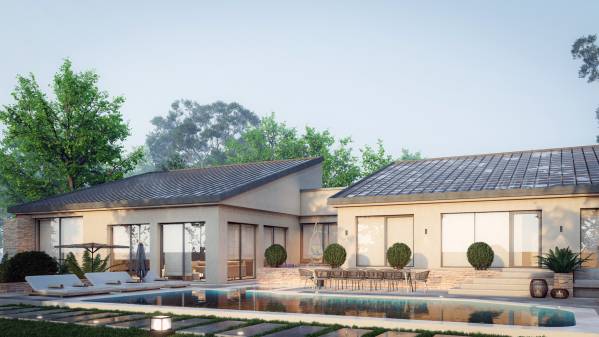
It brings together a set of architectural elements materials that blend in well with the architecture of the house.
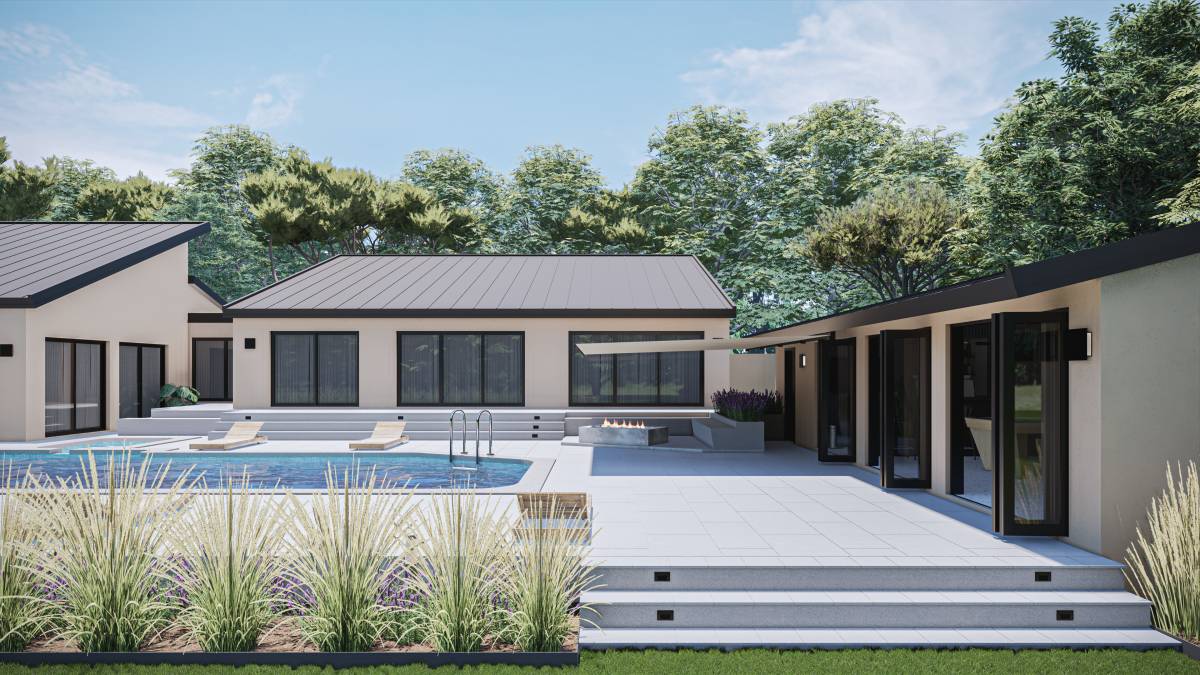
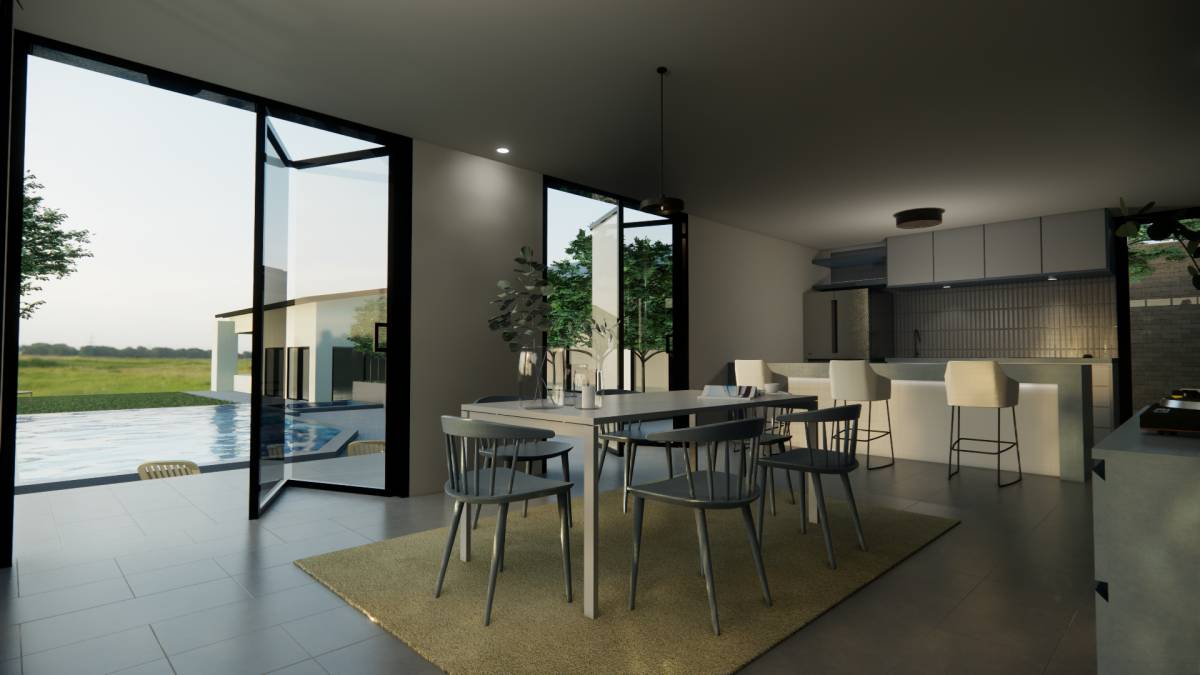
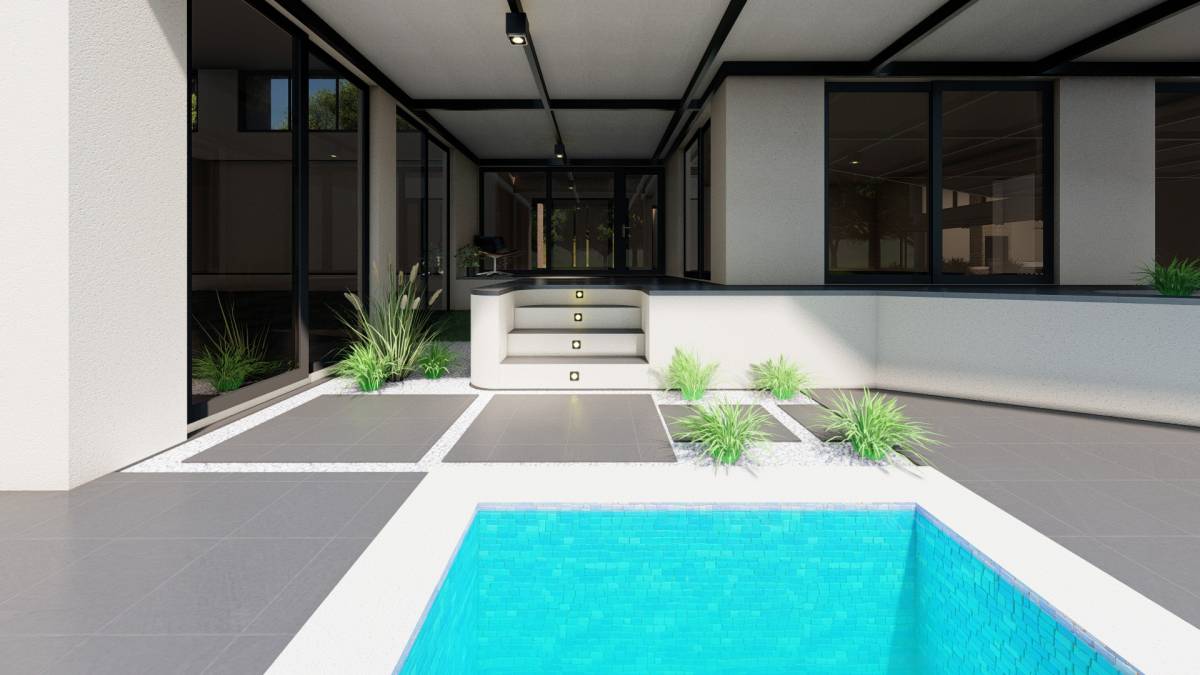
- Florida Code Law is strictly considered in the design. There’s at least 36" landing in front of all the sliding glass doors.
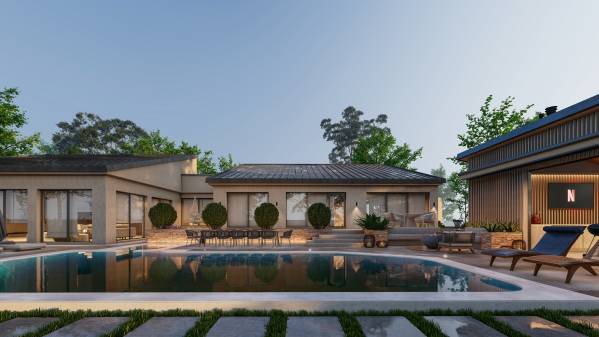
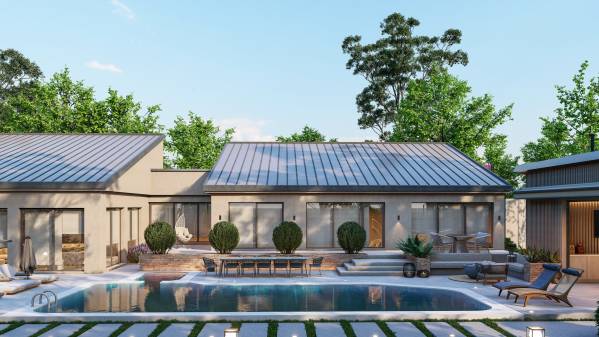
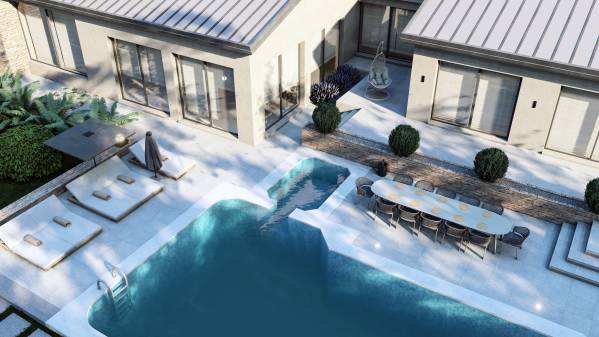
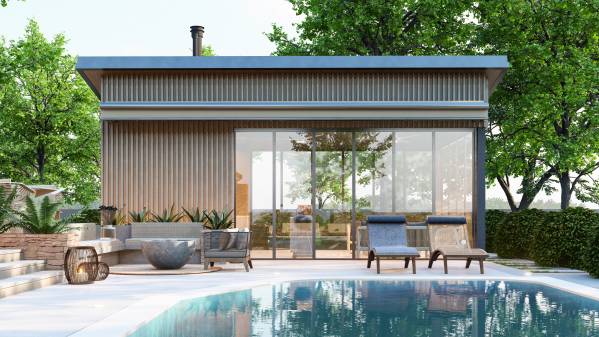
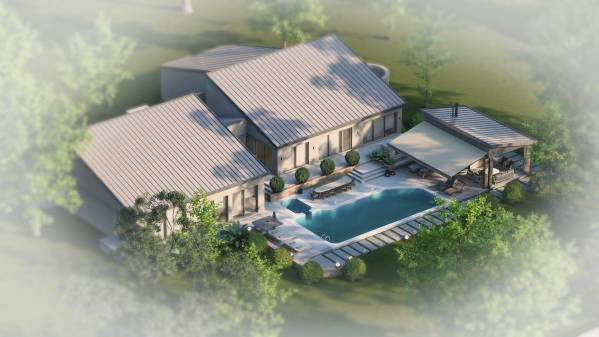
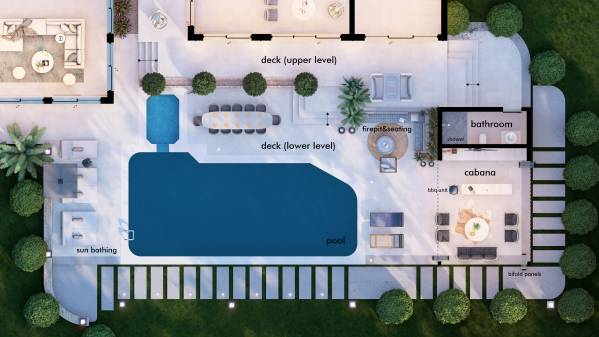
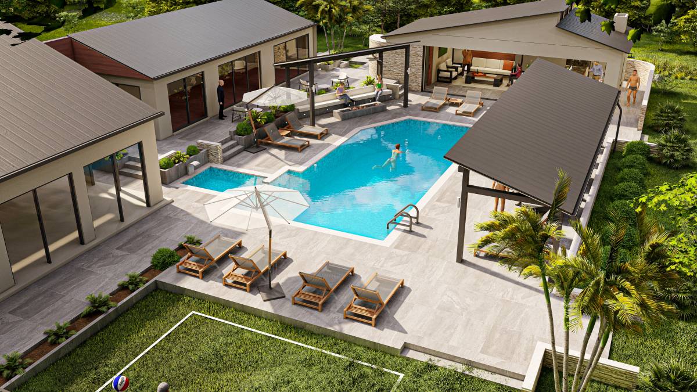
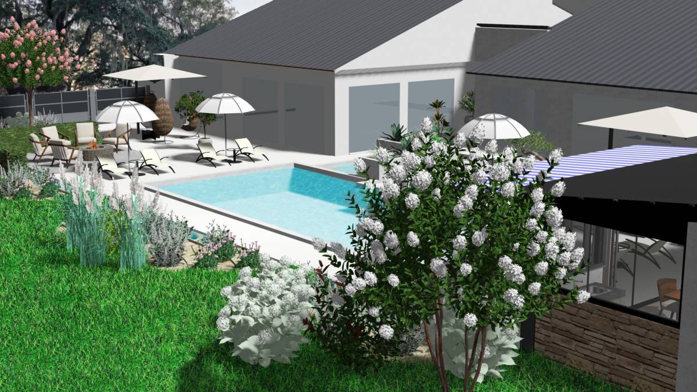
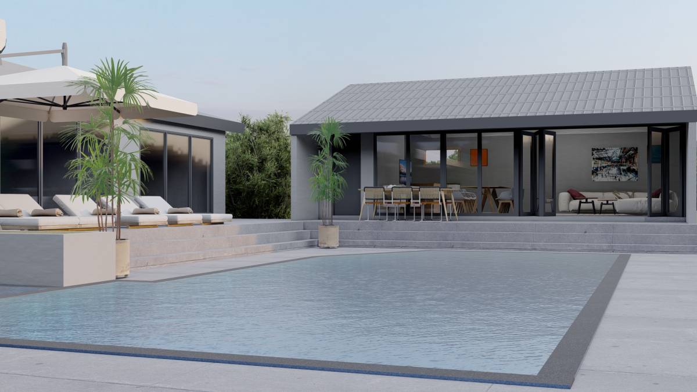
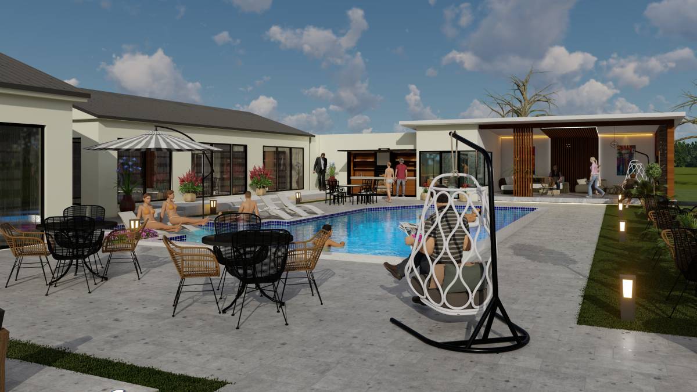
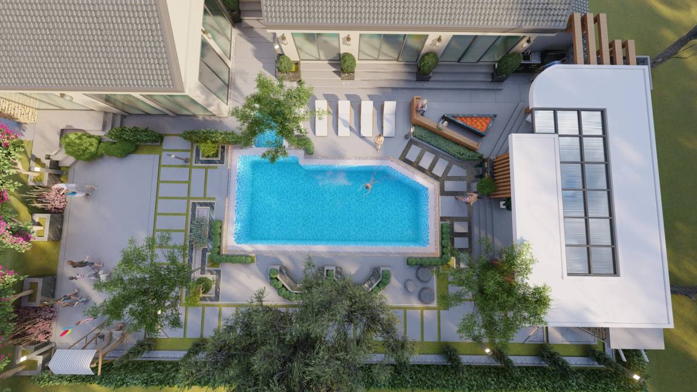
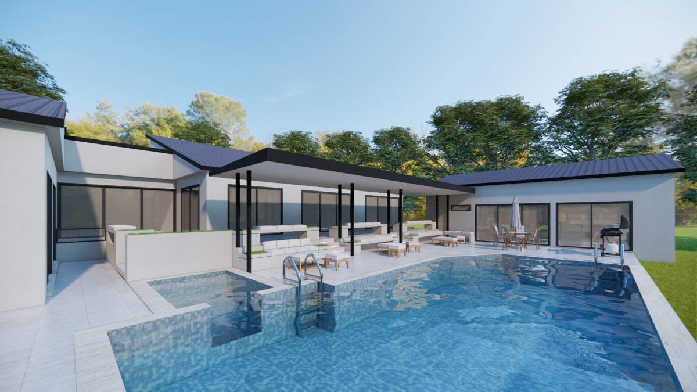
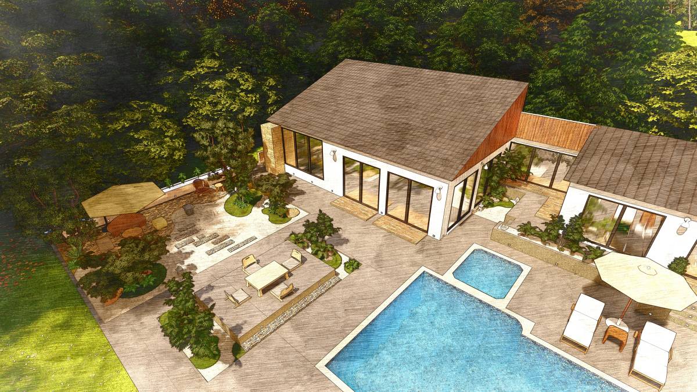
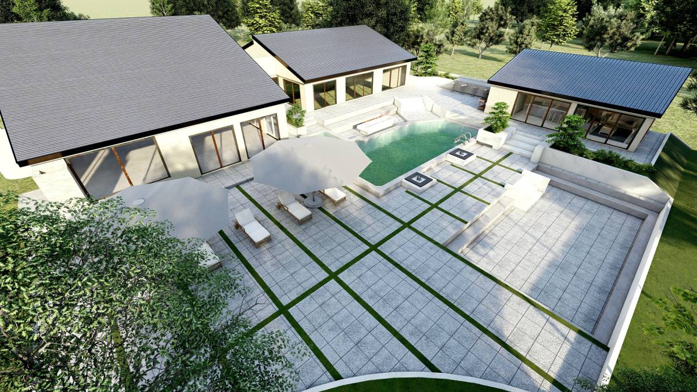
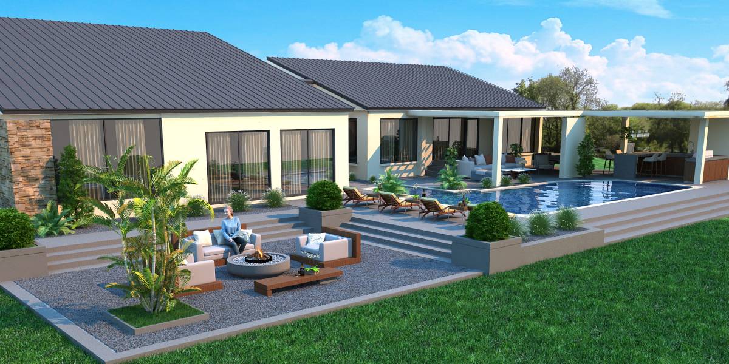
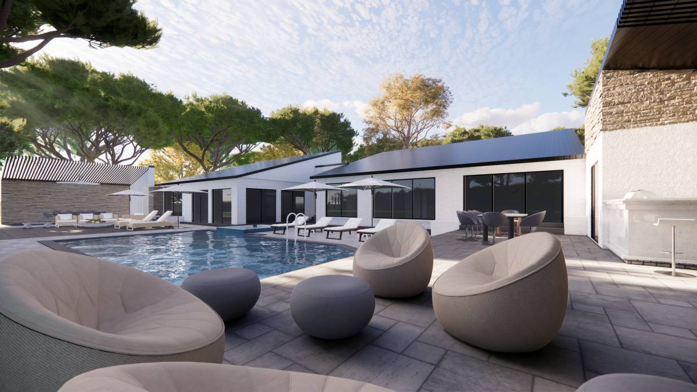
- The pool is preserved as it is. The deck is shaped around the pool in a dynamic way that enables multiple outdoor activities.
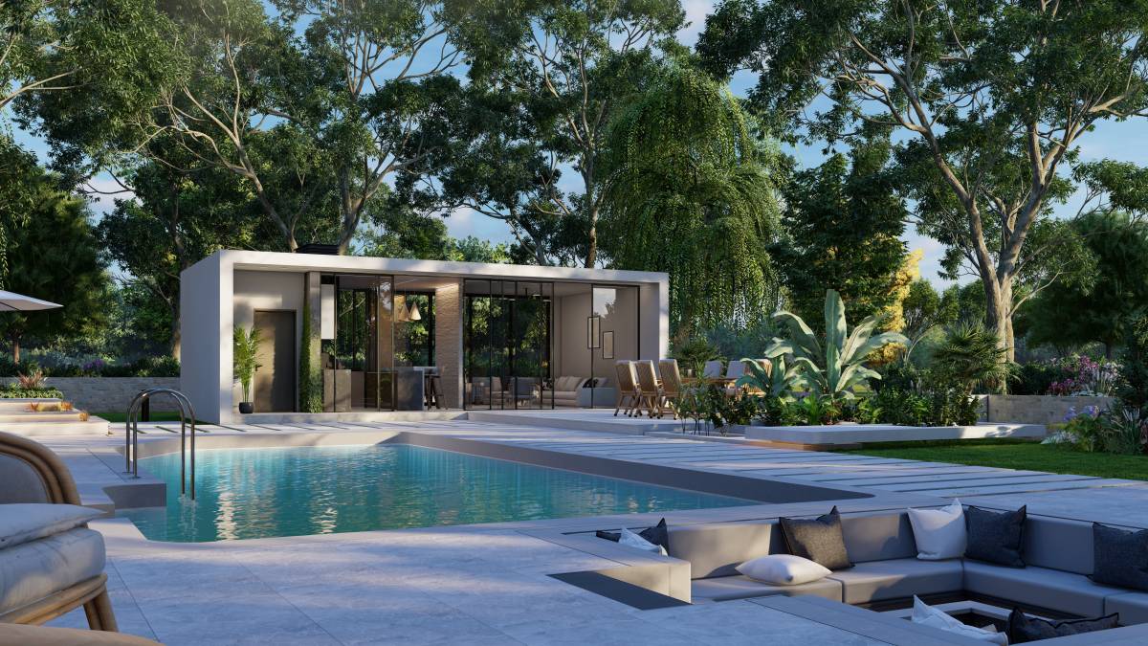
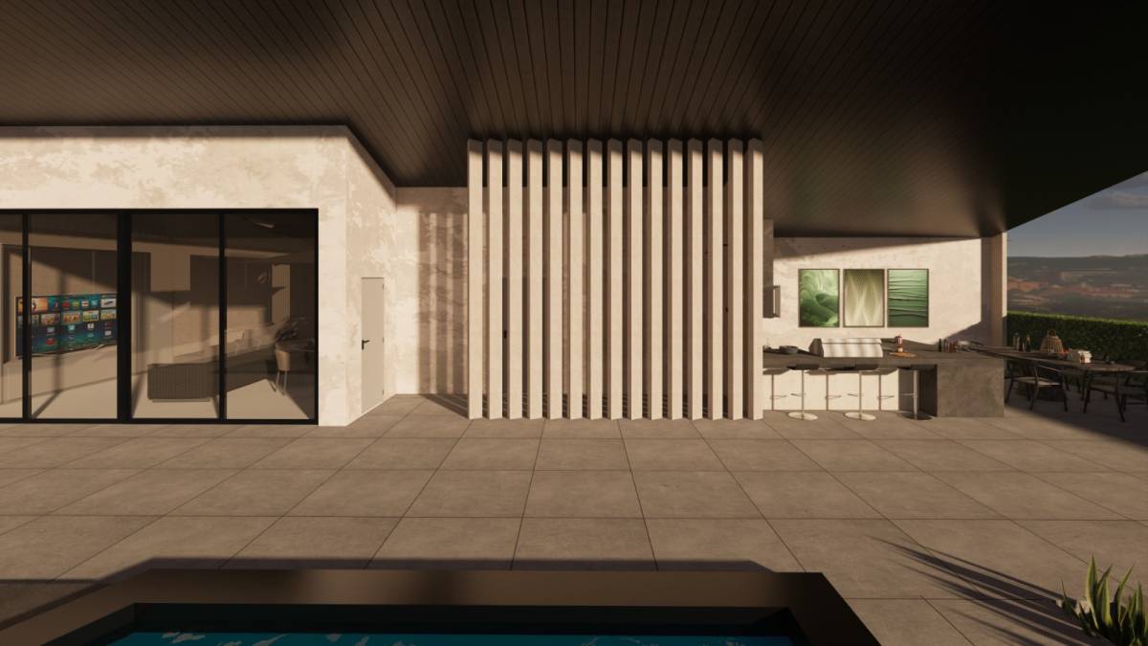
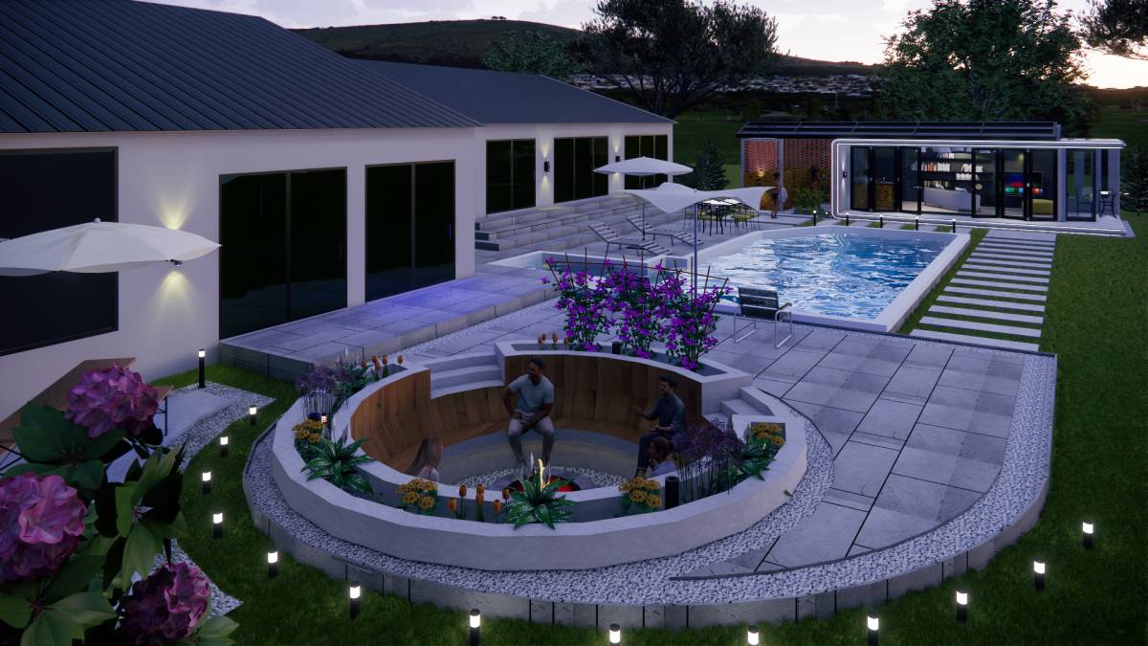
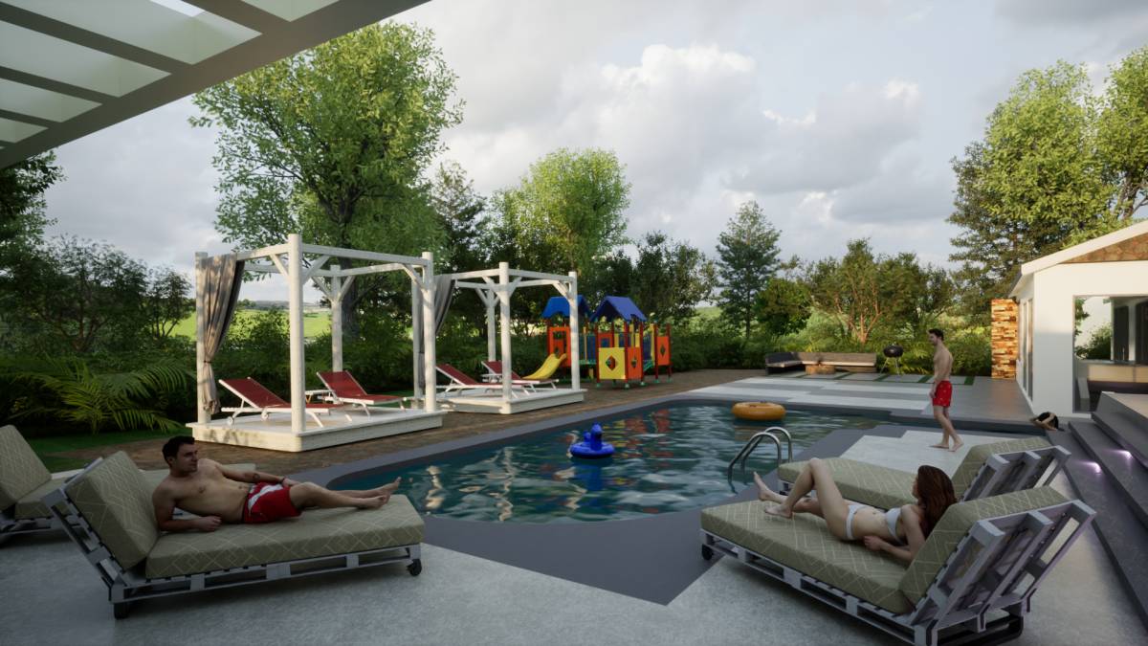
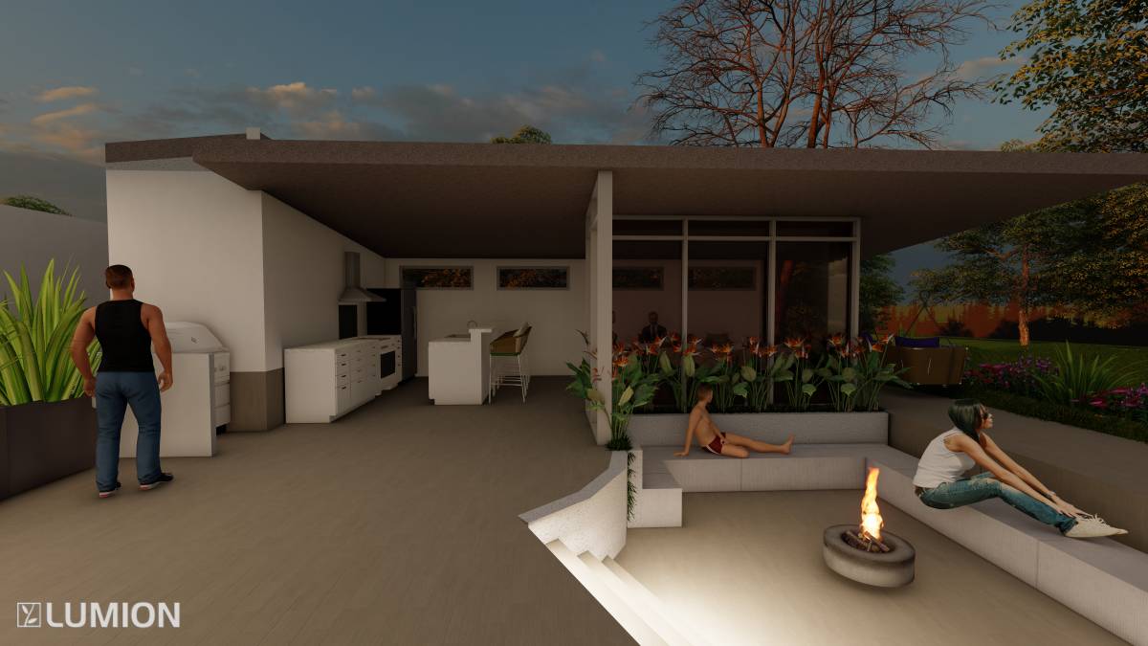
- The deck hosts seating areas around the pool and SPA, as well as tanning regions and dining areas, and a firepit.
- Grey Porcelain Pavers were used in the deck as the main floor material.
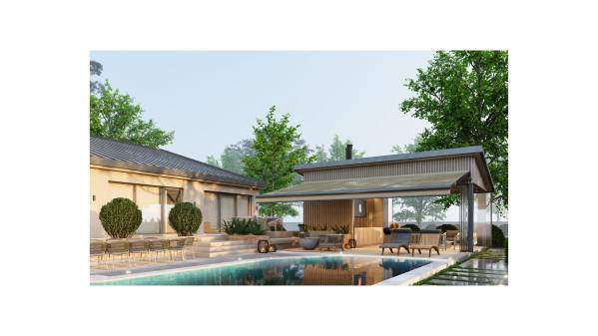
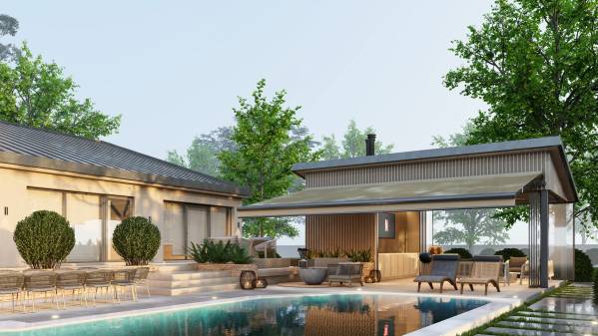
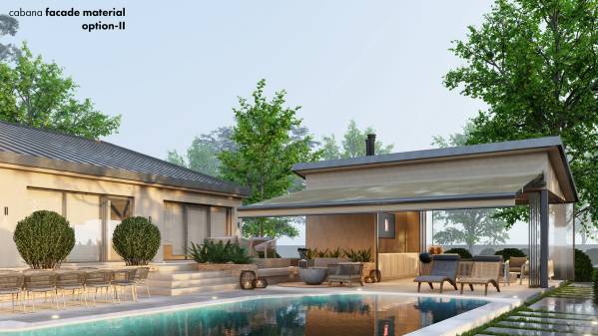
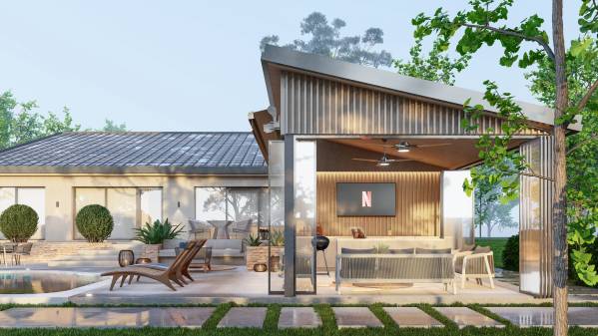
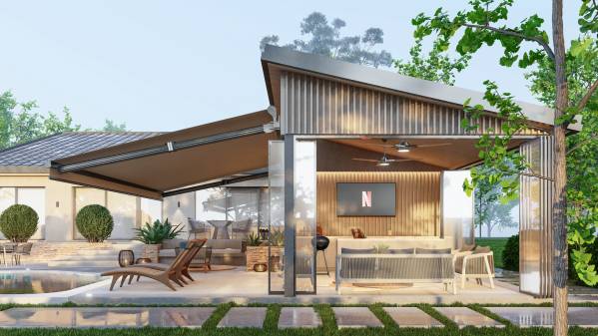
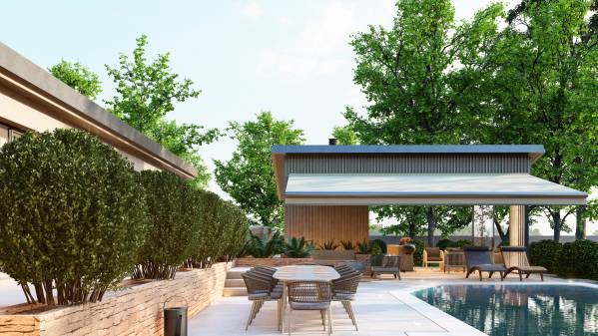
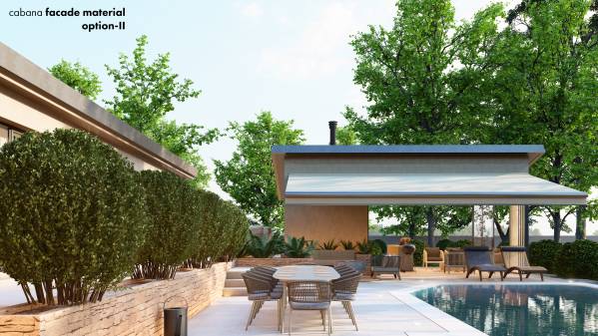
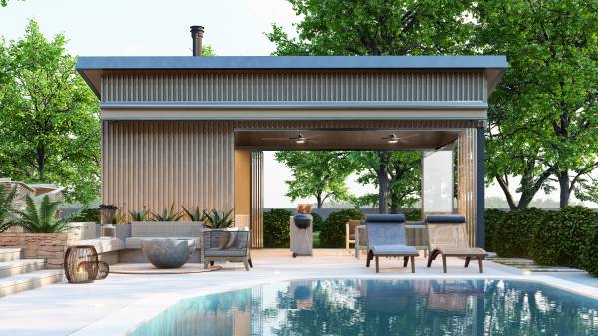
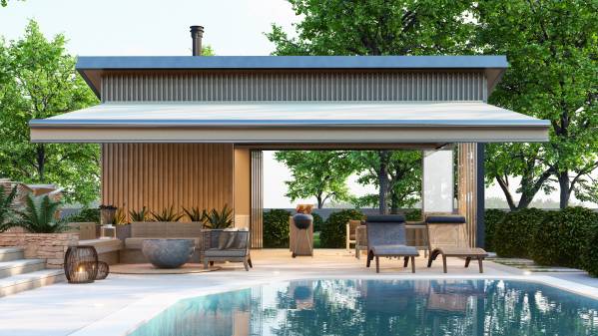
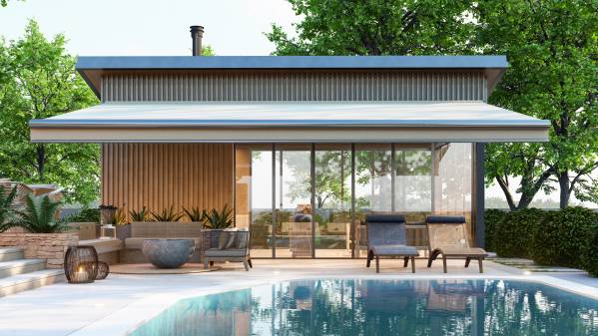
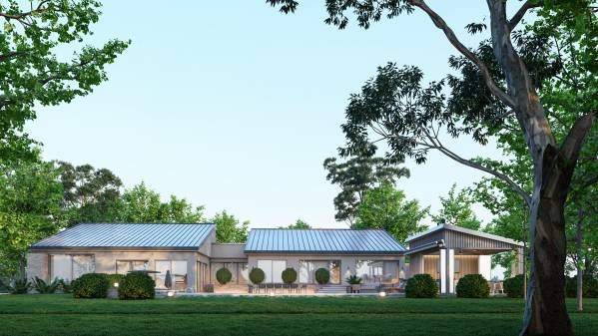
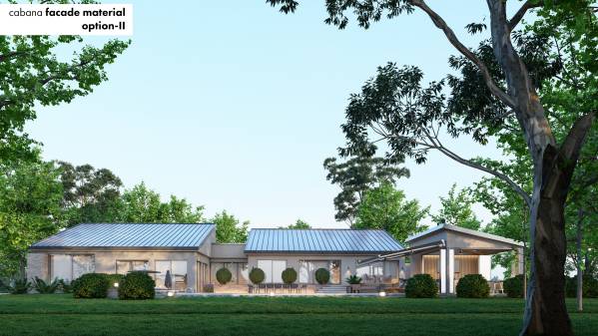
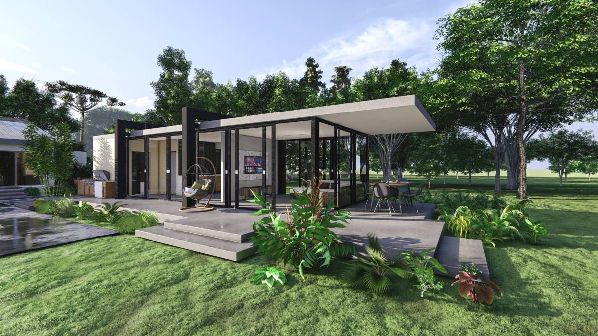
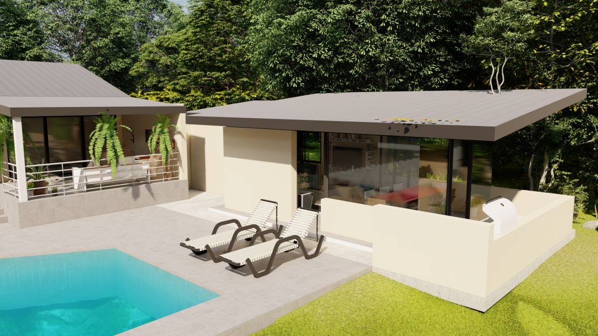
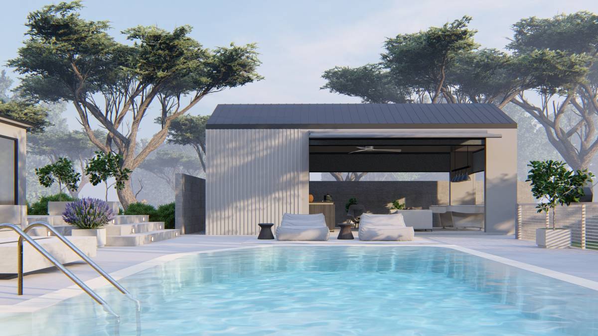
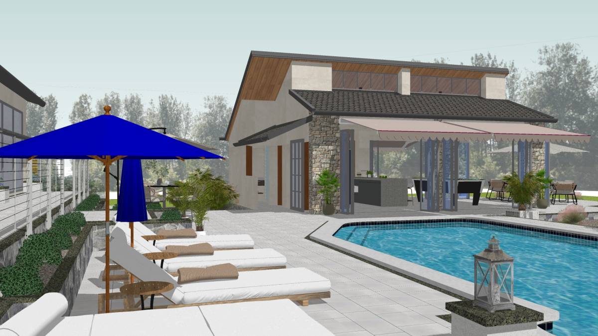
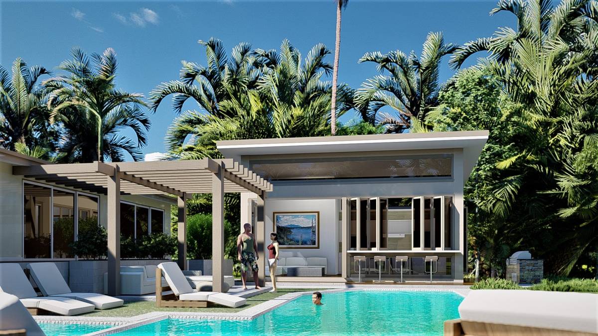
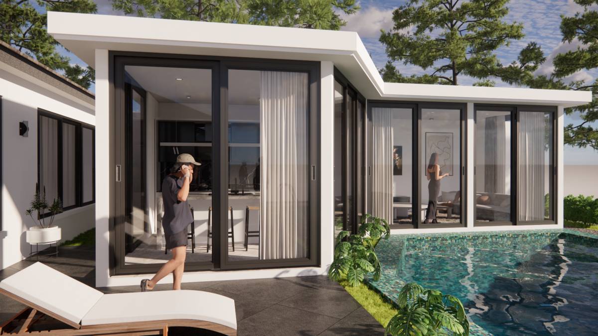
- On the East side of the pool, there’s a new cabana which flows with the remodeled house and the new deck.
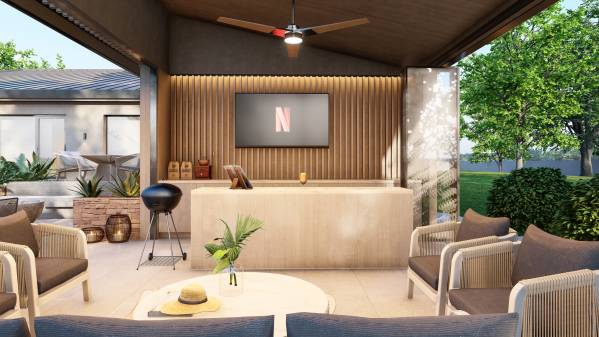
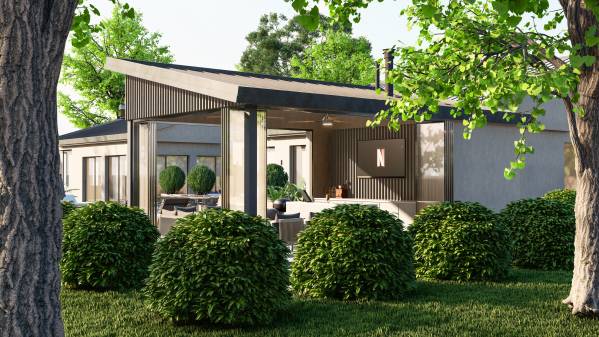
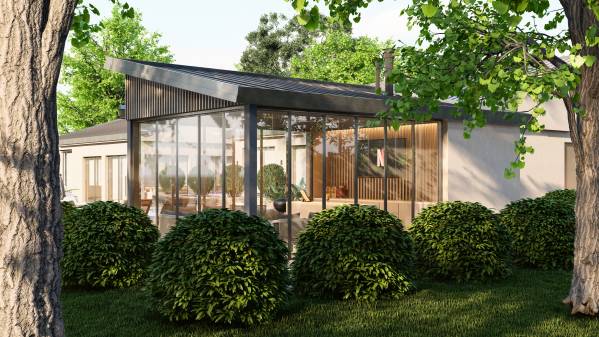
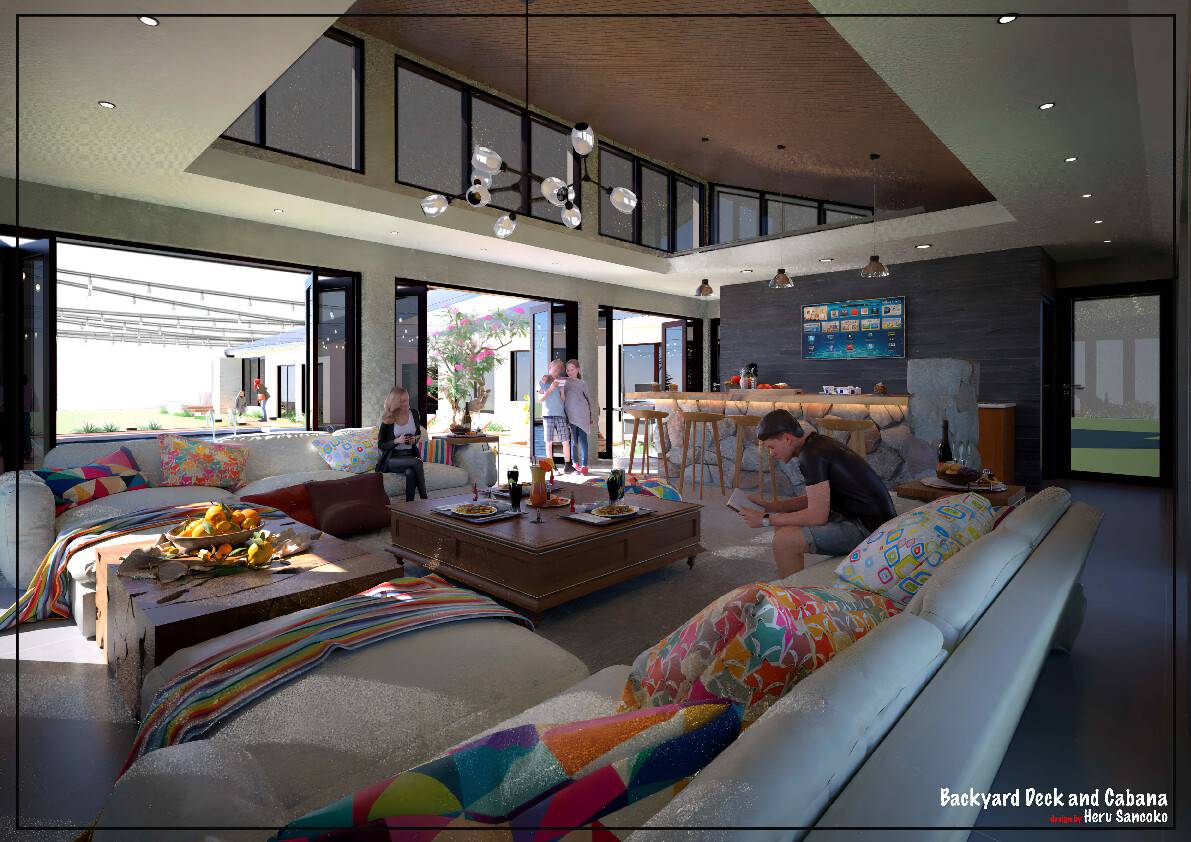
- The cabana has a kitchen & storage area that serves as a closet and pantry, a full bathroom with a walk-in shower and a multi-functional living&sitting area that has views of the pool and the surrounding landscape.
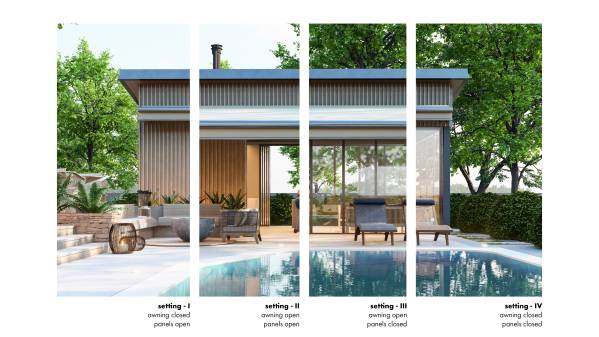
- The cabana is surrounded by bifold glass panels. It is adaptable to varying weather conditions as it can be used in open, semi-open and closed settings.
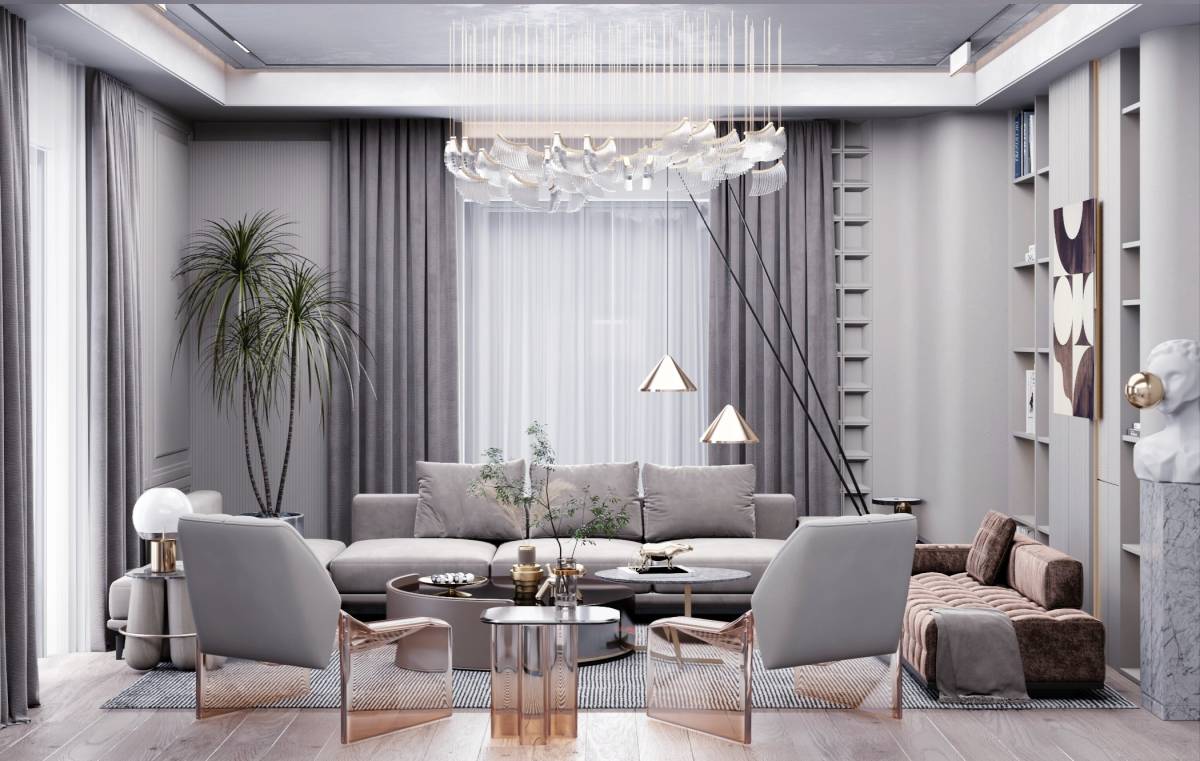
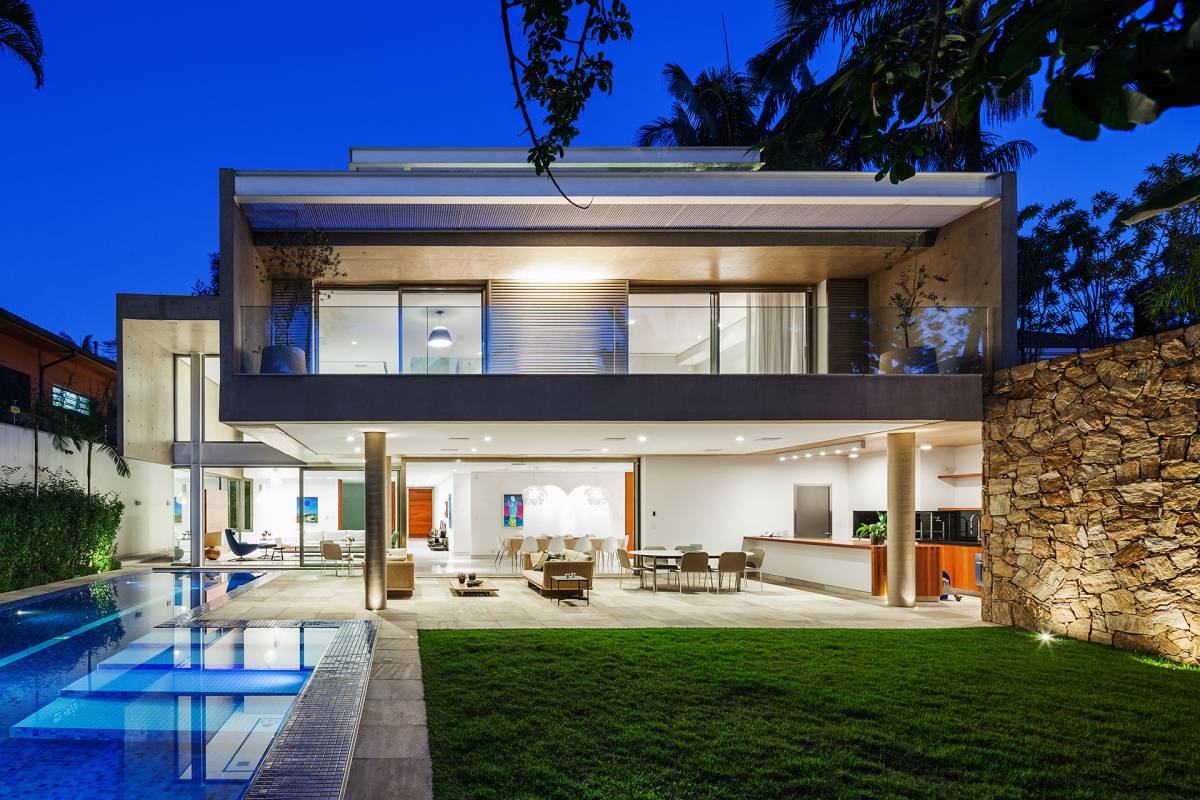
- Altogether, the project offers a practical, cost effective and easily applicable entertainment space that flows with the architecture of the remodeled house and the interior space as well.