Erhalten Sie viele Entwürfe für Ihr Projekt. Wählen Sie den, den Sie lieben.
Echte Architekten und Designer aus aller Welt reichen Entwürfe für Ihr Projekt ein, von $250. Kostenloses Angebot, keine Verpflichtung.
Kunden bewerten ihre Siegerentwürfe mit 4.5 von 5 (890+ Bewertungen)Innerhalb von 24 Stunden kostenlos stornieren!So funktioniert es Bist du ein Designer? Wettbewerbe entdecken →
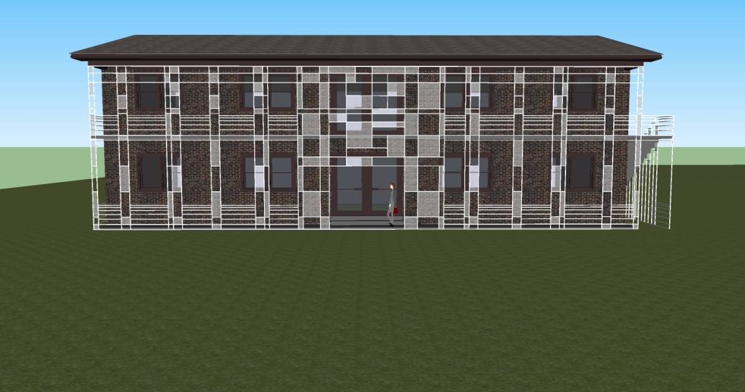
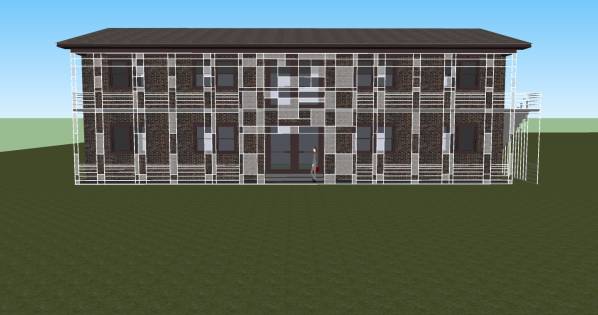
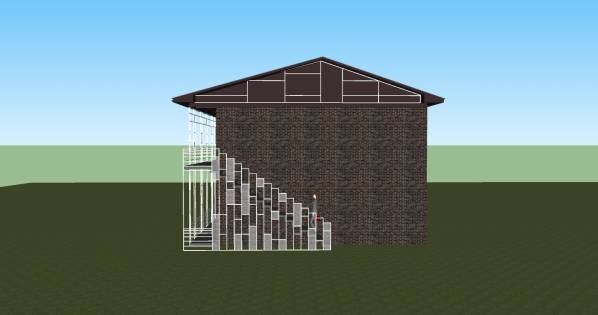
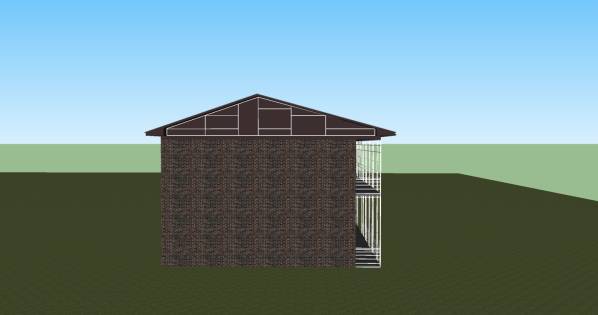
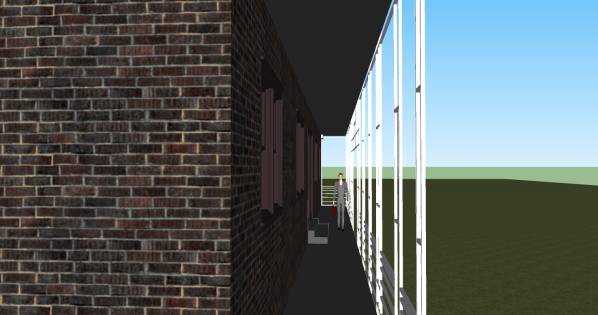
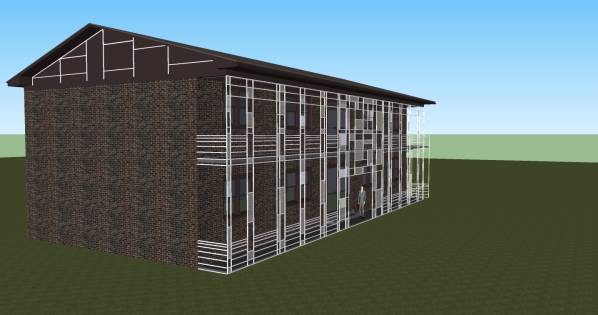
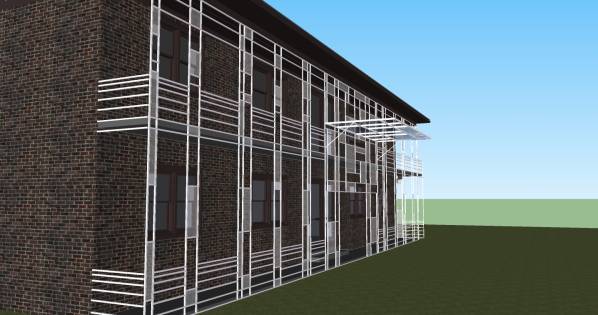
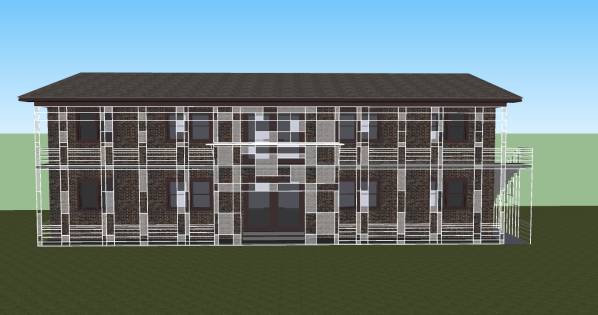
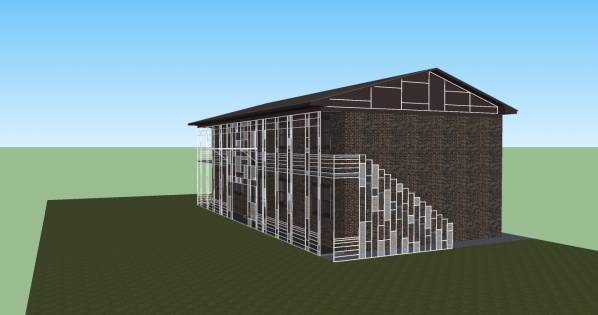
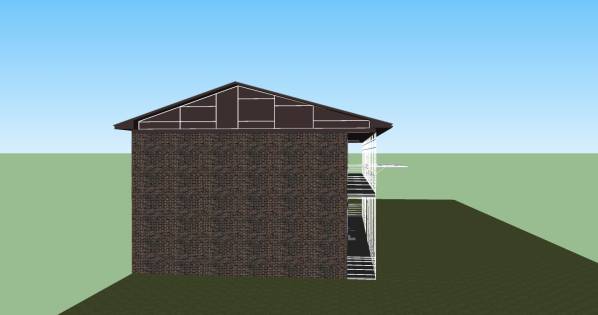
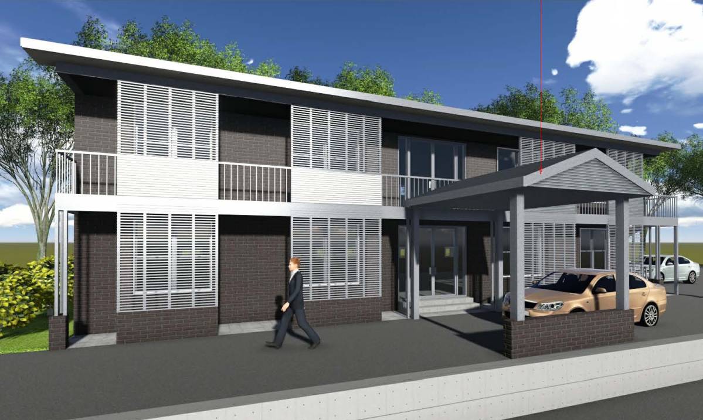
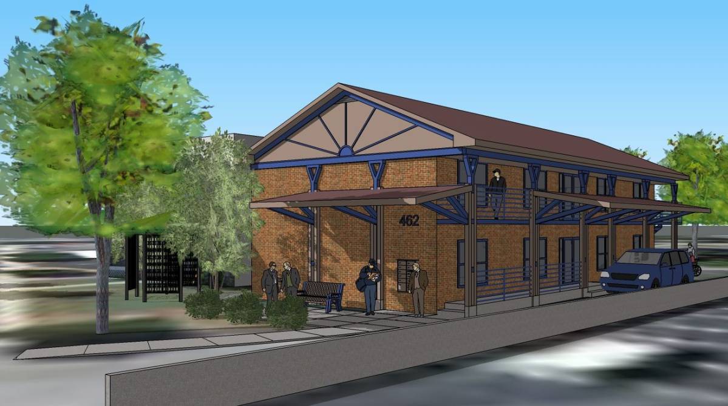
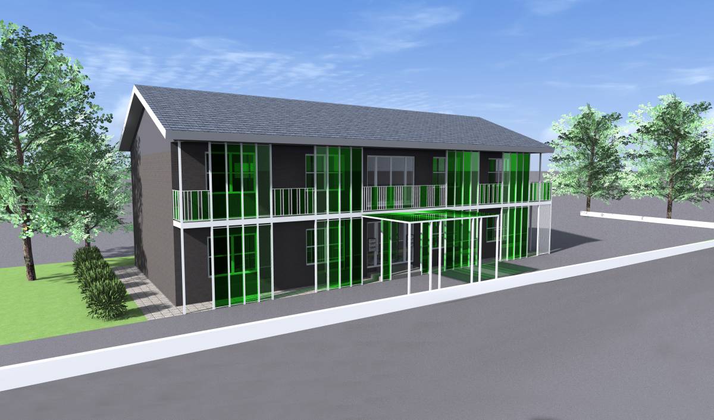
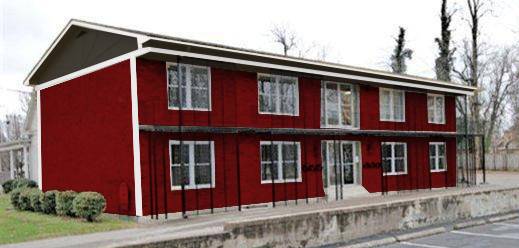
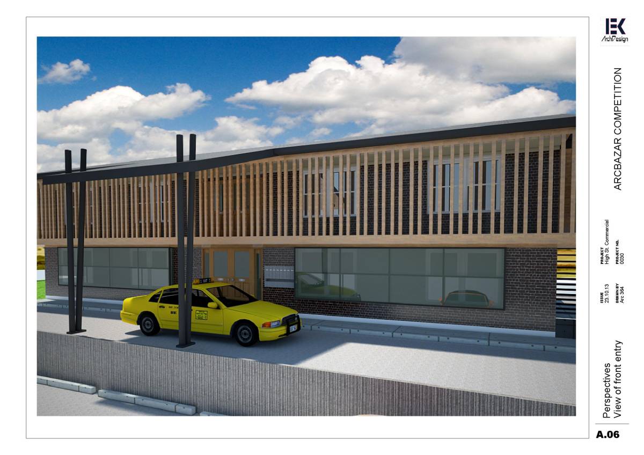
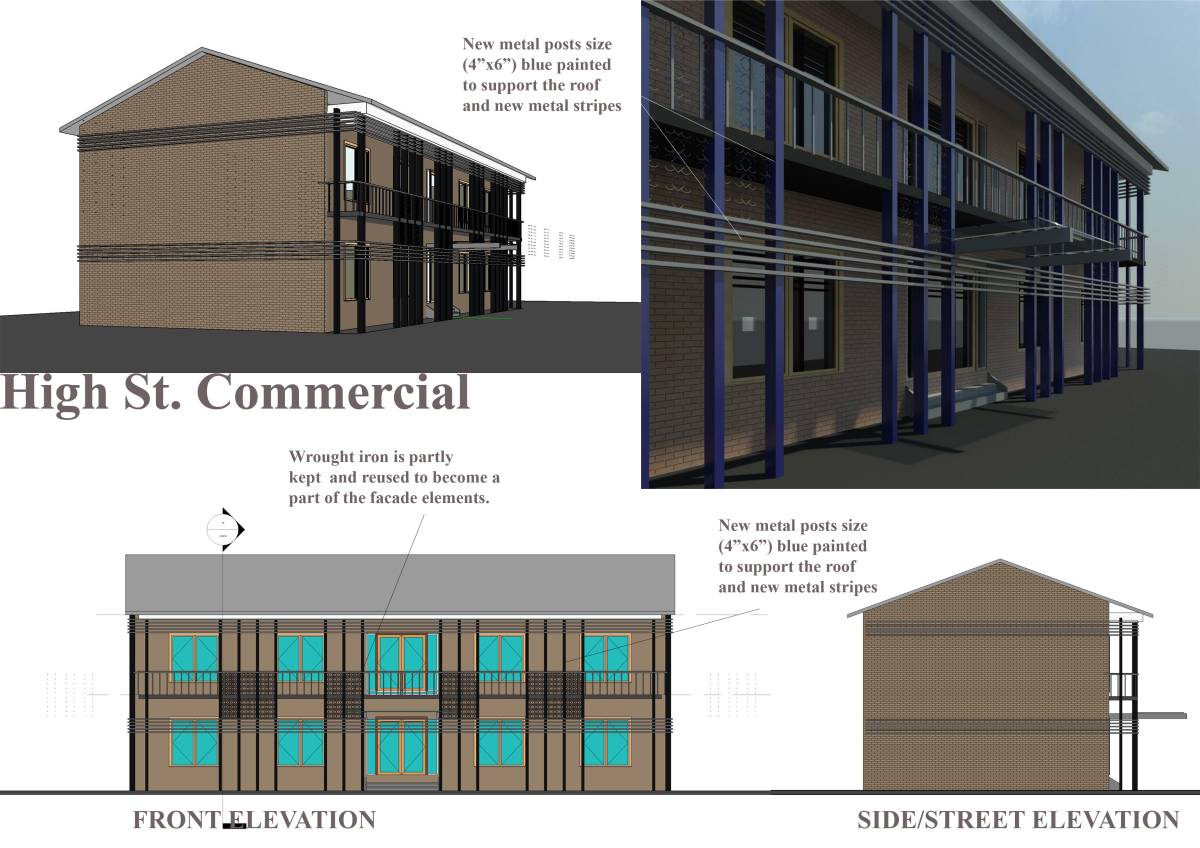
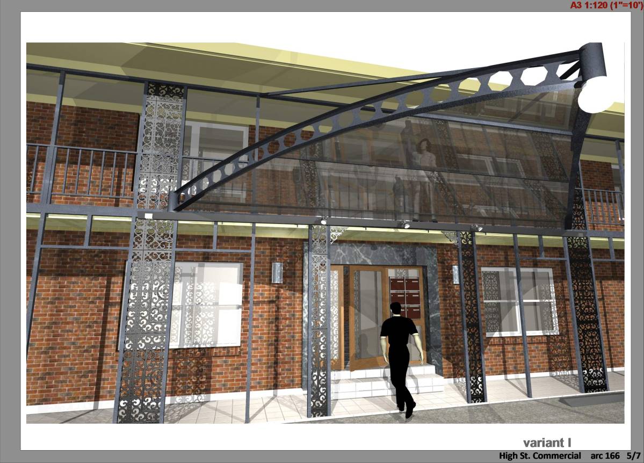
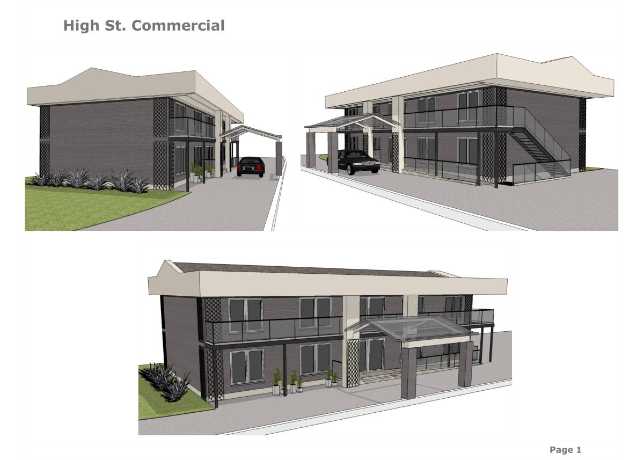
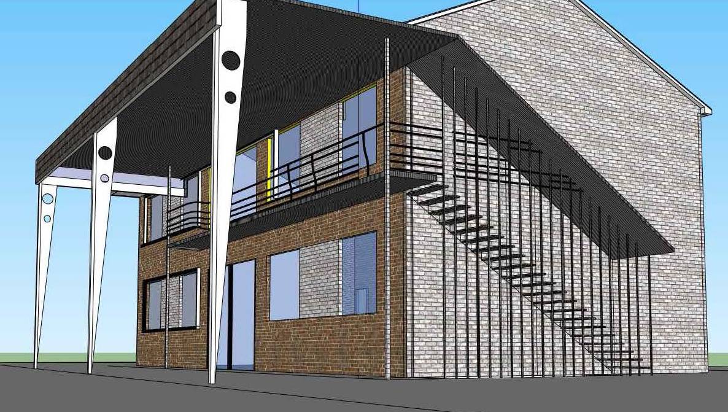
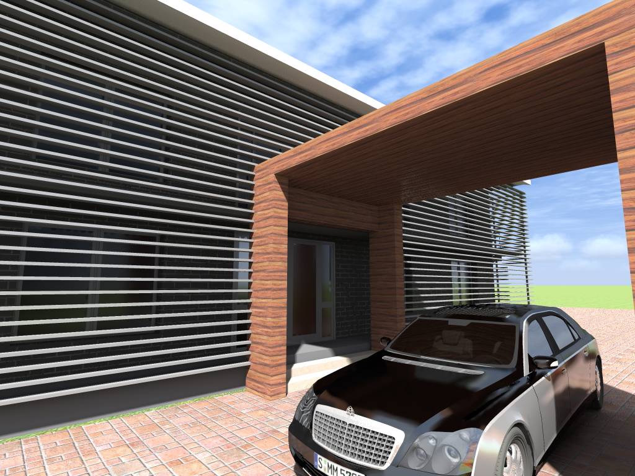
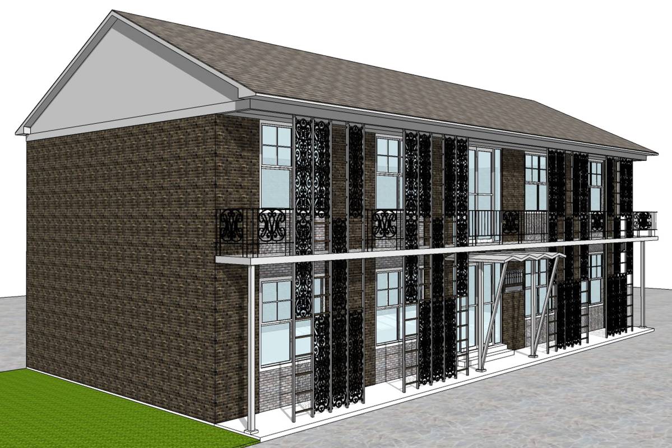
The main idea of the design is to change the look of the building from the existing residential one to a little bit corporate, while keeping the changes to the minimum. The main vertical bars from the existing iron filigree can be reused in the new design. The filling material in random spaces between the grill work is perforated sheet-metal. The same pattern is continued in the staircase railing and the triangular portion of the roof.
The images are in two options, one without the porch and one with the porch as described in the brief.
The design of the porch is in glass and steel, which is supported through cables from the balcony railing.
The height of the porch is approximately 14' from the ground level. But in case need be, can be shifted upwards near the roof.
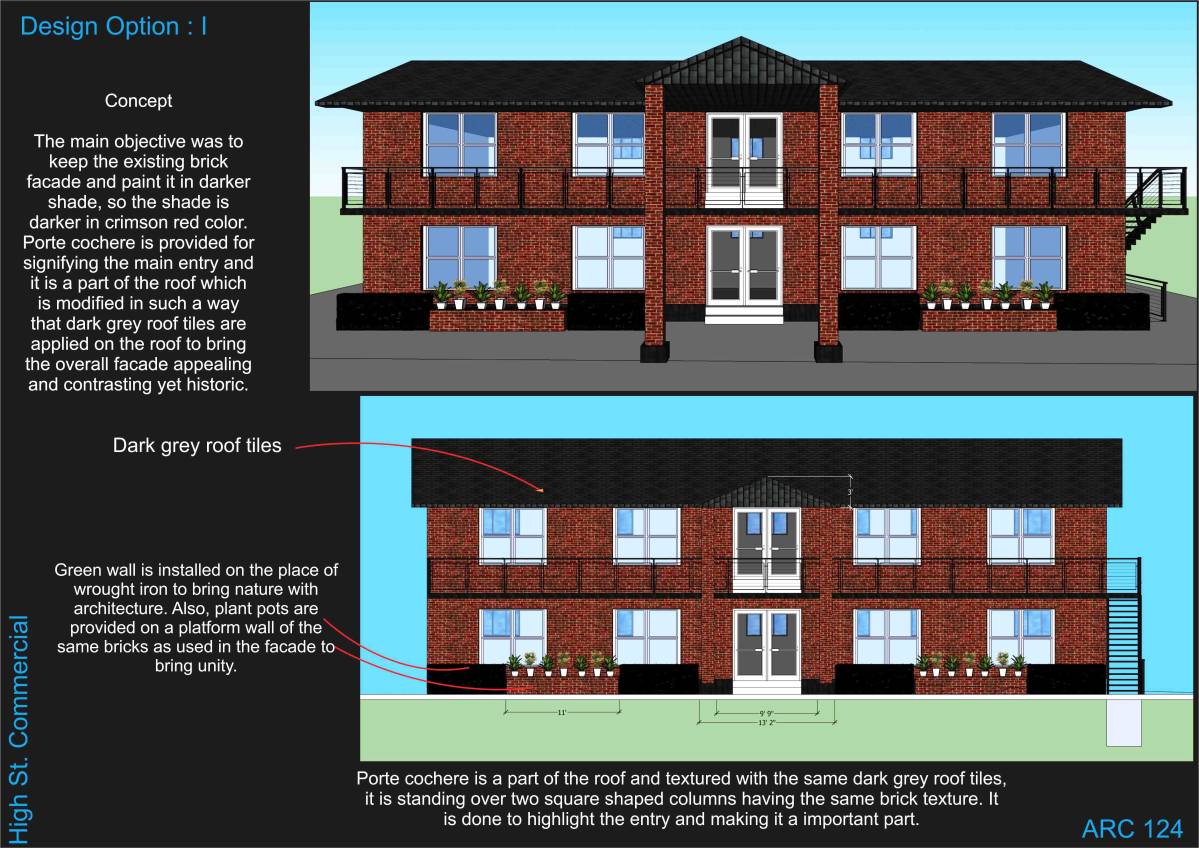
The color of the roof, the doors and the windows are kept the same as the color of the paint of the brick to highlight the iron facade. It also helps in reducing the residential "outlook" of the building and creates a sense of a monolithic office building which it actually is.
The detailed drawing of the elevation will be done after the review if necessary as it is highly time consuming due to the off-set pattern design.
Thanks.
Kundenkommentare:
Overall this is a very straightforward and simple design and appeals to my budget! Doesn't look extravagant. I love the back stairwell but do think it needs a roof over it, if for no other reason than KY rains. I'm not fond of the color palette but I understand your rationale. It looks like it might get through the Historic Board.