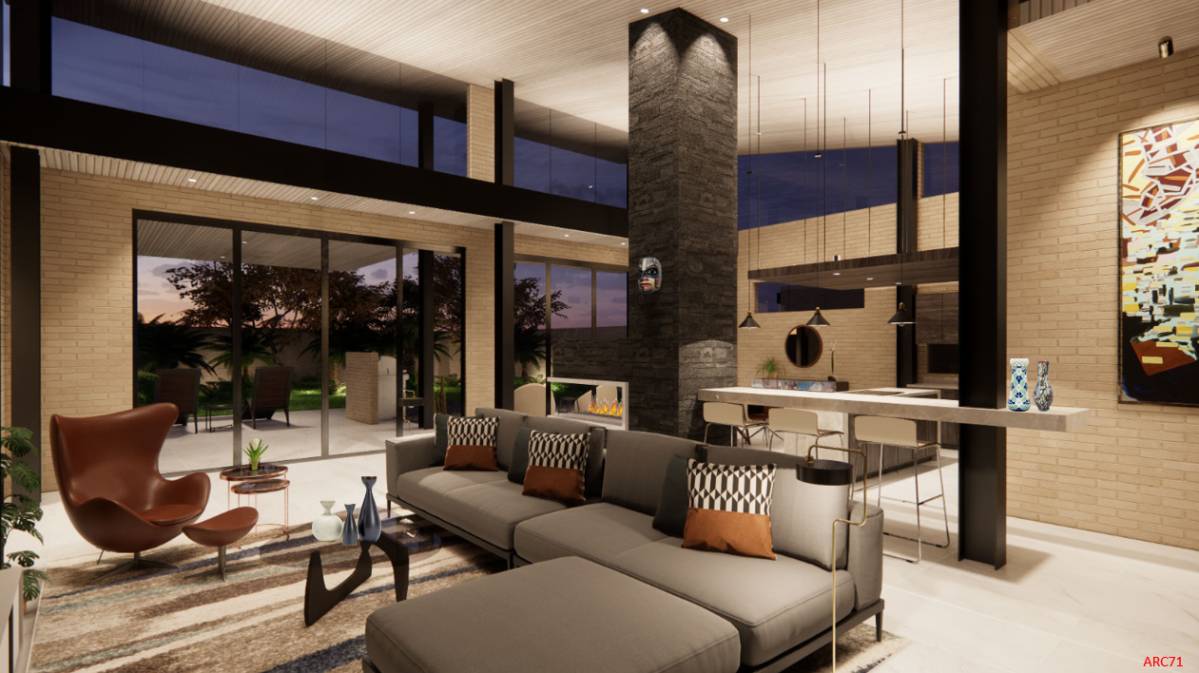
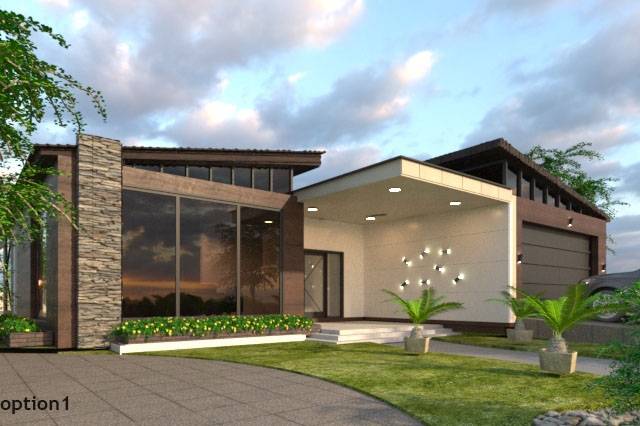
Erhalten Sie viele Entwürfe für Ihr Projekt. Wählen Sie den, den Sie lieben.
Echte Architekten und Designer aus aller Welt reichen Entwürfe für Ihr Projekt ein, von $250. Kostenloses Angebot, keine Verpflichtung.
Kunden bewerten ihre Siegerentwürfe mit 4.5 von 5 (890+ Bewertungen)Innerhalb von 24 Stunden kostenlos stornieren!So funktioniert es Bist du ein Designer? Wettbewerbe entdecken →
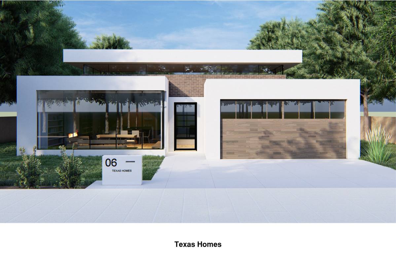
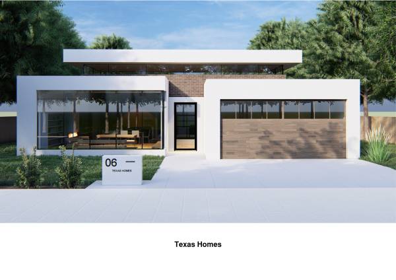
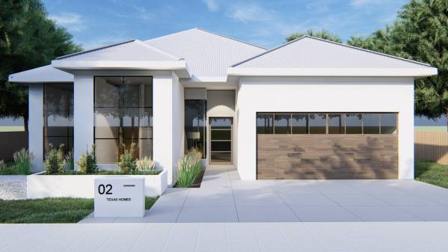
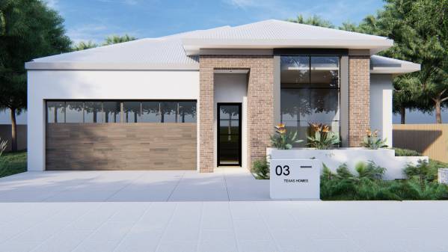
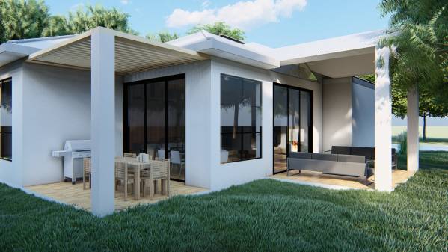
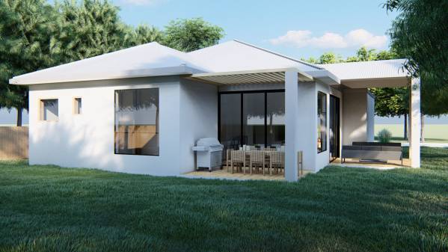
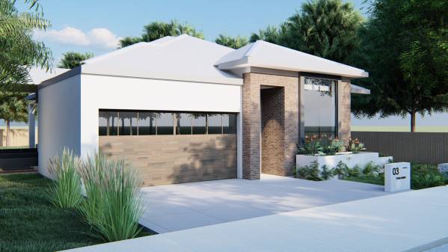
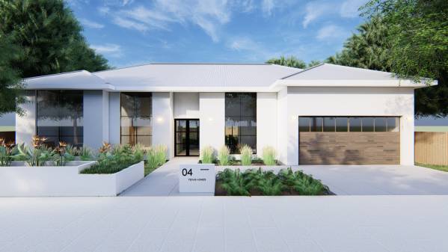
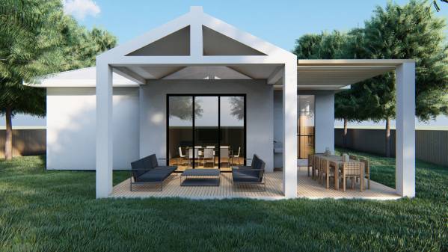
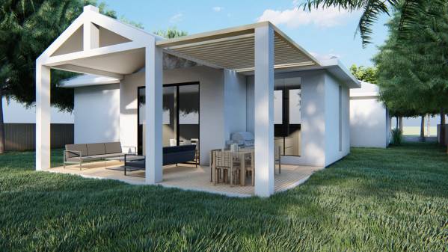
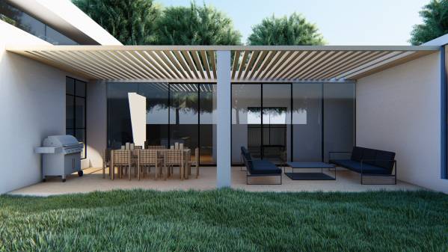
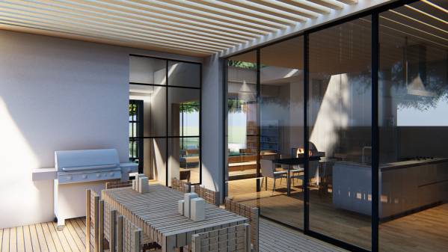
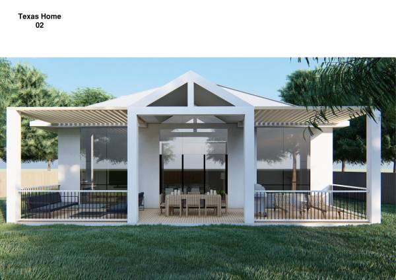
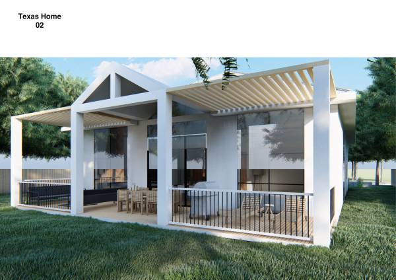
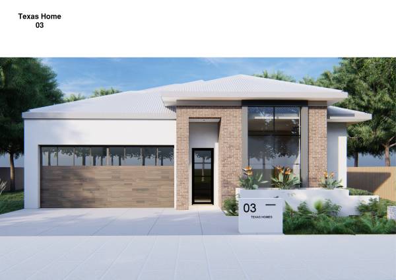
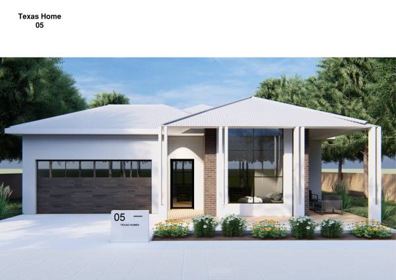
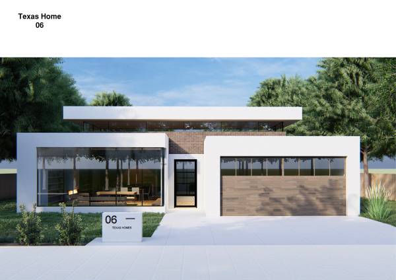
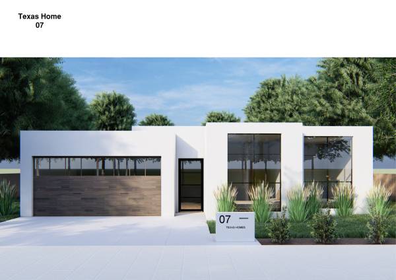
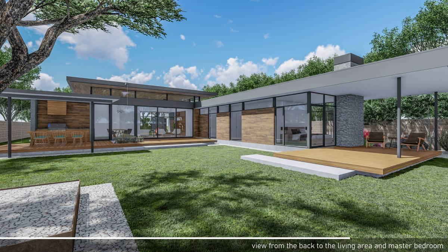
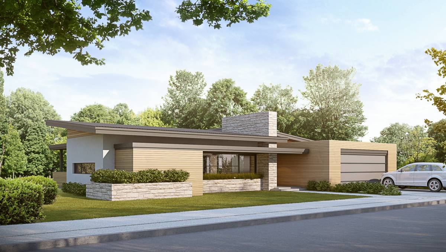
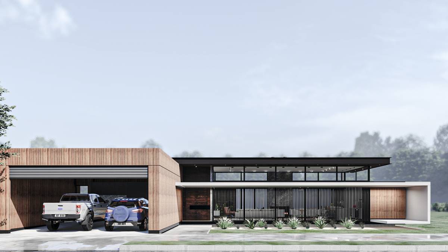
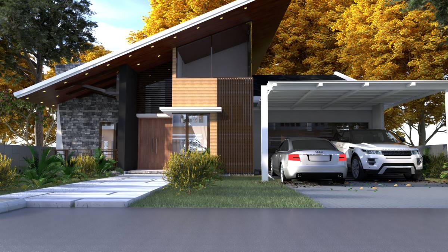
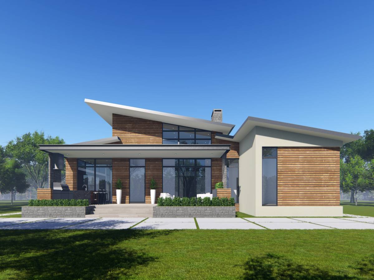
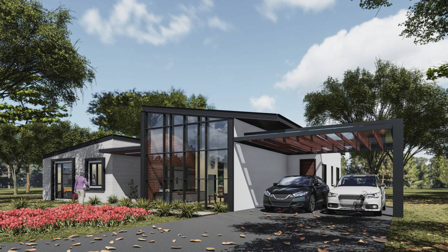
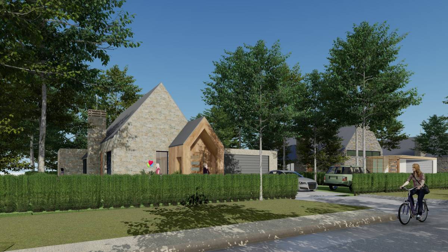
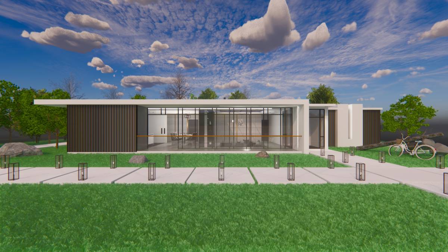
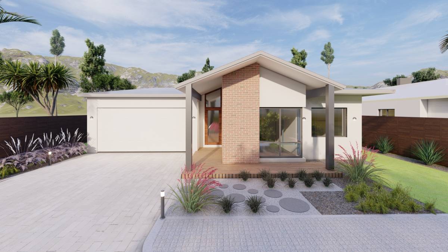
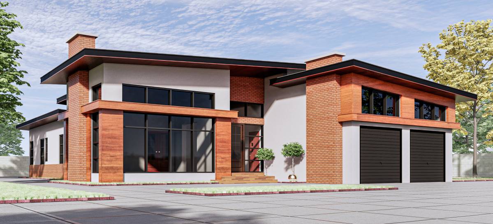
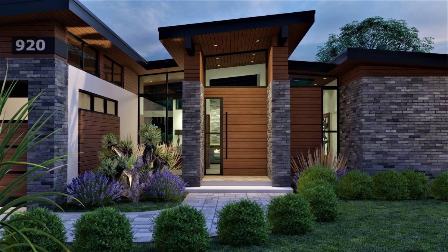
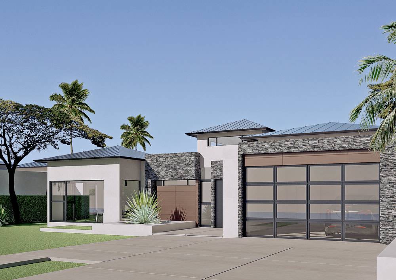
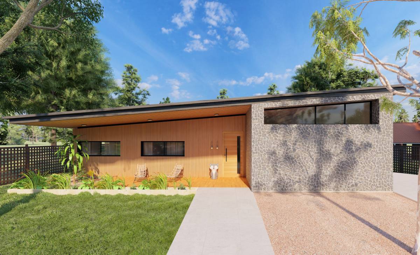
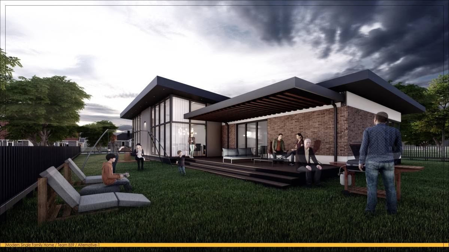
The aim of this work was to develop cost effective solutions for given program, while establishing spatial and aesthatic qualities. In line with this approach, the main concern was to provide flexibility to the client.
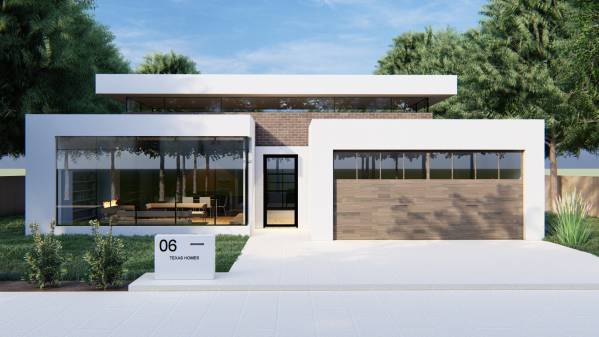
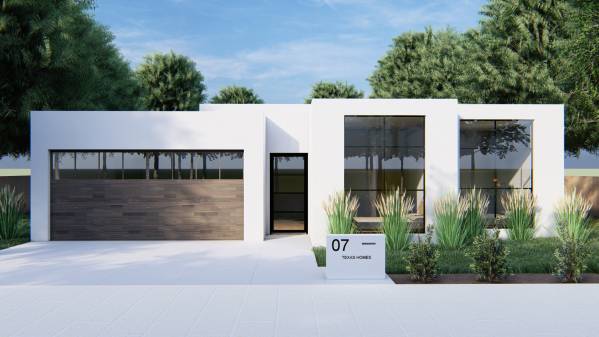
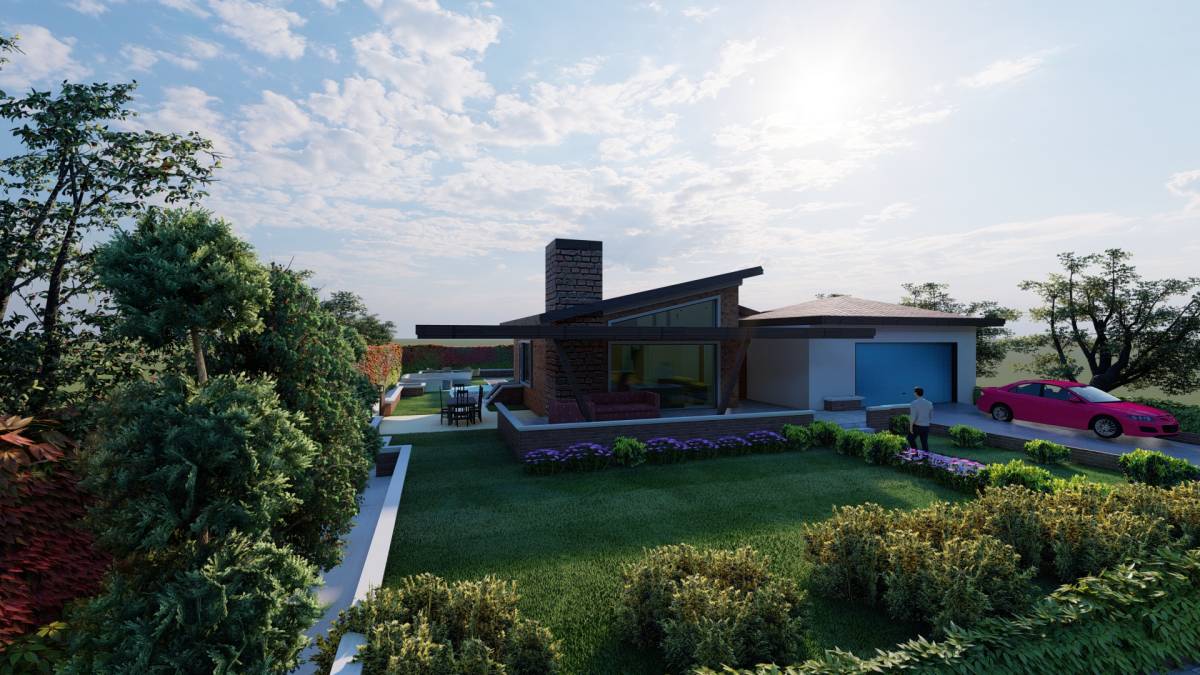
Located in Texas, USA; locational and environmental conditions were taken into consideration in the design process.
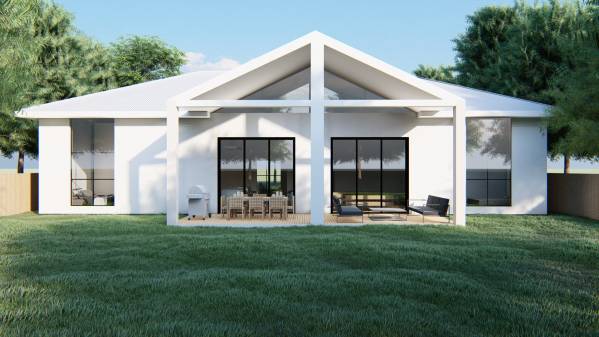
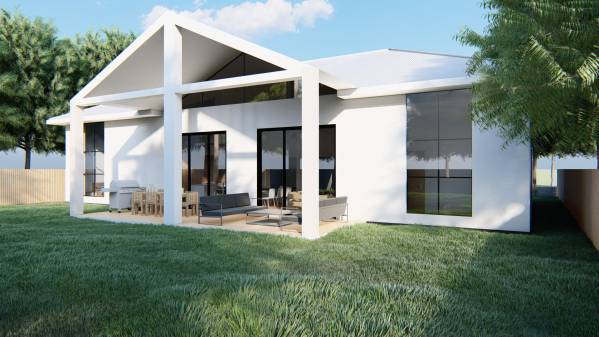
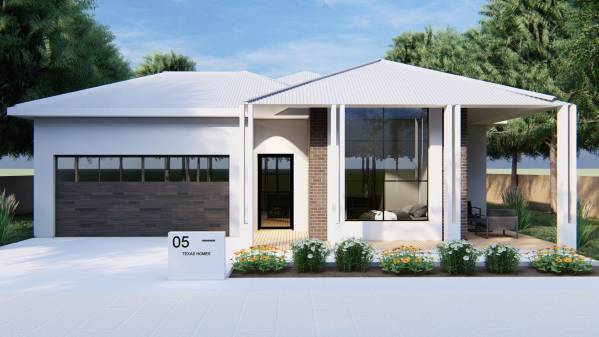
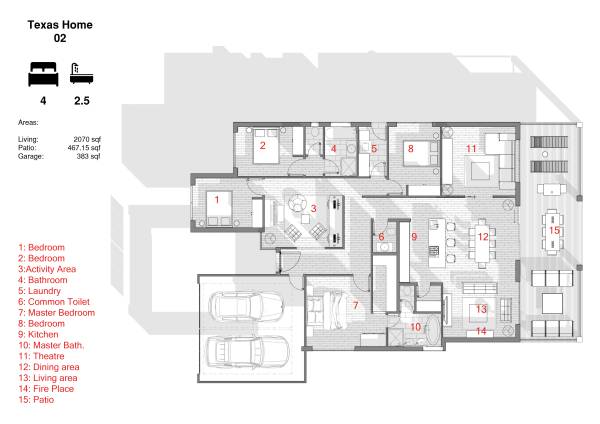
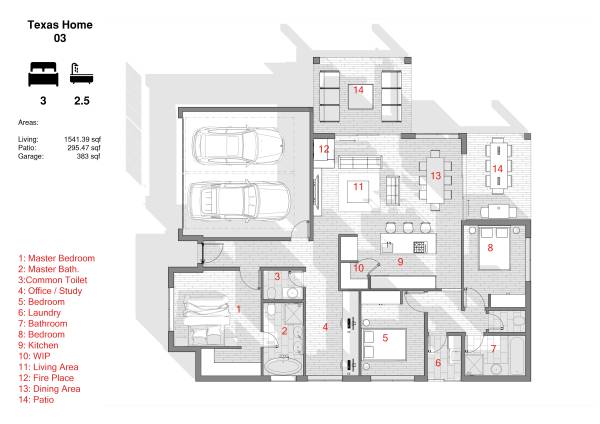
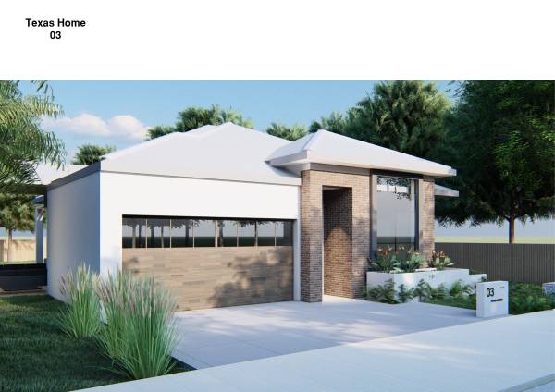
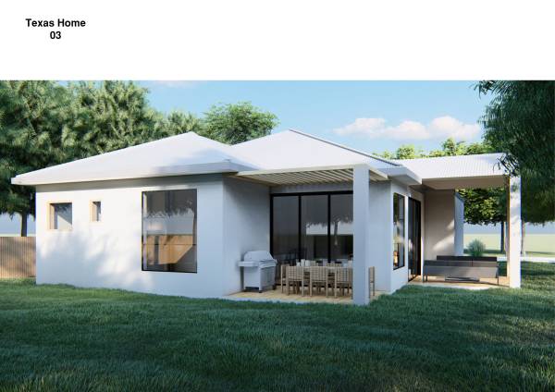
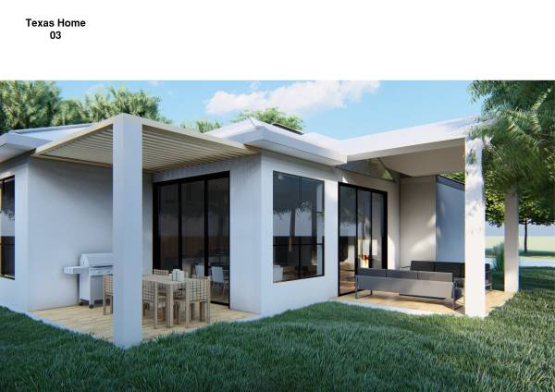
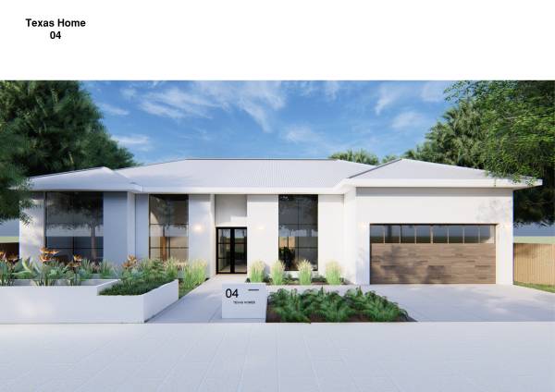
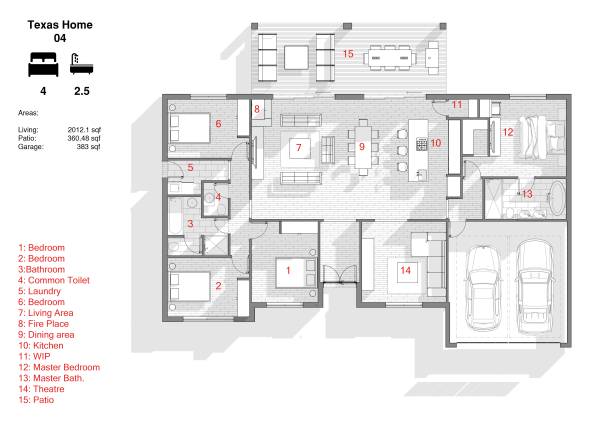
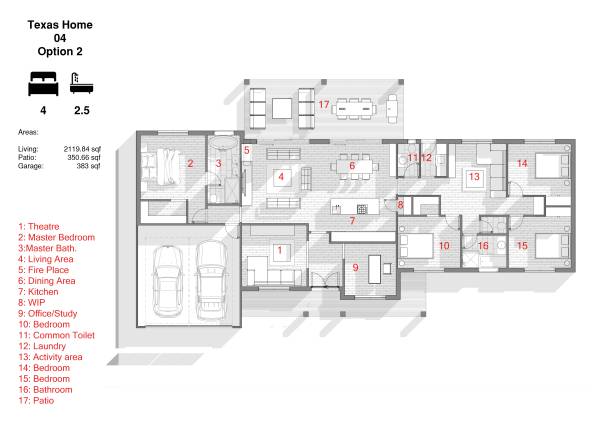
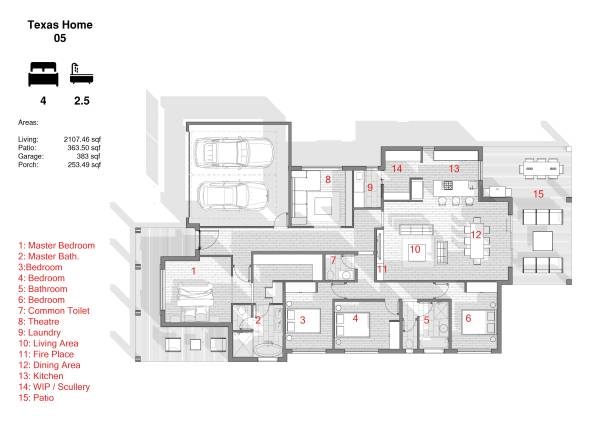
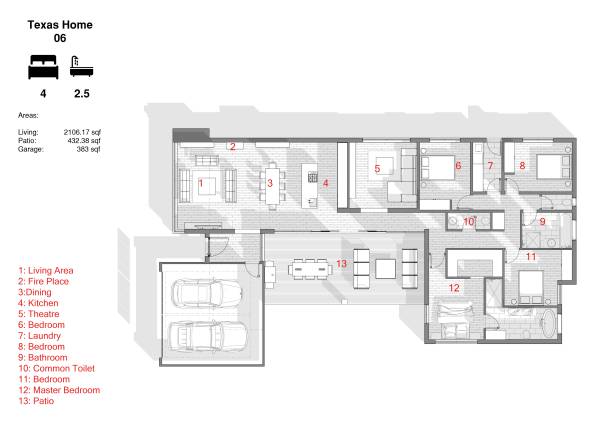
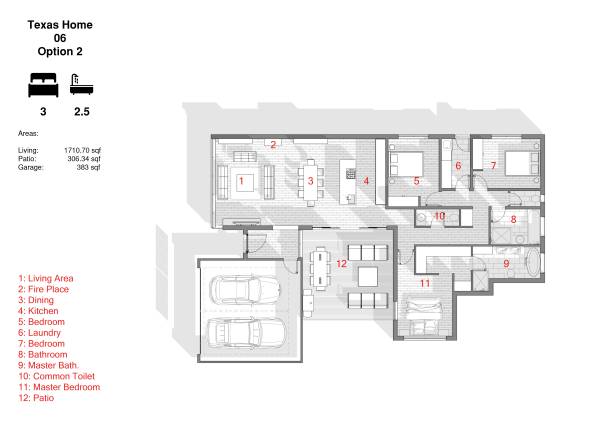
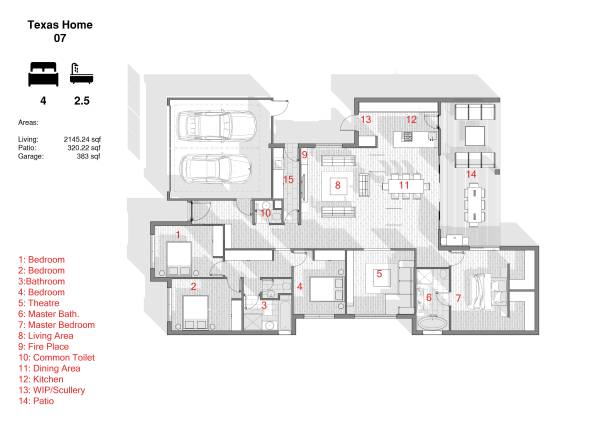
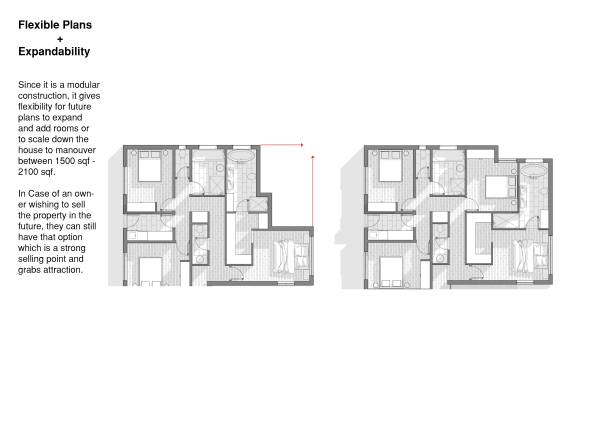
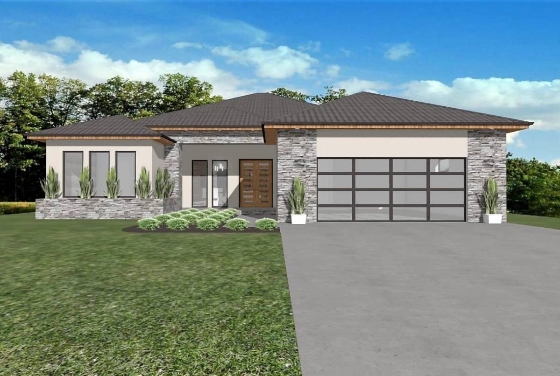
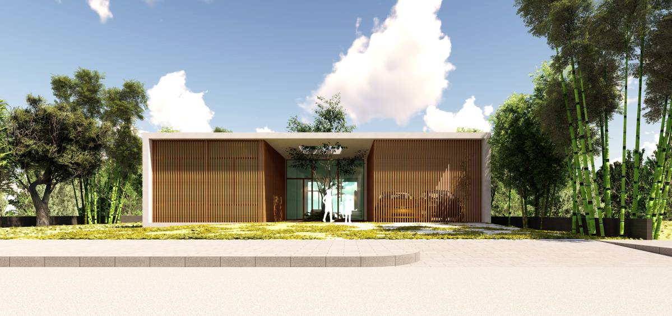
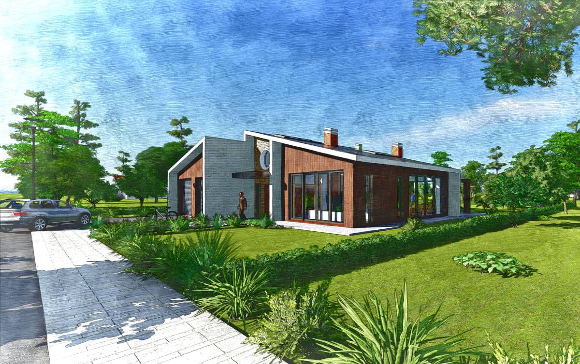
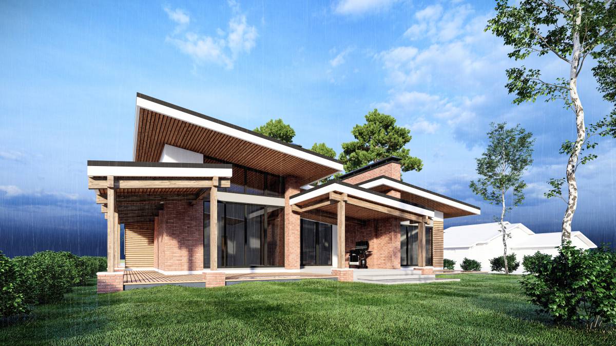
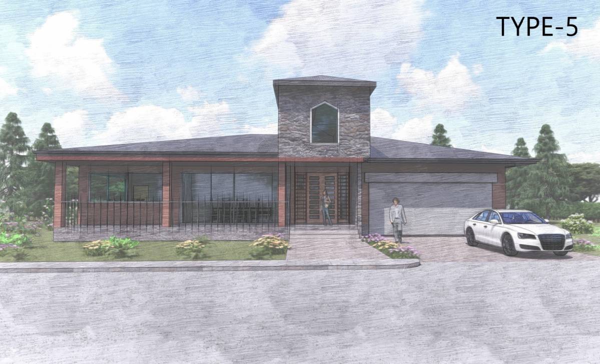
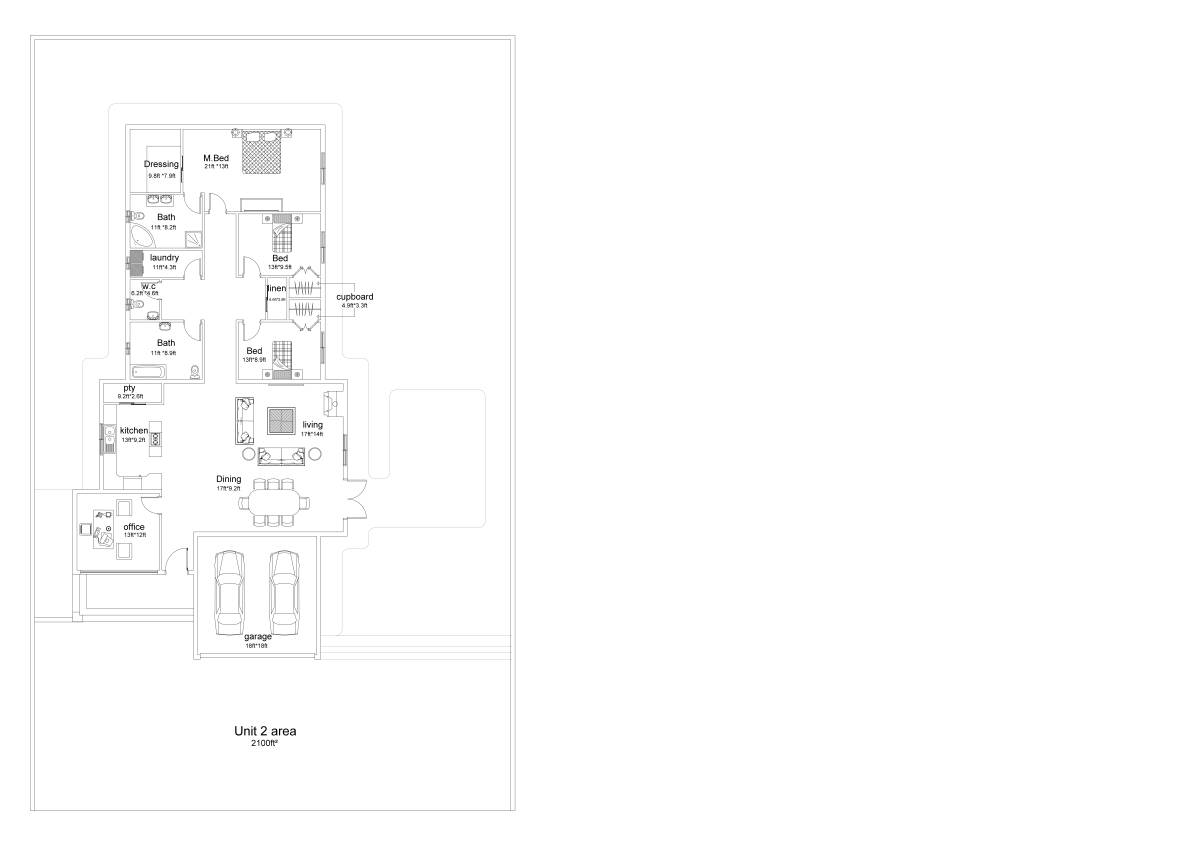
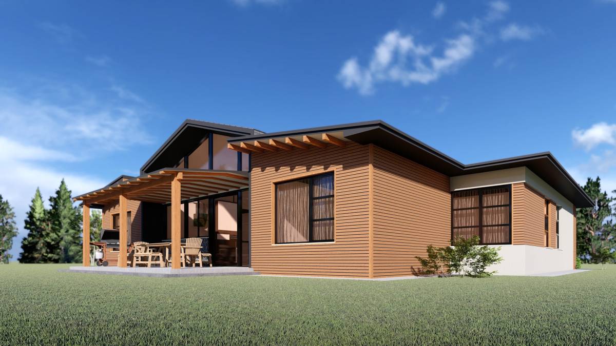
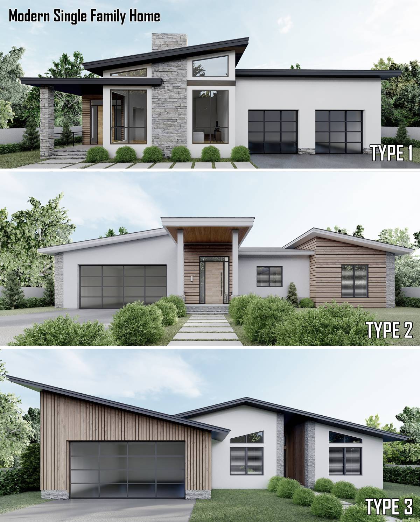
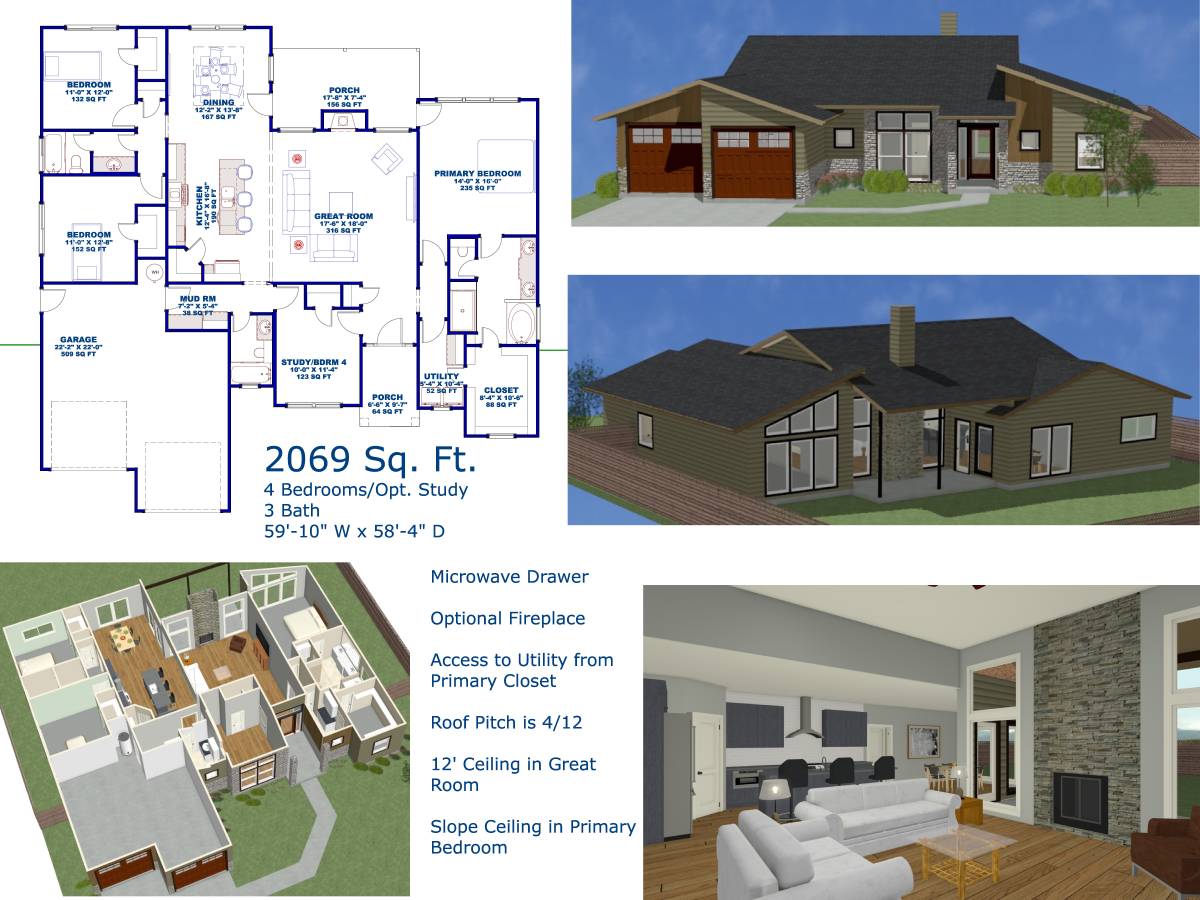
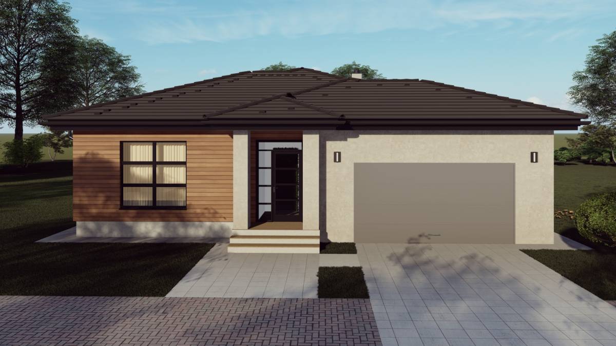
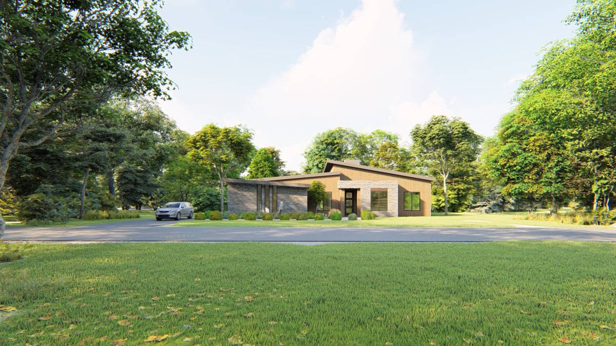
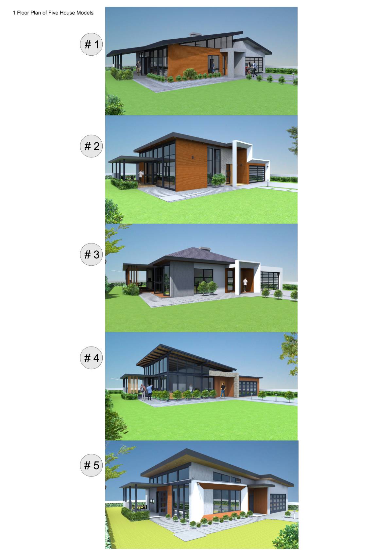
There are multiple scenarios developed in content of this design guide. The options are mainly differentiated by their plan/layout Which provides flexibility to planning and easy to manouver between 3BR to 4 BR and vice versa.
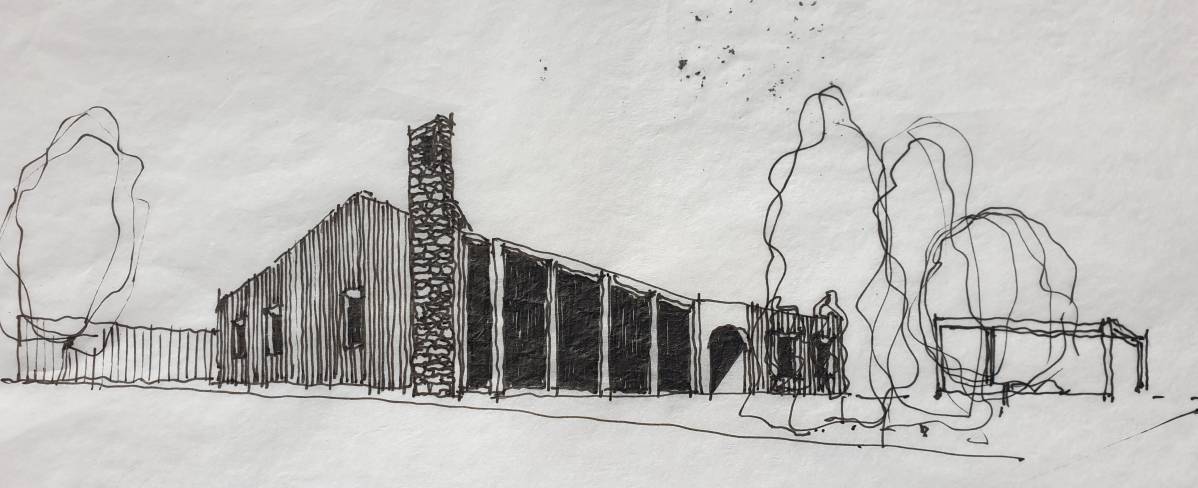
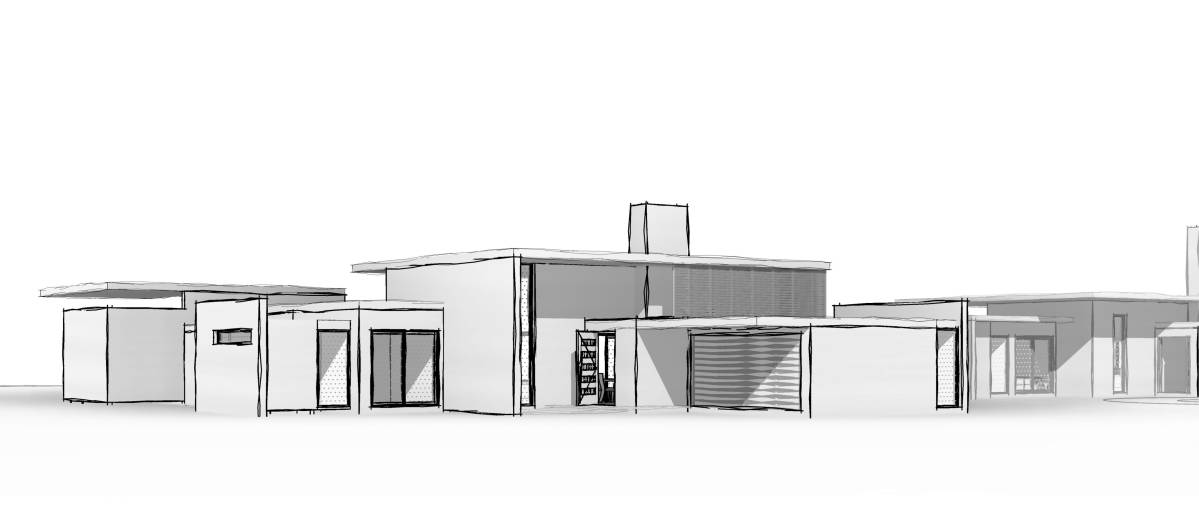
The design guide displays multiple options that can be implemented in this area and it highlights the flexibility of the design itself. In order to have the most satisfying option, even more options can be created by composing different elements from the variations being presented here.
Project Program
Note that the numbers below can be changed to match the required program but will impact Slighly in the design.
- 3 BR 2 BATH
- 3 BR 2.5 BATH
- 4 BR 2.5 BATH
Areas from 1500sqf to 2100 sqf
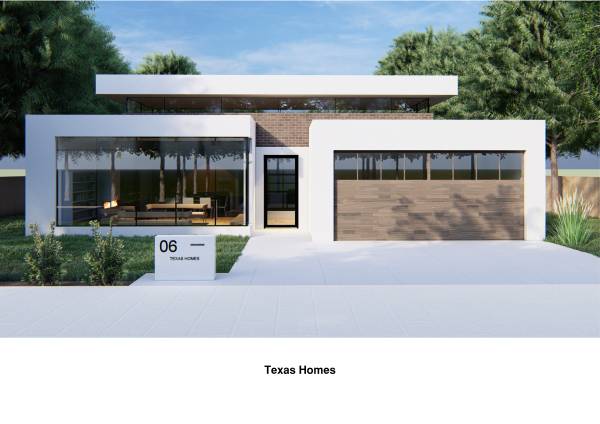
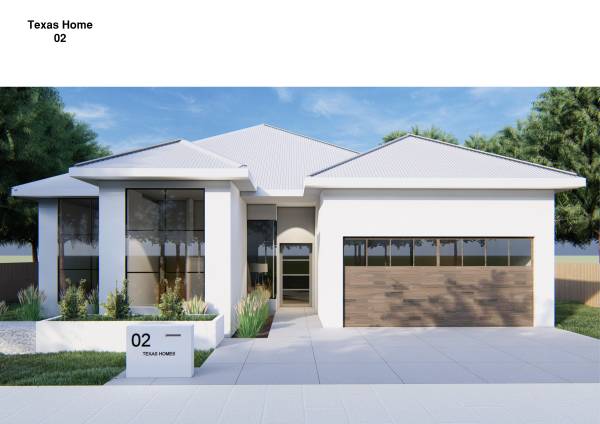
Texas Homes
The main goal of the development is to provide quality living not just for each home but as an entire development.
Master Planning
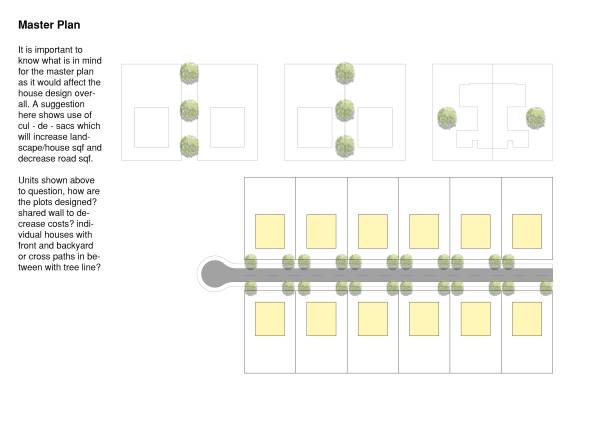
Master Planning is very important for this 30 acres development, a suggestion is shown in the submission where the use of cul-de-sacs can decrease road sqf and increase home/landscape sqf therefore saving you millions of $ in infrastructure. This is for future discussions.
Building Typology
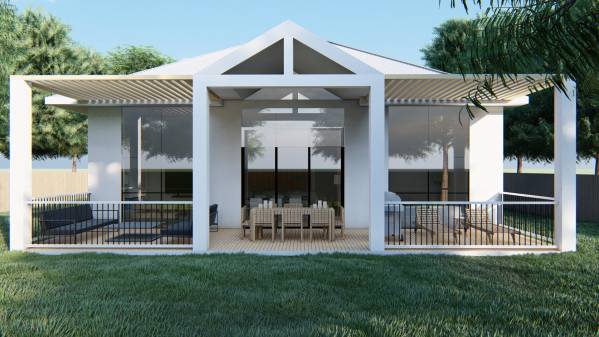
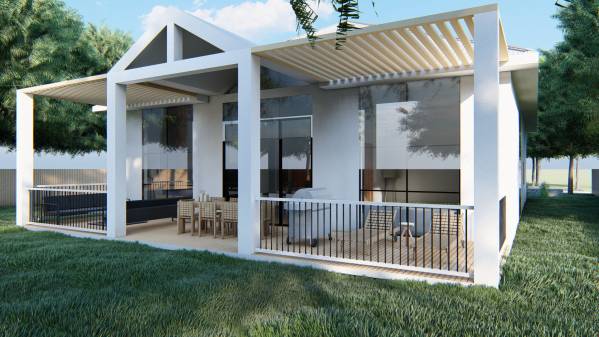
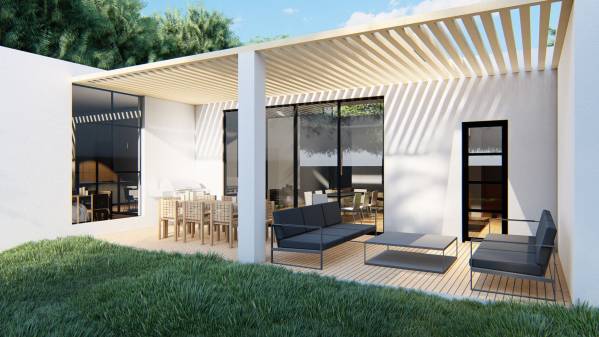
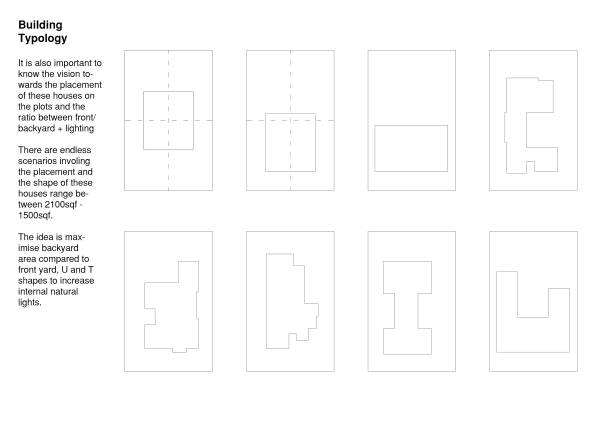
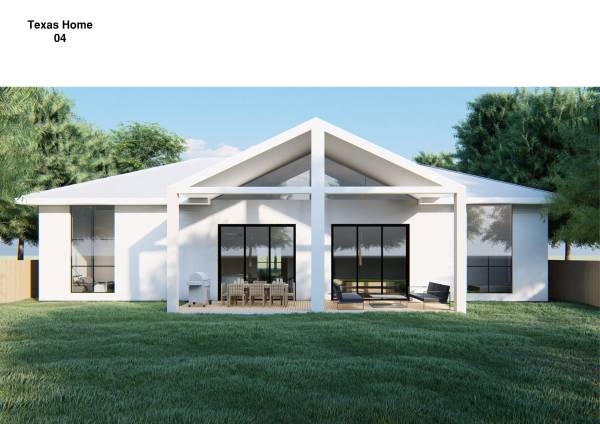
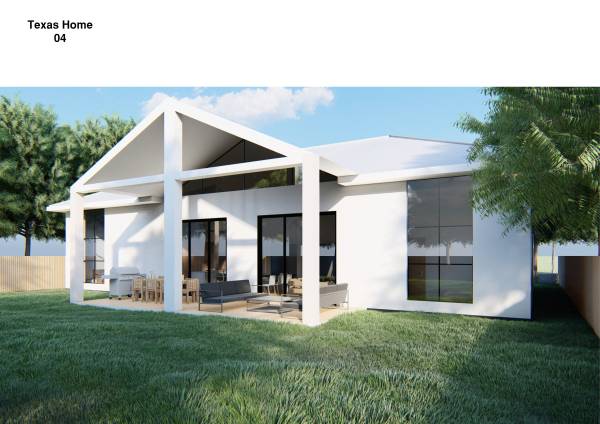
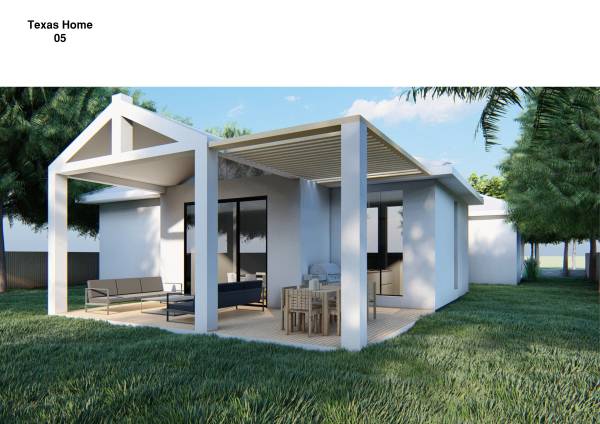
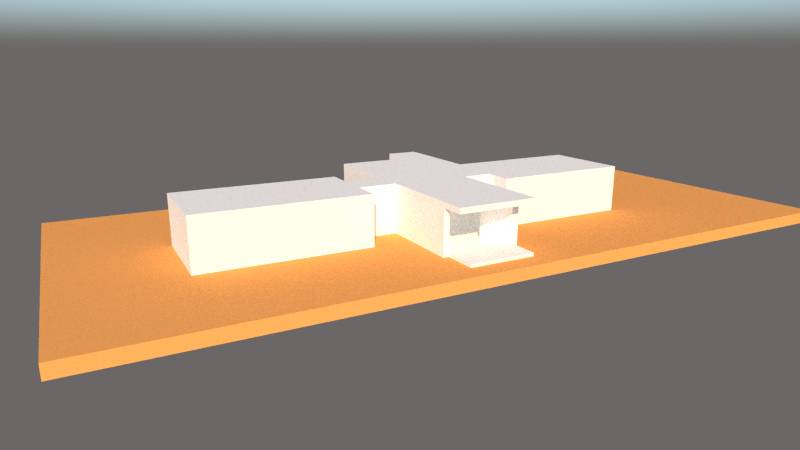
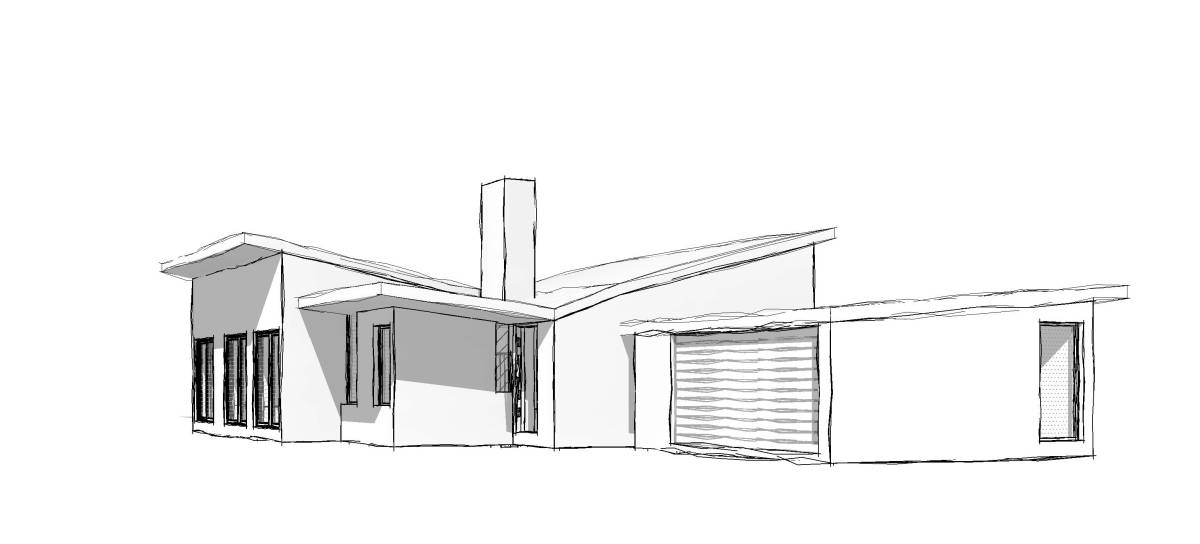
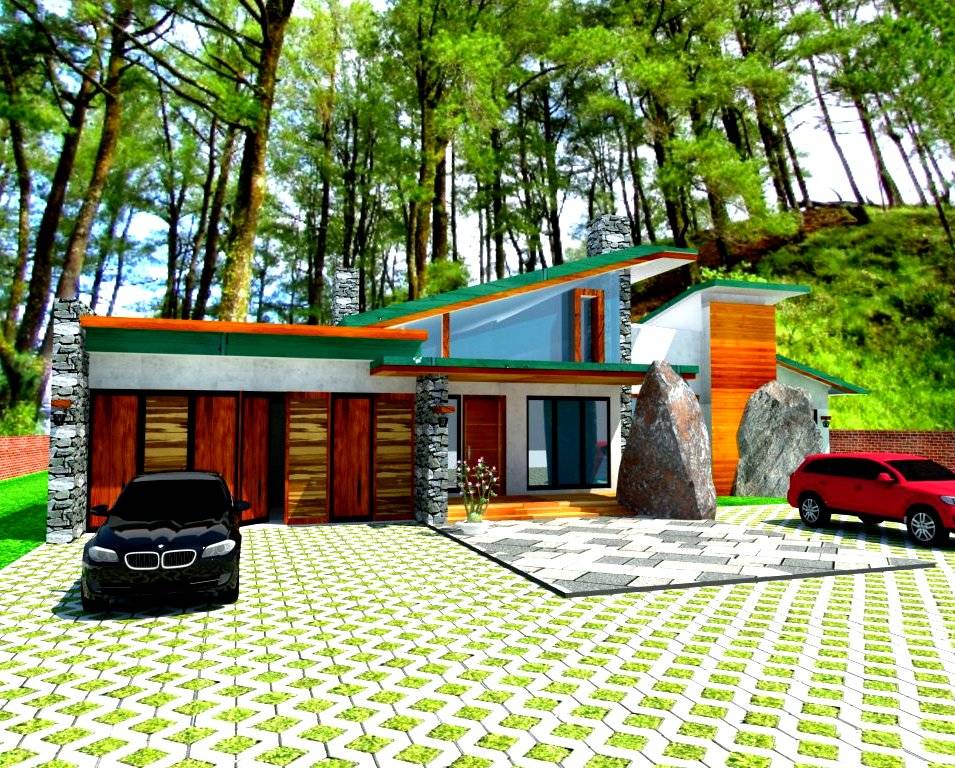
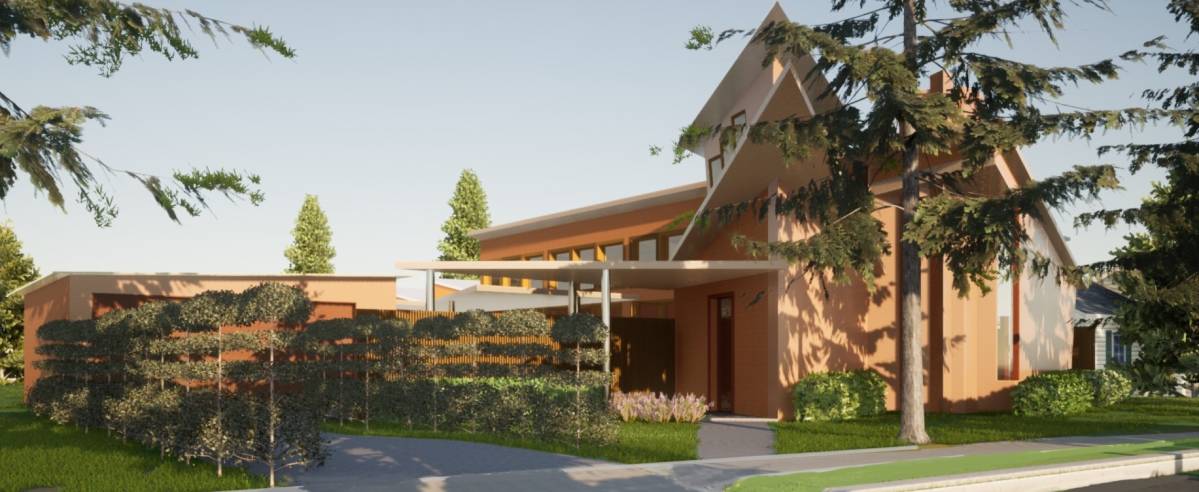
There are endless scenarios to what the buildings could look like, a vision from the client is important to know as it would impact future designs for these homes and their landscape. The house placement and frontyard/backyard ratio + lighting are shown in the diagrams. With this, different approaches and scenarios have been provided with the flexiblility to downsize and expand.
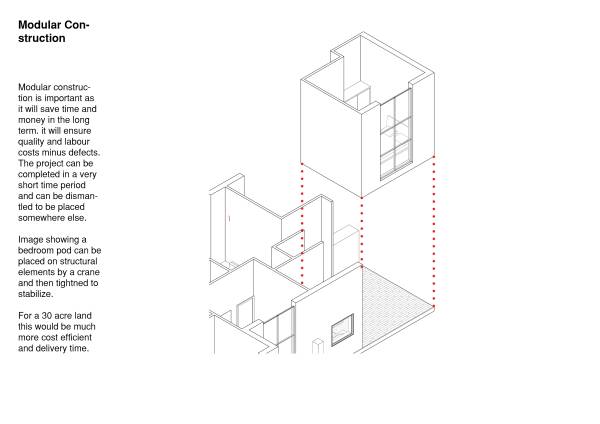
Modular Units
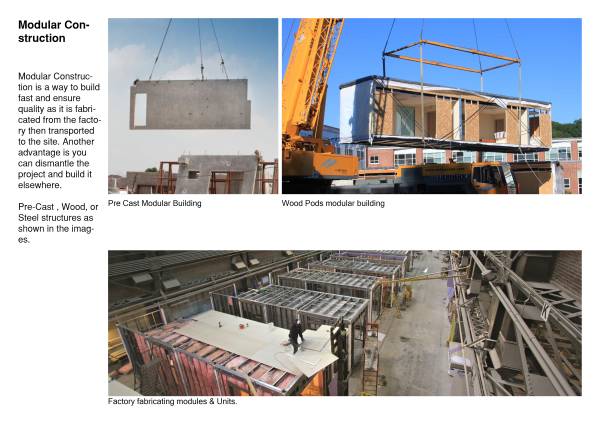
Each Building can be factory fabricated which ensures quality and then transported to the site which increases construction speed + Cost effective + Flexibility of dismantling. (Example shown)
Sustainability + Materials
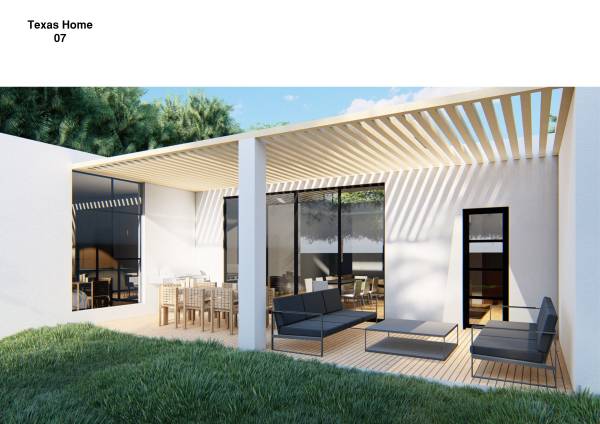
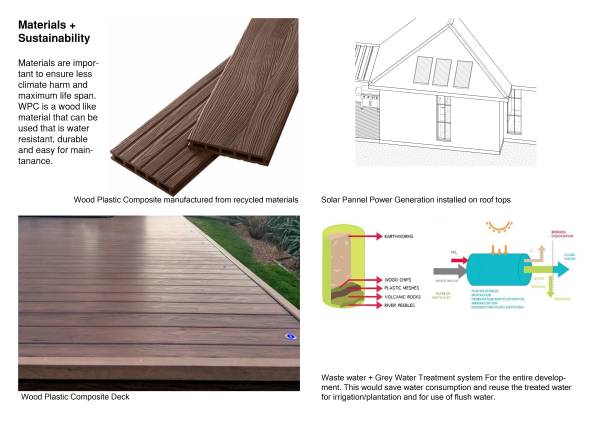
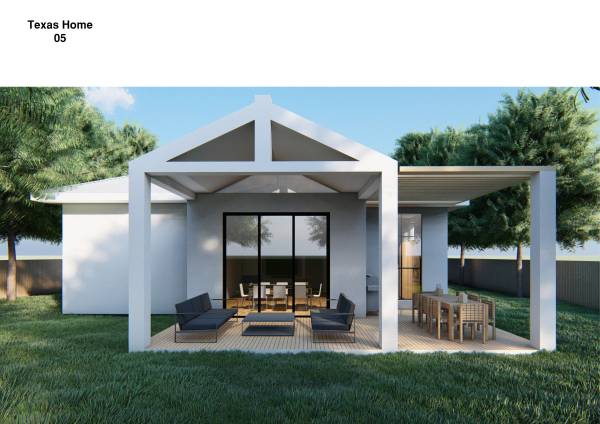
Water is becoming more costly through time, by being able to treat it and reuse it for irrigation and flushing it would decrease the entire running costs of the development by millions of dollars. Solar Panels can also be embeded within the roofs to provide renewable energy for lighting since Texas has good amount of sun exposure. Materials like WPC is a sustainable material made from recycled wood and plastic with a nice finish, it is easy to maintain and to fix.
Flexible Plans + Expandability
The plans provided can be switched between 3 BR 2 BATH to 3 BR 2.5 BATH up to 4 BR 2.5 BATH in terms of planning, but if modular system is used then these plans can scale up or down depending on need as a physical building.
Conclusion
The concept project is derived from the ideas that would help to create a suitable design guide for your needs. It carries the potential and flexibility to evolve into the perfect scenario in that regard.
If you like the design yet need some changes, we would be happy to help you