Erhalten Sie viele Entwürfe für Ihr Projekt. Wählen Sie den, den Sie lieben.
Echte Architekten und Designer aus aller Welt reichen Entwürfe für Ihr Projekt ein, von $250. Kostenloses Angebot, keine Verpflichtung.
Kunden bewerten ihre Siegerentwürfe mit 4.5 von 5 (890+ Bewertungen)Innerhalb von 24 Stunden kostenlos stornieren!So funktioniert es Bist du ein Designer? Wettbewerbe entdecken →
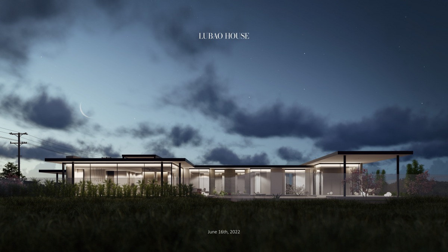
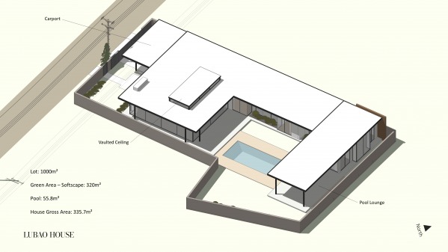
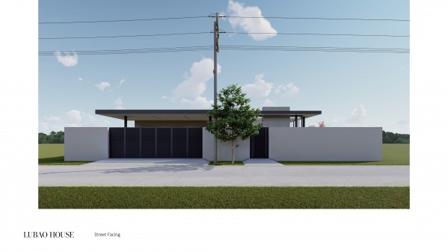
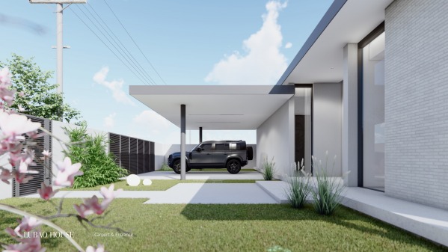
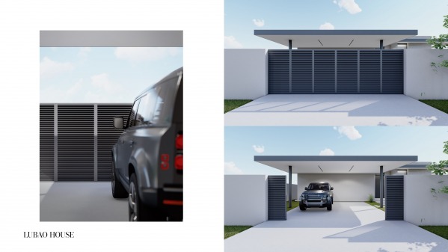
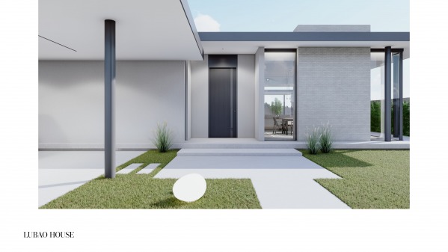
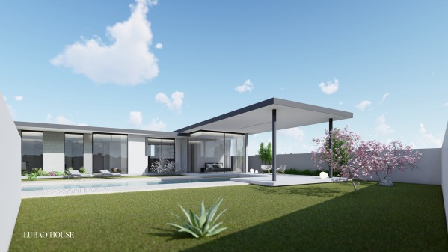
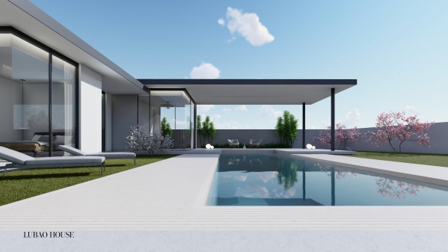
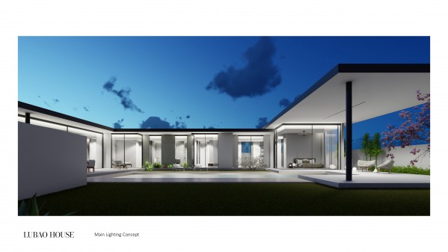
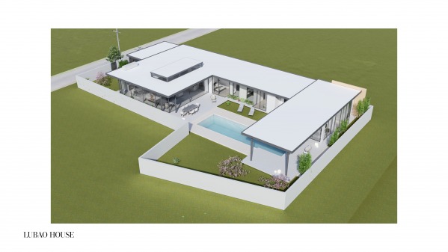
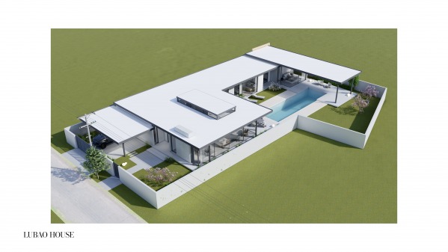
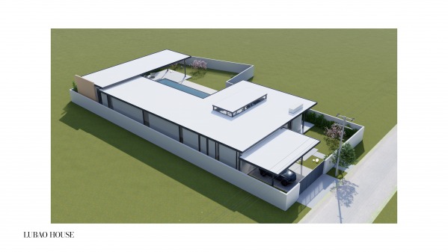
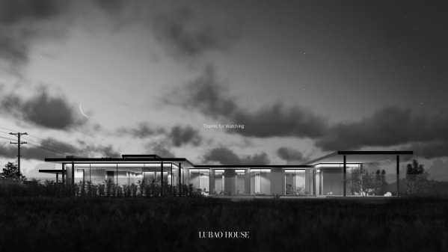
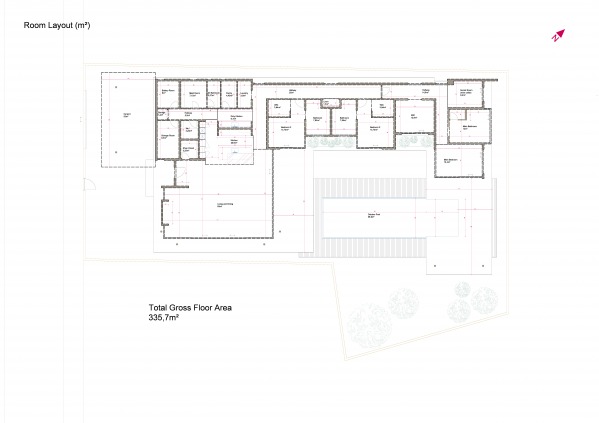
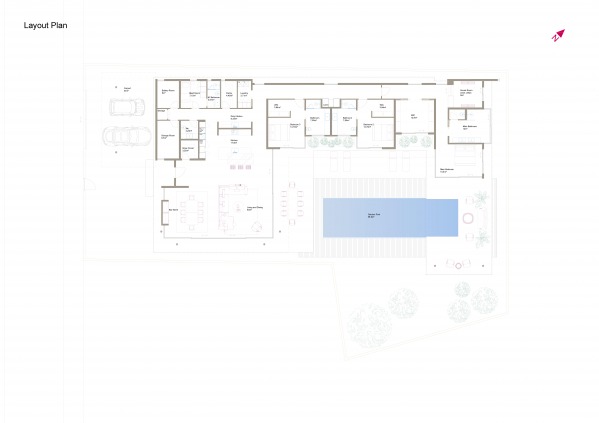
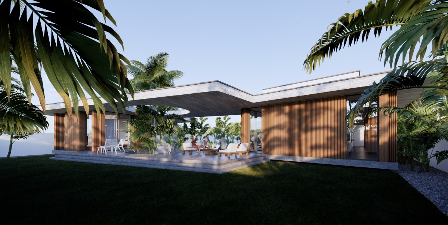
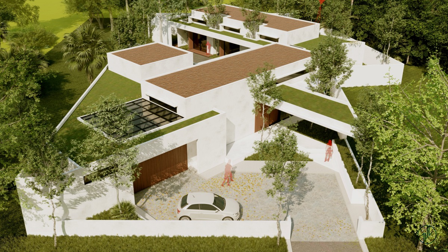
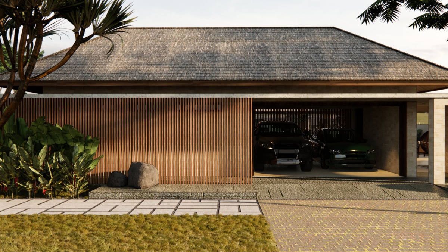
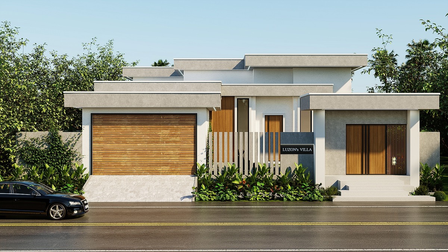
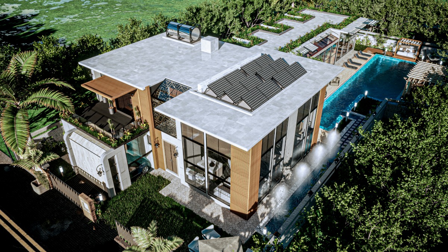
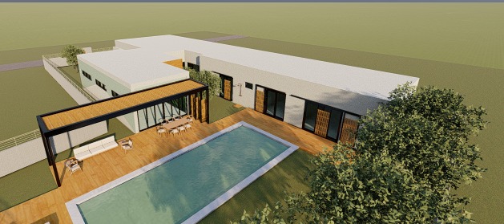
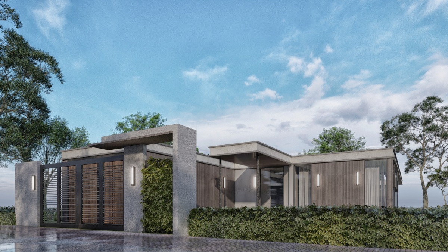
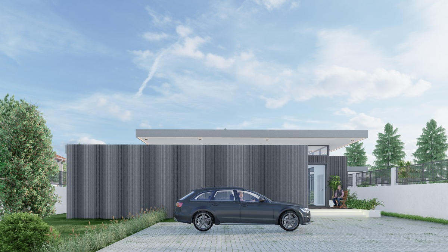
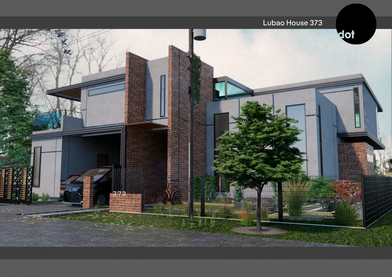
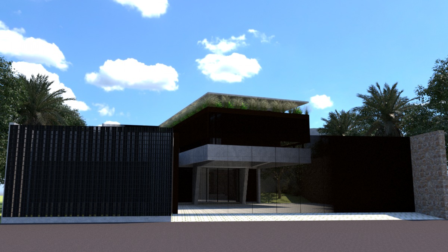
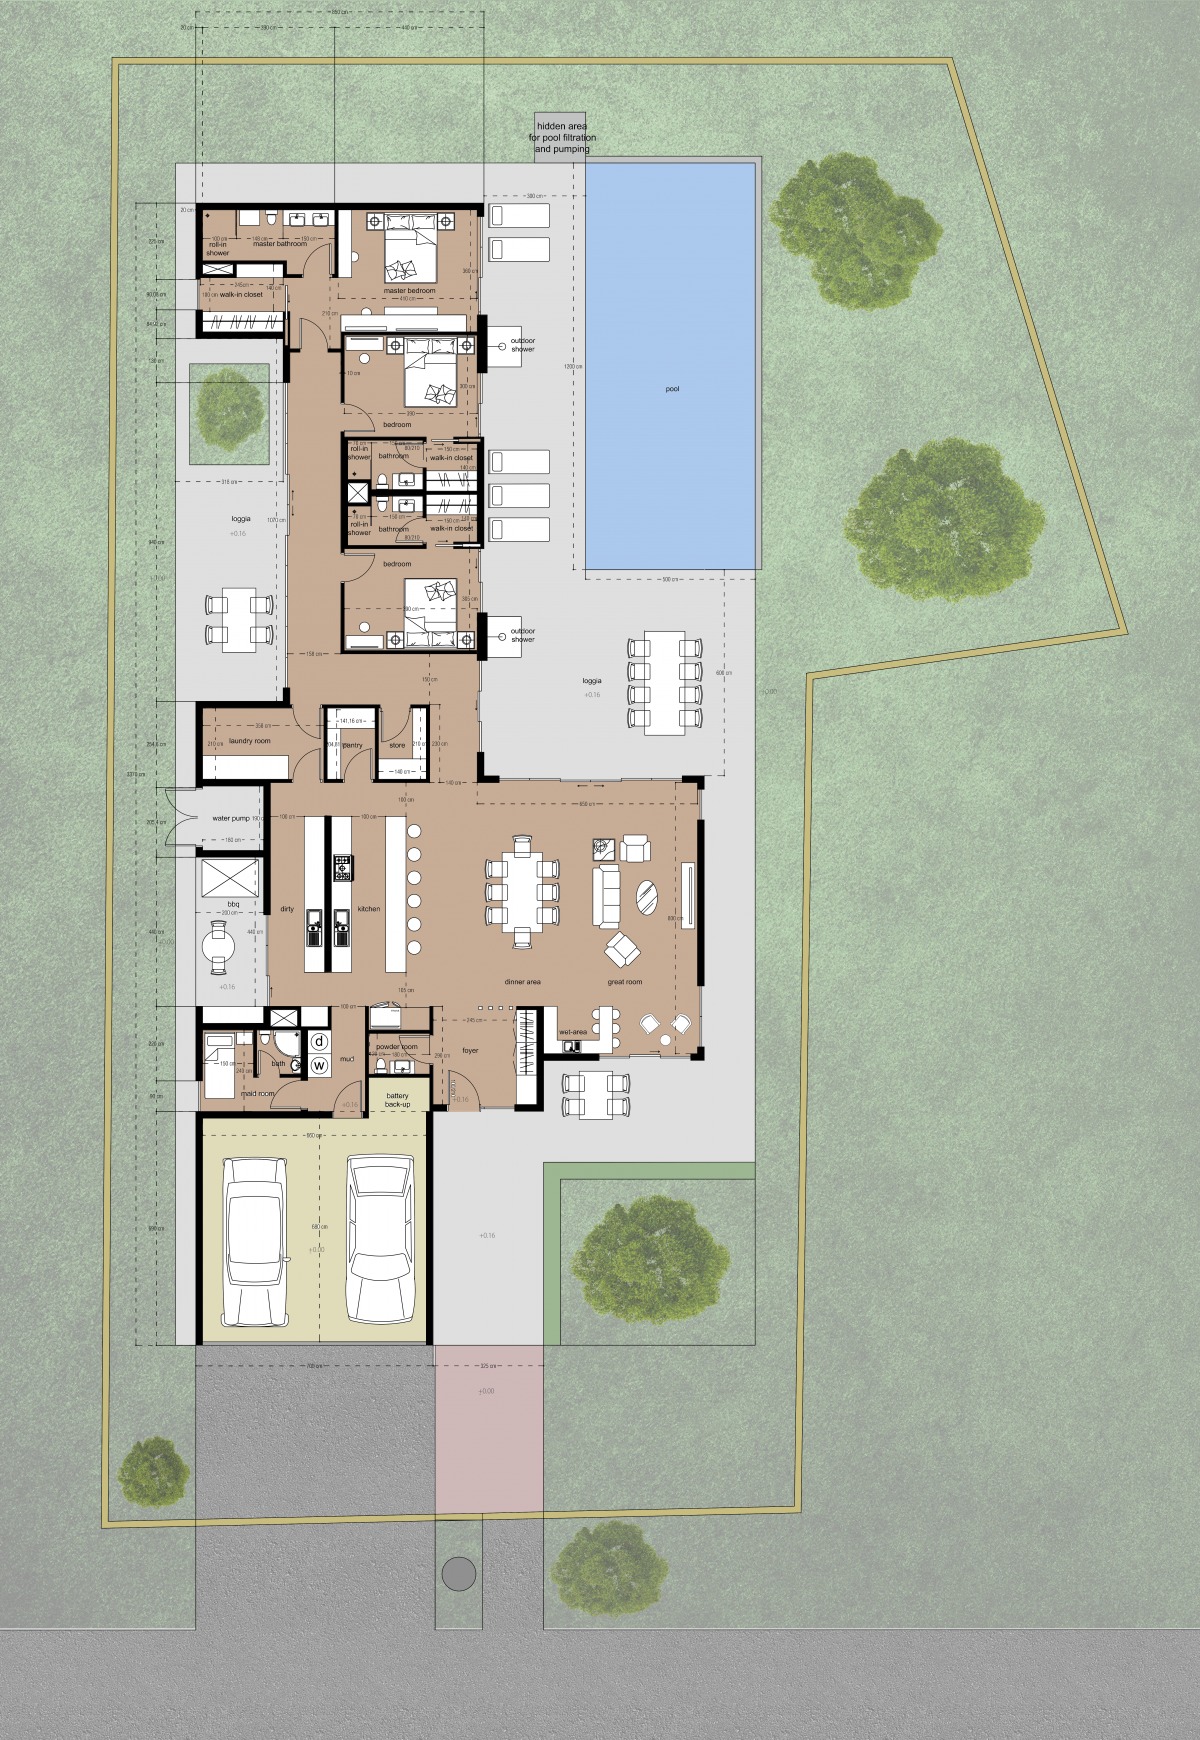
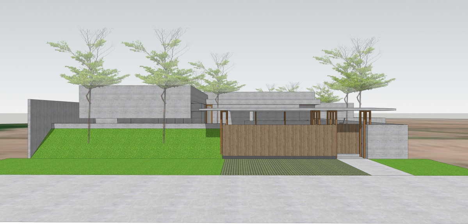
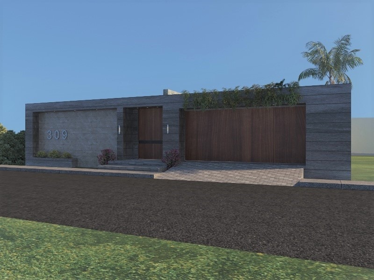
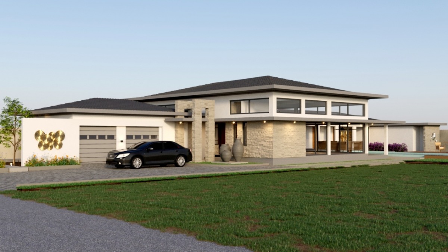
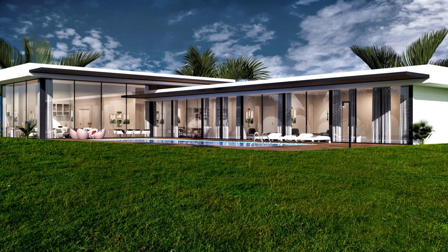
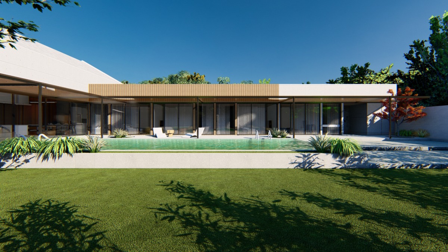
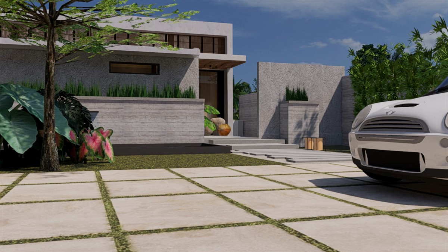
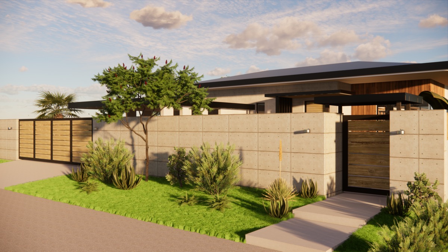
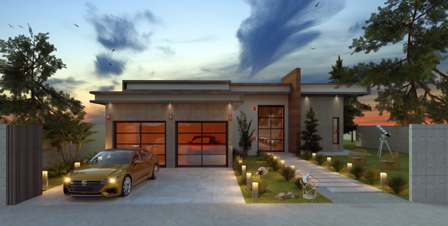
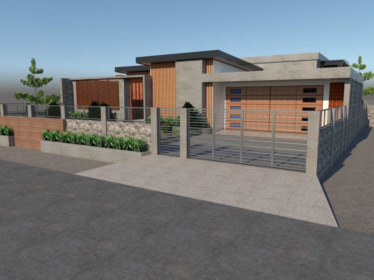
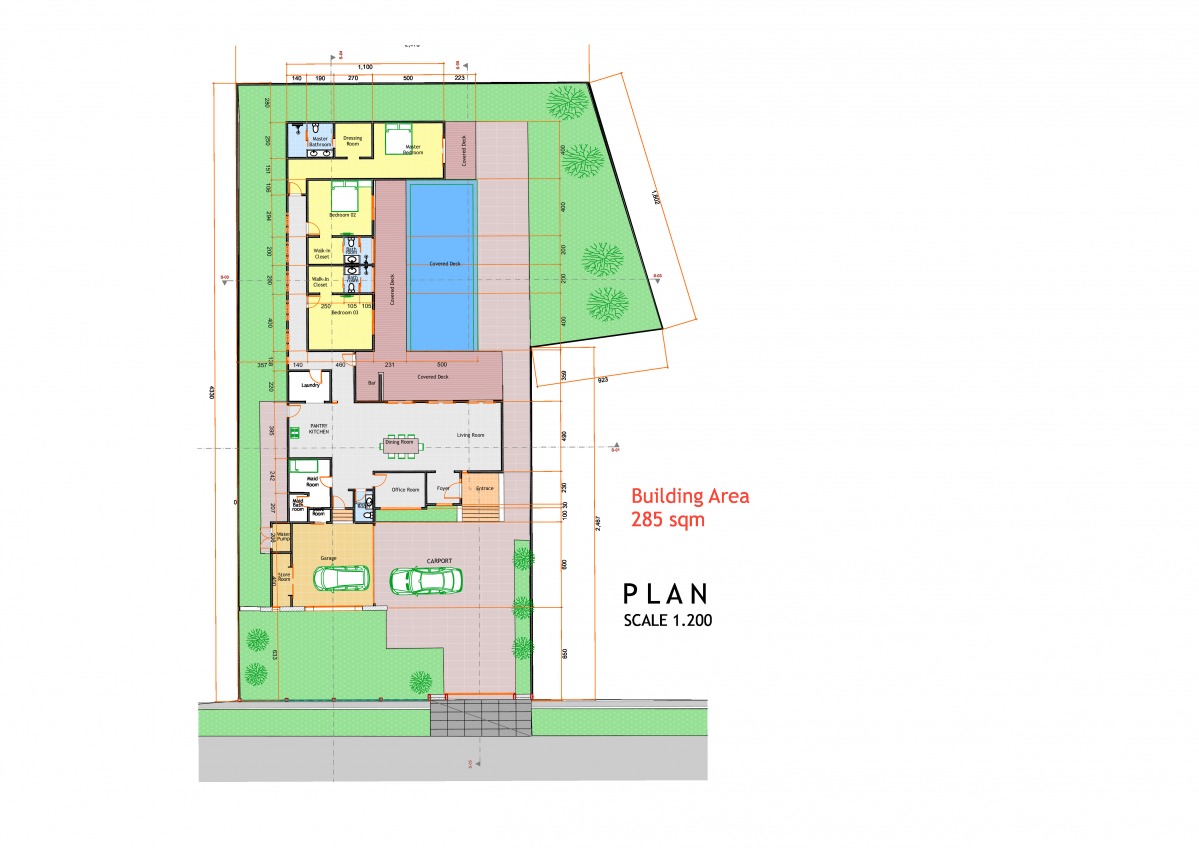
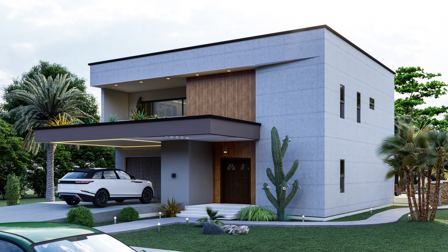
No garage but carport, as I asked recently on project wall. And I think it’s just fit on this project. Tried to make garage but it ended up on boundry walls, with huge wall..
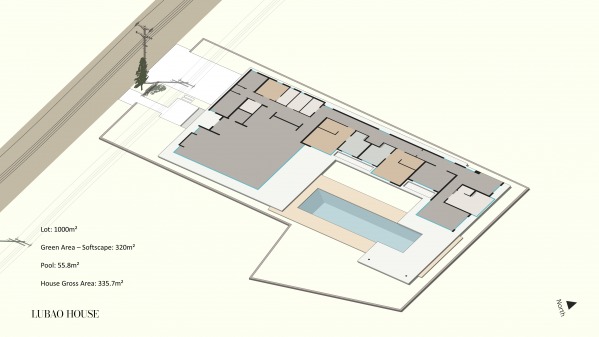
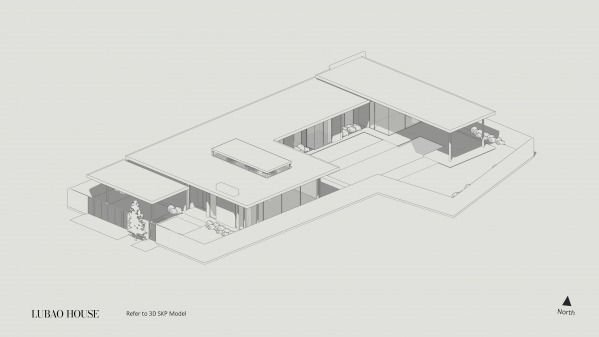
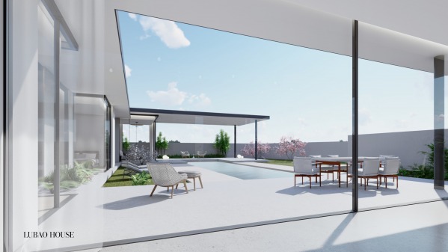
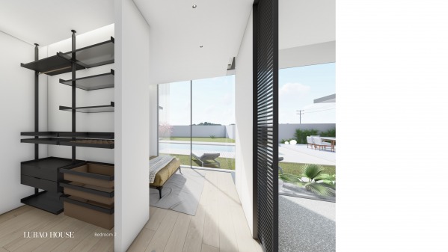
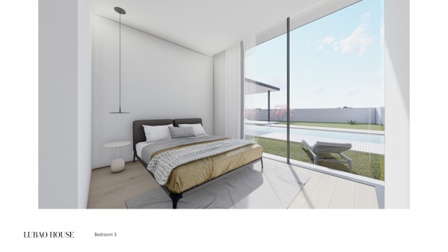
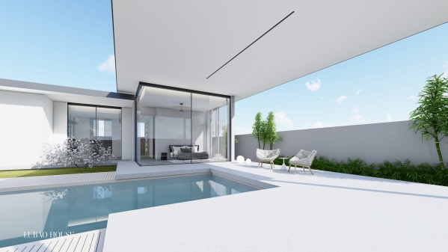
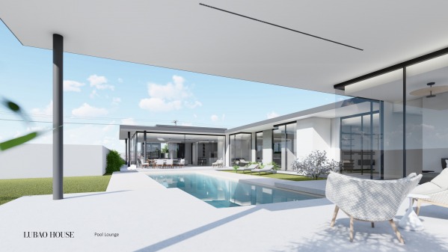
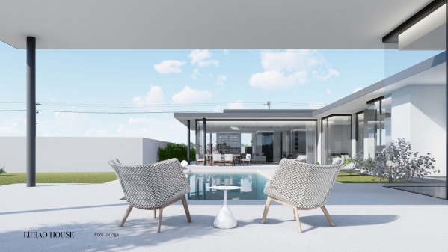
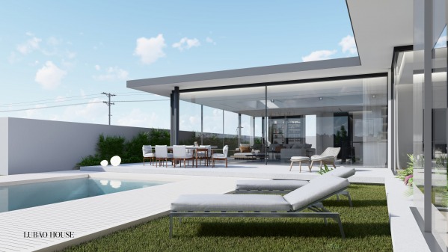
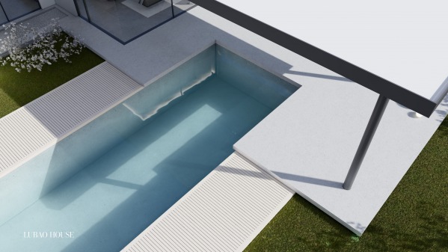
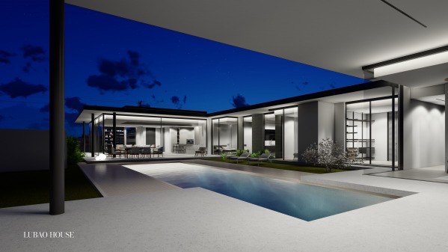
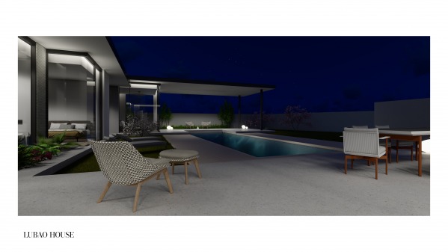
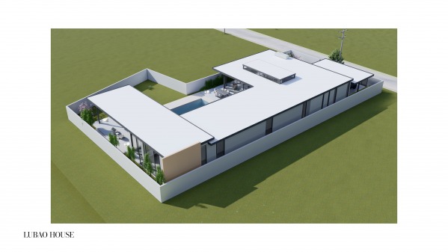
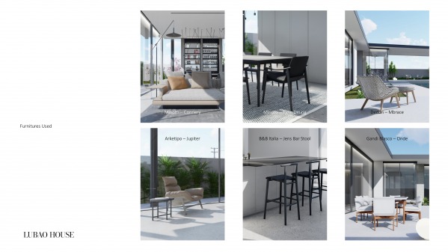
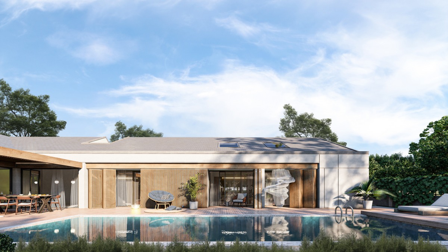
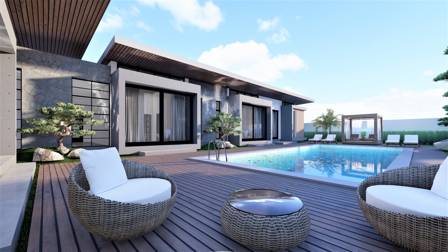
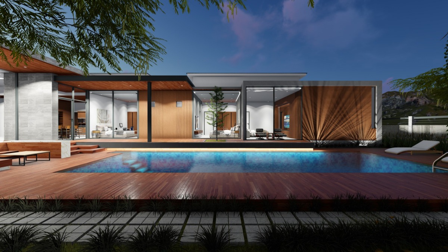
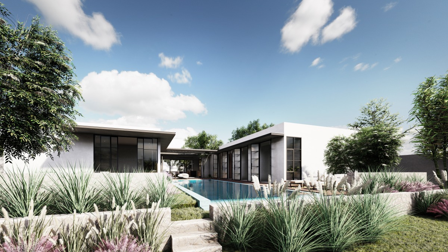
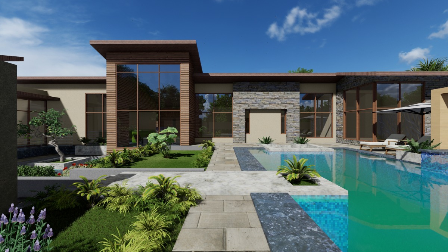
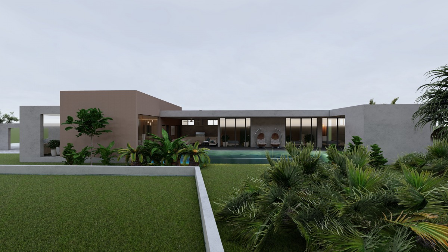
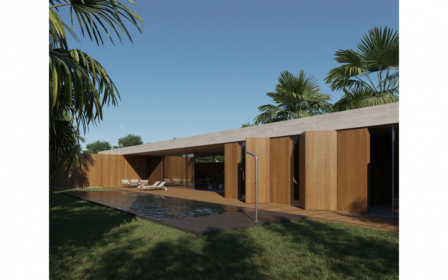
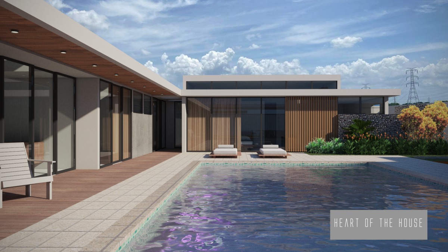
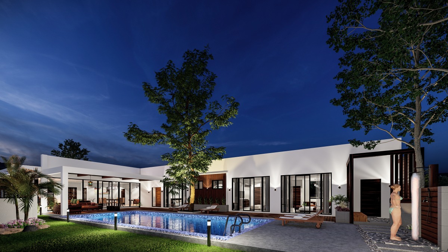
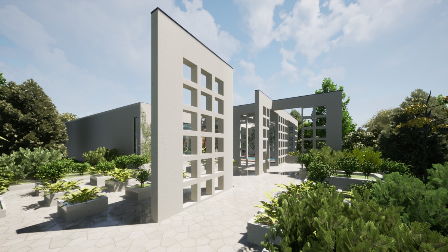
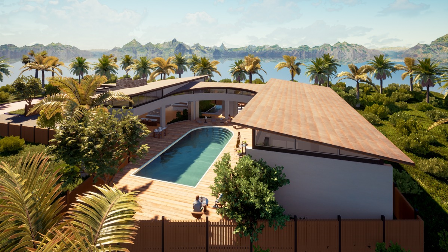
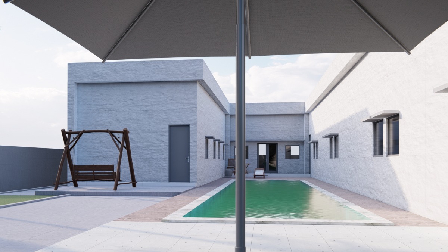
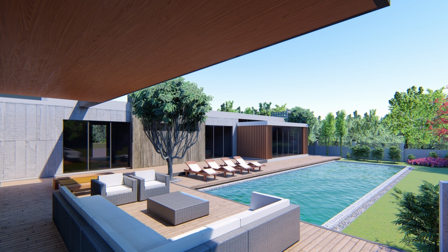
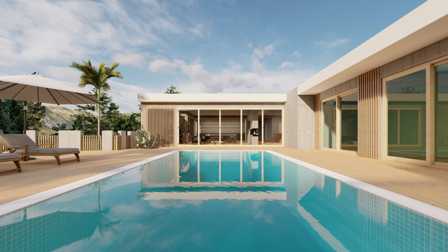
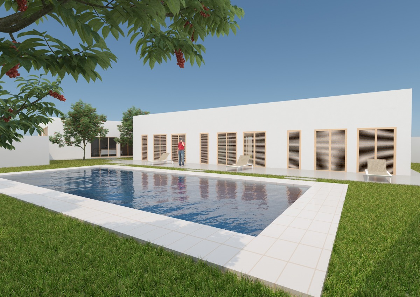
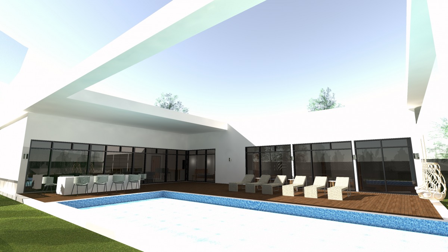
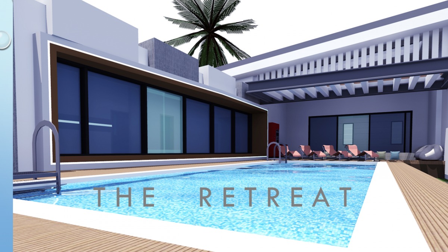
Pool has a little shade area with Pool Lounge feature.
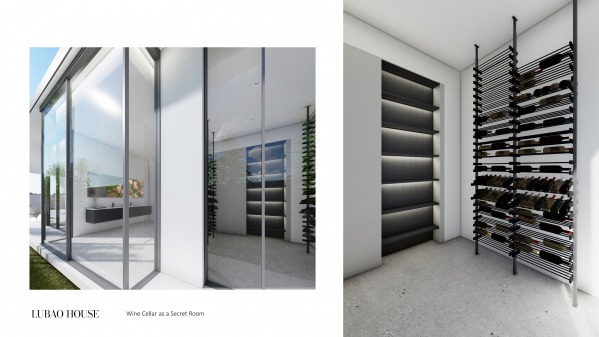
For Secret Room............
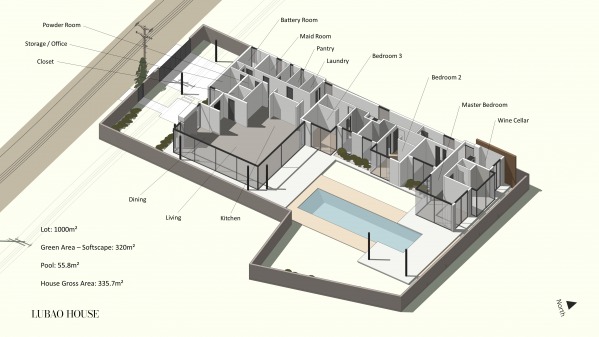
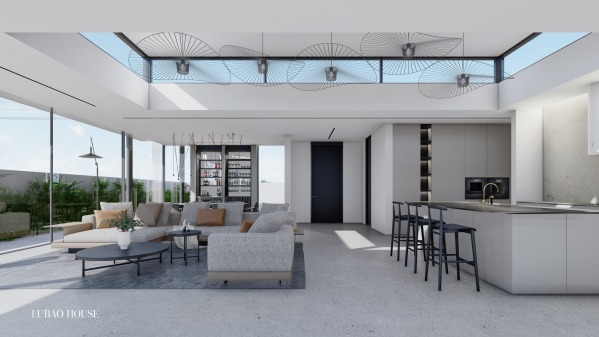
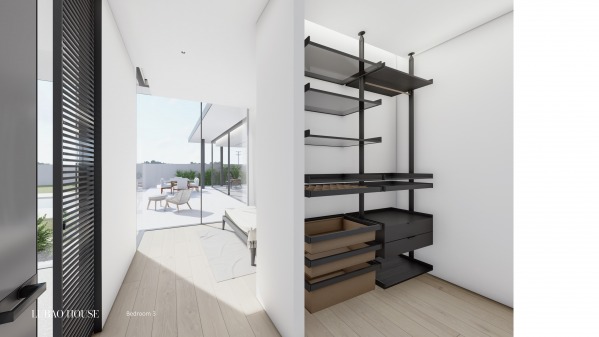
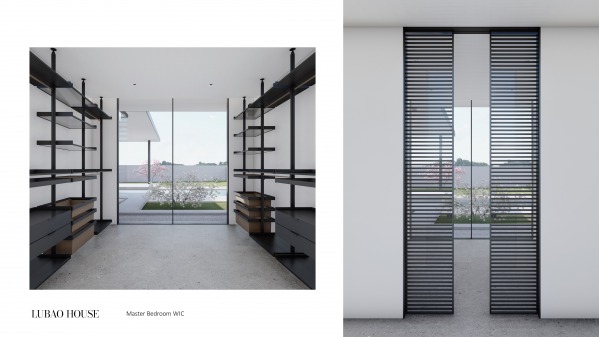
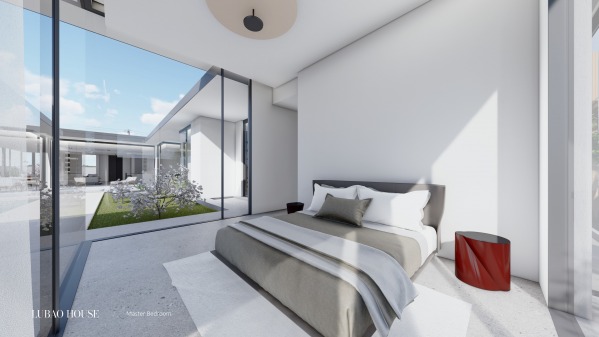
It is Wine Cellar now. Altough, it can be replaced with master bedrooms walk-in closet.
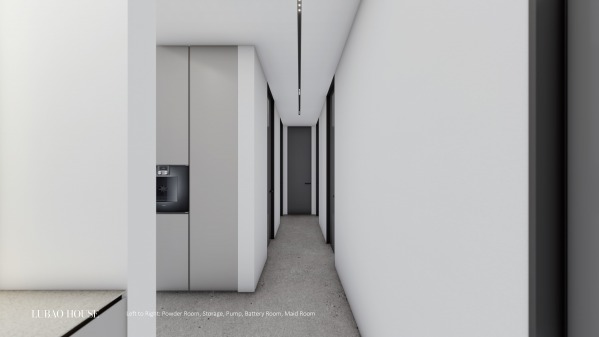
There is one extra room (I think) titled as storage, it could be also work as office room if desired?
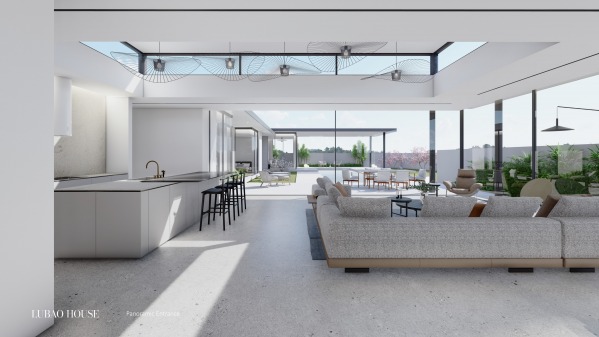
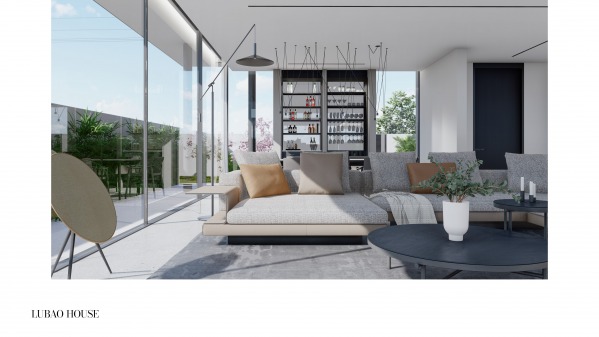
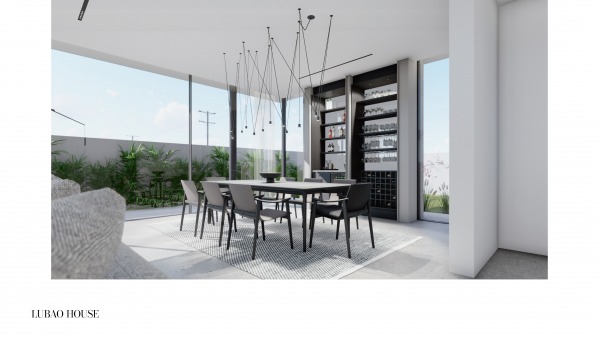
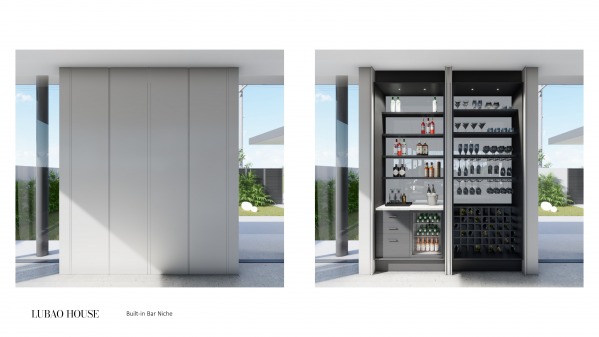
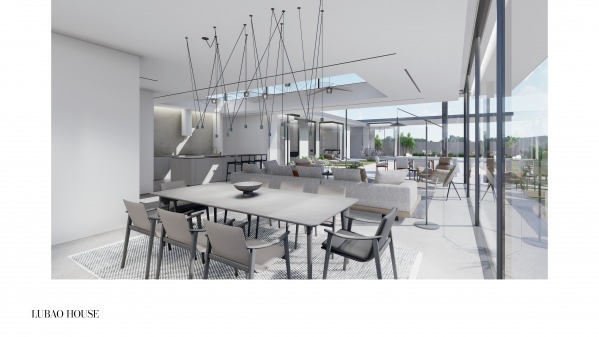
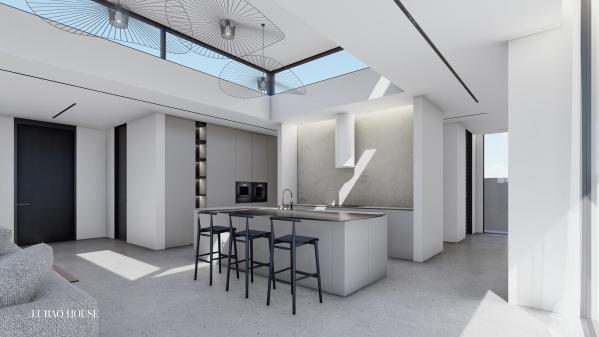
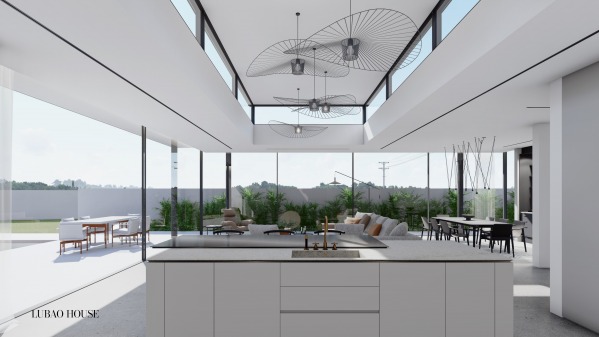
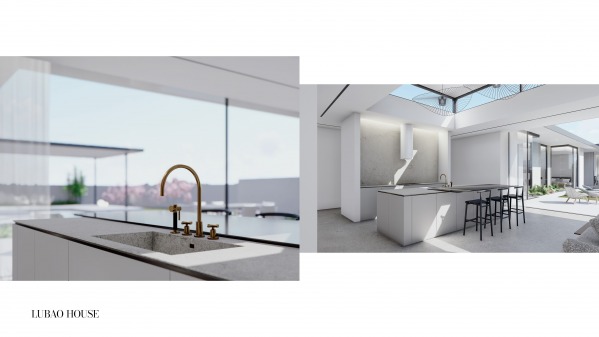
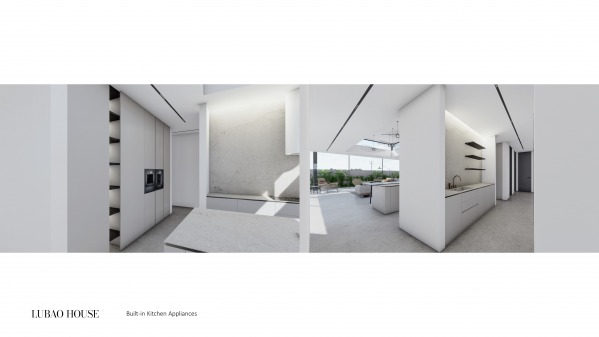
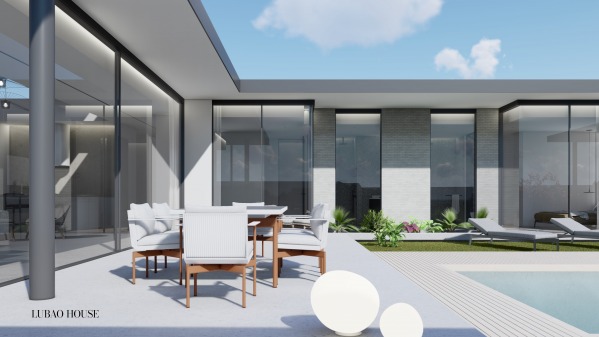
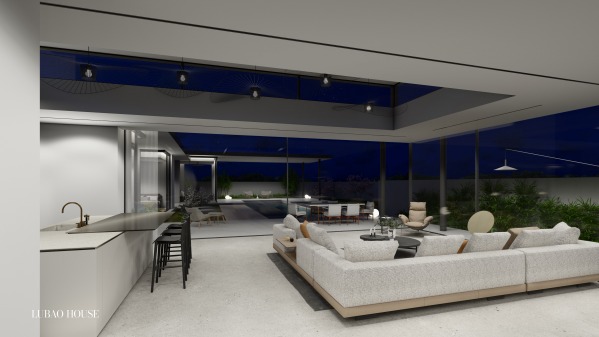
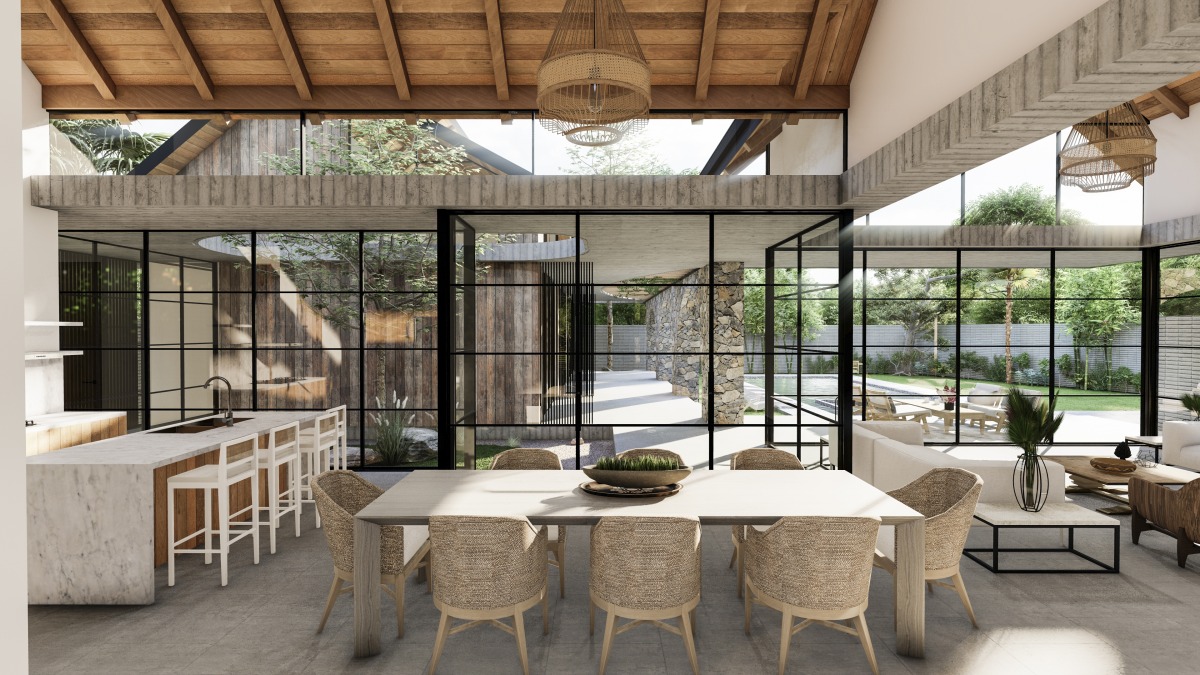
As I asked for Bar niche or Bar with Island, I decided Bar Niche would work better. Also tried “Bar”, but it ended up with two island on living room (one is kitchen)... So Bar niche with Dining is the final decision in my design.
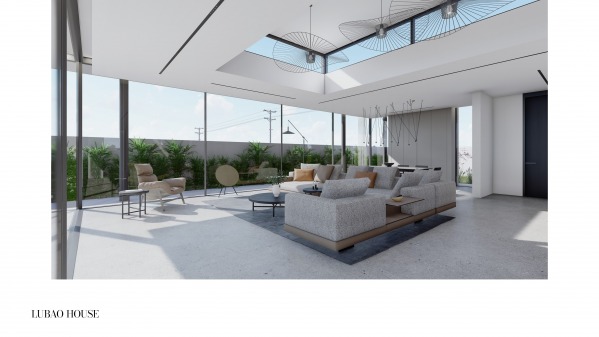
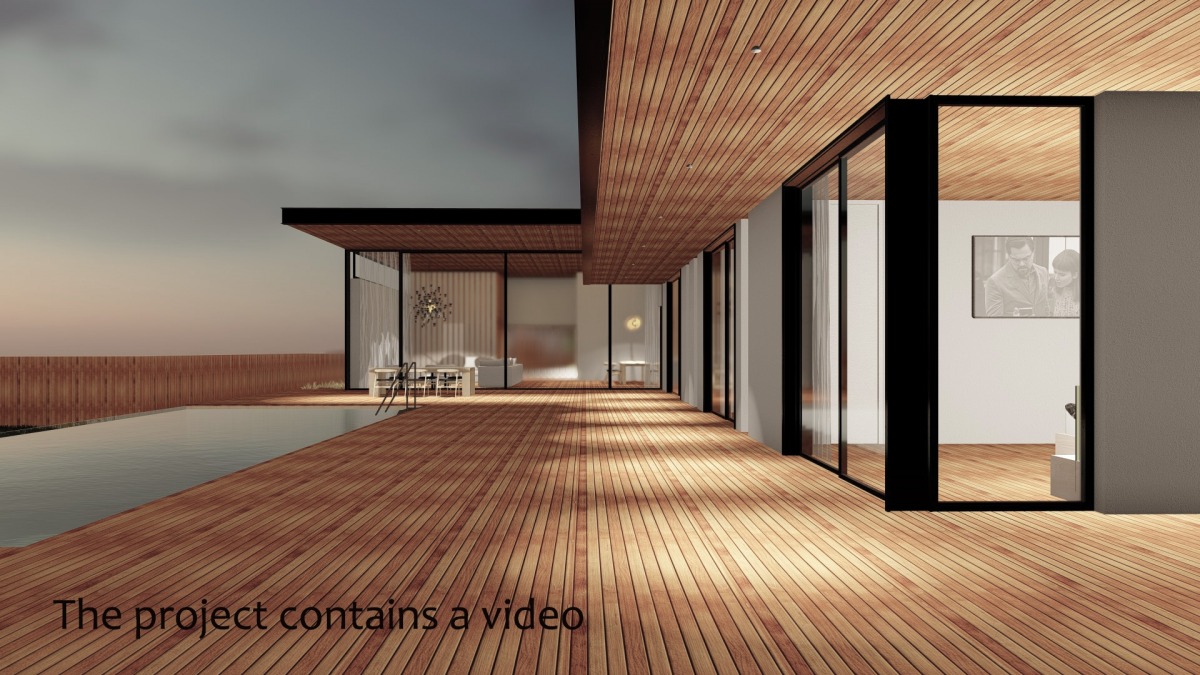
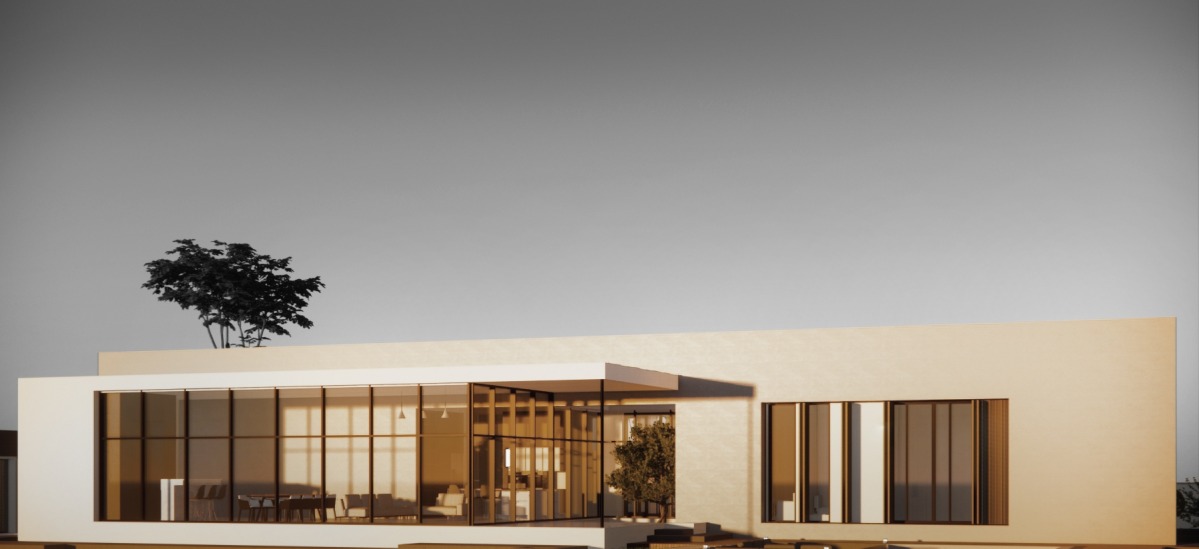
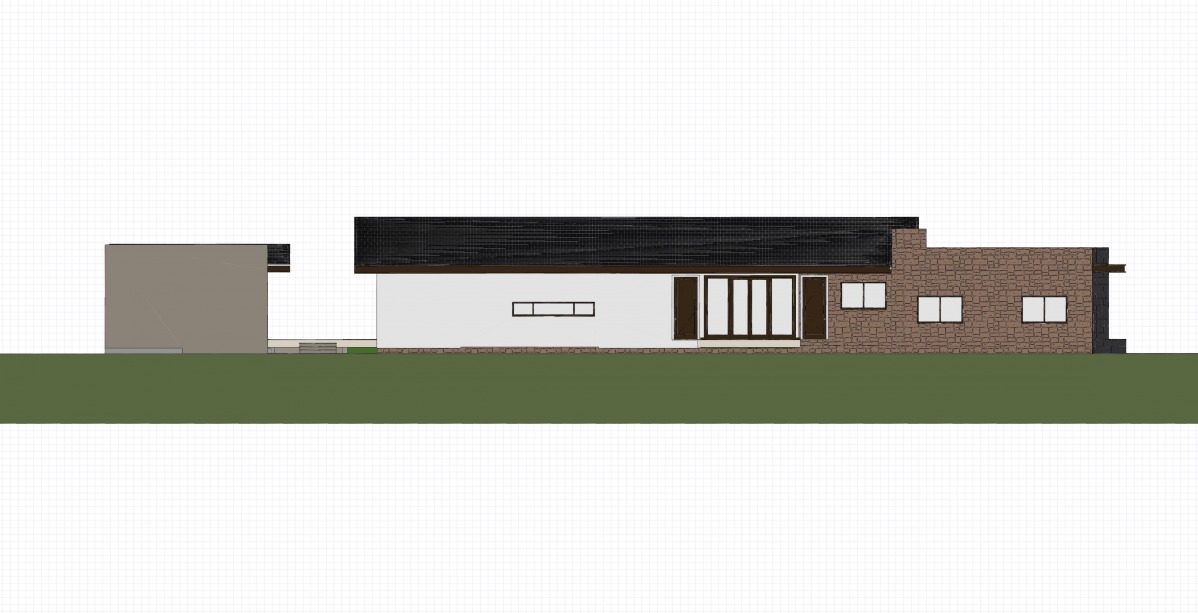
Because it is “view” oriented living room design, there is no TV currently. But can be solved with placing one single wall element on South-East window facade.
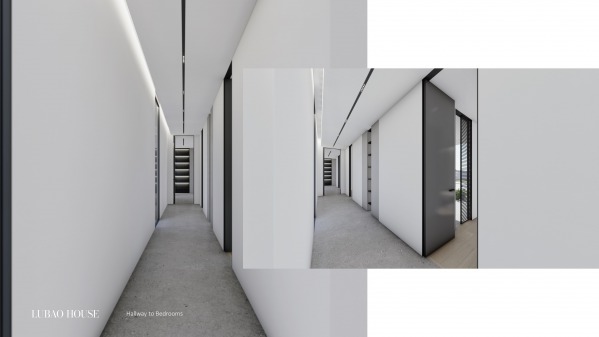
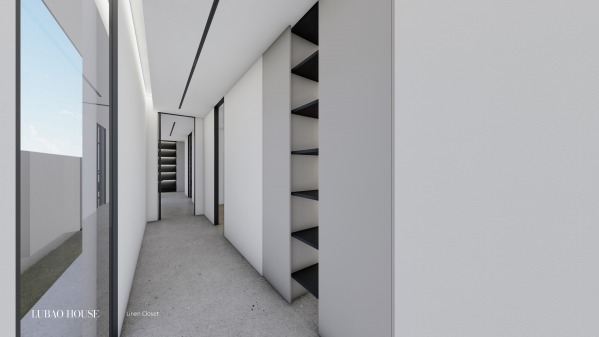
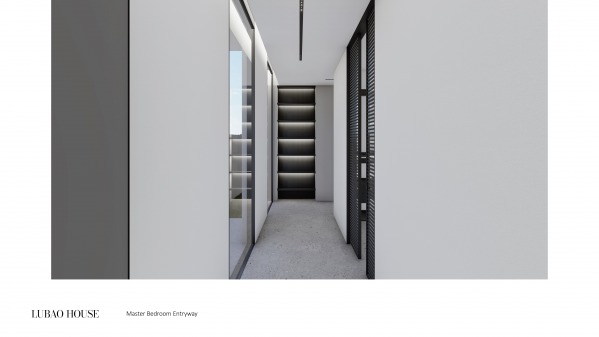
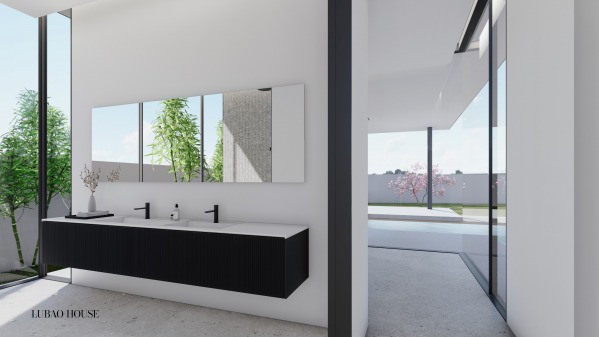
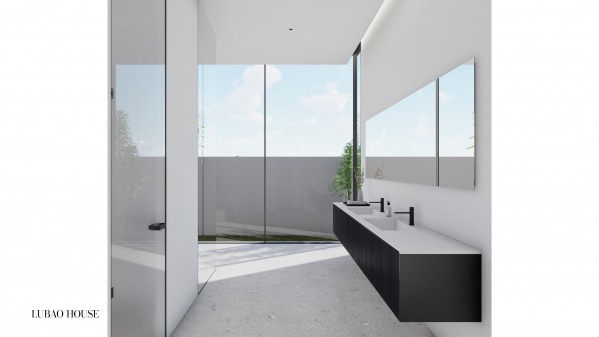
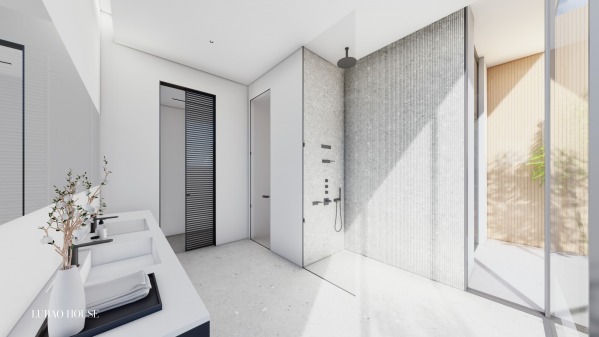
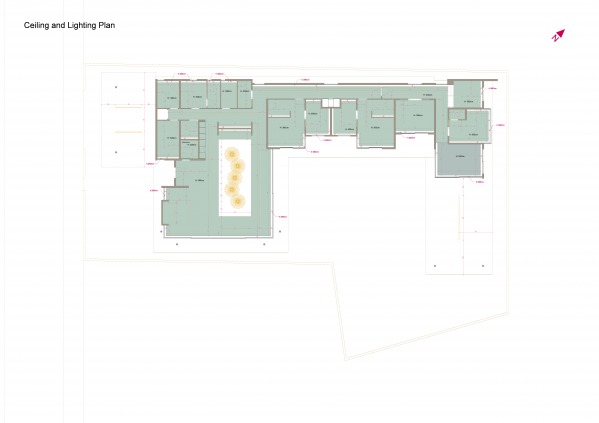
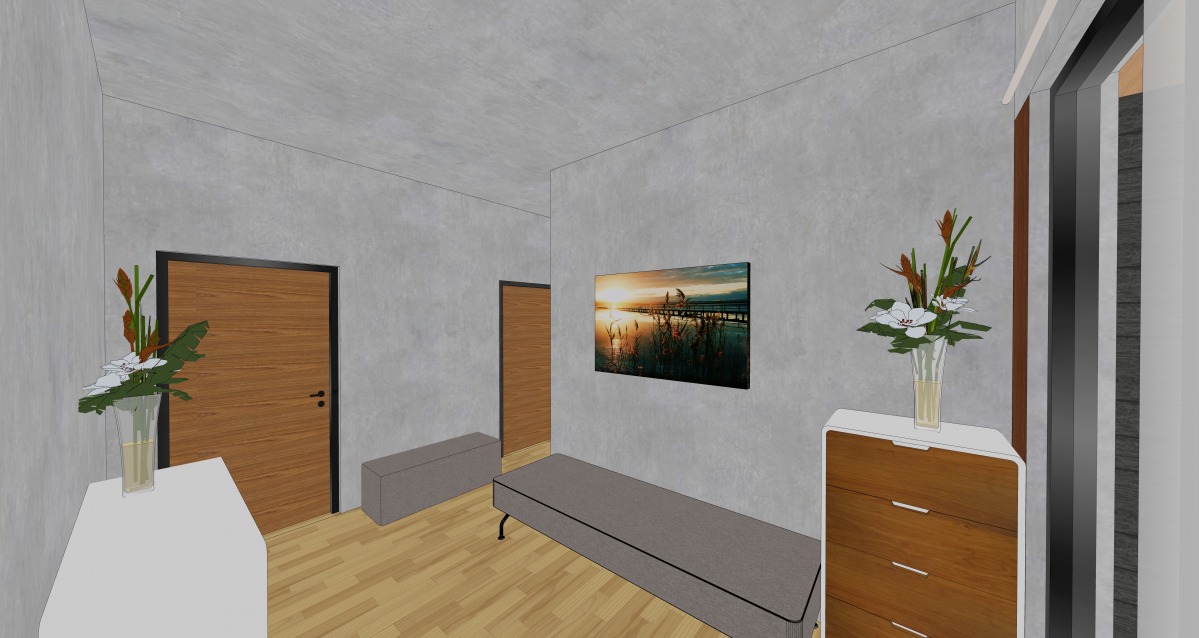
Minor adjustments can be done to decrease gross area, such as 140cm width (to 110cm maybe) on bedrooms corridor. Take a look at VR tour to better feel spaces.
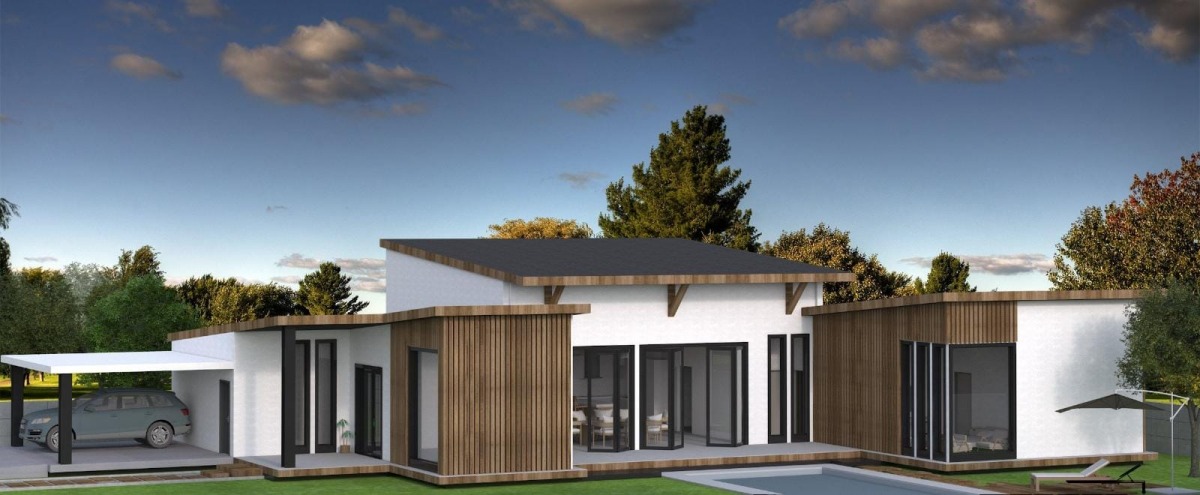
Thank you.
Please follow the link for VR Tour:
(Also added QR code on last slide)