Erhalten Sie viele Entwürfe für Ihr Projekt. Wählen Sie den, den Sie lieben.
Echte Architekten und Designer aus aller Welt reichen Entwürfe für Ihr Projekt ein, von $250. Kostenloses Angebot, keine Verpflichtung.
Kunden bewerten ihre Siegerentwürfe mit 4.5 von 5 (890+ Bewertungen)Innerhalb von 24 Stunden kostenlos stornieren!So funktioniert es Bist du ein Designer? Wettbewerbe entdecken →
Thank you for posting on Arcbazar. I have been a fan of the platform for almost 10 years.
As I try to do on all projects, both in real life and here on Arcbazar, I spent a fair amount of time researching the local environment: the actual site conditions, nearby building typologies, local materials, and the general character of the area.
I was especially drawn to your project because I have never designed for a desert climate before. Professionally, most of my work has been focused on second homes in ski towns, so this was a very interesting change of context for me.
While browsing Google Earth and reviewing real estate listings with excellent photographic documentation of the area, I discovered just how beautiful the site and surrounding landscape are.
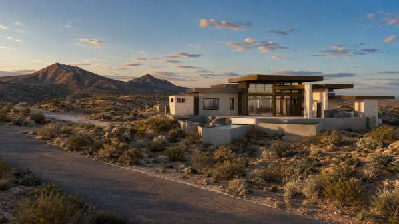
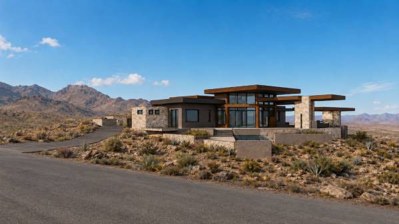
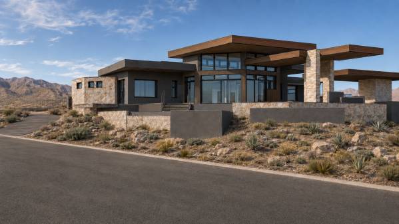
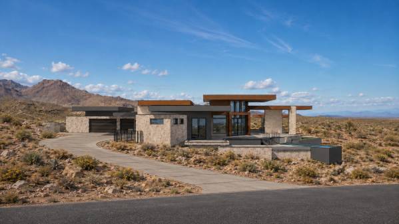
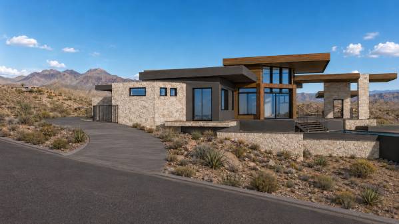
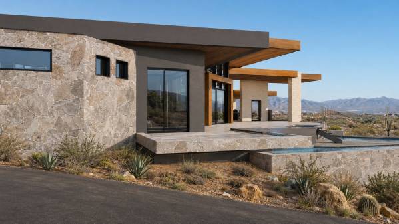
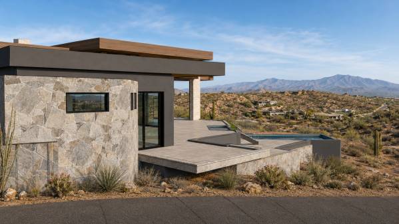
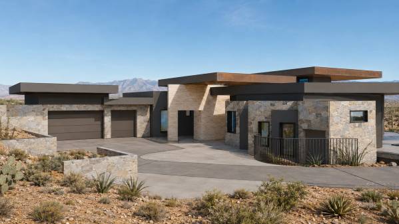
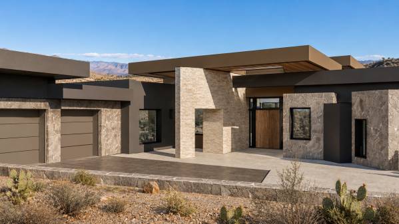
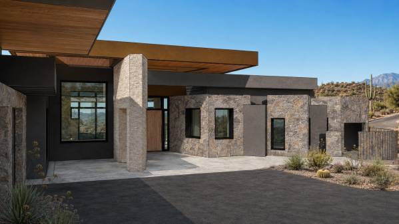
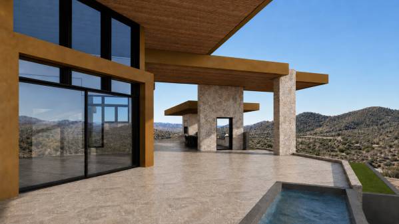
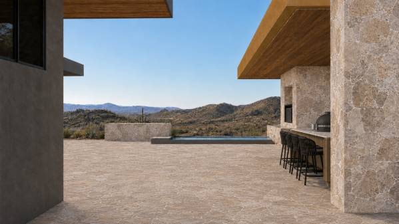
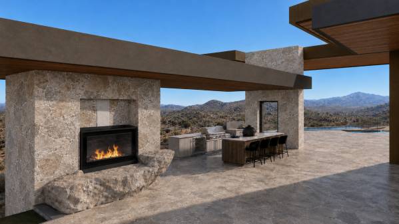
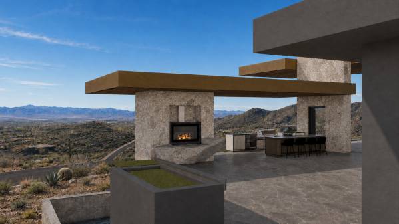
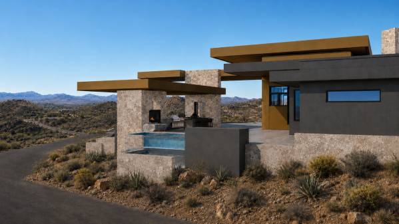
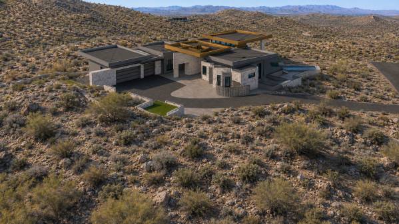
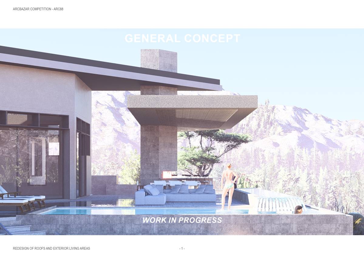
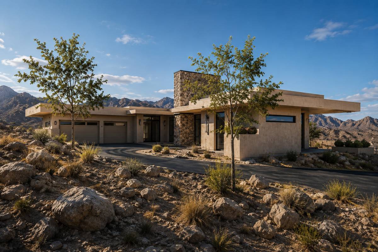
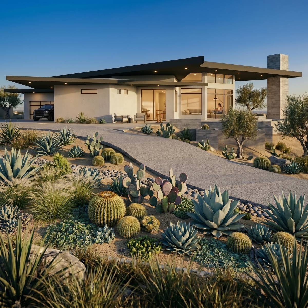
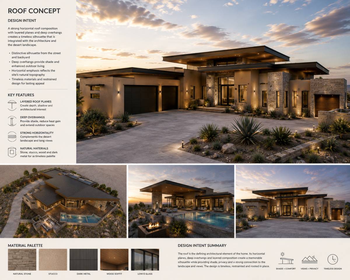
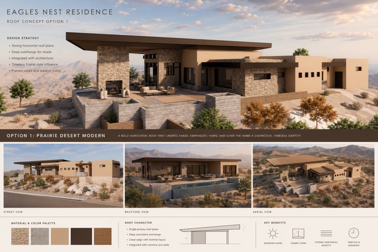
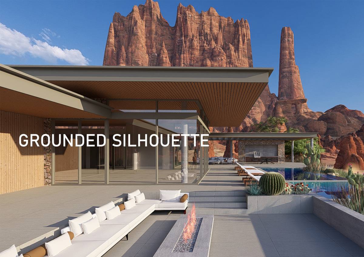
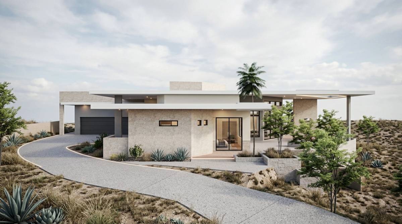
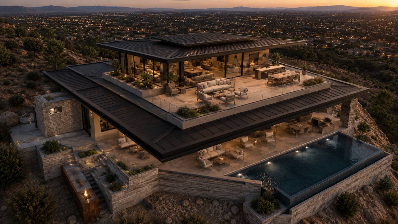
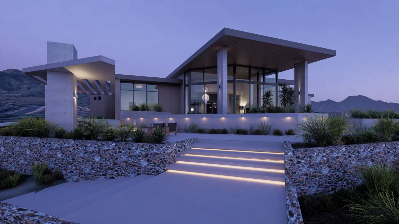
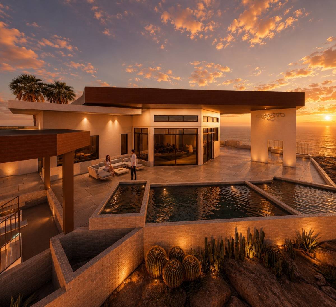
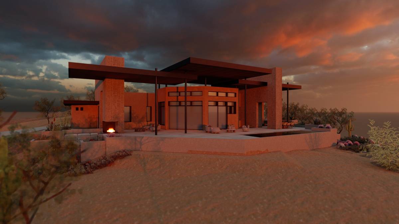
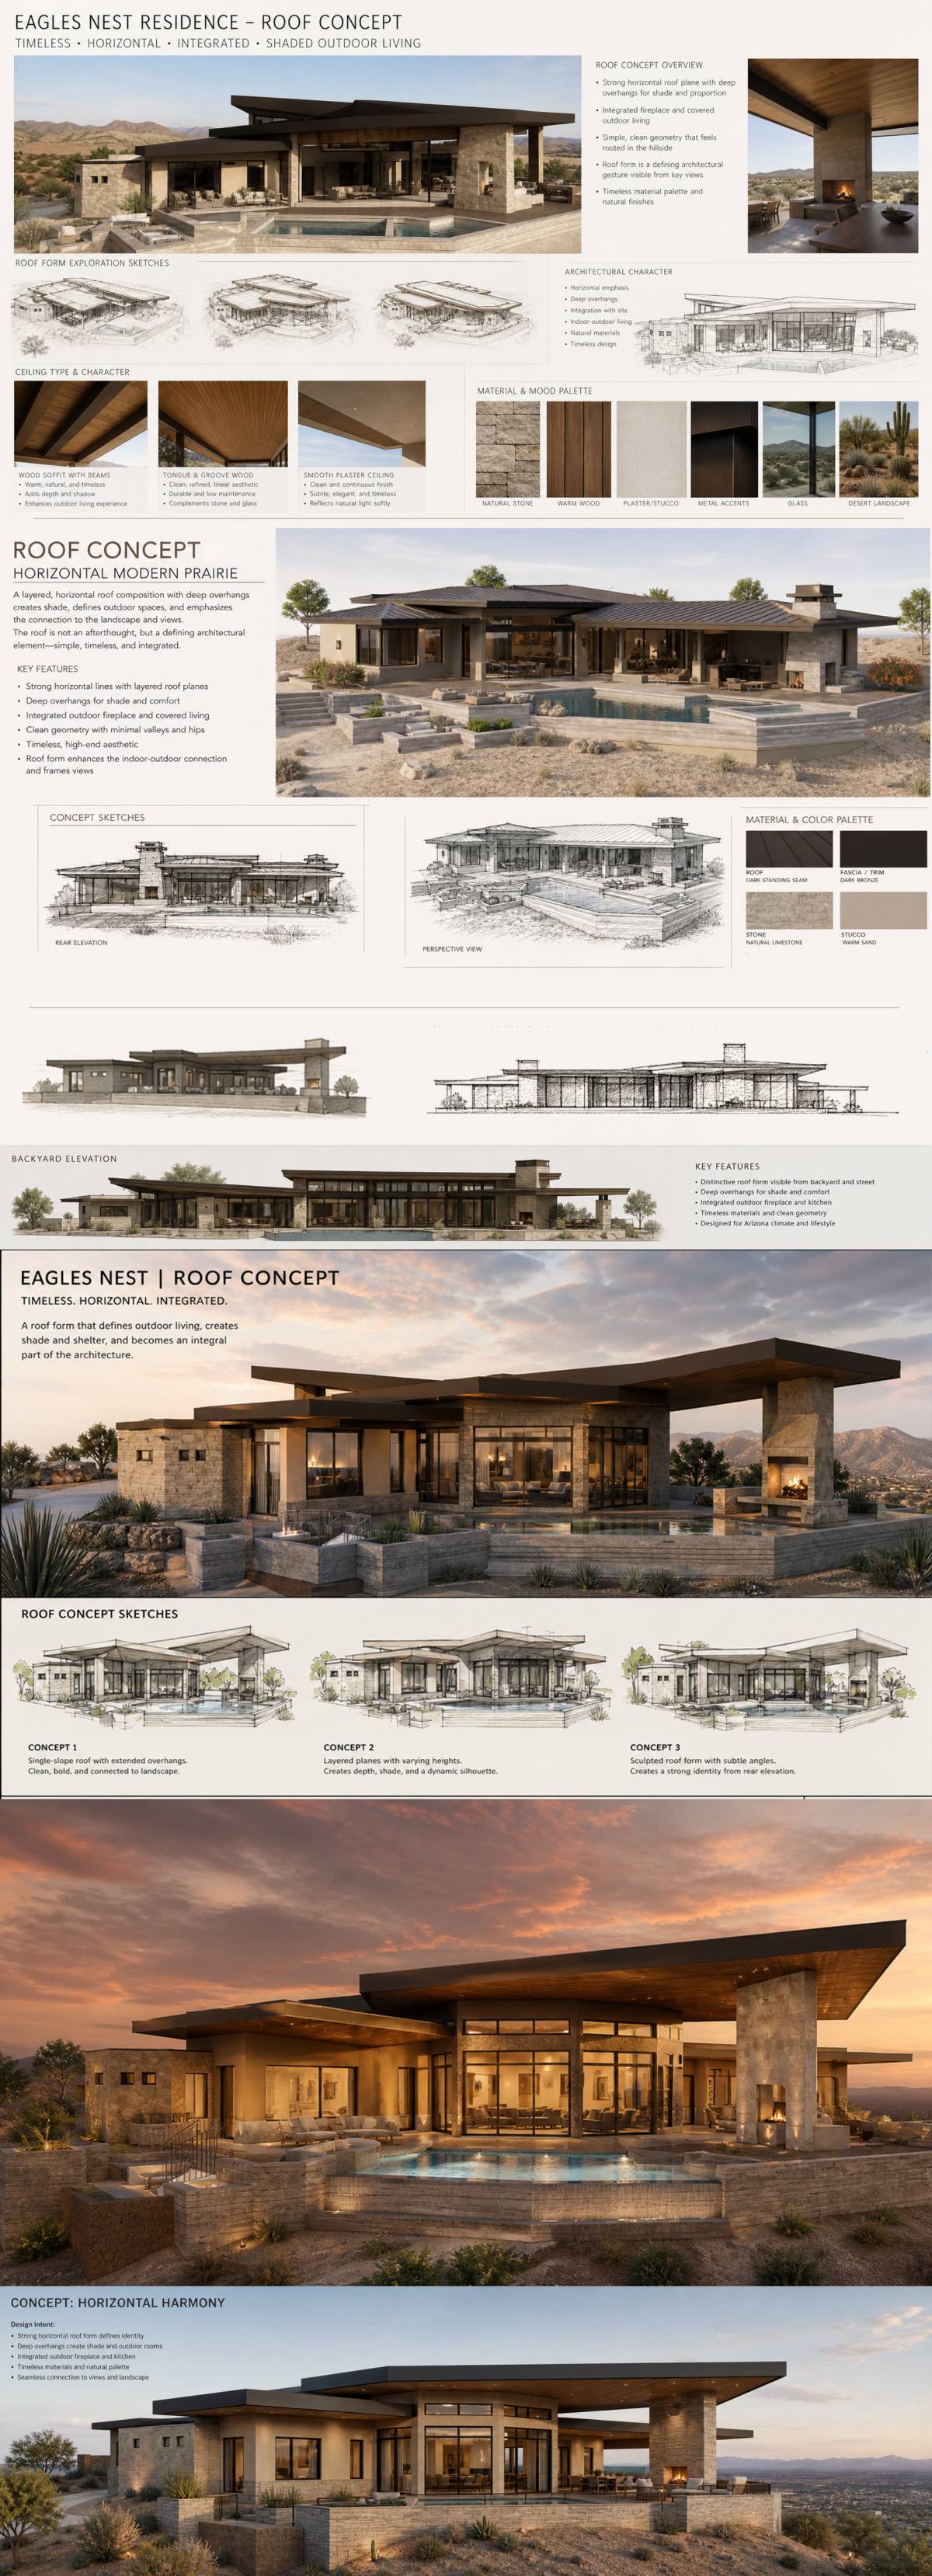
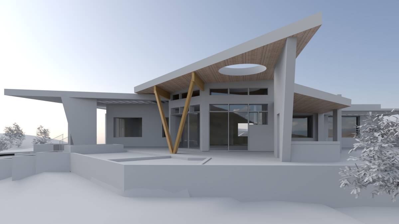
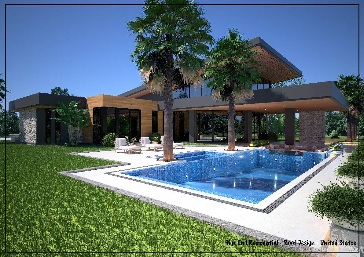
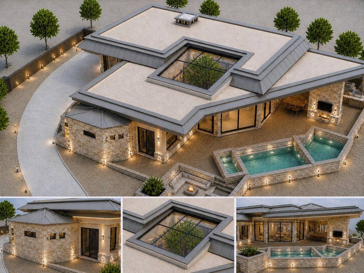
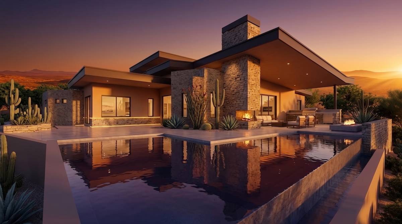
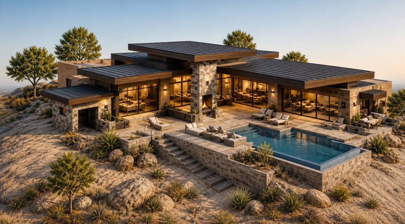
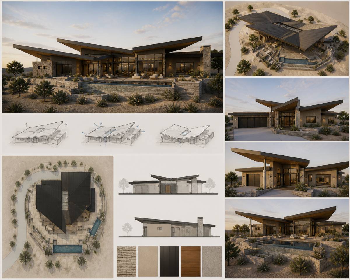
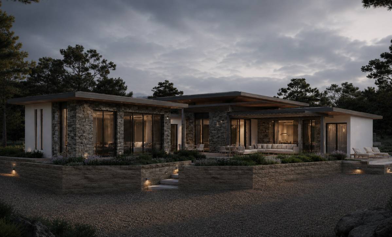
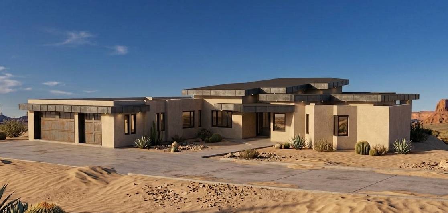
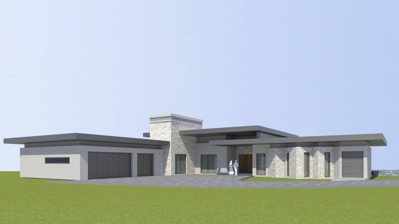
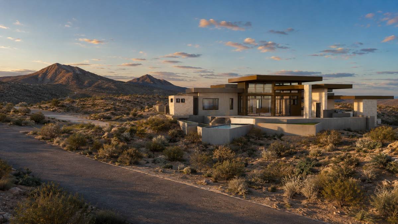
For the images, I used several new programs and AI rendering apps. I built the model in SketchUp before receiving the Revit file, and then experimented with a number of rendering workflows. That is why there are many different materials scattered across the various views. Hopefully, you can see past those inconsistencies and focus on the overall design intent.
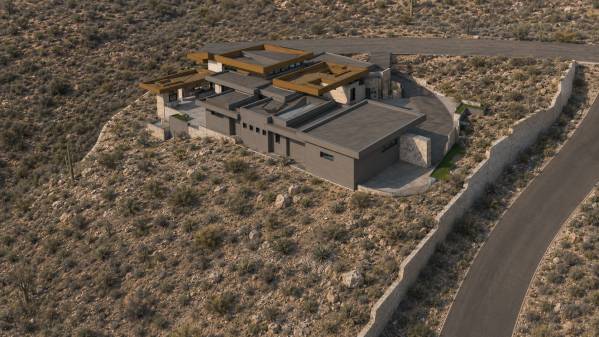
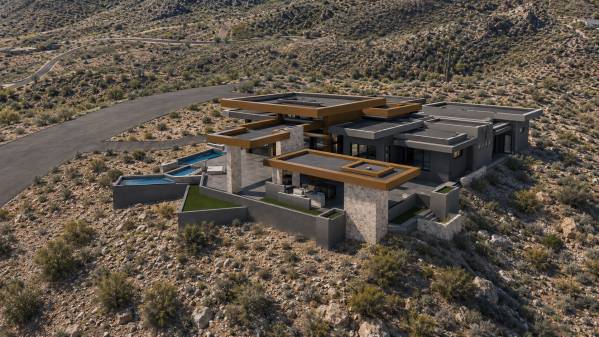
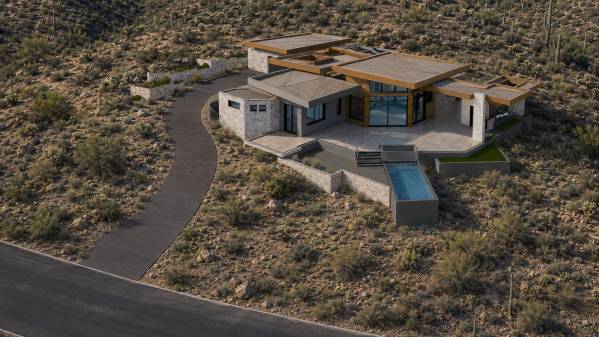
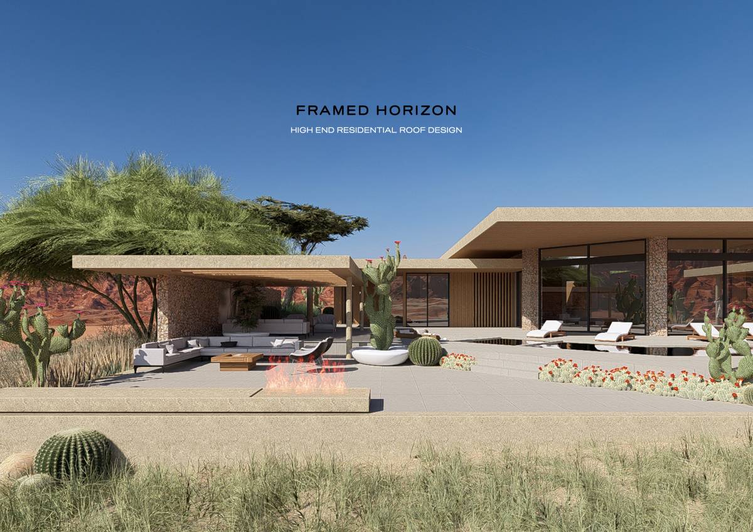
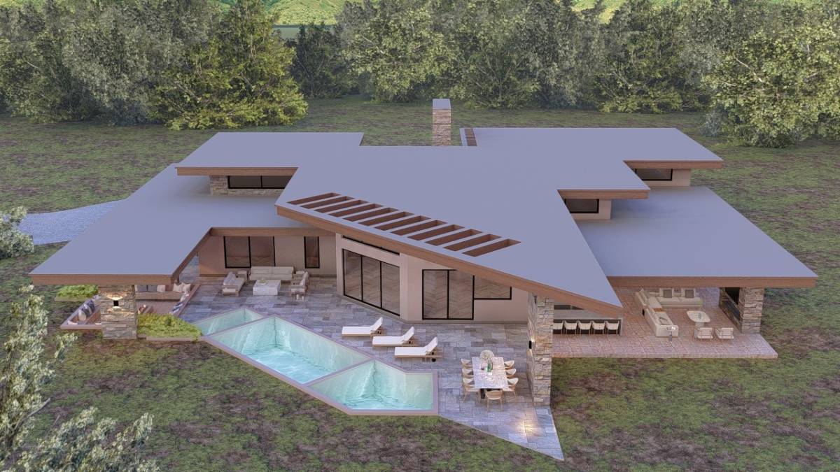
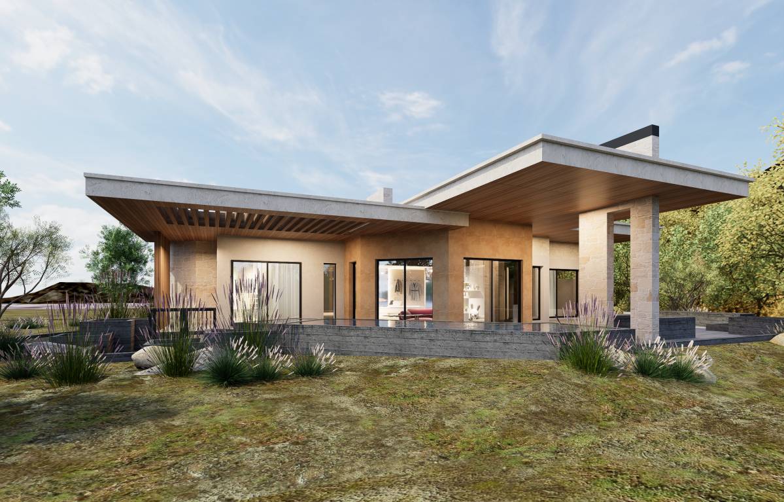
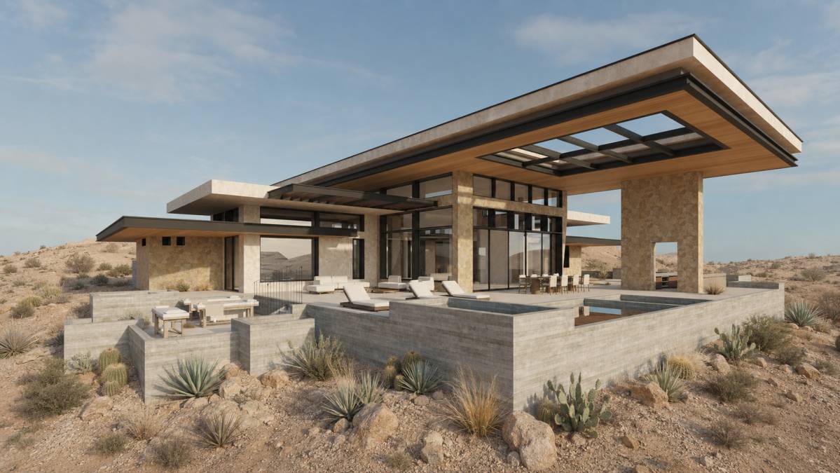
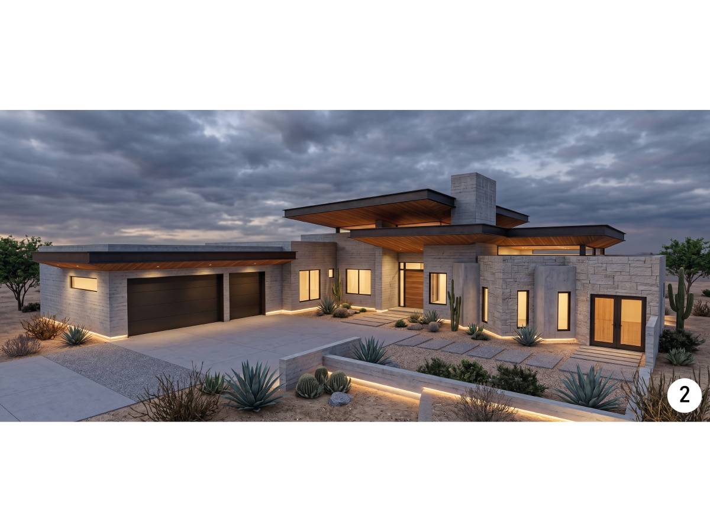
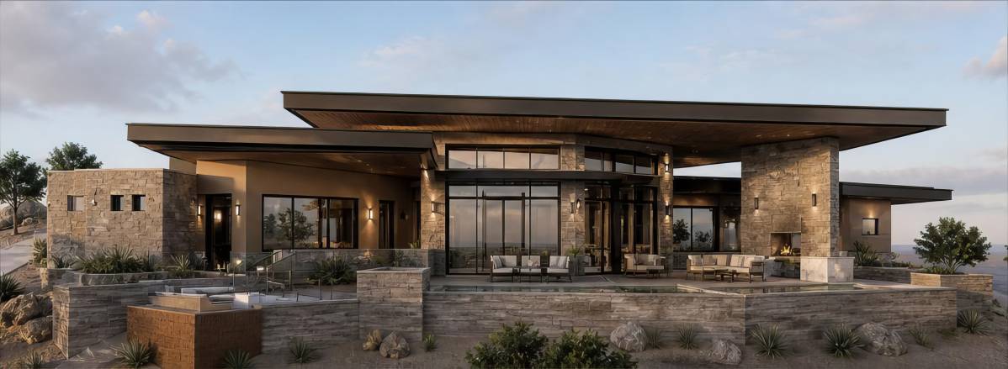
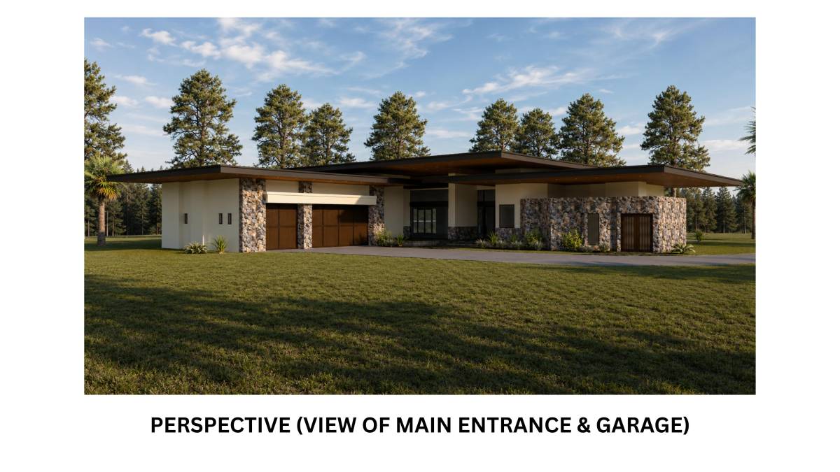
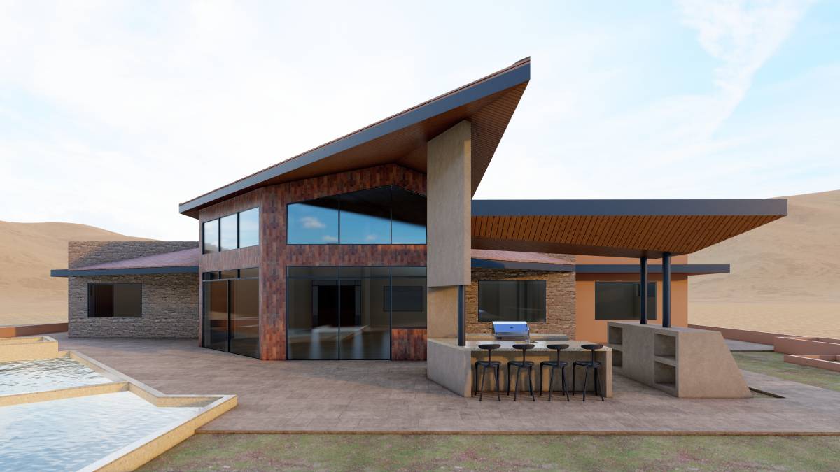
The roof form over the main living space sits on top of a 20-foot wall. I tried to reduce the perceived height of that wall by pulling the wall outward at the sliding door. This helps soften the sense of a very tall wall in such a relatively narrow space when viewed from the terrace. That small pull-out could also potentially house a recessed bug screen, allowing the sliding doors to remain open longer. I did something similar at the garage by pulling the stone wall towards the west. This created a little removed area for exploration.
The kitchen ceiling is also intentionally tall, with a generous window designed to bring in late evening light.
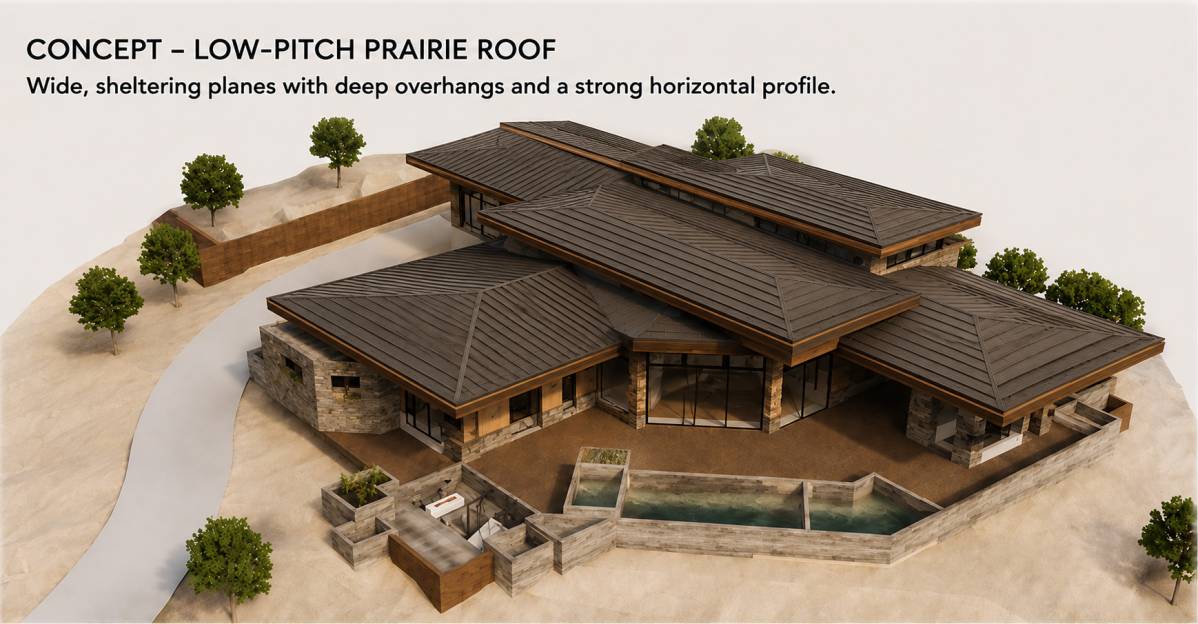
While reviewing the roof forms over the bedrooms, I found an opportunity to add another window into the hall area.
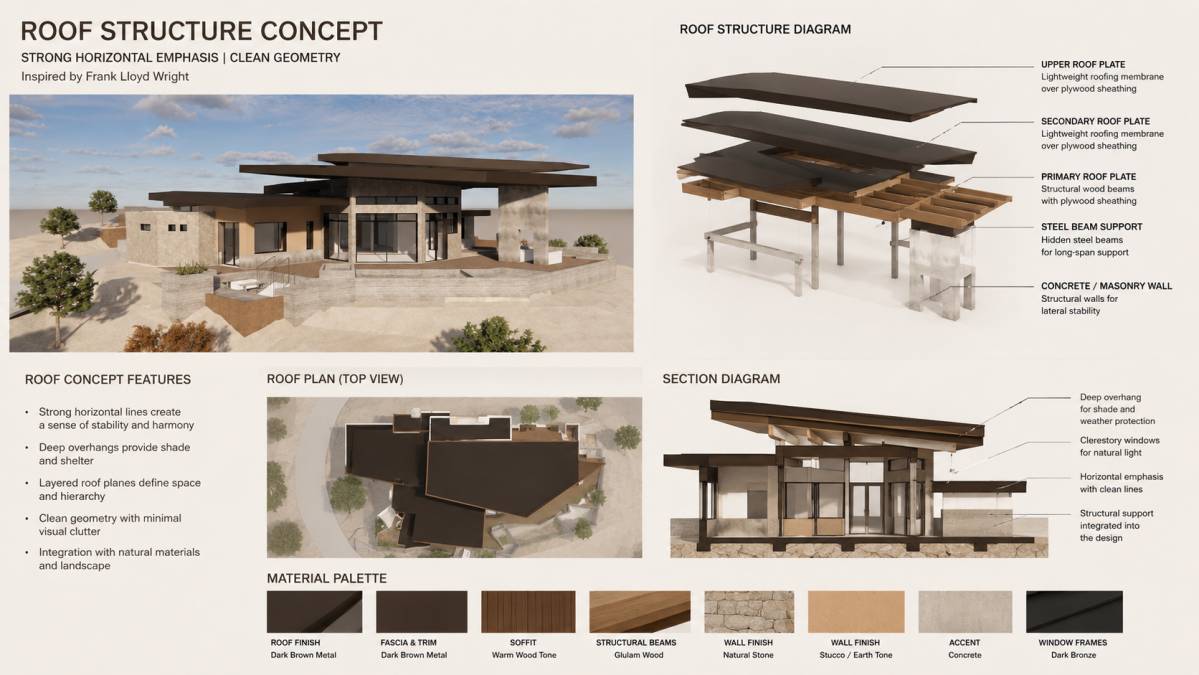
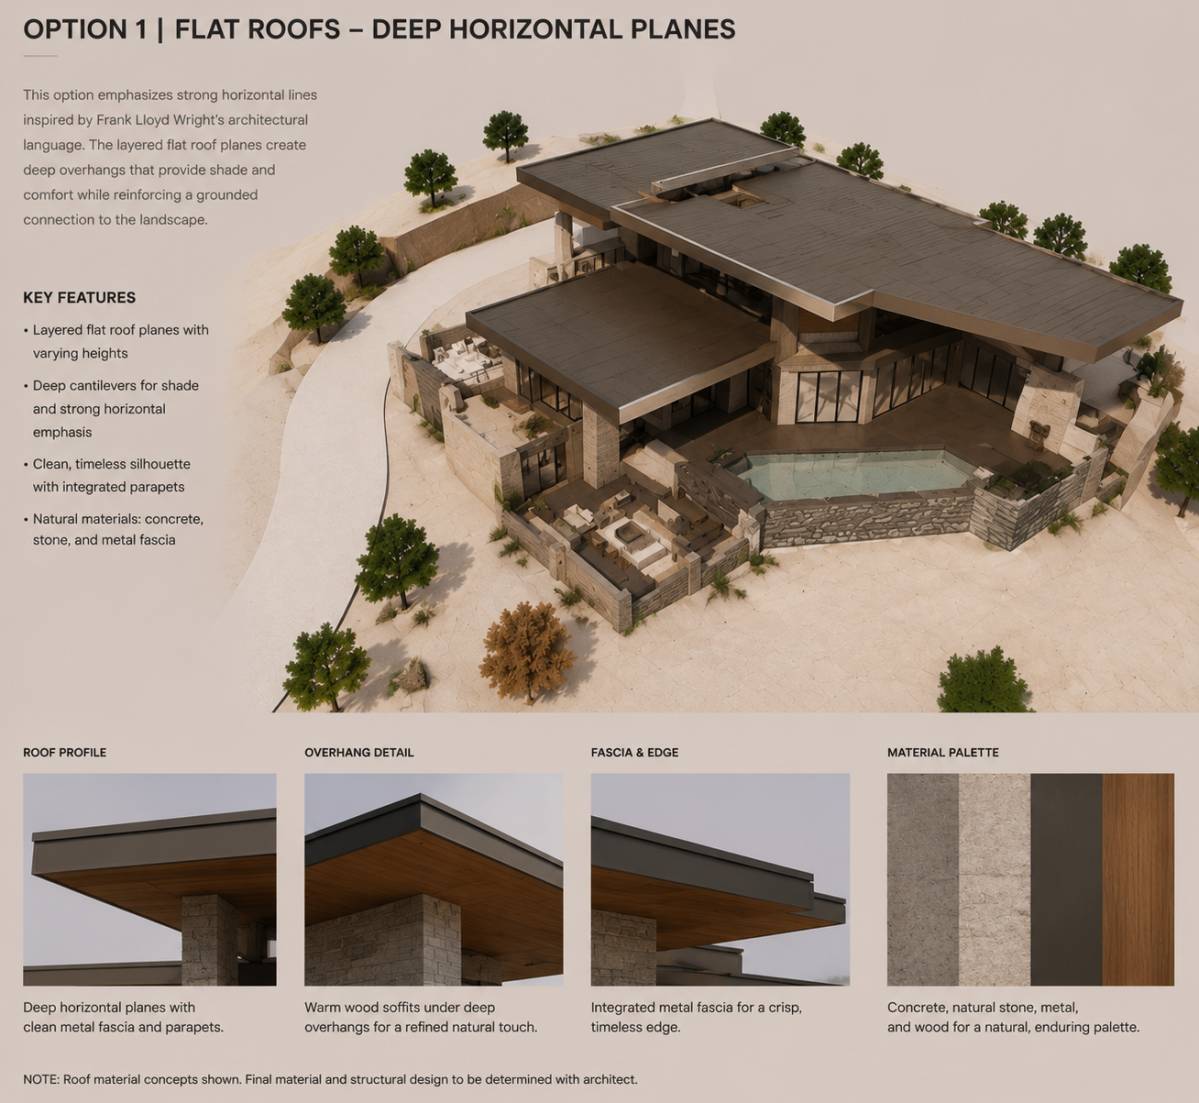
You will see two different roof colors in the images. Both are intended to represent a smooth, sand-finished stucco surface. The colors shown are probably not quite right yet, but they are meant to suggest the general direction rather than a final material selection.
Most of the roof elements should be pretty straightforward. The main roof will probably have steel and/or parallel trusses. I would discharge roof water to stone rip-rap that could water some vegetation.
I look forward to seeing all the entries, you got quiet a few.
Thank you~~