Kundenkommentare:
Hi, 798. This is such a strong submission and I really appreciate the changes and improvements you have been making to your entry. So you have my email address, you can reach me at mermaid@5perrystreet.com. Here are some final critical comments – we love your work so apologies if these seem “negative,” I’m just trying to give you critical feedback and things you can change in the last hours of the competition to make an even stronger final submission. I’ve also left my initial comments from before below.
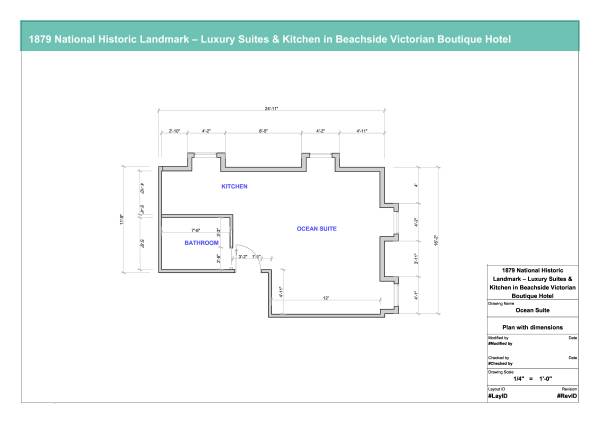
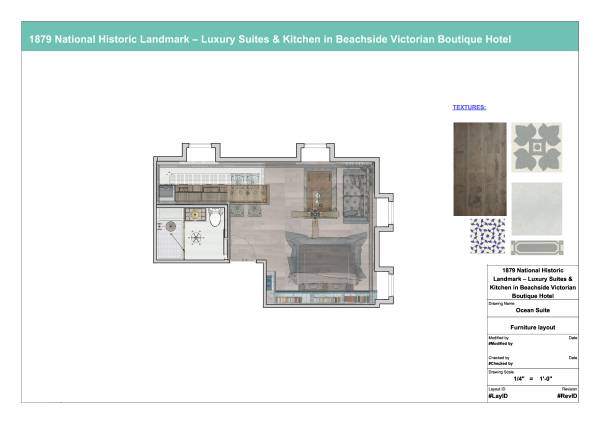
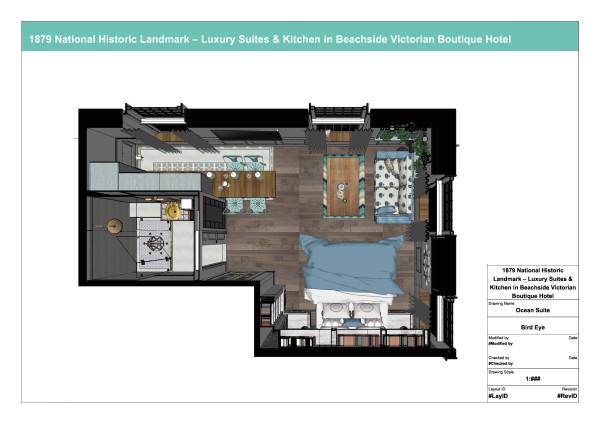
Ocean Suite
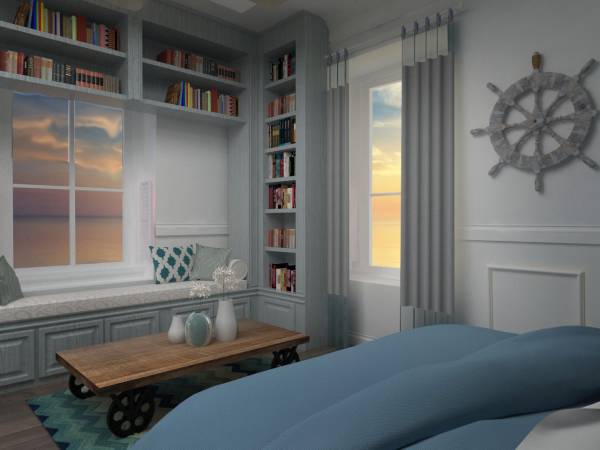
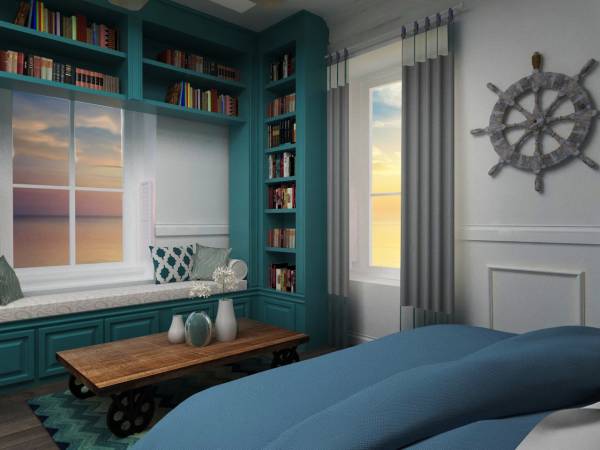
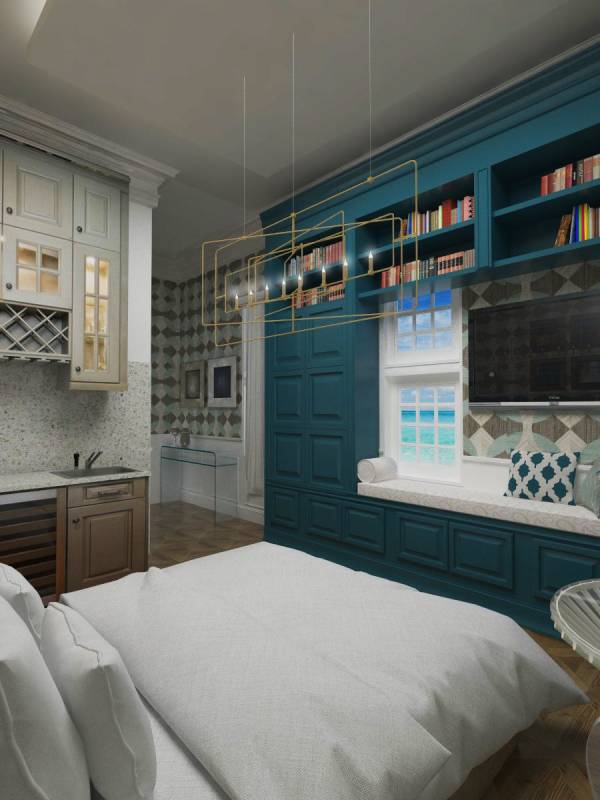
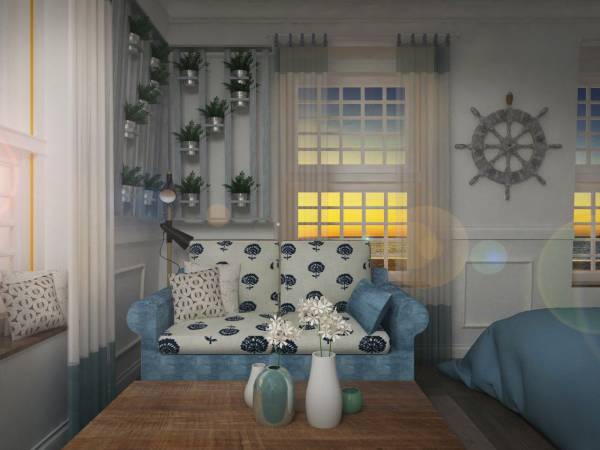
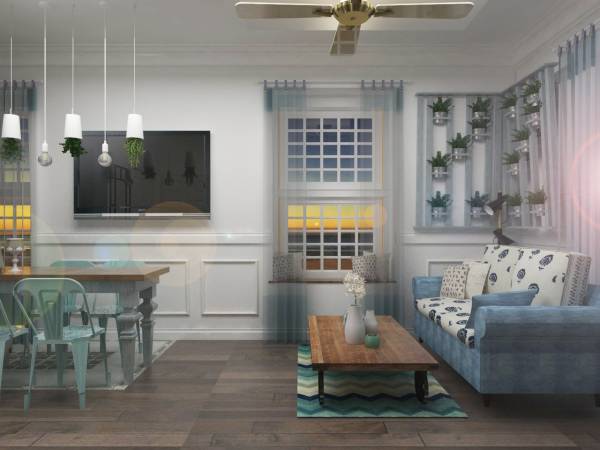
- This is your strongest suite in terms of design – very nice use of the light and also the views. I like the updates. Let’s keep the cabinet in teal, great color. Nice job with keeping the windows historic/their original frames, too.
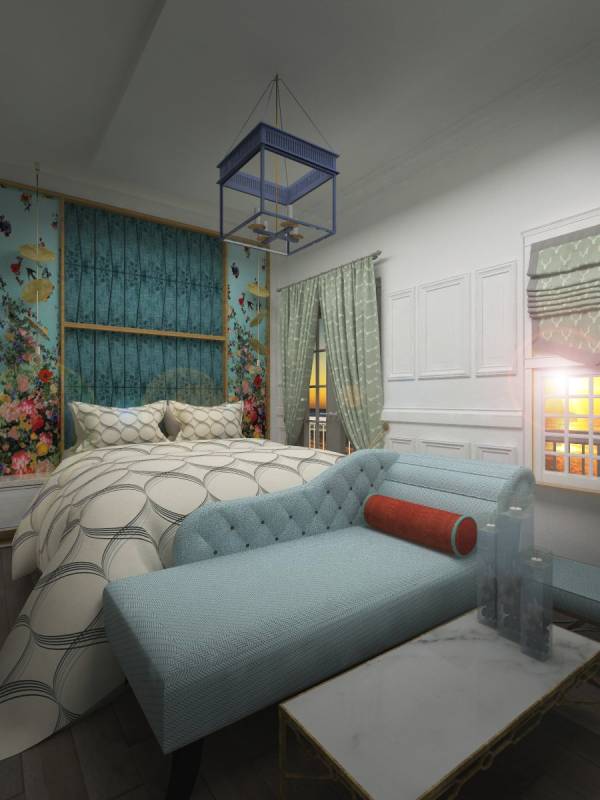
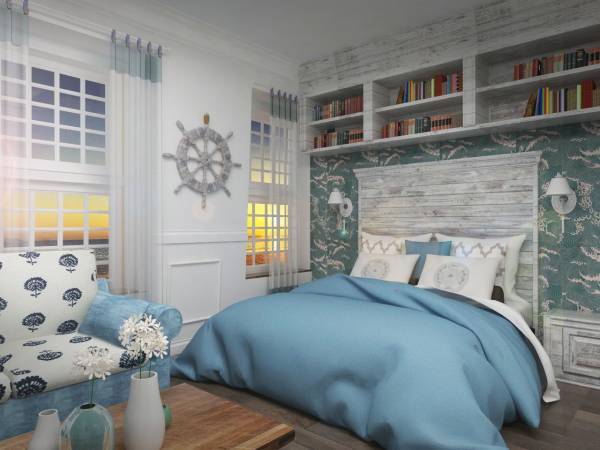
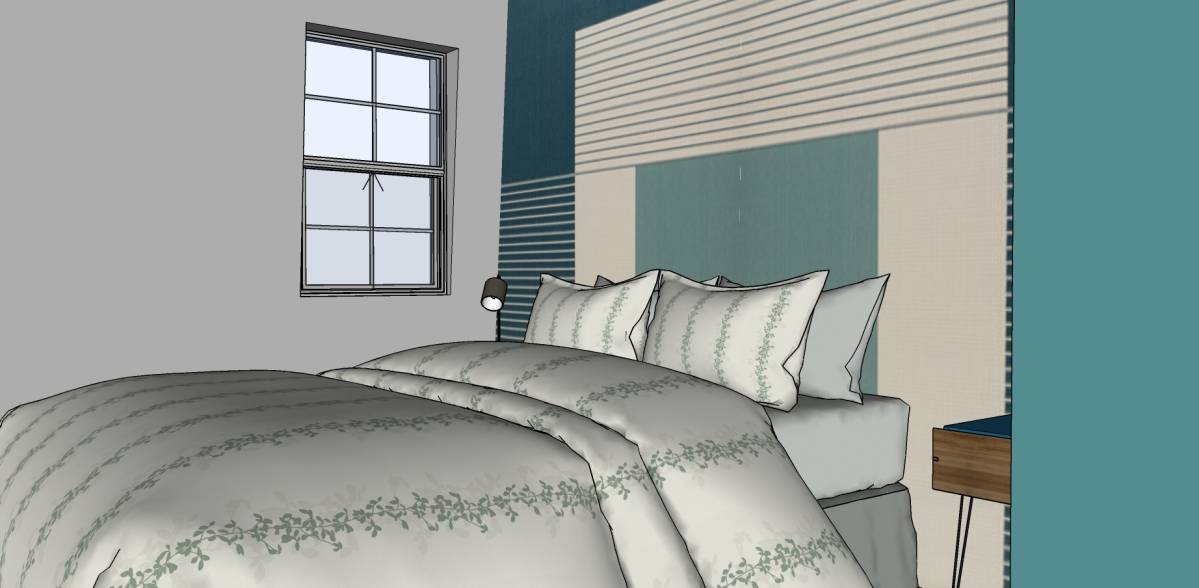
- Would be nice if this room were lighter and brighter. White curtains at the windows instead of gray. Please make the sheets and bedding all white instead of a color. Remove the captain’s wheel from the wall. White cushions on the bench in solid color – can have an accent pillow, but only in solid color, please. The walls could also be a brighter white.
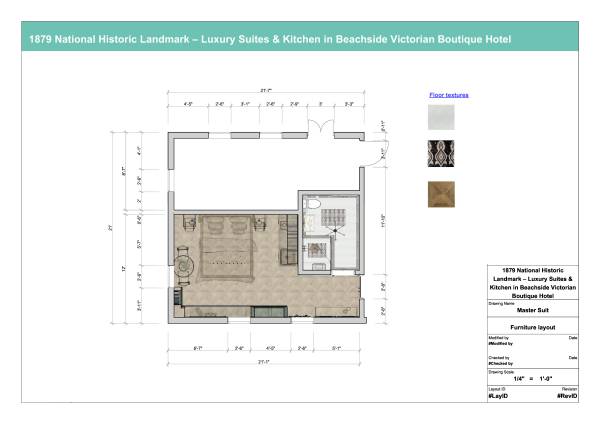
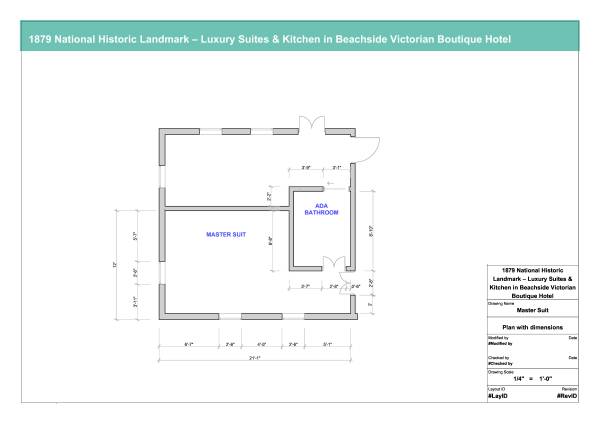
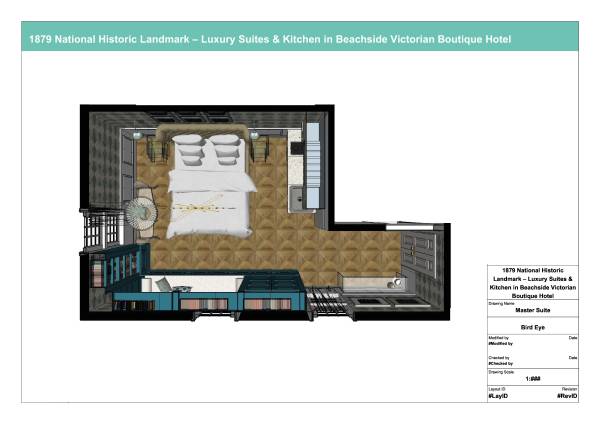
Master Suite:
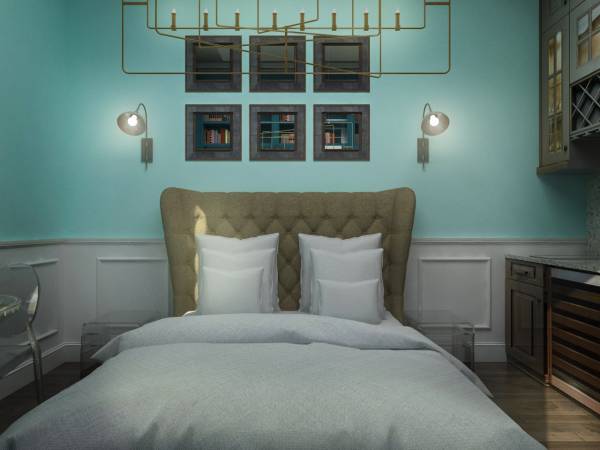
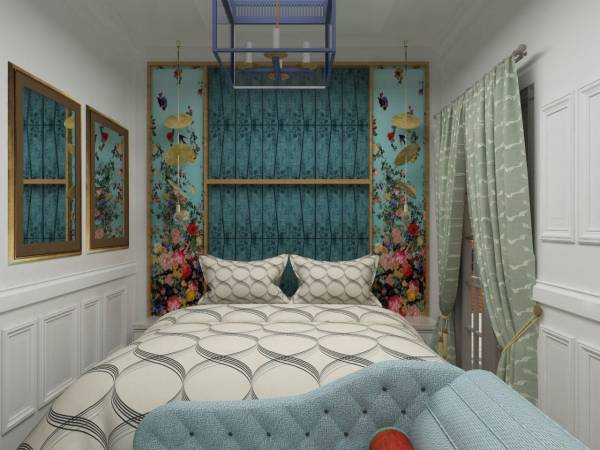
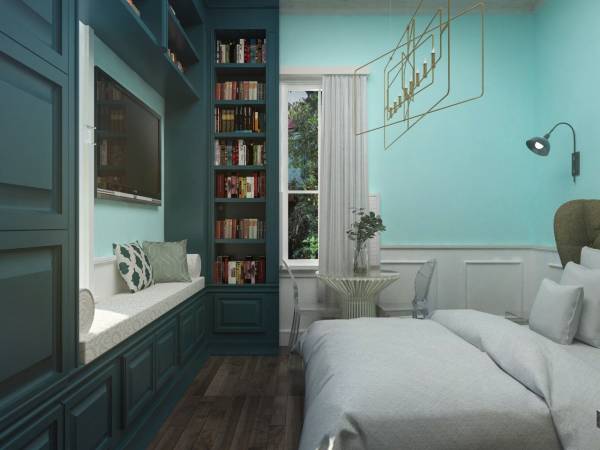
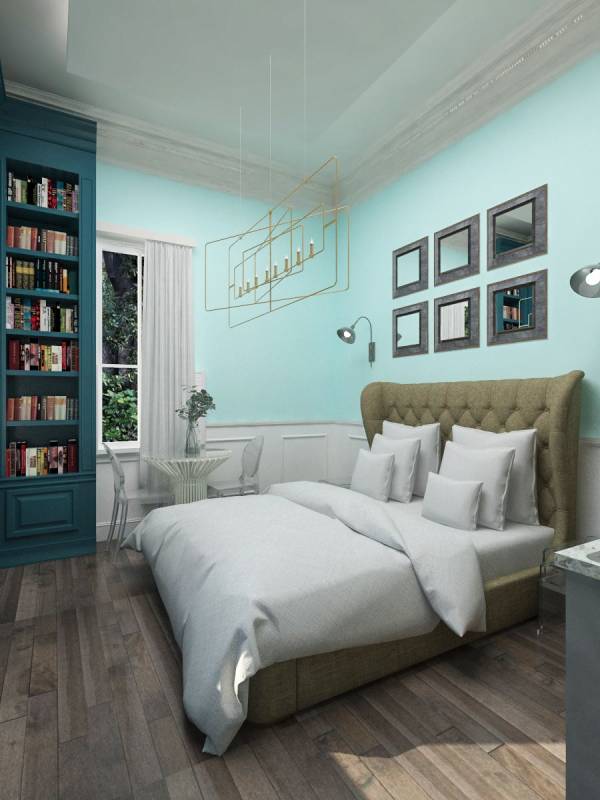
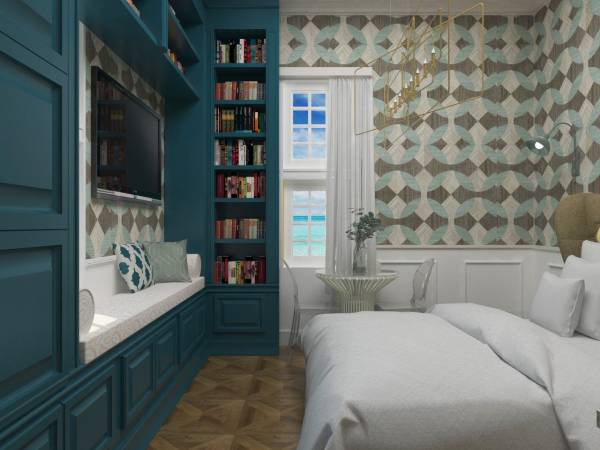
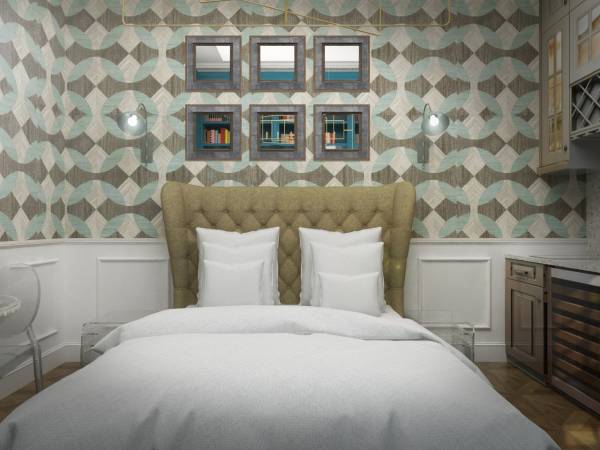
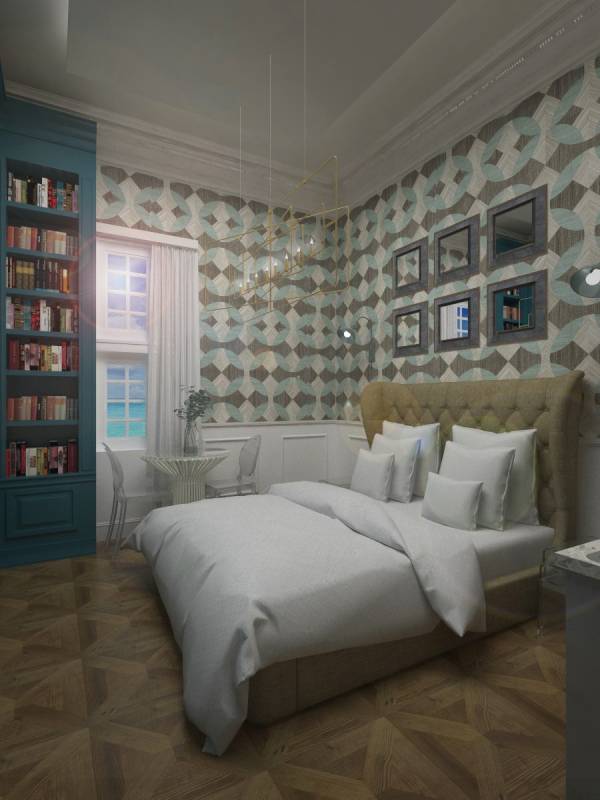
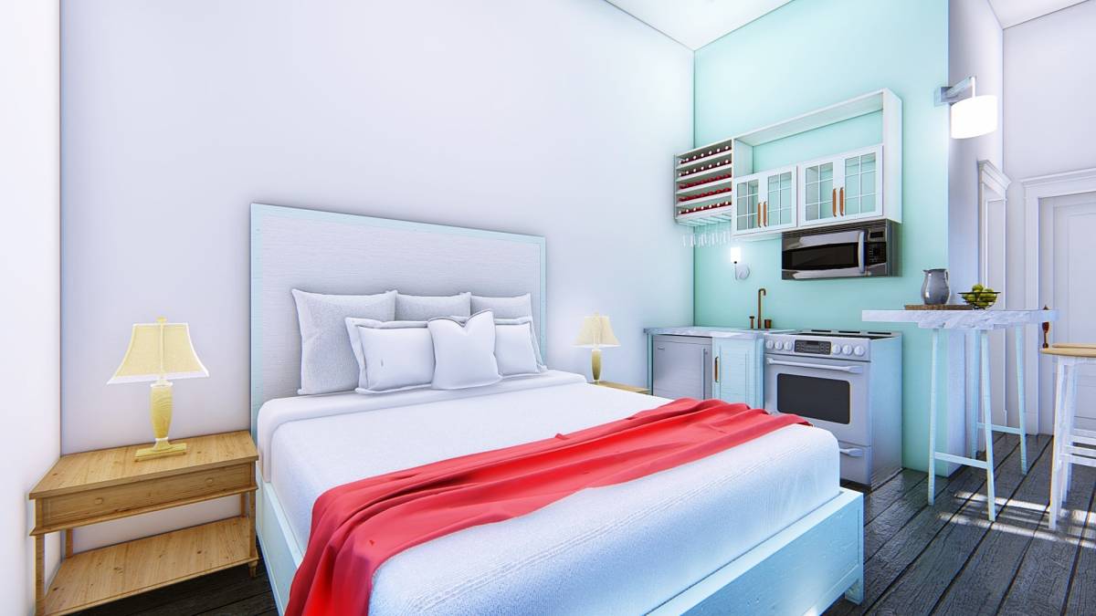
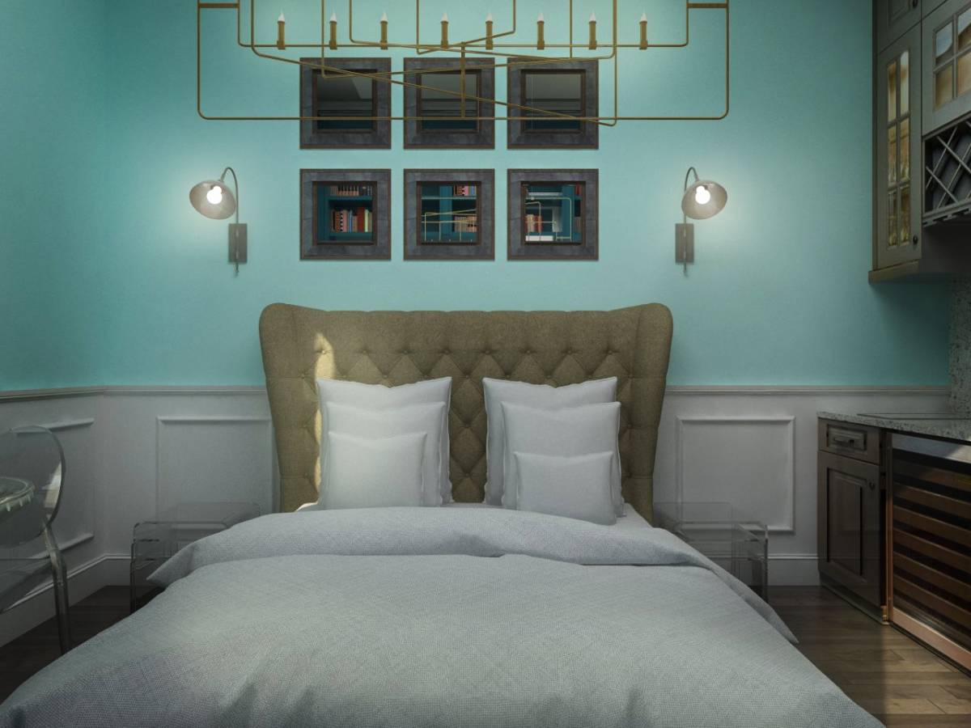
- For paint, just the wall behind the bed in this light green color as an accent wall, and all the other walls in white/cream, please – otherwise, it’s overpowering.
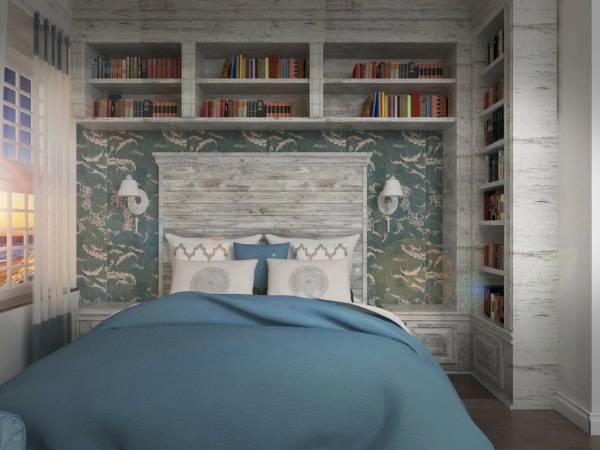
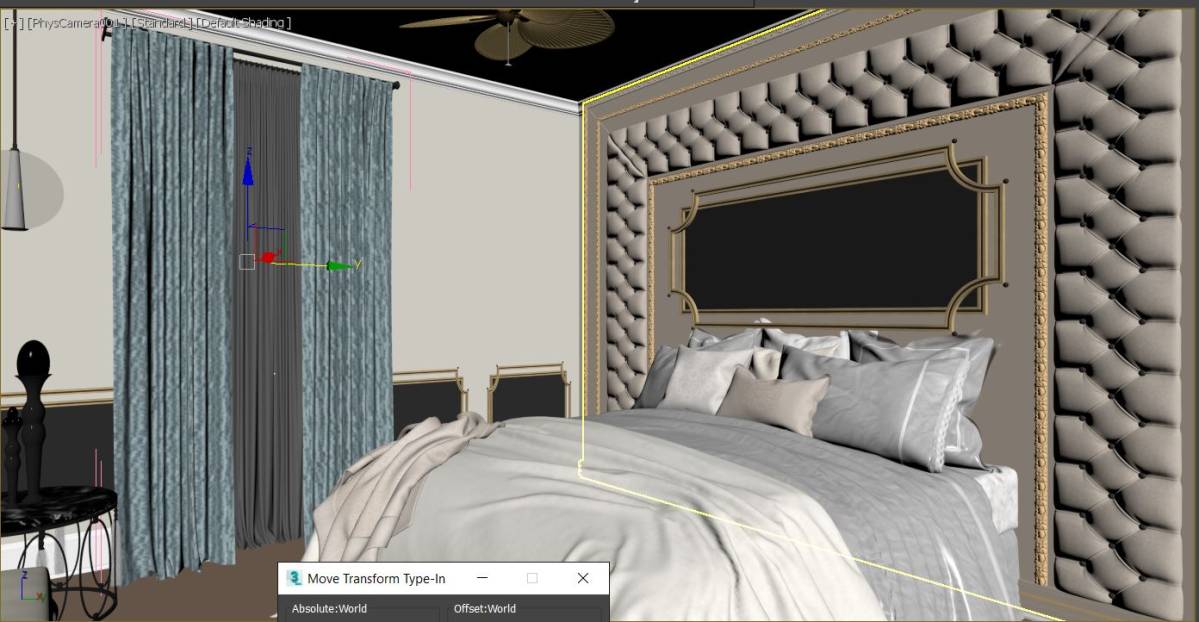
- Please make the headboard white instead of a color.
- Use a simpler overhead light or chandelier, higher up.
- The view through the window by the bed is great now, thank you.
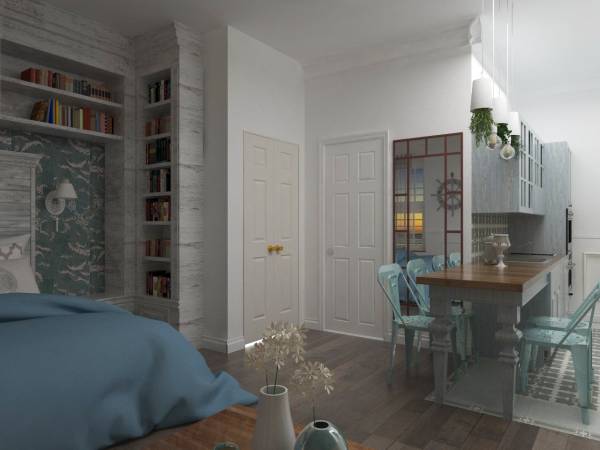
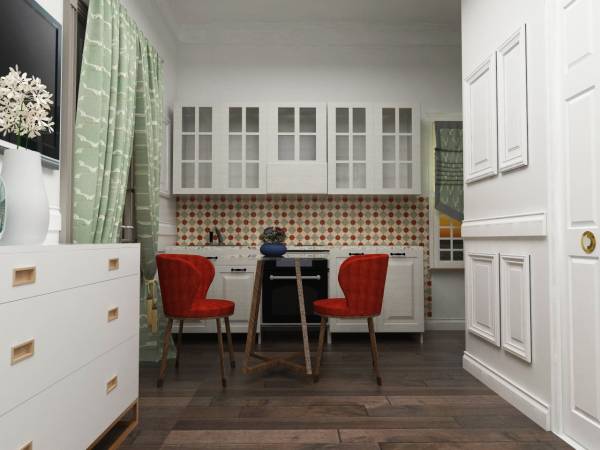
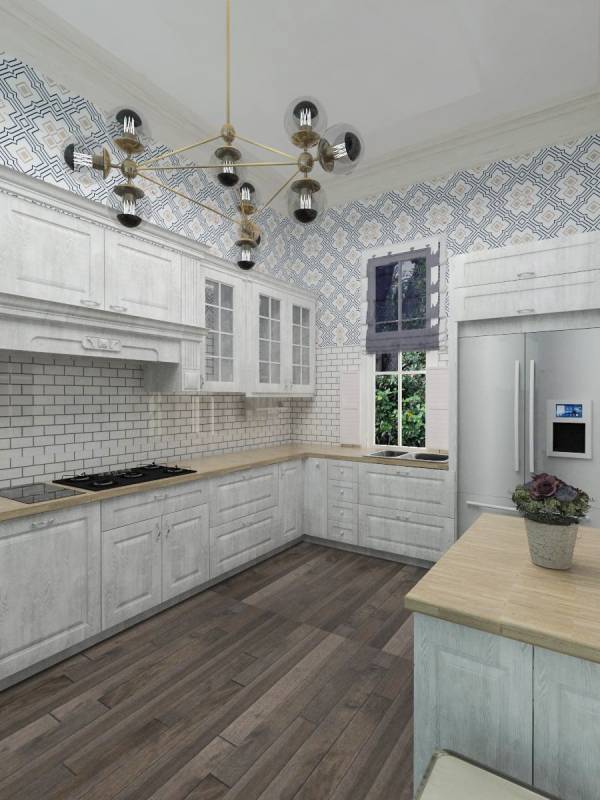
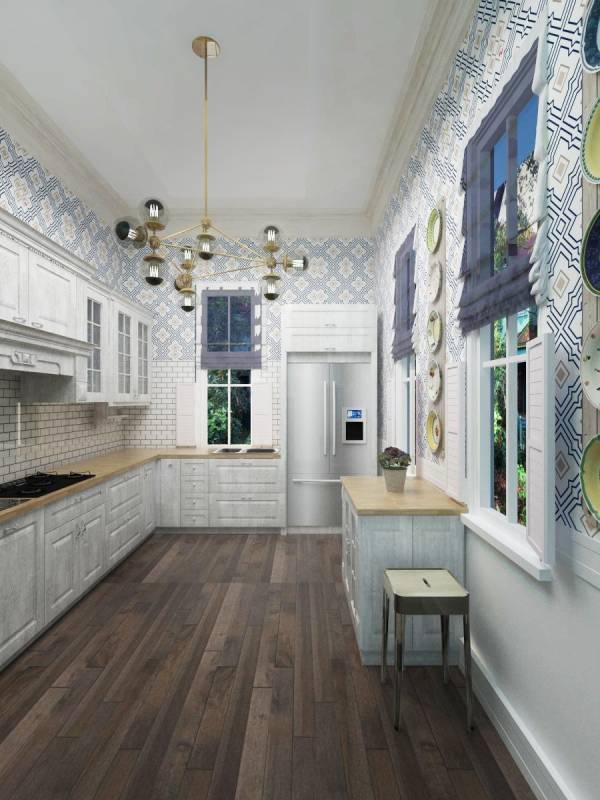
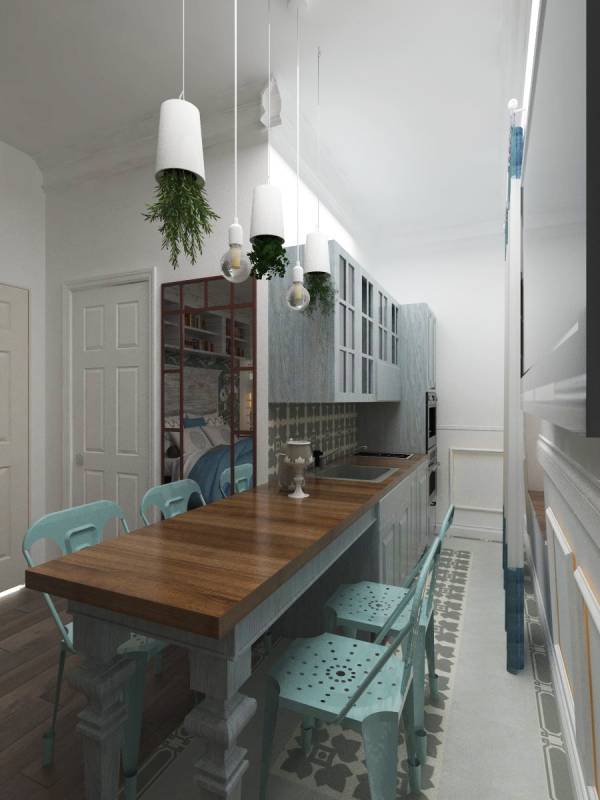
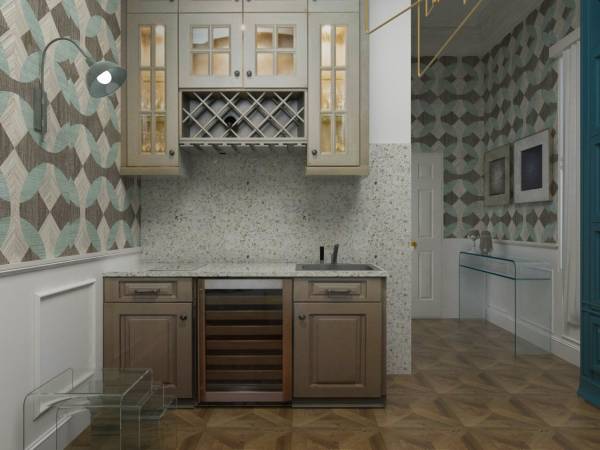
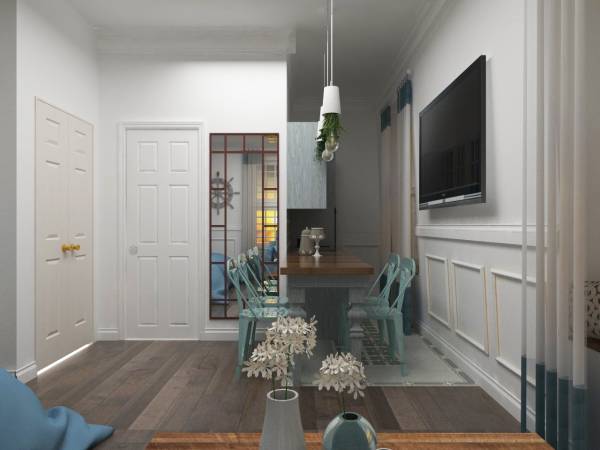
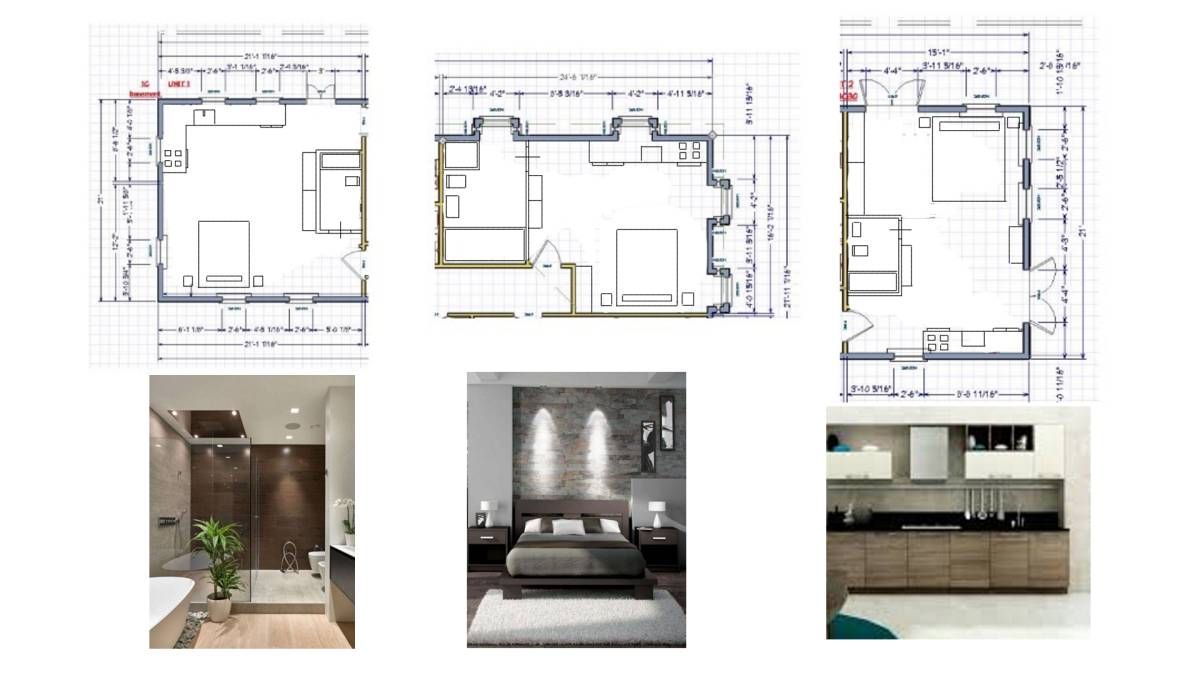
- Kitchenette – use white cabinets and a white/plain tile backsplash. These colors seem dark/bland.
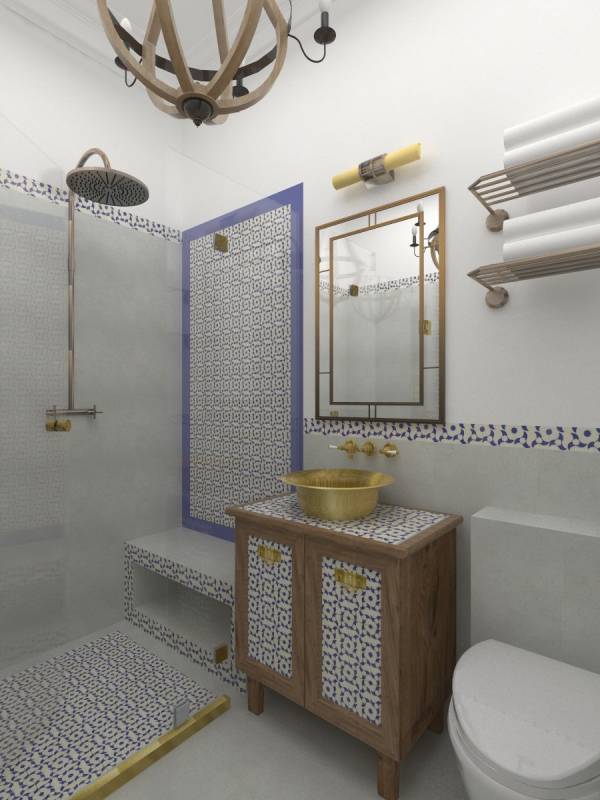
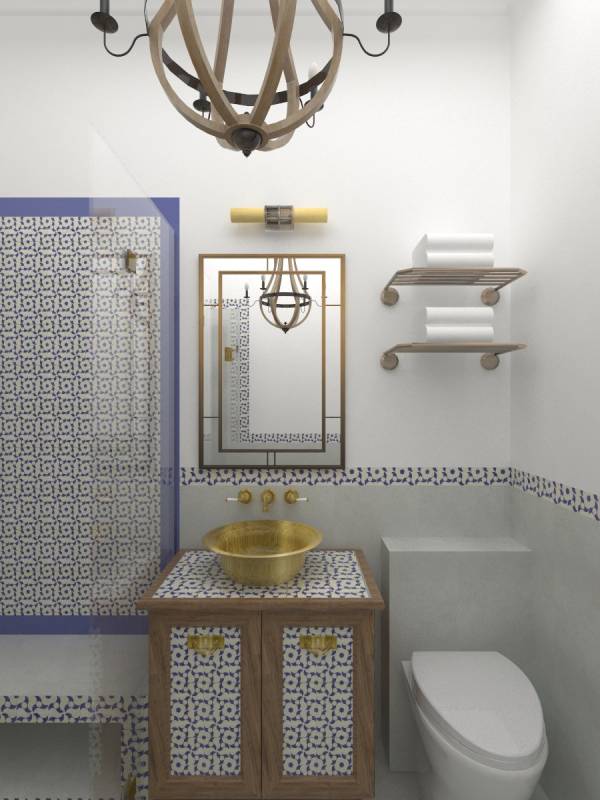
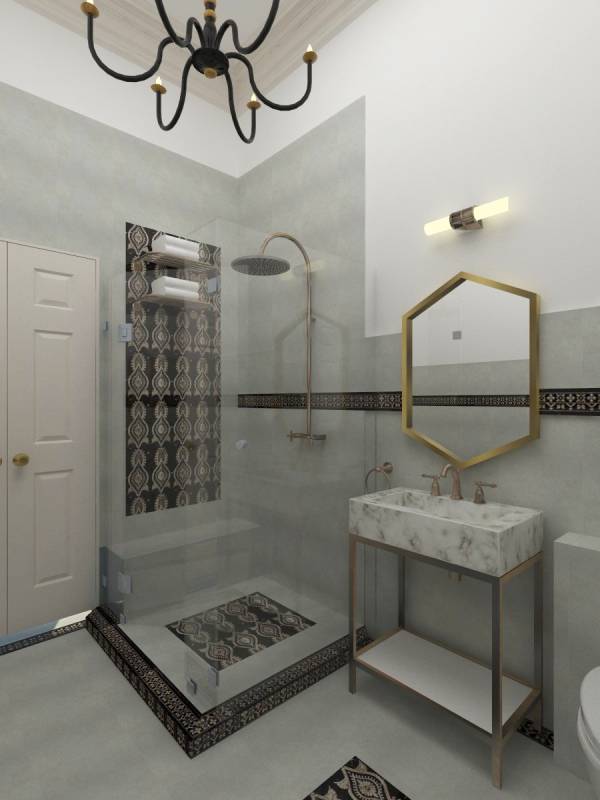
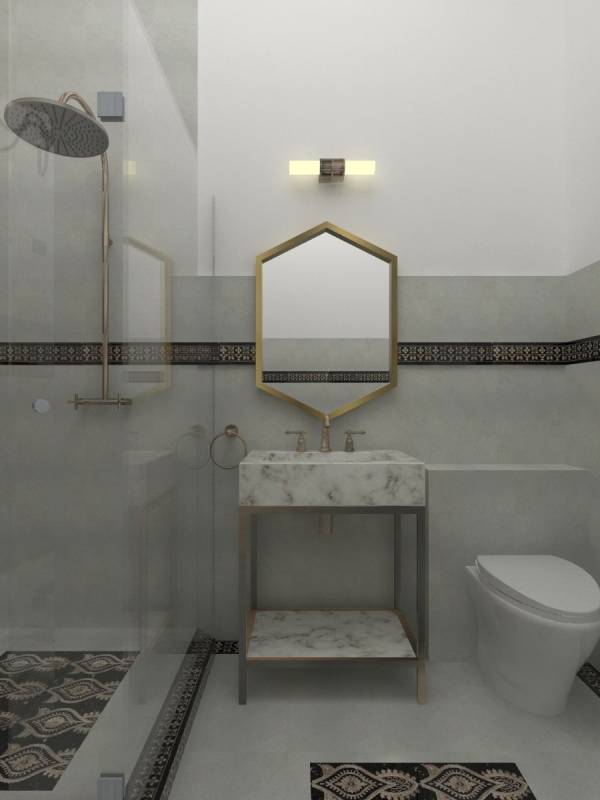
- ADA bathroom – can’t be a shower with glass doors or a bathtub, just shower curtains and on the floor it’s a tile shower area with linear drains in the tile floor. I made a full entry on the wall about this so please read that.
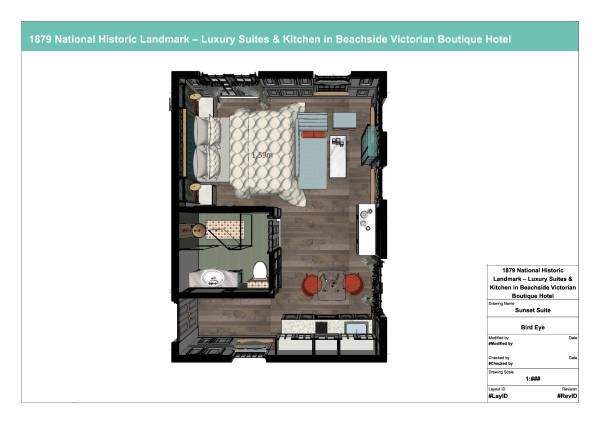
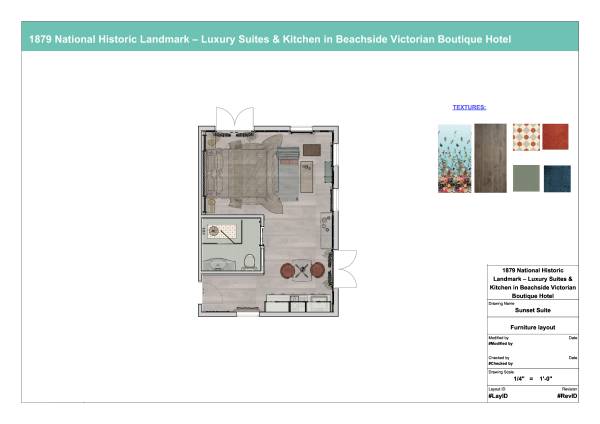
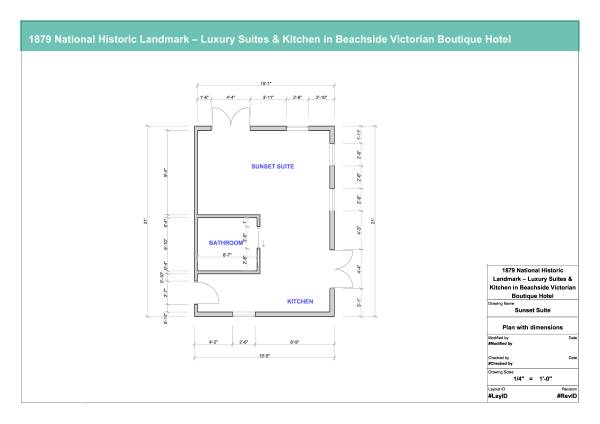
Sunset Suite:
- This is the weakest suite now, while the other two are stronger.
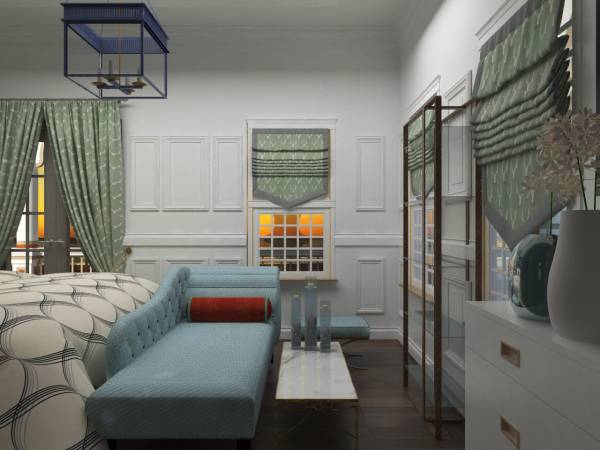
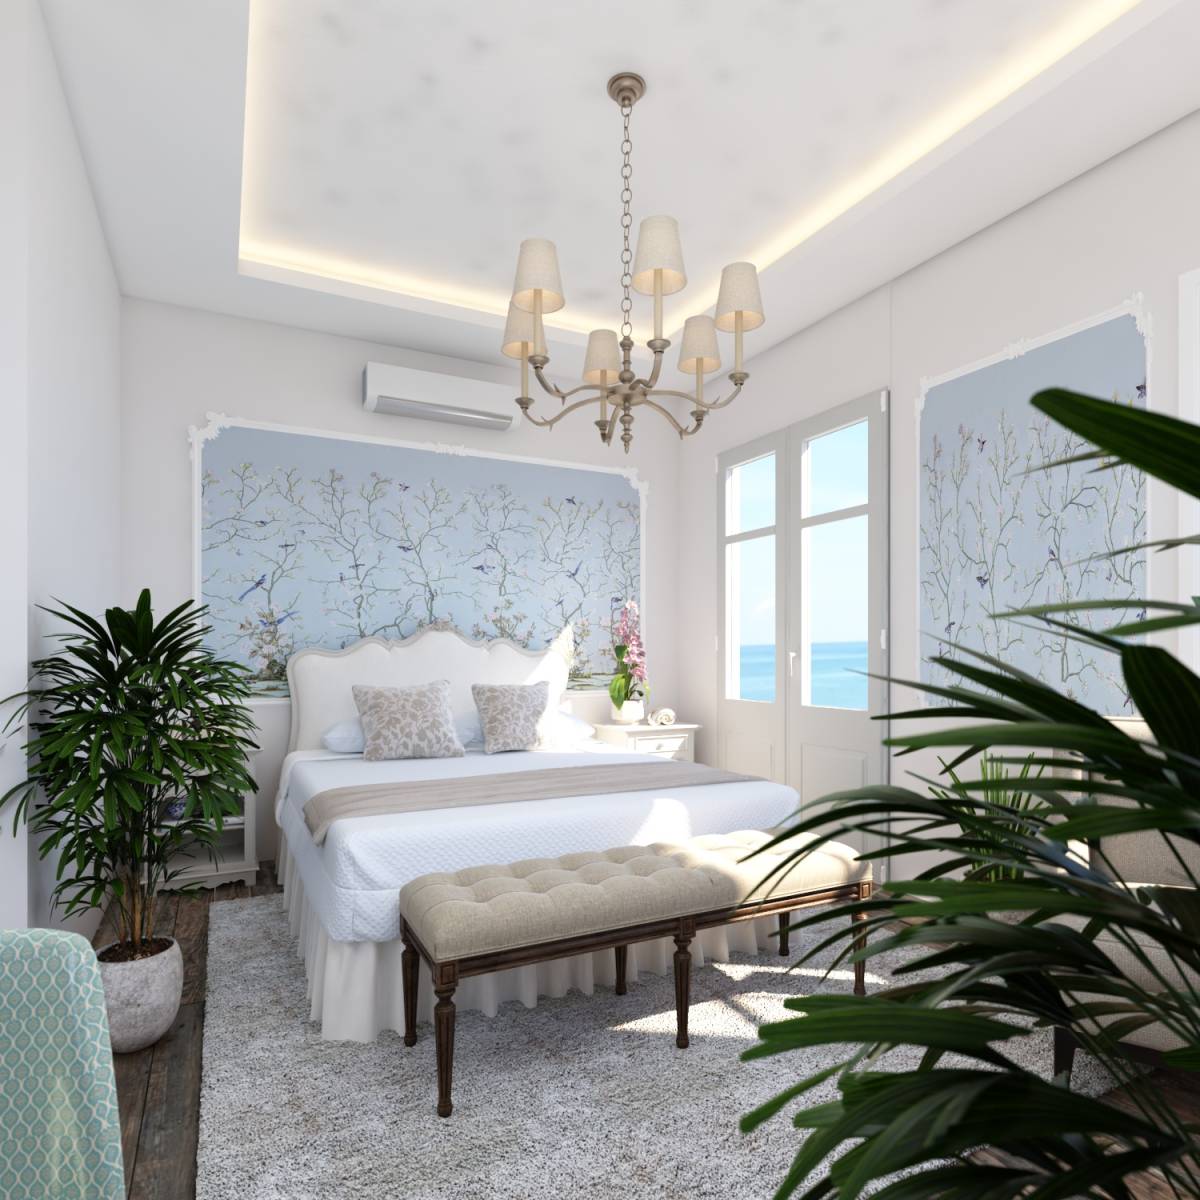
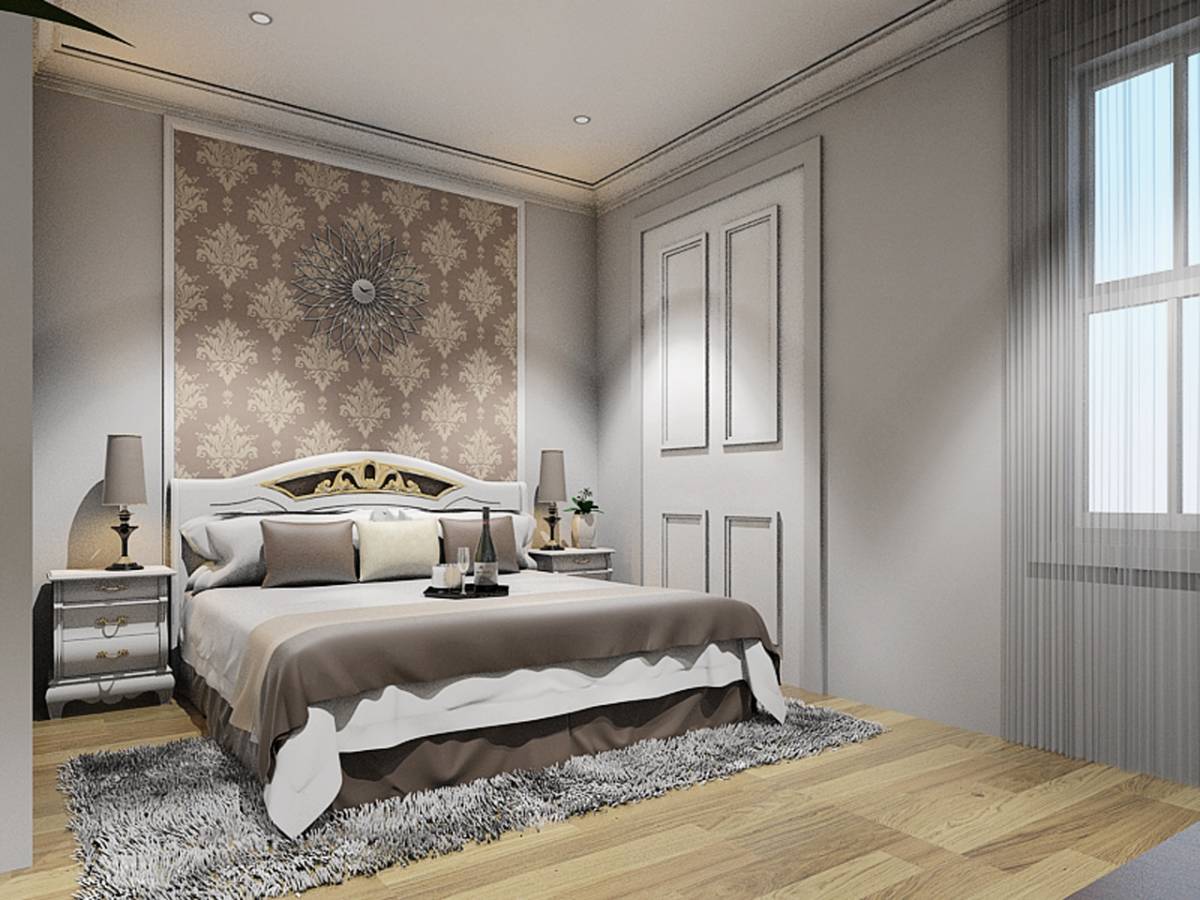
- Please make the sheets and bedding all white instead of a color. There are too many patterns upon patterns and colors upon colors in this room, it is distracting from the beautiful views. It should feel calming and relaxing, like a posh, luxurious, elegant hotel room.
- Just white curtains at the windows and French doors, all like the ones you have on the French doors (double curtains, each held back on one side).
- Windows are not historic – windows should be double hung.
- No floral pattern behind the bed, can just be an accent wall in aqua. Great that the rest of the walls are in white. Use just a simple chandelier above the bed.
- We don’t have any perspectives of the kitchenette or bath for the Sunset Suite, or the porch views.
Thanks again, 798. Very excited about your submission and your talent. Sorry if this post comes across as negative, just trying to get the final product as strong as it can be.
Kind regards,
Cindy
~
Arc 798, this is a quite beautiful and very comprehensive entry, showcasing many great design innovations. I really appreciate the time you put into it and you came up with some brilliant ideas and creative uses of space. The aesthetic overall is pleasing and in keeping with our ideas for the building, too. One of the top overall designs in this contest with tons of potential. We love your work!
We are launching a second phase in this competition, and there are only four designers remaining. I will be providing individual comments and some comments for all designers.
For you, here are some initial individual comments:
Windows & french doors - must be the same as current for historic preservation (not another set of windows above the current ones). We are keeping the beautiful original french doors and windows throughout the building. Our designs need to replicate those original windows and doors as they are in the current pictures. The window frames and french door frames are historic/landmarked and the town will not permit changes to anything visible on the exterior of the building. We had to get permits and approvals to change the windows on the third floor (Ocean Suite and other suites on the third floor). The original windows on the third floor had been replaced decades ago with vinyl/aluminum windows that were quite ugly and not historic/period, and we were able to change them out for the new windows displayed there in Ocean Suite now, which were designed on the original windows on the lower floors of the building. Sunset Suite, Master Suite and Main Kitchen windows and French doors will all stay the same as they are in the pictures.
Master Suite:
Master Suite does not have ocean views, it is on the ground floor at the back of the building. Please see the pictures - garden view/white gingerbread house to the back/east and King's Cottage/victorian building to the north/side windows.
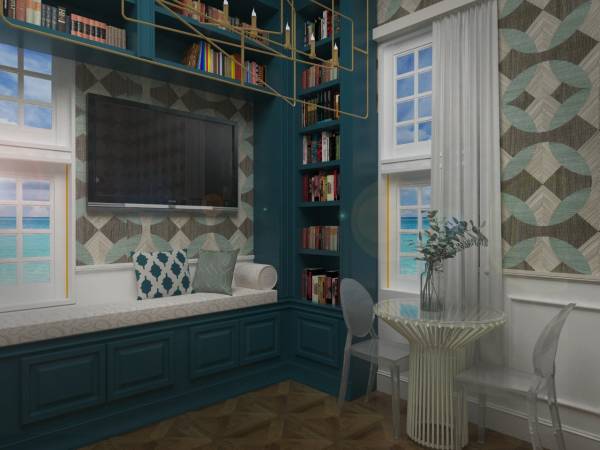
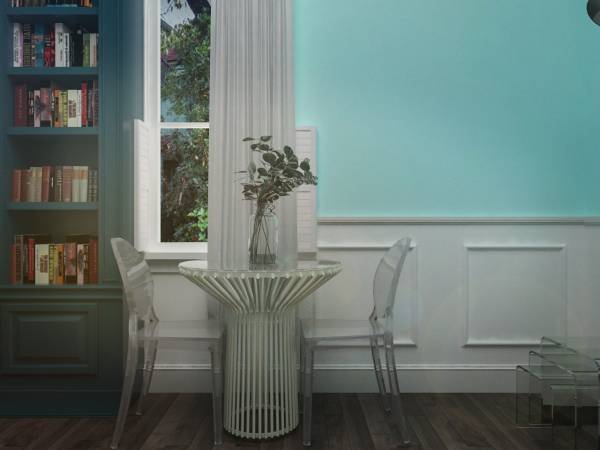
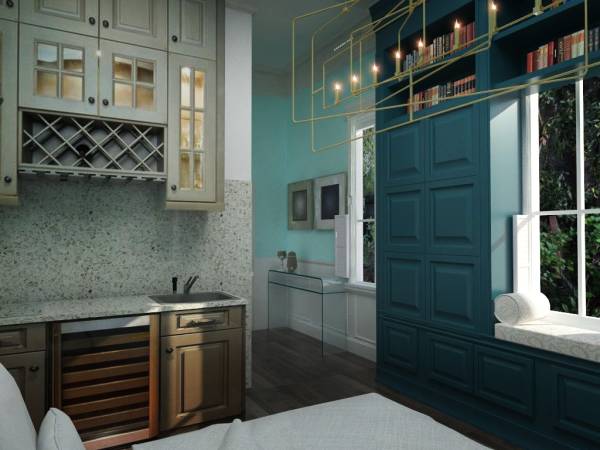
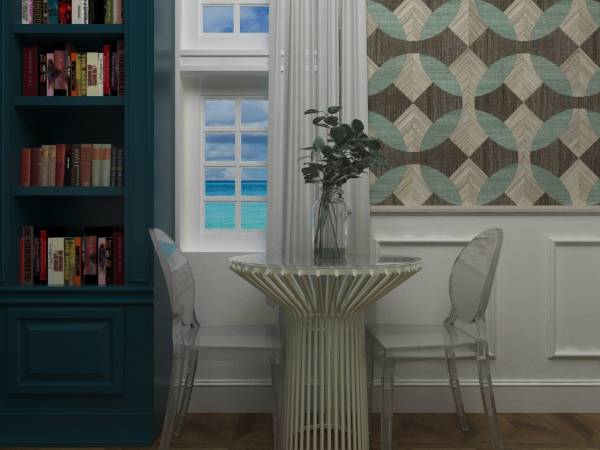
I love your use of the floor to ceiling bookshelves that gorgeously accentuate the height of these 12' ceilings and frame the windows. I also love the idea of the bench and the cabinets/drawers beneath it, great use of space – brilliant idea! The decorative wood wall trim/moldings/wainscotting is also a beautiful idea and period appropriate.
The windows & wood frames must be exactly as they are in the pictures. Window frames can't change - they are historic/landmarked and the town will not permit changes to anything visible on the exterior of the building.
Rather than the patterned wallpaper, I'd like to see one plain paint color above the wood moulding - perhaps just the light aqua Summer House (see our color scheme). Otherwise, it is busy and not as relaxing. We want the attention to go to the oversized windows and the light - lots of patterns draw the attention back into the room. The white for the wood is great, as is the dark teal for the cabinets – love the cabinets!
We are keeping and restoring the original hardwood floor that you can see in the pictures throughout the building – take a look at the photos.
Ocean Suite:
- placement of sun (it's setting kind of north instead of west)
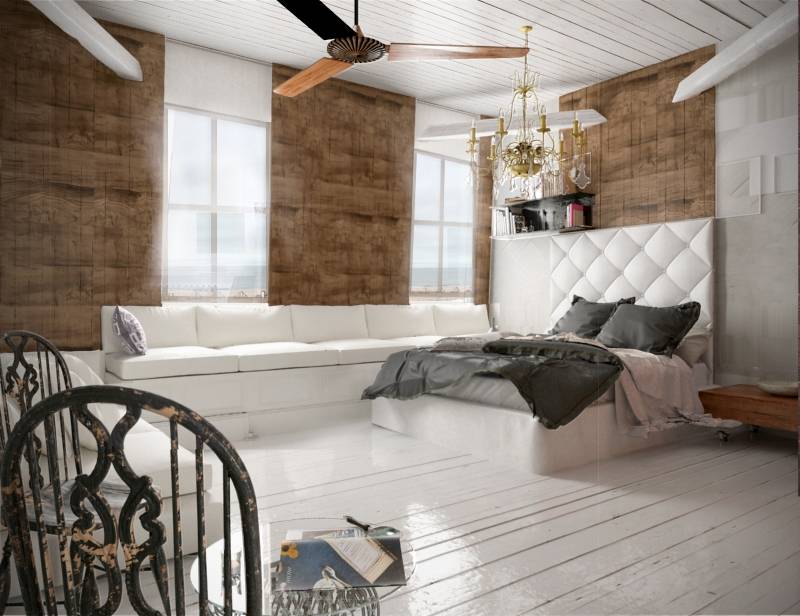
- recall that the Ocean Suite exterior walls have a significant slope due to the mansard roof and dormer windows, see photos
- a cabinet and bench solution like the one used in your Master Suite design would be amazing in this suite, especially in the corner where the couch is now, bookshelves & bench seating with those views!
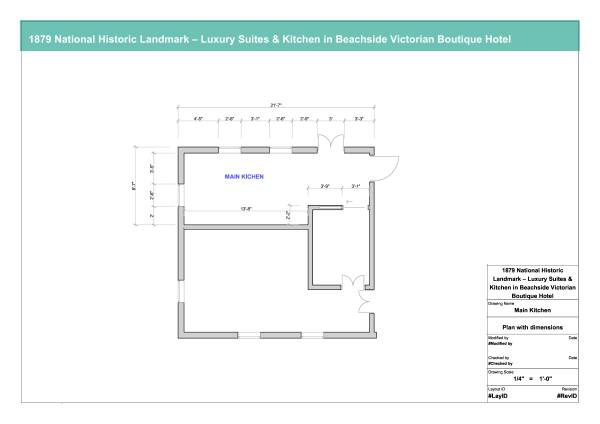
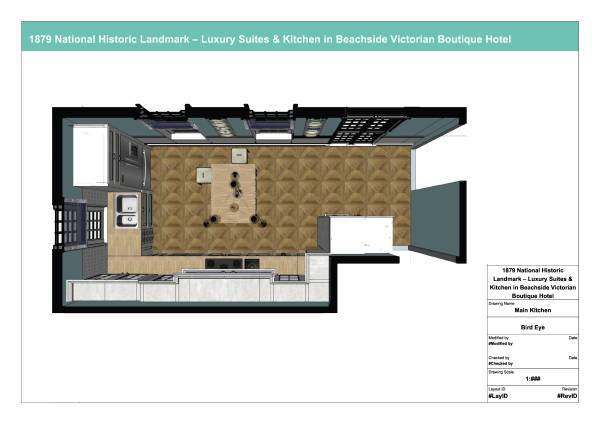
Main Kitchen
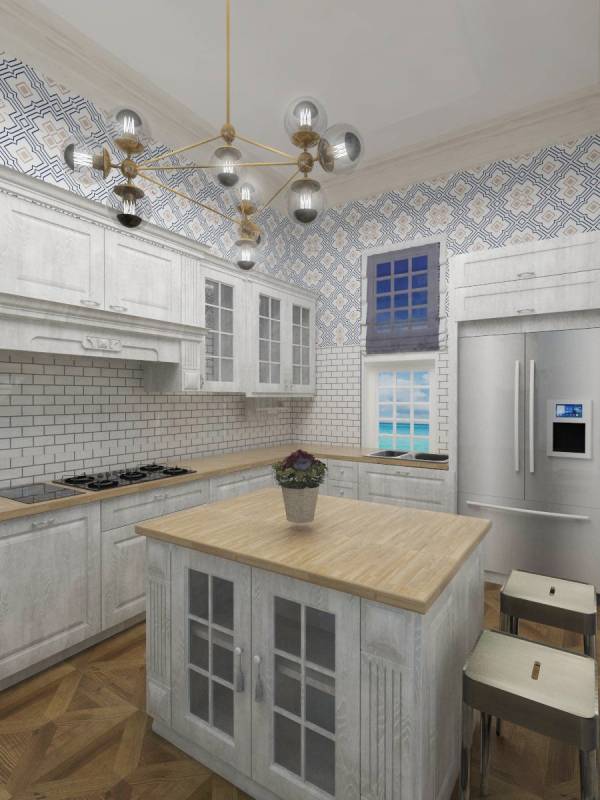
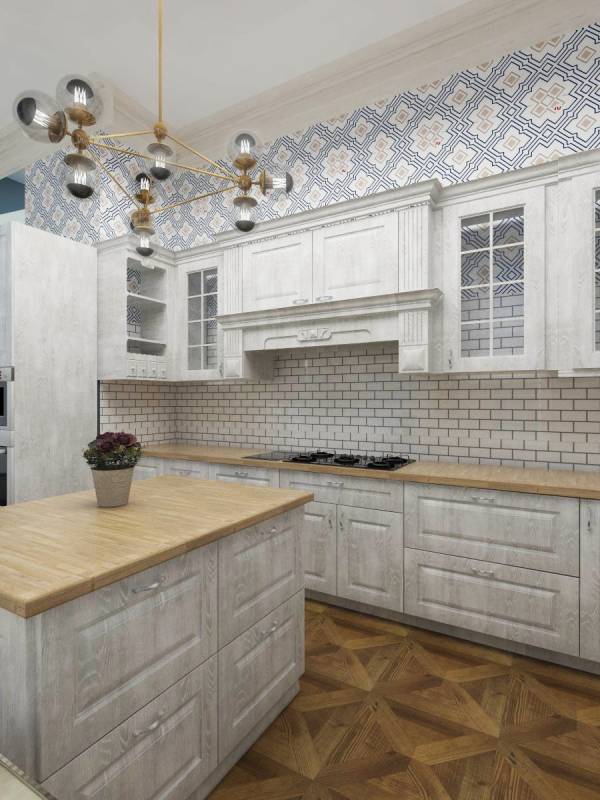
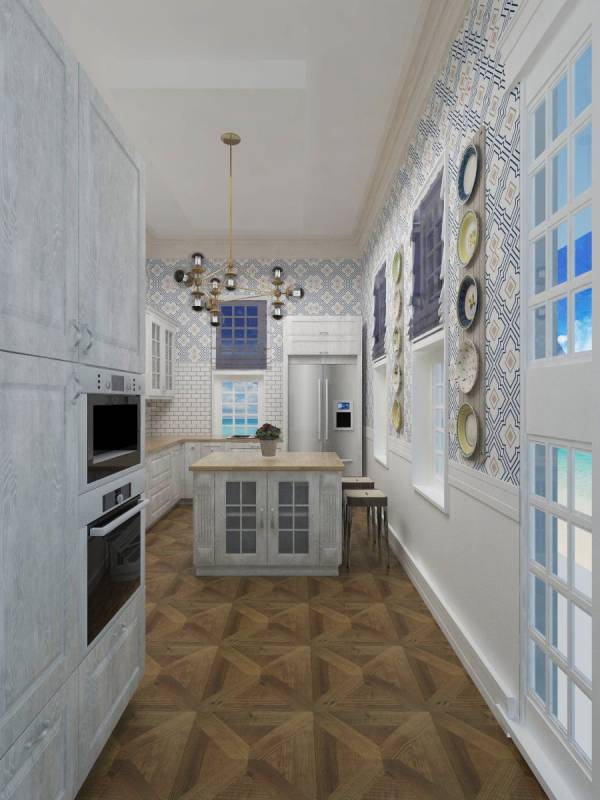
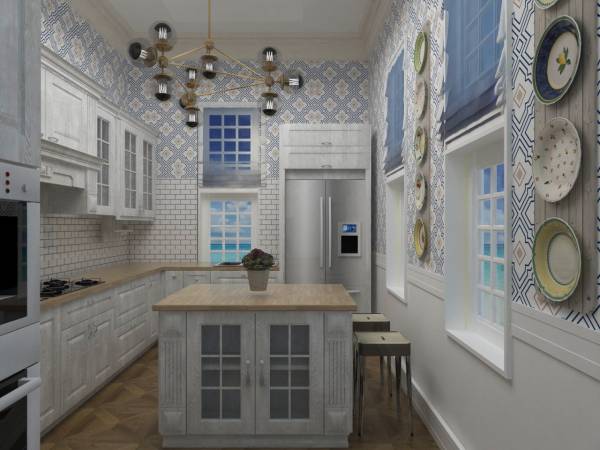
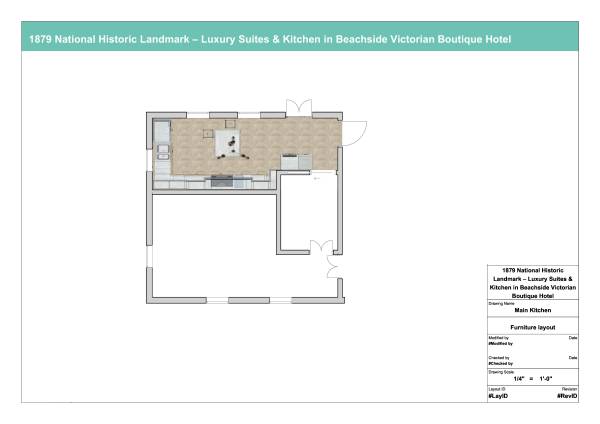
I do not believe there is space for the block island in your design, it blocks the path and you can’t get around it. 8.5' width, no room to get past. Maybe up against the wall with long side against the wall.
Overall, brilliant work and thank you for your attention to detail and great design ideas! Please keep watching the wall for continuing comments and suggestions for design improvements.
Übersetzung sehen

 Lobende Erwähnung