Erhalten Sie viele Entwürfe für Ihr Projekt. Wählen Sie den, den Sie lieben.
Echte Architekten und Designer aus aller Welt reichen Entwürfe für Ihr Projekt ein, von $250. Kostenloses Angebot, keine Verpflichtung.
Kunden bewerten ihre Siegerentwürfe mit 4.5 von 5 (890+ Bewertungen)Innerhalb von 24 Stunden kostenlos stornieren!So funktioniert es Bist du ein Designer? Wettbewerbe entdecken →
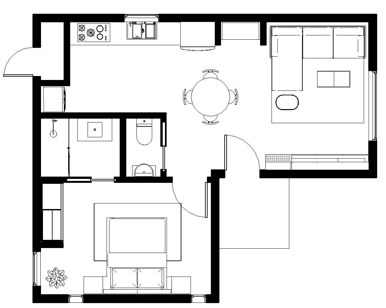
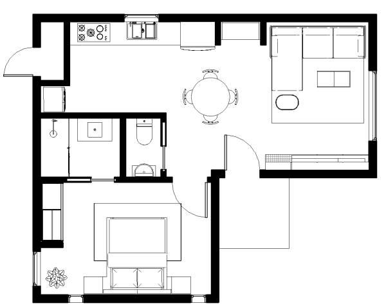
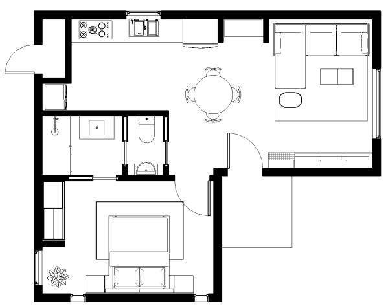
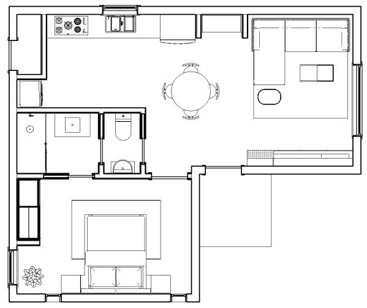
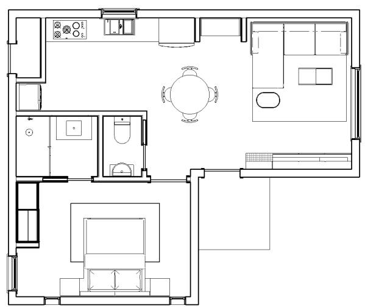
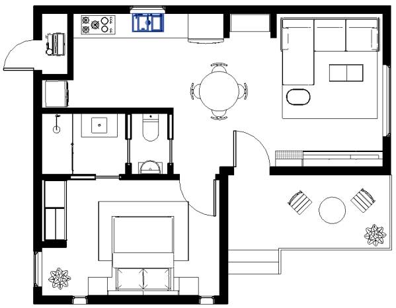
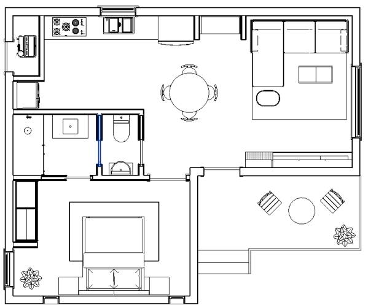
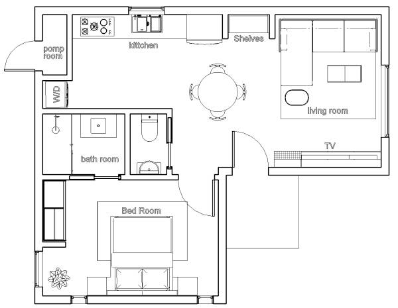
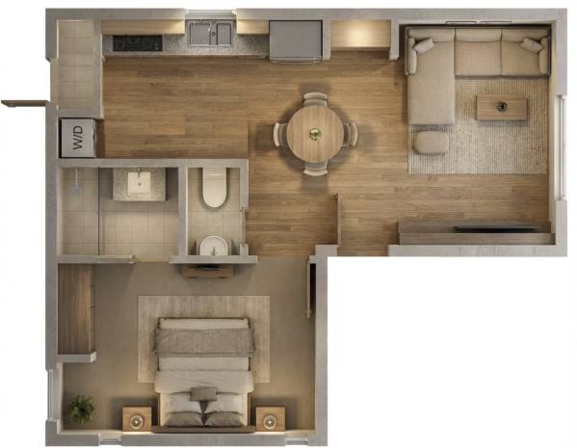
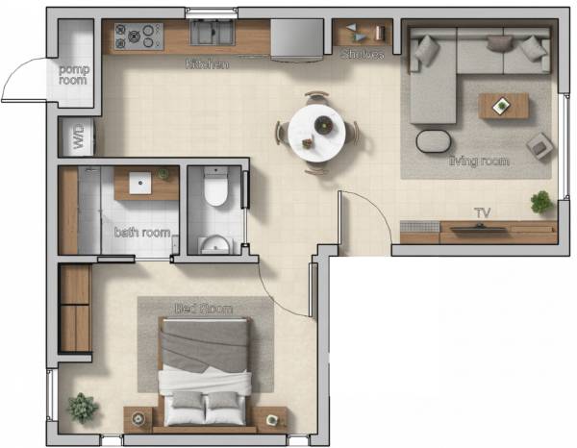
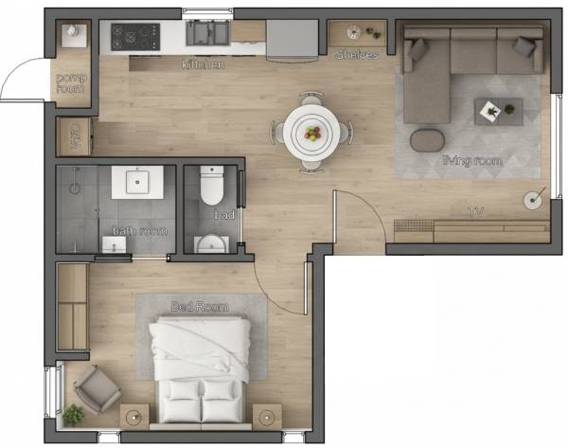
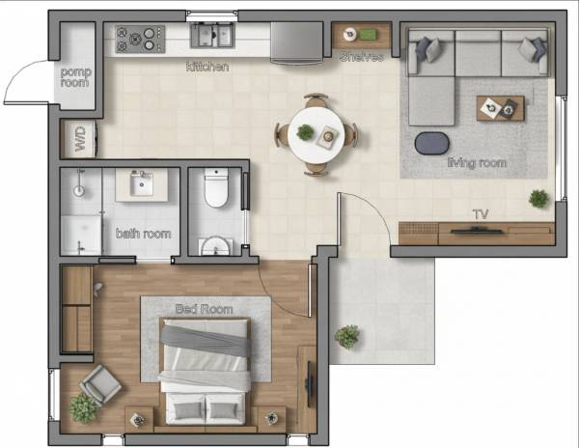
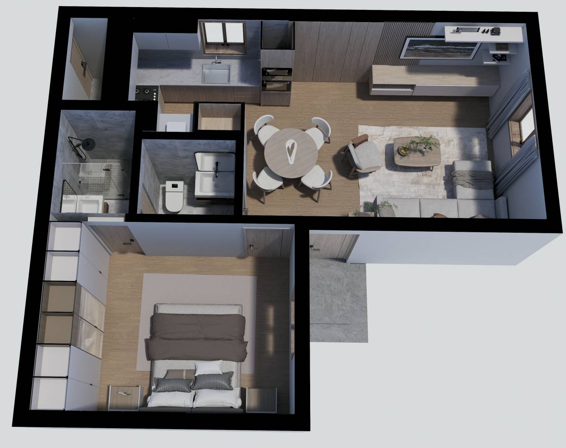
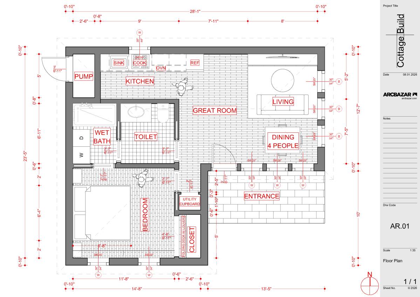
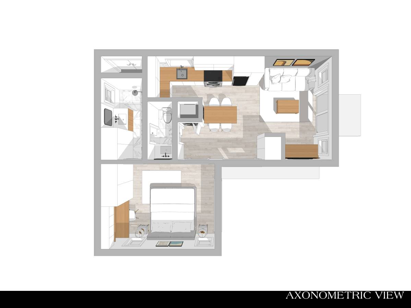
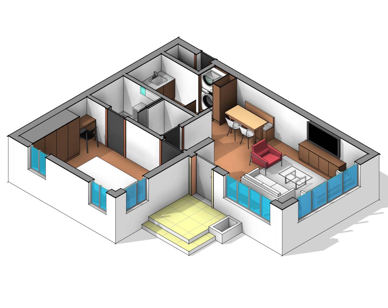
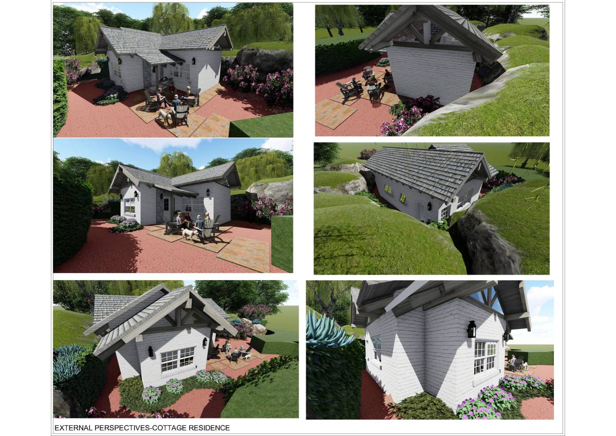
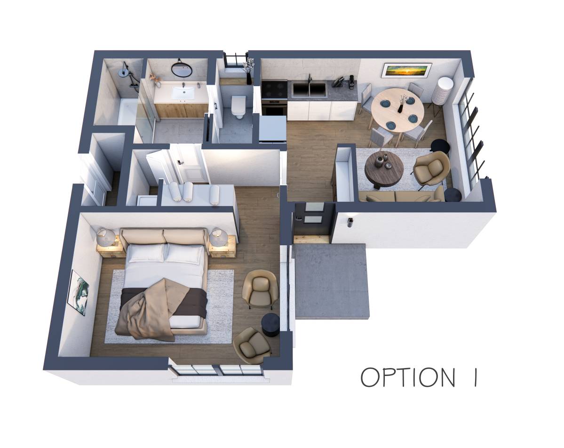
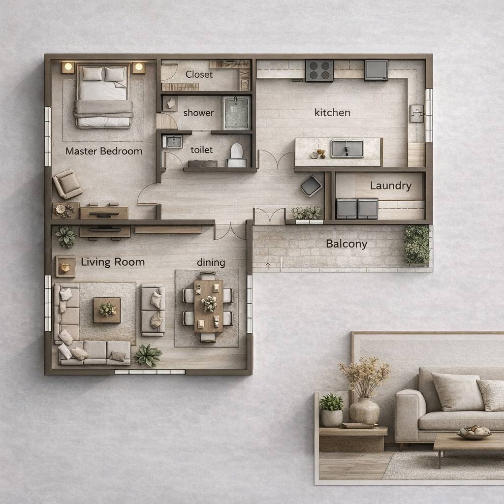
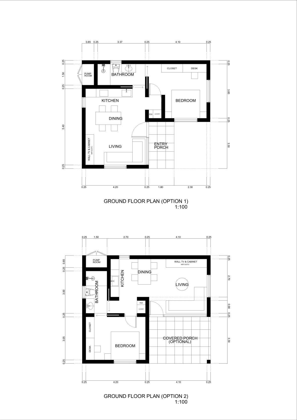
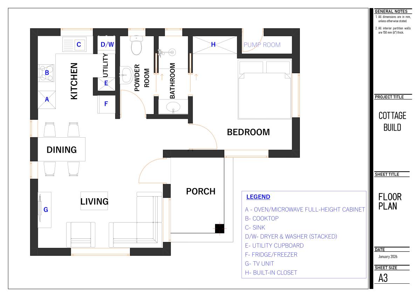
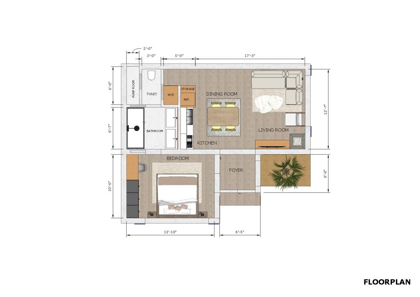
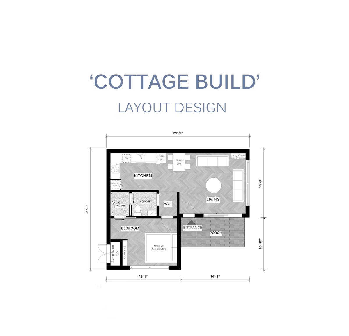
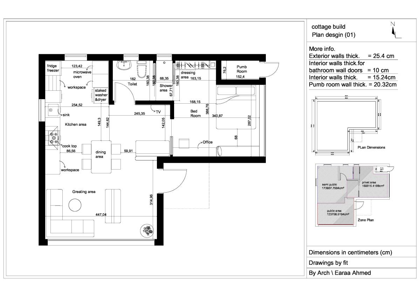
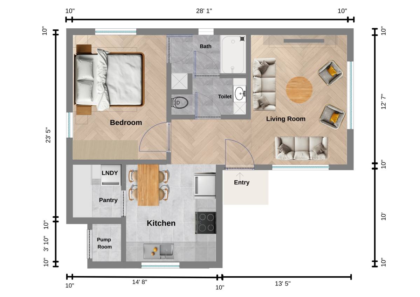
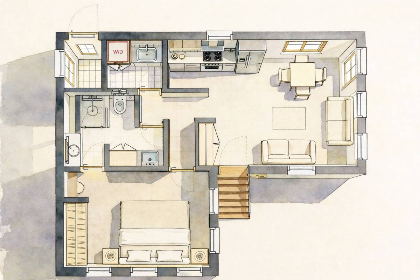
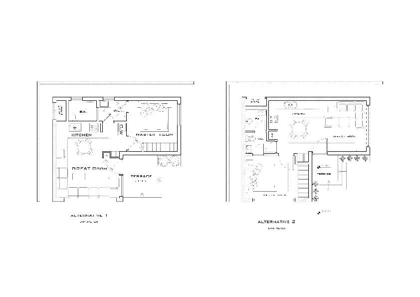
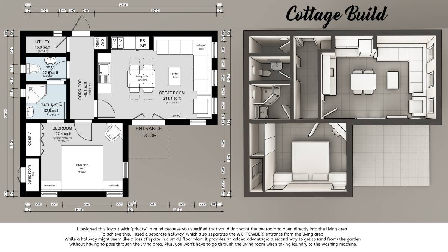
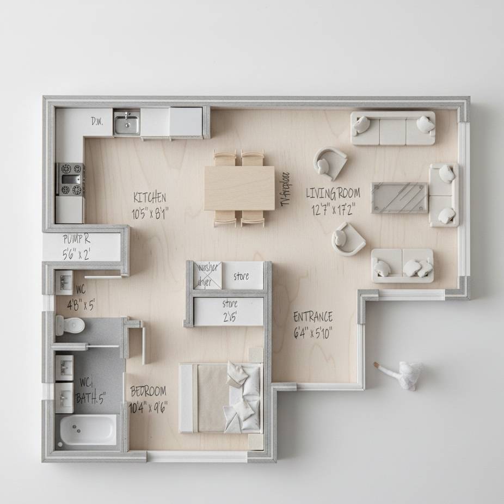
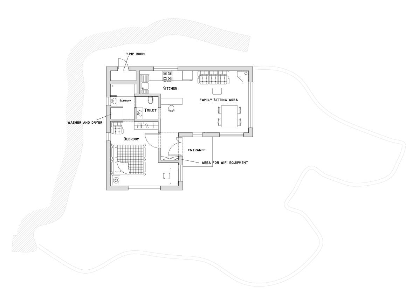
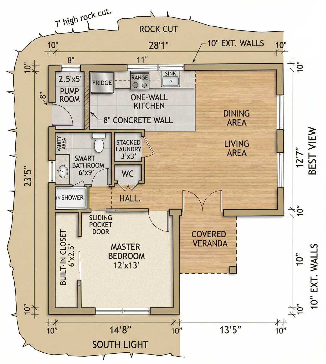
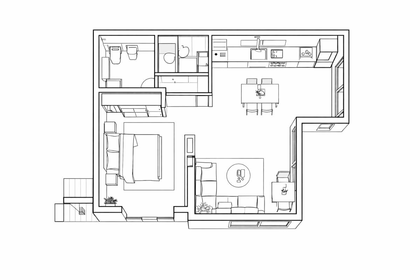
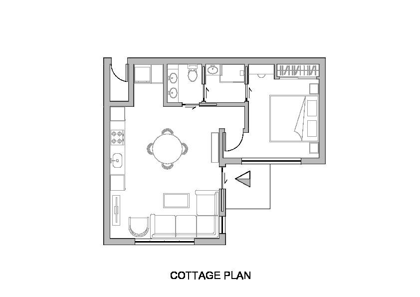
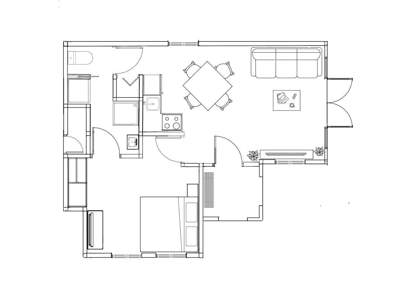
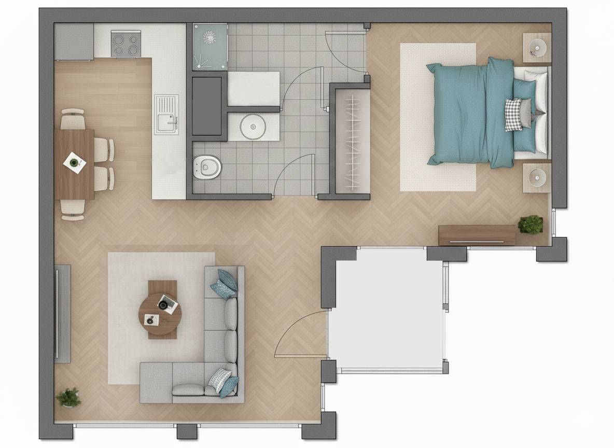
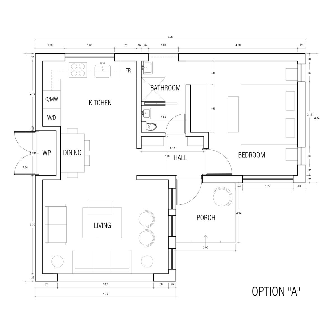
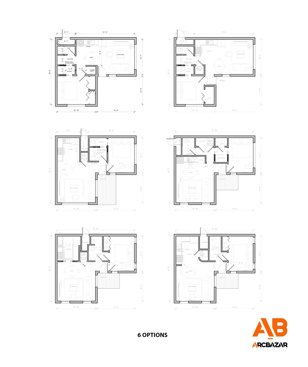
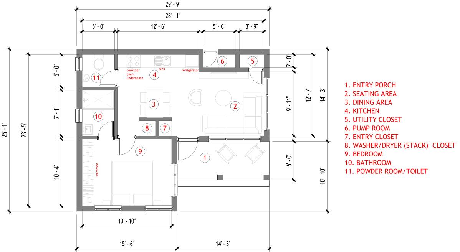
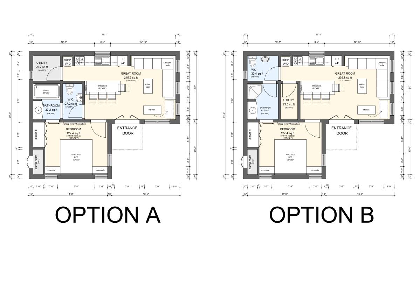
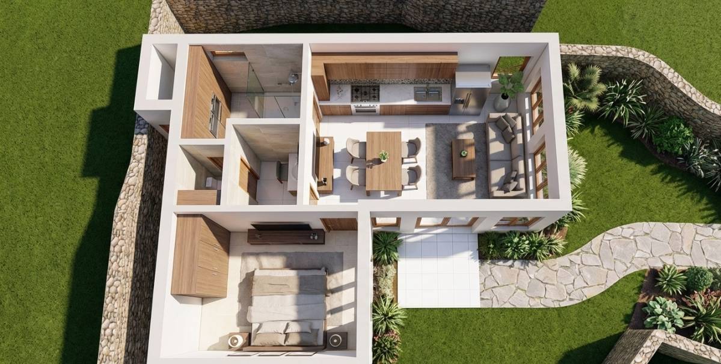
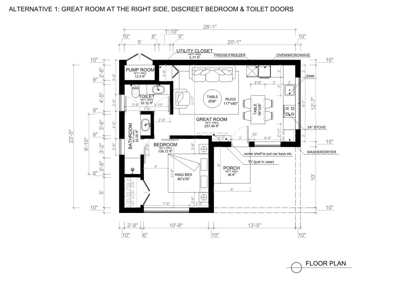
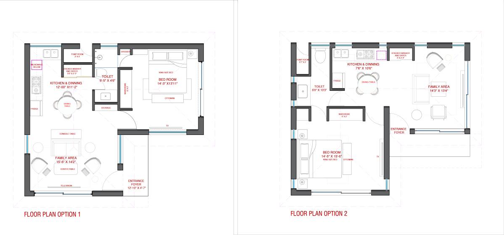
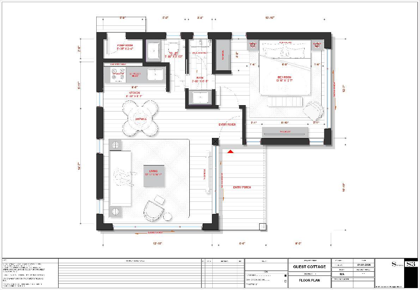
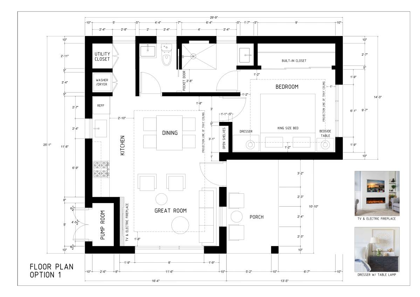
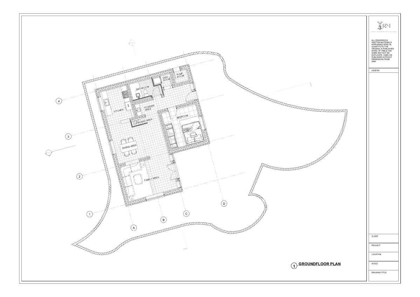
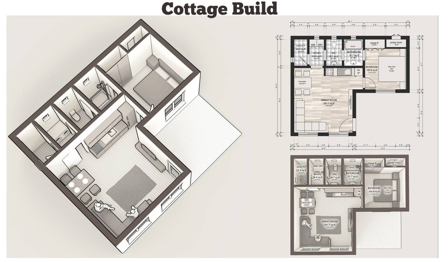
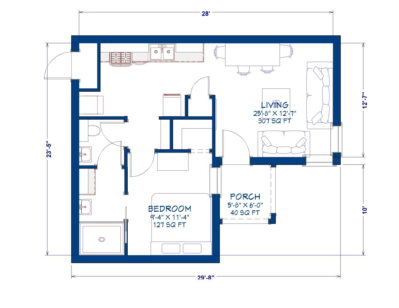
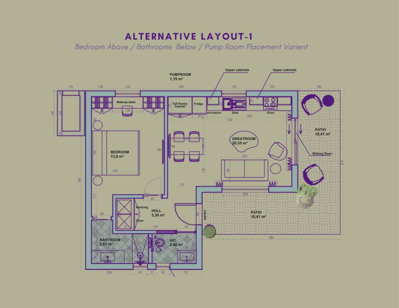
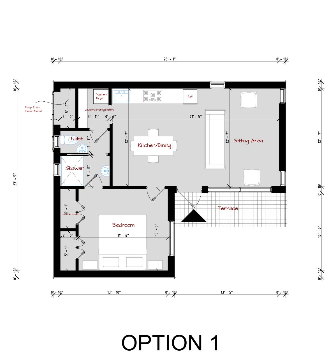
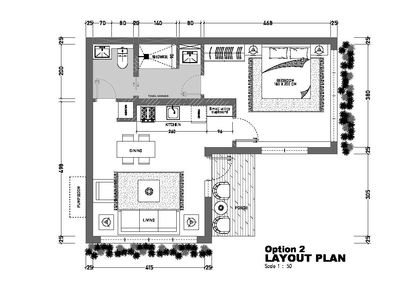
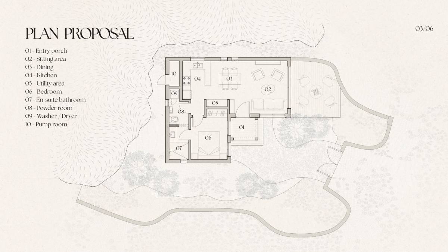
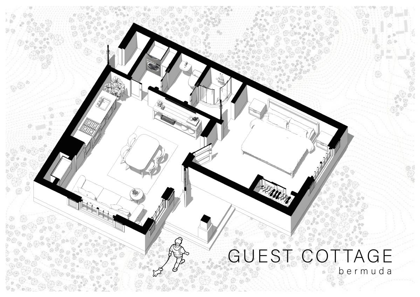
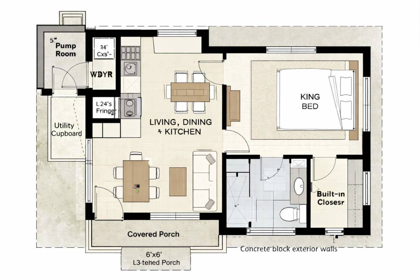
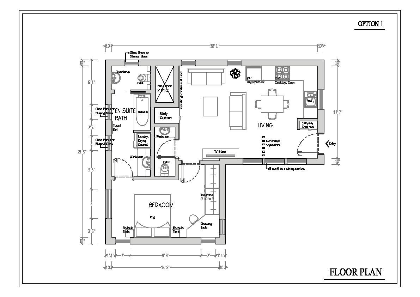
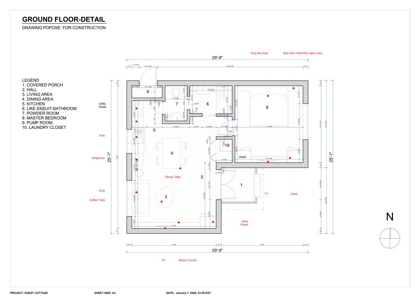
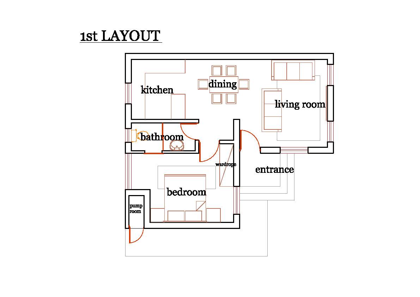
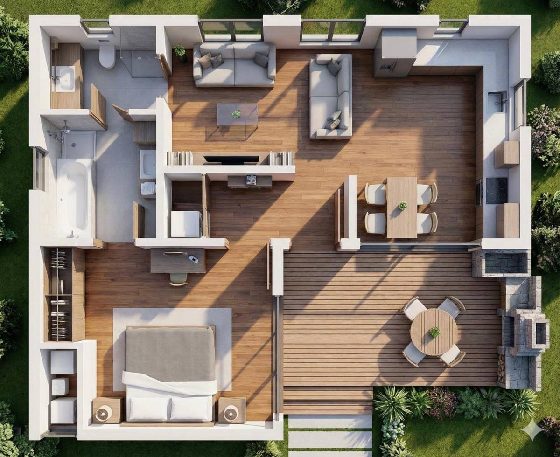
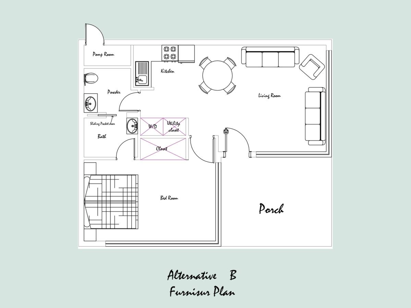
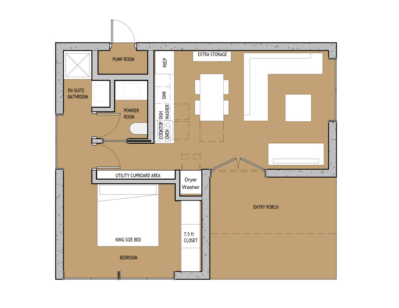
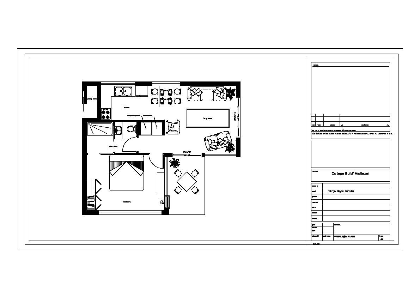
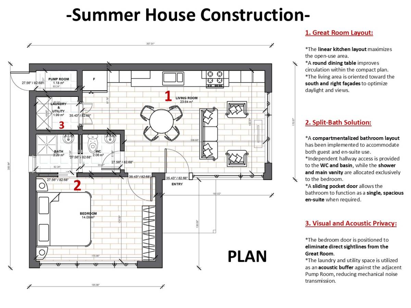
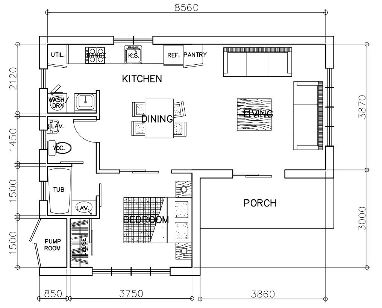
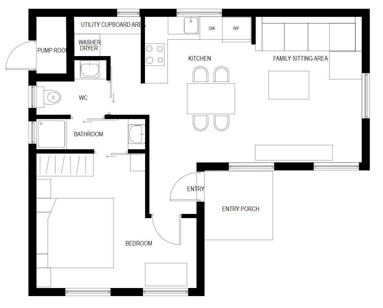
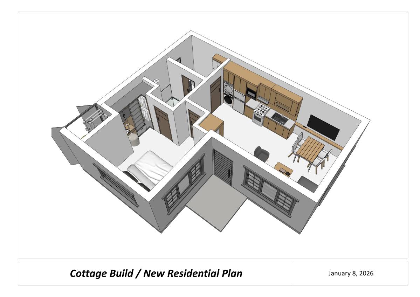
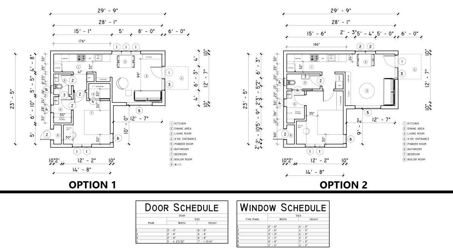
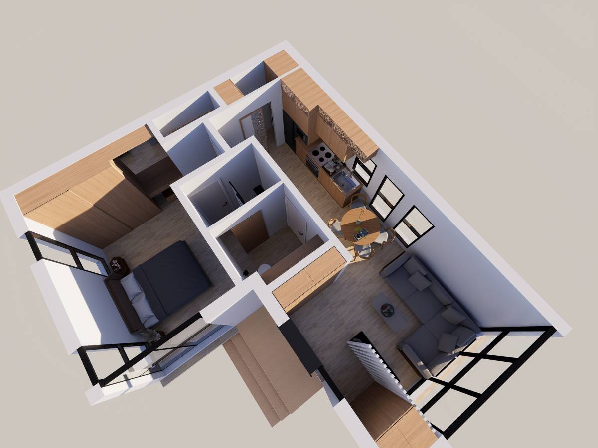
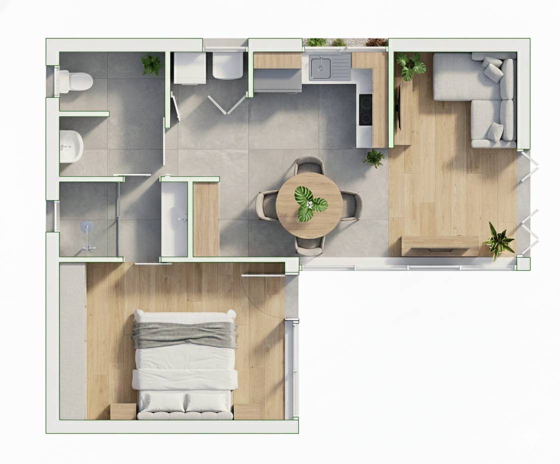
This floor plan represents a with a practical and well-organized layout, efficiently separating living, sleeping, and service areas.
Entrance & Circulation
The main entrance opens directly into an **open-plan living space**, creating a smooth and welcoming transition. The circulation is centralized, allowing easy access to all rooms without wasted corridor space.
Kitchen
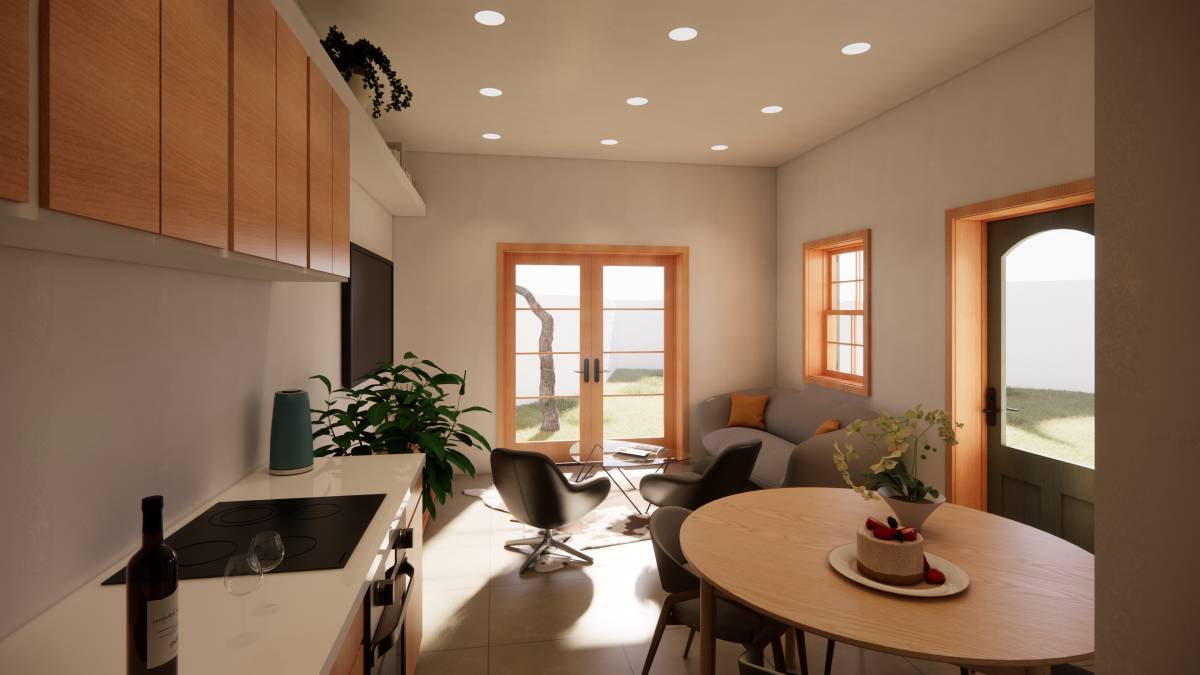
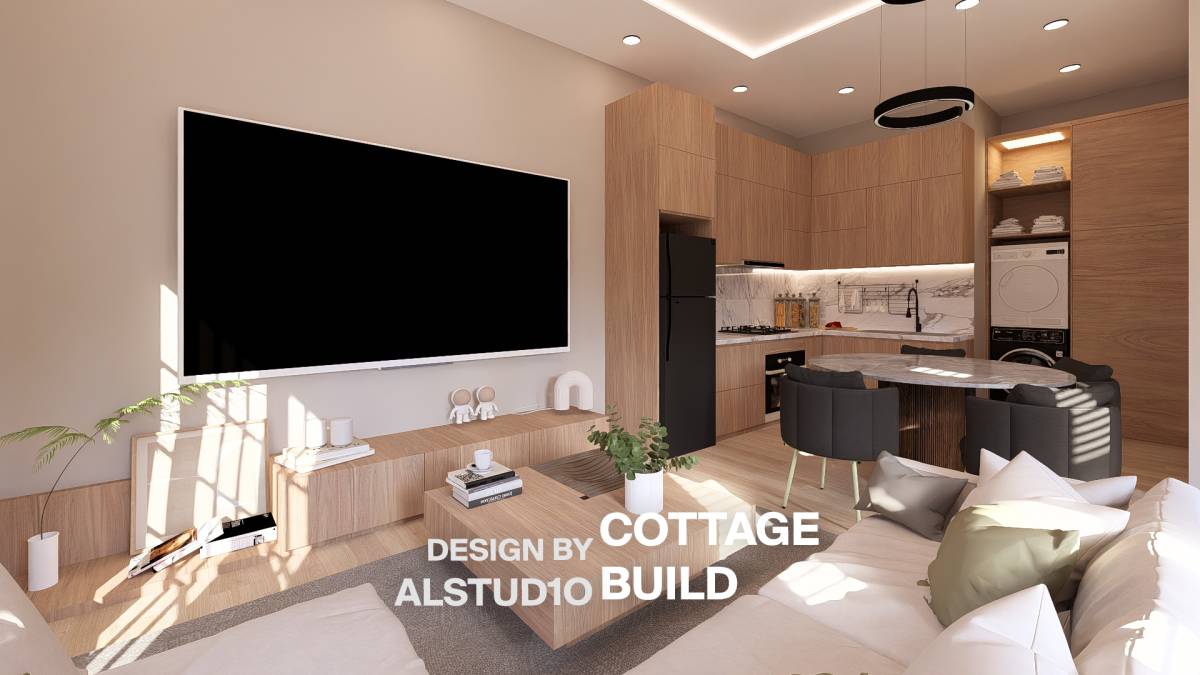
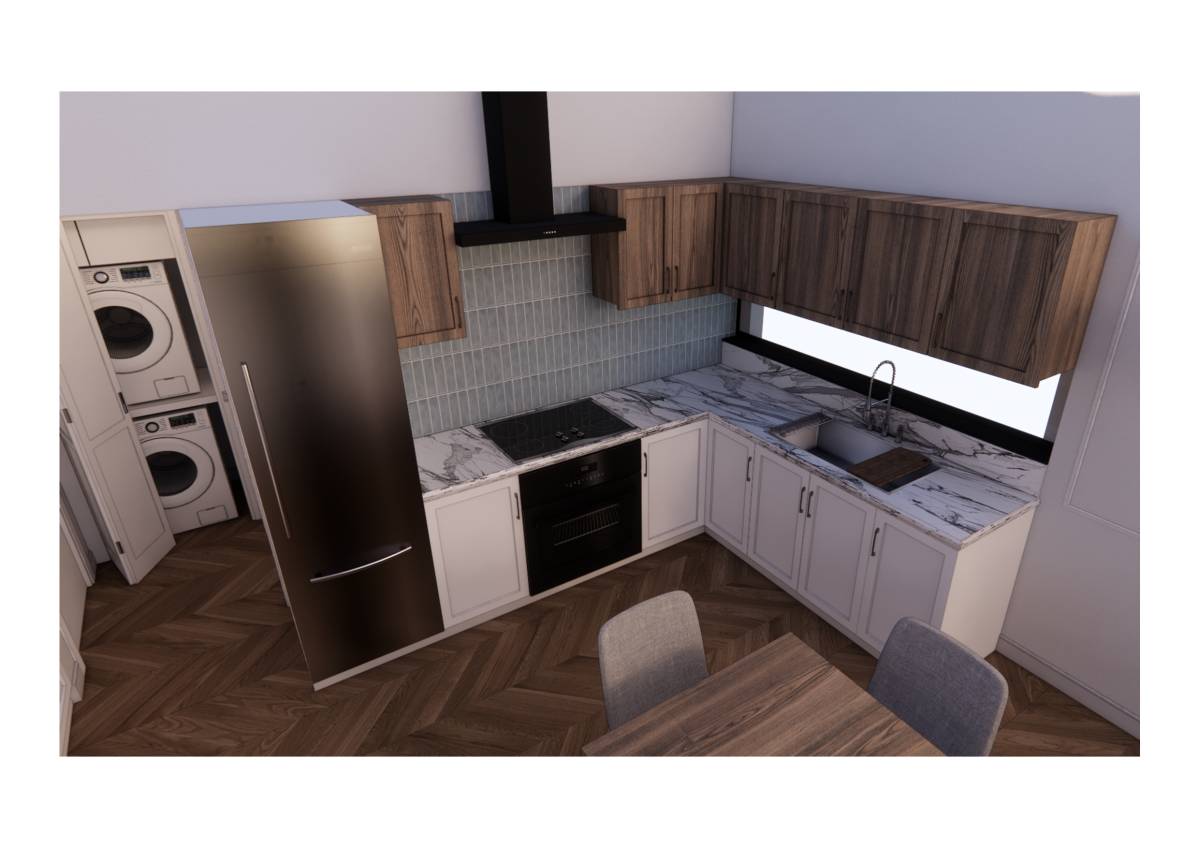
The kitchen is designed as an open kitchen arranged along a single wall It includes:
* A continuous countertop
* Sink and cooktop
* Adjacent **pump room** for water services
* A designated **W/D (washer/dryer)** area placed near service zones for convenience
This layout maximizes functionality while keeping the space visually open.
Dining Area
The dining area is positioned at the center of the open space, featuring a **round dining table for 4 people**. Its central location creates a functional link between the kitchen and the living room.
Living Room
The living room is clearly defined while remaining connected to the open space. It includes:
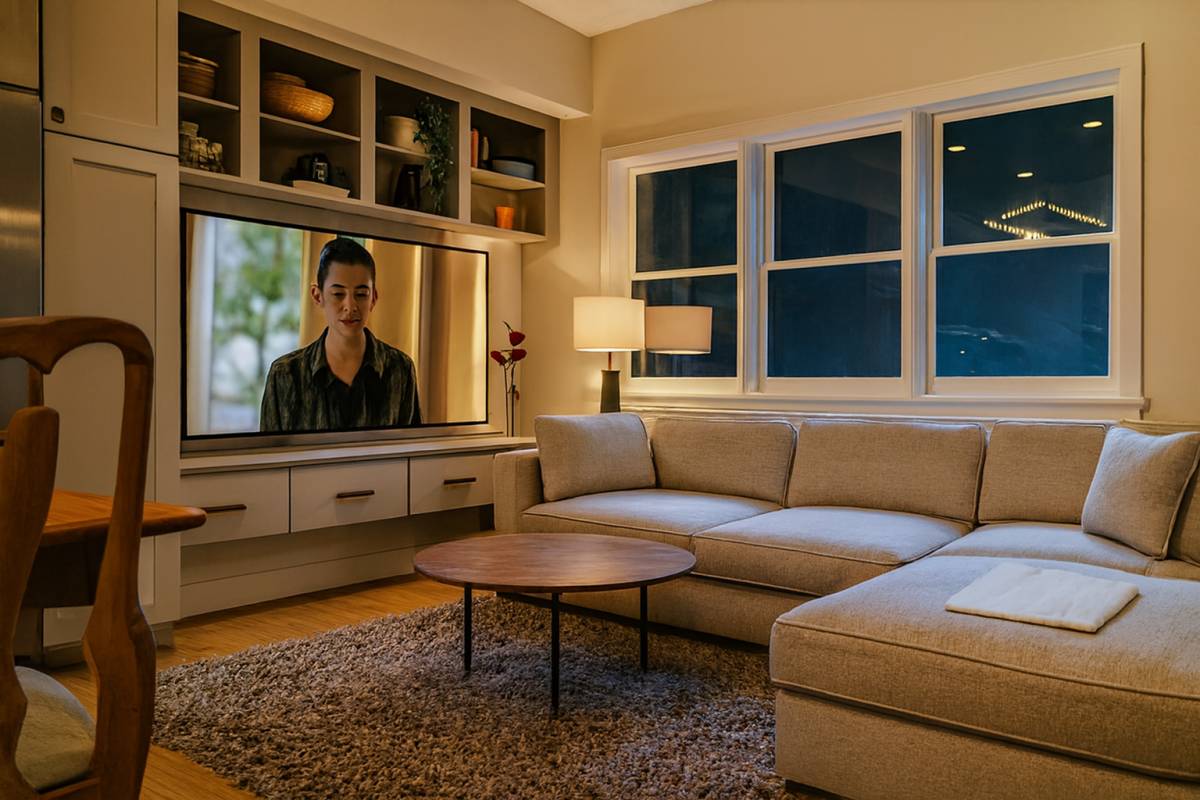
* An L-shaped sofa
* Coffee table
* TV unit along the wall
* Built-in shelves for storage or display
The space is comfortable and suitable for daily living and relaxation.
Bathroom
The bathroom is strategically located near both the entrance and bedroom. It is efficiently planned with:
* Shower area
* Washbasin
* Toilet
All fixtures are arranged to ensure ease of movement and proper zoning.
Bedroom
The bedroom is located in a **quiet, private zone** away from the living area. It accommodates:
* A double bed
* Bedside tables
* Wardrobe/storage unit
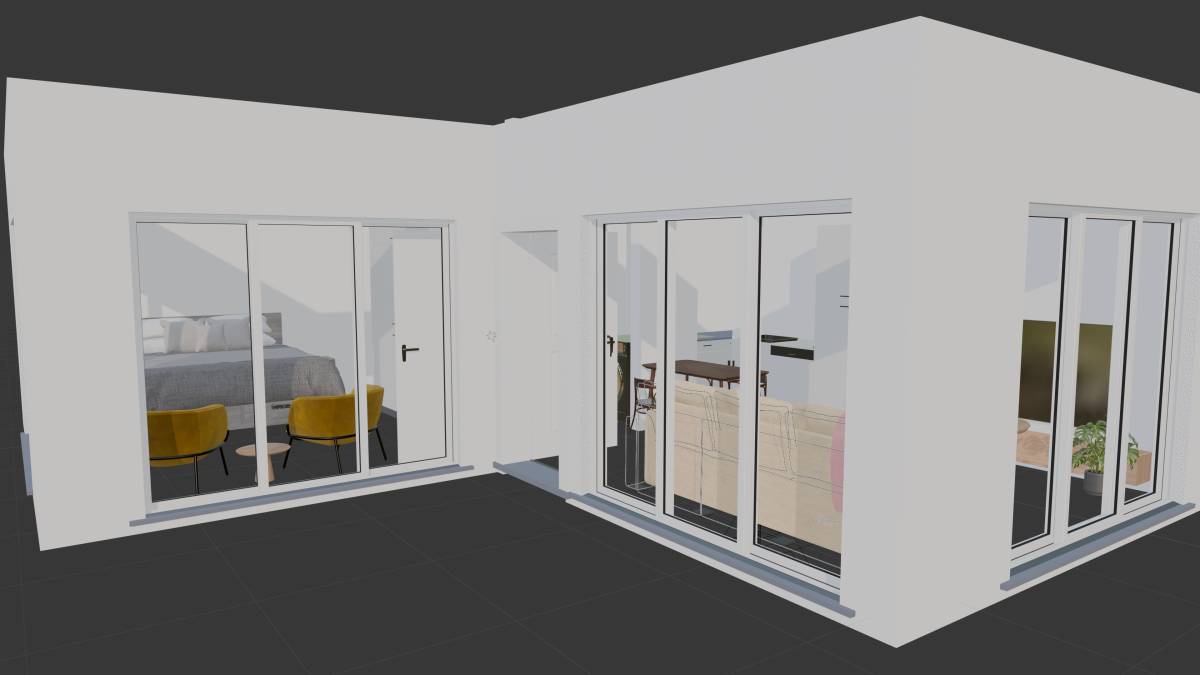
Natural light and ventilation are provided through an external opening, enhancing comfort.
Design Highlights
* Efficient use of space
* Clear functional zoning
* Comfortable circulation
* Suitable for singles or couples
* Simple and practical architectural solution
Ventilation: Large openings ensure cross-ventilation, particularly in the living and kitchen zones.