Erhalten Sie viele Entwürfe für Ihr Projekt. Wählen Sie den, den Sie lieben.
Echte Architekten und Designer aus aller Welt reichen Entwürfe für Ihr Projekt ein, von $250. Kostenloses Angebot, keine Verpflichtung.
Kunden bewerten ihre Siegerentwürfe mit 4.5 von 5 (890+ Bewertungen)Innerhalb von 24 Stunden kostenlos stornieren!So funktioniert es Bist du ein Designer? Wettbewerbe entdecken →
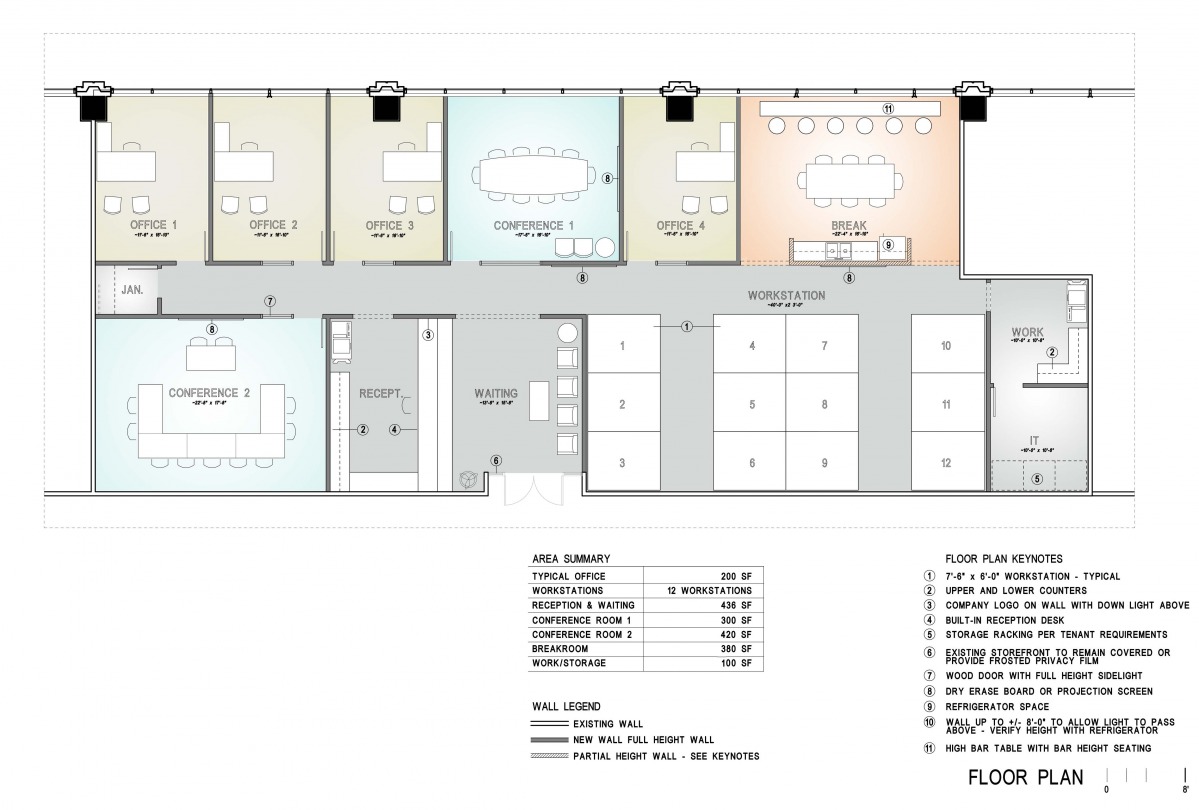
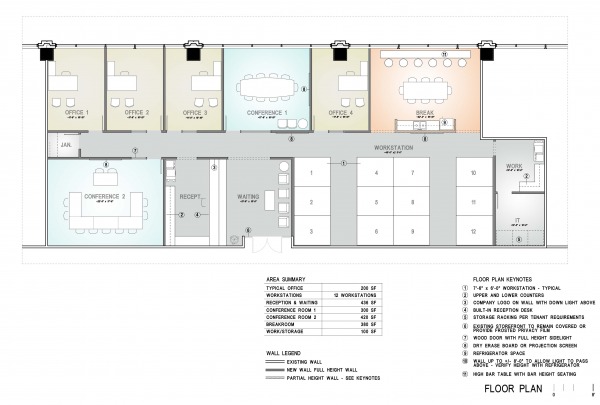
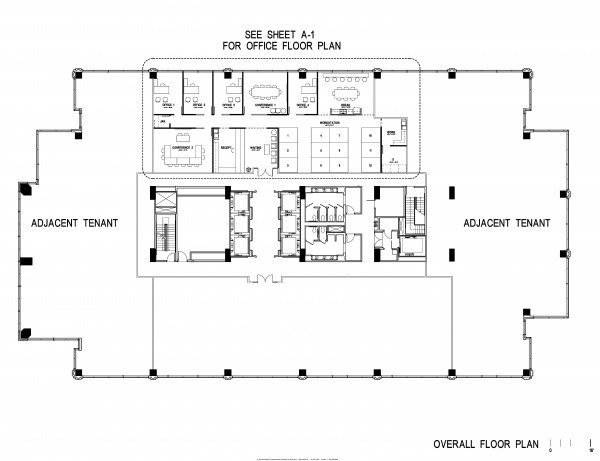
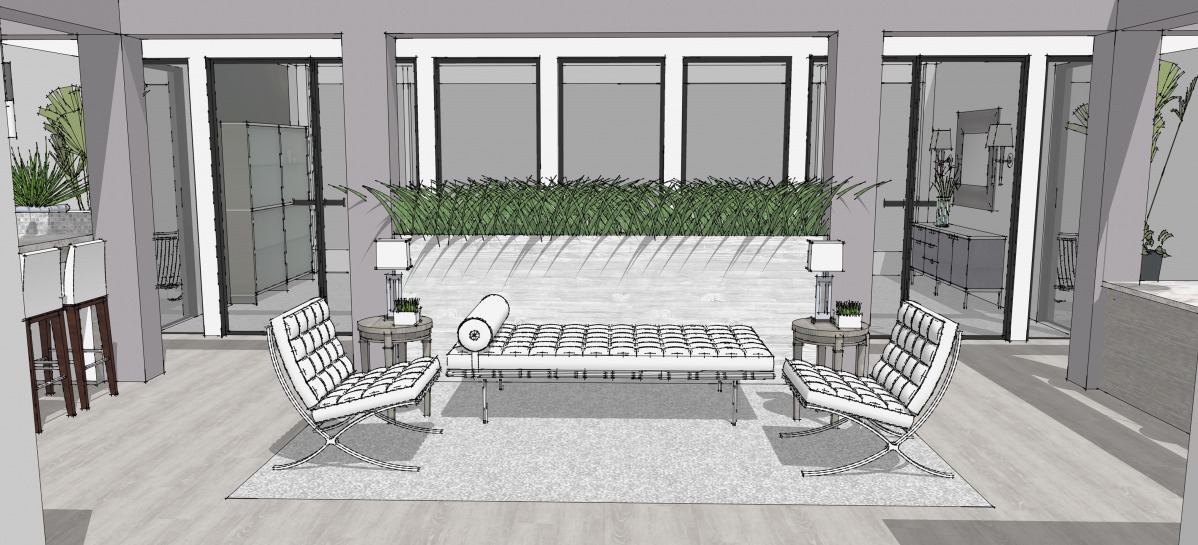
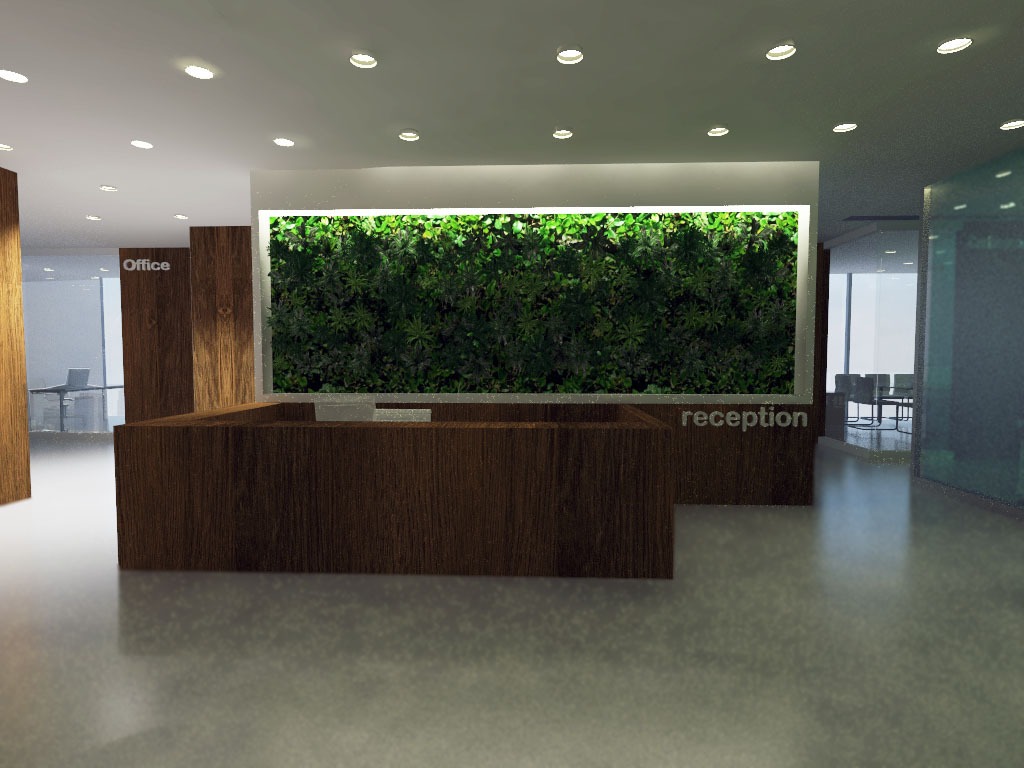
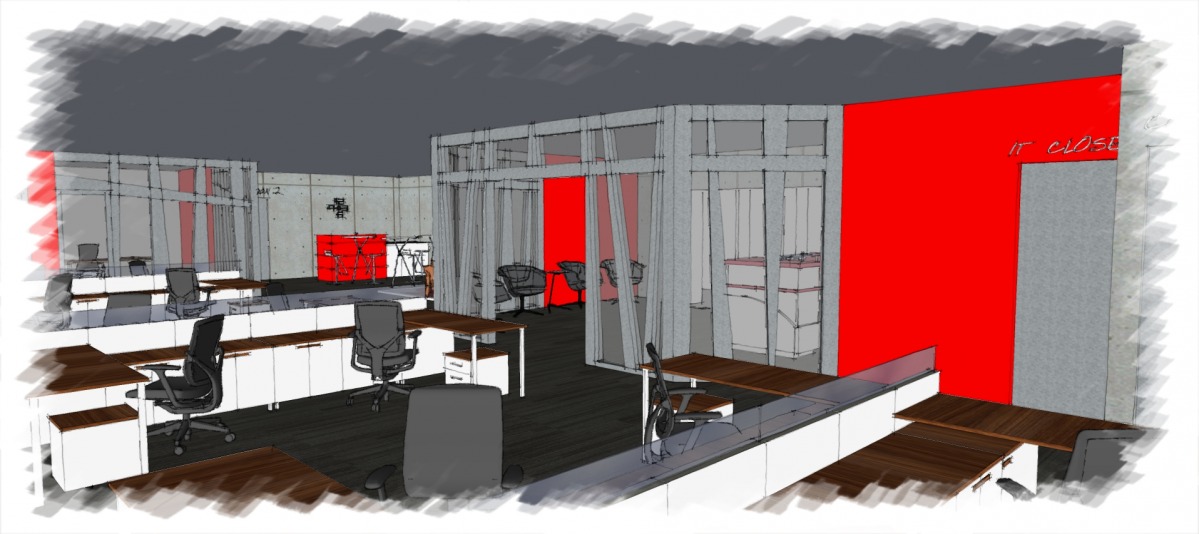
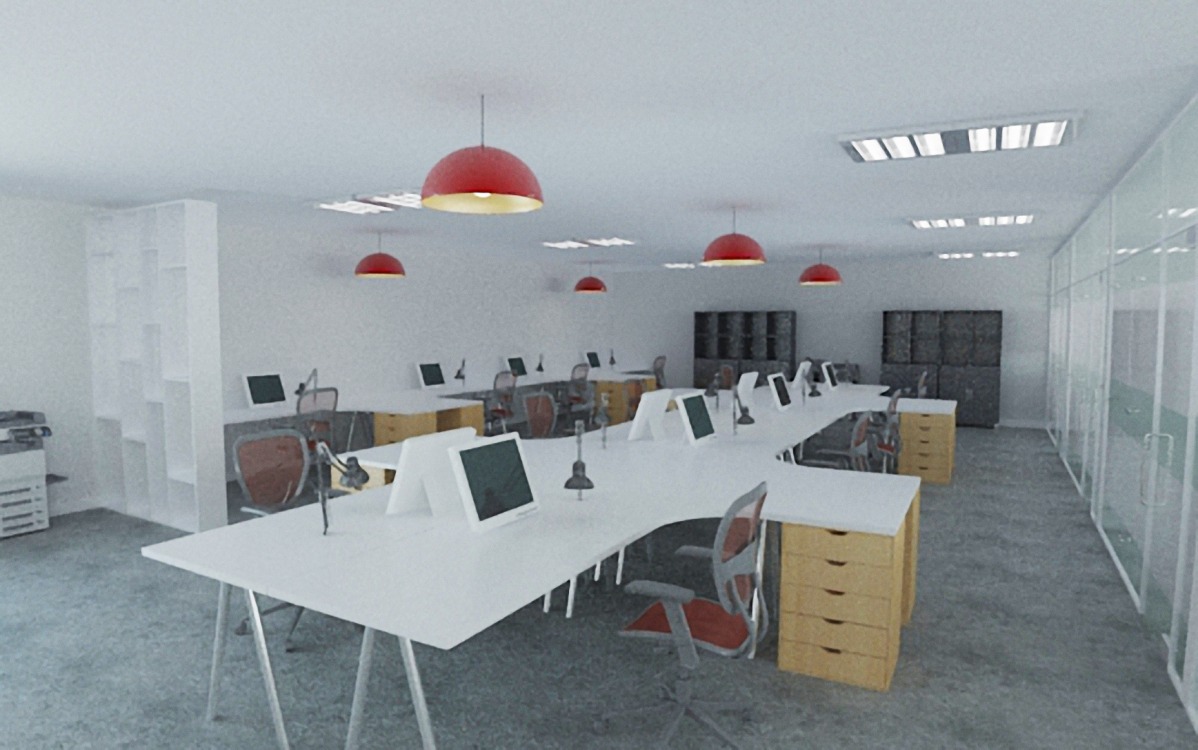
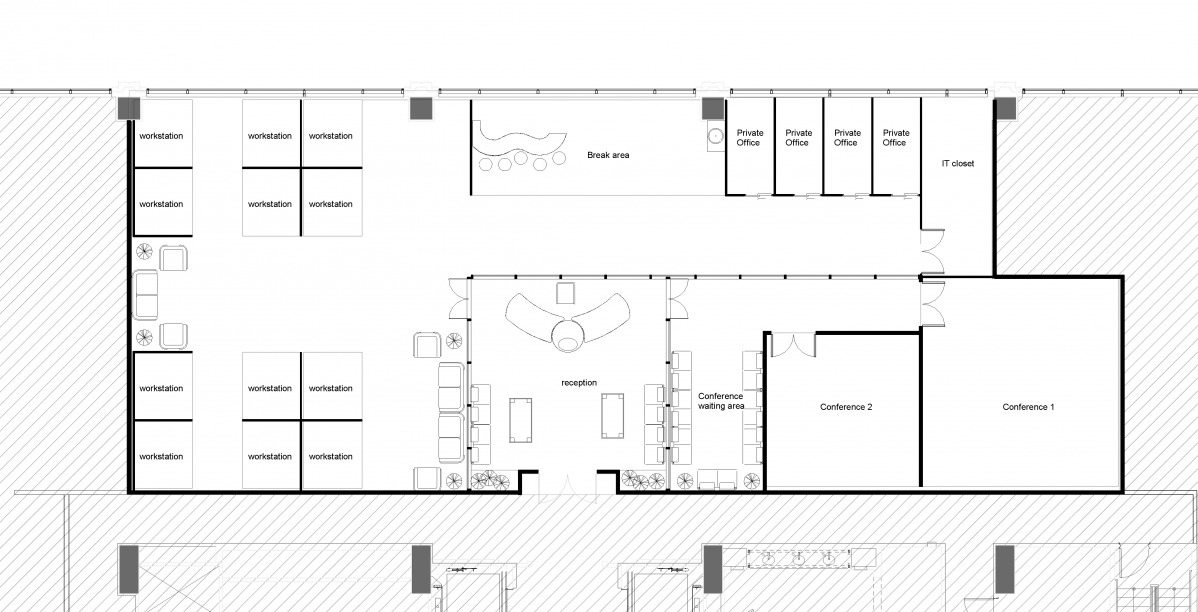
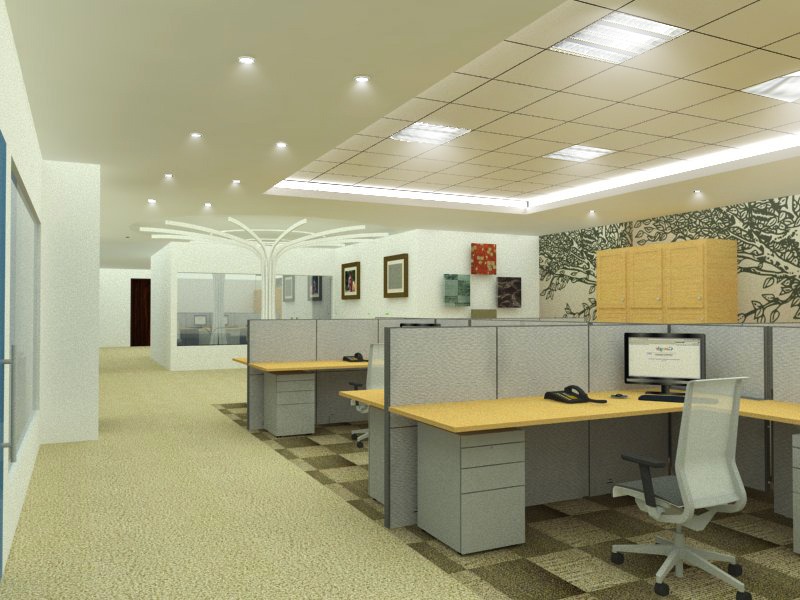
The space is laid out in the most efficient manner with a double loaded corridor running down the center. One enters the space via the existing double doors into the waiting area. Upon entering, ahead of them one can see the smaller conference room. The conference room has a large glass window that can be kept open so views to the outside from the waiting area can be maintained when the room is not in use. The four private offices along with the break room are along the perimeter to allow for natural day light to be made available to each employee. Office 4 is placed near the workstations so that supervision can be maintained if required. Each office is similar with walls placed at intervals of the exterior wall mullions thus creating a clean termination of walls and making them easier to soundproof. There are two work centers, one behind the receptionist with space for a copy machine and one dedicated work/storage room so that employees can make prints or storage of office supplies can be made.
If there are questions/comments please feel free to contact me as need be. We would welcome the opportunity to further develop the space with interior finish selections, ceiling plan, etc. if plan is selected and satisfactory.