Erhalten Sie viele Entwürfe für Ihr Projekt. Wählen Sie den, den Sie lieben.
Echte Architekten und Designer aus aller Welt reichen Entwürfe für Ihr Projekt ein, von $250. Kostenloses Angebot, keine Verpflichtung.
Kunden bewerten ihre Siegerentwürfe mit 4.5 von 5 (890+ Bewertungen)Innerhalb von 24 Stunden kostenlos stornieren!So funktioniert es Bist du ein Designer? Wettbewerbe entdecken →
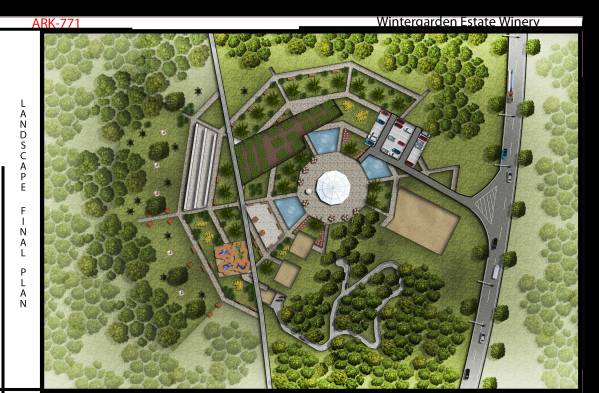
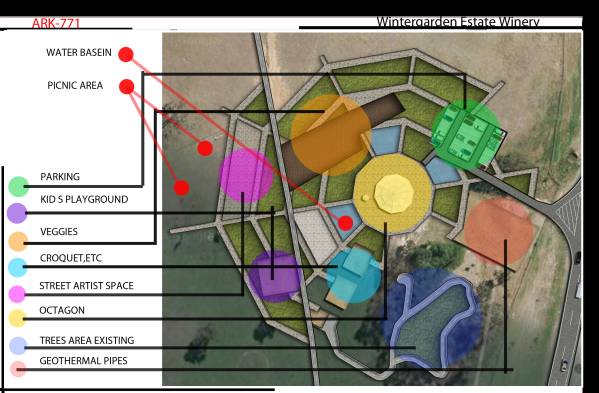
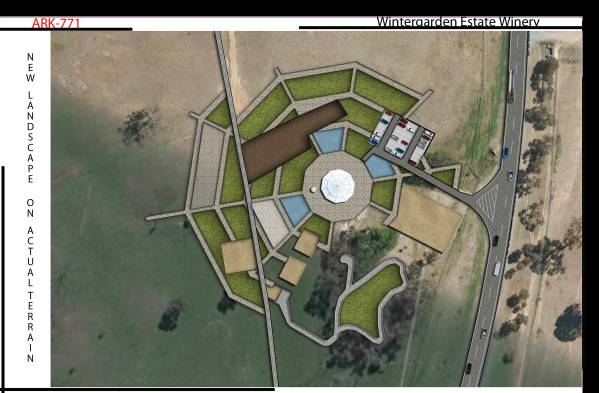
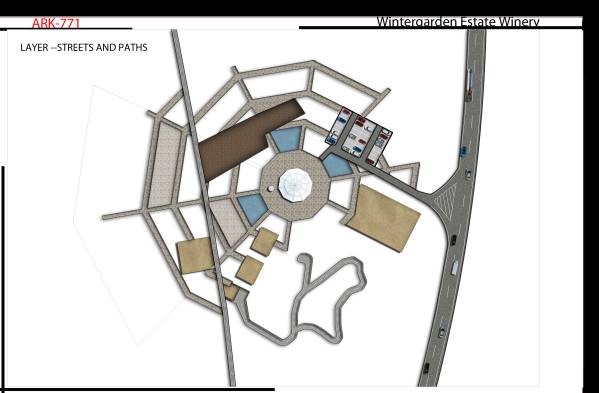
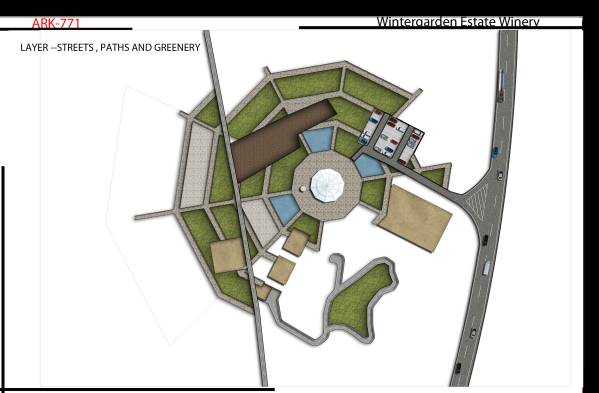
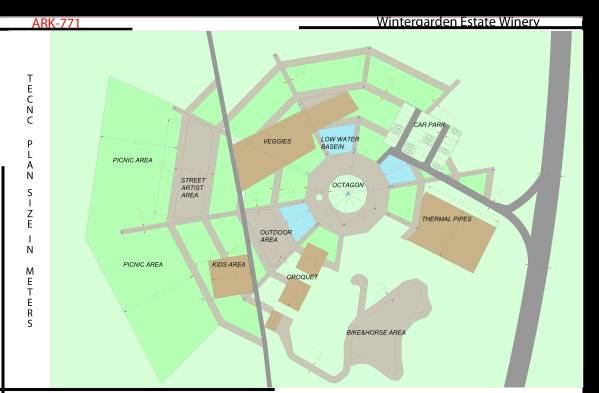
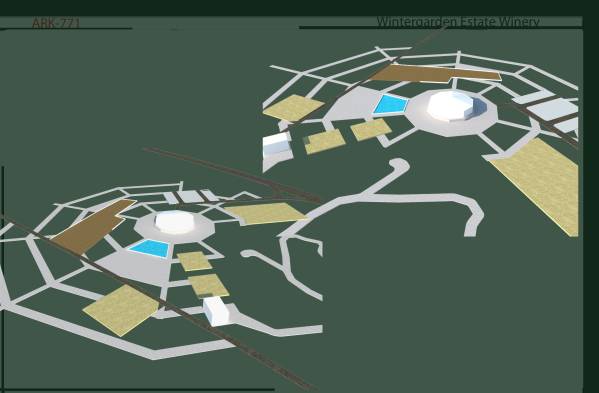
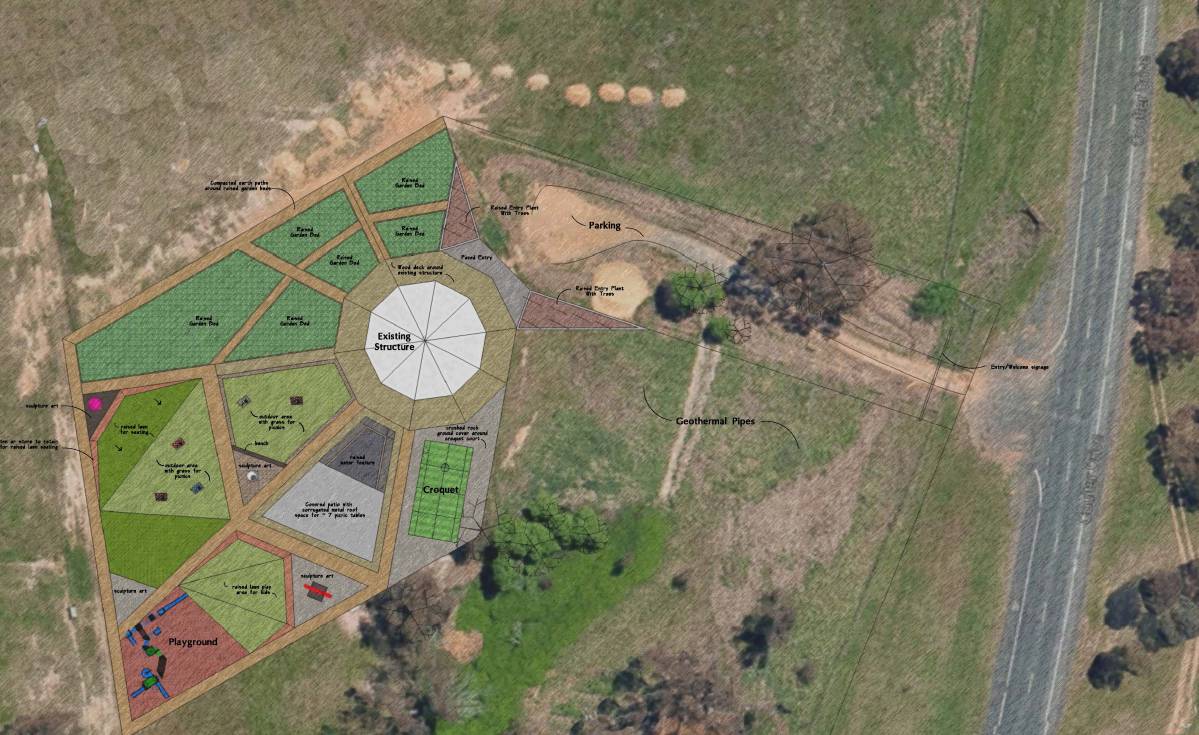
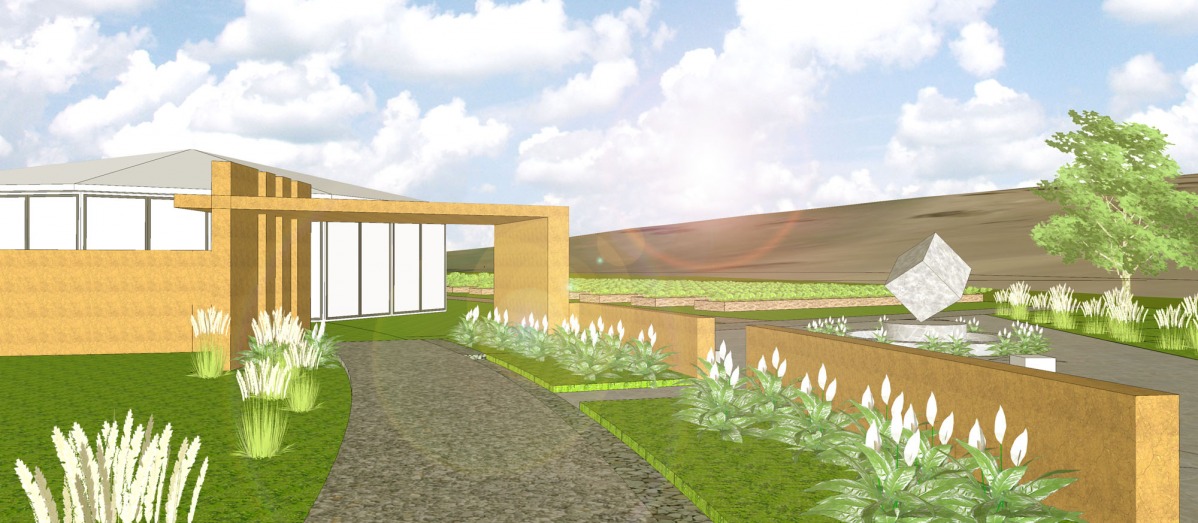
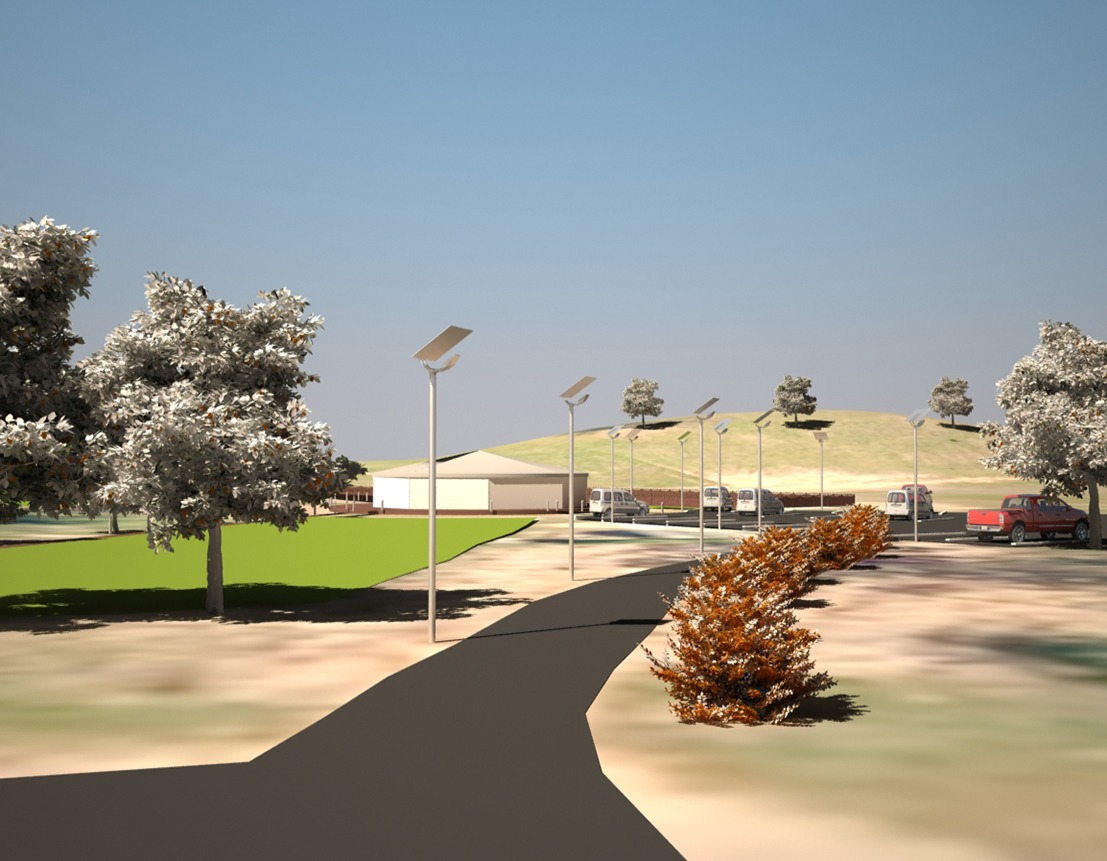
For the realization of this project I am based on your requirements. Because that the size of the landscape is very large I found problems such as the link and organization between all facilities. respectively there is a 10 - side building, approximately in the center of the composition, and some spaces defined by you such as parking,crapped, thermal pipes etc..
Initially I tried to adapt these spaces by making a better organization in connection with 10-side building and the main entrance road.
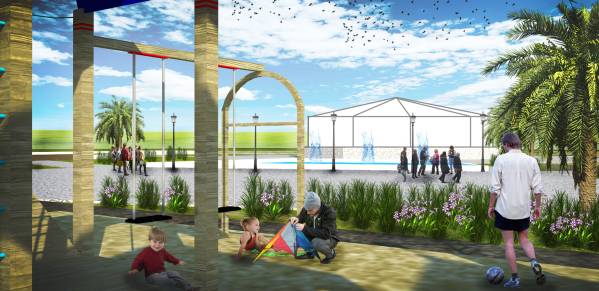
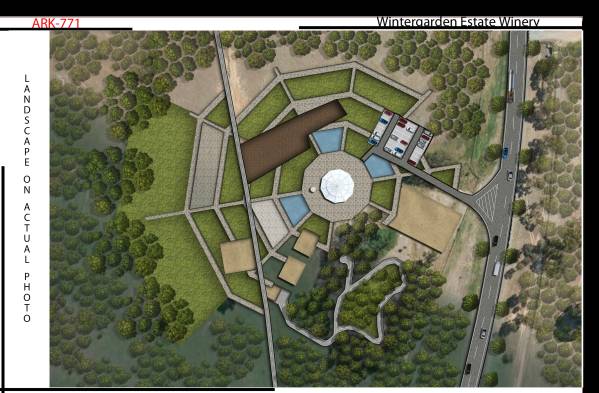
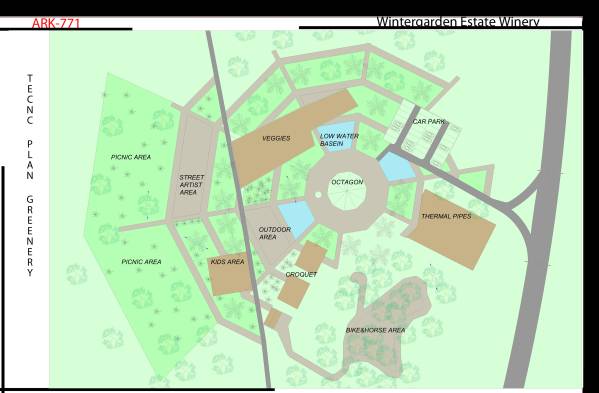
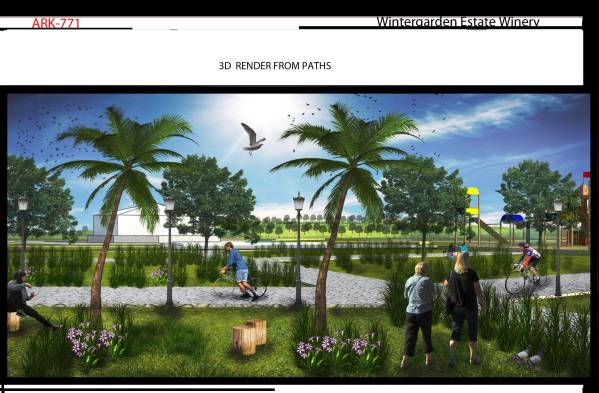
Currently, as described in the project, I encountered with a wooded area,filled with trees which can not be disturbed. I have adapted landscape by including this part too. In the western part which is the most beautiful sight, I decided to organize an area with benches, picnic area and artistic area.
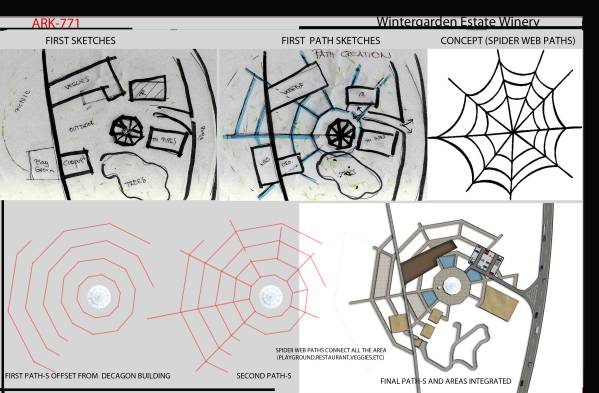
The main problem was the connection of all these facilities by making the area functional, and at the same time attractive and welcoming.
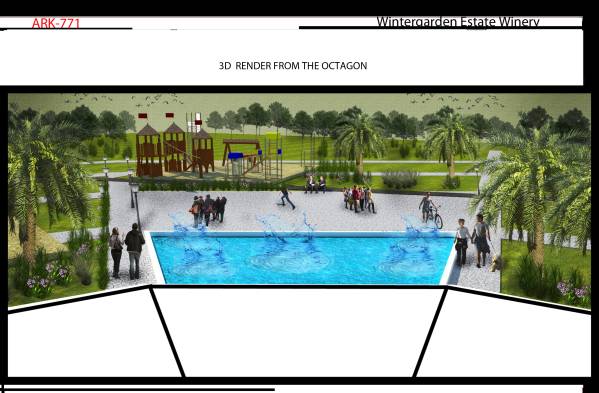
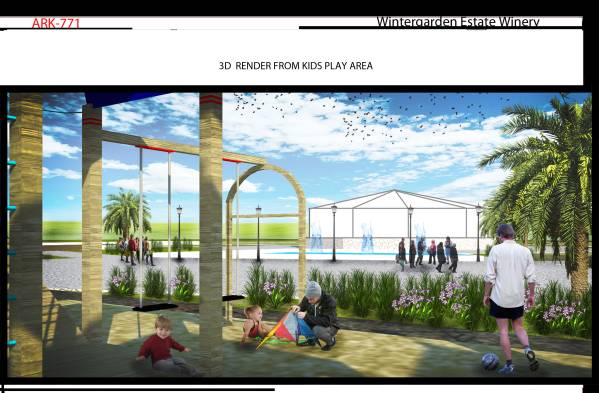
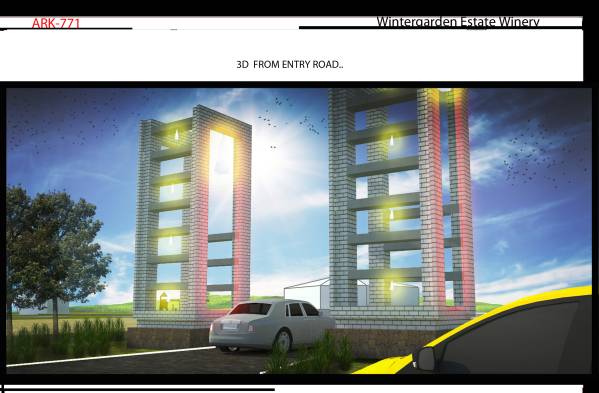
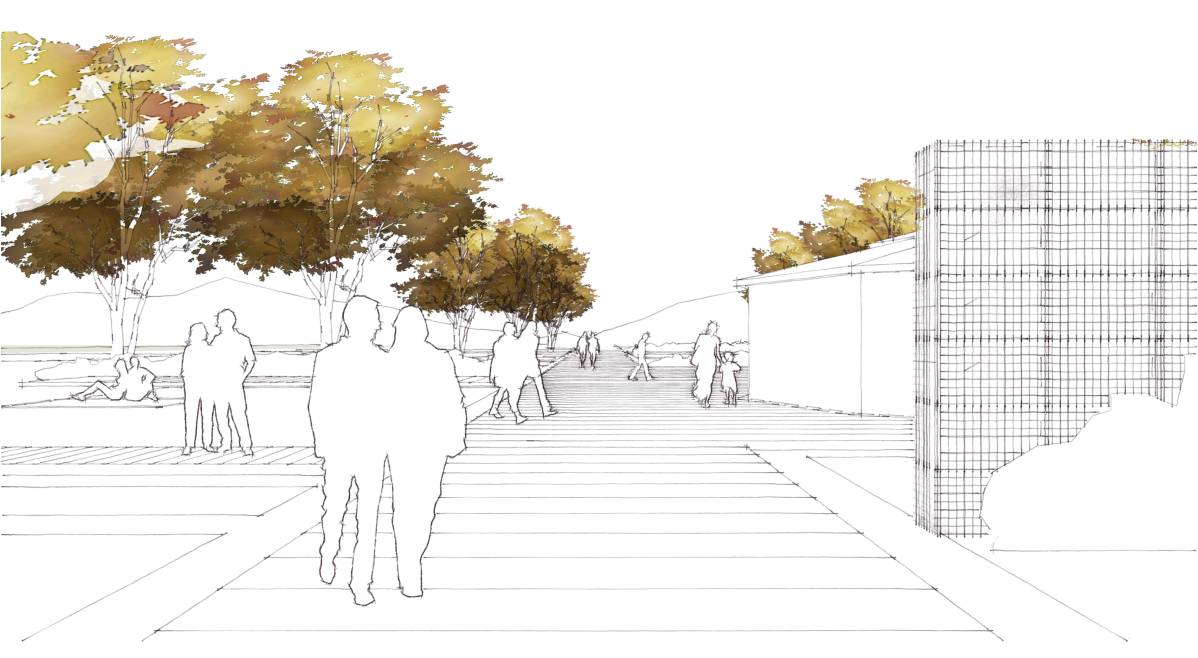
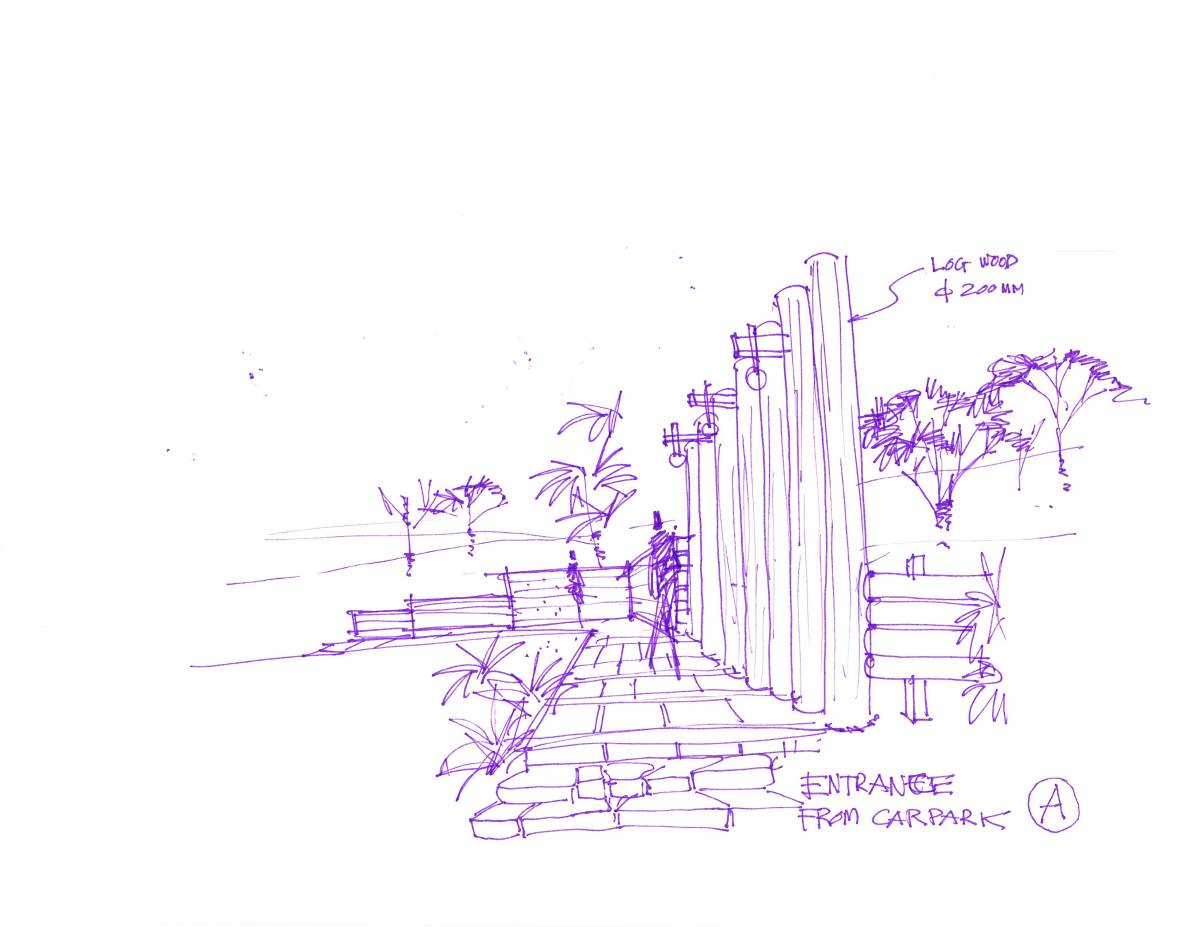
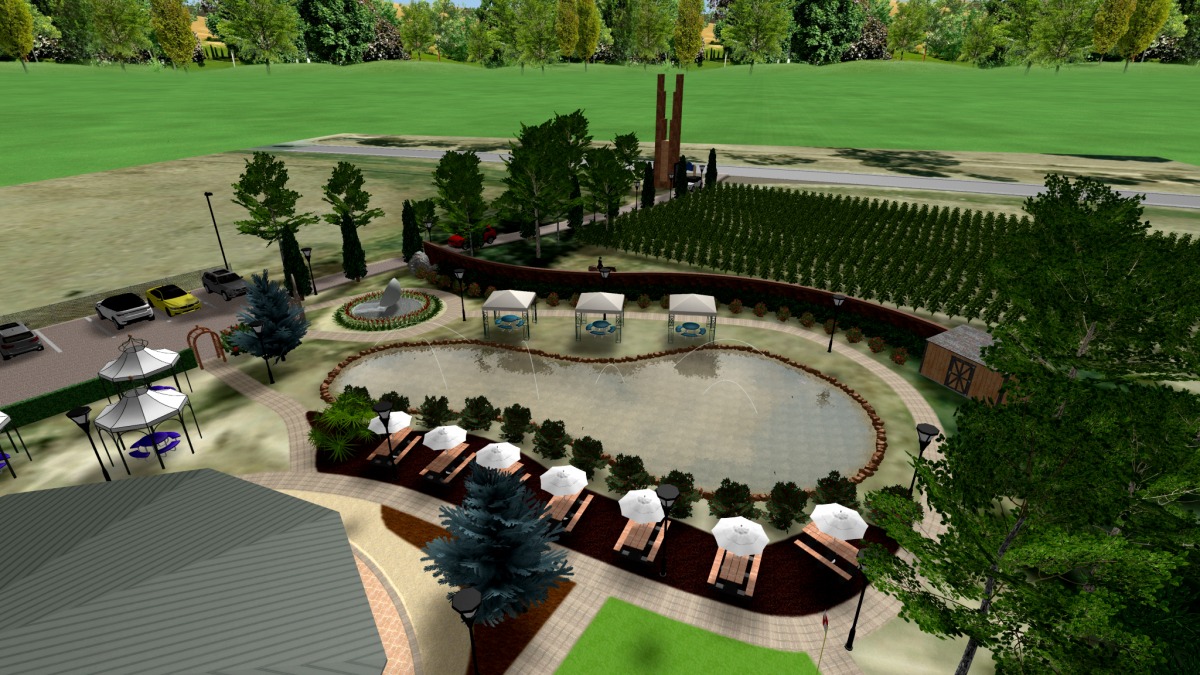
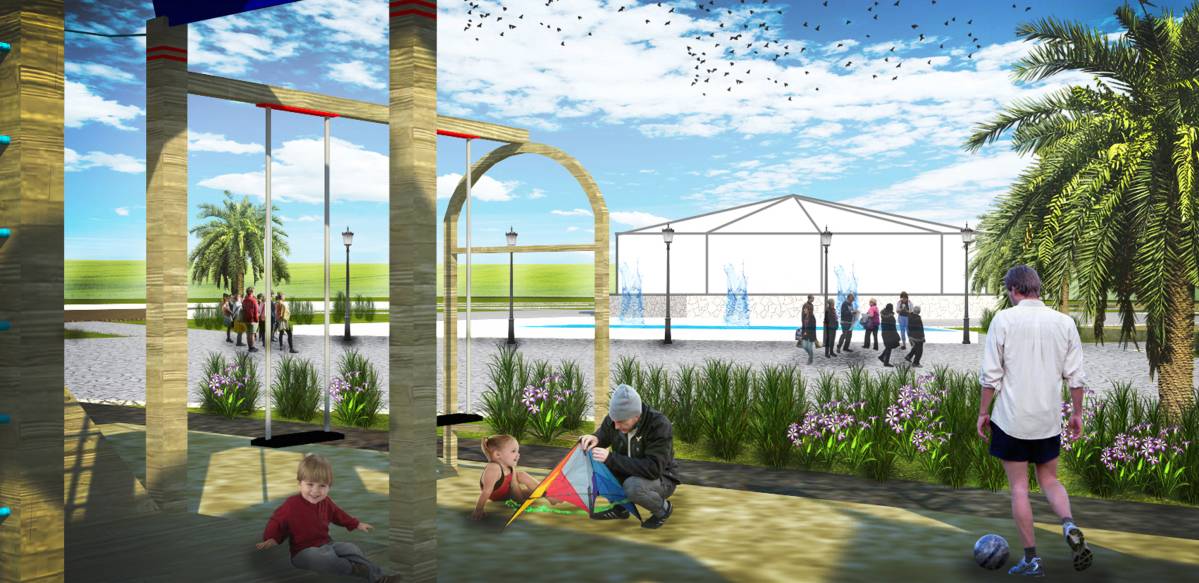
I took as a reference point the 10 - side object and it’s middle point, as a continuation of the object edges . I created extensions ribs which formed roads which connect perfectly, but also are attractive. I I called this particular setup “ spider web path” It is clear that inside the path are positioned all the required facilities like playground, etc which inhibit environment to be monotonous and repeated. So wherever a visitor is, perceives always a different view. I thought systemize the main road entering including two statues which give an inviting impact. I also created some shallow water basins, green areas with trees and flowers etc….
Kommentare von Freunden / Familie:
I love the expansion of the geometry, and partitioning outdoor space.