Erhalten Sie viele Entwürfe für Ihr Projekt. Wählen Sie den, den Sie lieben.
Echte Architekten und Designer aus aller Welt reichen Entwürfe für Ihr Projekt ein, von $250. Kostenloses Angebot, keine Verpflichtung.
Kunden bewerten ihre Siegerentwürfe mit 4.5 von 5 (890+ Bewertungen)Innerhalb von 24 Stunden kostenlos stornieren!So funktioniert es Bist du ein Designer? Wettbewerbe entdecken →
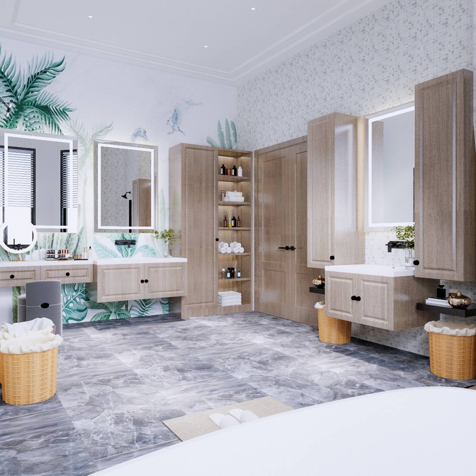
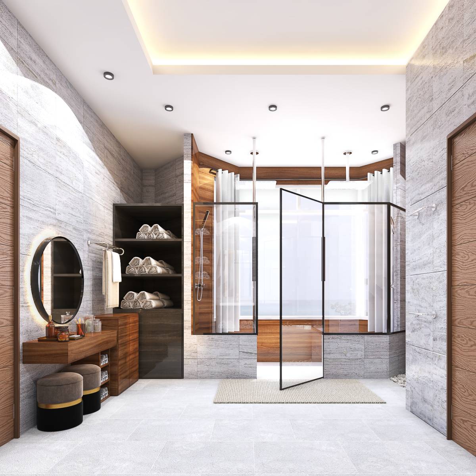
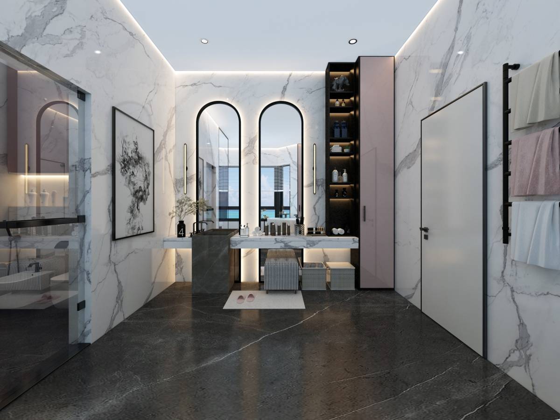
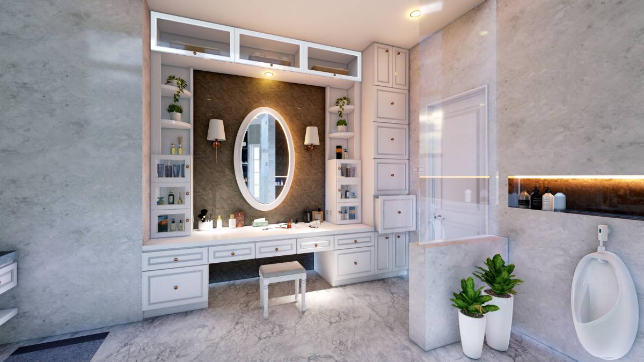
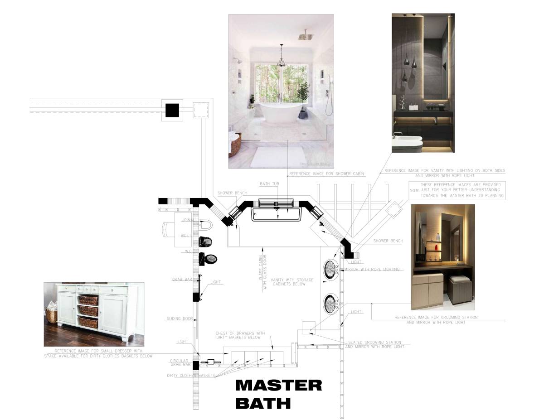
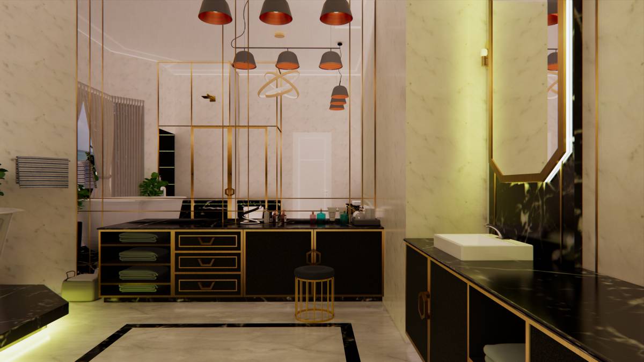
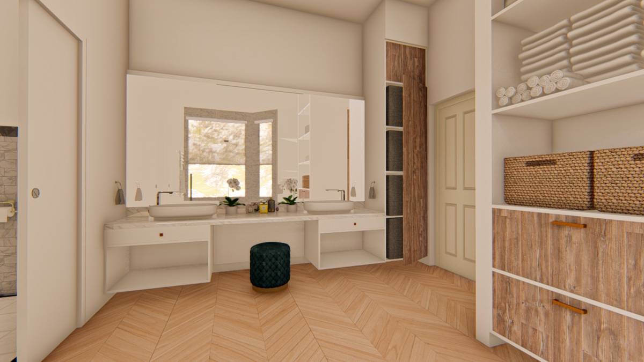
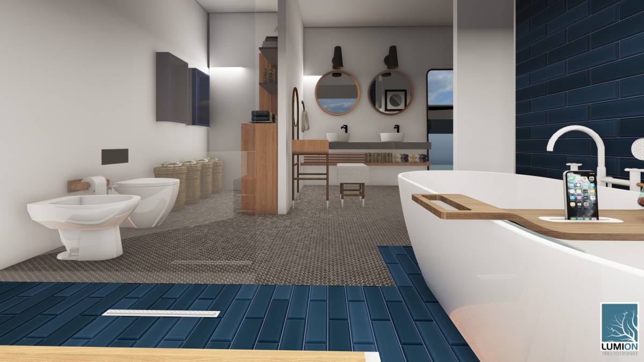
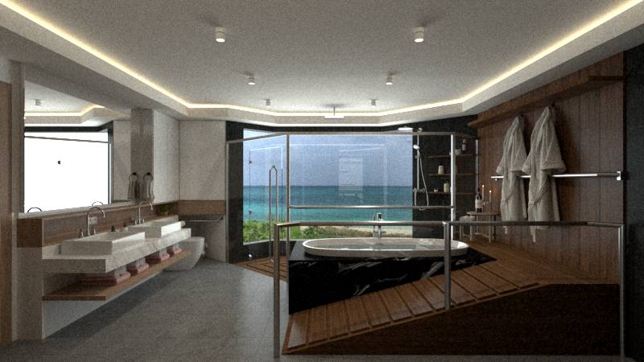
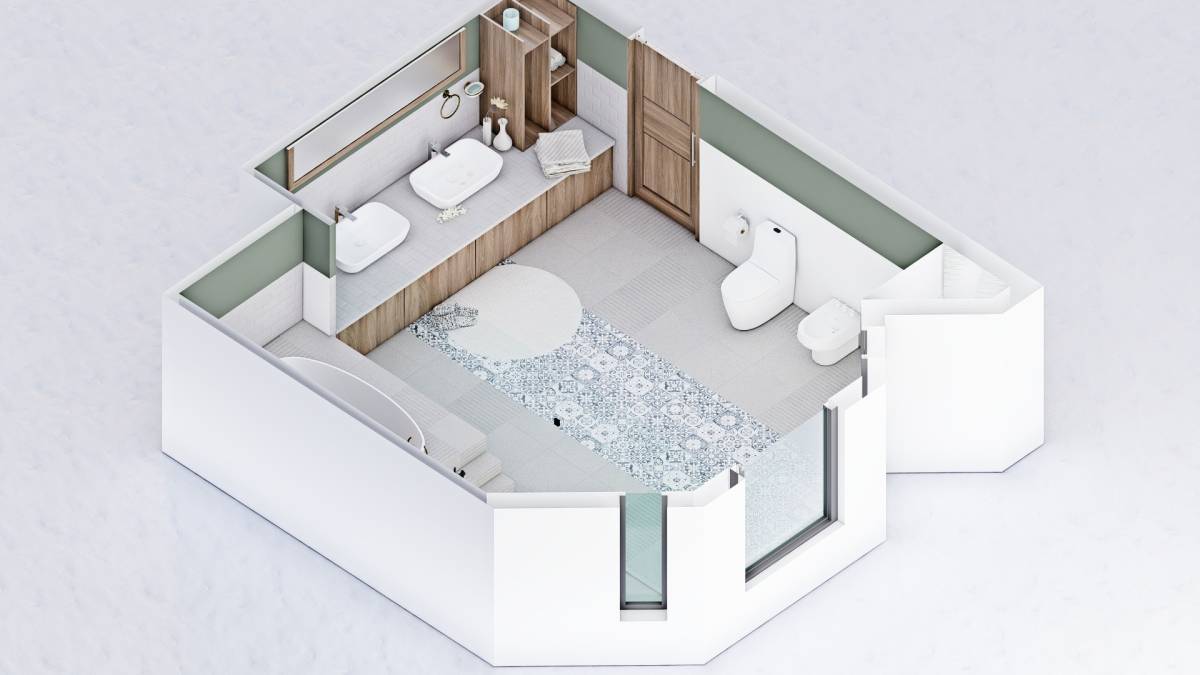
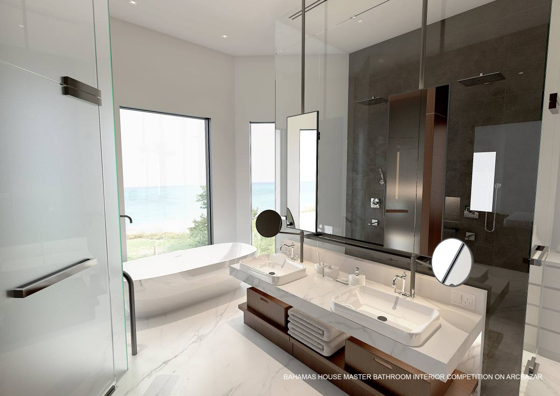
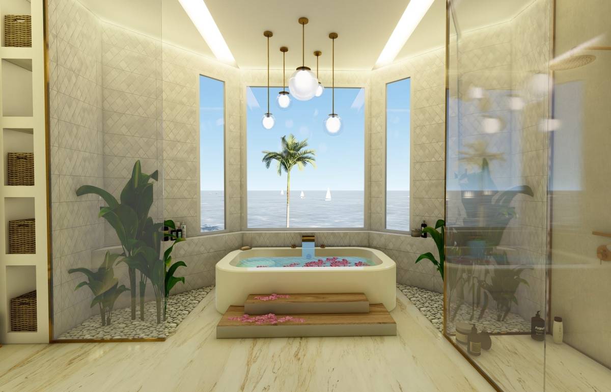
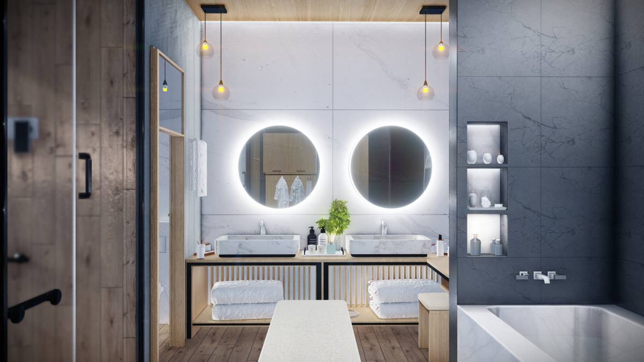
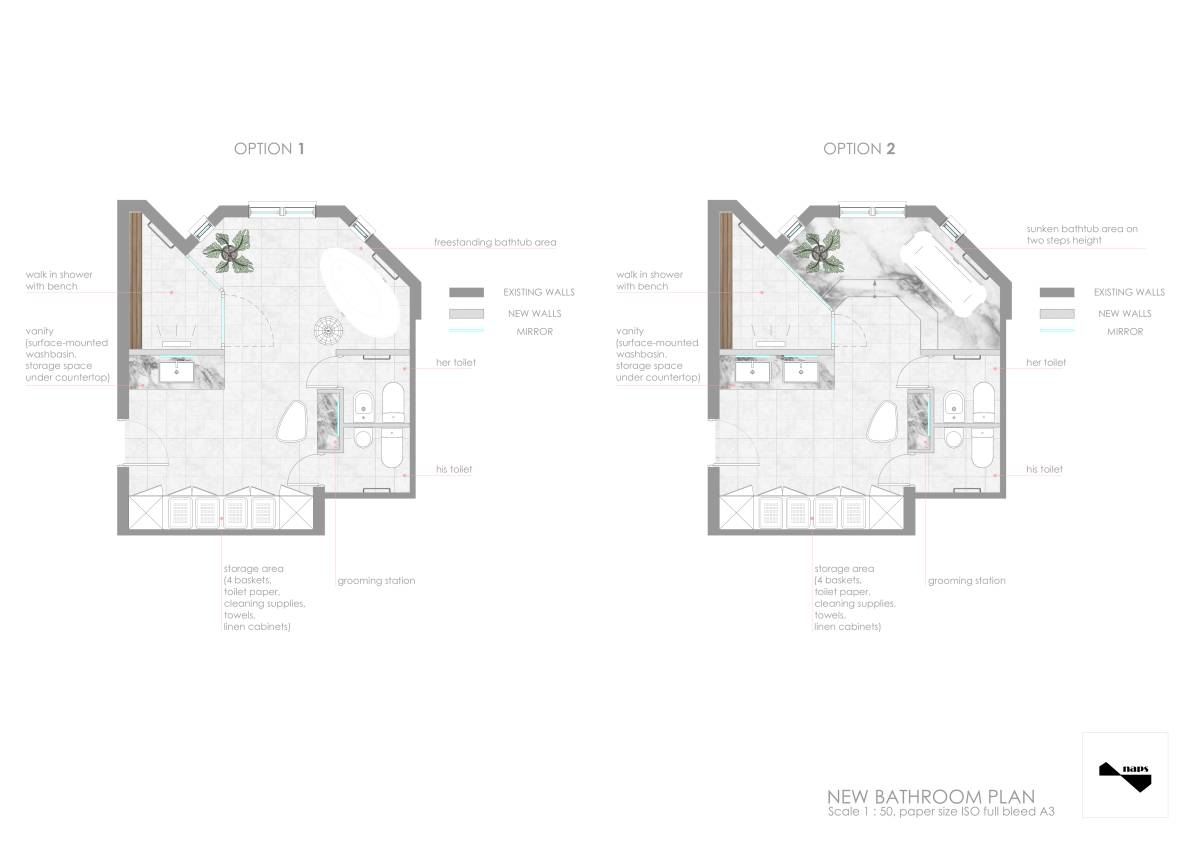
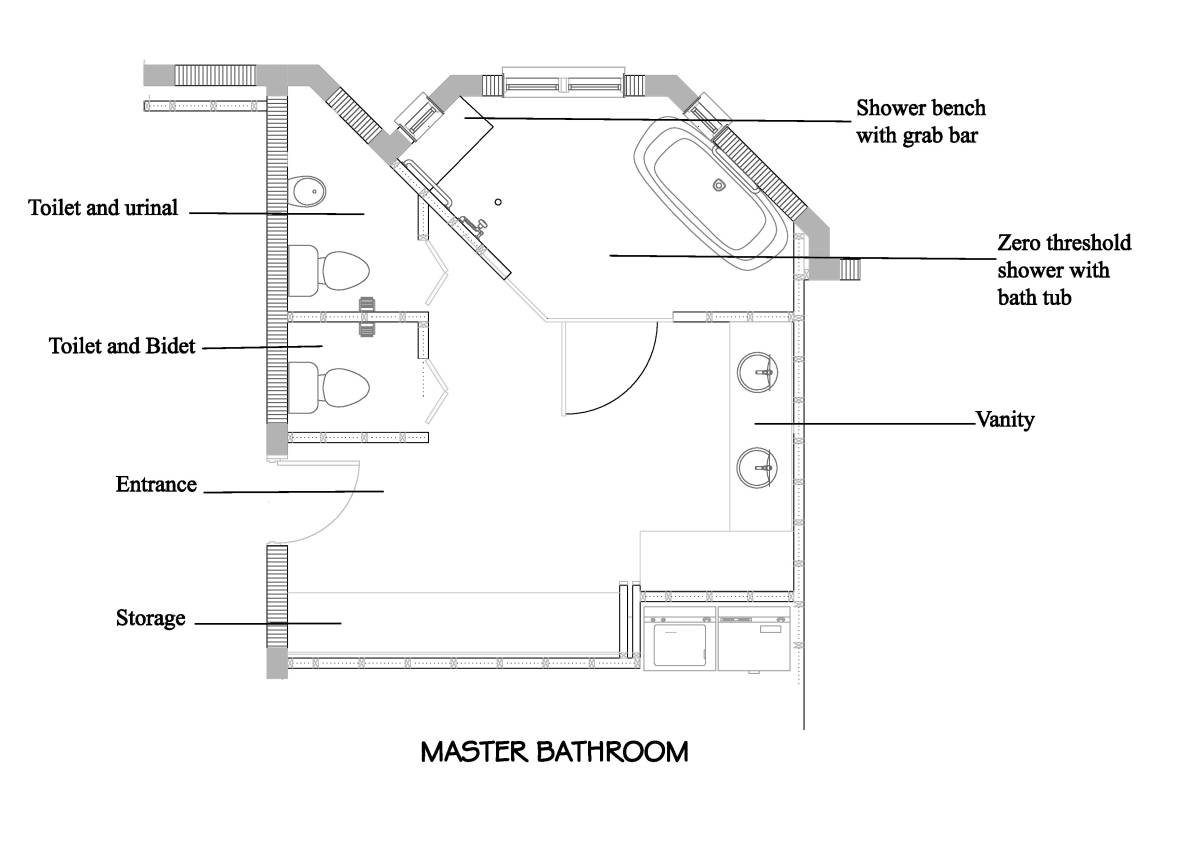
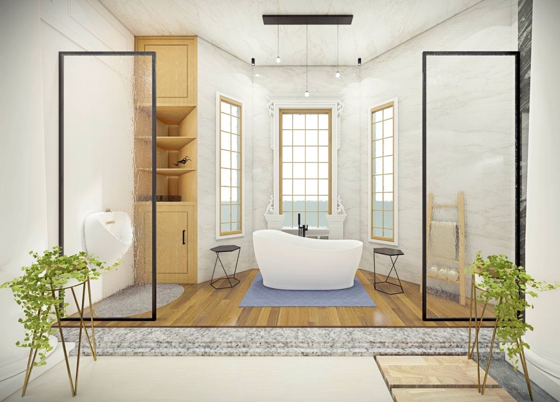
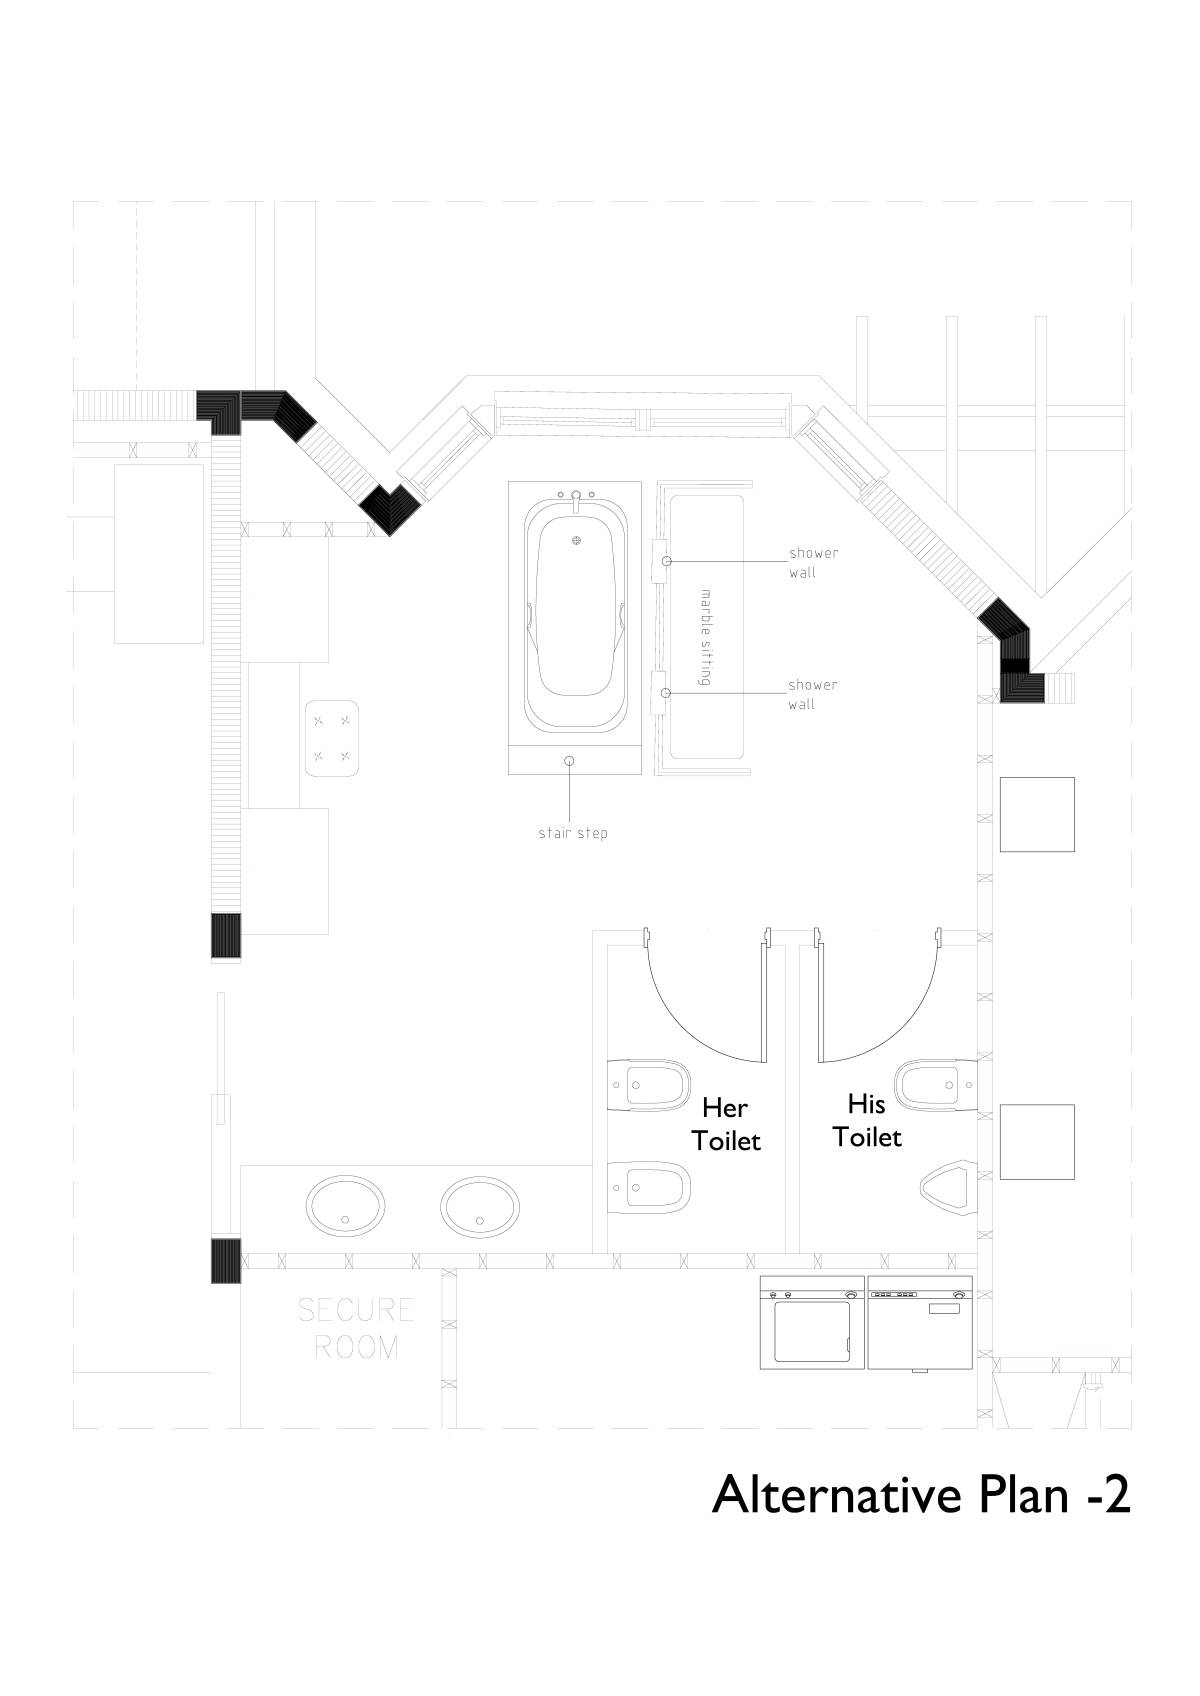
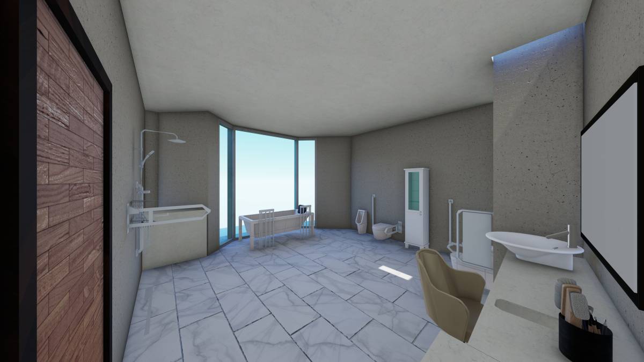
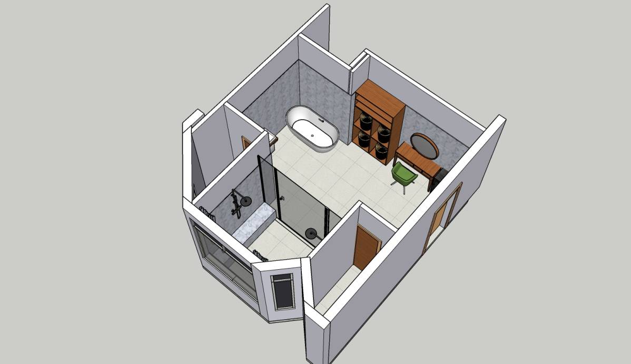
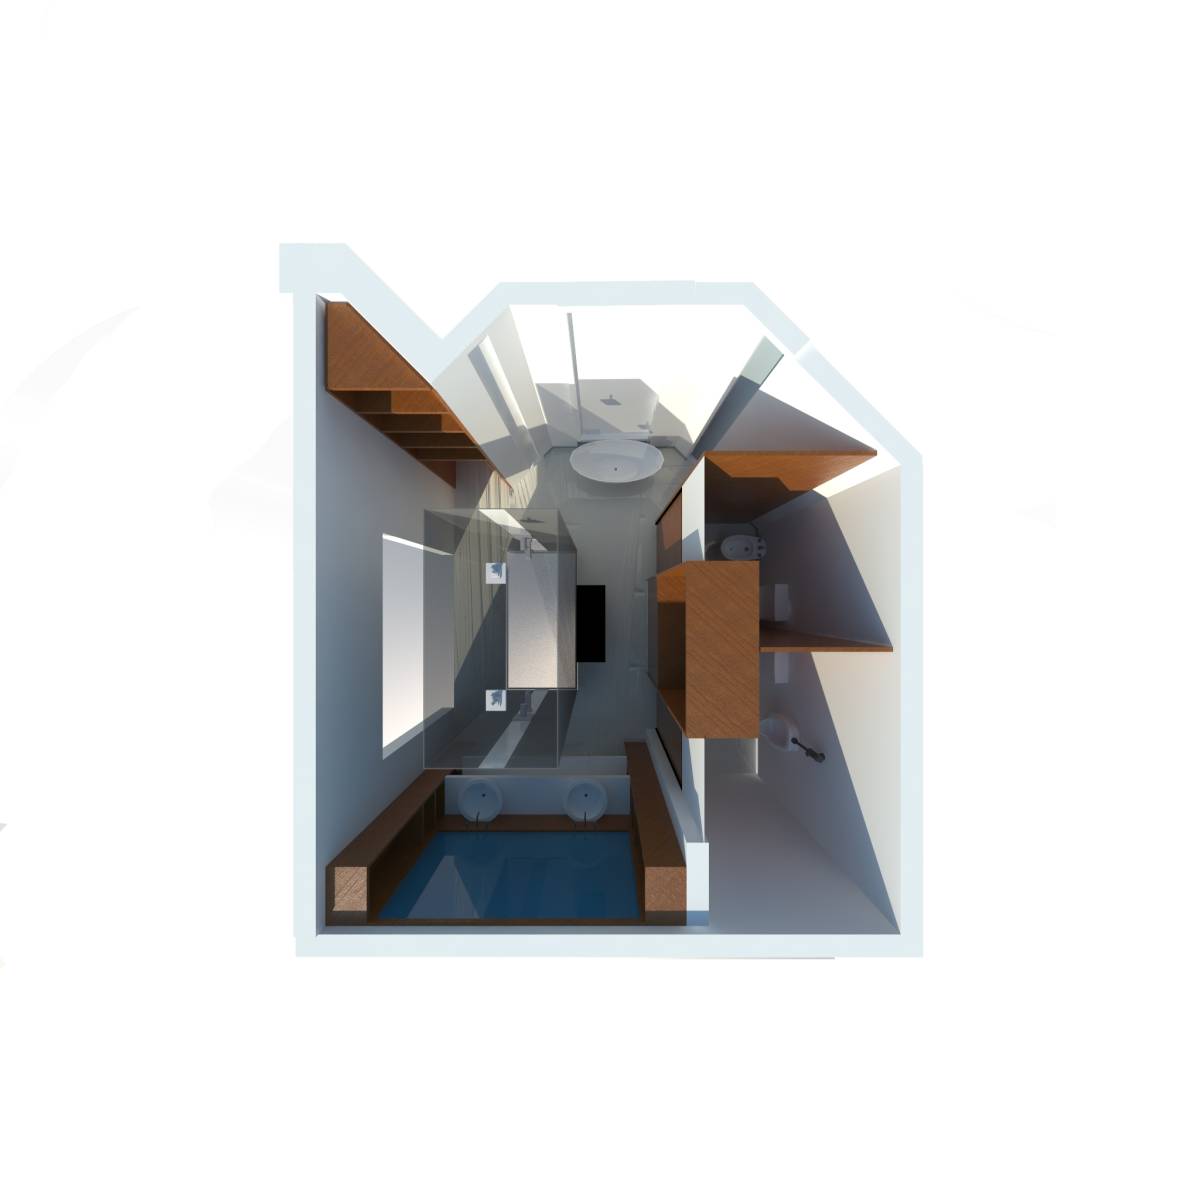
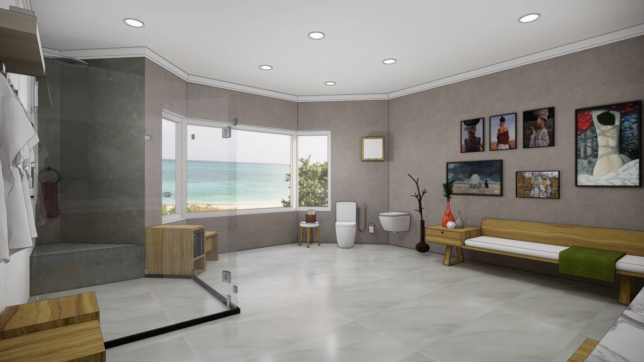
Please find uploaded the project of "Master Bathroom".
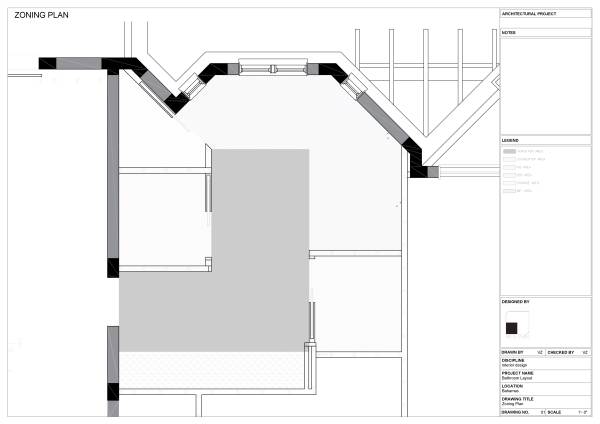
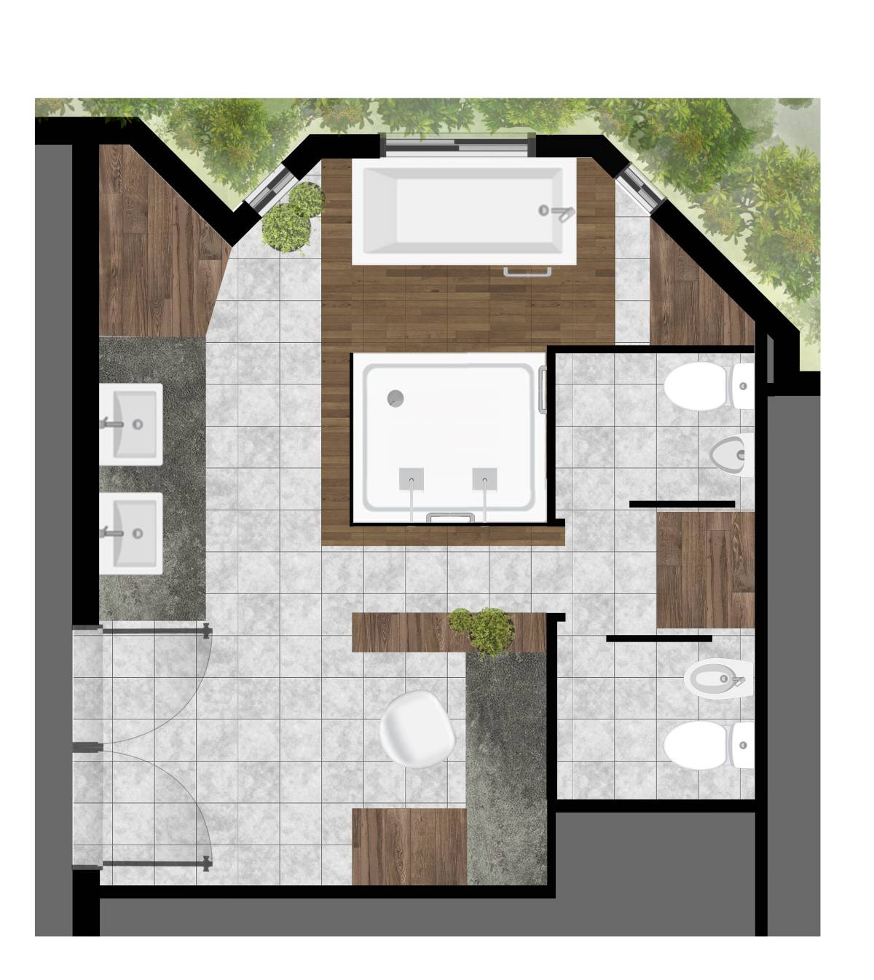
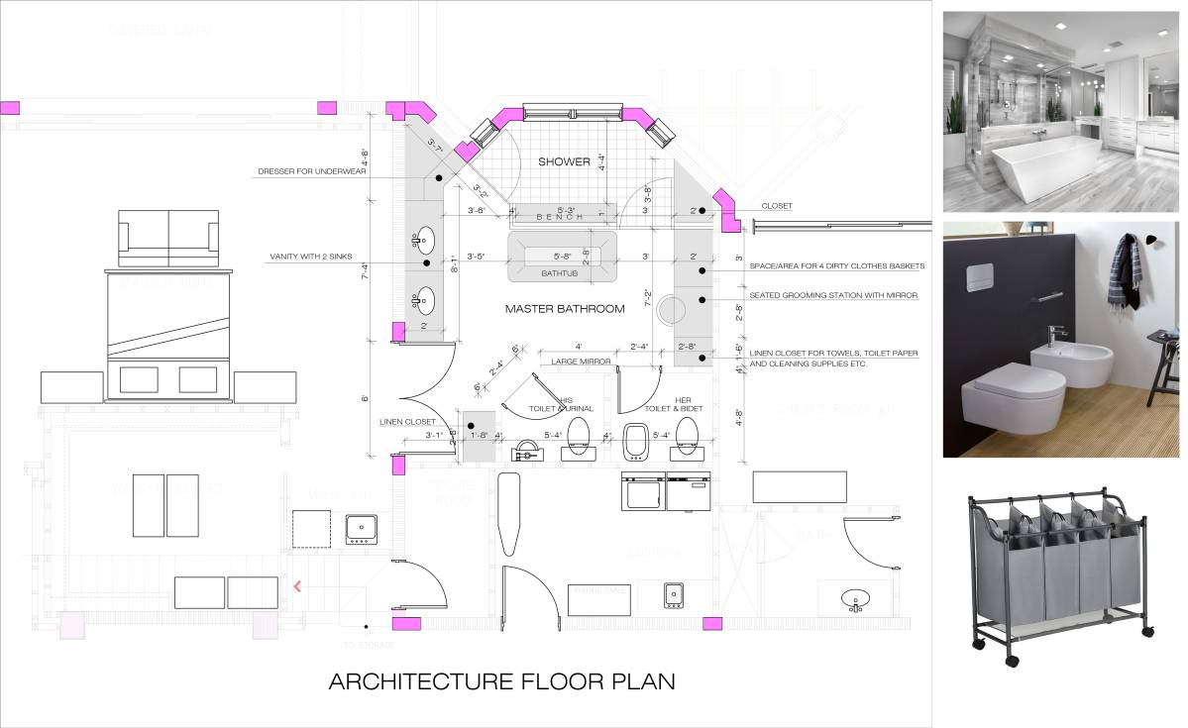
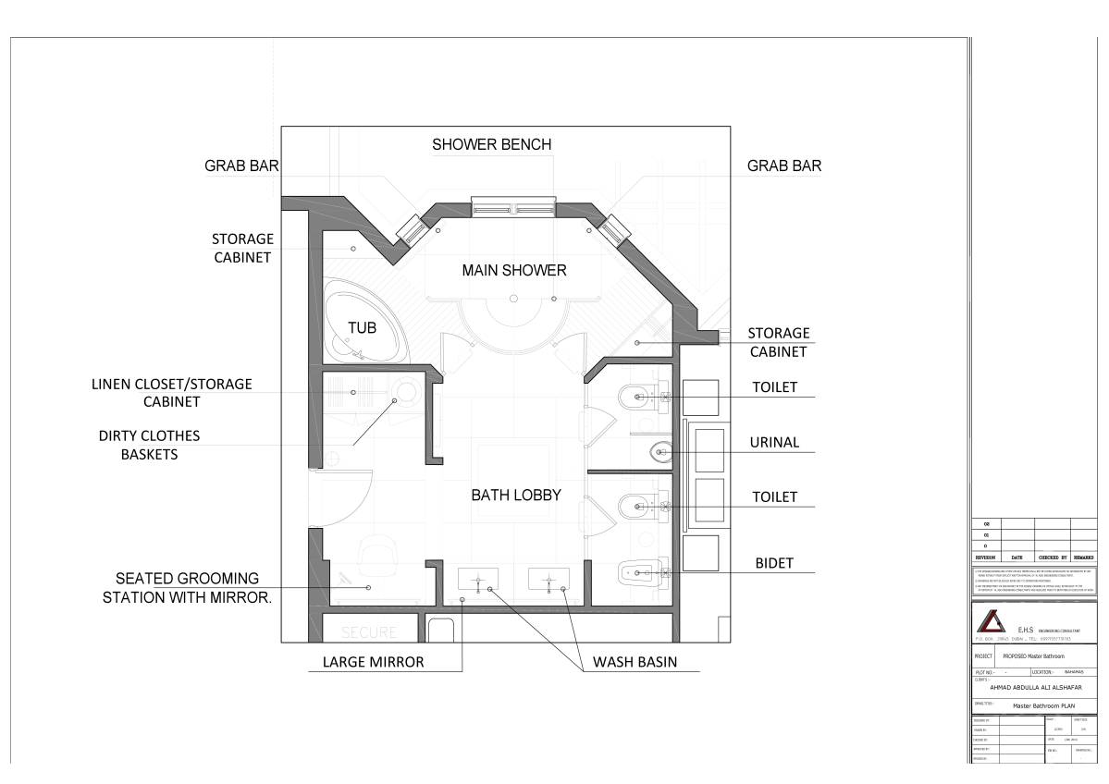
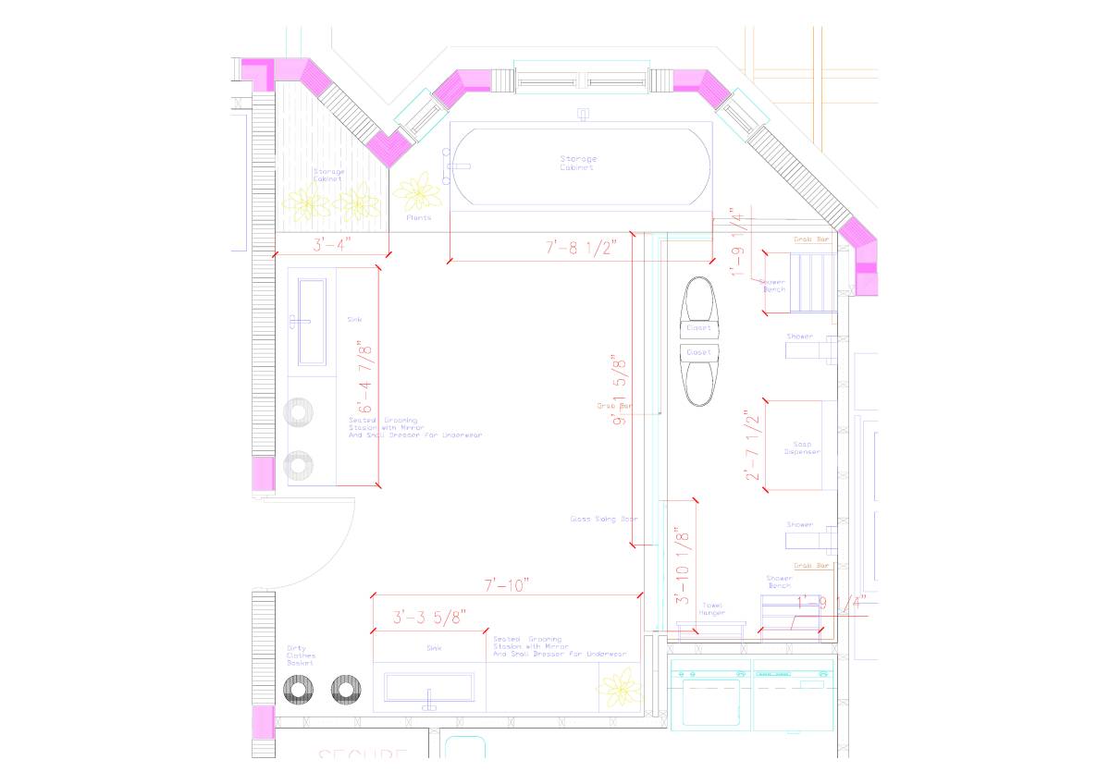
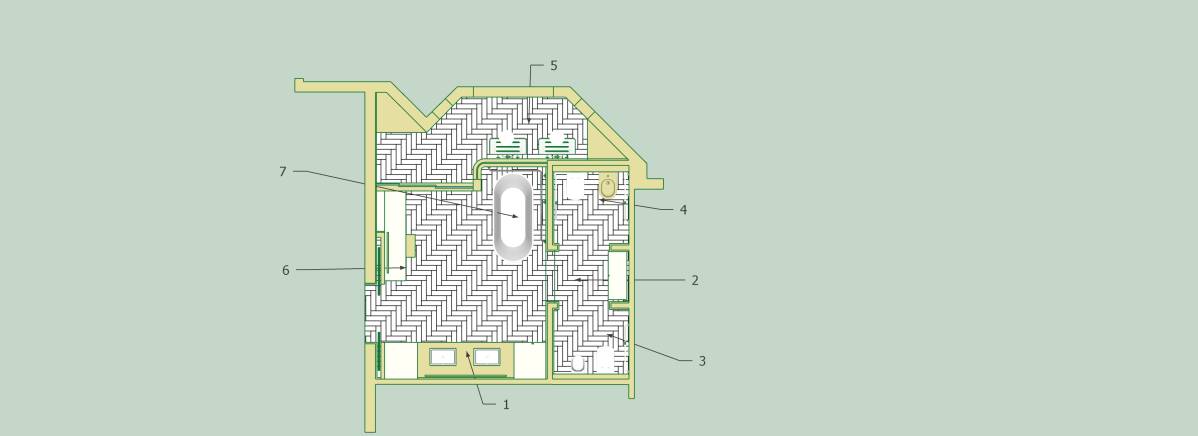
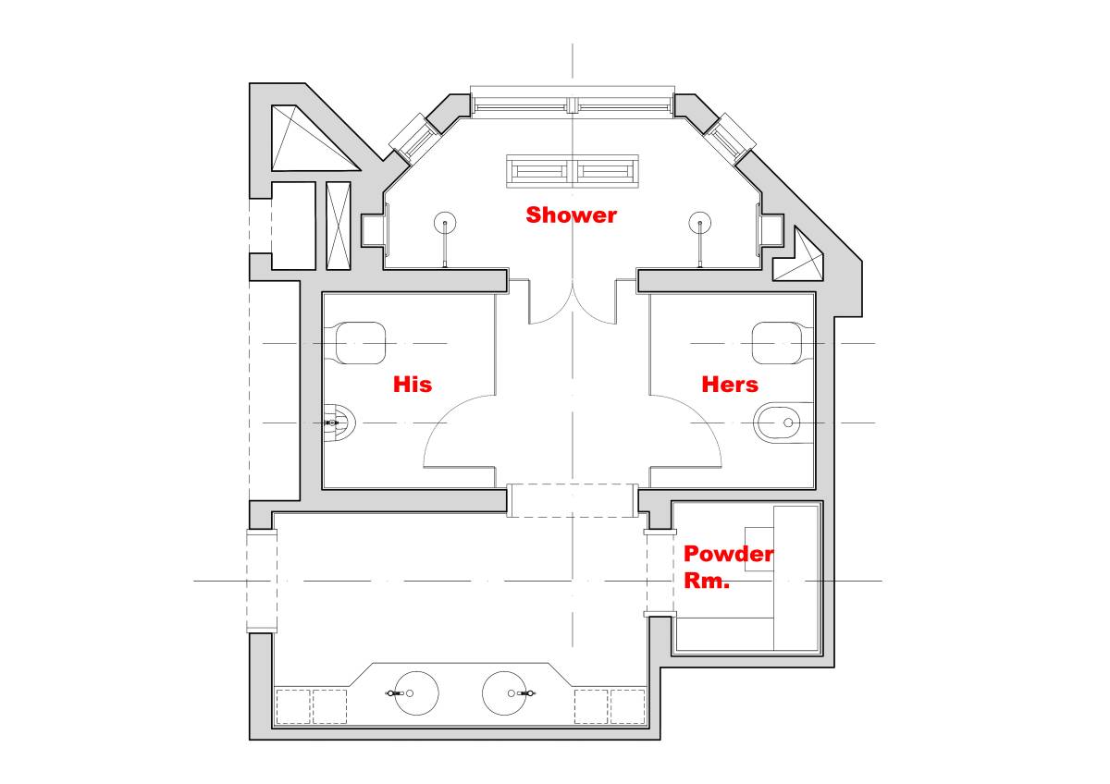
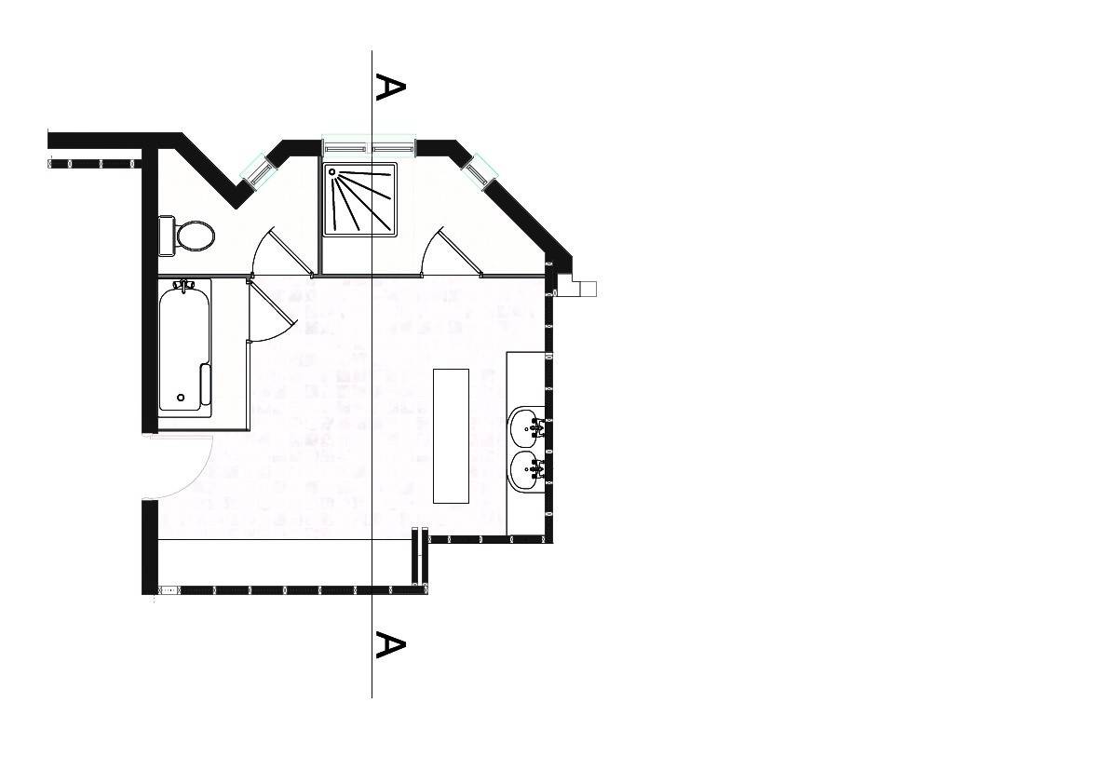
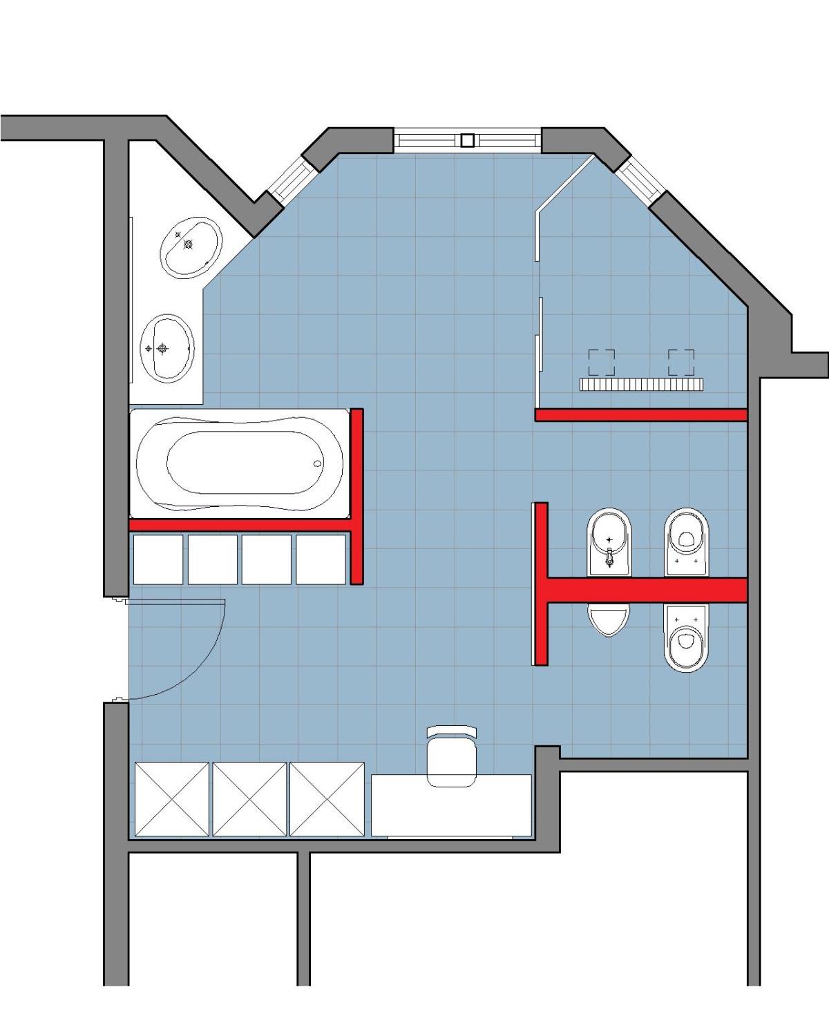
Based on your requirements, first we have prepared the "Zoning Plan". This plan shows all necessary areas such as:
1. Transistion Area
2. Countertop Area
3. Storage Area
4. His area
5. Her area
6. Wet area
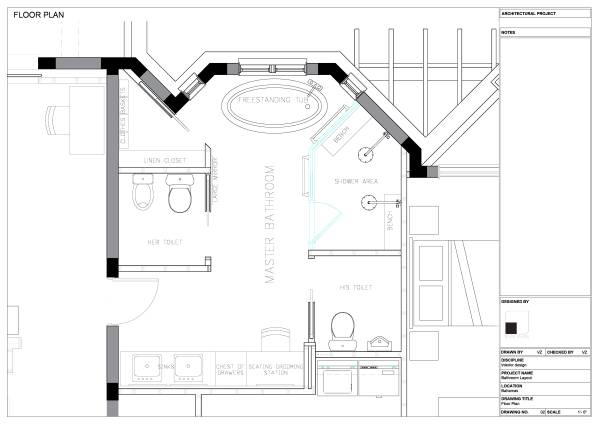
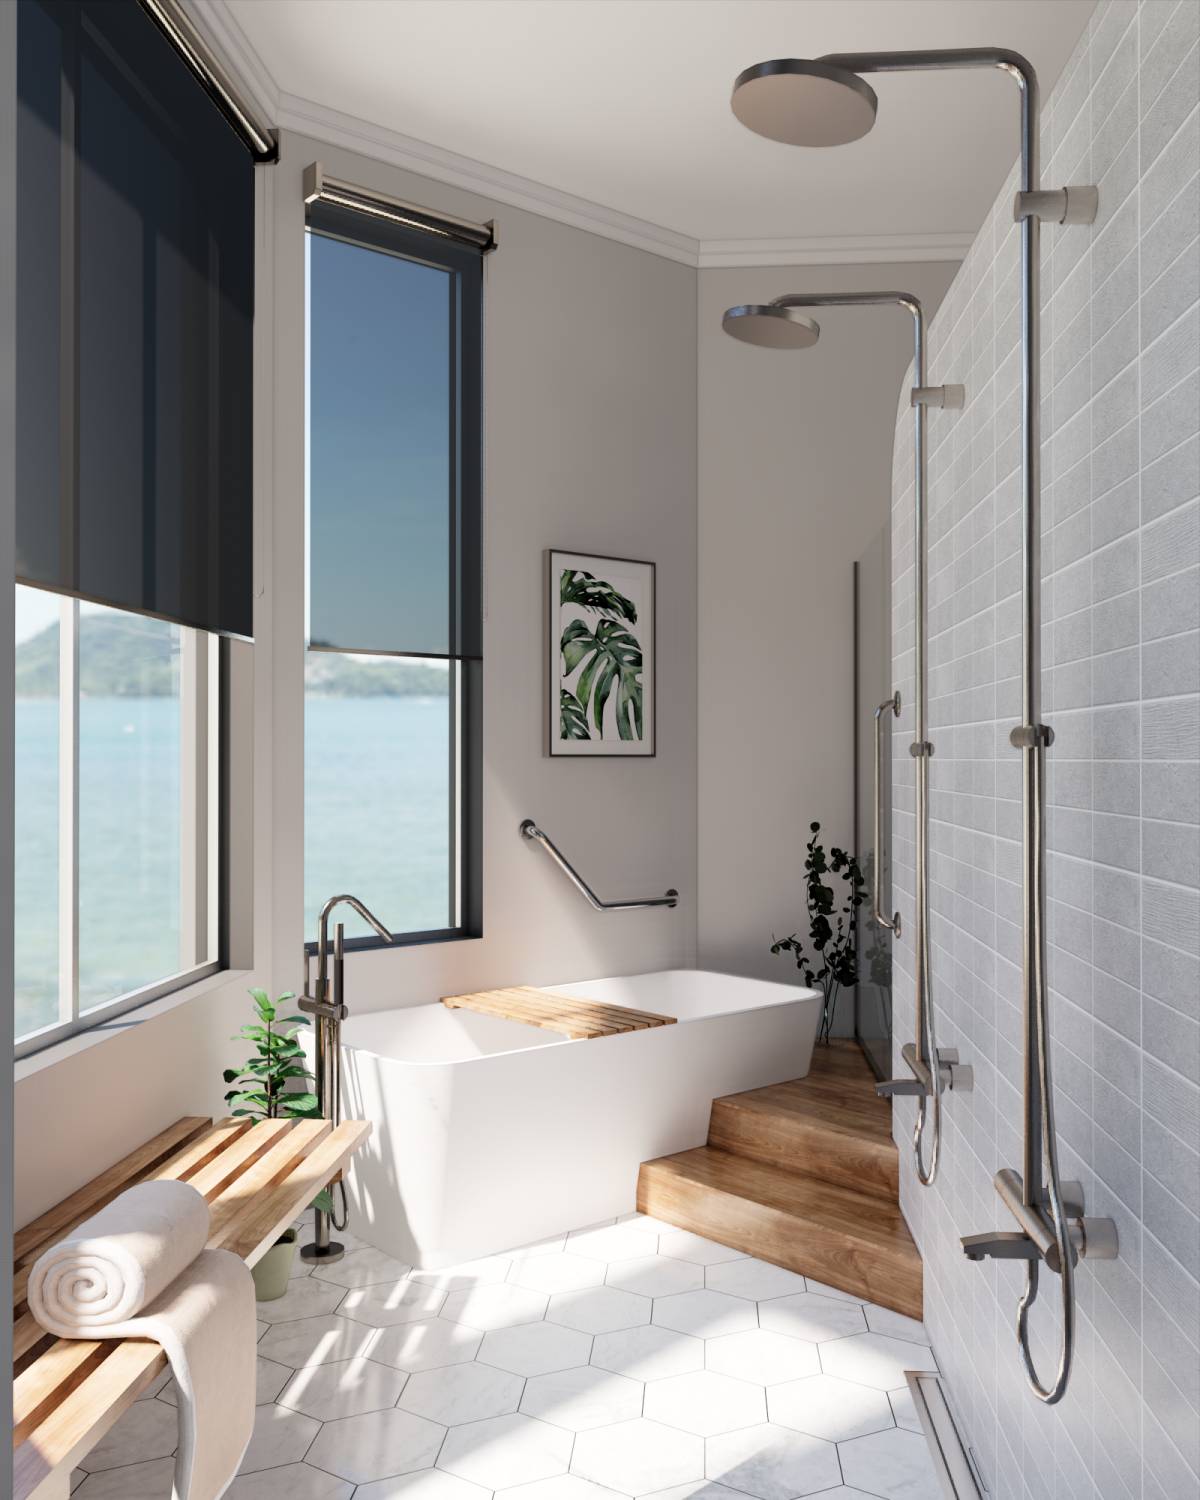
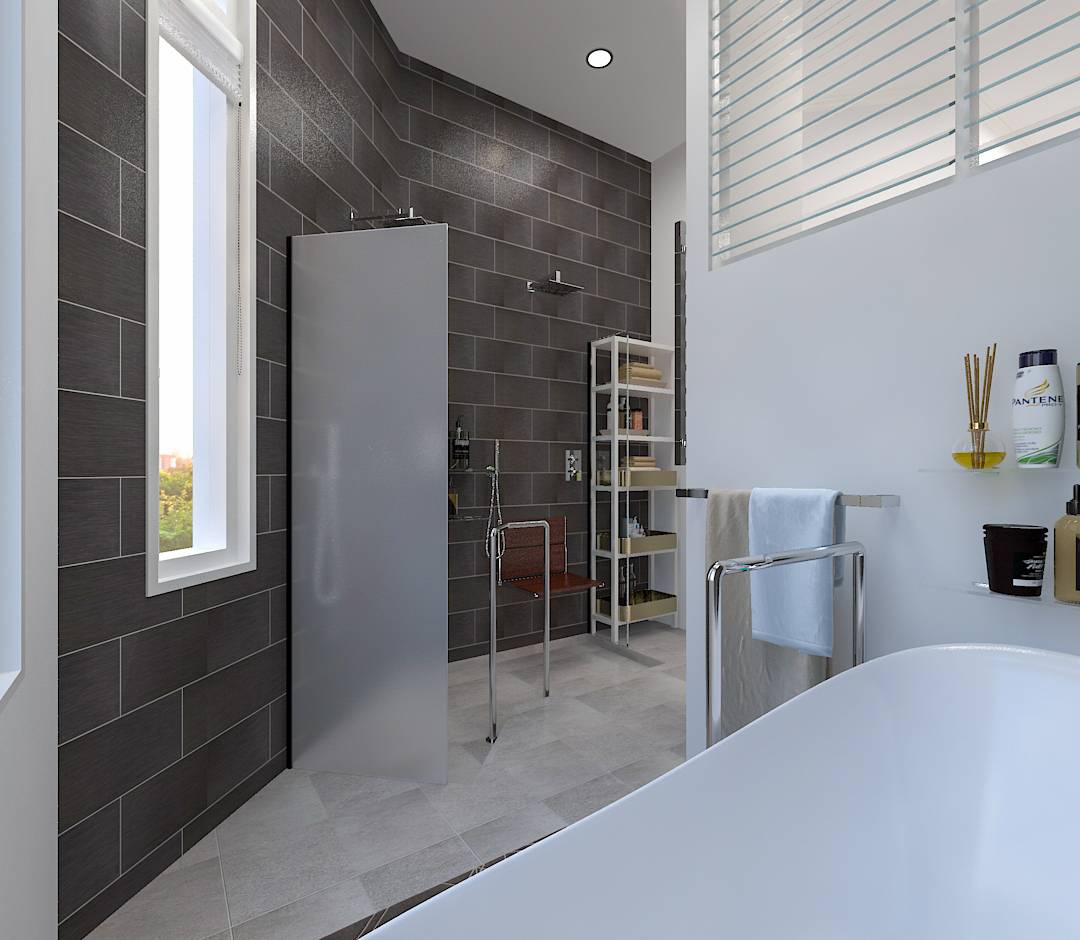
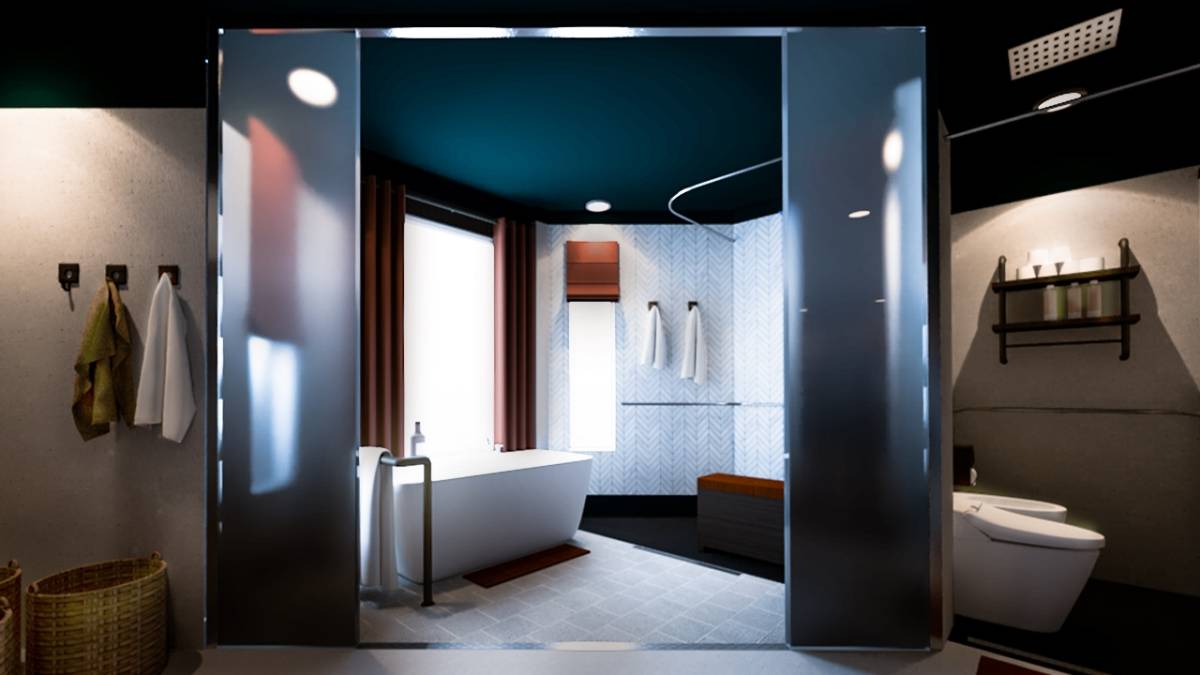
-As you mentioned in your "Wish List", Wet Area is positioned near the windows in order to have a view. There are also grab bar locations, so the owners can get safely into and out of the tub.
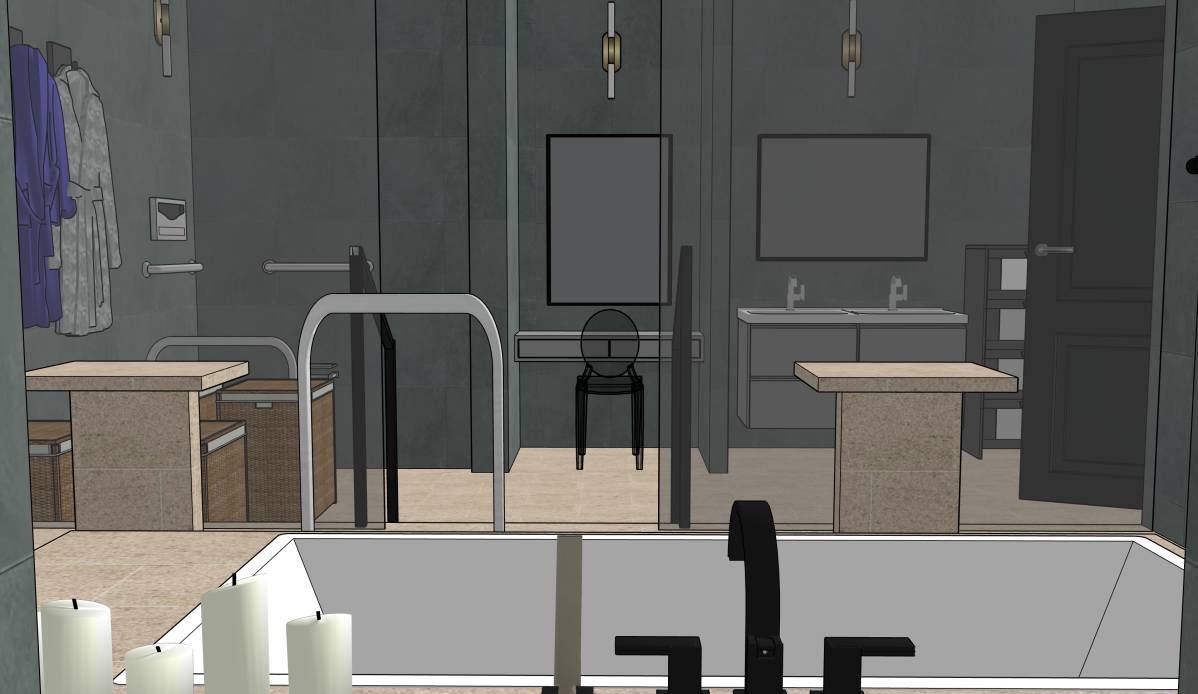
-Linen Closet and Clothes Baskets are positioned in the same area "Storage Area". We thought this would be the best solution for these areas, so they don't have to be just a simple basket or closet.
- His Area is positioned near the Grooming Stationed, while Her Area is more private with entry at the corridor.
We would be very grateful if our Master Bathroom Layout is the Winner Project.