Erhalten Sie viele Entwürfe für Ihr Projekt. Wählen Sie den, den Sie lieben.
Echte Architekten und Designer aus aller Welt reichen Entwürfe für Ihr Projekt ein, von $250. Kostenloses Angebot, keine Verpflichtung.
Kunden bewerten ihre Siegerentwürfe mit 4.5 von 5 (890+ Bewertungen)Innerhalb von 24 Stunden kostenlos stornieren!So funktioniert es Bist du ein Designer? Wettbewerbe entdecken →
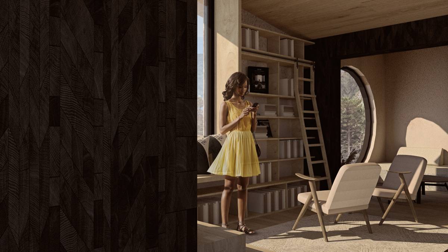
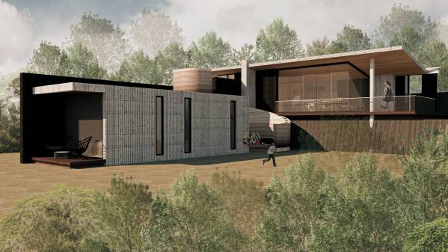
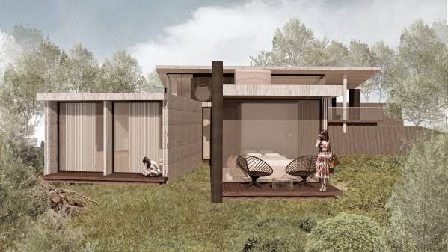
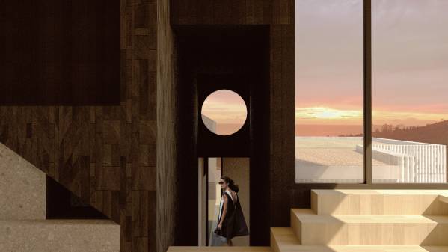
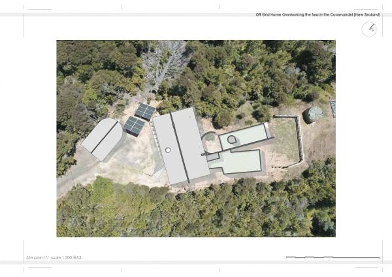
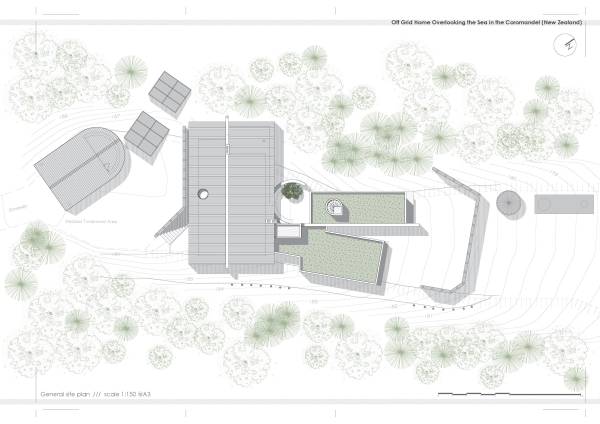
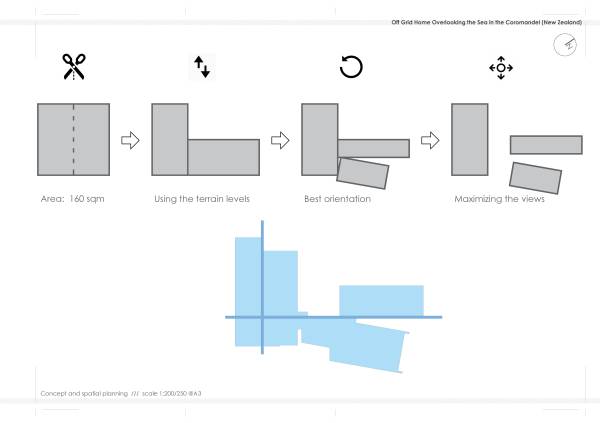
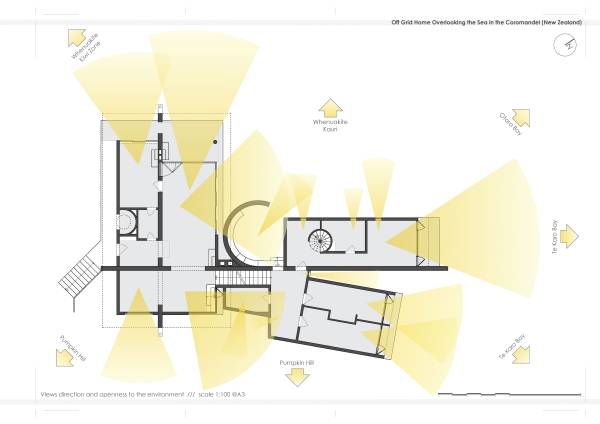
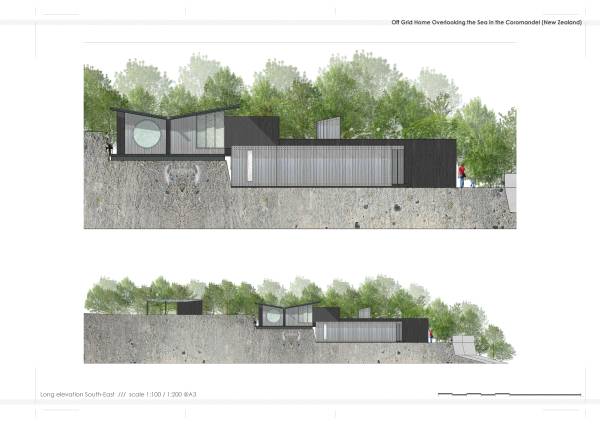
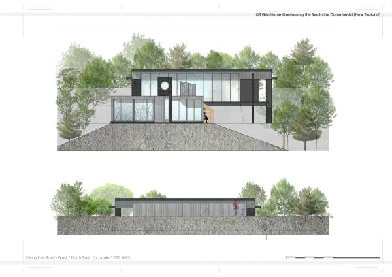
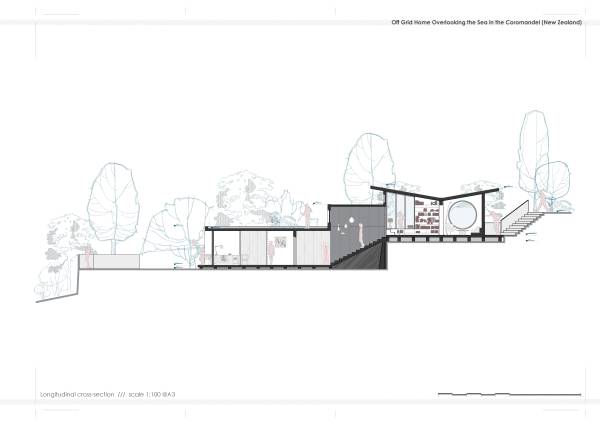
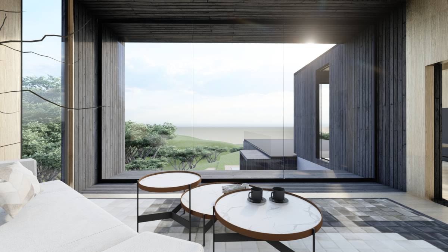
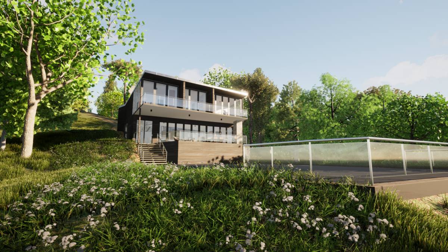
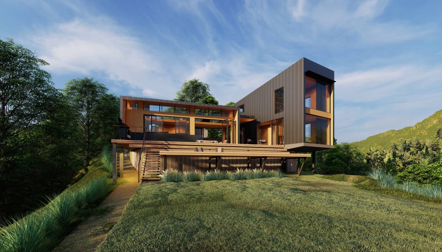
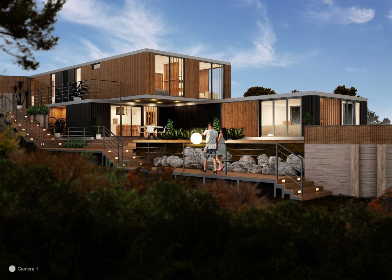
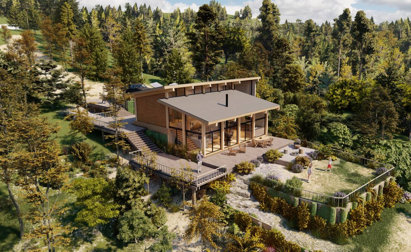
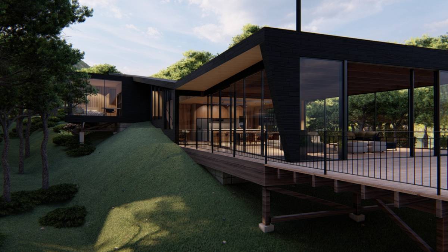
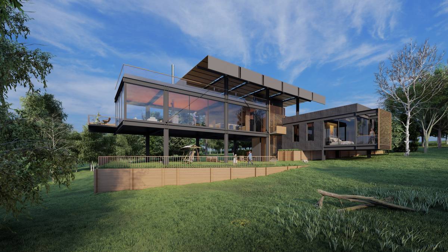
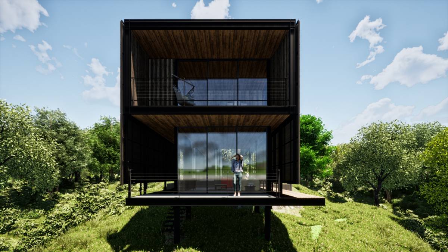
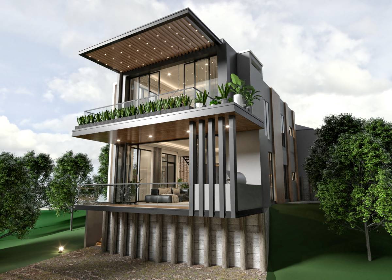
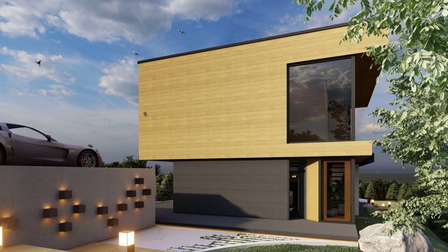
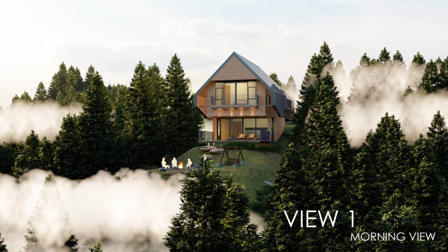
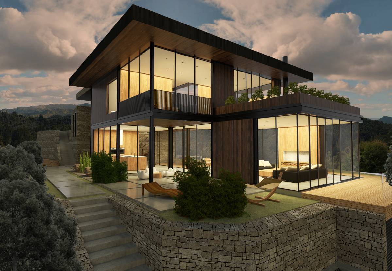
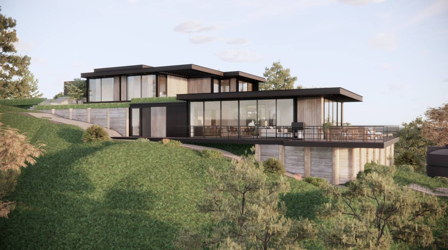
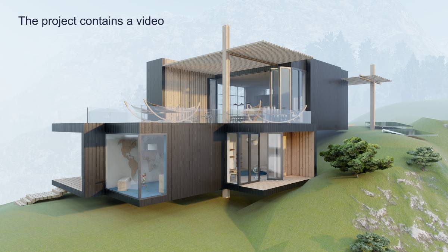
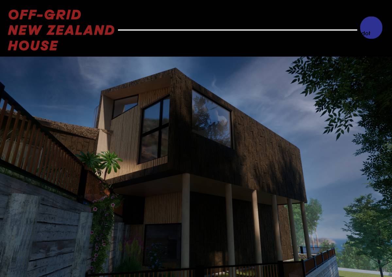
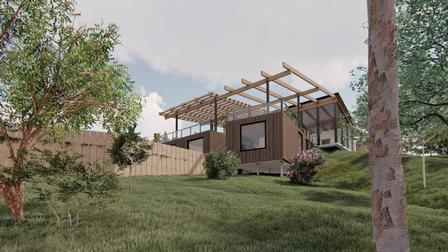
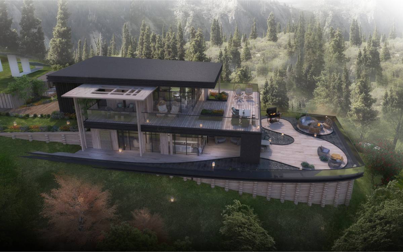
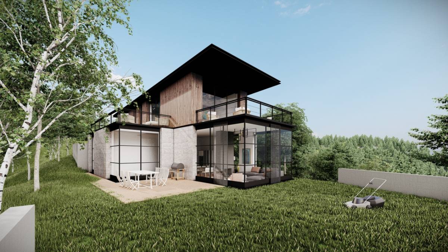
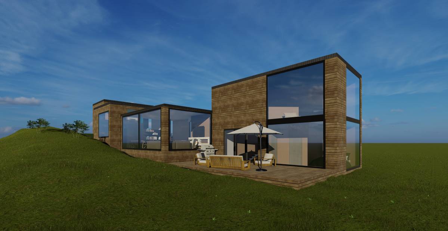
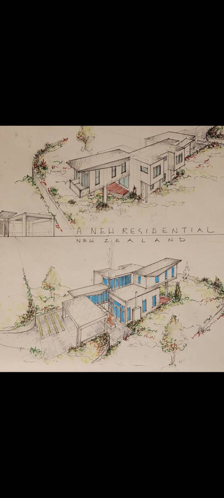
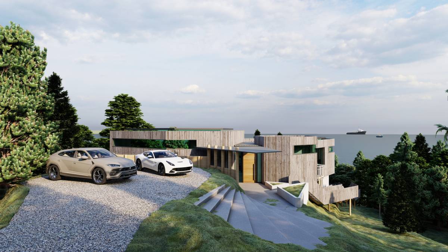
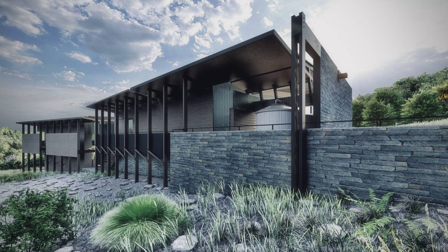
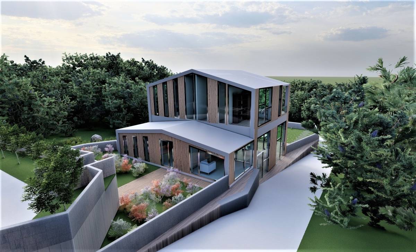
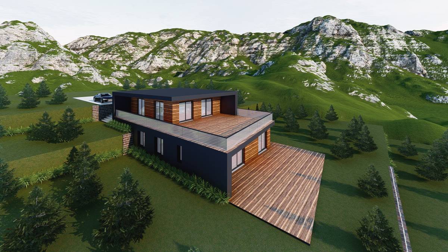
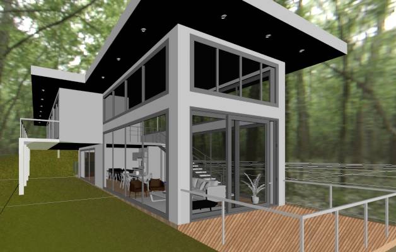
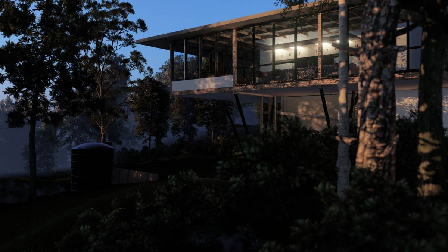
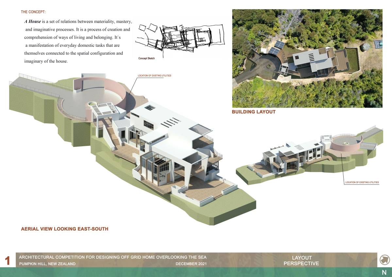
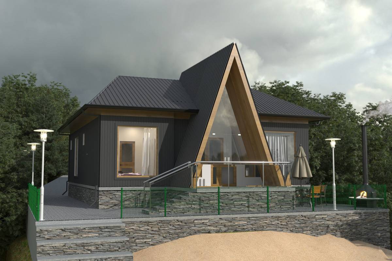
The house is located on the bottom two terraces of the existing site topography. The main idea is to maximize the views by opening the house towards the main directions. The new home proposal uses the existing walls and gently steps on/around them with no need of any earth level works. The proposed structure is with wood elements - beams and columns covered with steel sheets or wooden planks, thermally insulated when needed. The structural raster is simple and feasible as bearing dimensions, giving the possibility to be assembled easily on side with mostly local and native materials.
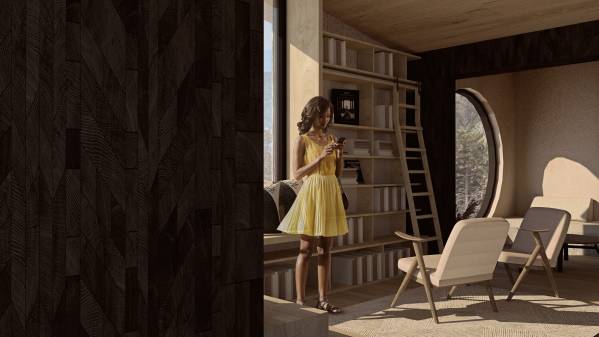
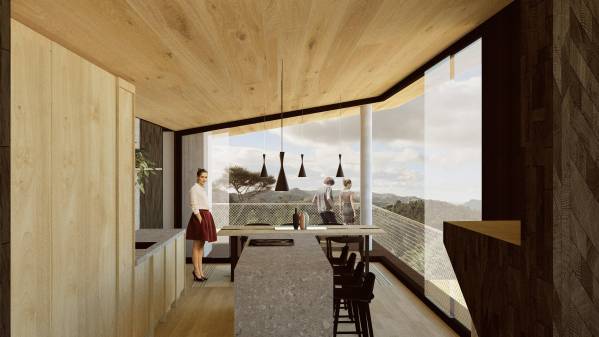
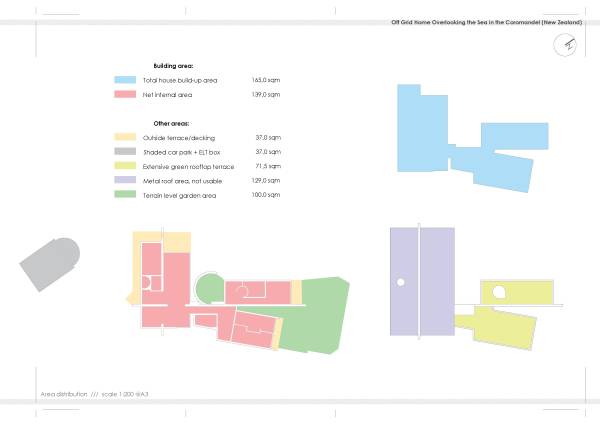
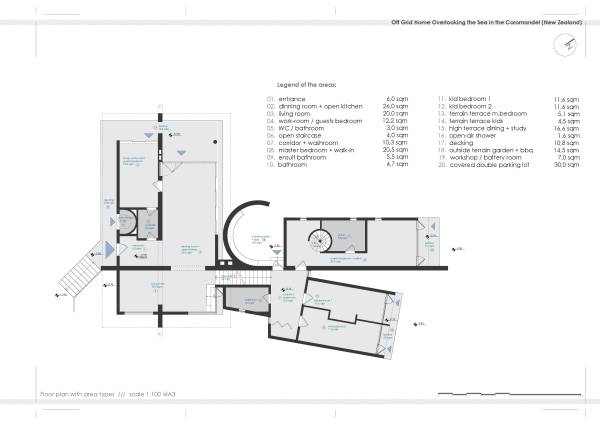
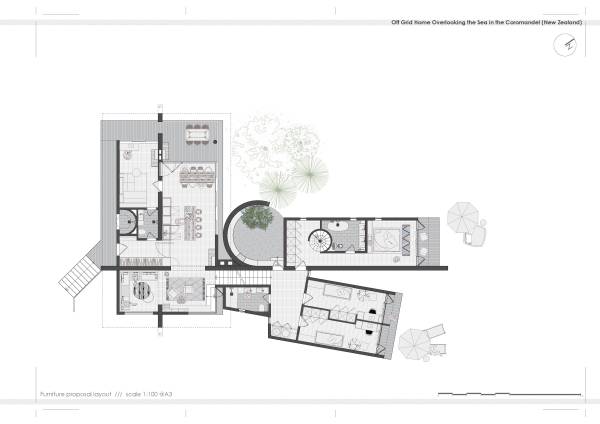
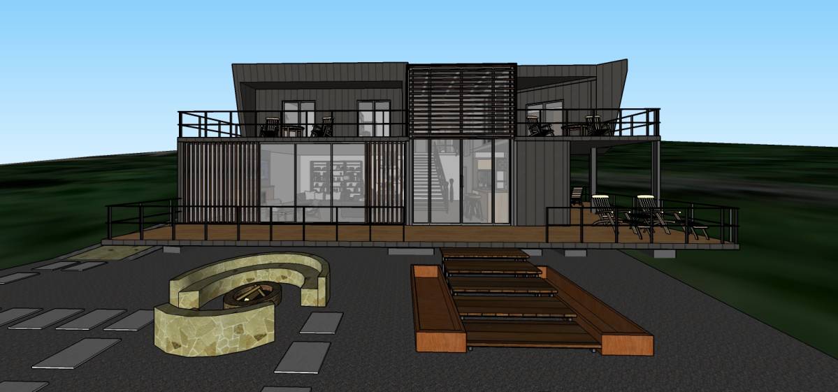
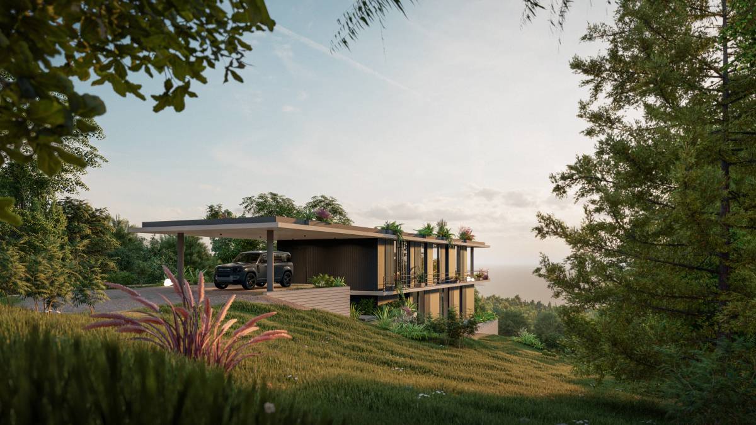
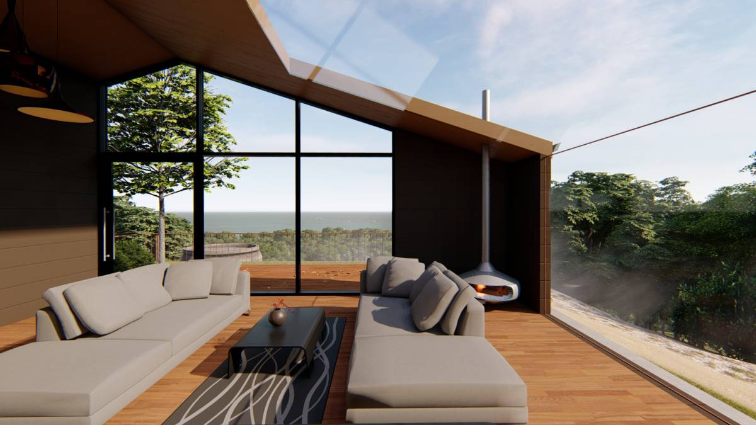
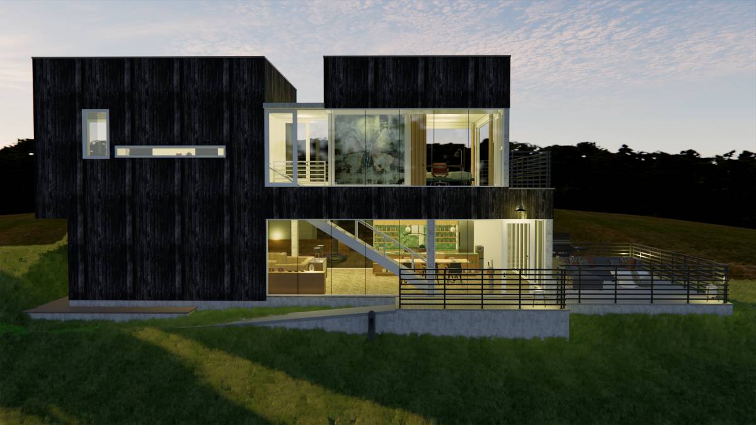
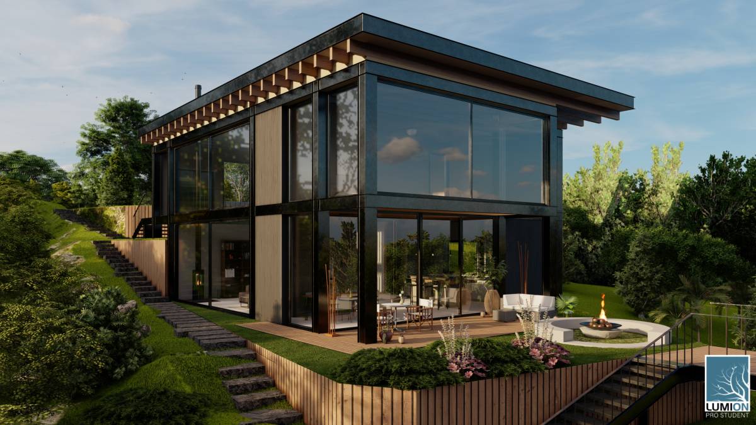
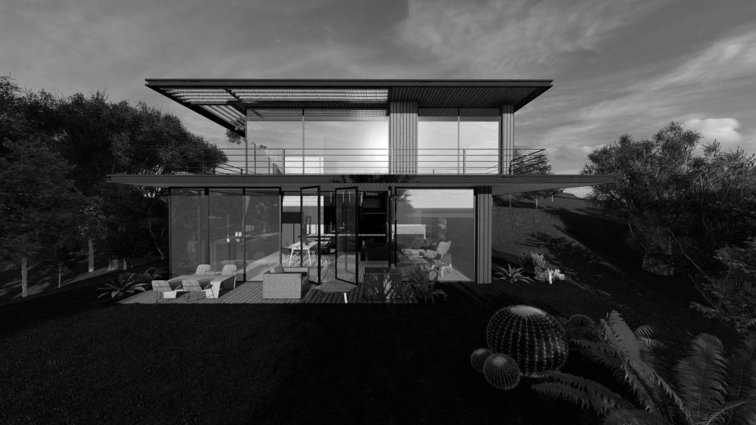
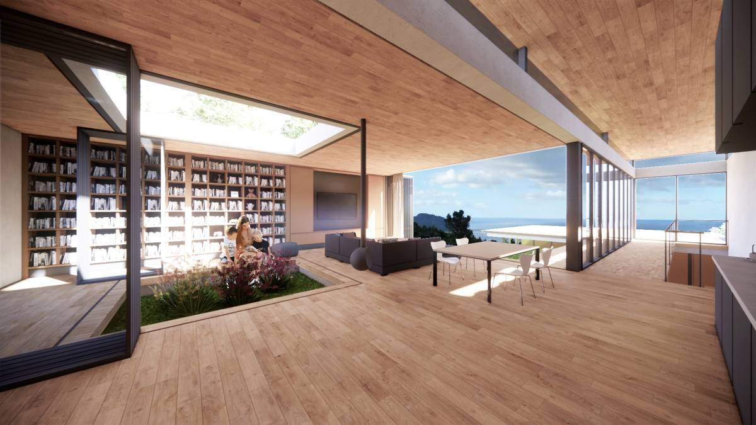
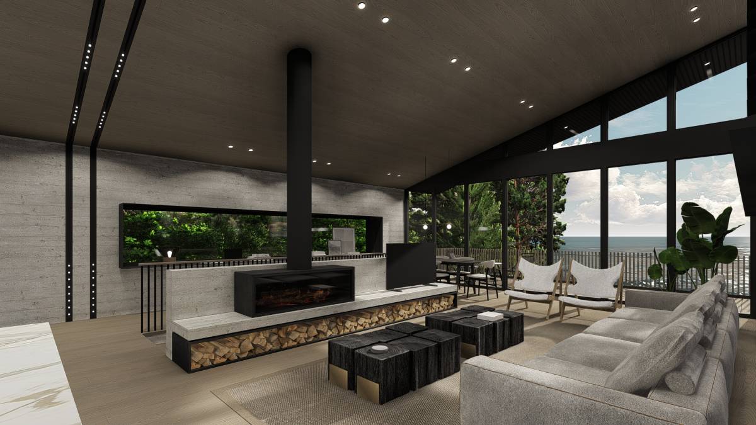
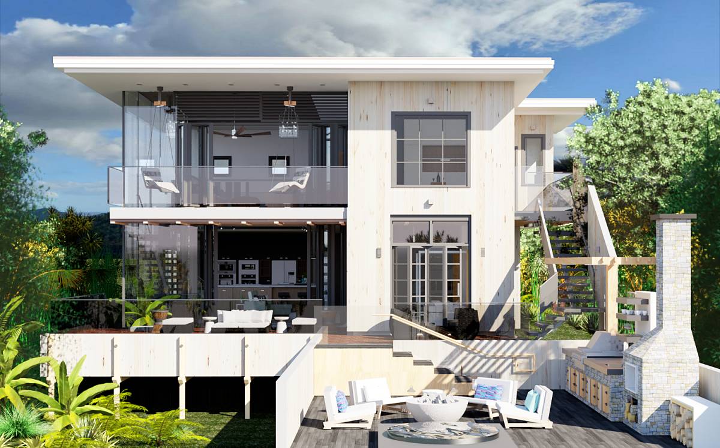
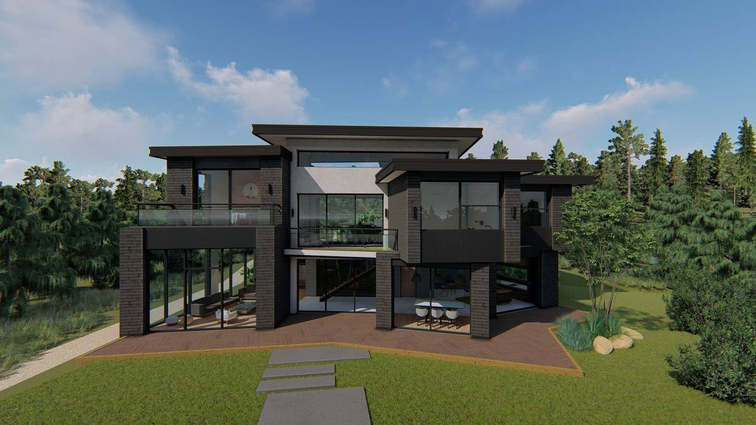
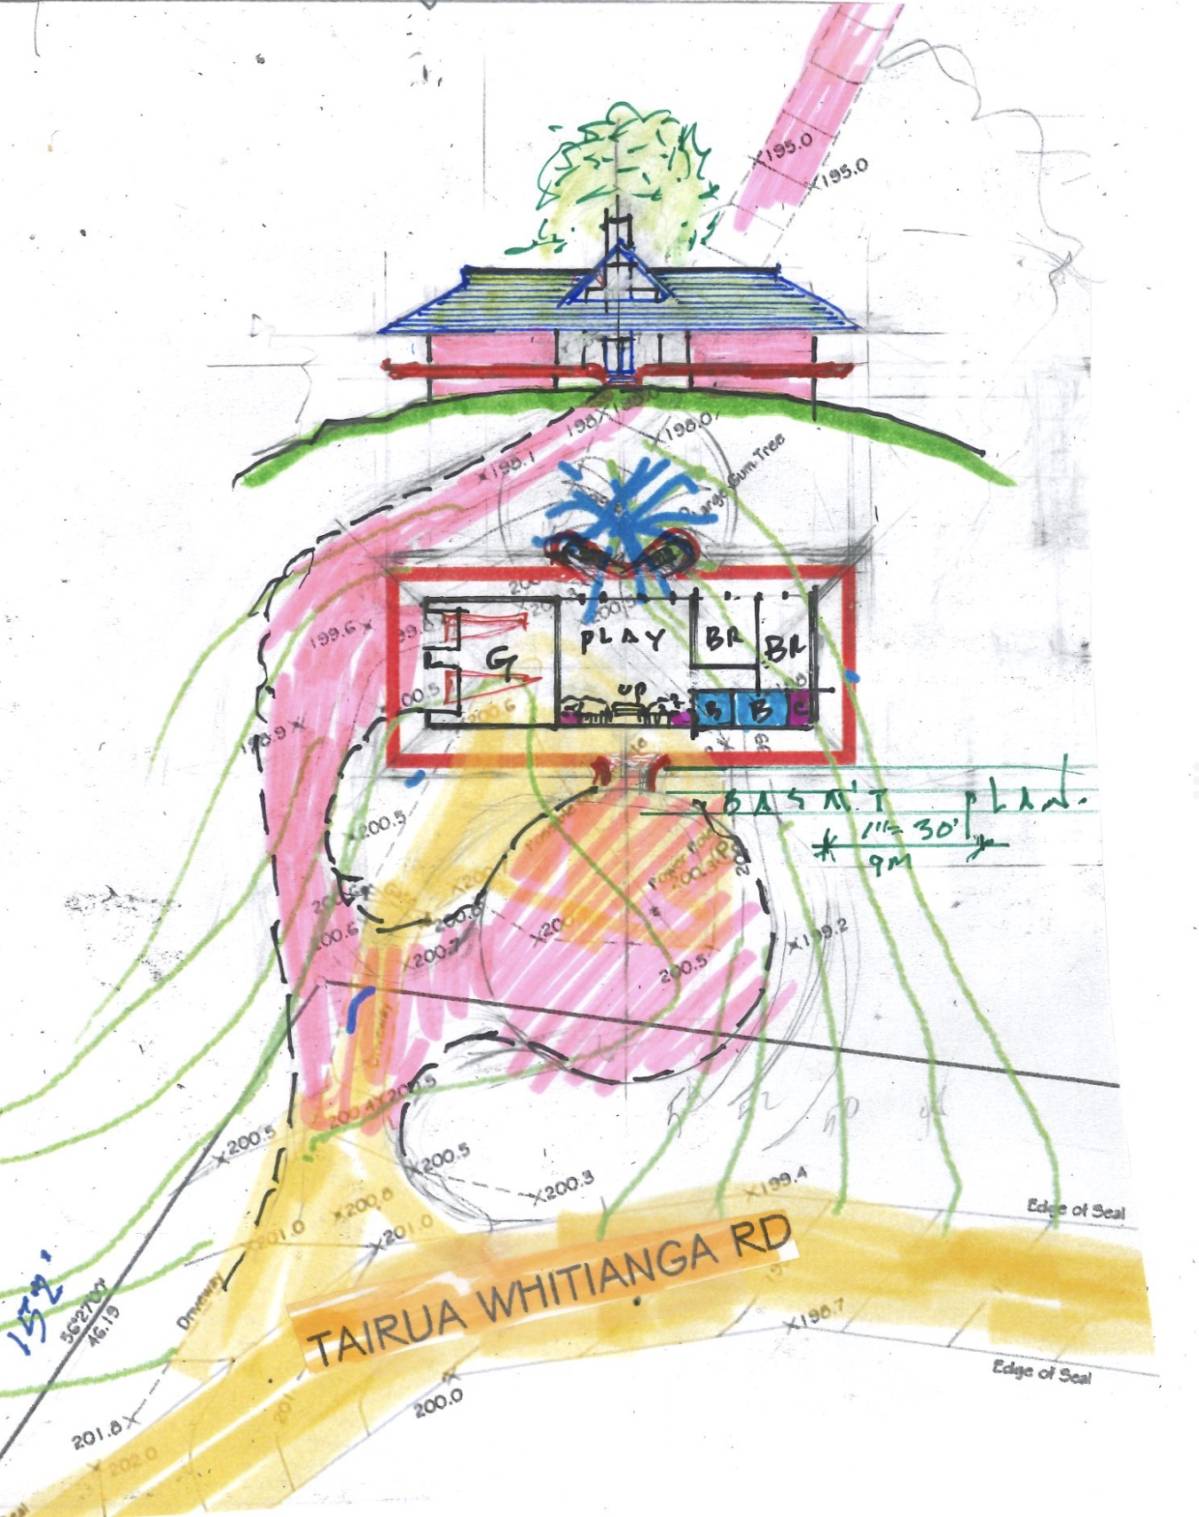
The floor plan is visually divided by two main parts - daily activities zone on the upper level and night area on the lower terrain plate. An open staircase from the parking lot leads down to the middle terrain terrace. There we have the main house entrance - a spacious lobby with build in furniture and bench. Next to the entrance we find a semi-open outside shower. The main living area is open with no physical divisions but rather zoning different usage - in the middle is the open kitchen with an island for cooking/snack, next to it a large dining table and possibility to open entirely towards the big terrace, blurring the border between inside and outside. On the other side we have a lounge zone, library and relax as well as possibility to get out on the roof and use it as a large flat terrace (extensively green rooftop area) with amazing views. All the area is oriented as to gain the maximum of the stunning nature surrounding the site. A small room with possibility to be used as study/work area and/or place to welcome guest is also located on this level. A small but fully equipped bathroom is of course also provided.
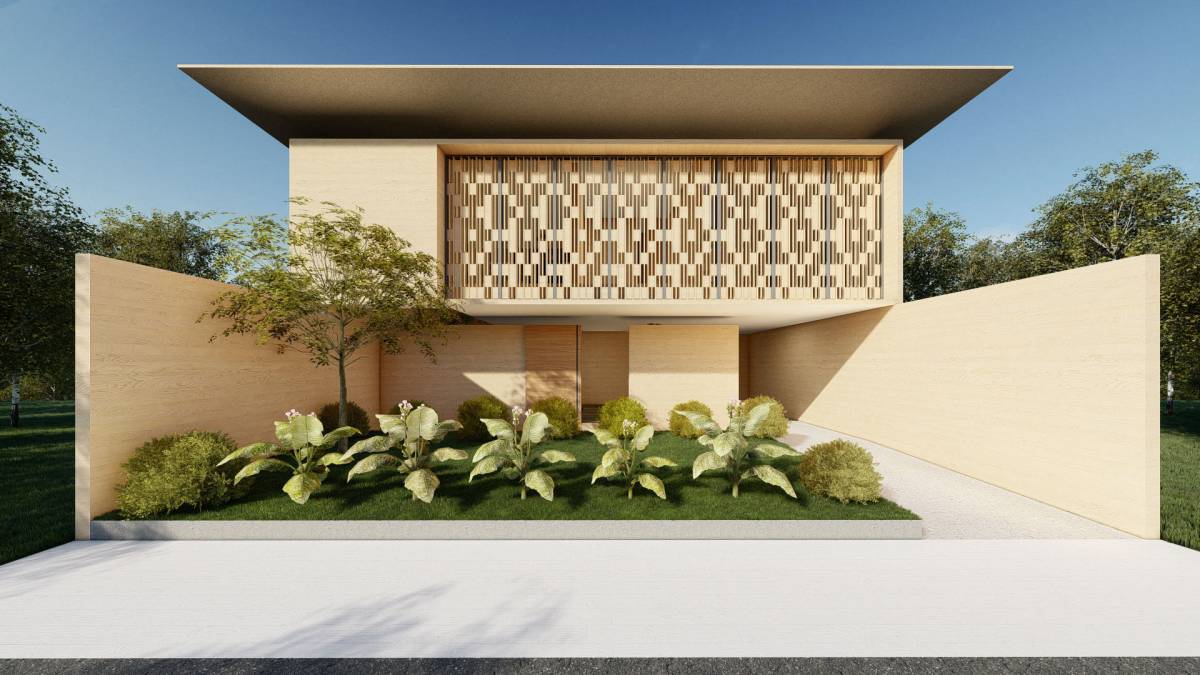
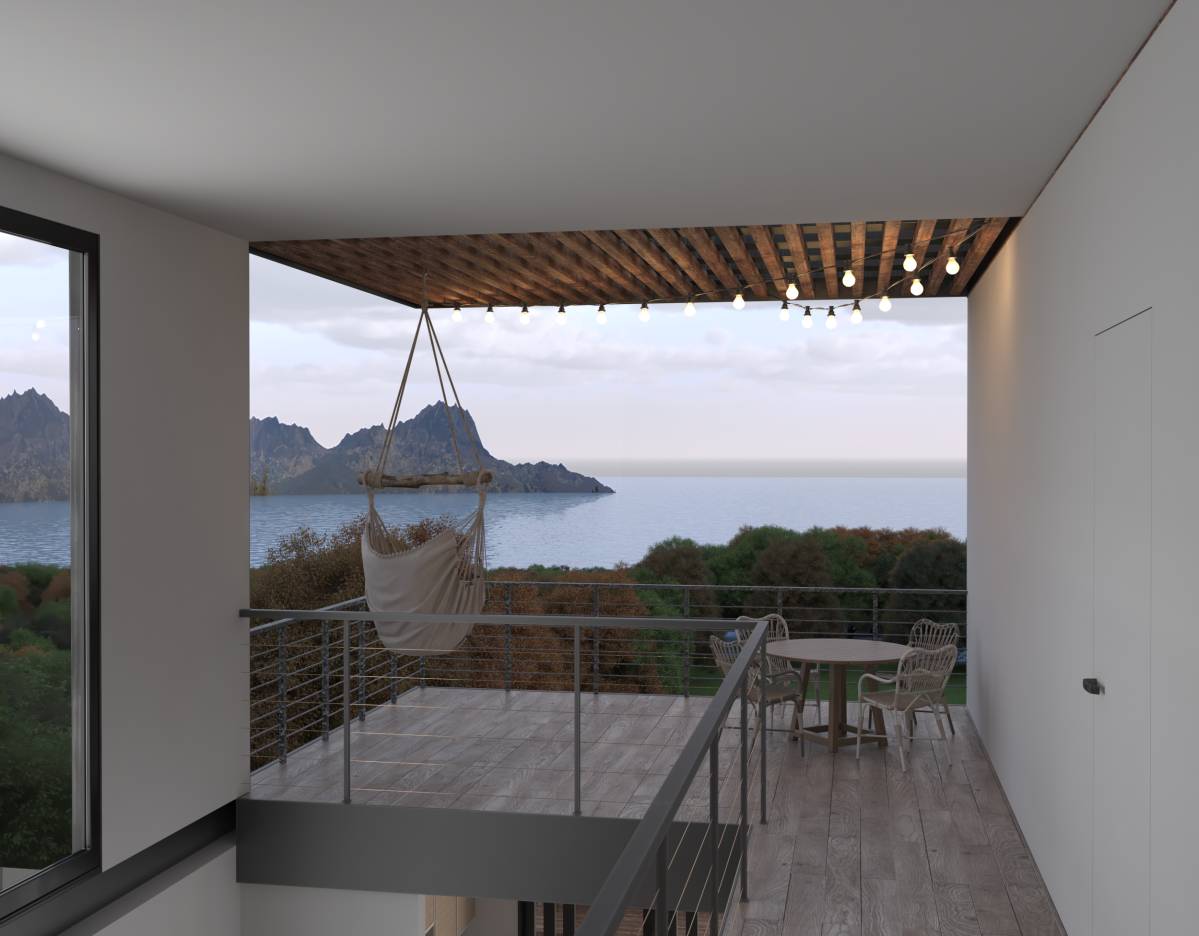
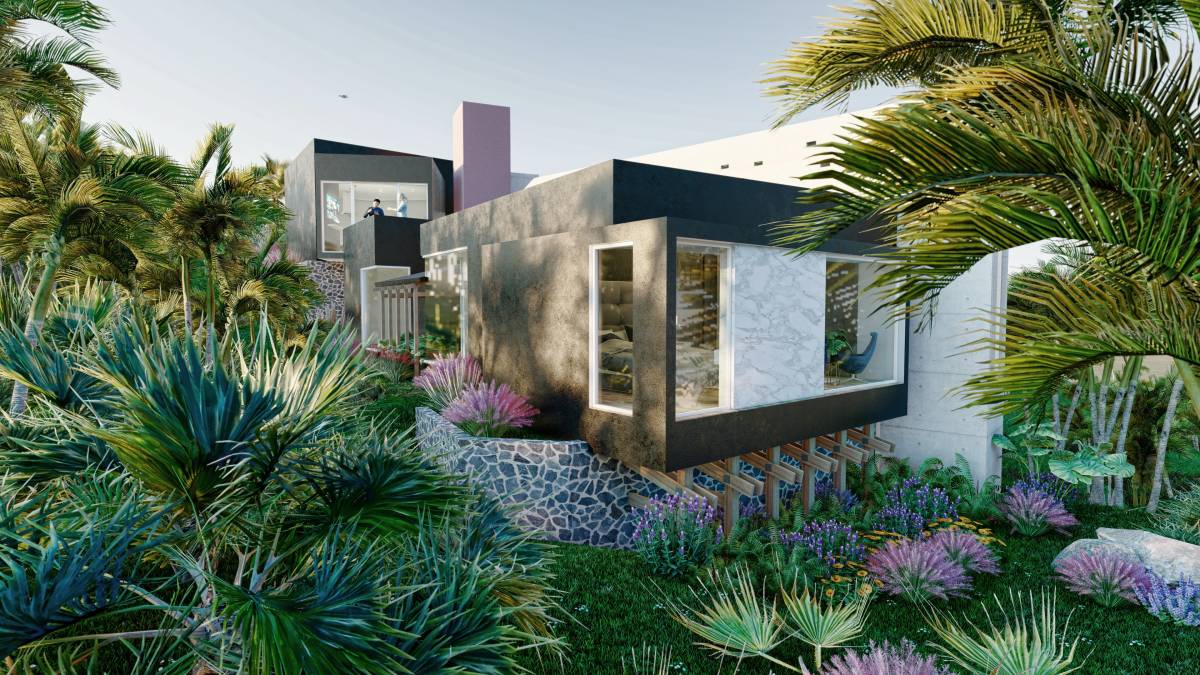
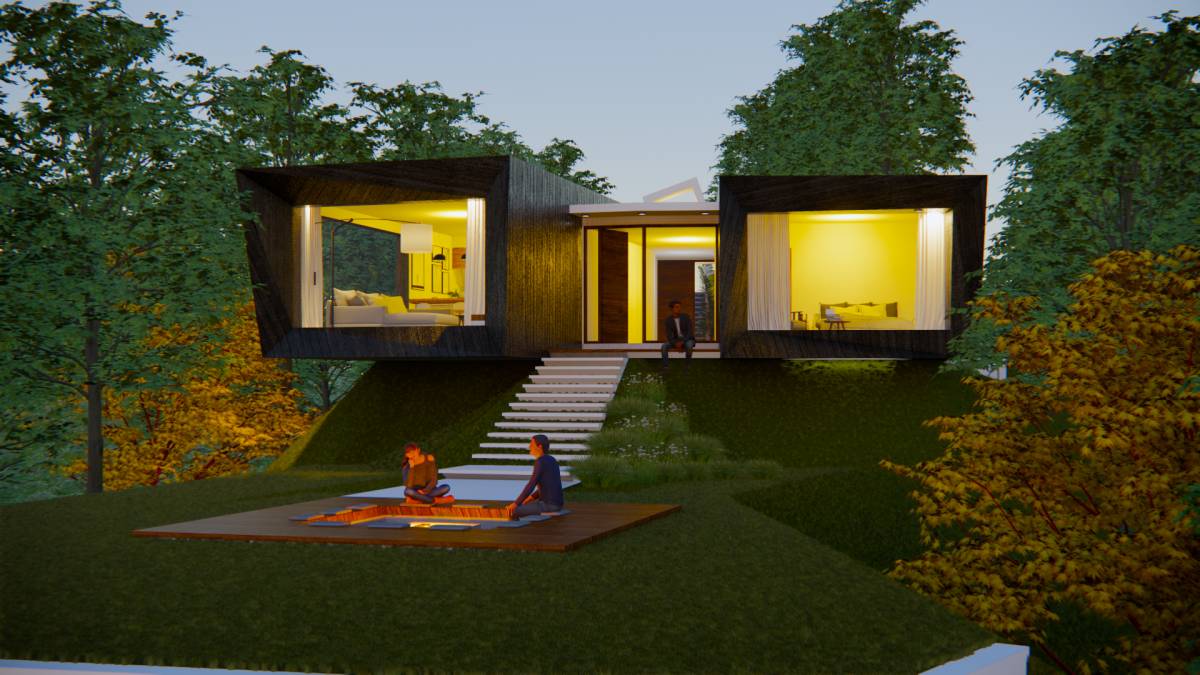
An open stair leads us gently to the lower part of the house, playing with the levels and connecting the two parts easily as in the same time giving a needed privacy of the bedrooms block. On the lower level we find a master bedroom, together with ensuite bathroom and small walk-in as buffer area on the back. Next to the big bedroom, but with their own privacy we can see the two identical kids bedrooms, sharing a common bathroom on the back. All the bedrooms have small raised decking in front of them and of course amazing views to the ocean. The small corridor works as distribution area connecting lower and higher level, all the bedrooms, has an exit to outside and a niche for a small laundry block.
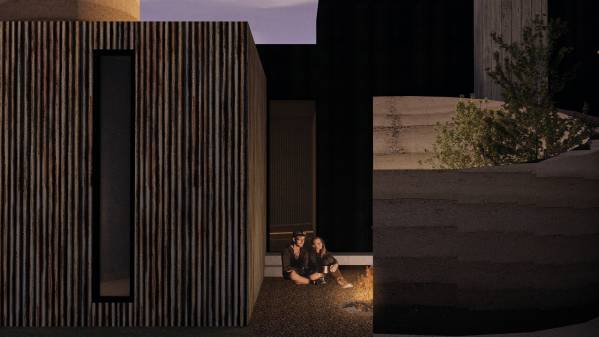
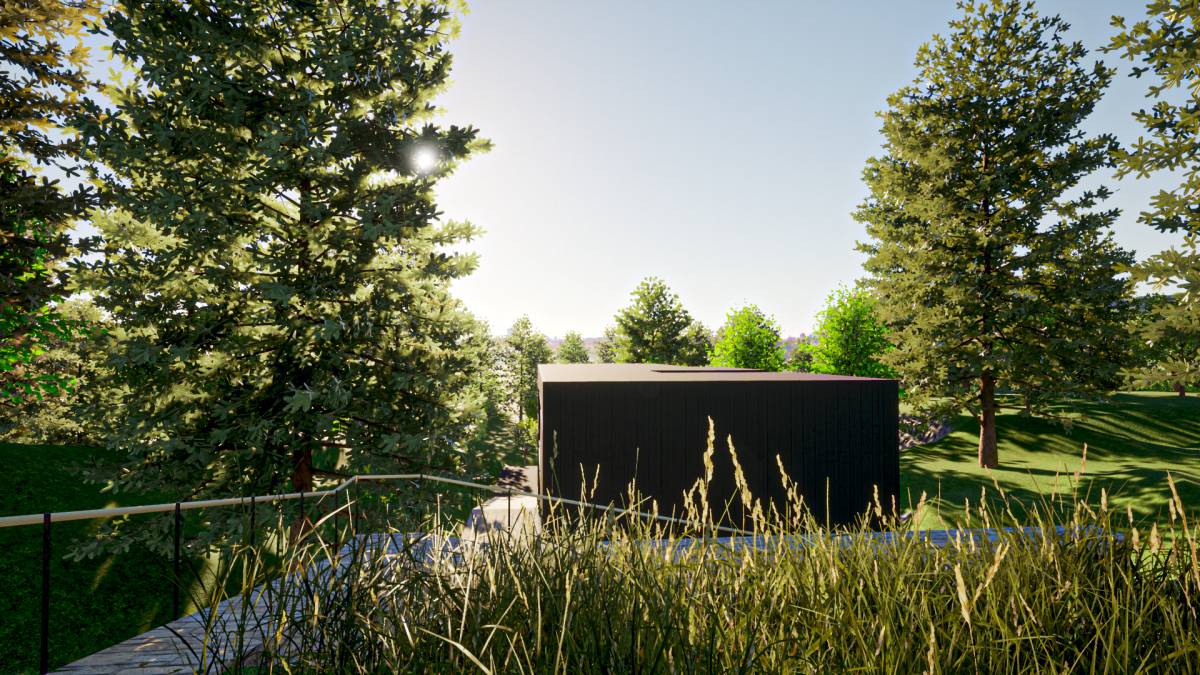
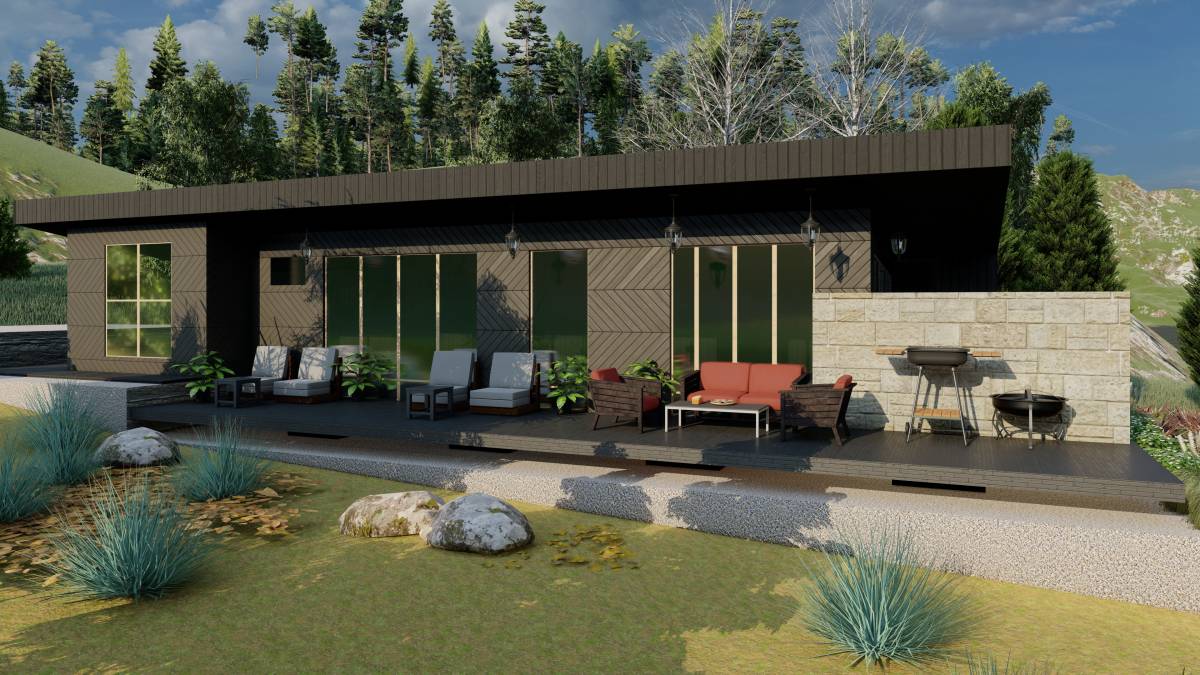
The outside area is left natural and only one small rammed earth circle is provided as an exterior fireplace. In front of the house there is spacious terrain that could be used as a garden or for any other activities. The master bedroom suggest the possibility to connect with its own rooftop terrace by using a small round staircase in the middle of it. On the highest terrain level we find a parking lot with two covered spaces together with small workshop and place to store the bateries for the electricity, enough distached from the main living areas.
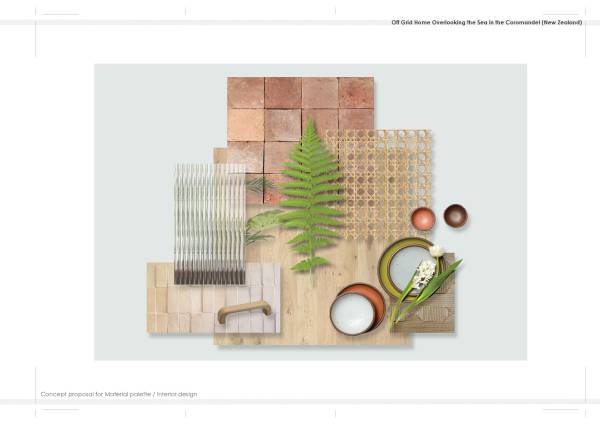
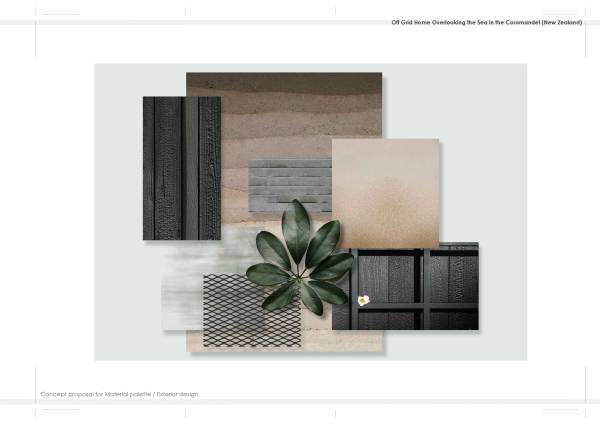
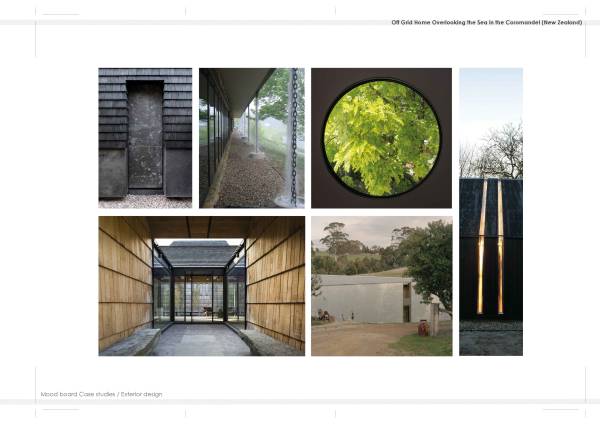
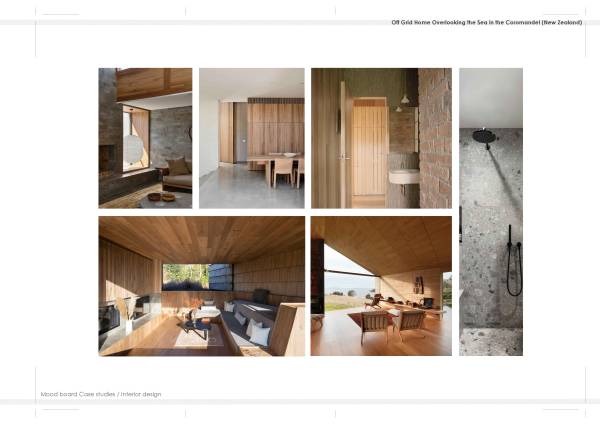
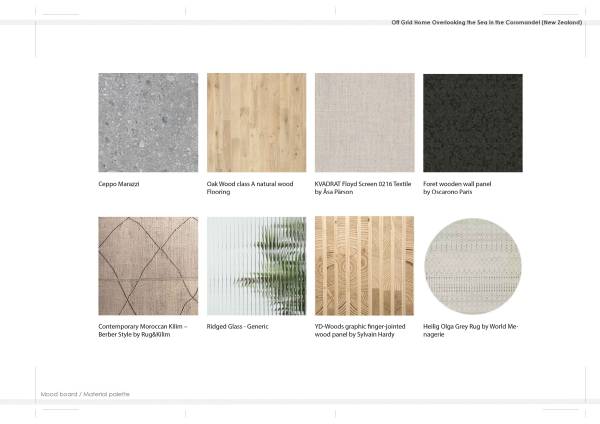
As materials we suggest local natural materials such as timber in many different variants - burned wood cladding, natural flooring and decking, steel elements, stone and ceramic details from local artisans.
Kundenkommentare:
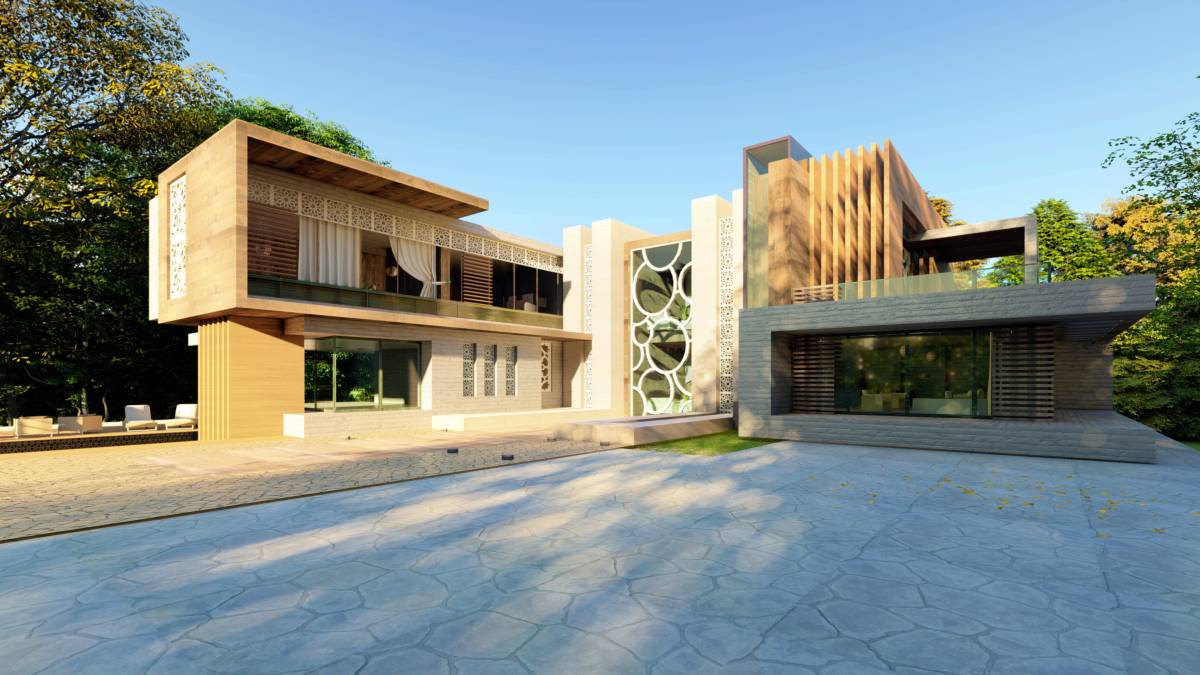
while this is a beautiful design, it doesnt meet the criteria of dark materials and light touch (it looks like white concrete or stone used heavily). WE do like the consideration of local elements in the design
while the stone could be changed as we develop the design, unfortunately due to so many entries we are unable to compensate quality designs like this, but thank you for your design