Erhalten Sie viele Entwürfe für Ihr Projekt. Wählen Sie den, den Sie lieben.
Echte Architekten und Designer aus aller Welt reichen Entwürfe für Ihr Projekt ein, von $250. Kostenloses Angebot, keine Verpflichtung.
Kunden bewerten ihre Siegerentwürfe mit 4.5 von 5 (890+ Bewertungen)Innerhalb von 24 Stunden kostenlos stornieren!So funktioniert es Bist du ein Designer? Wettbewerbe entdecken →
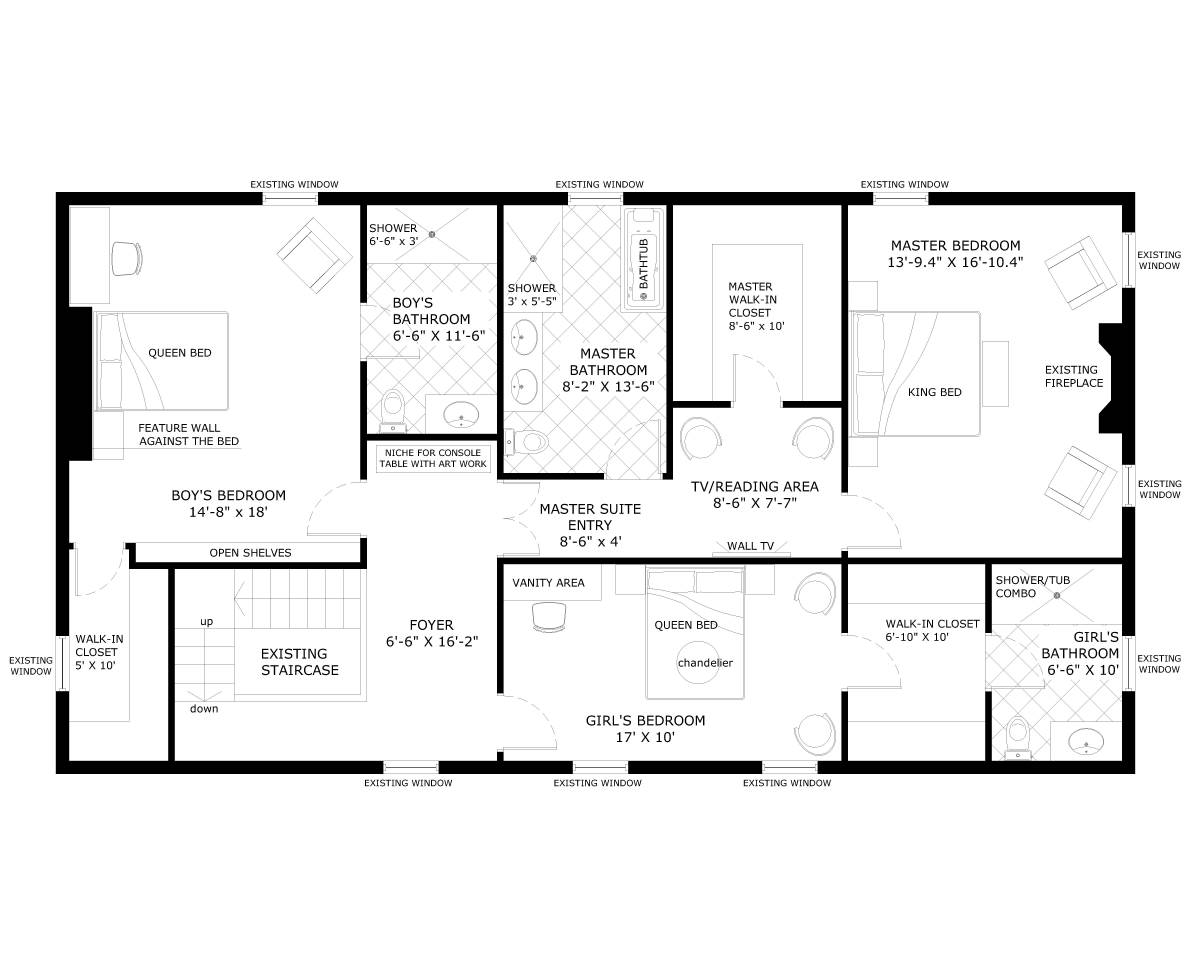
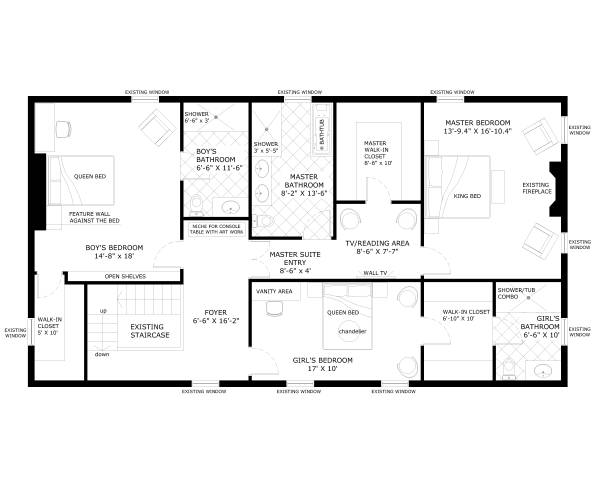
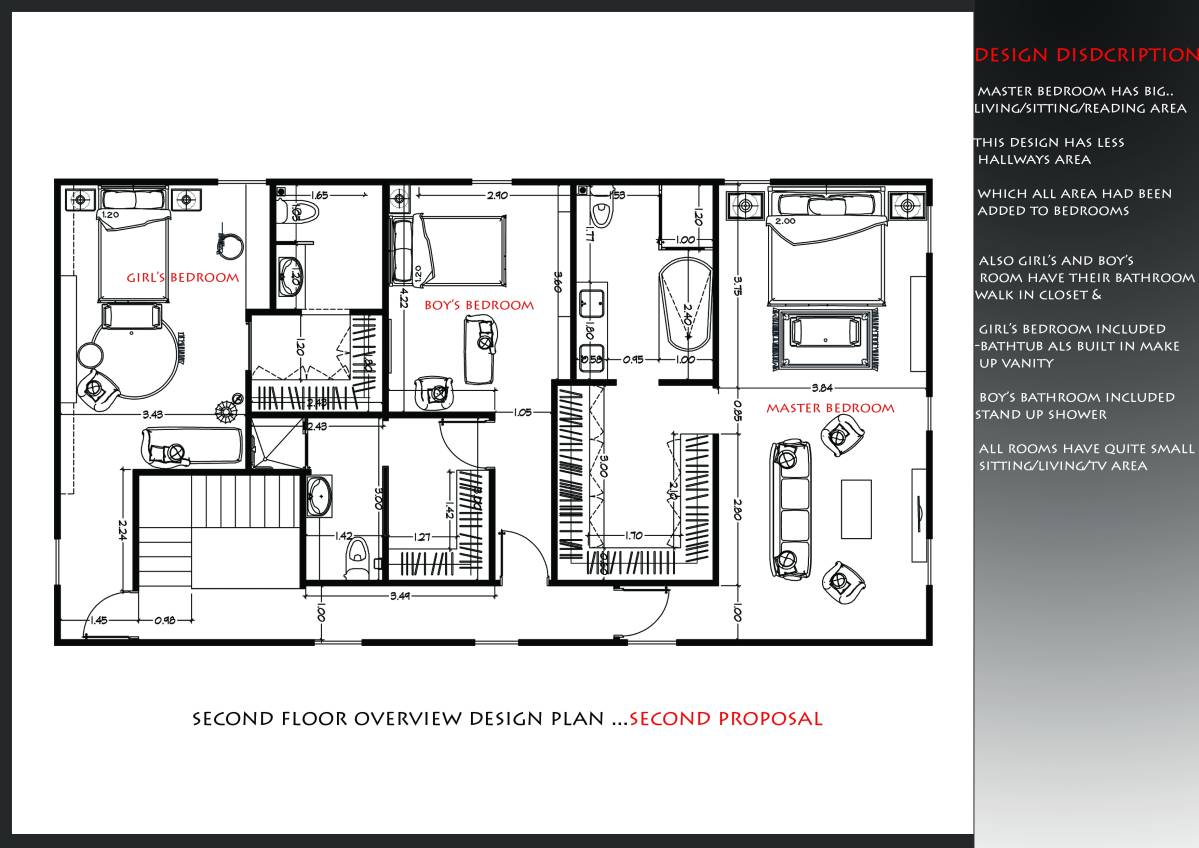
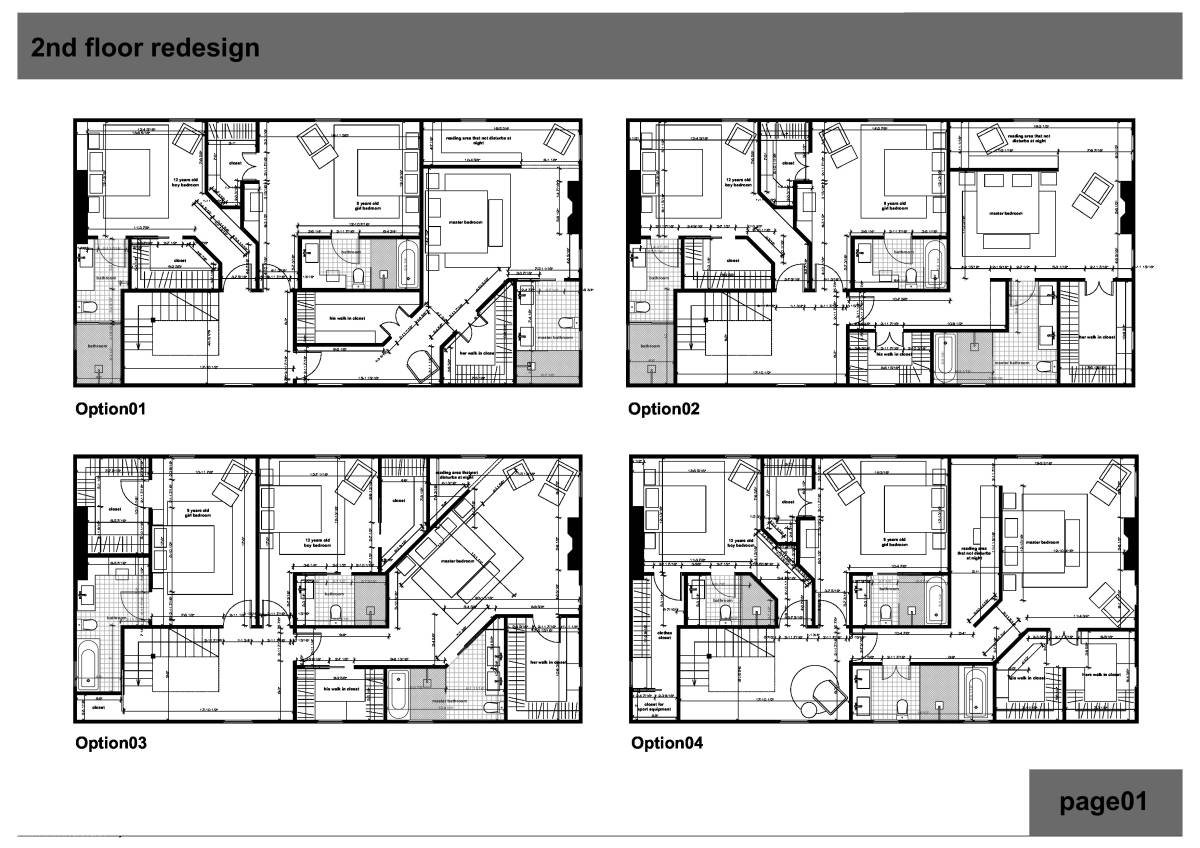
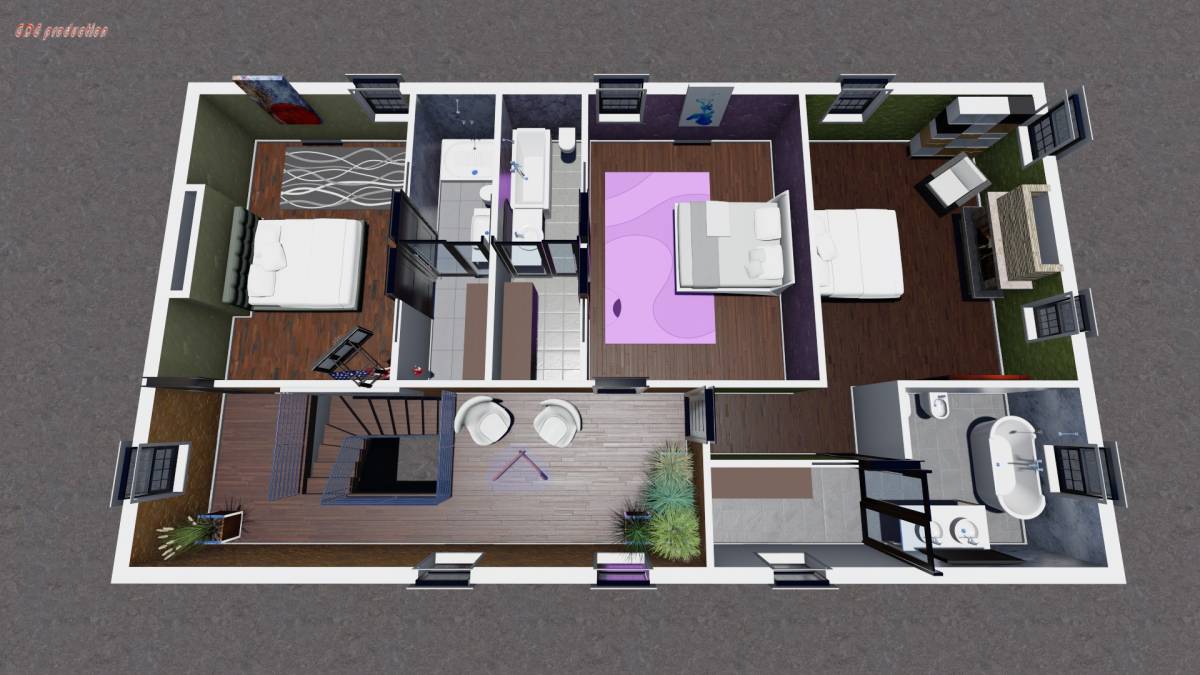
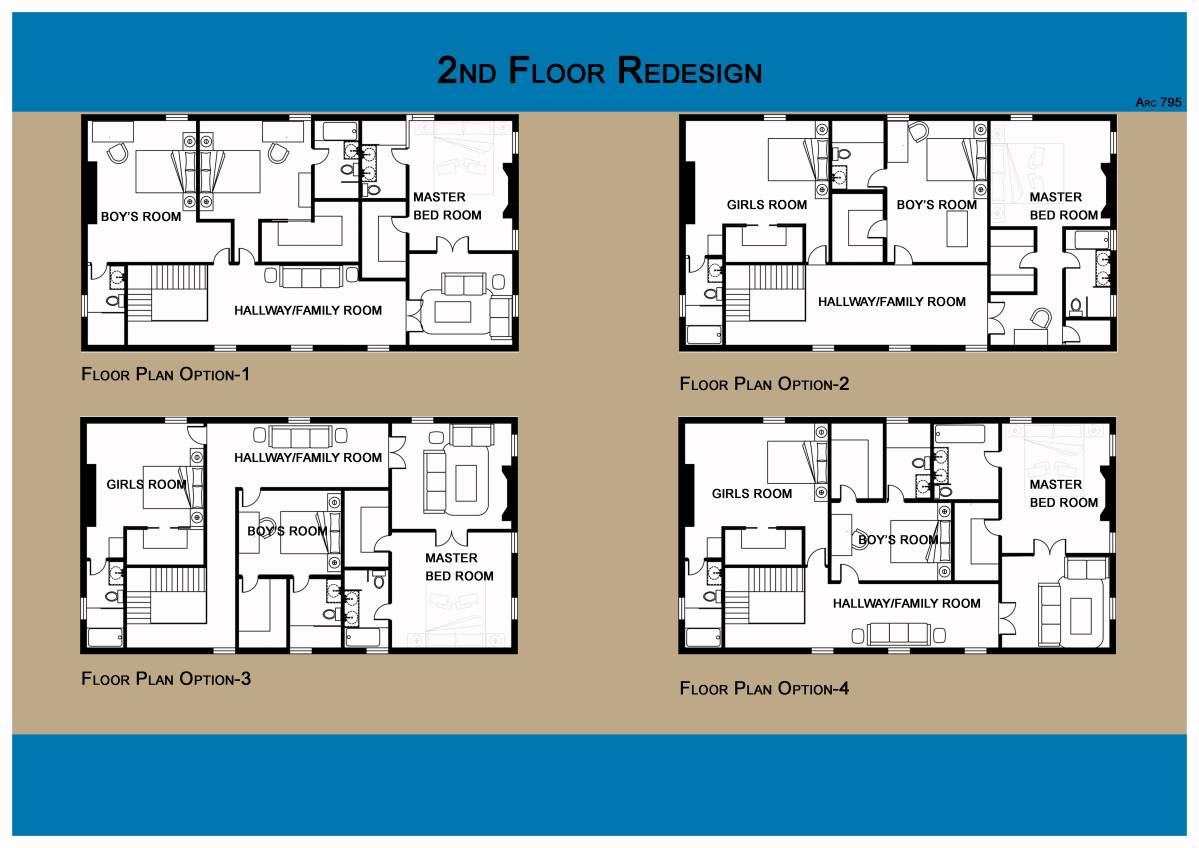
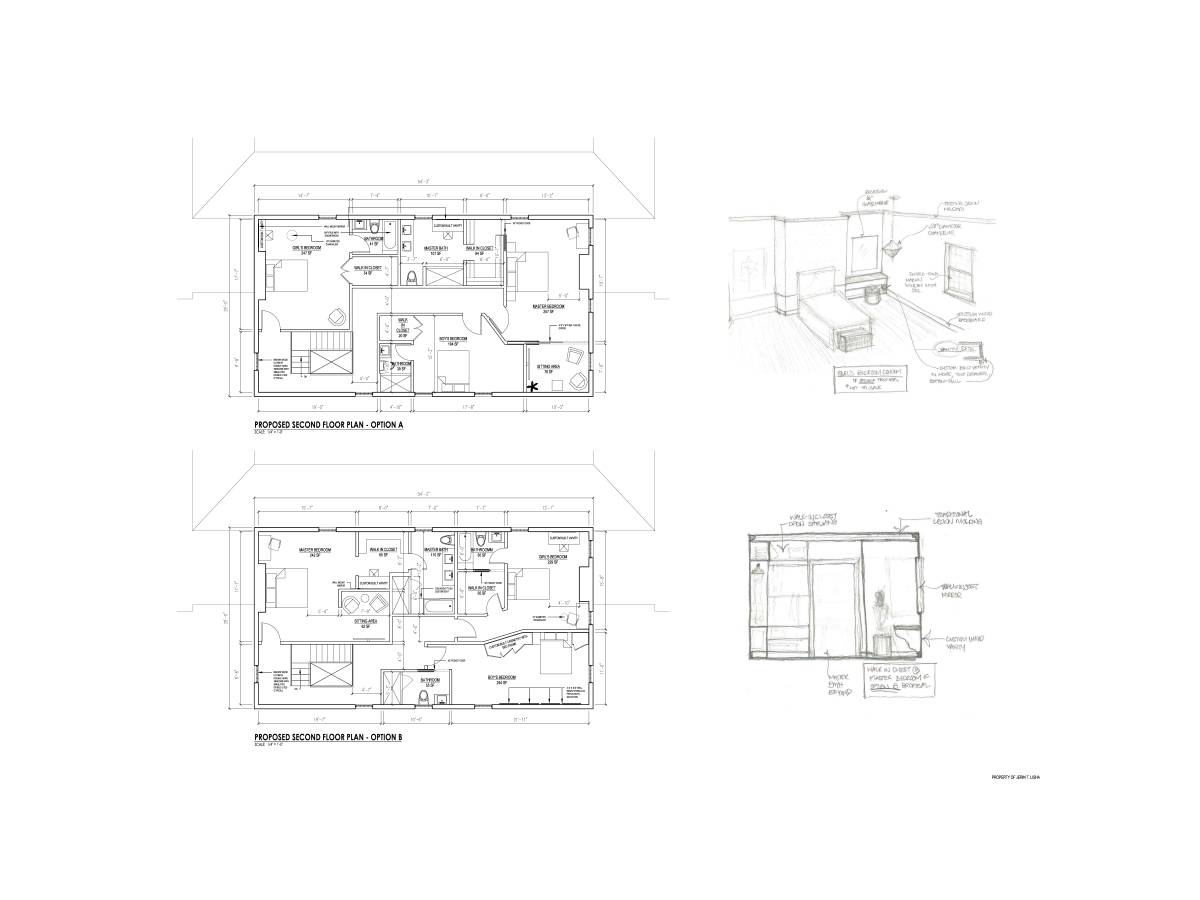
Proposed design tries to smartly use all existing windows in order to bring the most of natural light into all the rooms, while trying to accommodate all required areas.
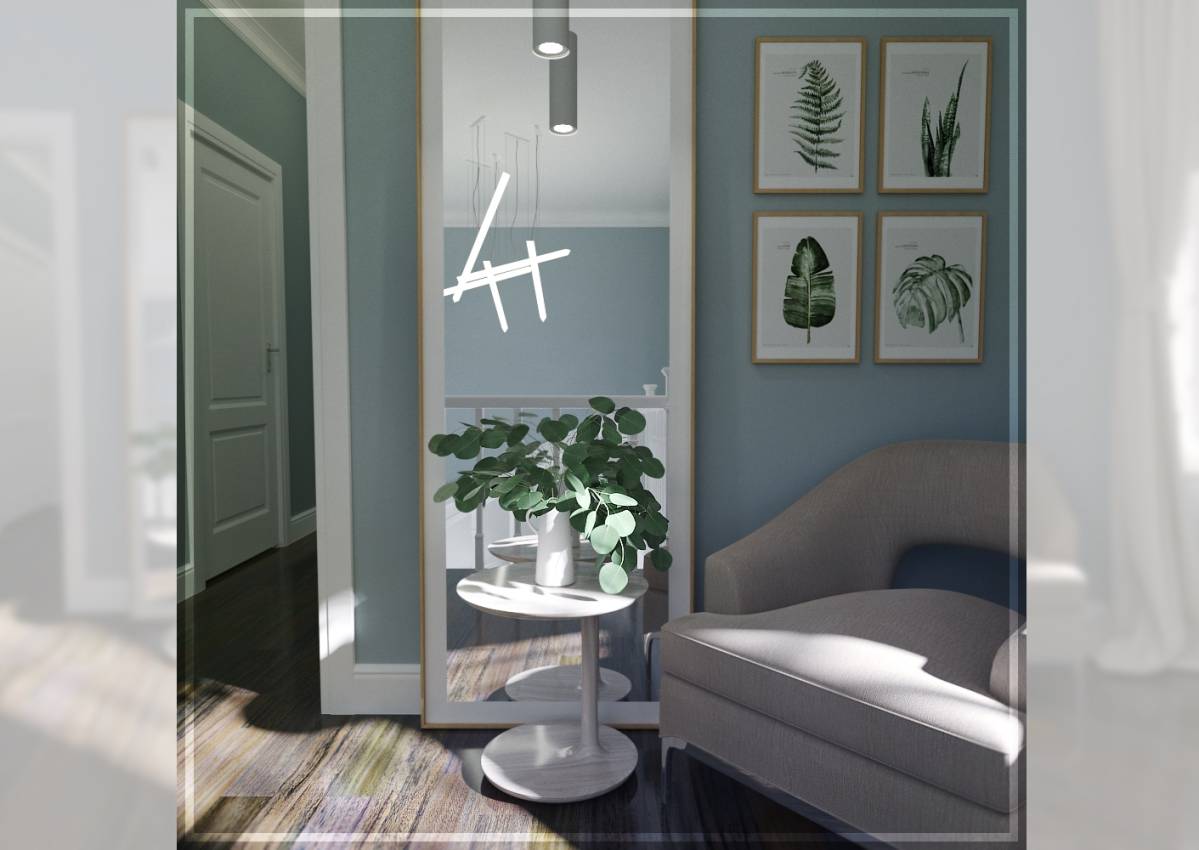
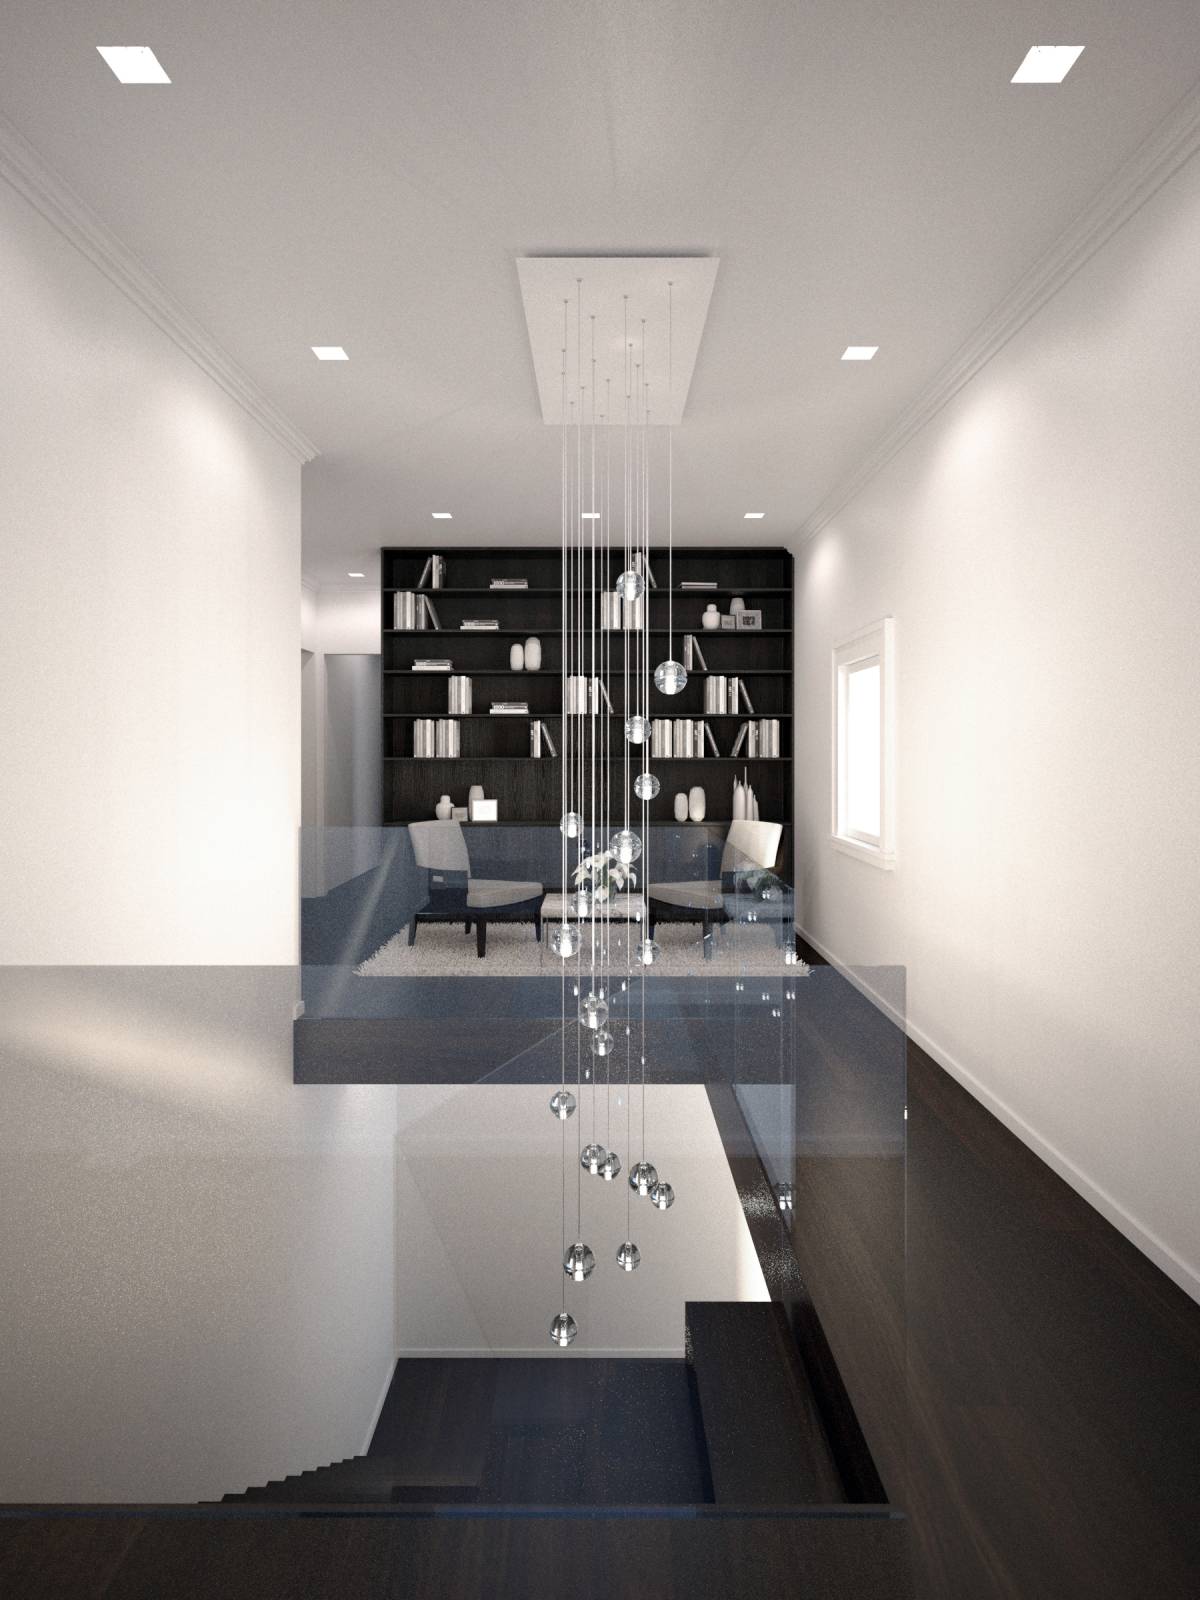
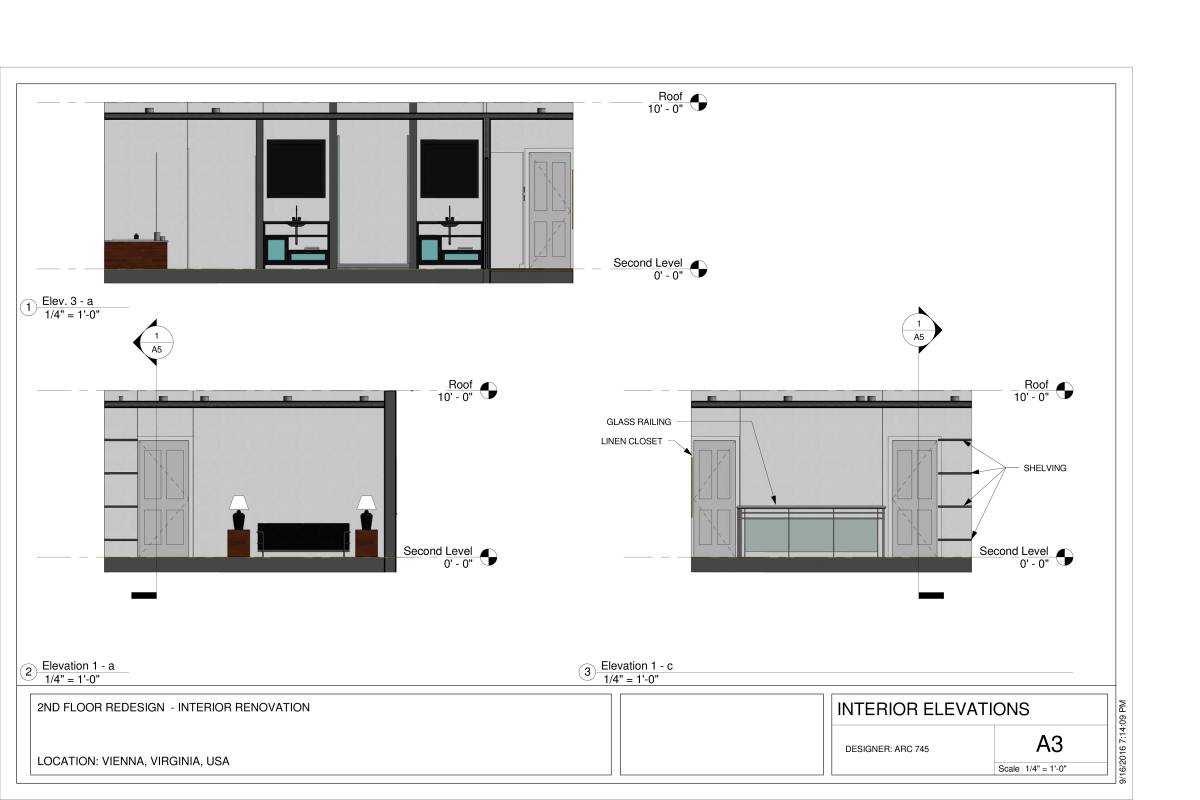
Foyer is generous in size with 1 window that lets natural light in. There is a shallow niche across the window for console table with some art work that is supposed to bring some beauty into this area.
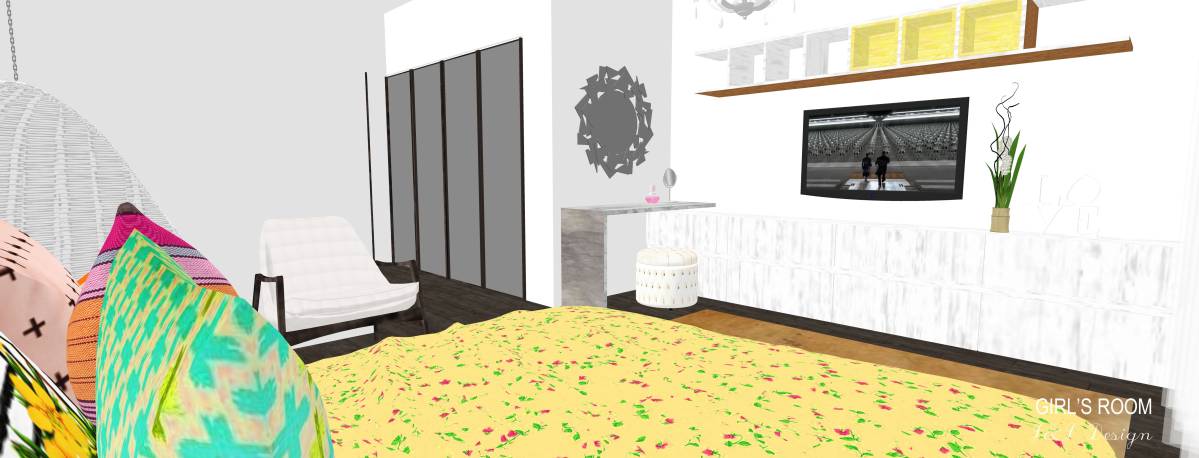
Girl’s bedroom has 2 windows, while girl’s bathroom has 1 window. The proposed room dimensions can be adjusted as needed.
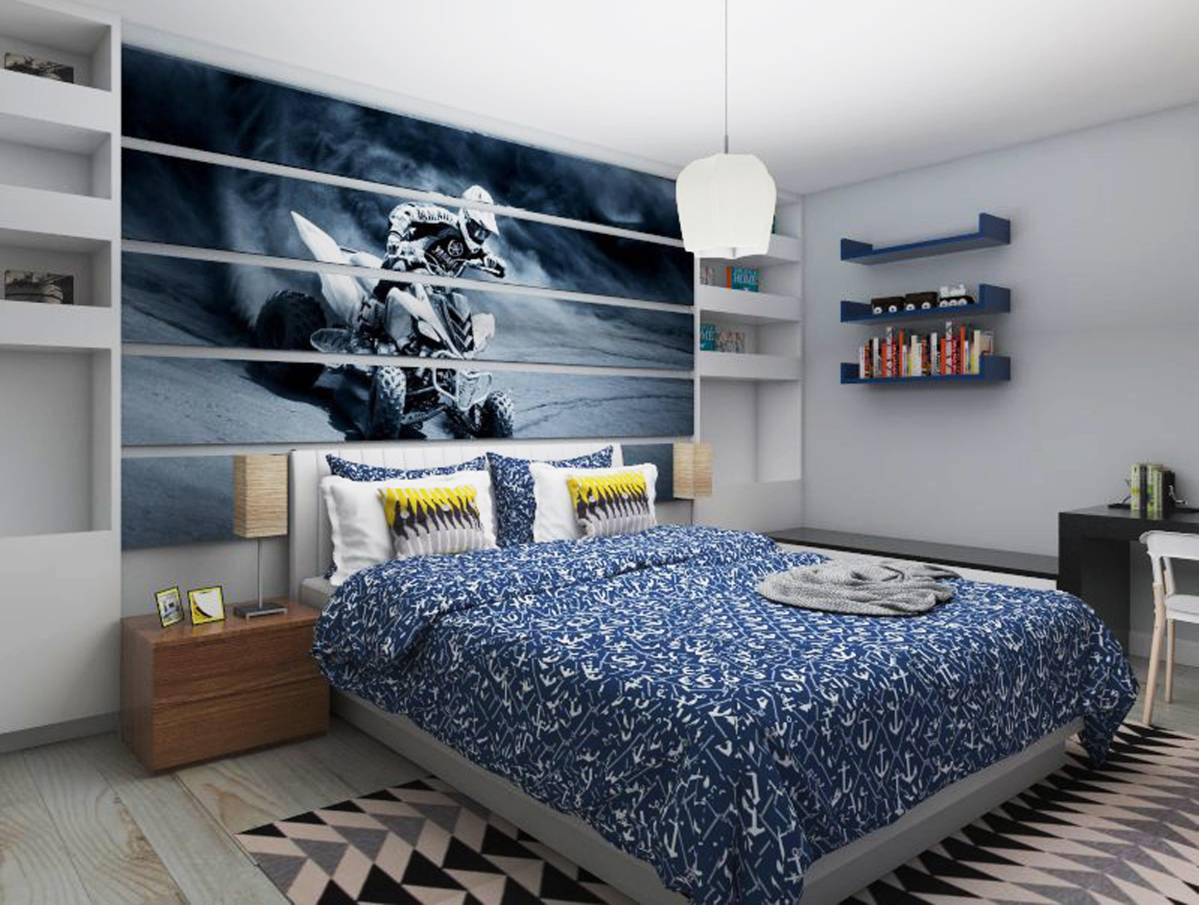
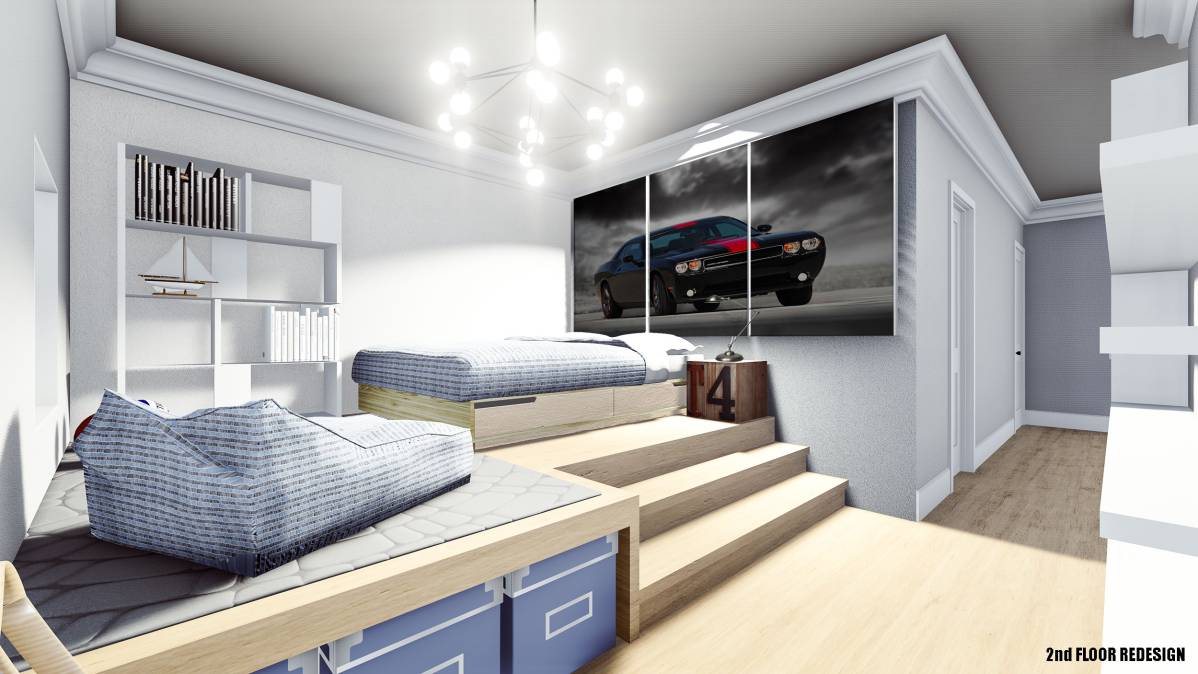
Boy’s bedroom has 1 window and boy’s walk-in closet has 1 window. Existing brick chimney wall can become feature wall with sports themes as desired. Open shelves add more storage to the room.
Boy’s and girl’s rooms can be switched if desired.
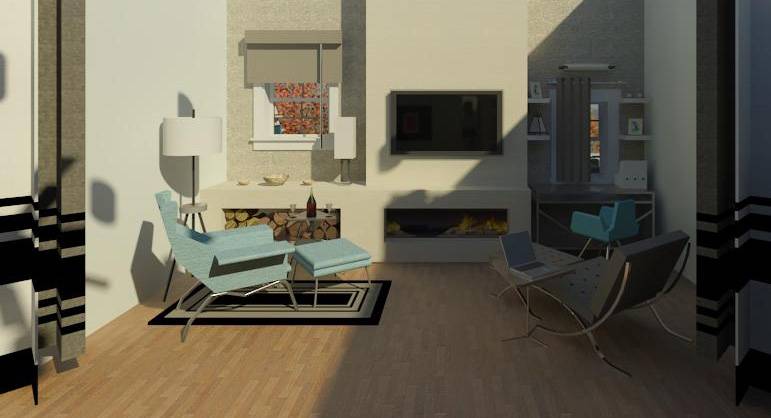
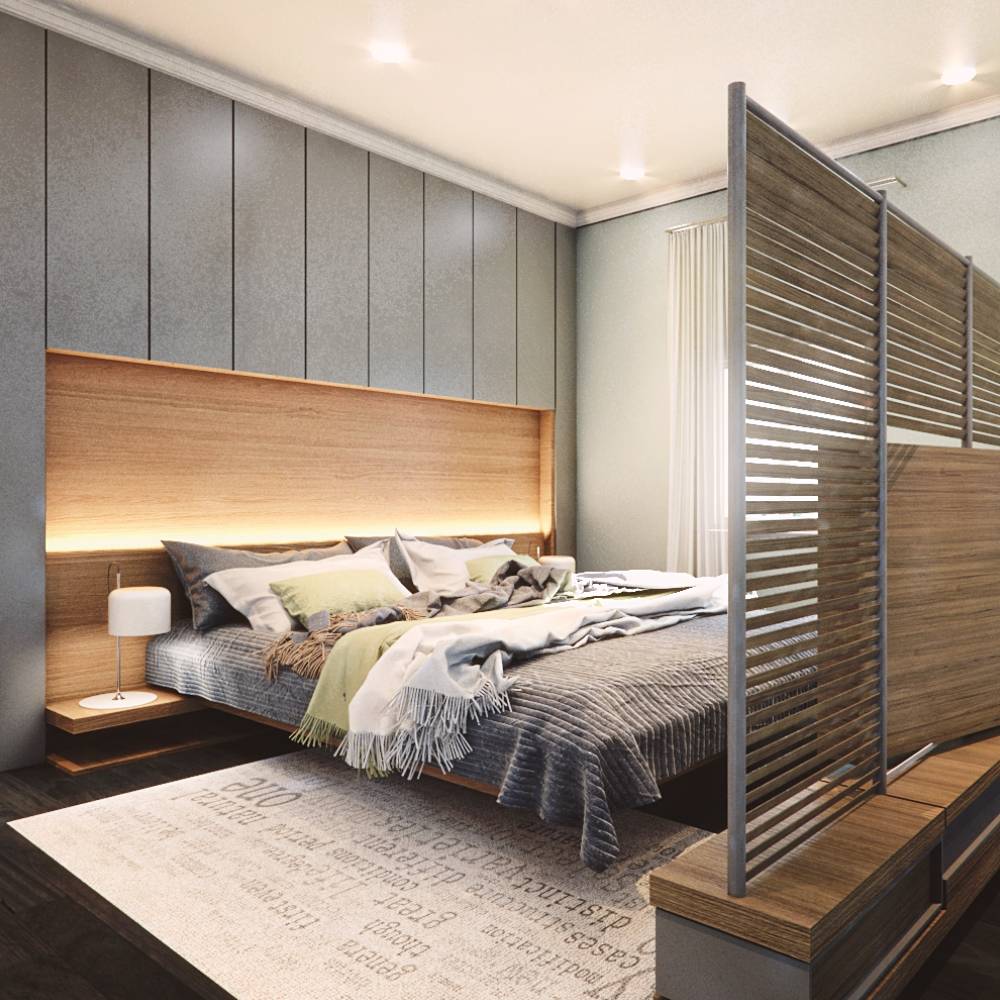
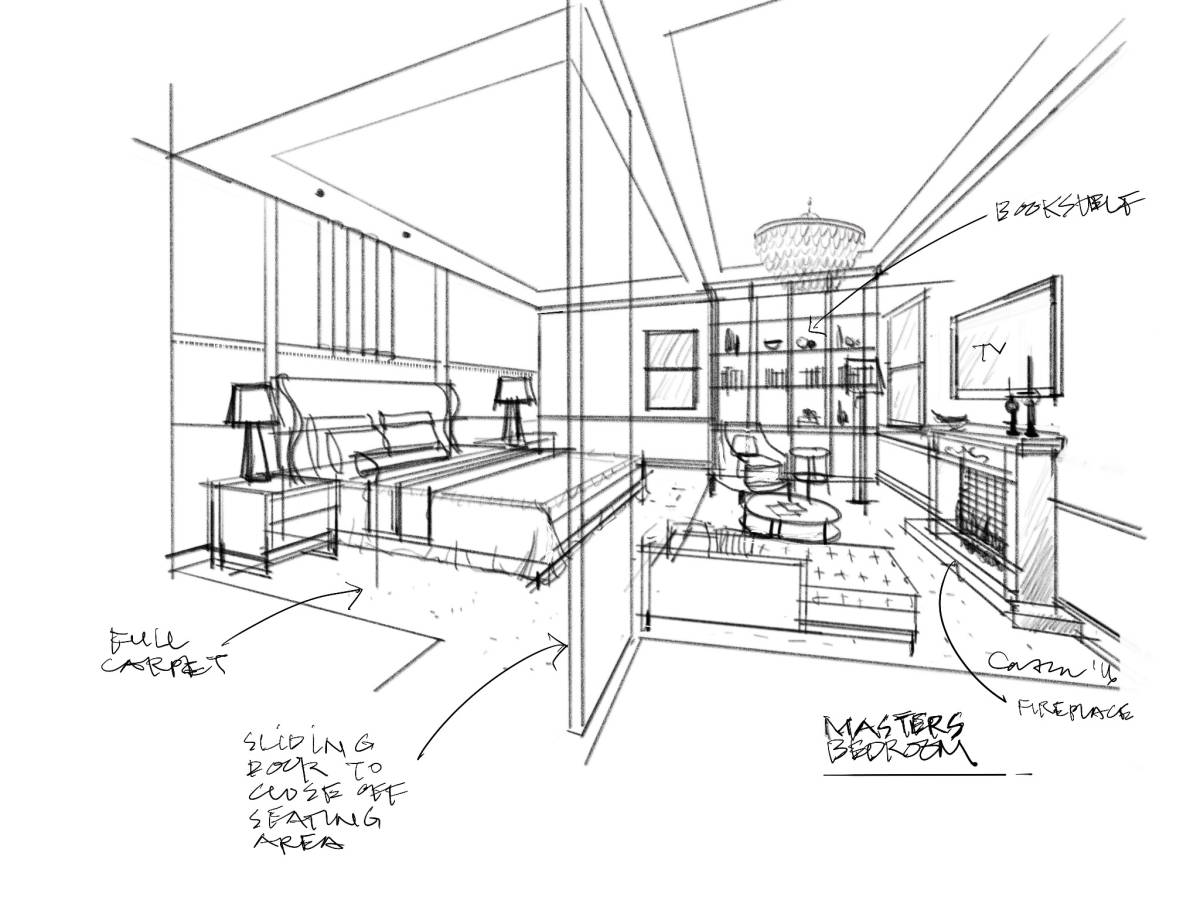
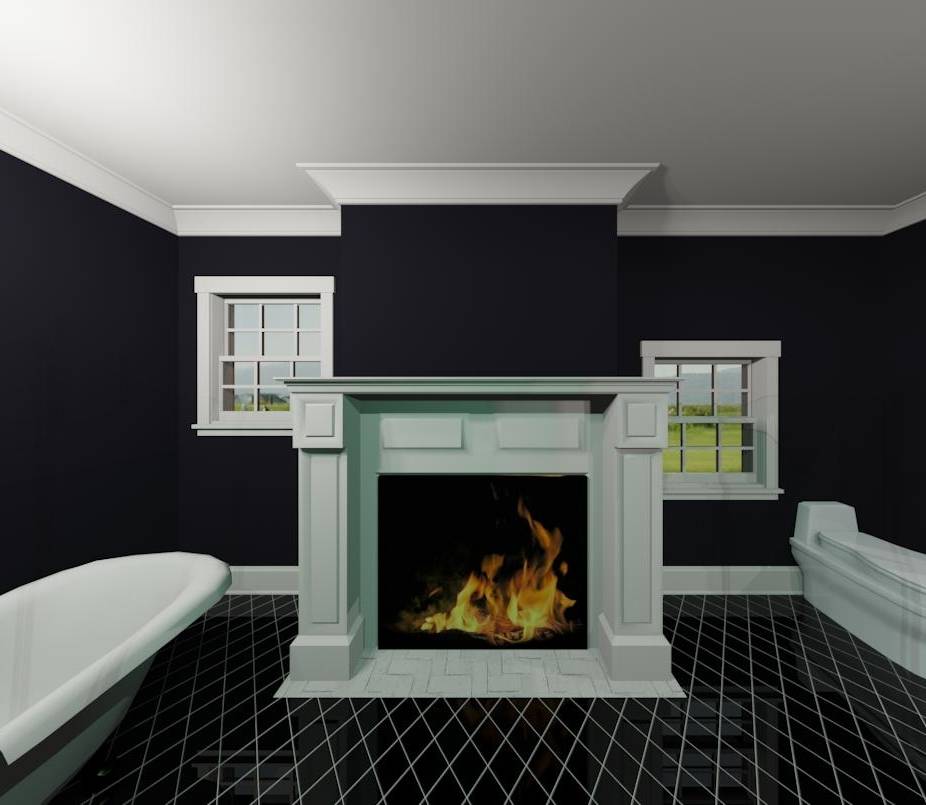
Master suite is generous in size. Master bedroom has 3 windows and fireplace. There is a separate tv/reading area next to the bedroom that can be closed off. Walk-in closet is a separate room though it can have access to master bathroom if desired. Master bathroom has 1 window with natural light.