Erhalten Sie viele Entwürfe für Ihr Projekt. Wählen Sie den, den Sie lieben.
Echte Architekten und Designer aus aller Welt reichen Entwürfe für Ihr Projekt ein, von $250. Kostenloses Angebot, keine Verpflichtung.
Kunden bewerten ihre Siegerentwürfe mit 4.5 von 5 (890+ Bewertungen)Innerhalb von 24 Stunden kostenlos stornieren!So funktioniert es Bist du ein Designer? Wettbewerbe entdecken →
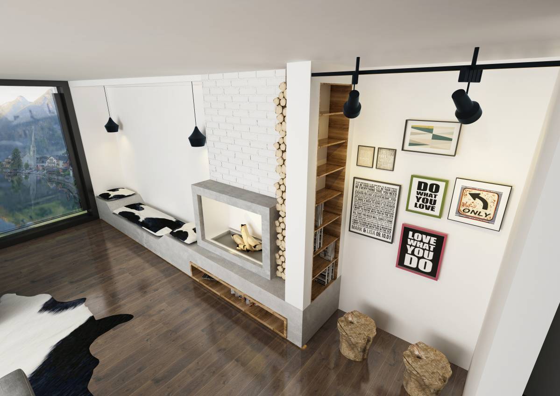
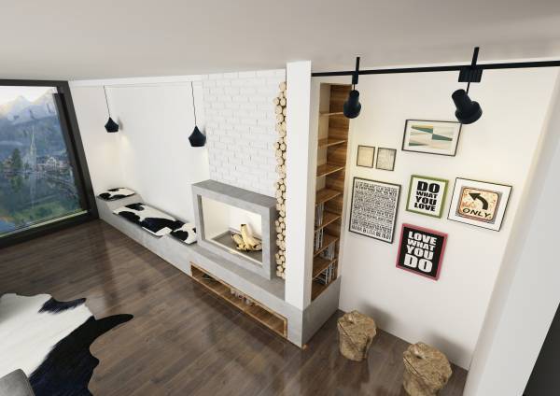
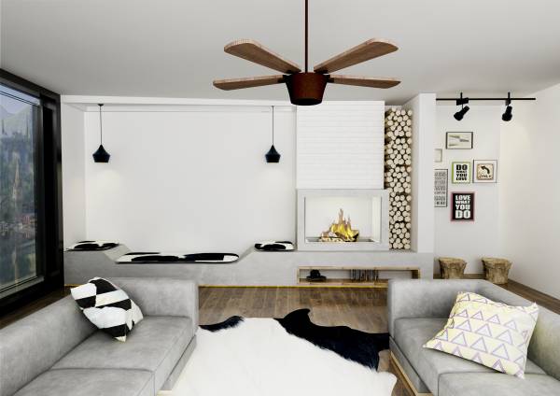
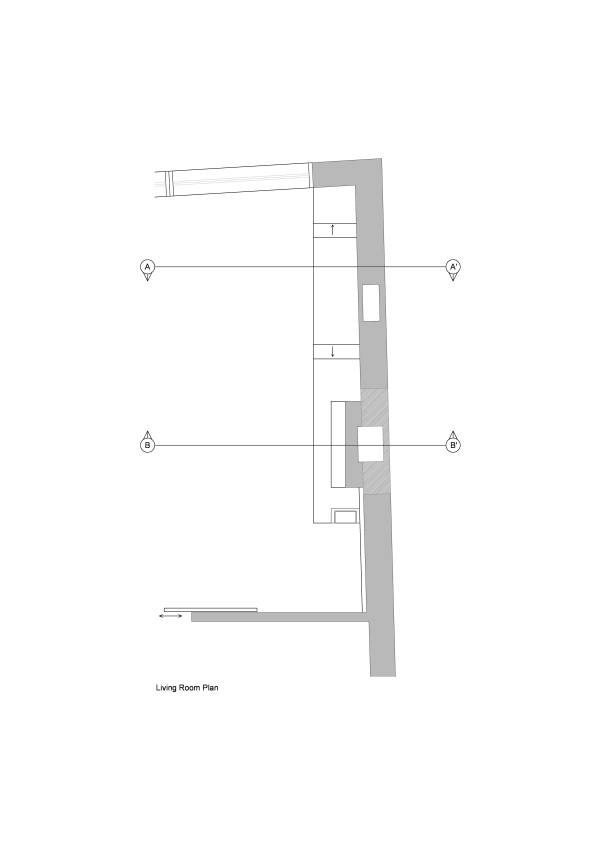
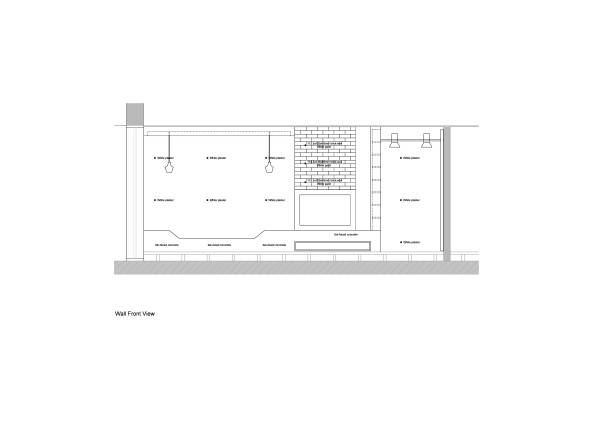
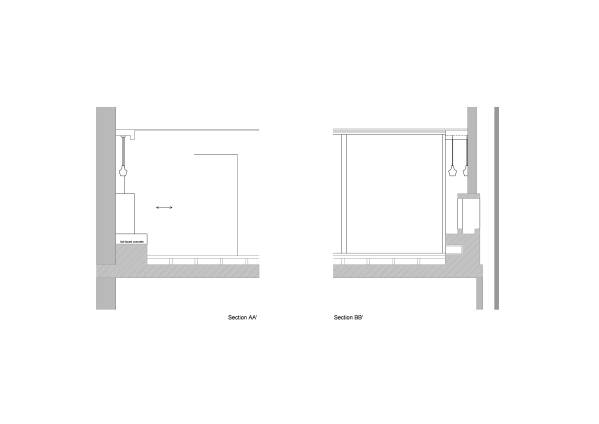
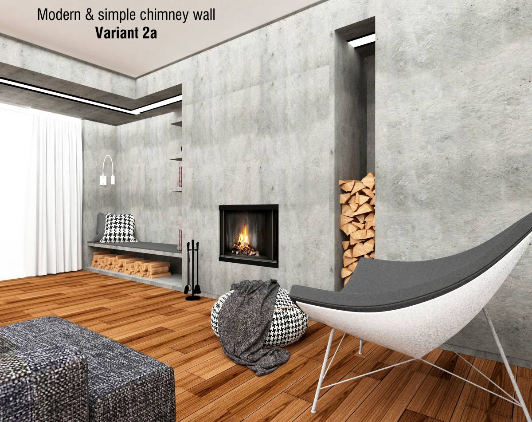
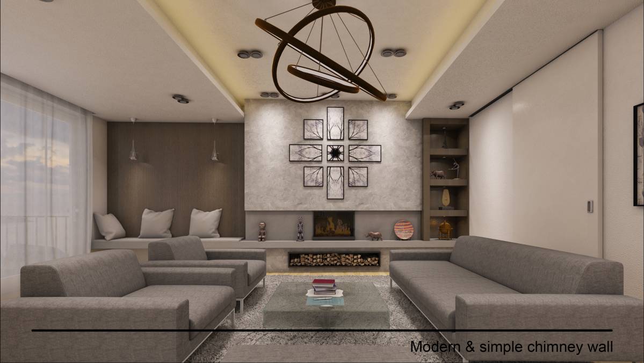
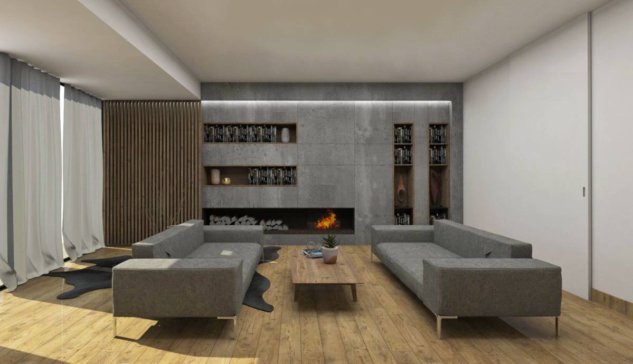
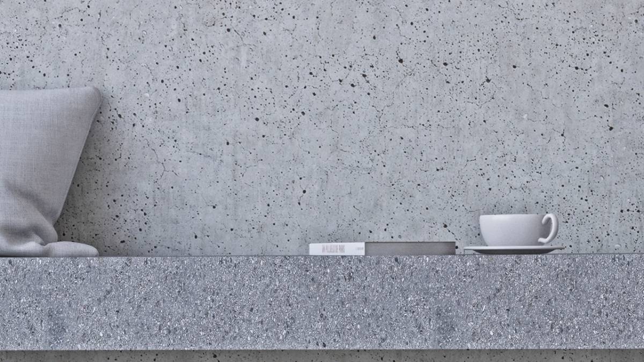
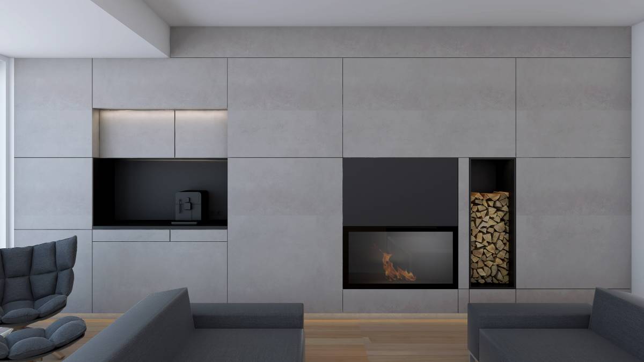
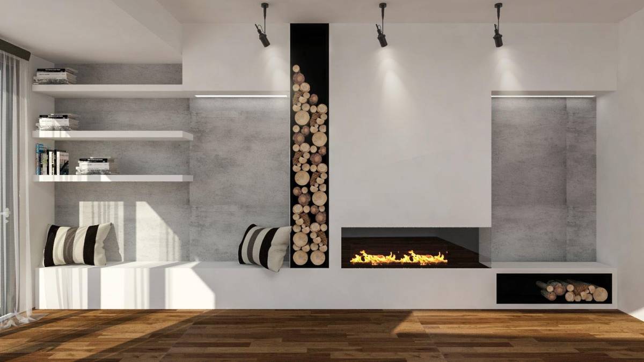
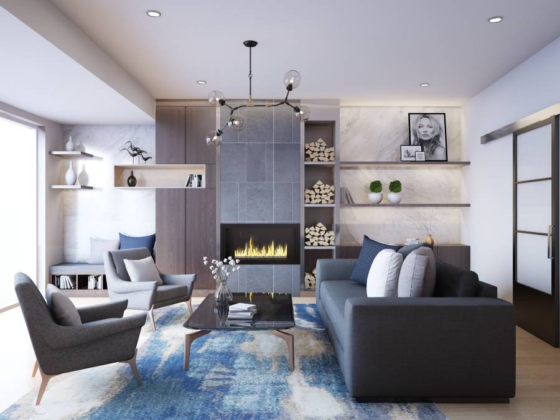
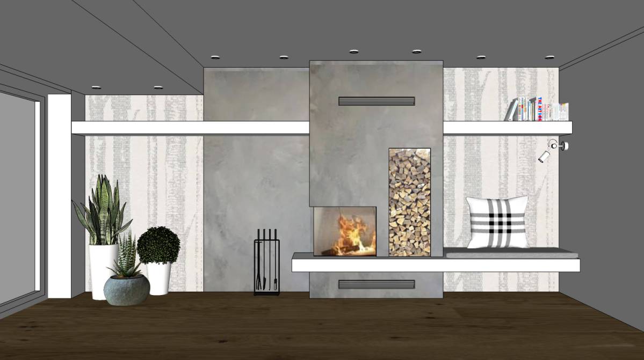
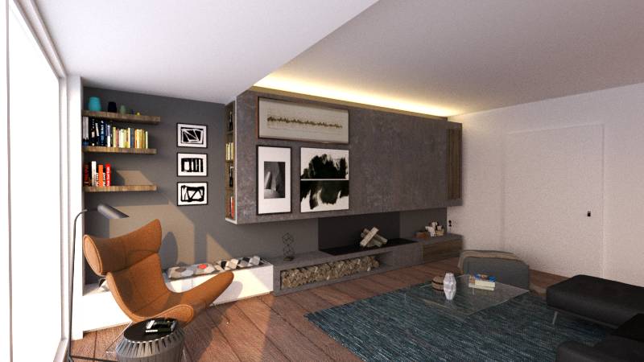
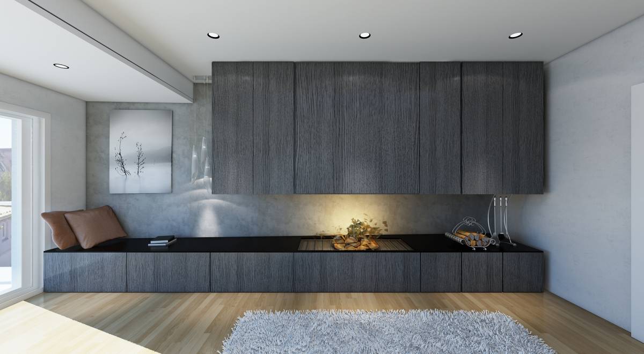
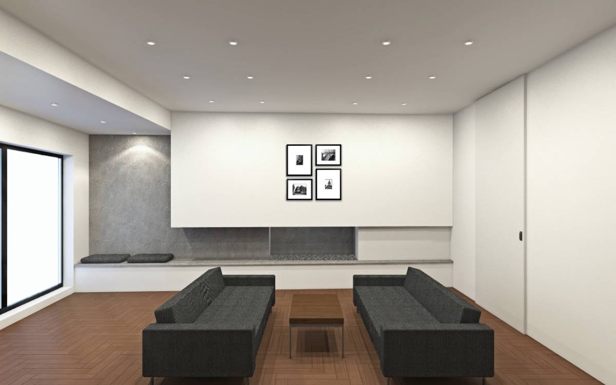
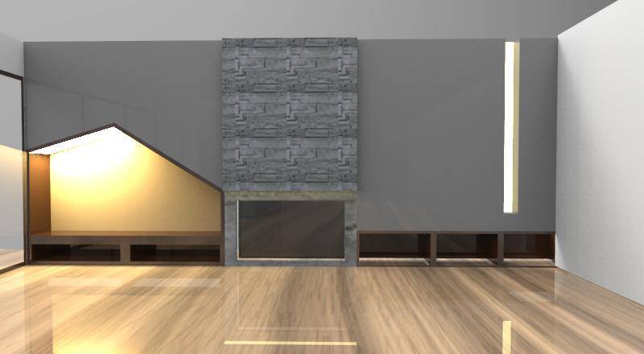
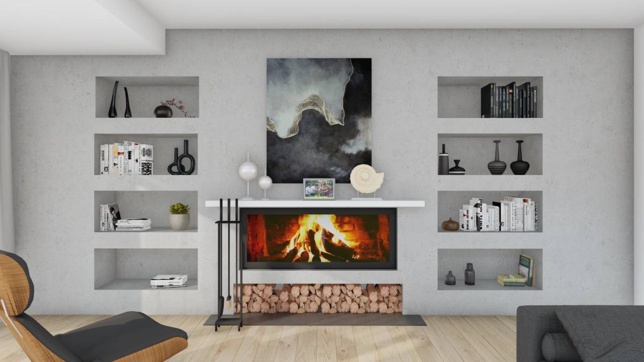
This project contains the design of the chimney wall in the living room of an apartment in Austria. The design is modern and simple, taking in consideration also the client’s description and preferences. We designed the fireplace inside a concrete form-cover, which sits on top of a base, 43cm high from the parquet ground and elongating towards the terrace door, it morphs into a built-in sofa, for more comfortable usage of the space, also offering the view of the exterior, from the commodity of the interior, taking in consideration the winter temperatures in the country. This sofa’s dimensions are inspired by Le Corbusier’s principles of proportions in architectural design with the user comfort in center. The walls are plain, only with the texture of their materials, giving a different, warmer feel to the surrounding. In the wall we have integrated also a woodshed, for the fireplace, and a bookshelf facing the wall of the room. The blank portion wall on that side, can be used to place different, pictures or photographs of the client’s choice, which were also mentioned in the project description supplied to us. The colors vary from white to shades of gray, also because of the fair-faced concrete, and also the small touch of wooden details on the shelves. The colors were selected so to adapt with the client’s existing color palette in the apartment and with the furniture, by their request.