Erhalten Sie viele Entwürfe für Ihr Projekt. Wählen Sie den, den Sie lieben.
Echte Architekten und Designer aus aller Welt reichen Entwürfe für Ihr Projekt ein, von $250. Kostenloses Angebot, keine Verpflichtung.
Kunden bewerten ihre Siegerentwürfe mit 4.5 von 5 (890+ Bewertungen)Innerhalb von 24 Stunden kostenlos stornieren!So funktioniert es Bist du ein Designer? Wettbewerbe entdecken →
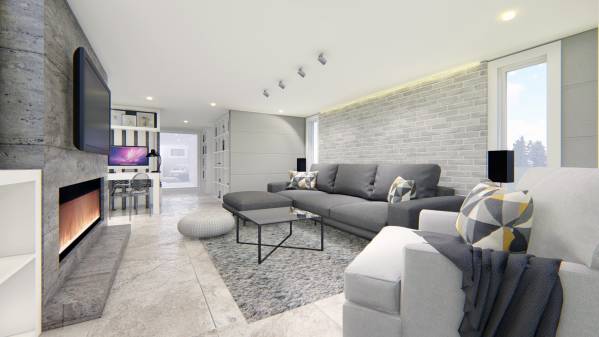
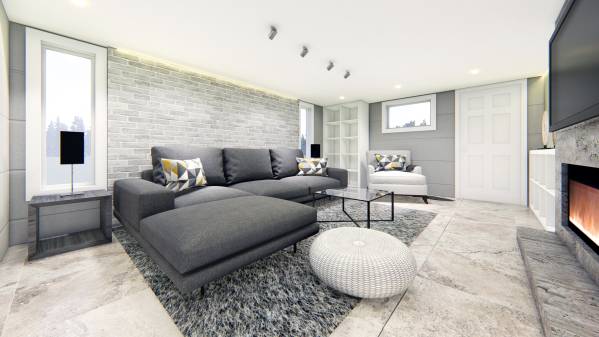
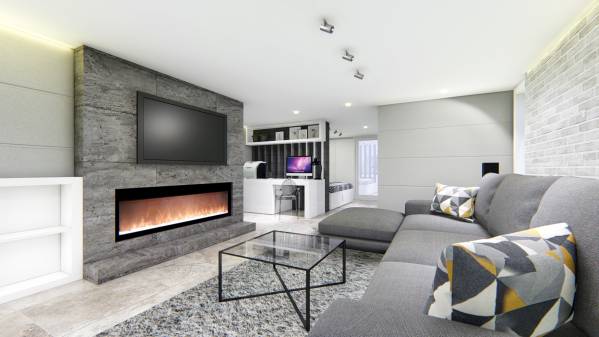
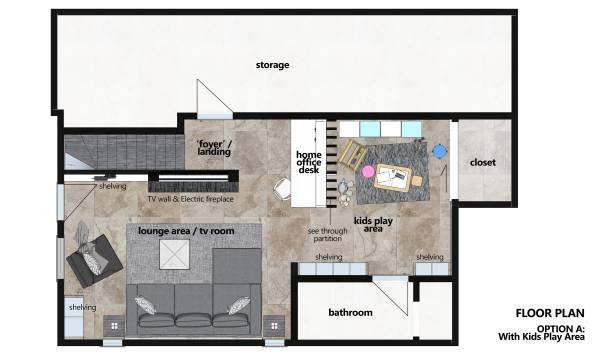
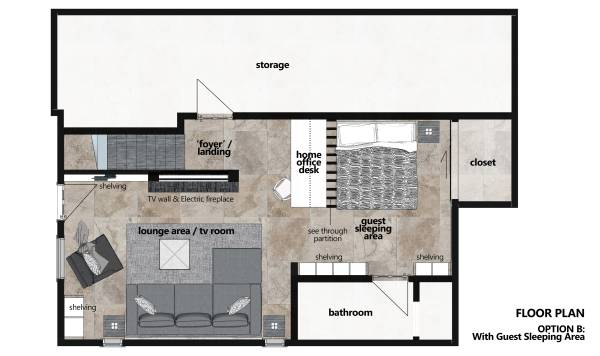
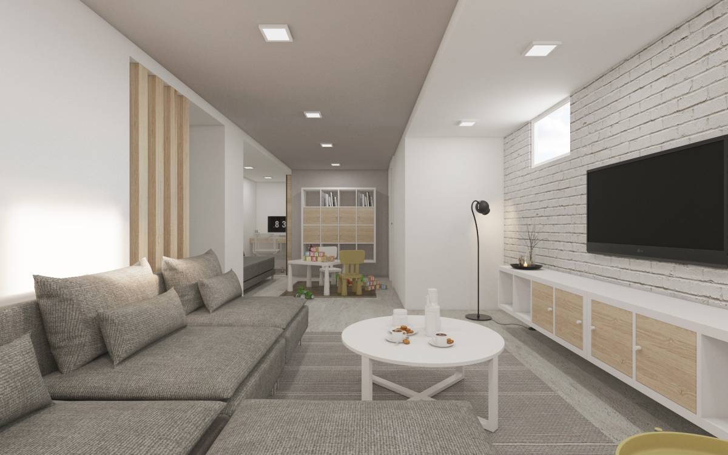
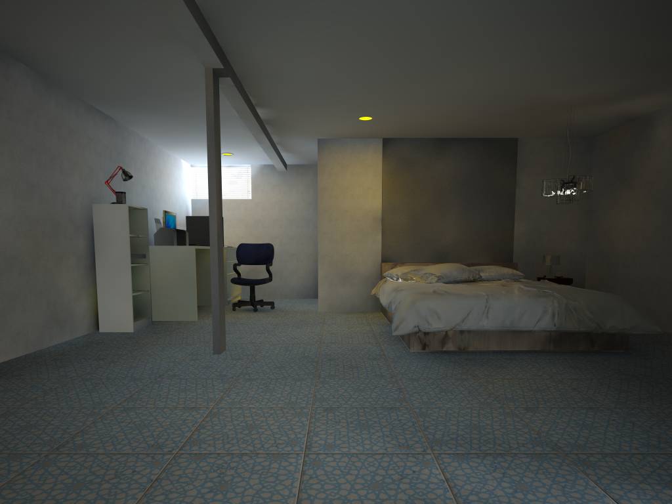
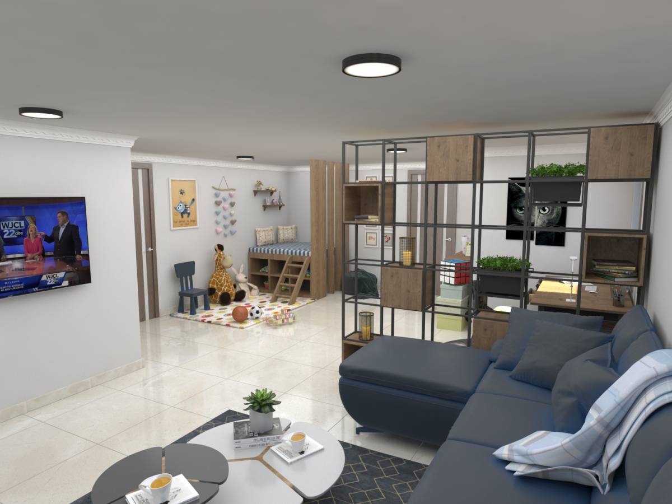
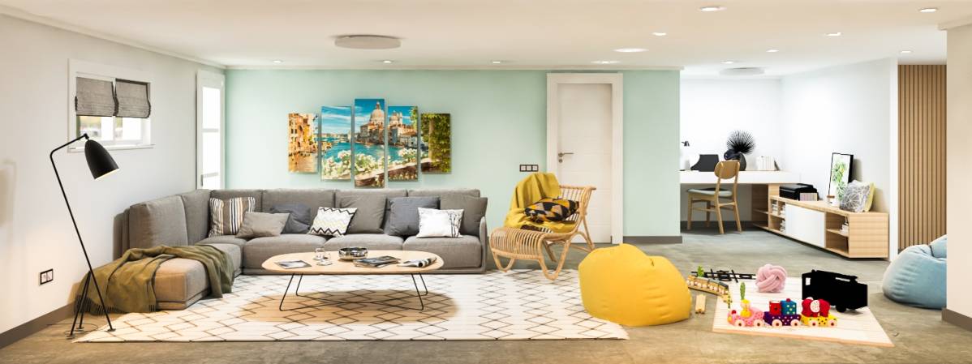
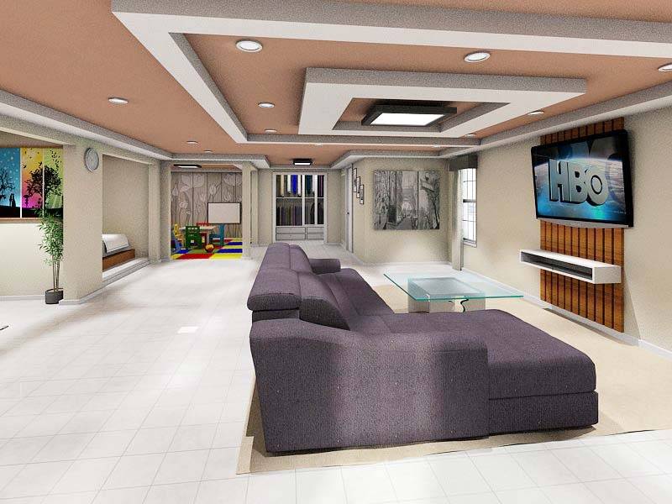
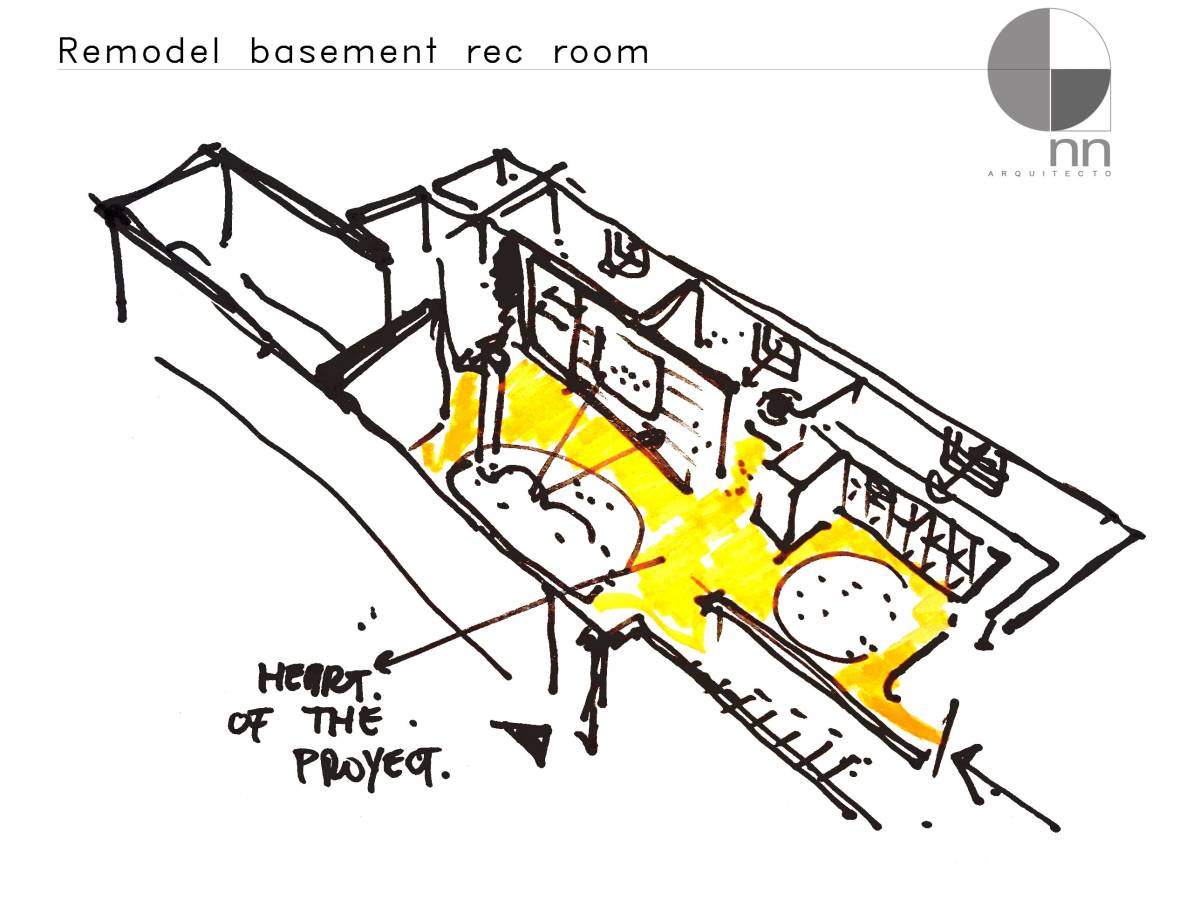
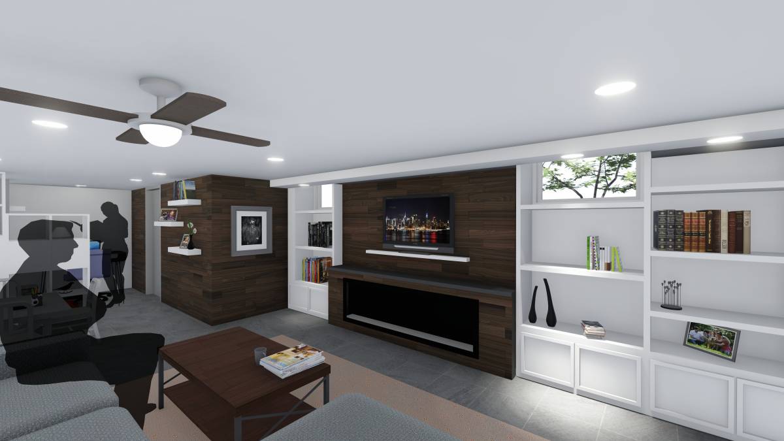
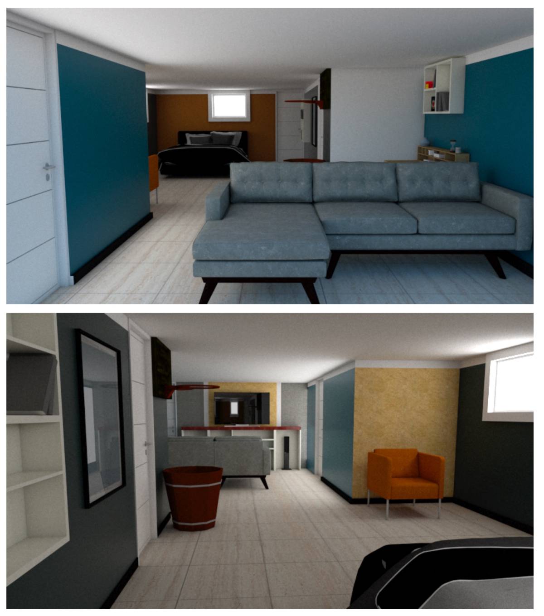
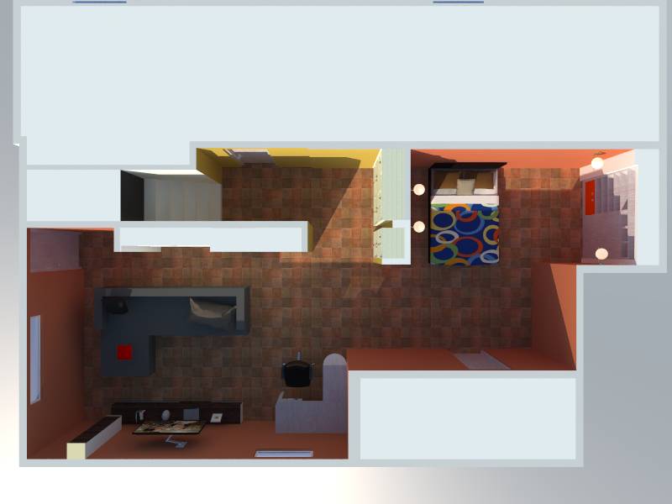
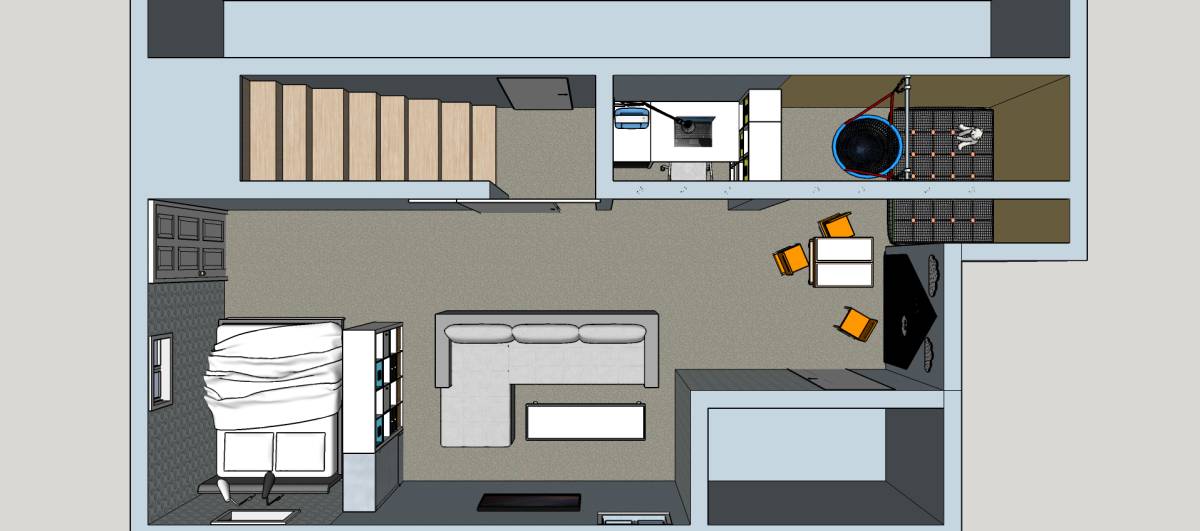
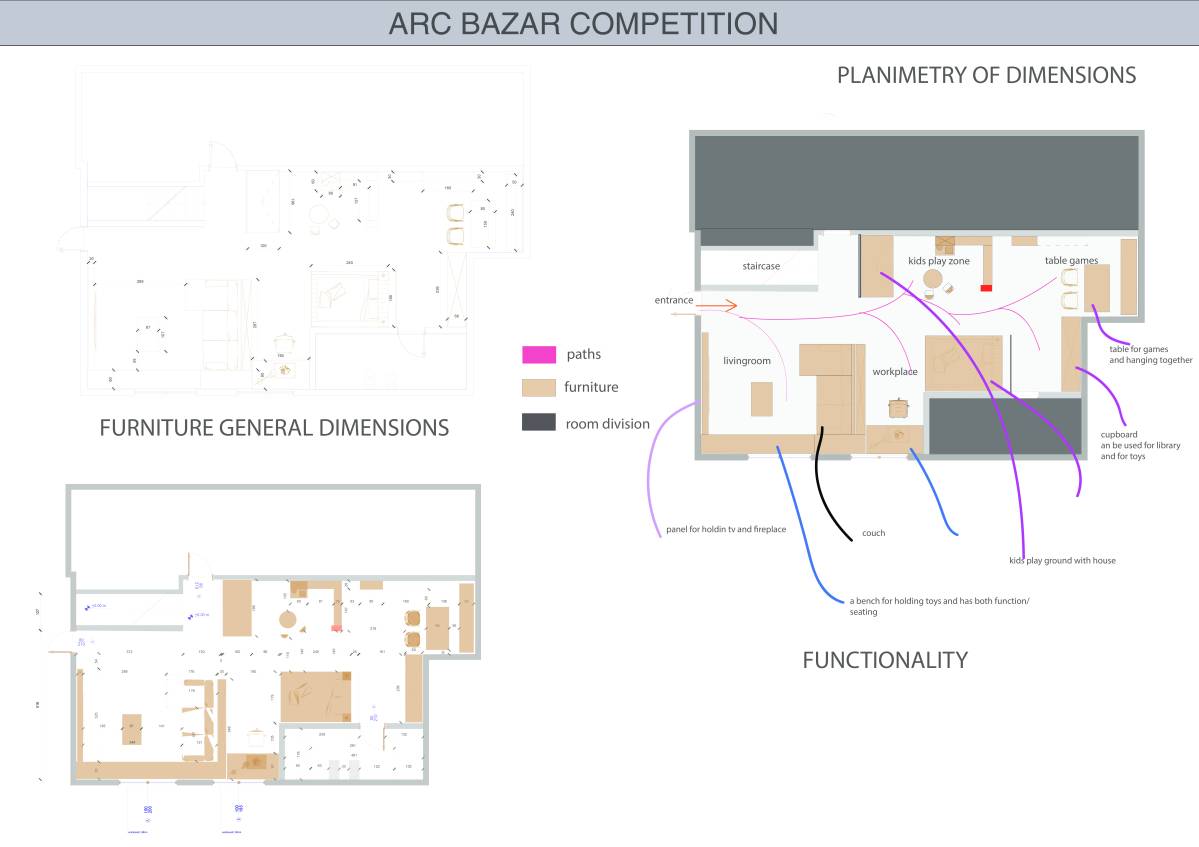
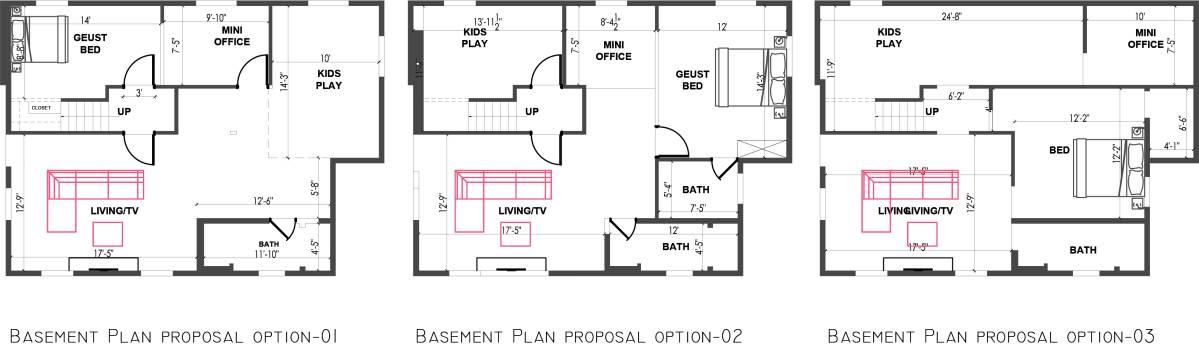
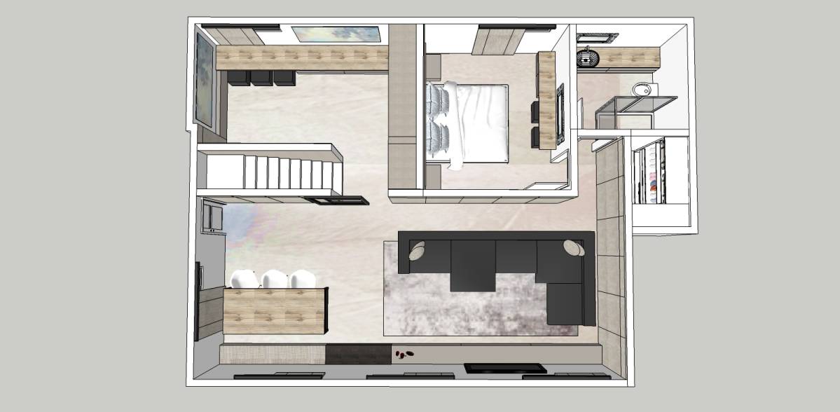
Considering all existing building elements (staircase, doors, window locations, etc) and shape of the room, we propose to eliminate the staircase hallway room while keeping the entry point (from the staircase) in the middle of the room. Thus, circulation of multiple activities from one point and another can be kept efficiently. We tend to introduce vertical elements (windows, walls, shelving, columns / partition) to make the room more centered and seem higher.
Basically, there are 3 main zones:
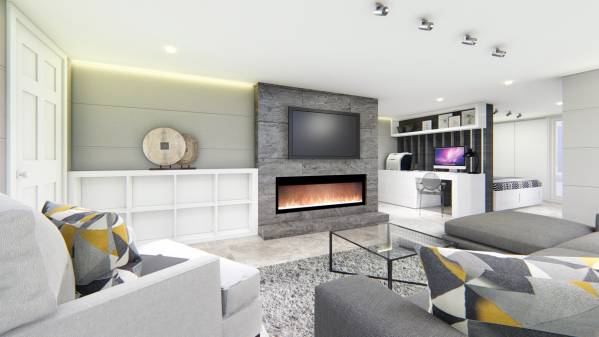
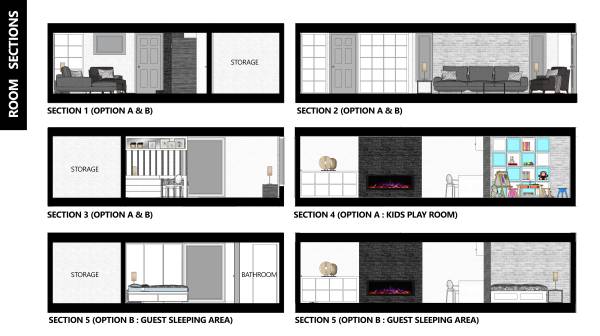
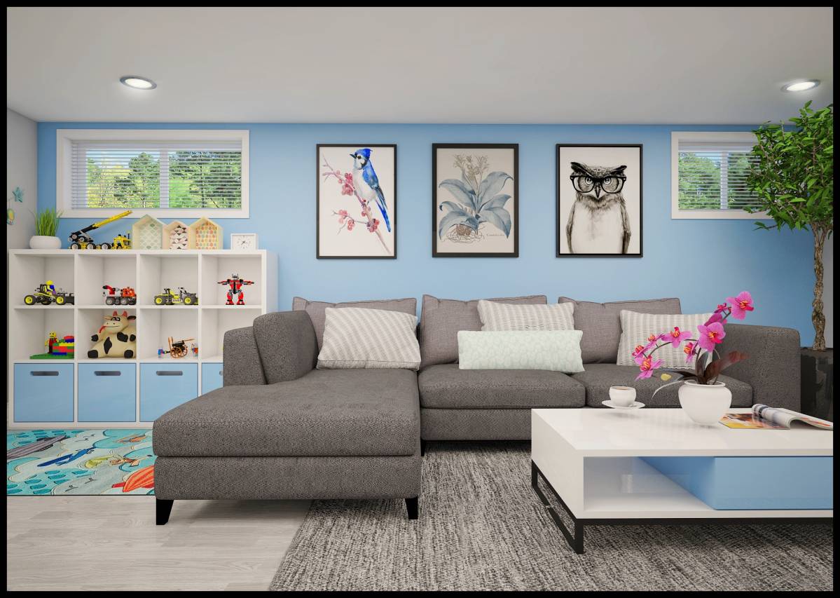
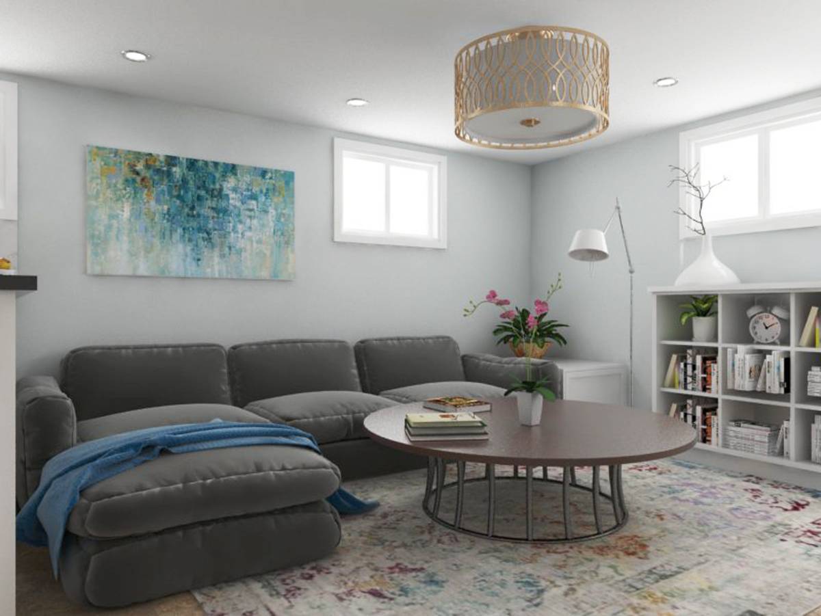
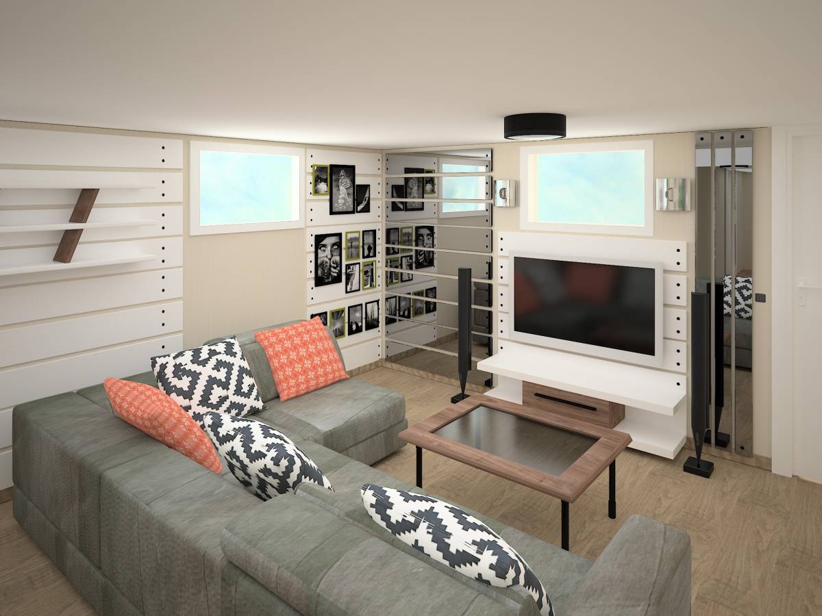
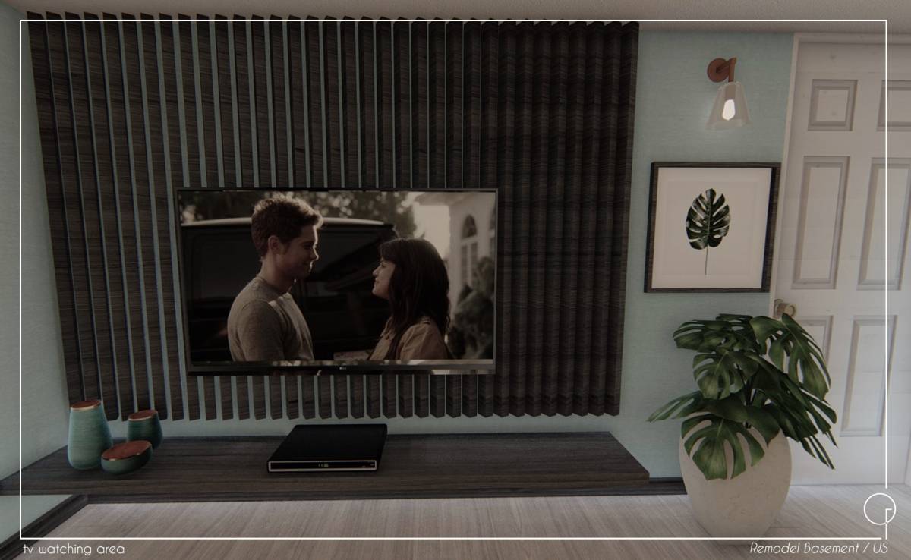
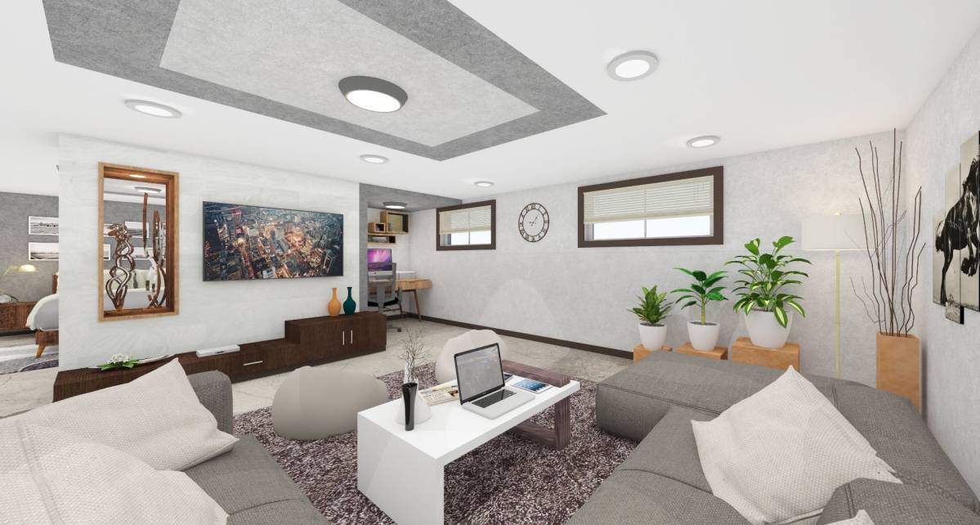
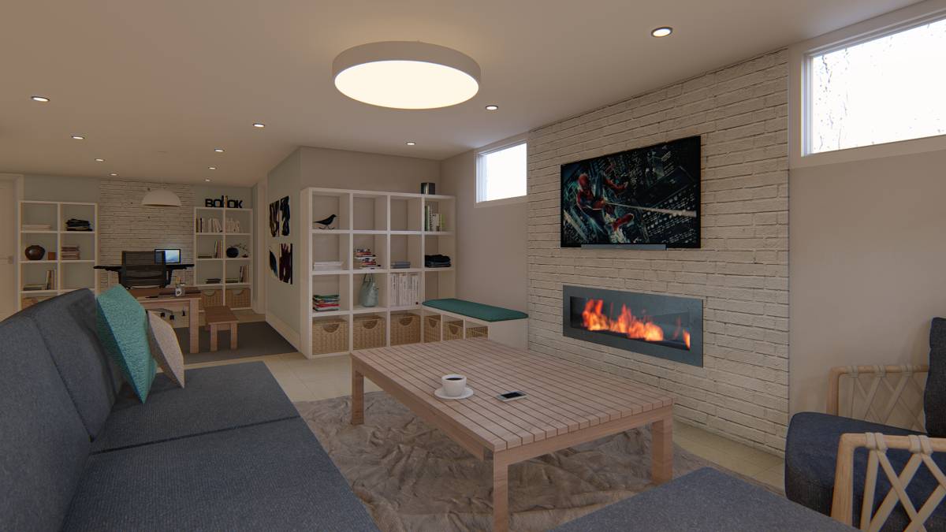
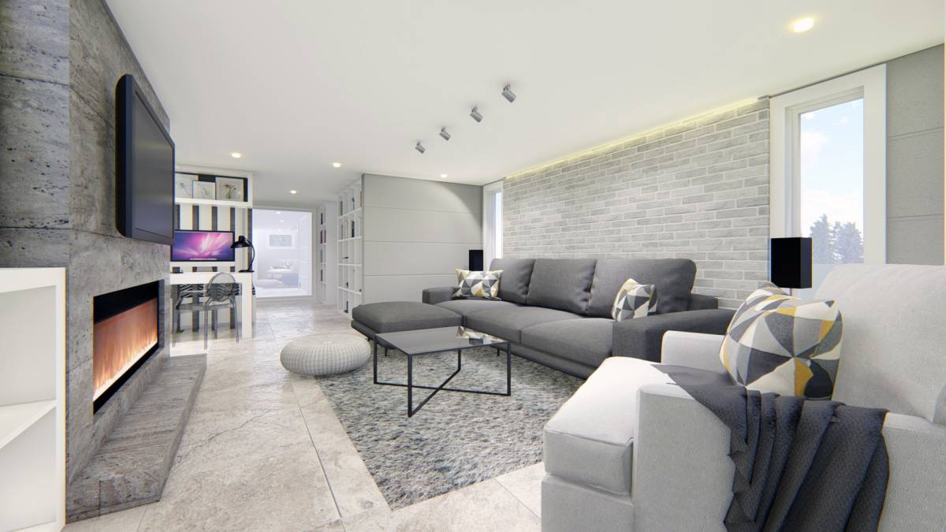
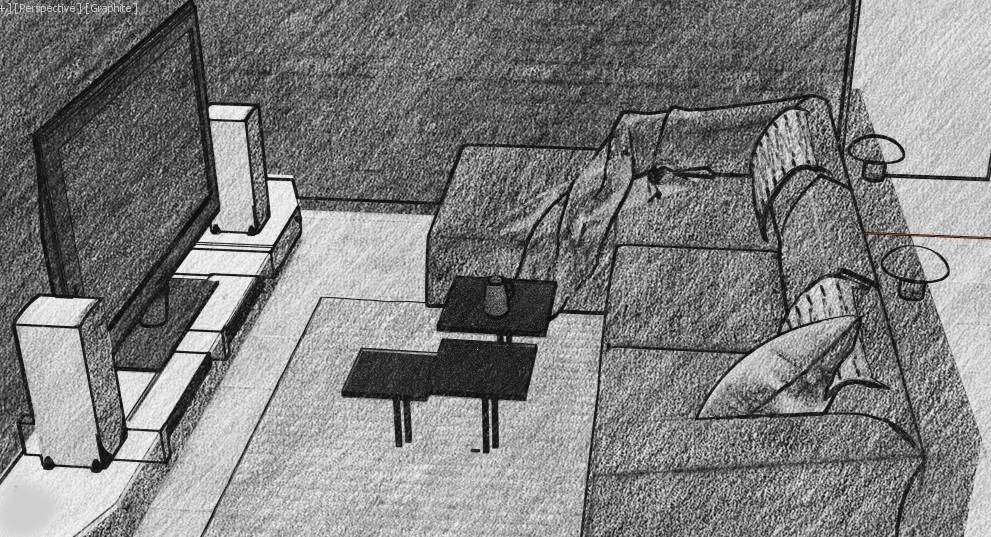
(1) Lounge Zone (multiple activities can take place. People can use it as seating room, tv room, game room, or occasional sleeping couch for an extra guest). We place a vertical tv wall/electric fireplace wall next to staircase – which required to be extended so storage room door would be invincible if people are sitting on the sofa facing that wall. We propose to change the shape of 2 existing windows (behind the sofa) if the situation permits, turning them into vertical windows.
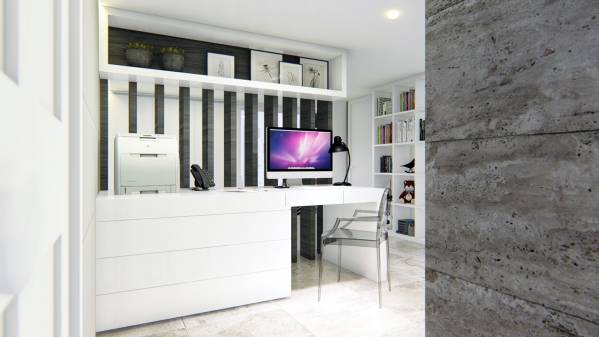
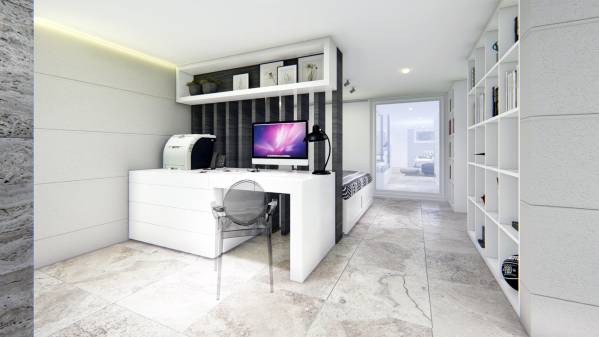
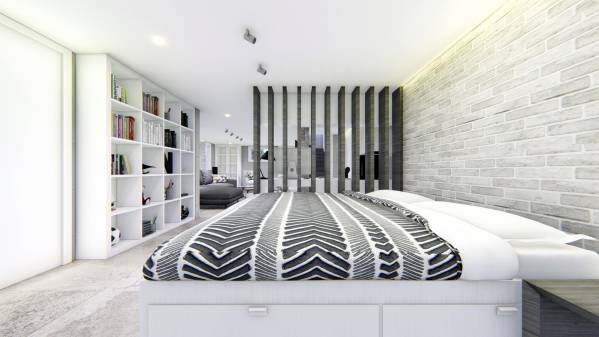
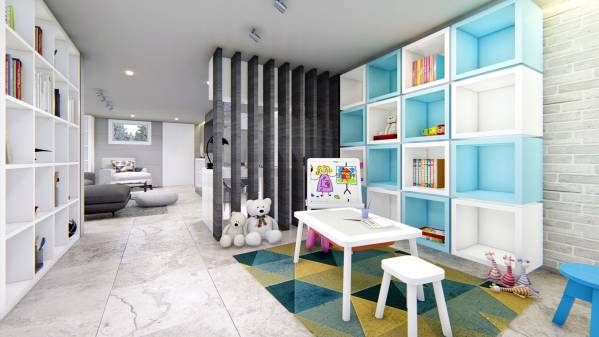
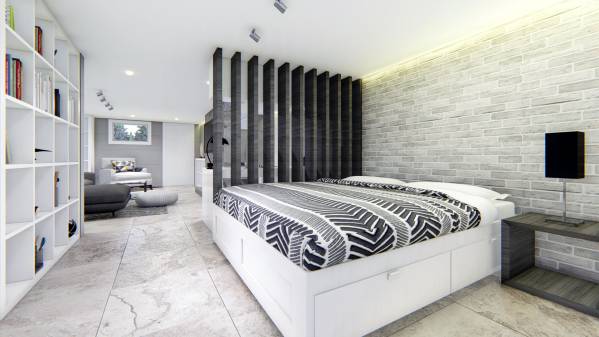
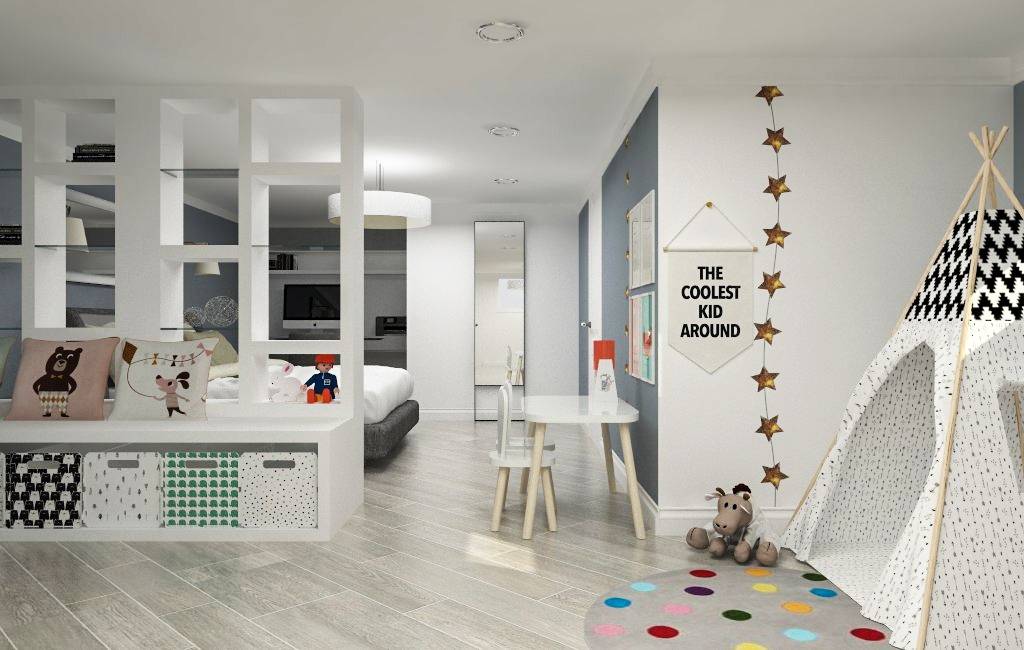
(2) Home office area / study desk. It is an annex space but open towards the whole space, attached to a series of 3” x 1” columns that form a see-through partition. The partition is meant to be a decoration to hid the existing stand-alone column, but at the same time serves as the home office background and create a more private zone at the back-if a guest sleep area is needed.
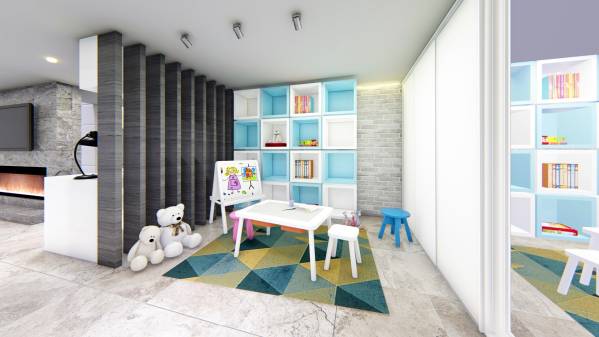
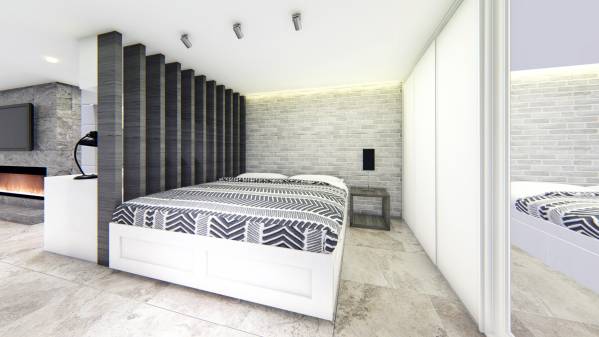
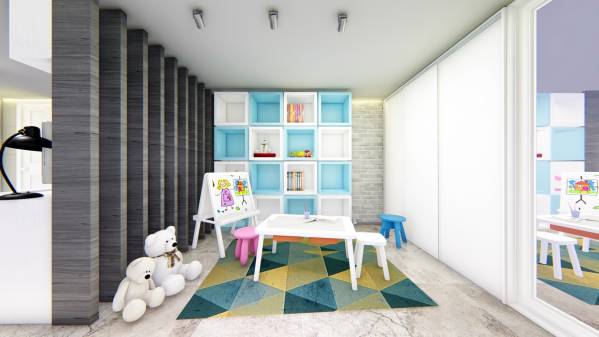
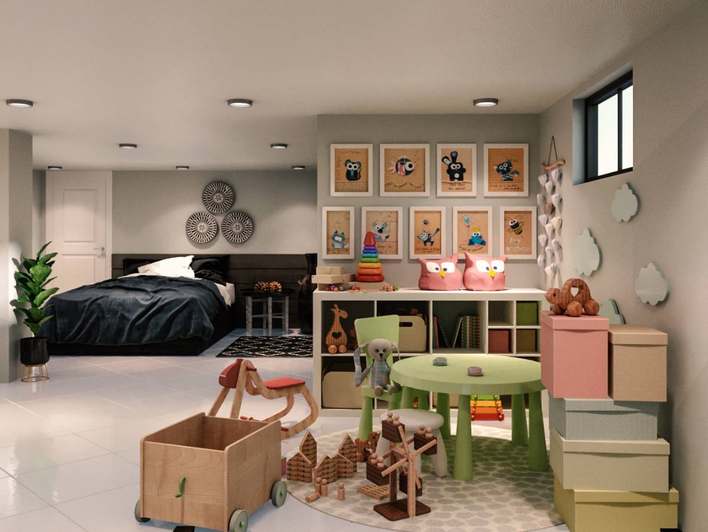
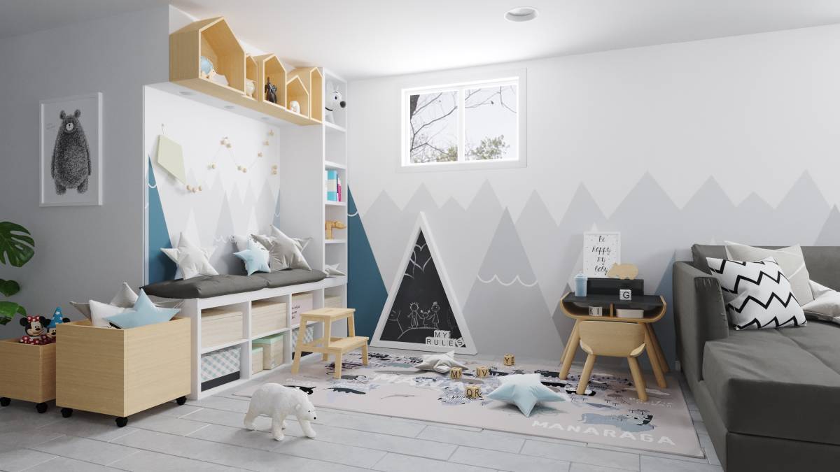
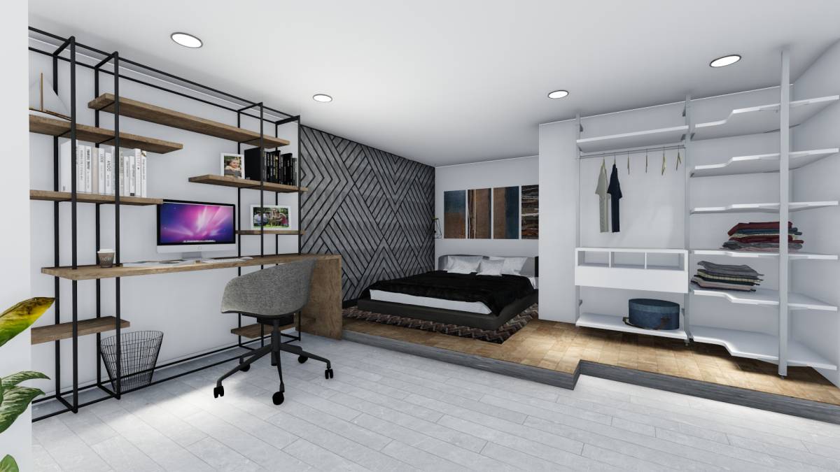
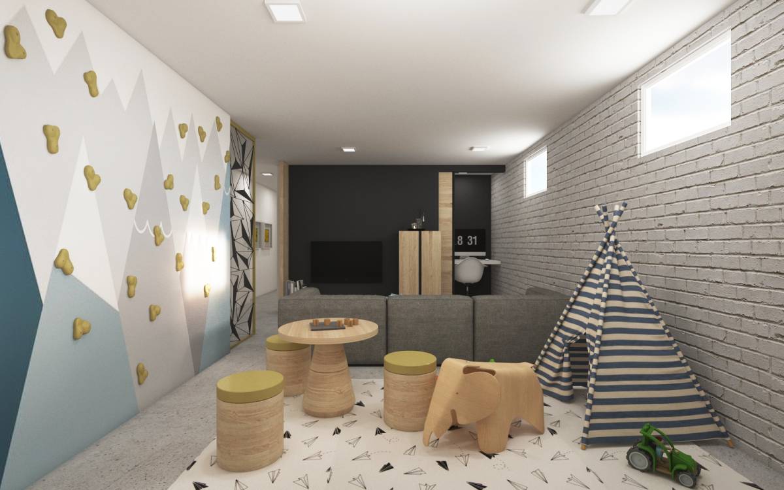
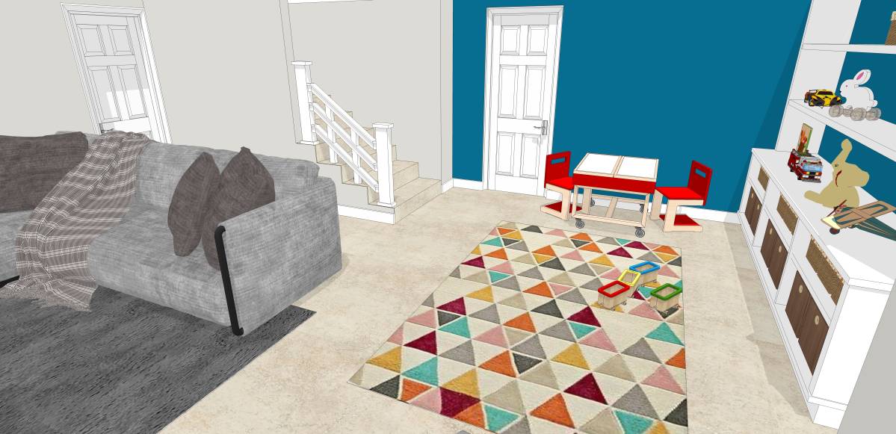
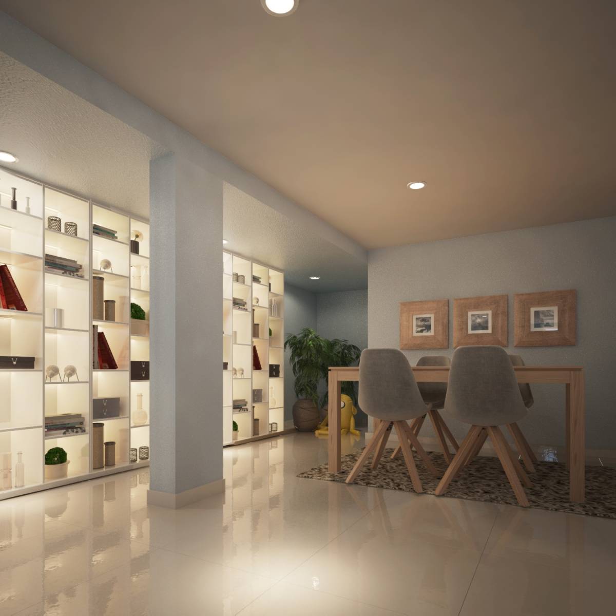
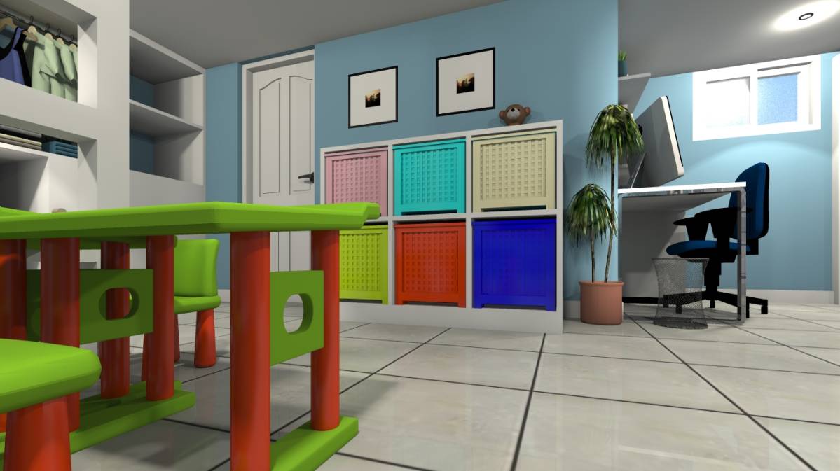
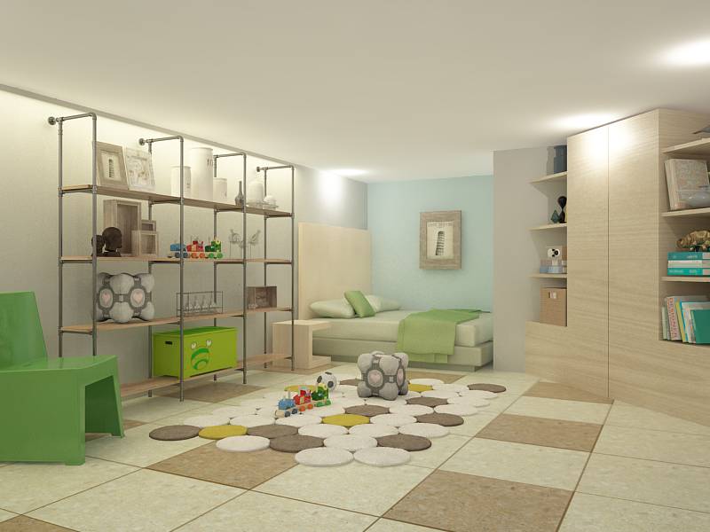
(3) Kids play area or guest room area with proper queen bed. Open but visually private, with direct access to a closet storage and bathroom, and equipped with additional built-in shelving. The kids can set up their own indoor toys / boardgame / learning equipment here, while having storage and shelving all around the room. This area can be transformed into a guest room if preferred or at later time when the children don’t need the space anymore (in this case, the lounge would serve as play / game area).
Accesses to outdoor door and existing bathroom stay as is. The door and wall of existing small closet room are redone and changed into sliding cabinet doors. This layout also still opens the possibility if one day you would rent out the whole space to a tenant again.
Kundenkommentare:
Interesting use of the floating wall and like having the options presented. Would have liked to utilize the closet space more, and too many unnecessary extras (window changes and fireplace).