Erhalten Sie viele Entwürfe für Ihr Projekt. Wählen Sie den, den Sie lieben.
Echte Architekten und Designer aus aller Welt reichen Entwürfe für Ihr Projekt ein, von $250. Kostenloses Angebot, keine Verpflichtung.
Kunden bewerten ihre Siegerentwürfe mit 4.5 von 5 (890+ Bewertungen)Innerhalb von 24 Stunden kostenlos stornieren!So funktioniert es Bist du ein Designer? Wettbewerbe entdecken →
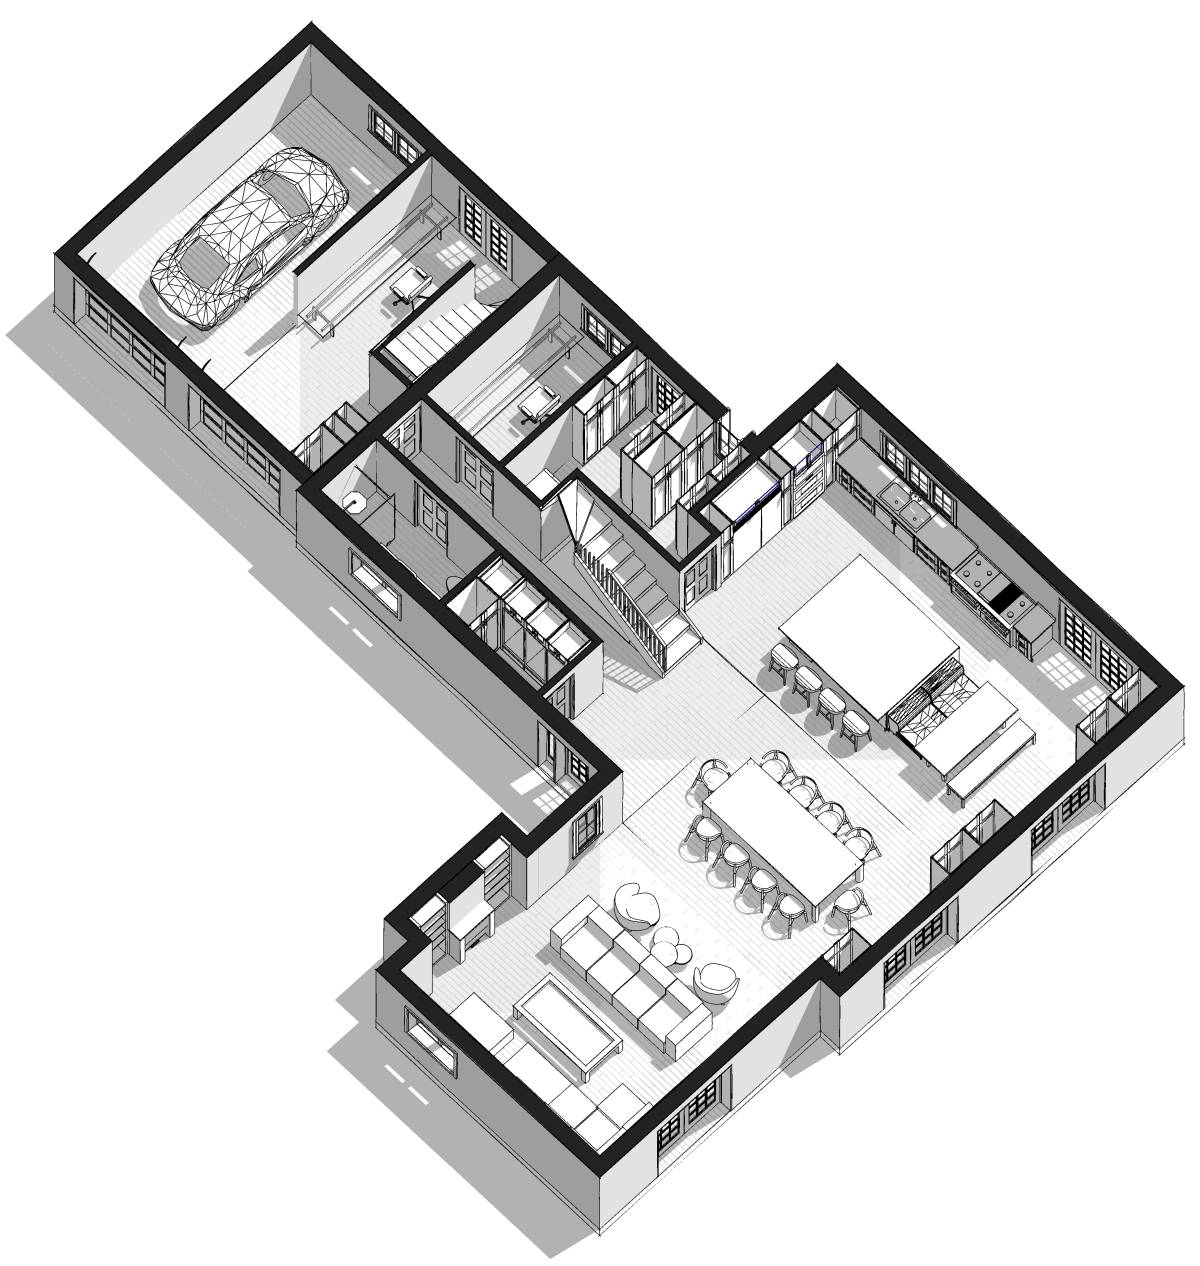
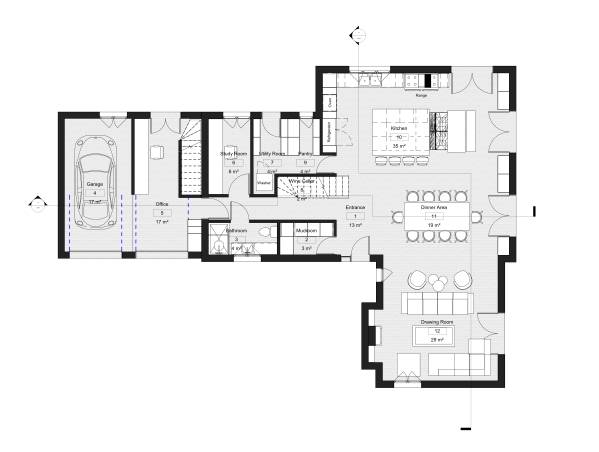
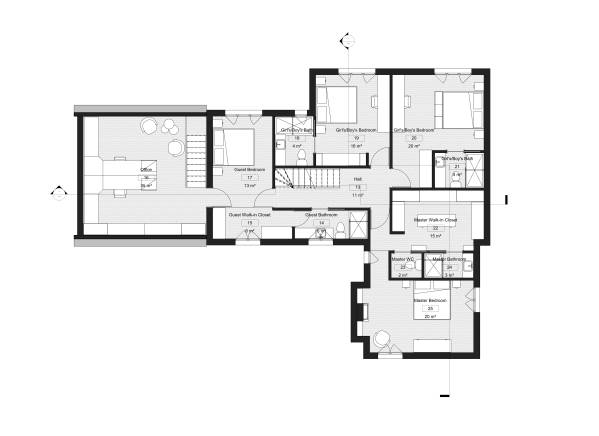
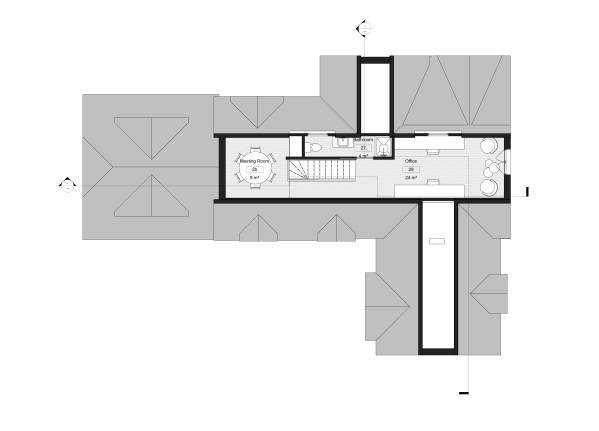
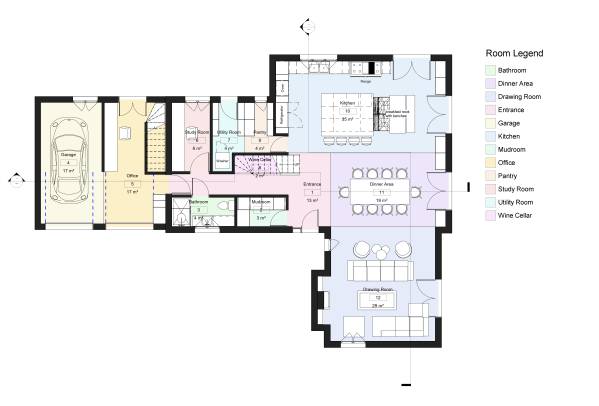
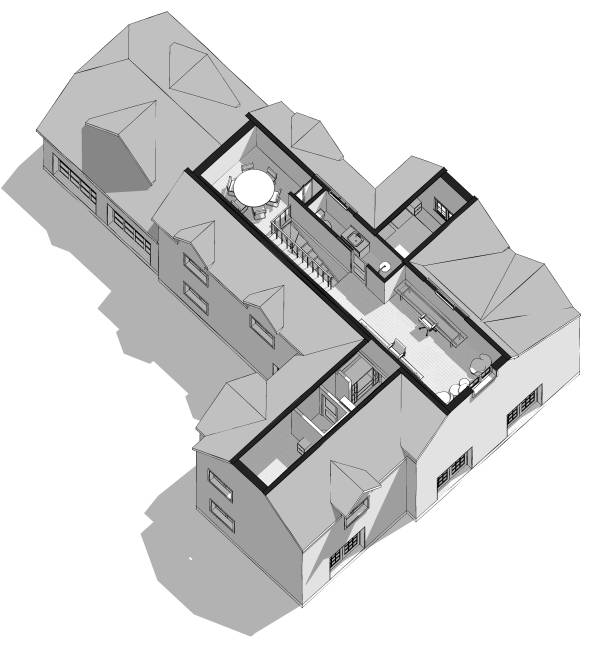
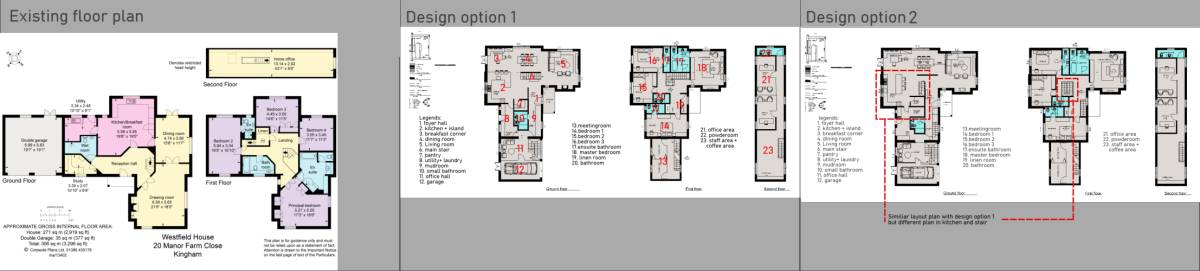
According to your needs:
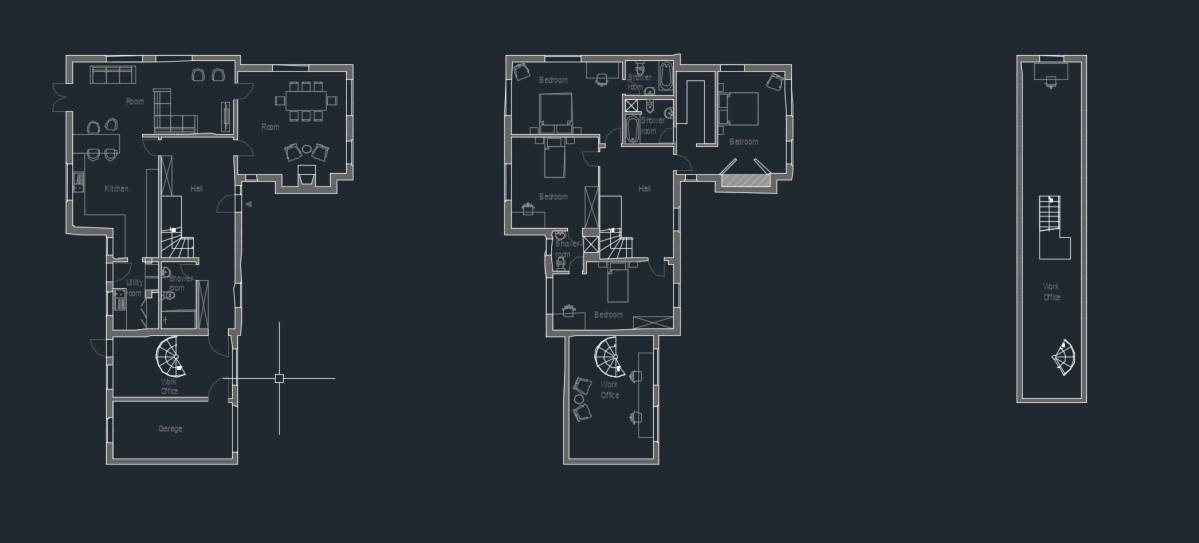
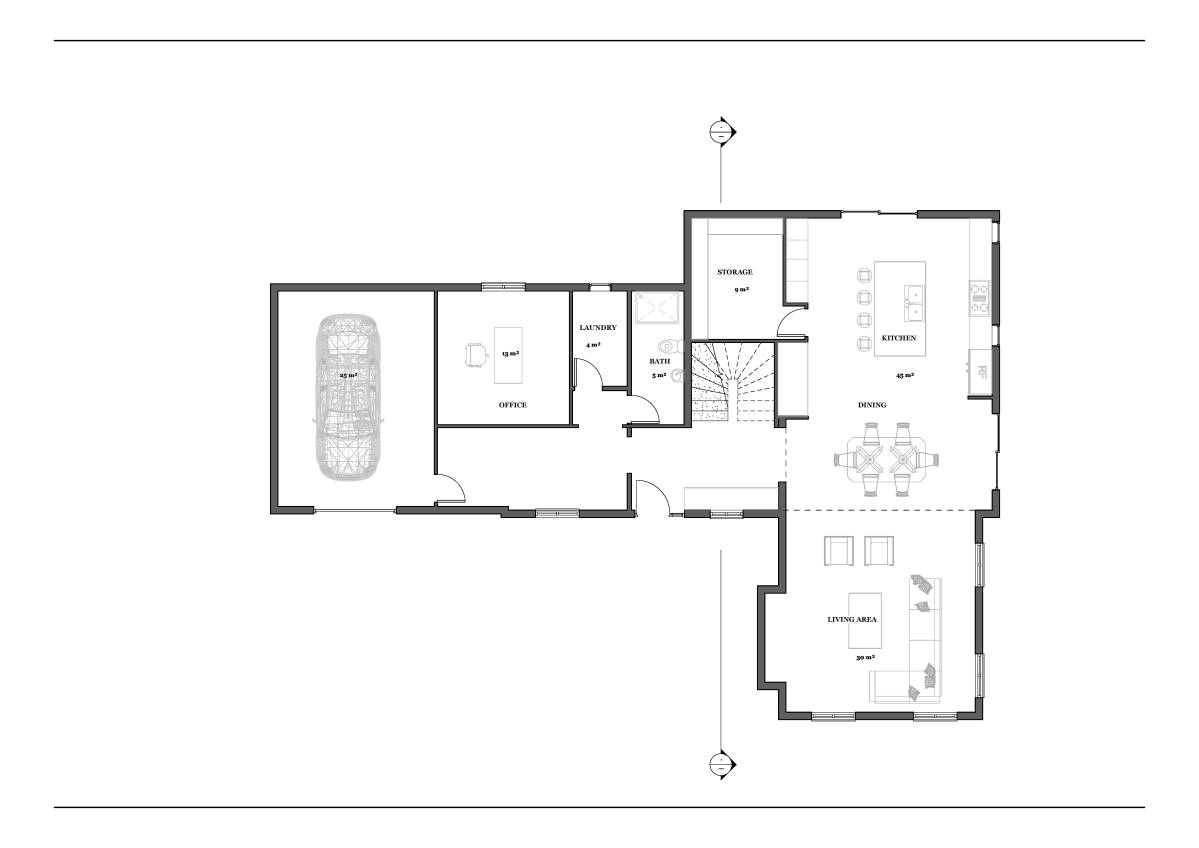
- All angled walls are eliminated.
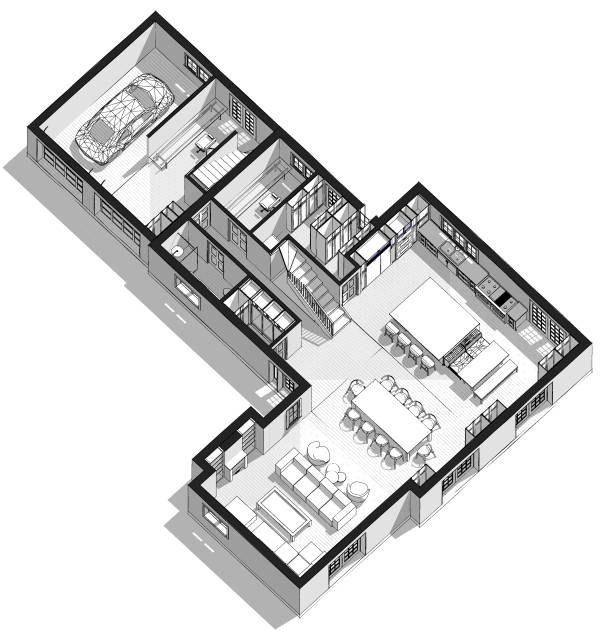
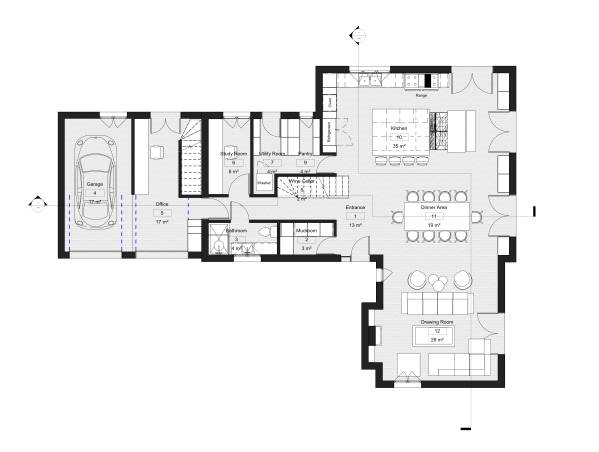
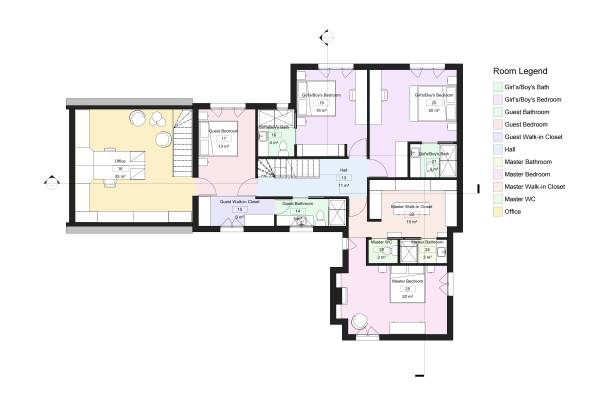
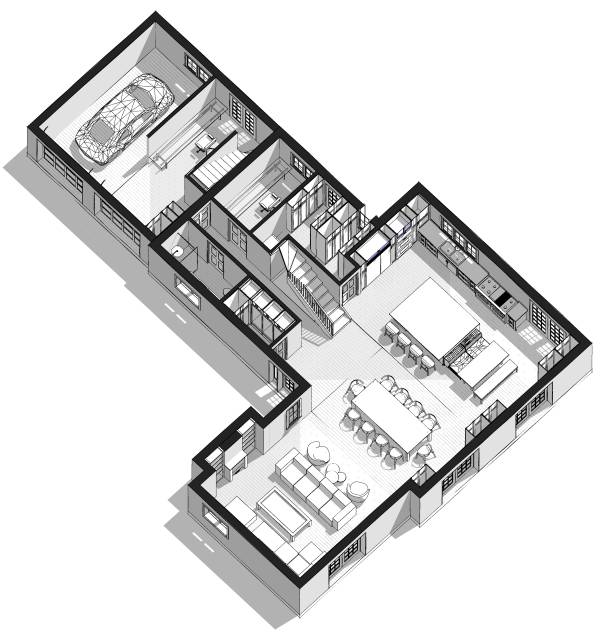
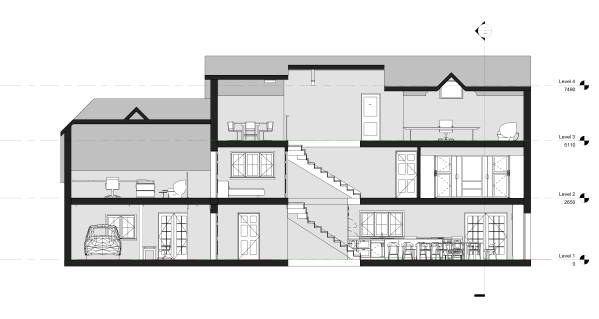
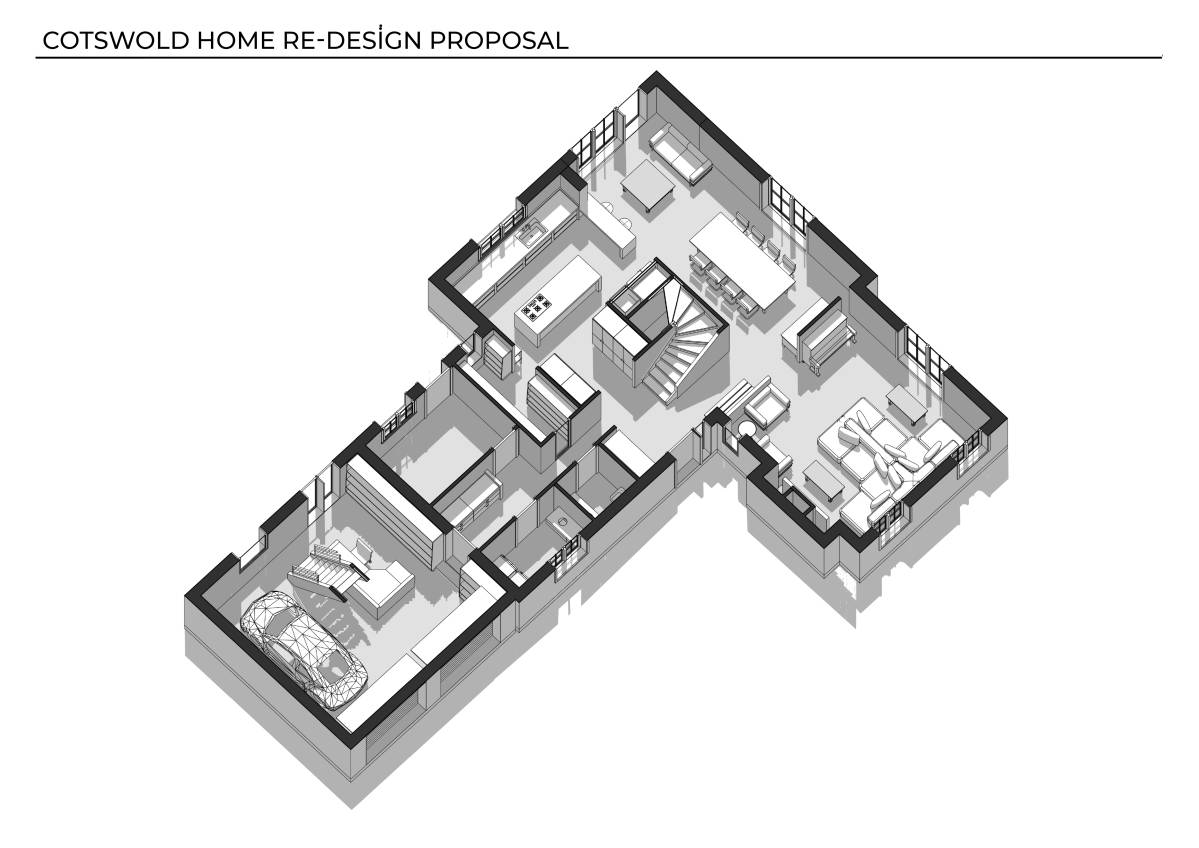
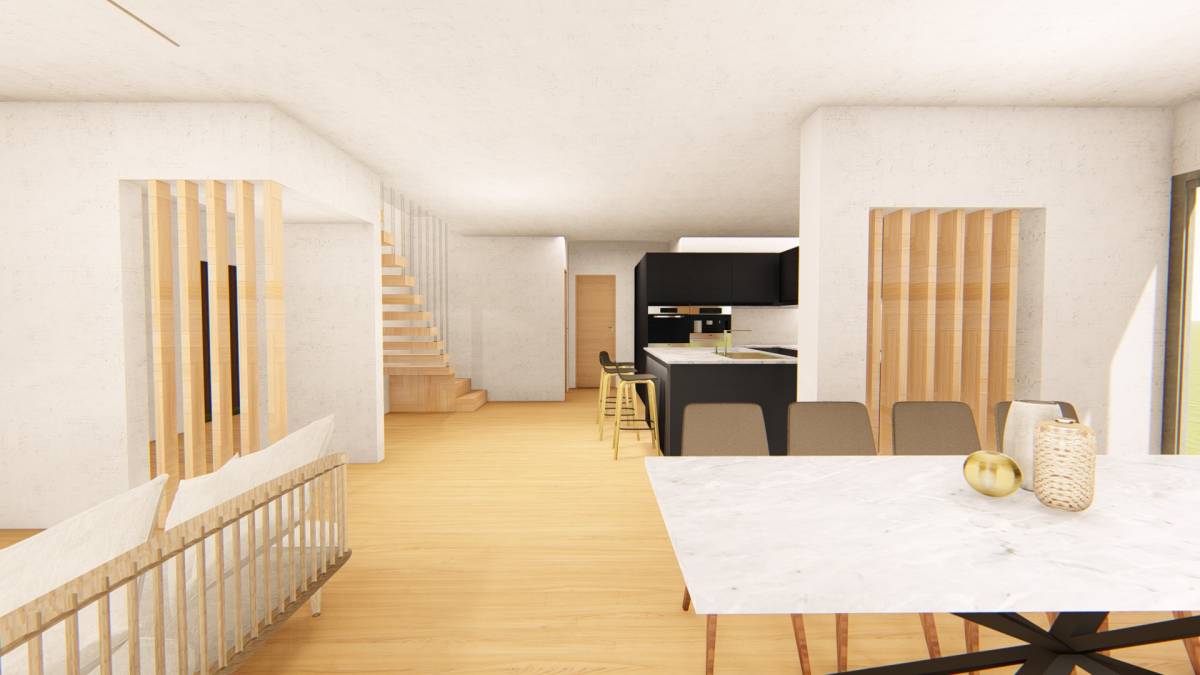
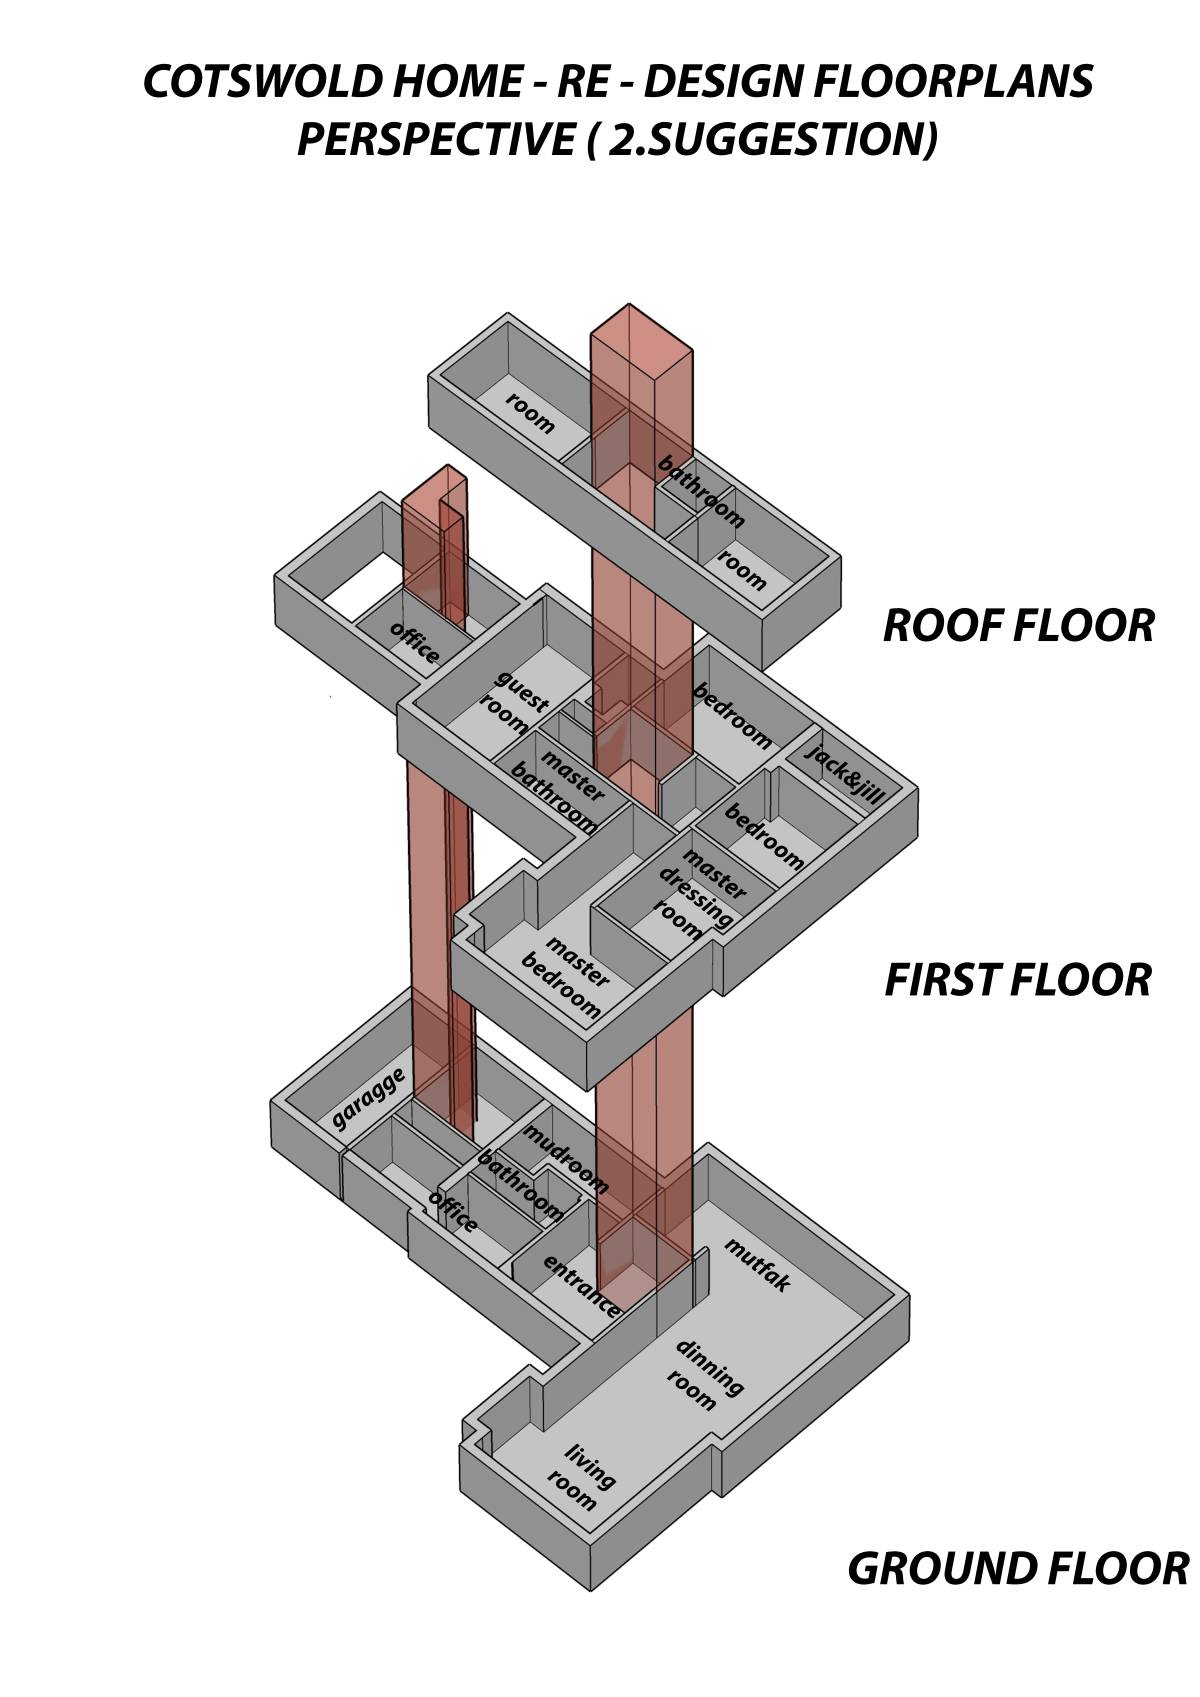
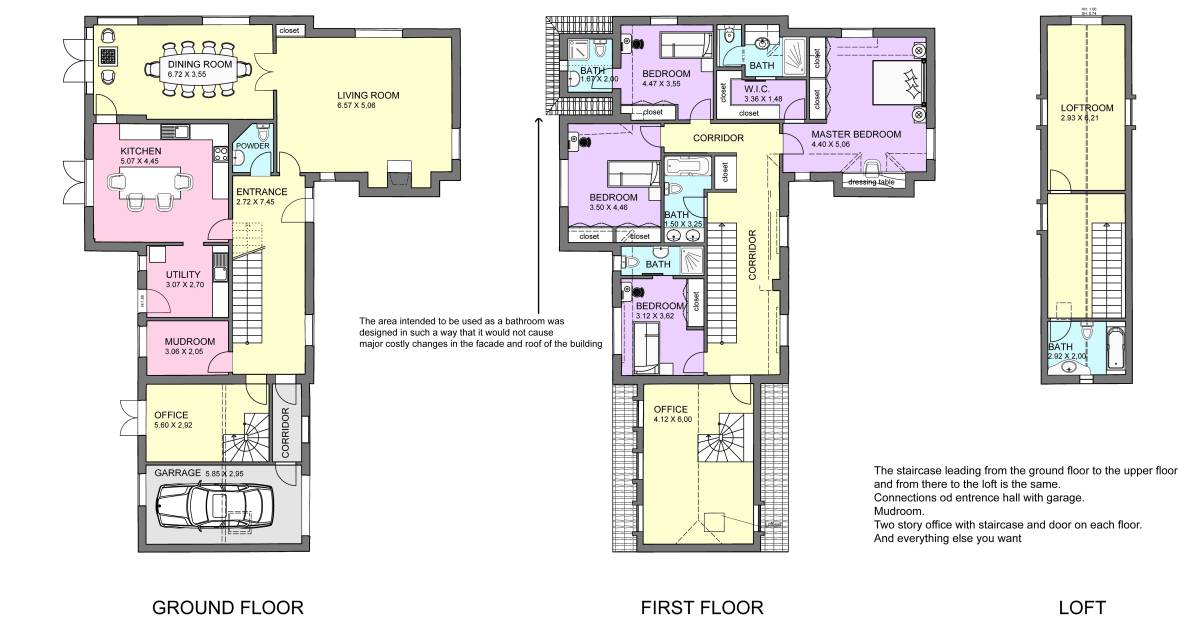
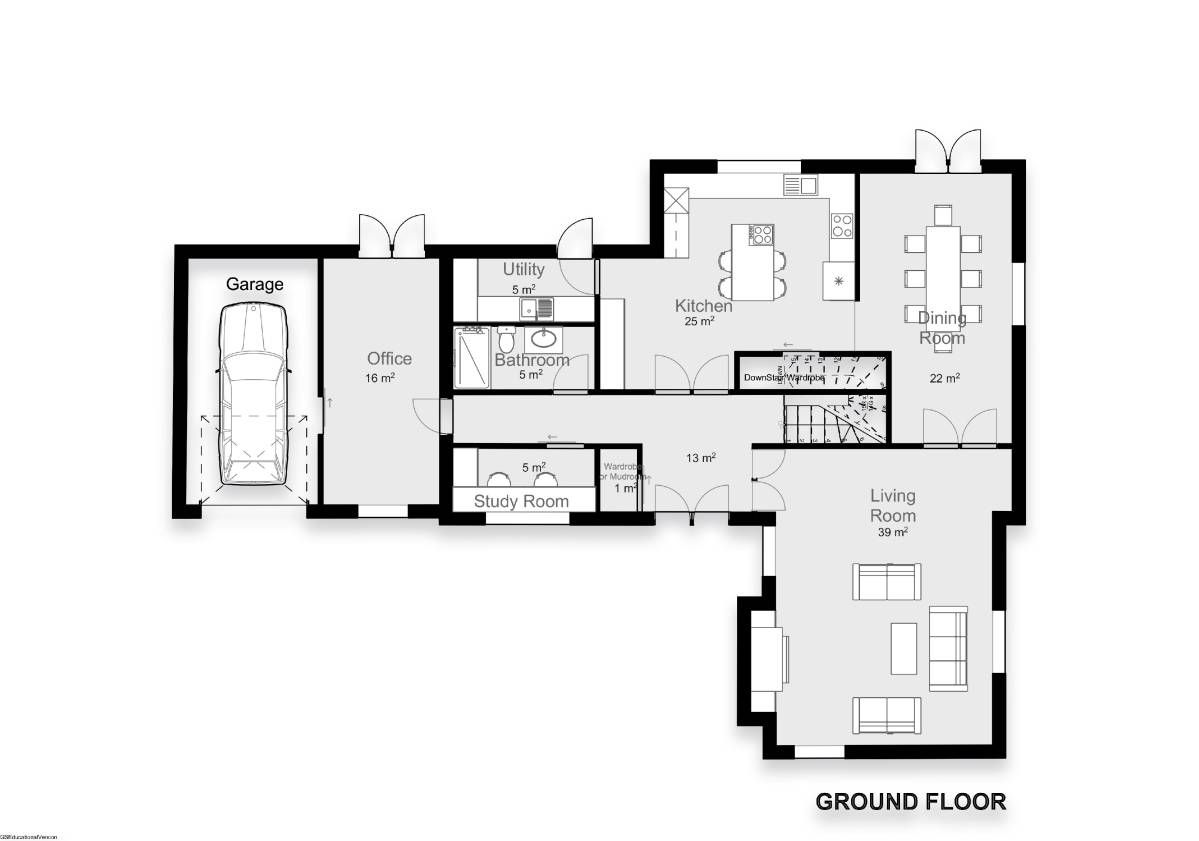
- Existing stairs removed and replaced with one bigger stairs that has a wine cellar on ground floor.
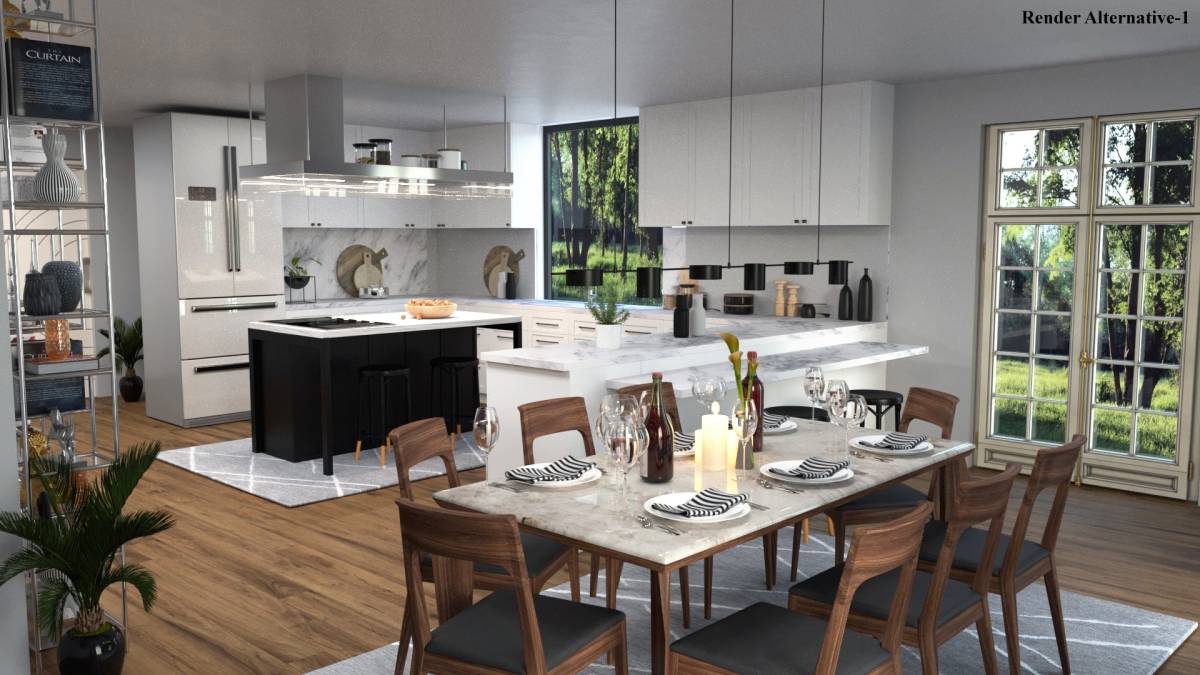
- When you come in to house you you'll see very wide and open space with more lighting thanks to the new layout of kitchen and dinner area. Mudroom has quite large for everyday usage and is located to entrance.
- The wall between dinner area and drawing room is eliminated but in any case, there is enough space to keep it for separation.
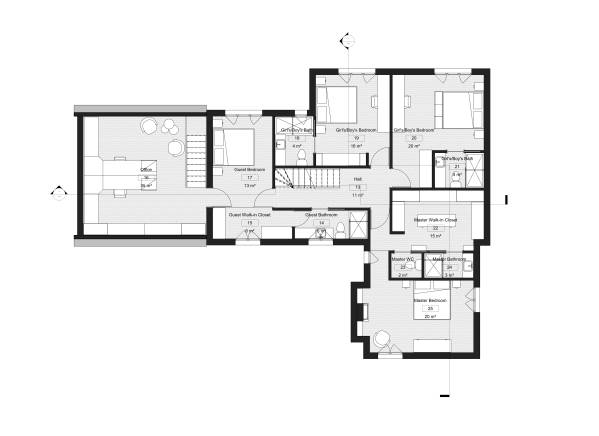
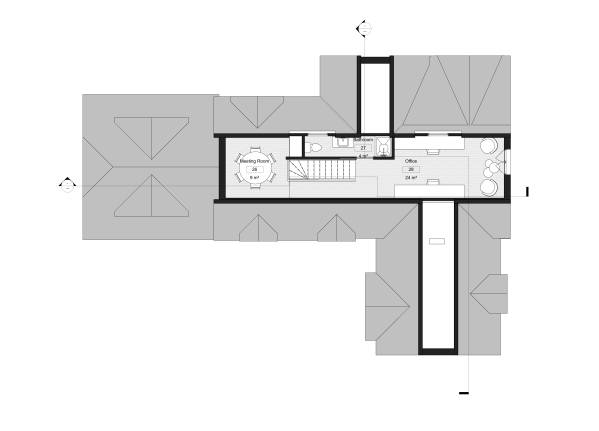
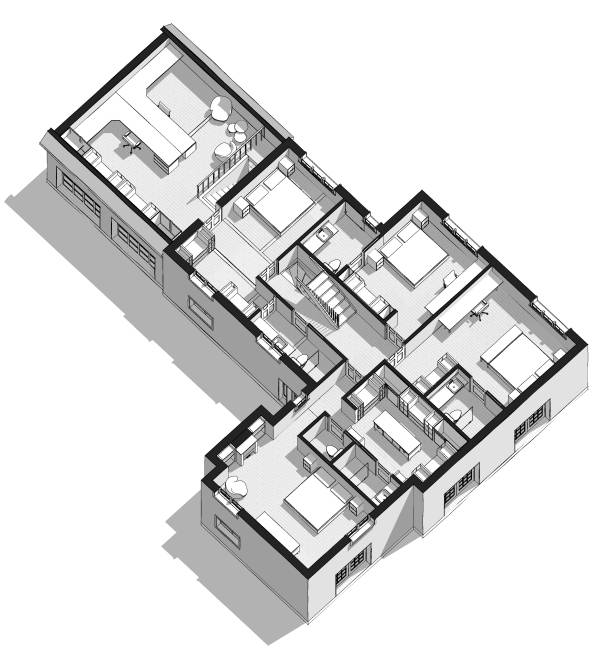
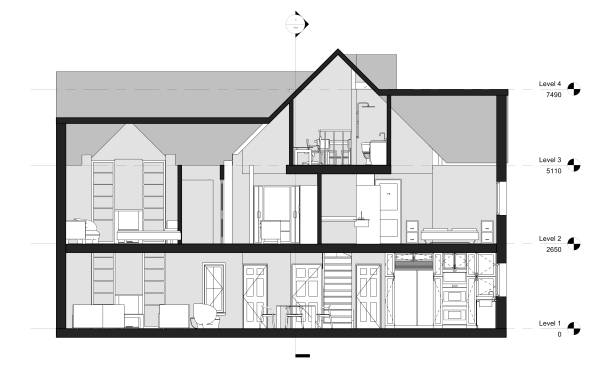
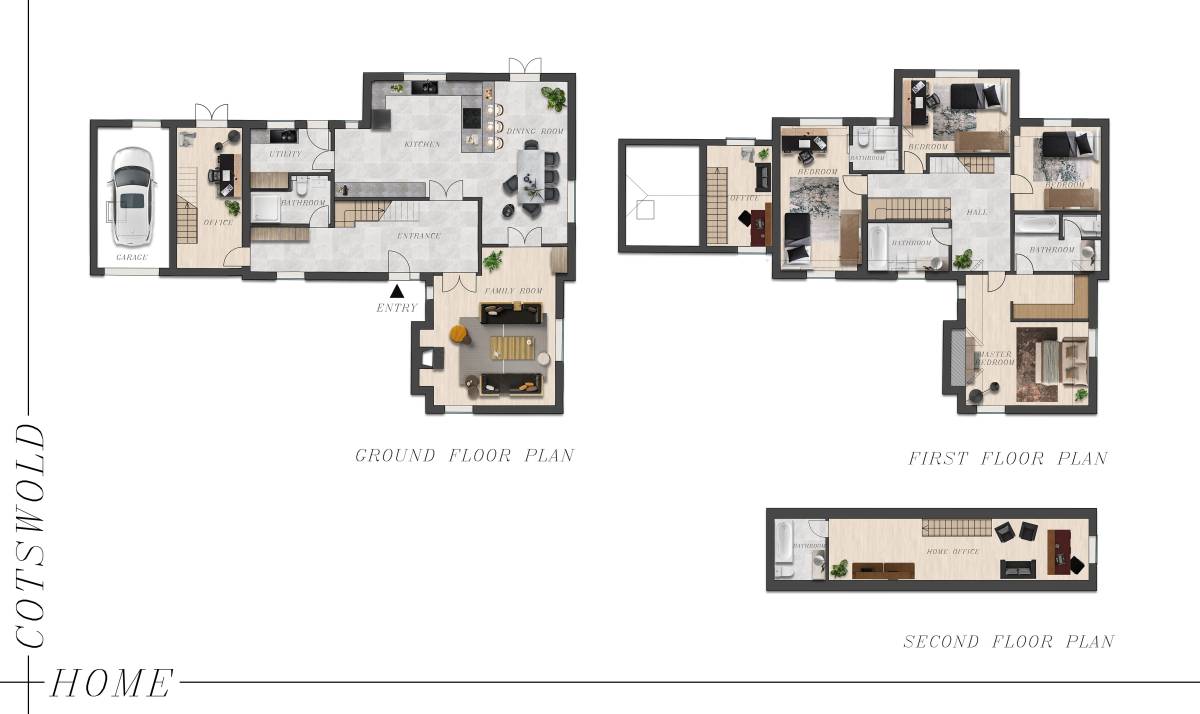
- First floor is more wide and organized thanks to the stair arrangement and continuity of the south wall extension.
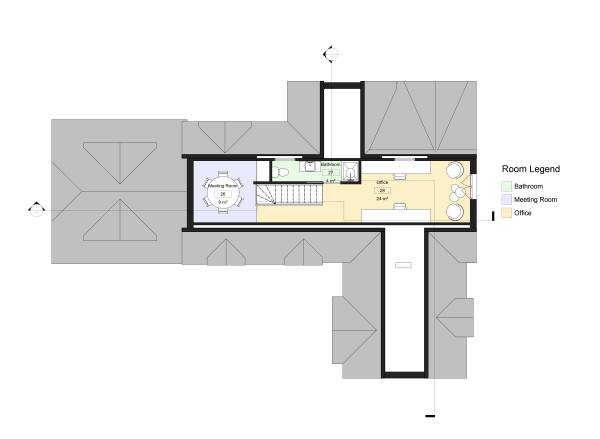
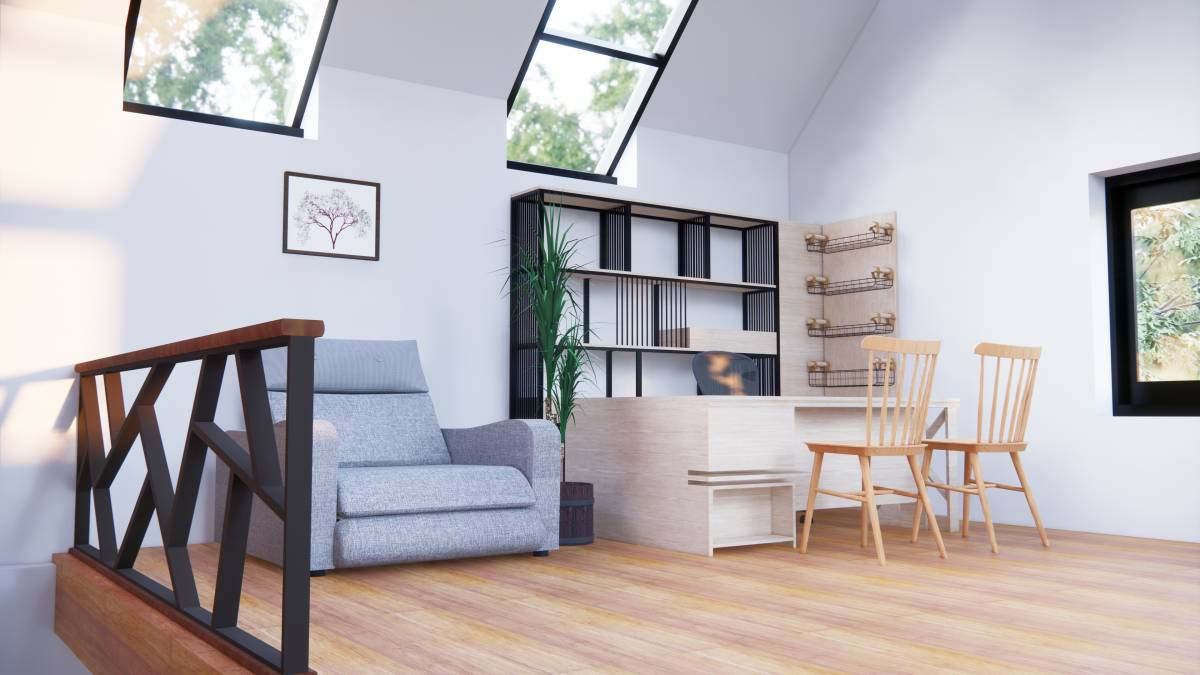
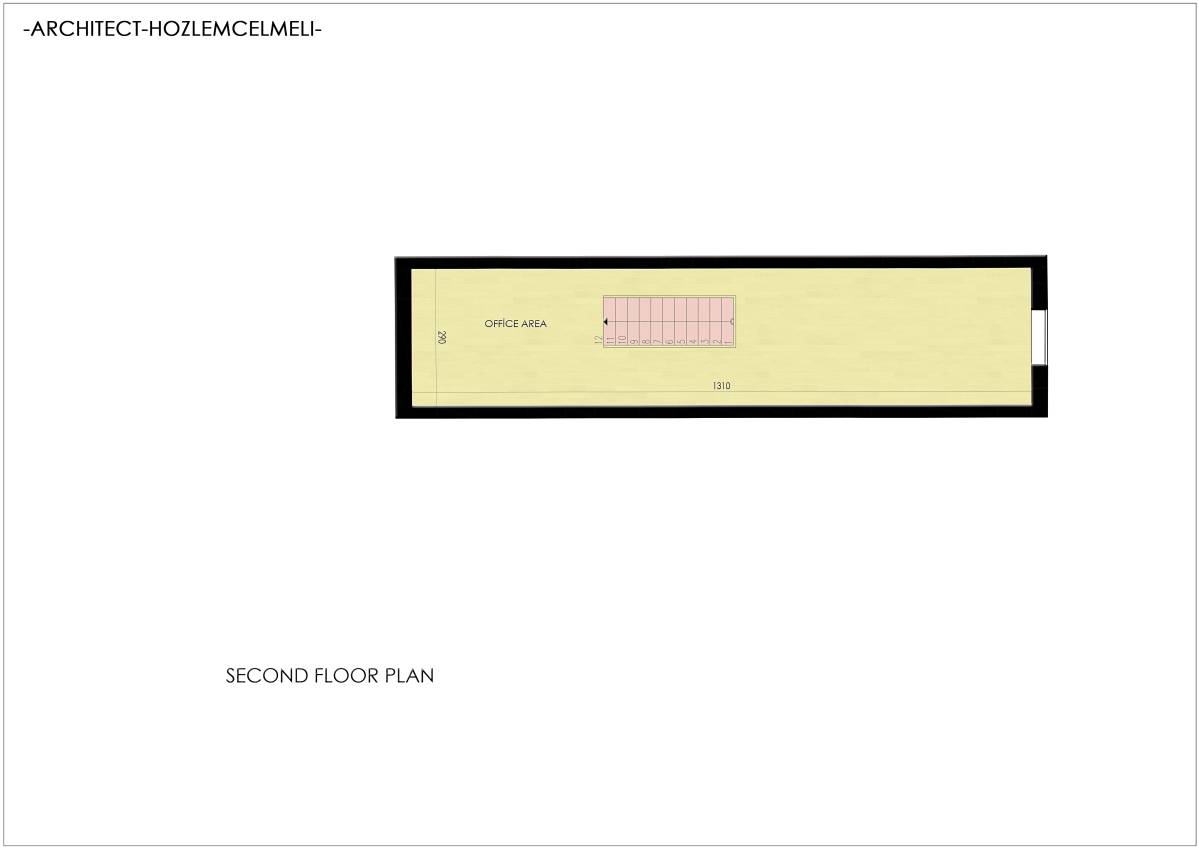
- You may choose the guest bedroom as a master bedroom if you would like to use the access to office on first floor.
I hope you like my work. I really enjoyed during the design process of the layouts. It is such a excited house to remodel. if you would like to continue with my design, I would very glad to help you.
If you require further detailed drawings or renders, please don't hesitate to contact me.