Erhalten Sie viele Entwürfe für Ihr Projekt. Wählen Sie den, den Sie lieben.
Echte Architekten und Designer aus aller Welt reichen Entwürfe für Ihr Projekt ein, von $250. Kostenloses Angebot, keine Verpflichtung.
Kunden bewerten ihre Siegerentwürfe mit 4.5 von 5 (890+ Bewertungen)Innerhalb von 24 Stunden kostenlos stornieren!So funktioniert es Bist du ein Designer? Wettbewerbe entdecken →
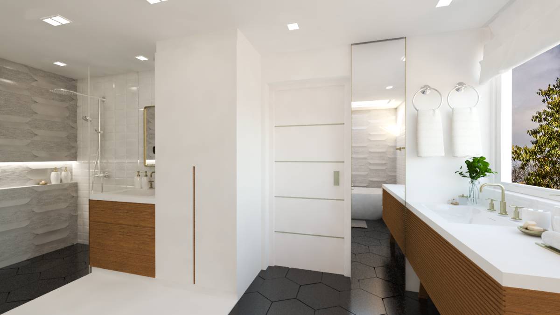
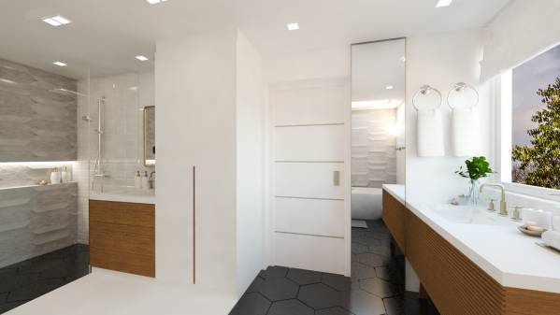
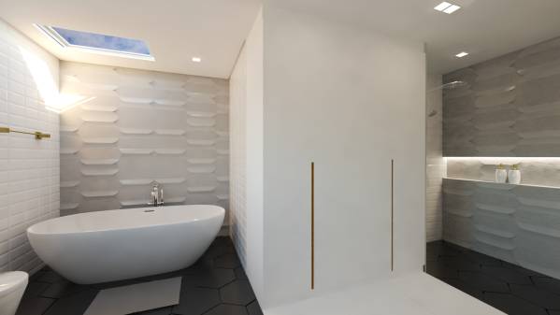
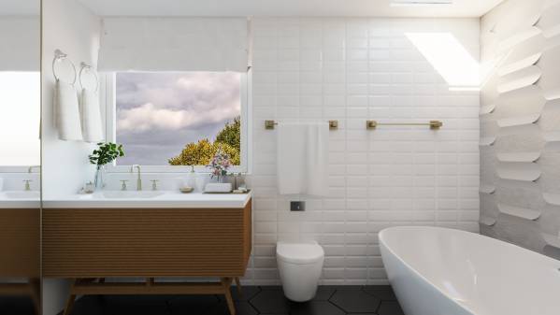
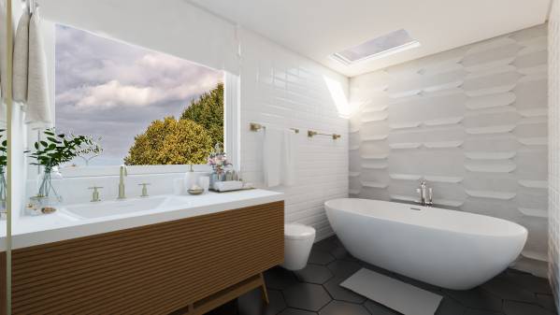
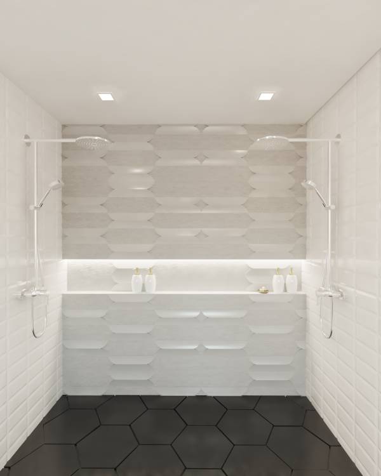
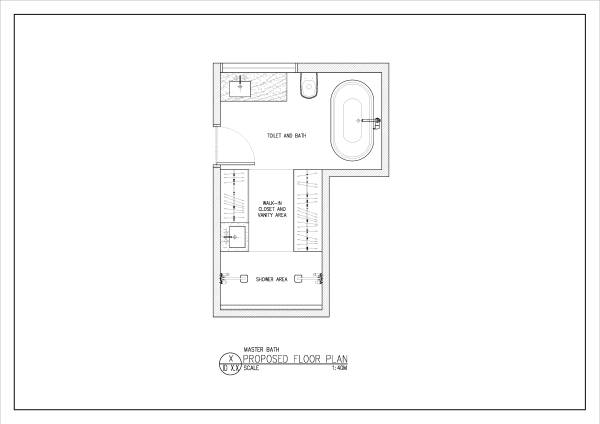
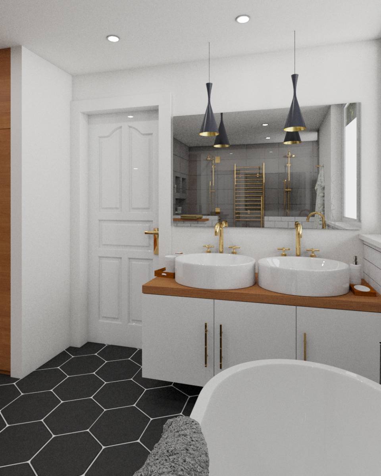
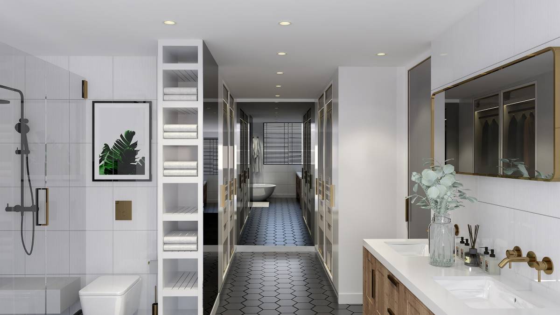
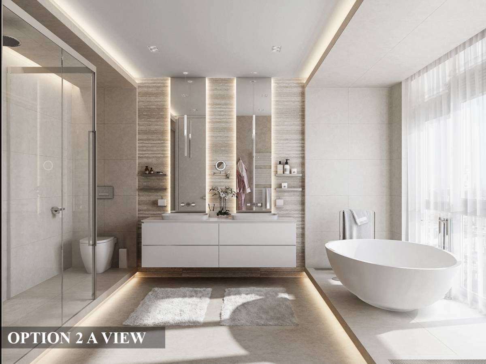
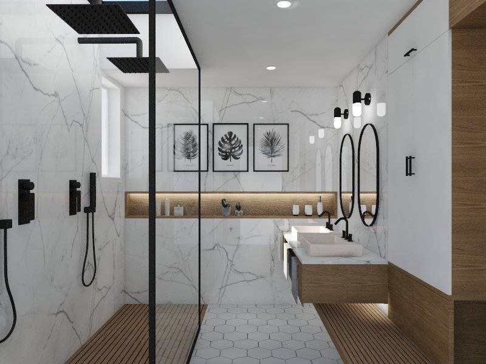
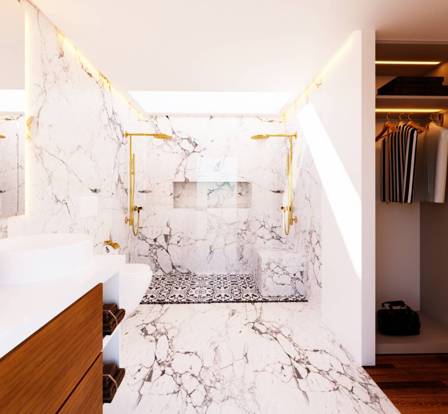
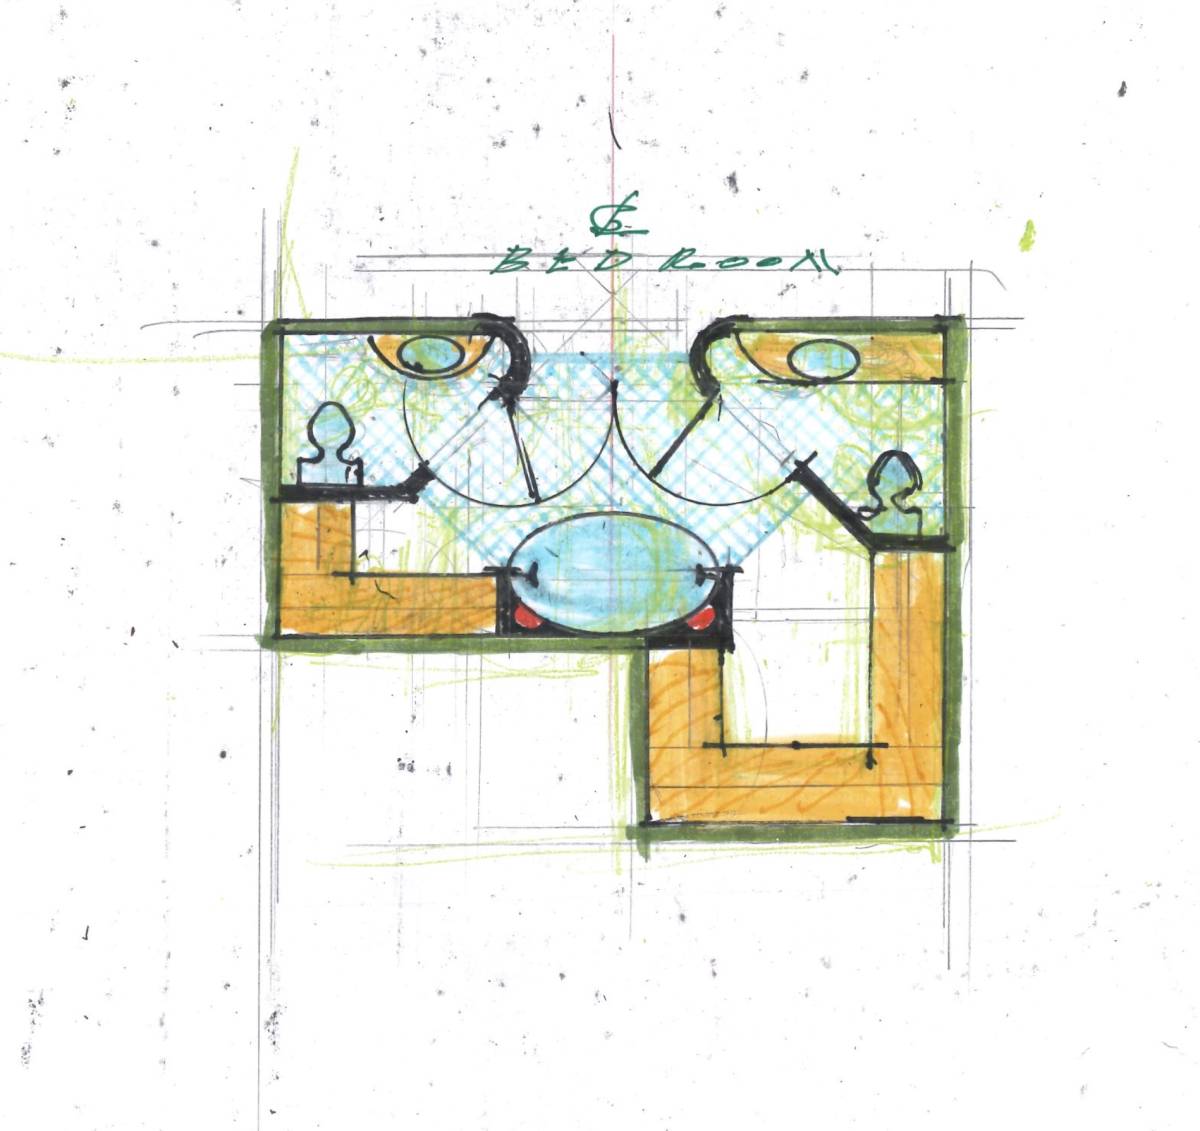
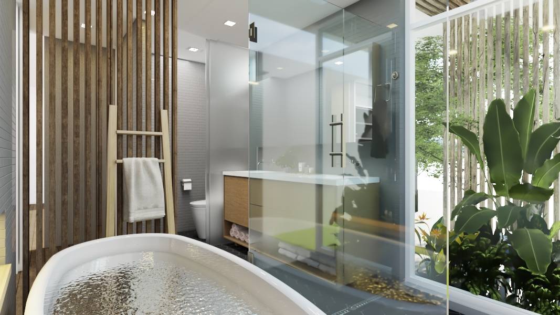
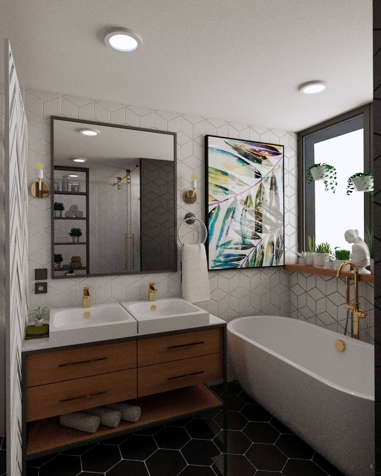
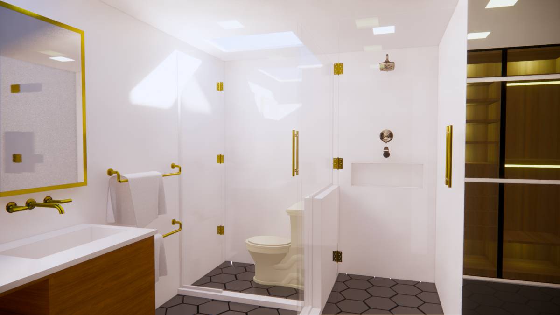
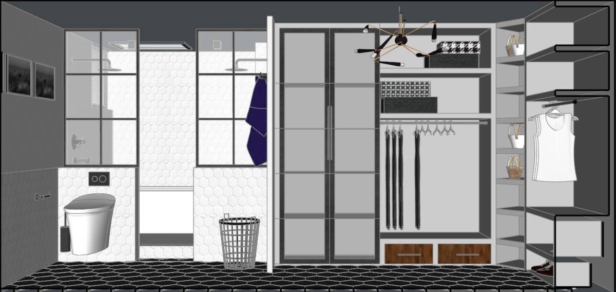
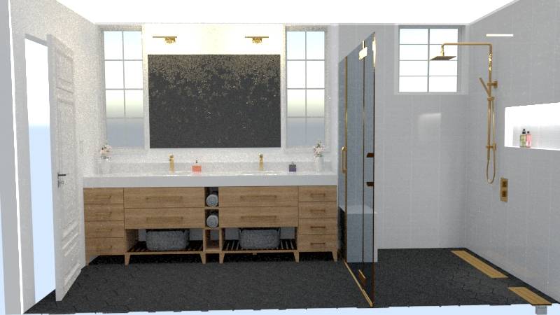
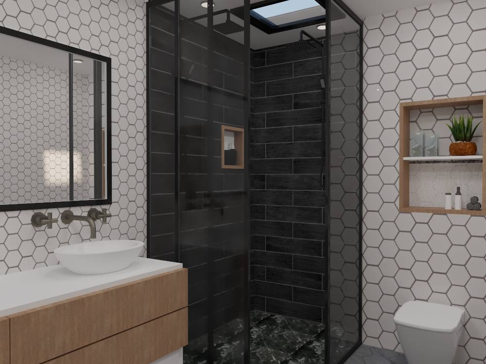
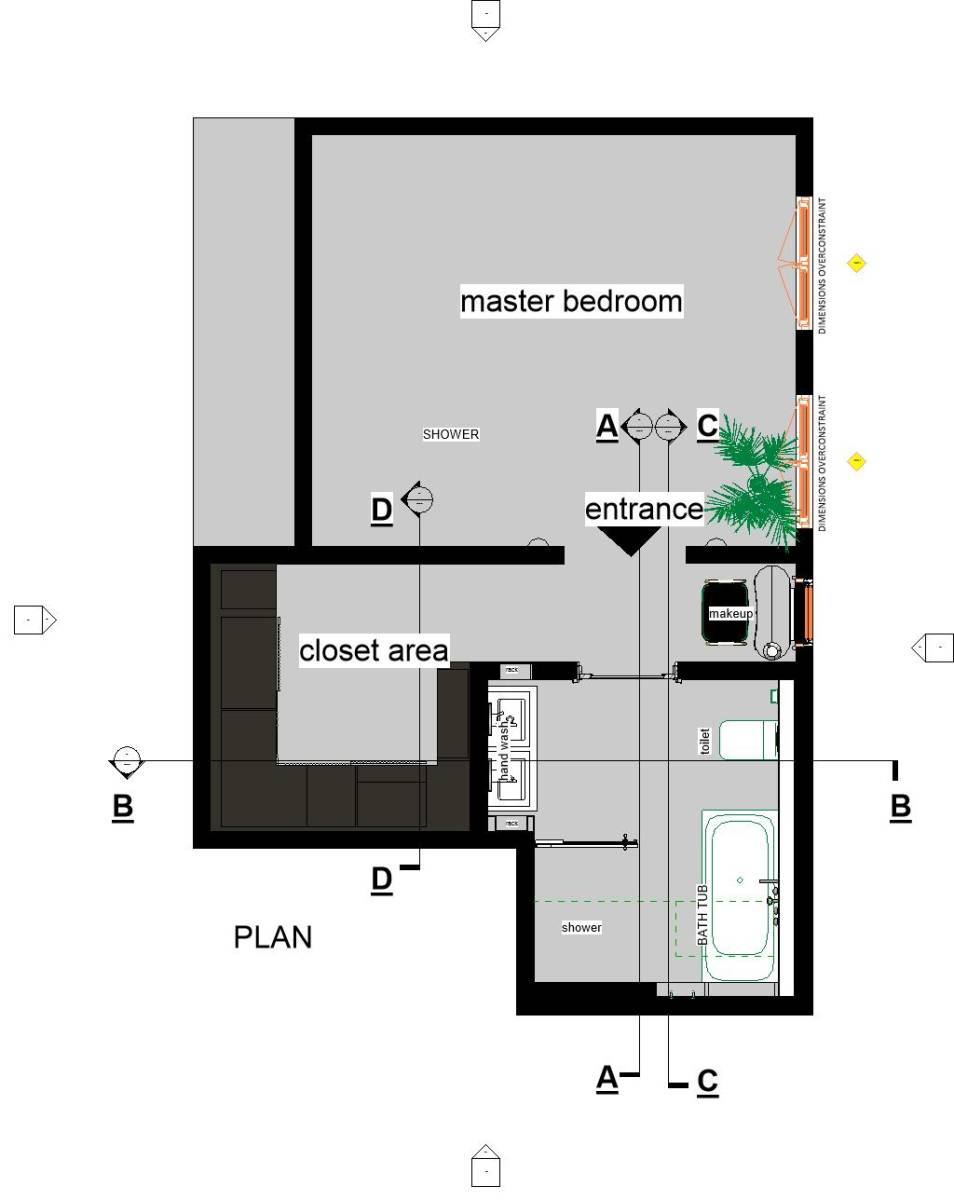
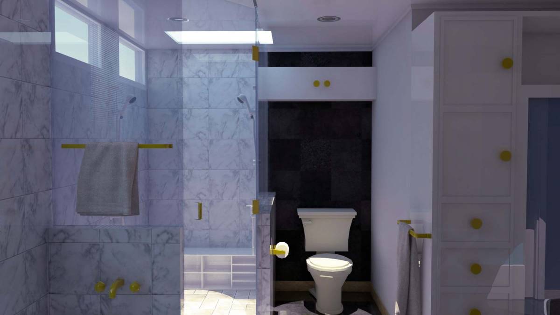
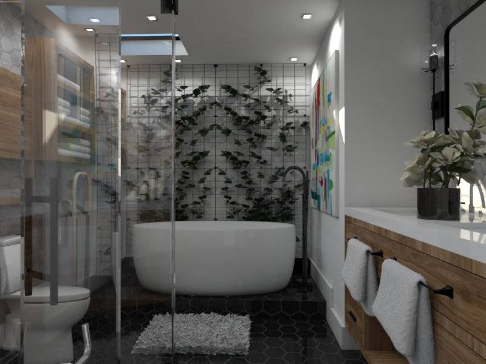
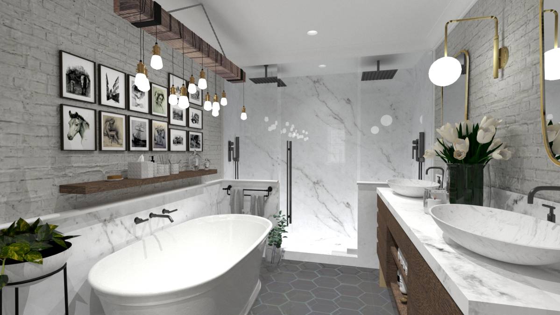
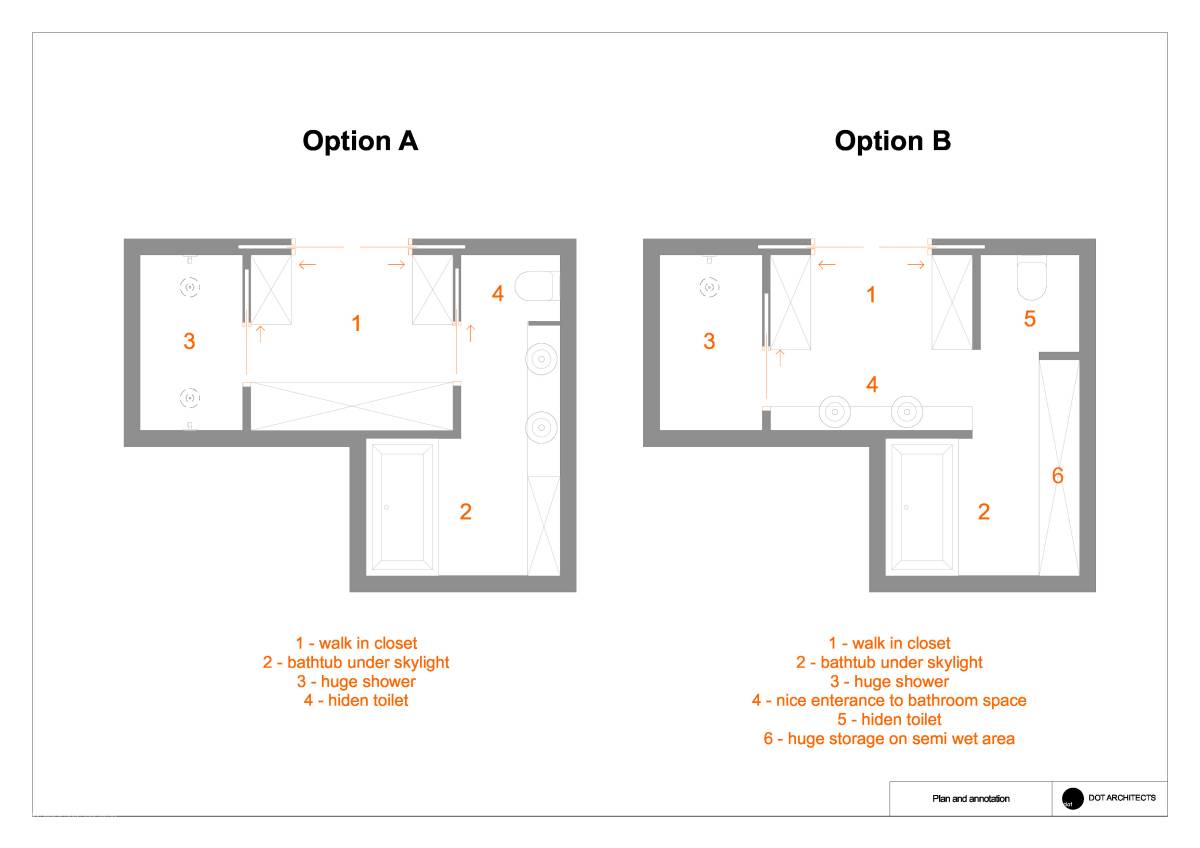
The primary aim of the design is to divide the space into 3 major areas: the toilet and bath, the shower area and the walk-in closet, and strategically lay them out in plan to maximize the use of space and fulfill clients' requirements. Moreover, midcentury modern design style is concretized by the use of white subway tiles for walls, matte, non-skid black floor tiles, champagne gold accents and minimal-colored textured wall tiles.
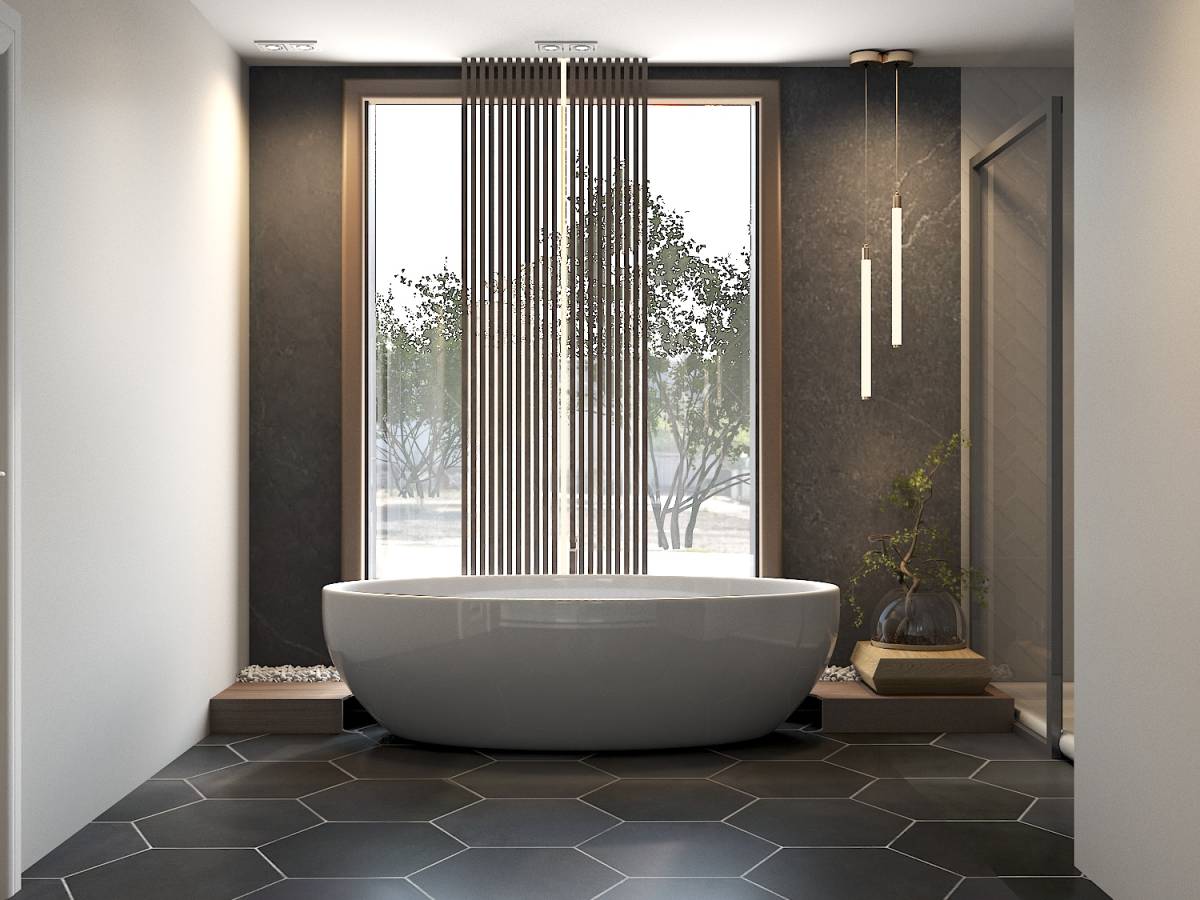
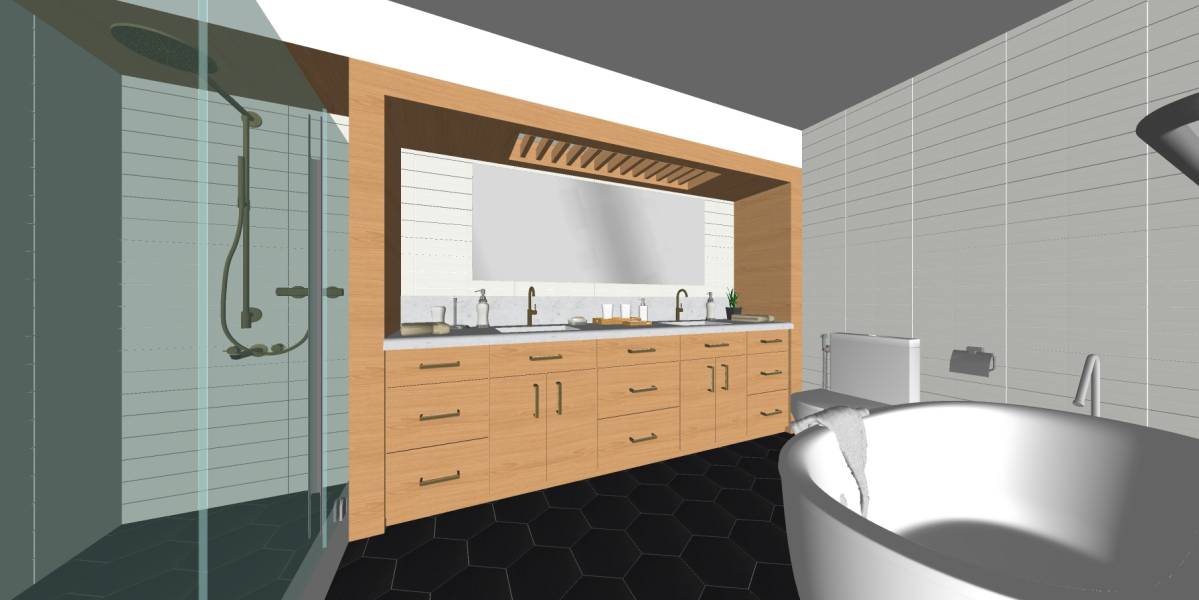
The first area upon entry is the toilet and bath. It features a console-type lavatory counter, provided with enough space for toiletries on top and inside the walnut-finish cabinets. An undermount lavatory is proposed for easier maintenance and cleaning. Towel hooks and bars may be installed in adjacent walls. A freestanding tub and mixer are located at the far end to create an accent as well, together with a textured wall tile behind it.
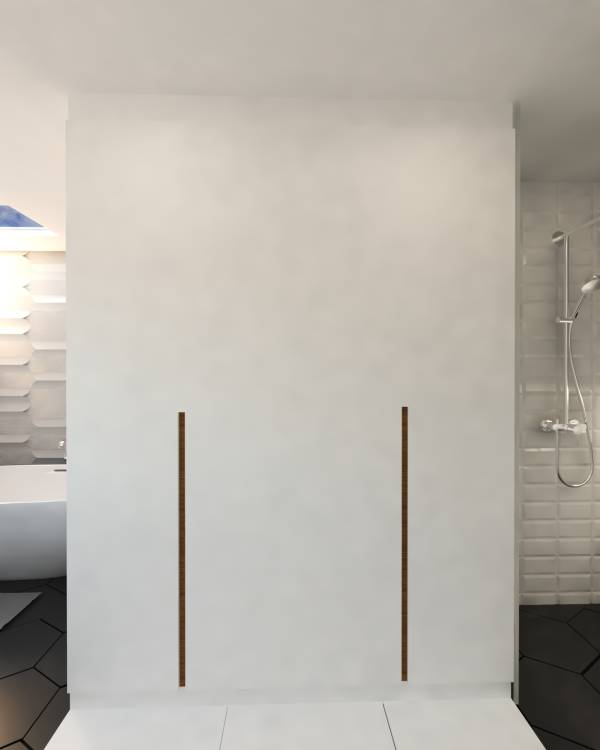
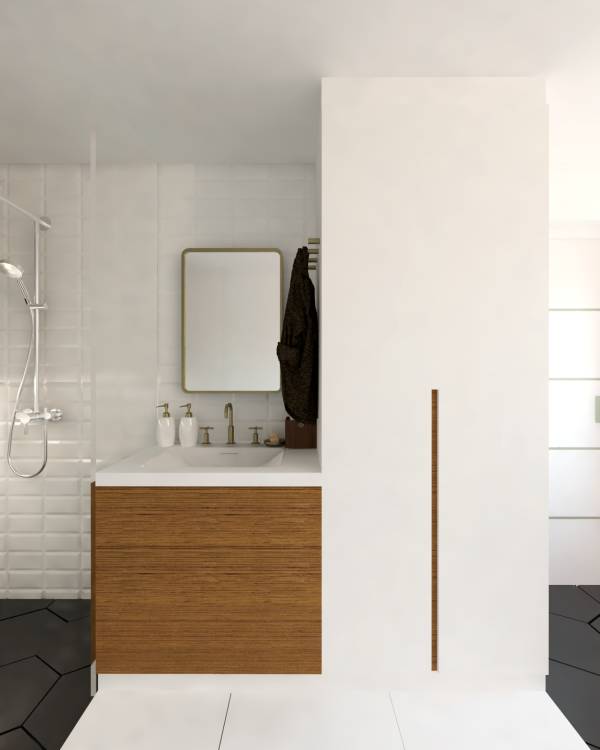
The walk-closet is located in the middle of the toilet and bath and shower area for it to be more accessible for any activity within the master bath. It is equipped with a small vanity area for quick fixing and retouching, as well as full-height cabinets to accommodate a variety of garments and shoes.
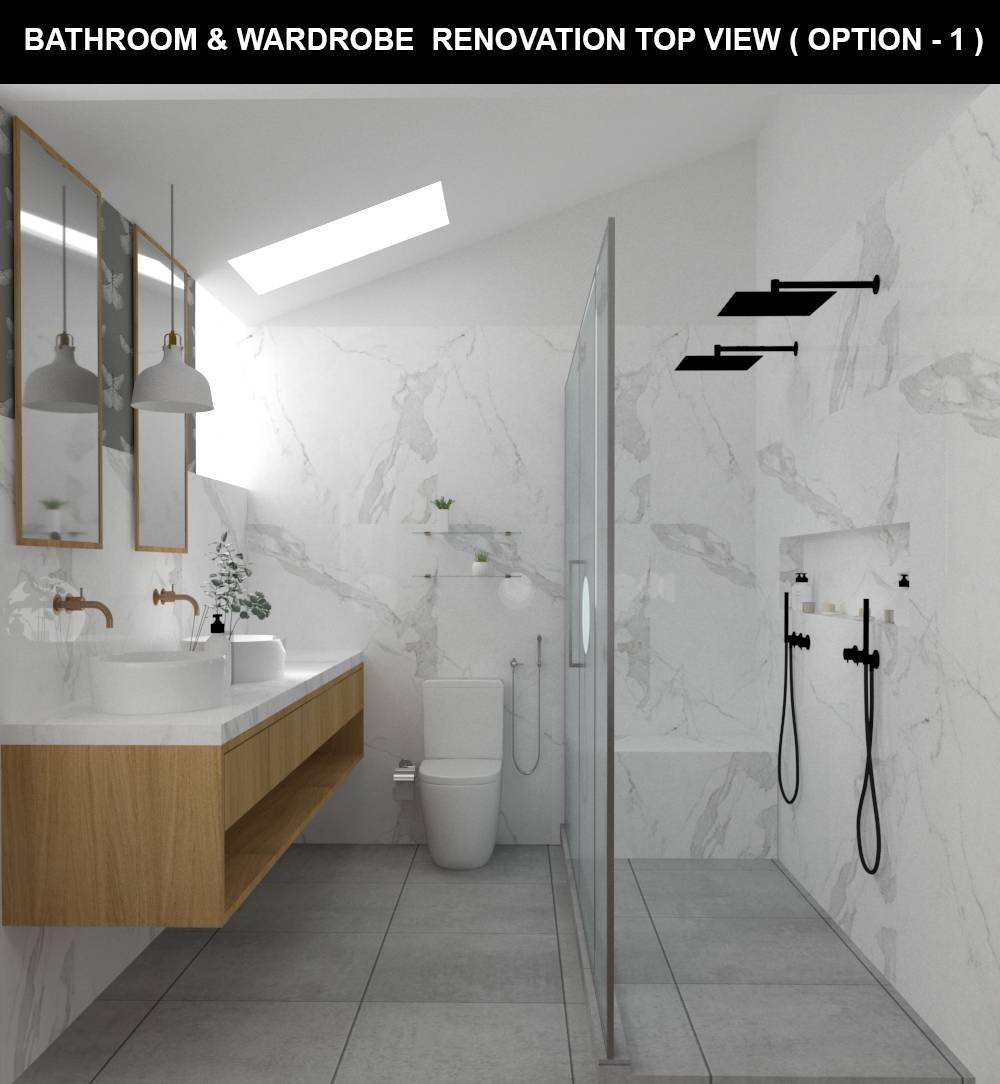
The shower area, lastly, is equipped with two shower columns. The accent wall with cove lighting is a wall protrusion that provides a niche for toiletries.