Erhalten Sie viele Entwürfe für Ihr Projekt. Wählen Sie den, den Sie lieben.
Echte Architekten und Designer aus aller Welt reichen Entwürfe für Ihr Projekt ein, von $250. Kostenloses Angebot, keine Verpflichtung.
Kunden bewerten ihre Siegerentwürfe mit 4.5 von 5 (890+ Bewertungen)Innerhalb von 24 Stunden kostenlos stornieren!So funktioniert es Bist du ein Designer? Wettbewerbe entdecken →
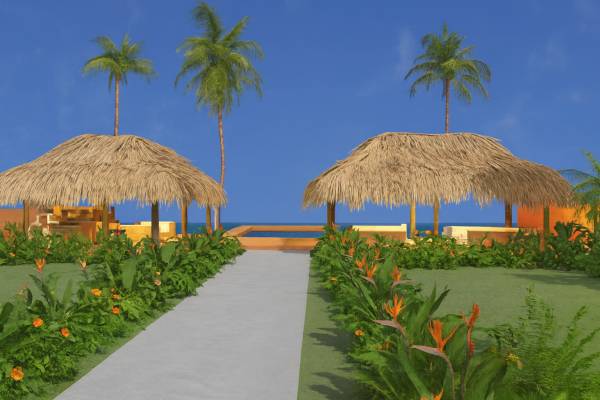
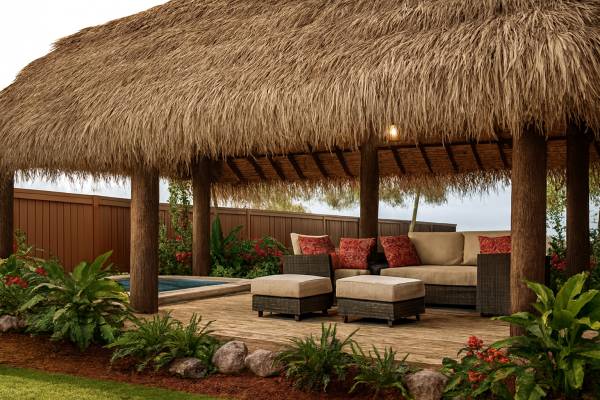
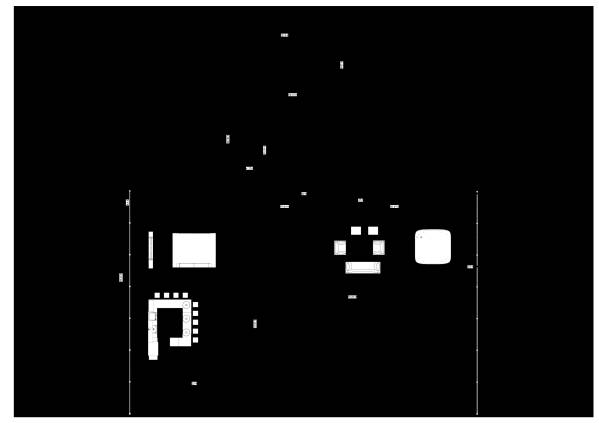
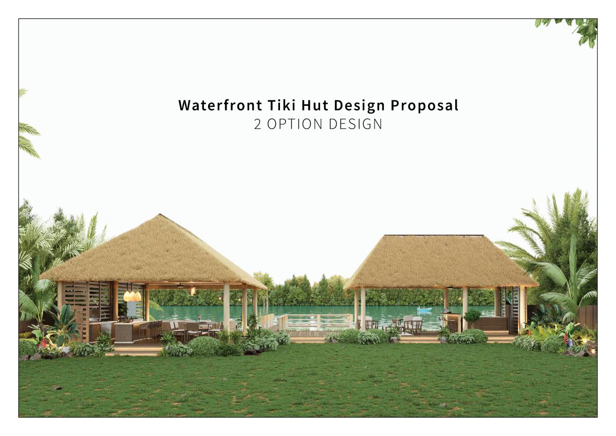
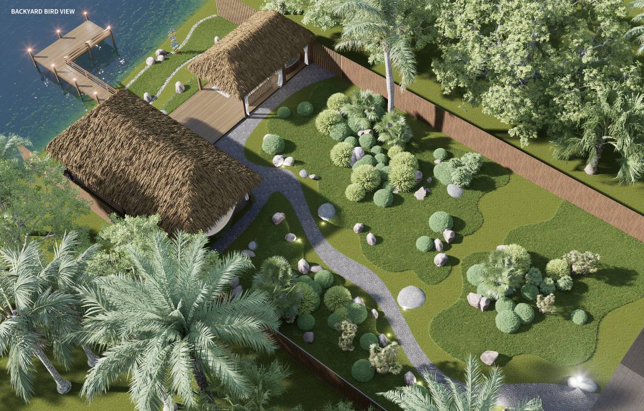
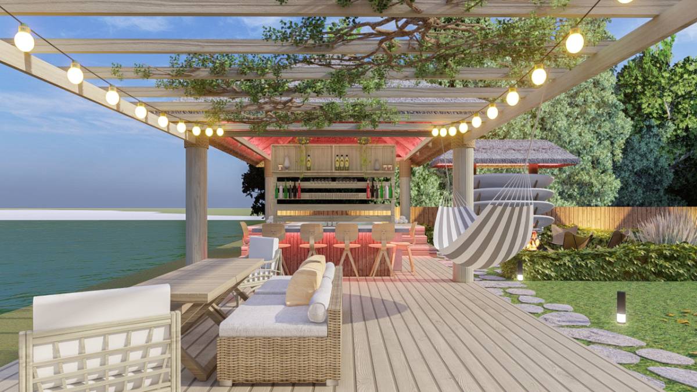
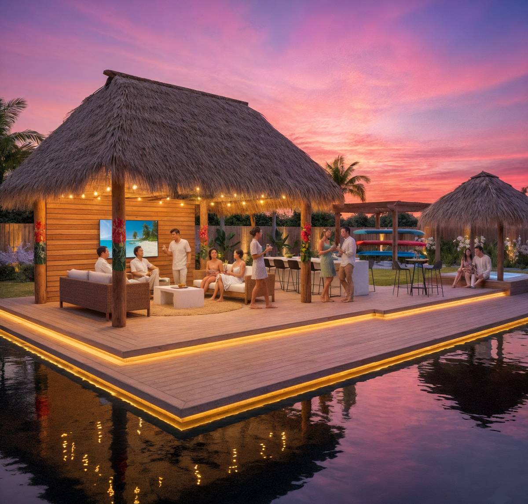
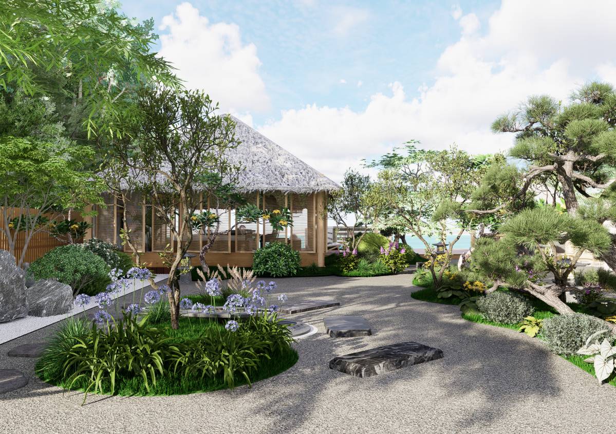
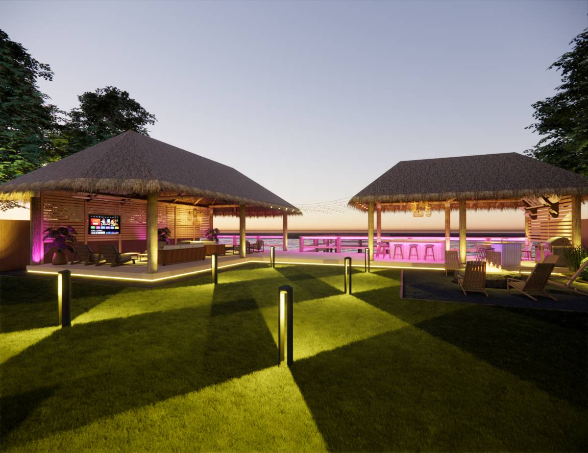
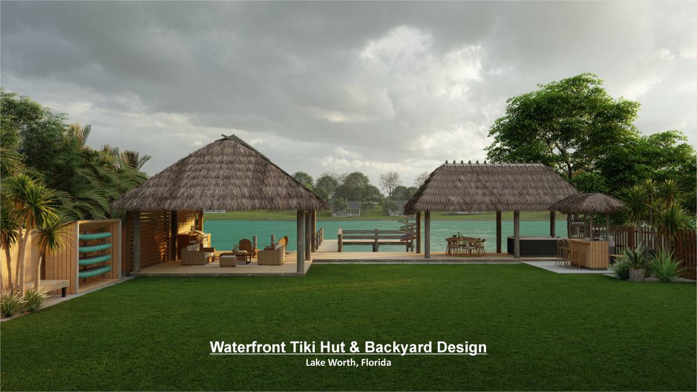
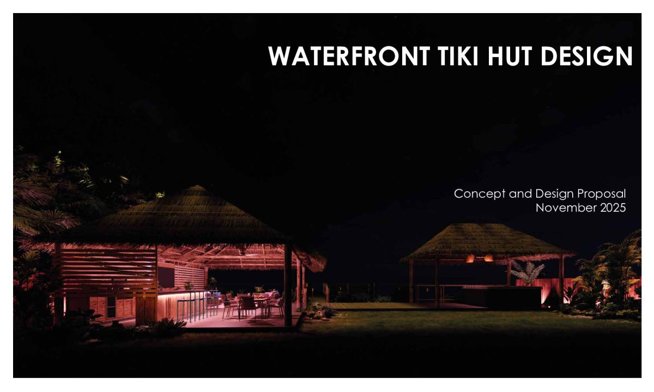
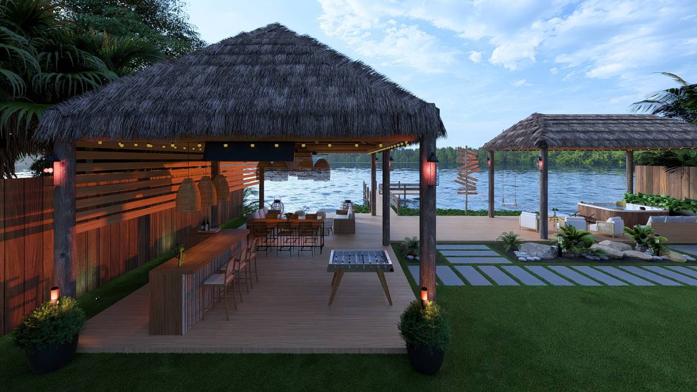
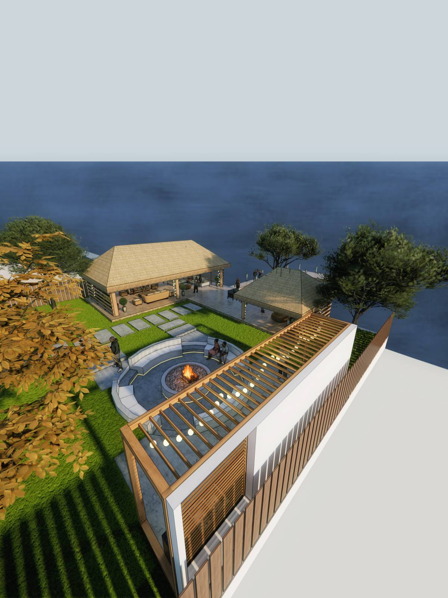
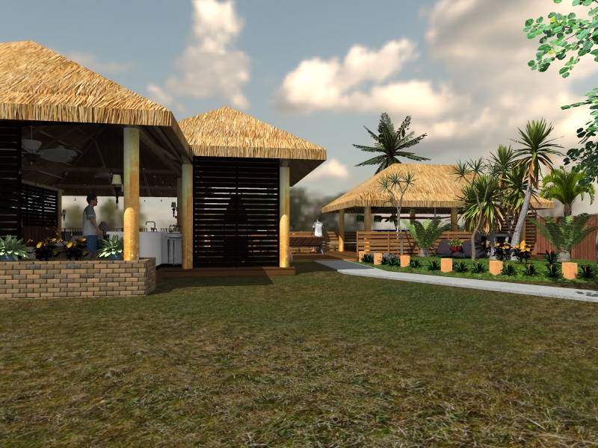
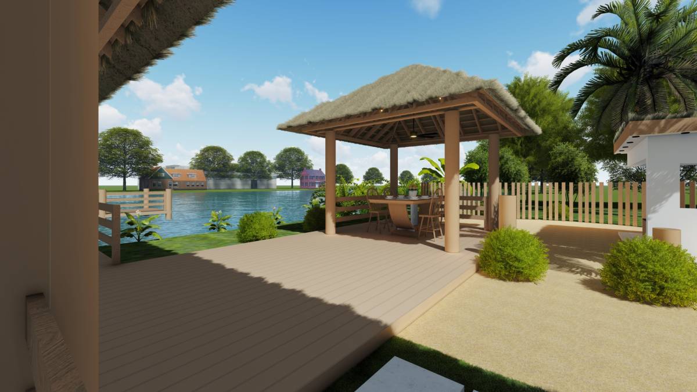
I developed an enhanced and thoughtfully detailed concept for your project based on the dimensions and layout information you provided. The tiki hut situated on the right side of the perspective has been carefully extended while preserving a 3.5-foot setback from the fence. This subtle yet intentional adjustment ensures proper spatial balance, respects boundary considerations, and allows the structure to function harmoniously within the overall site.
A jacuzzi has been strategically positioned to face the water, creating a serene focal point that fully embraces the surrounding view. This element is complemented by a series of comfortable seating areas designed to promote relaxation, conversation, and a sense of retreat. The arrangement invites you to enjoy the space not only visually but also experientially.
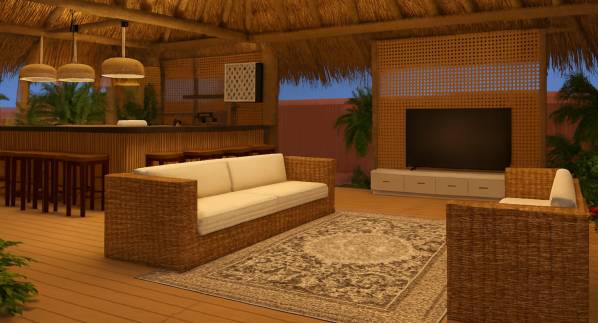
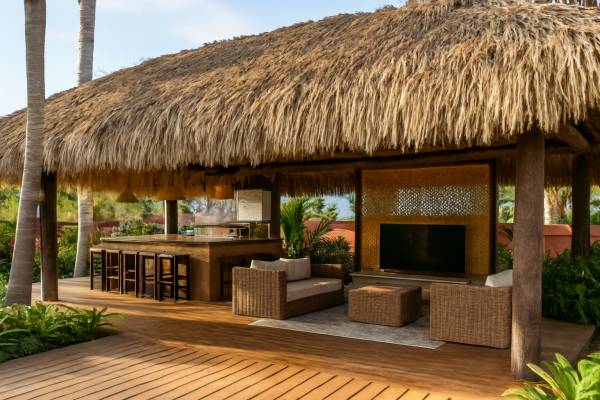
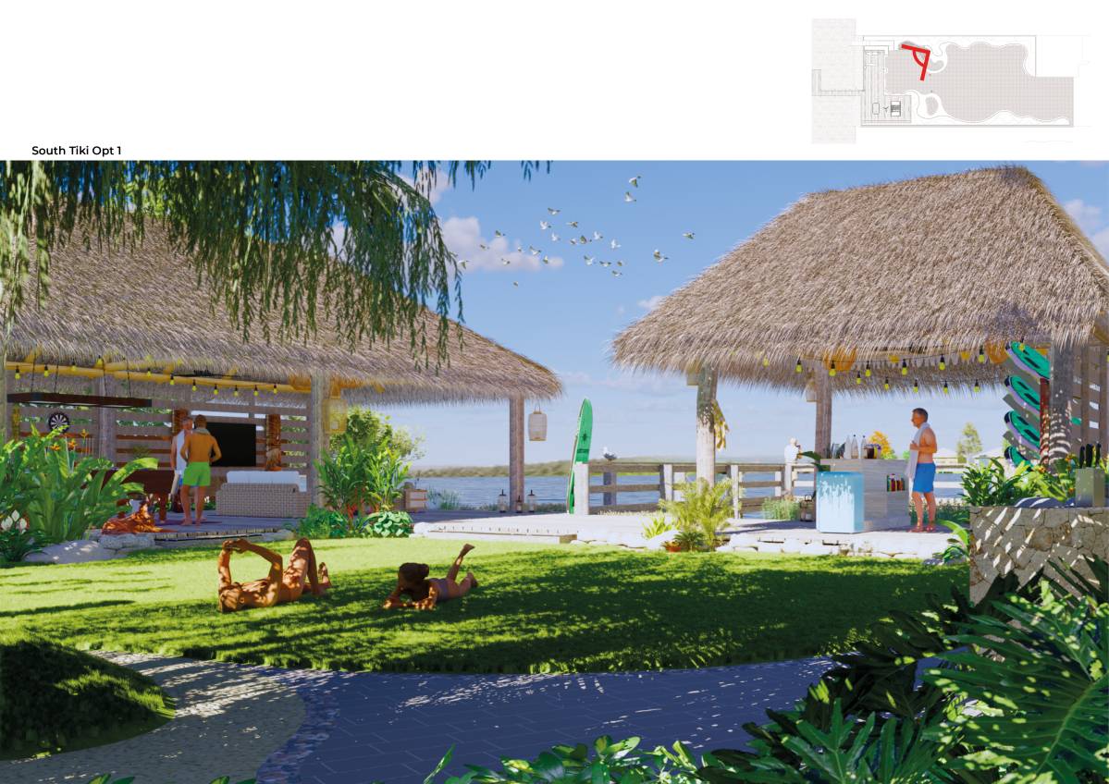
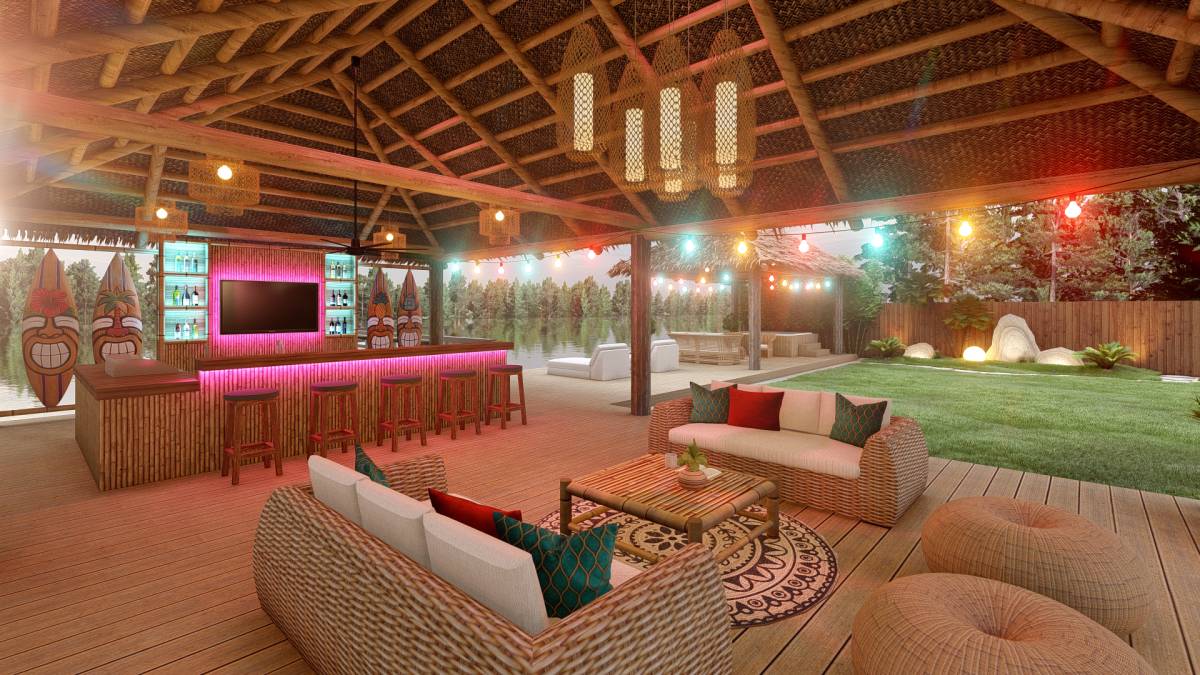
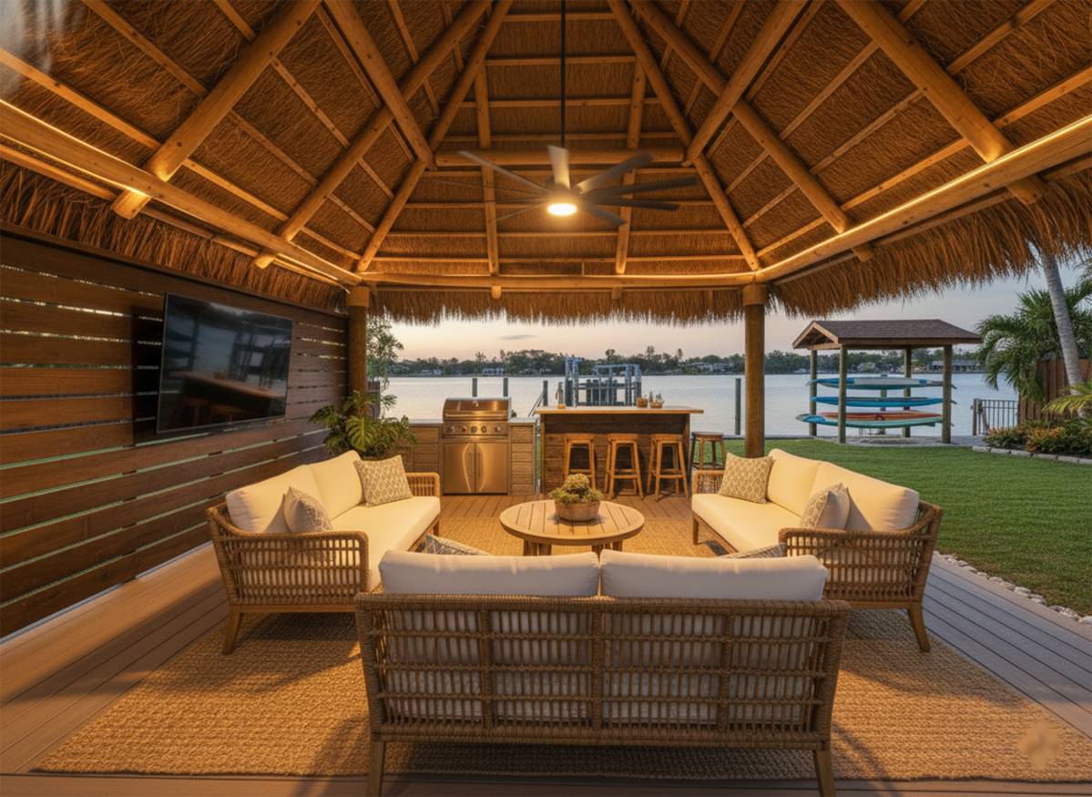
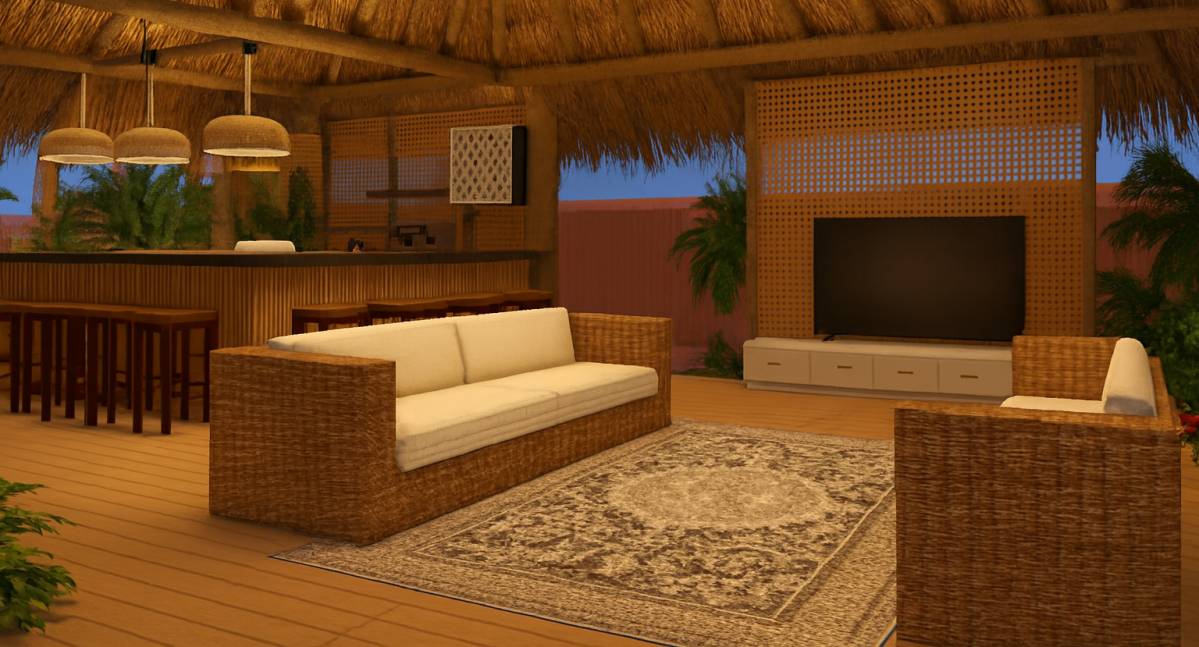
Rather than constructing a separate outdoor kitchen, all culinary and service functions have been seamlessly integrated into the bar area. This unified approach enhances efficiency, maximizes space, and maintains a cohesive aesthetic. Within this singular section, I incorporated a freestanding barbecue and grilling stove, along with a cabinet that houses the sink and coffee-making station. The cabinet is crafted at 36 inches in height and 24 inches in width, while the bar counter stands at 42 inches in height and 24 inches in width, ensuring a comfortable working and serving height suitable for both preparation and entertaining.
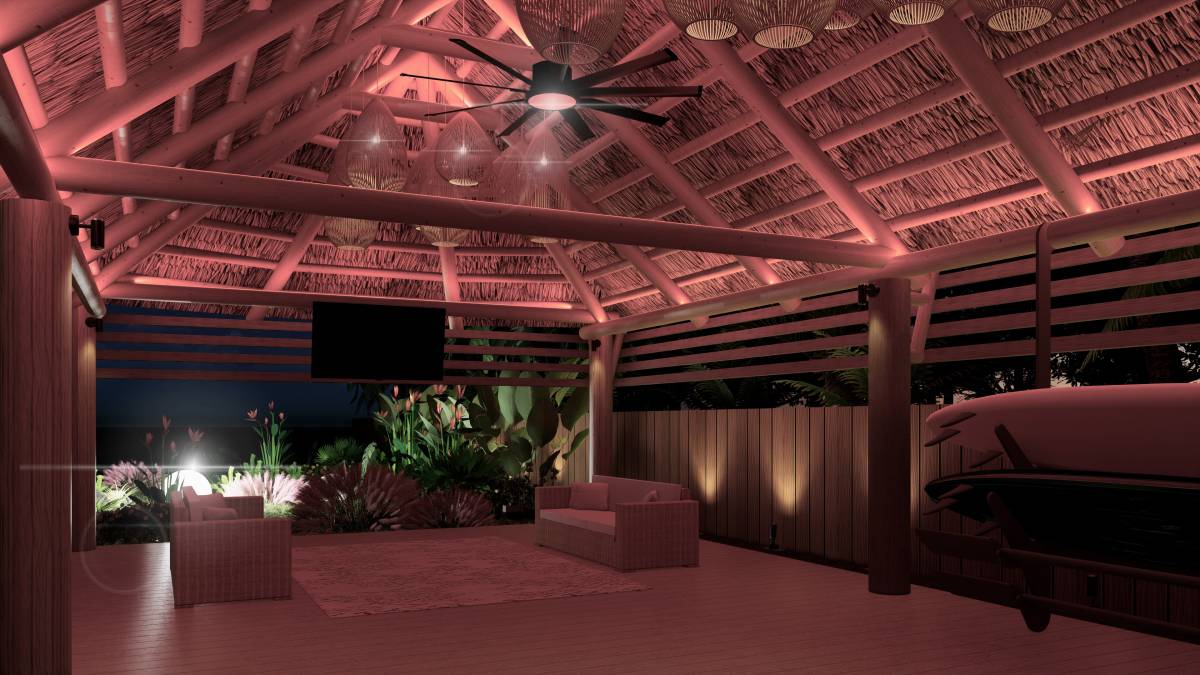
To enrich the ambiance and elevate the character of the space, the TV wall is finished in bamboo wicker. This material harmonizes beautifully with the seating accents, reinforcing the tropical identity of the design and creating visual continuity throughout the environment.
This concept remains open for refinement, allowing you the freedom to shape it according to your vision. Should you wish to include additional amenities such as a sauna or a dedicated toilet and bath, I am ready to incorporate these features at no additional cost. You are also entitled to unlimited revisions, ensuring that every detail can be adjusted to meet your preferences and that the final design aligns perfectly with your lifestyle and expectations.