Erhalten Sie viele Entwürfe für Ihr Projekt. Wählen Sie den, den Sie lieben.
Echte Architekten und Designer aus aller Welt reichen Entwürfe für Ihr Projekt ein, von $250. Kostenloses Angebot, keine Verpflichtung.
Kunden bewerten ihre Siegerentwürfe mit 4.5 von 5 (890+ Bewertungen)Innerhalb von 24 Stunden kostenlos stornieren!So funktioniert es Bist du ein Designer? Wettbewerbe entdecken →
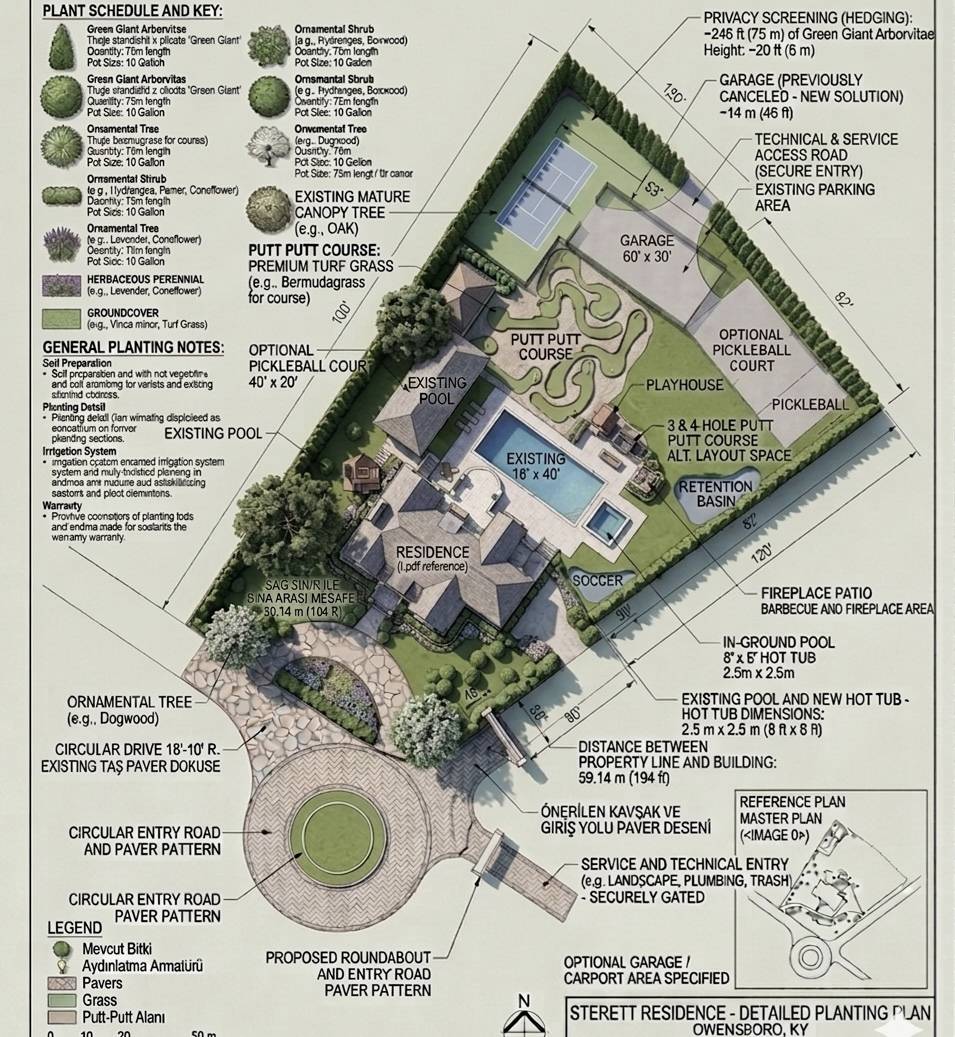
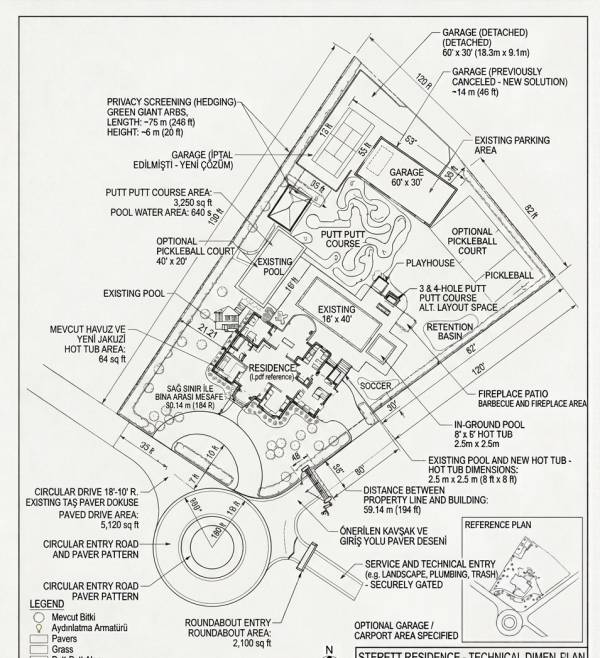
English Explanation of the Sterett Residence Technical Plan
To: Client (Sterett Residence)
From: Landscape Architect / Design Team
Subject: Technical Master Plan Submission (Ref: image_114.png)
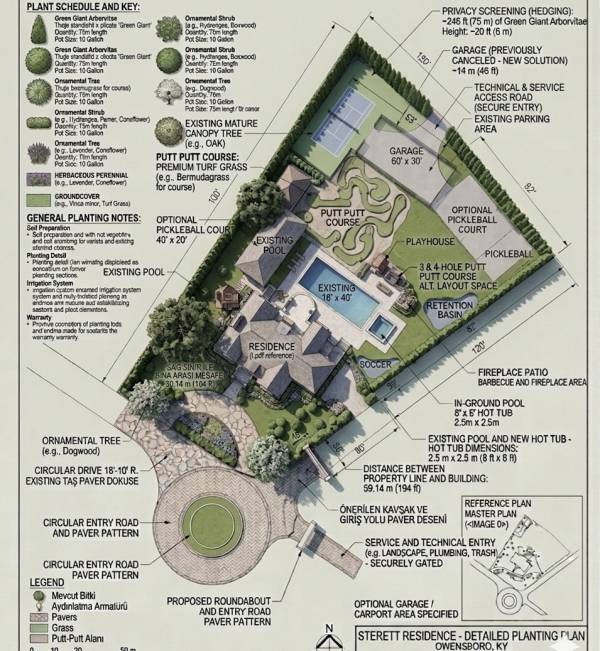
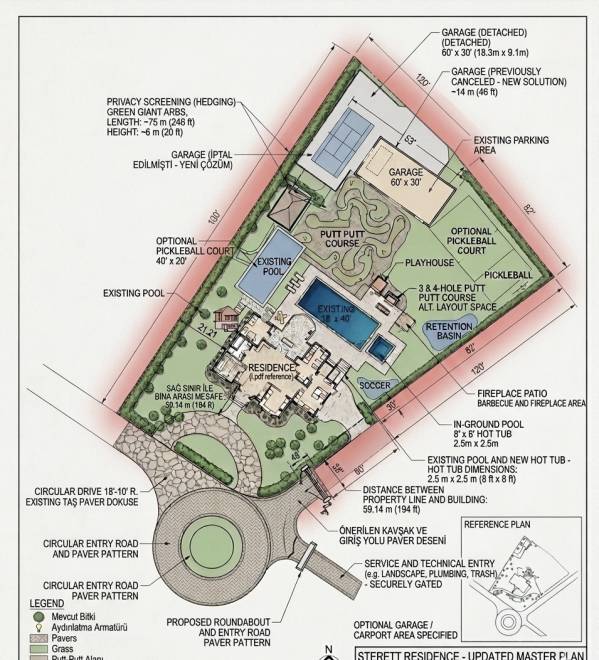
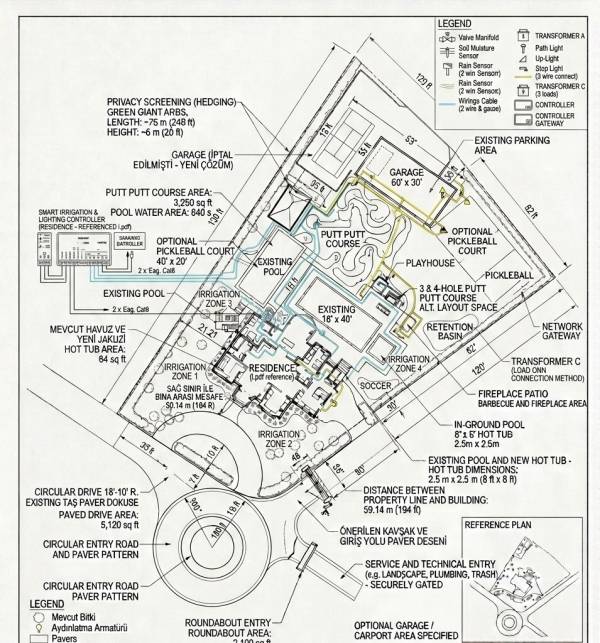
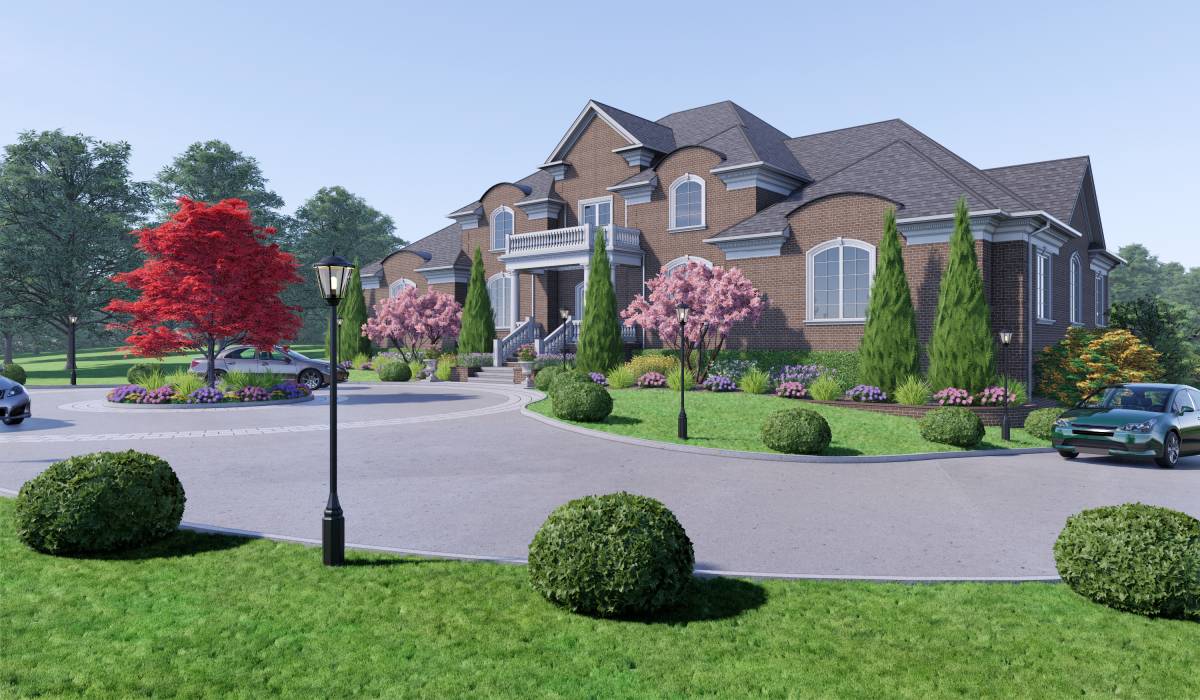
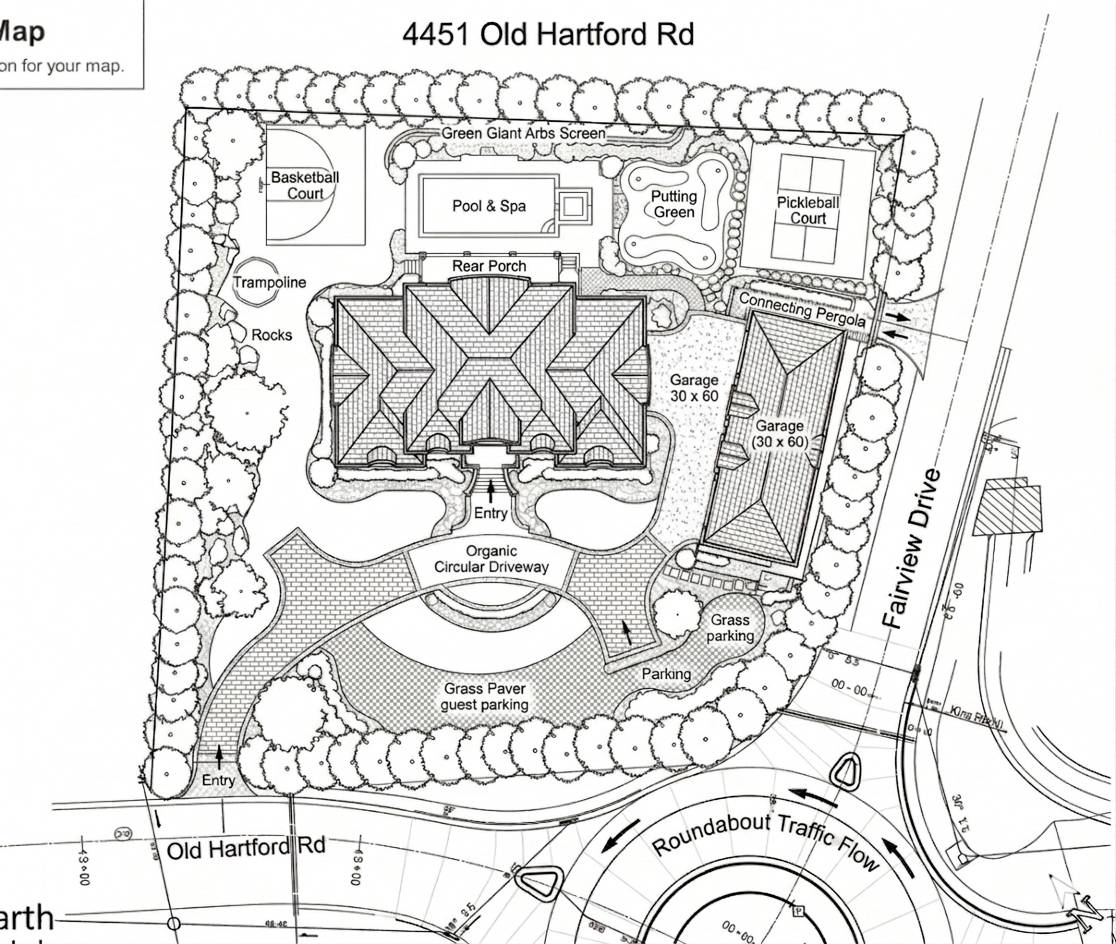
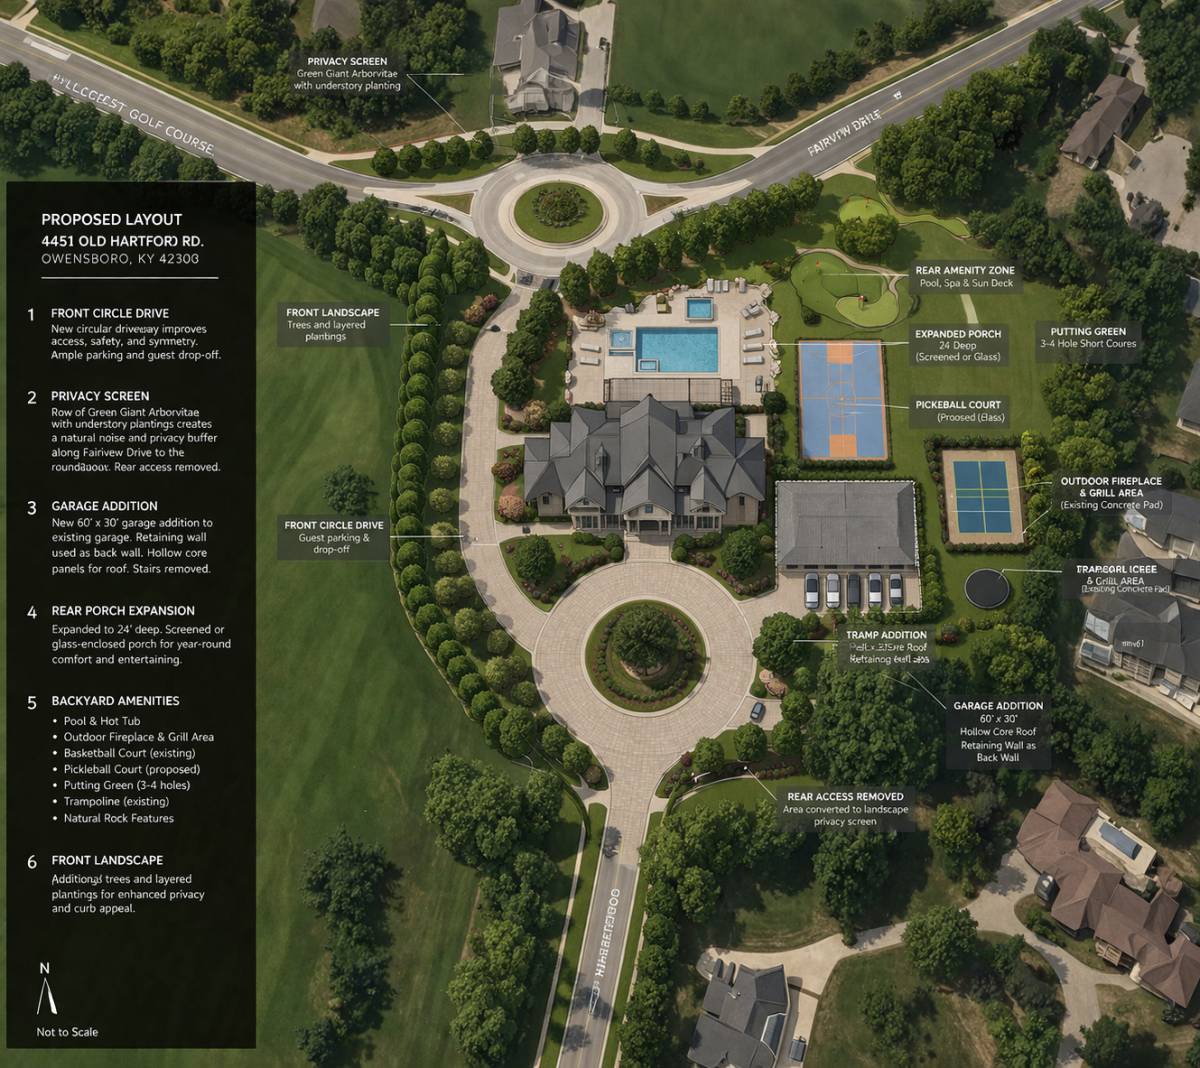
This document and the associated drawing (image_114.png) present the detailed Technical Master Plan for the Sterett Residence in Owensboro, KY. This plan integrates the core vision established in the initial concepts with the necessary technical data and AutoCAD-level precision required for the construction and installation phases.
A core focus of this submission is addressing key design concerns while maximizing functionality and privacy for the property. This includes the implementation of a comprehensive Privacy Screening (Hedging) strategy (Green Giant Arbs), precisely dimensioned at a height of ~20 ft (6m) to secure the property boundary from Fairview Drive. This directly resolves initial concerns regarding exposure while preserving views and property integrity. All other dimensions from initial constraints (e.g., 21.21 m and 59.14 m) have been successfully integrated and verified within the technical layout.
Key technical specifications and area calculations provided in this plan include:
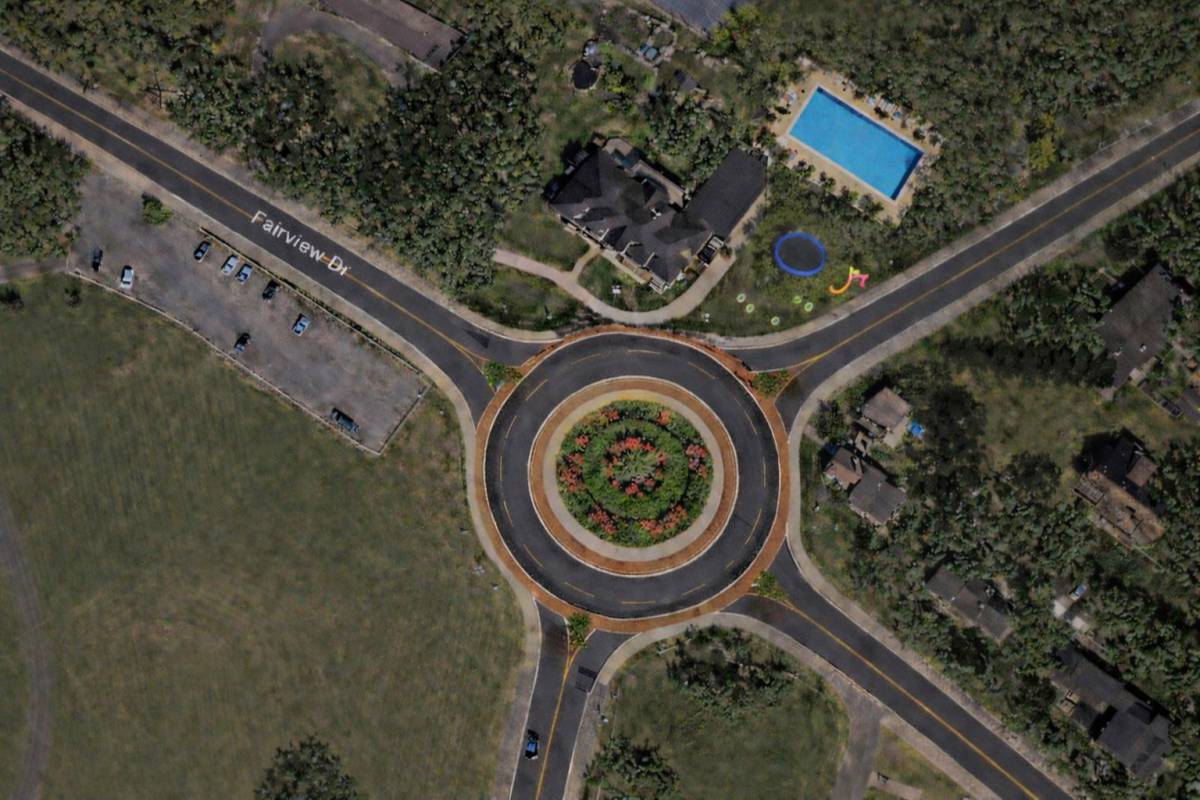
• Paving and Entry Drive: Clear definitions for the complex Circular Drive (Radius: 18'-10' R.) and Roundabout Entry, labeled with their specific paver patterns. Area callouts (e.g., Paved Drive Area: 5,120 sq ft; Roundabout Area: 2,100 sq ft) ensure accurate paving cost estimation. A secure, gated Service and Technical Entry is established for efficient utility access.
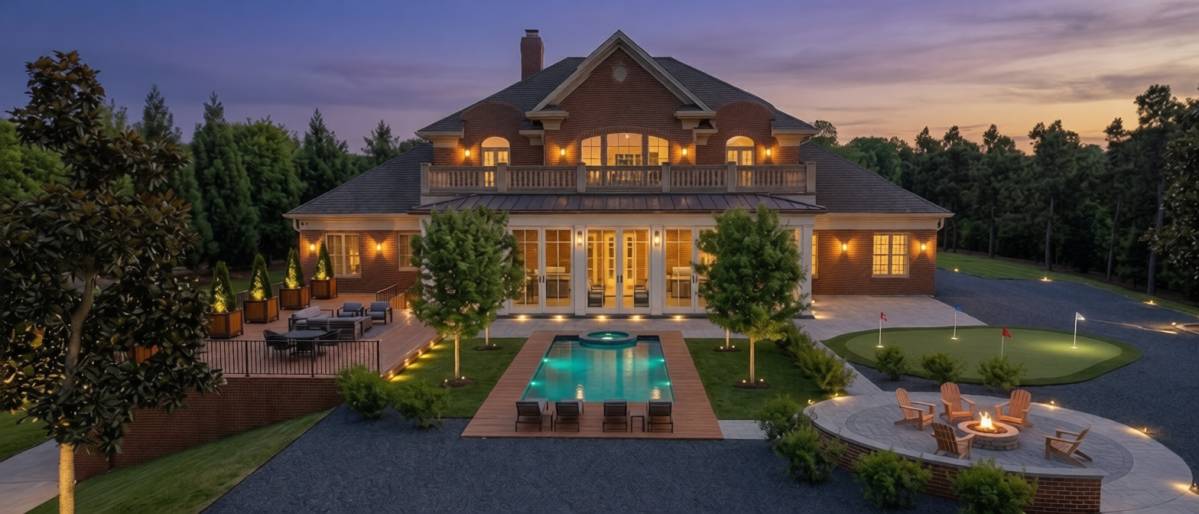
• Amenities: Precise footprints for all fields, courts, and courses are dimensioned: Tennis Court, Soccer Court, Putt Putt Course, and the Optional Pickleball Court.
• Water Features: The detailed integration of the Existing Pool (16'x40') and the newly specified In-Ground Hot Tub (8'x8'), including their specific area and dimensional integration, addressing all previously noted challenges.
• Structures: Footprints for the main Residence (i.pdf reference) and the detailed Garage (60' x 30'), including accurate setback dimensions and its integration into the service driveway.
This technical plan (LP-02) provides the final, verified documentation necessary for bidding and construction. All design constraints have been successfully resolved, and all programmatic requirements are accurately depicted.