
Get many designs for your project. Pick the one you love.
Real architects and designers around the world submit designs for your project, from $250. Free estimate, no commitment.
Clients rate their winning designs 4.5 out of 5 (890+ reviews) Innerhalb von 24 Stunden kostenlos stornieren! So funktioniert es Are you a designer? Explore competitions →
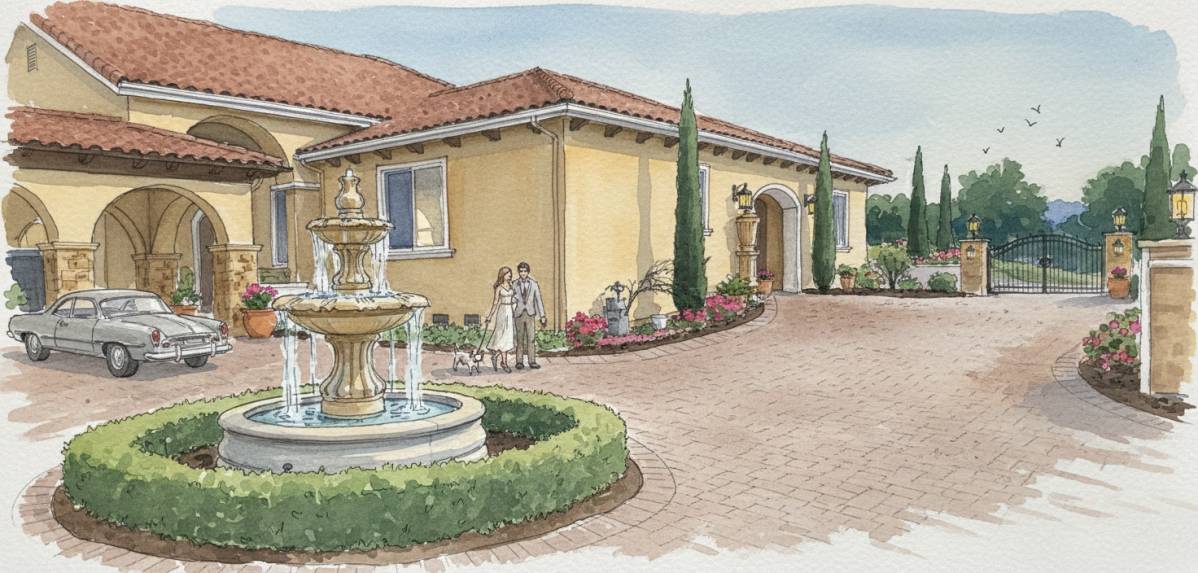 1st prize
Landschaft · Past competition
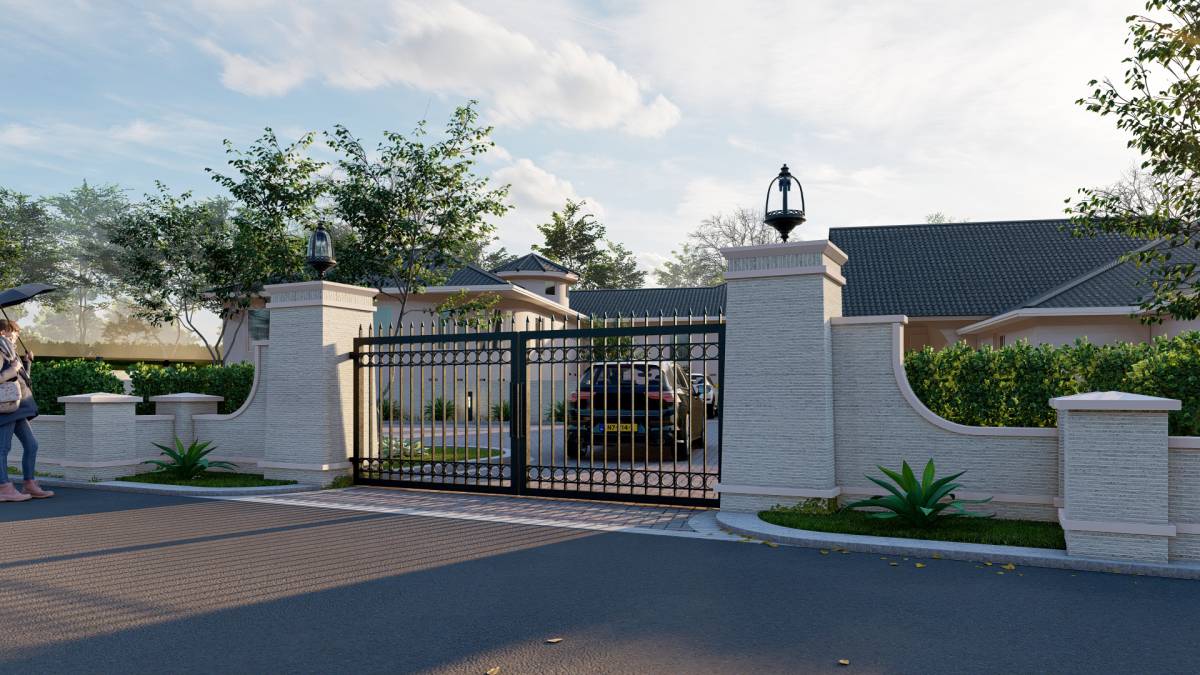
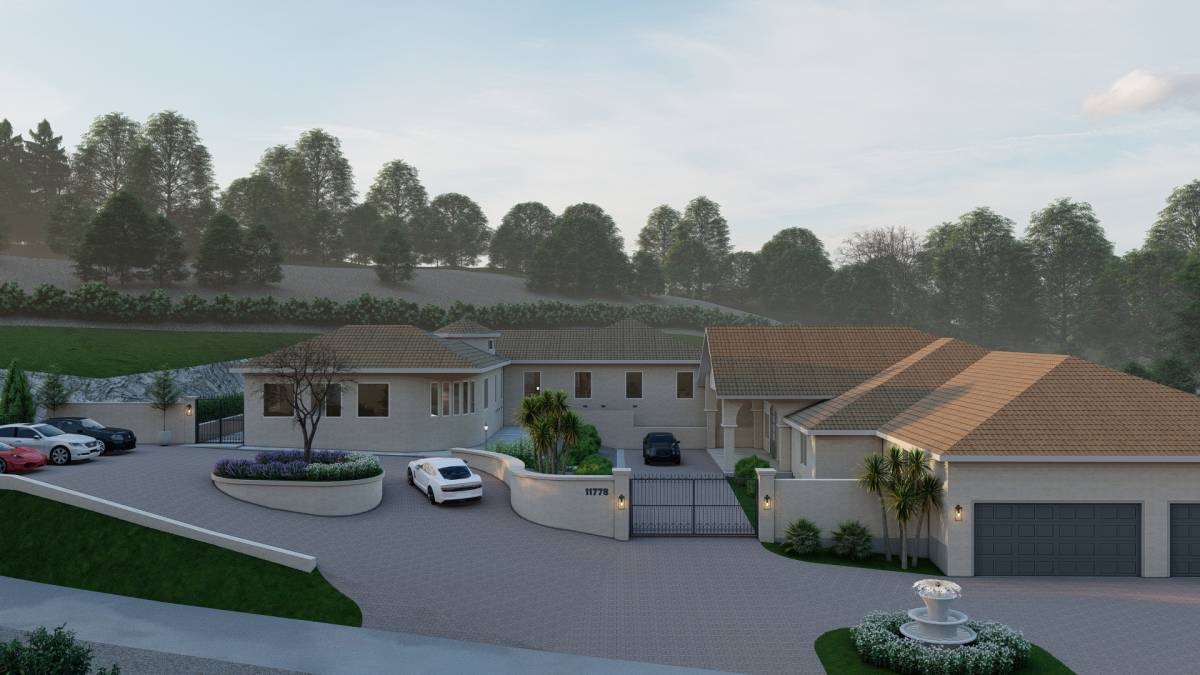
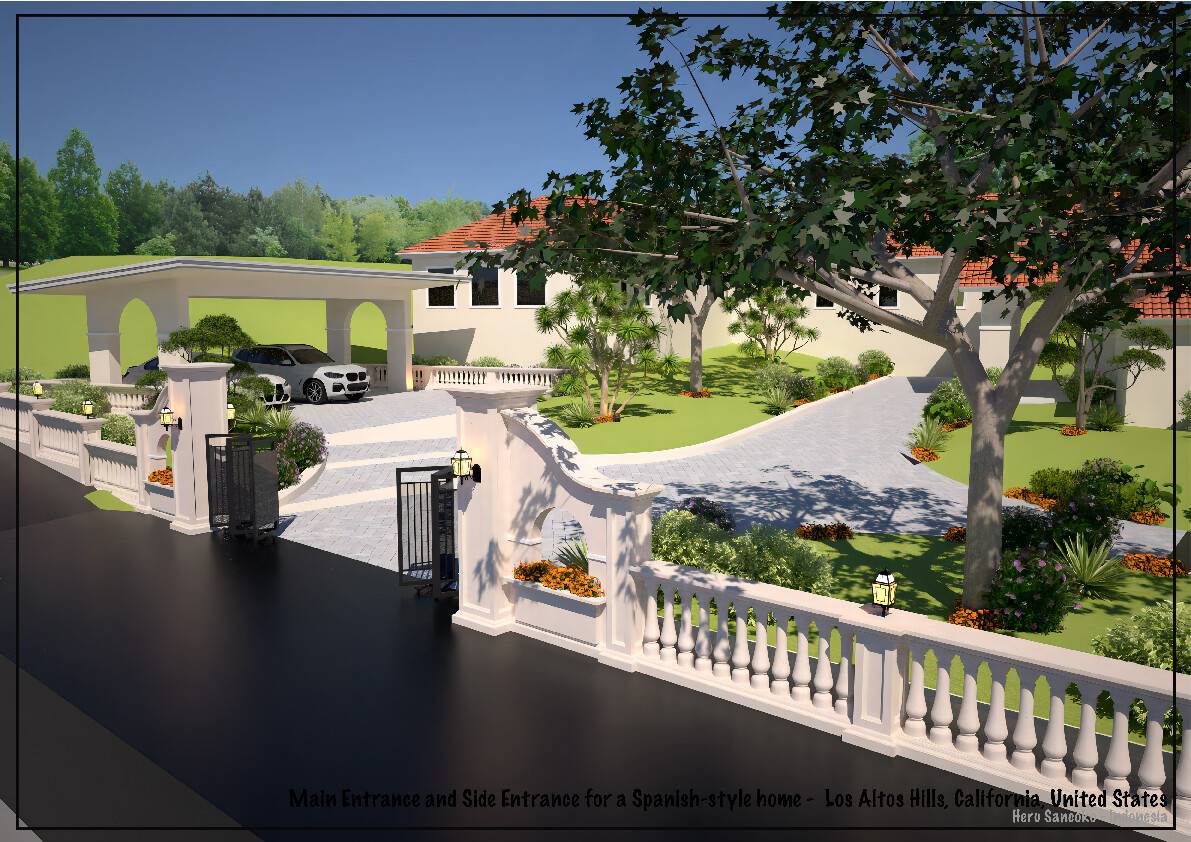
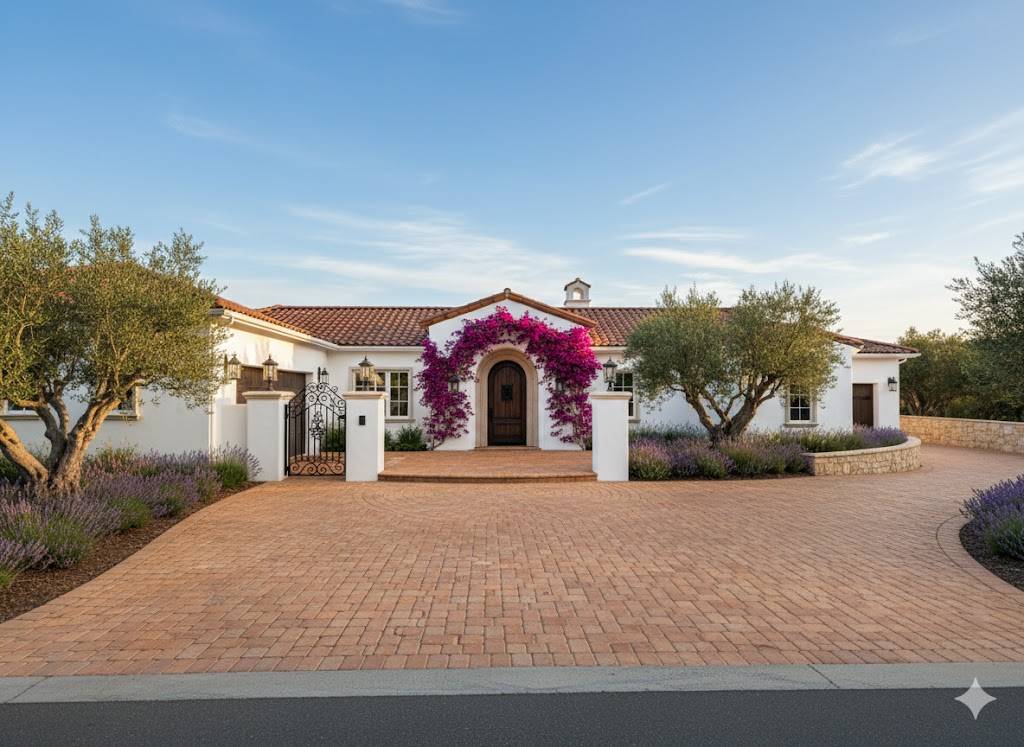
Haupteingang und Seiteneingang für ein Haus im spanischen Stil
Dezember 27, 2025 Los Altos Hills, California, U.S.A. 8 designs
 1st prize:
Ramy Dakrory
-
1.8Idee
-
1.8Beauty
-
1.8Function
-
1.8Buildability
-
1.8Grafik
-
1.8Durchschnitt
Vote on project!
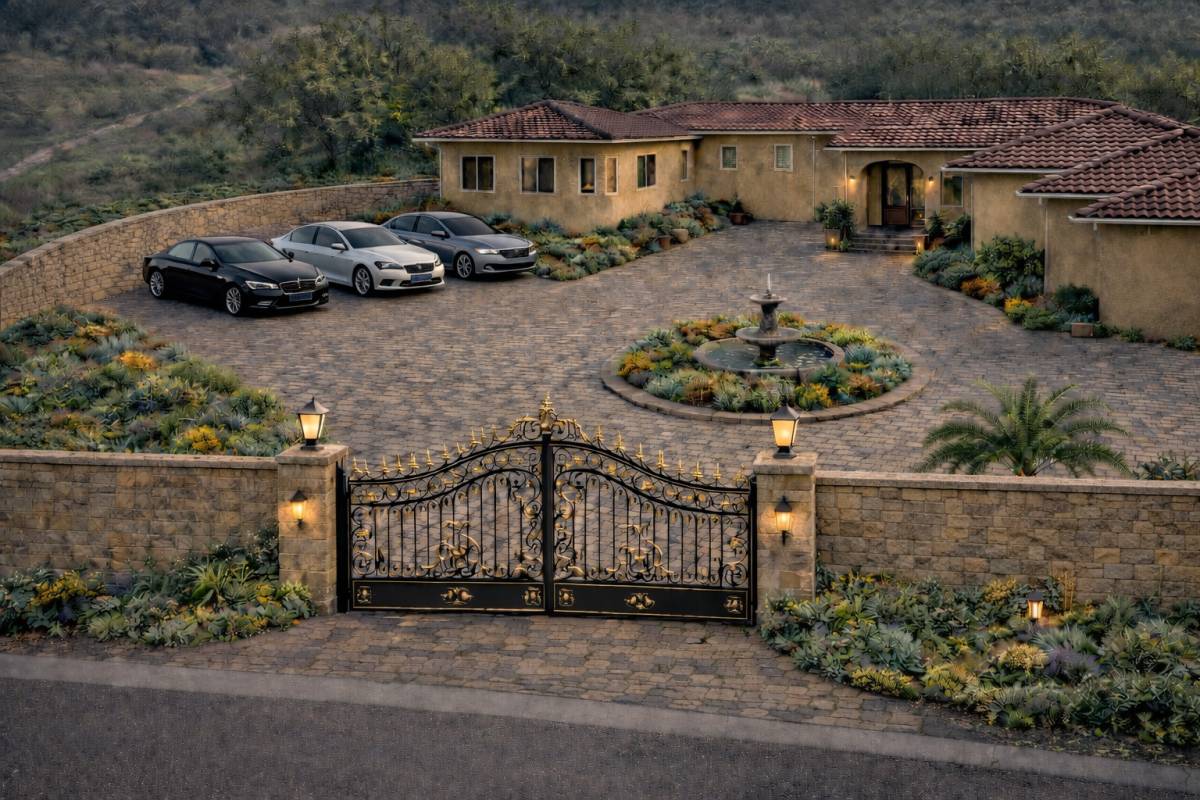
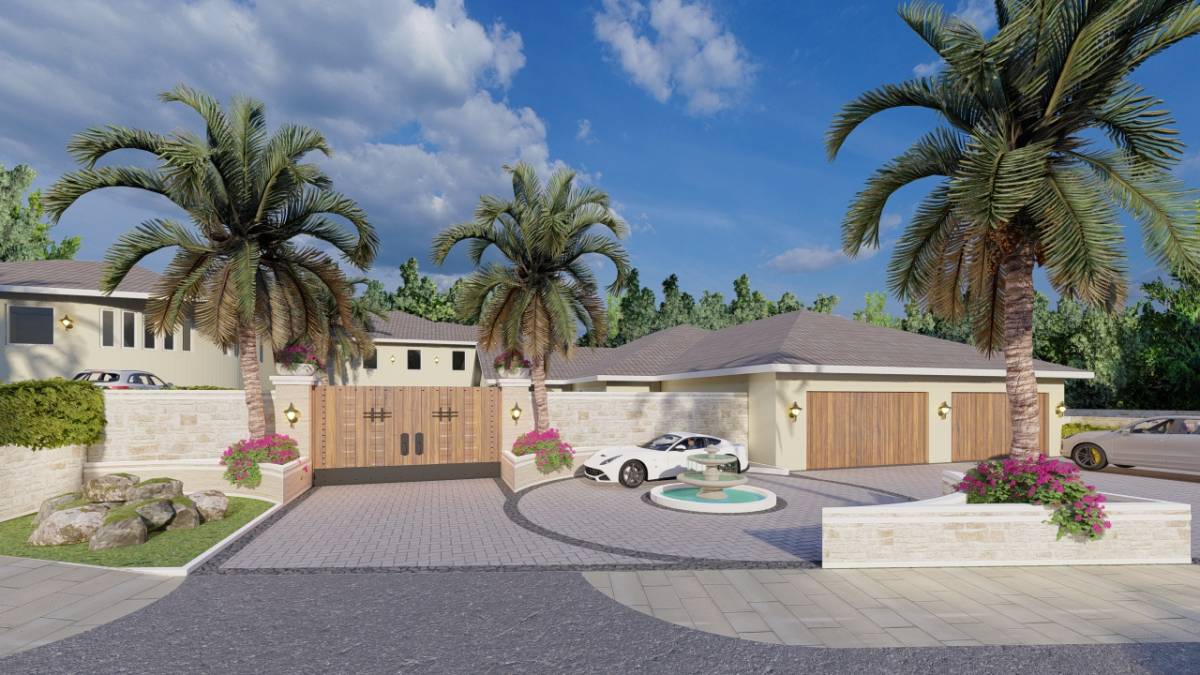
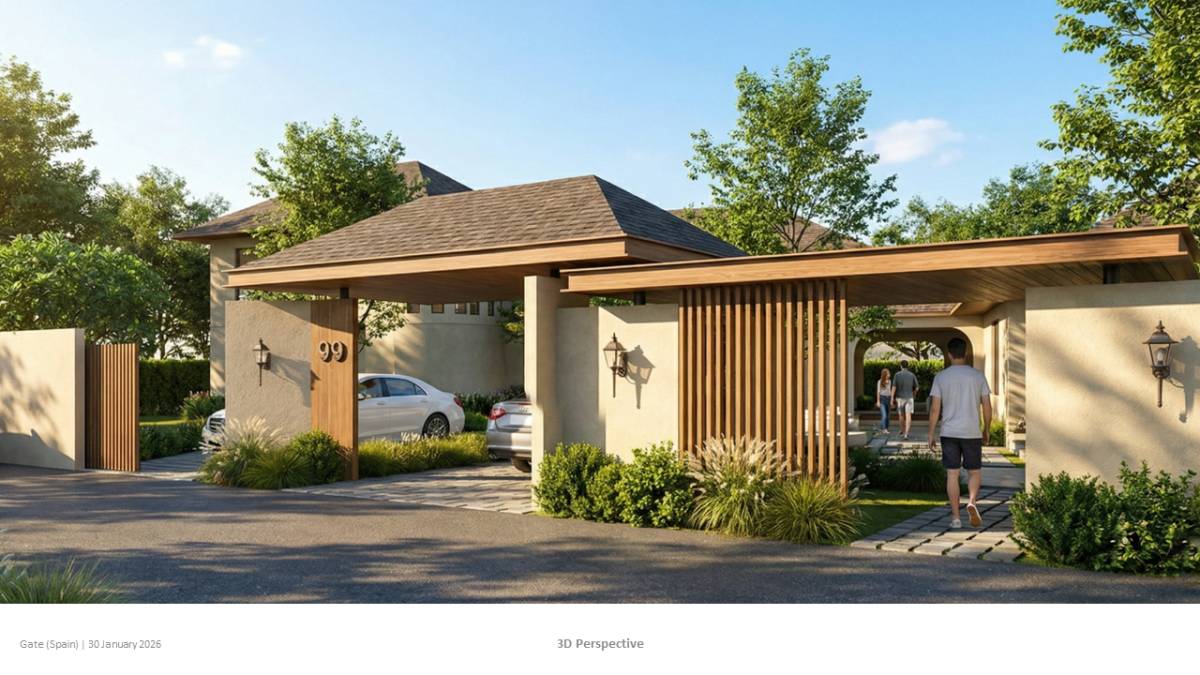
Beschreibung
Ziele
- Architecture should be Spanish in appearance
- Grand entrance for the main driveway
- Should be able to turn around a car at the main driveway
- Should be able to drive a car to the main door
- Everything should be at the same level from the main driveway to the main door – no steps!
- Separate driveway for the side entrance
- Should be able to turn around a car near the side entrance
- Do not block existing driveway for the garage
What you’ll deliver:
- Renderings for the design, PDF files, DWG files
1. where are the boundaries for the fence and gate? which are the areas that will be
fenced and gated?
2. can you give a full front view of the site? especially the area marked in this picture bellow.
3. Can you also explain whether that area will be included in this project's design? will it also
be enclosed by a fence and will there be an additional gate in that area?
4. Are the side entrance path and the main entrance separate, or do they merge into one?
because there seems to be a difference in elevation in these areas. If separate, will the
paving material in the side entrance be the same?
1. where are the boundaries for the fence and gate? which are the areas that will be fenced and gated?
Answer: the placement of the gate depends on the car turnaround. Where the gate ends, the fence will start. There will be a fence around the entire property.
2. can you give a full front view of the site? especially the area marked in this picture bellow.
Answer: I have provided the view in the "Layout.PDF" document.
3. Can you also explain whether that area will be included in this project's design? will it also be enclosed by a fence and will there be an additional gate in that area?
Answer: I'm looking for an entry gate for the main driveway and an entry gate for the side driveway. The two will be connected by a fence, even if there is a retaining wall between them.
4. Are the side entrance path and the main entrance separate, or do they merge into one?
because there seems to be a difference in elevation in these areas. If separate, will the
paving material in the side entrance be the same?
Answer: These are separate entrances with separate elevations. That's why I provided a topology survey so you can see the elevations. I would prefer the paving material for the side entrance as well.
Delete confirmation
You are about to delete this post. Are you sure?
Keep up the good work! Looking forward to working with you again.