Hello dear client,
Thank you for organizing this wonderful competition.
In this message, I would like to explain the design I have created for your home in detail.
1. Overall Design Concept
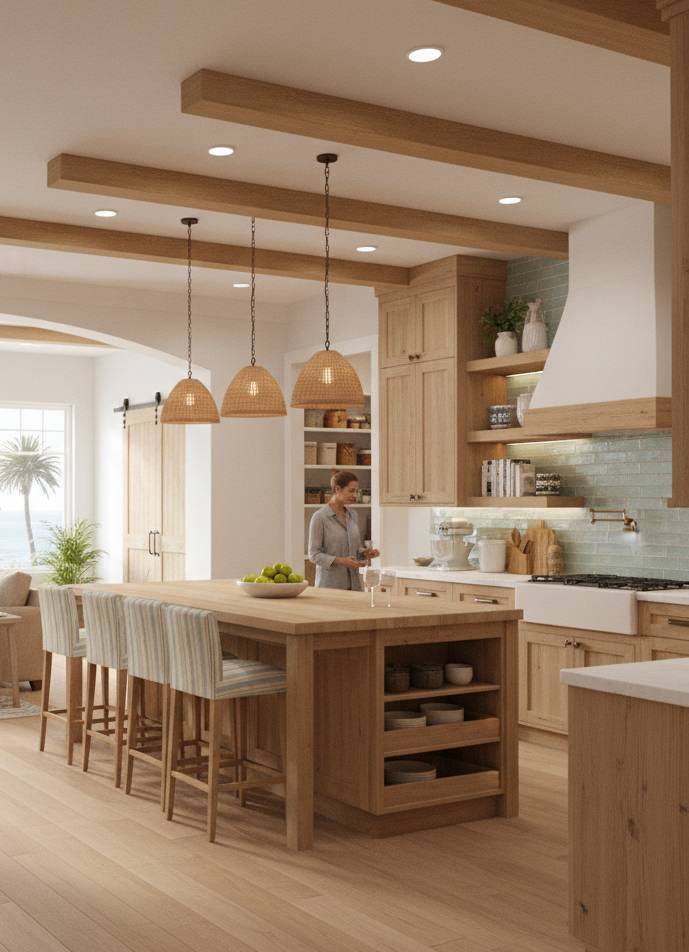
The main goal of this project was to create a warm, inviting, and elegant interior with classic details, natural materials, and a calming atmosphere.
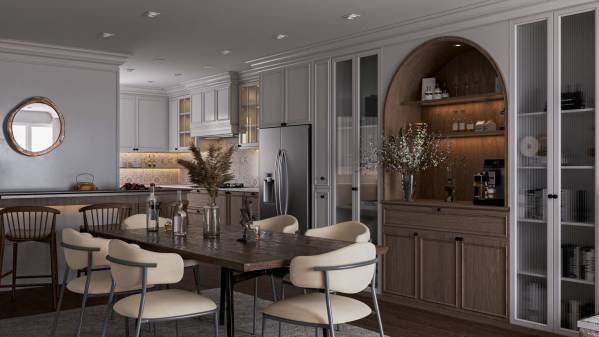
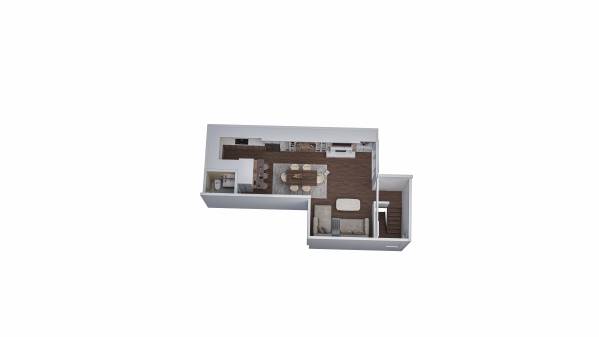
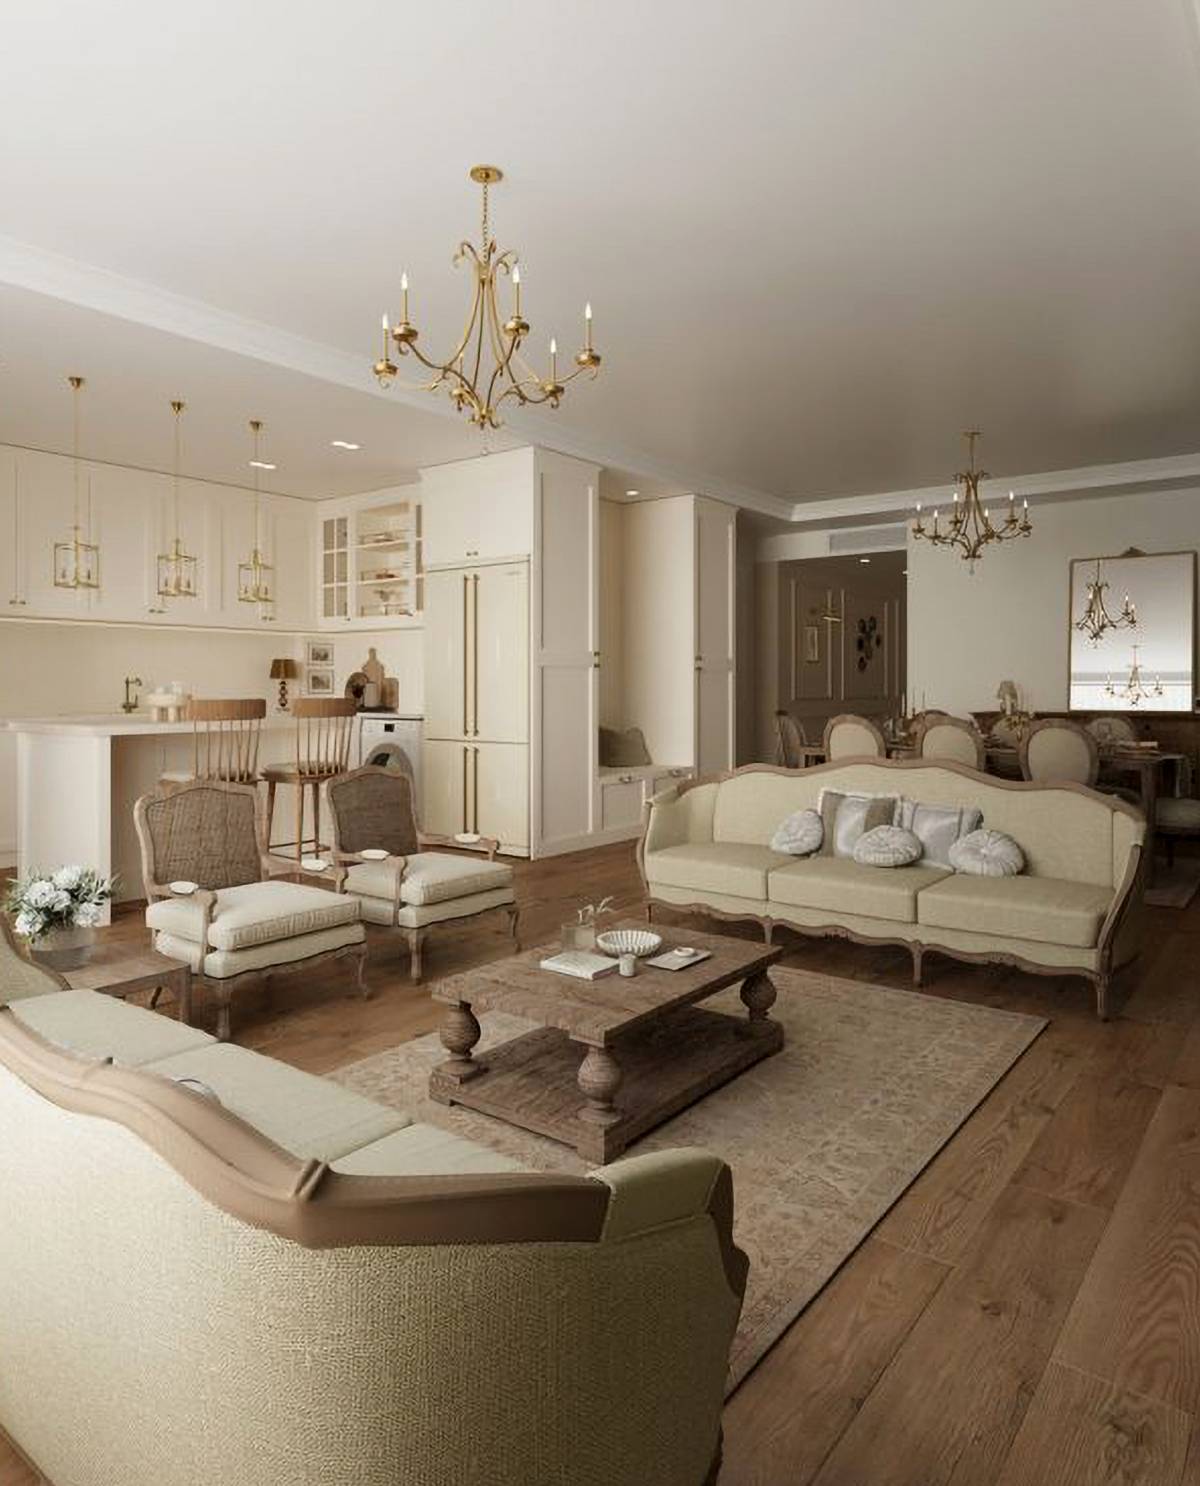
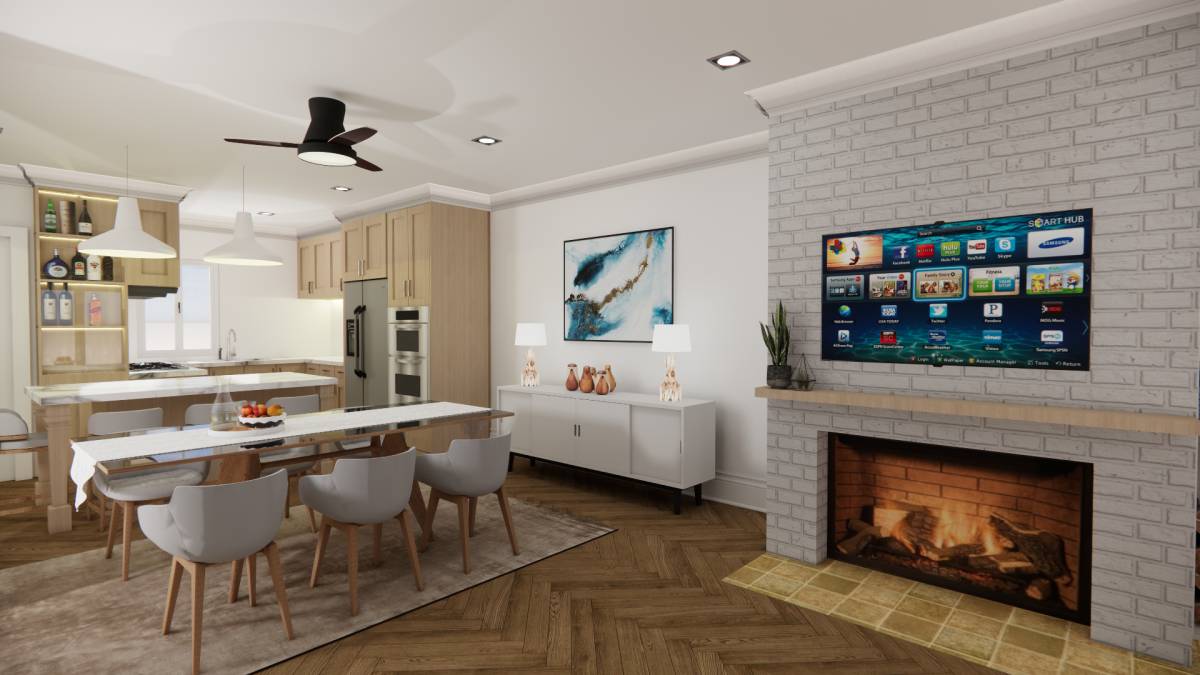
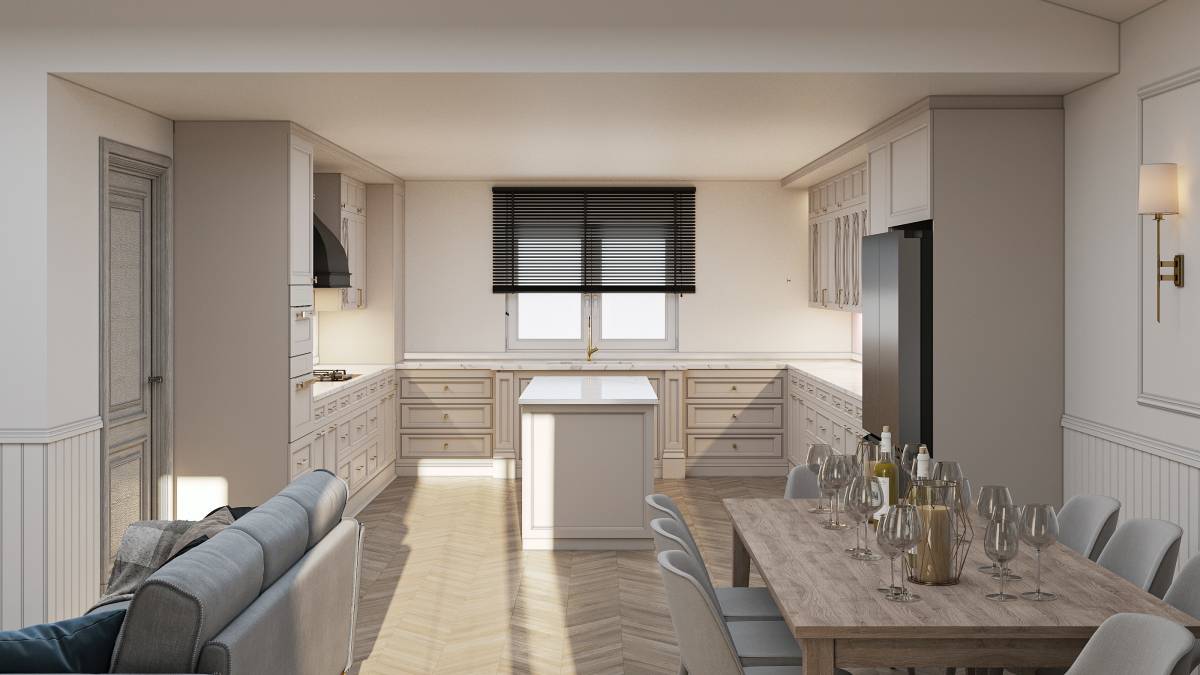
To maintain visual continuity throughout the floor, I used dark brown parquet flooring, which makes the entire space appear larger, warmer, and more cohesive.
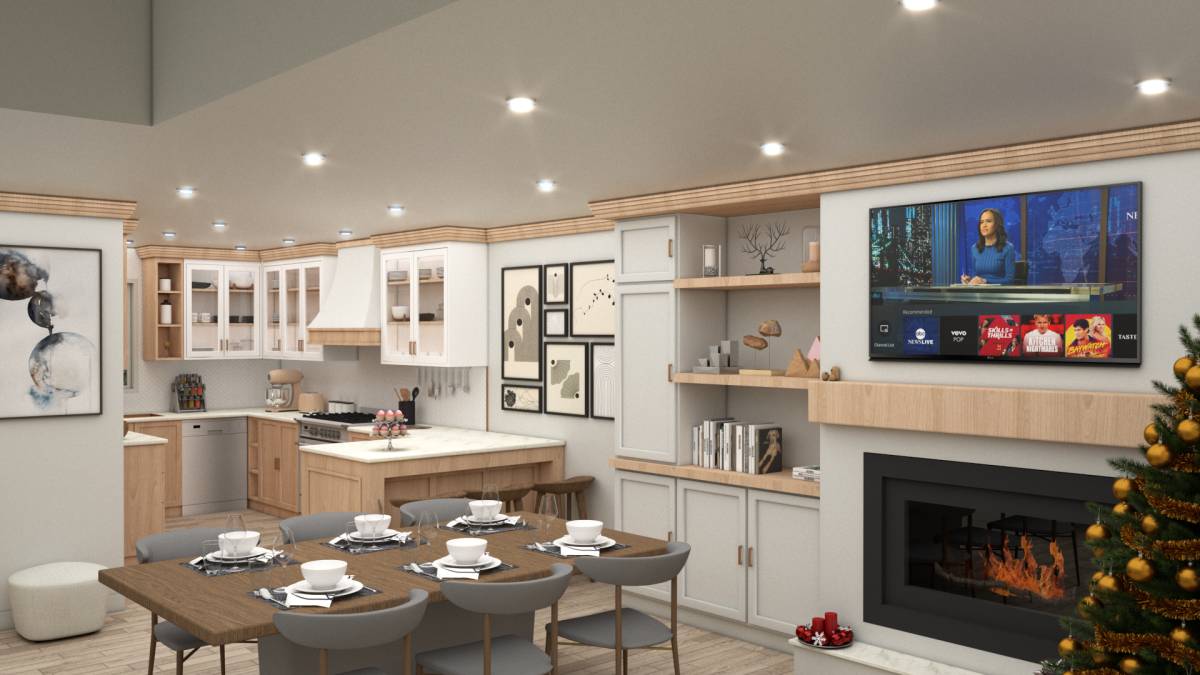
To further reinforce this continuity, I installed classic crown moldings across all ceilings, giving the entire home a unified architectural language.
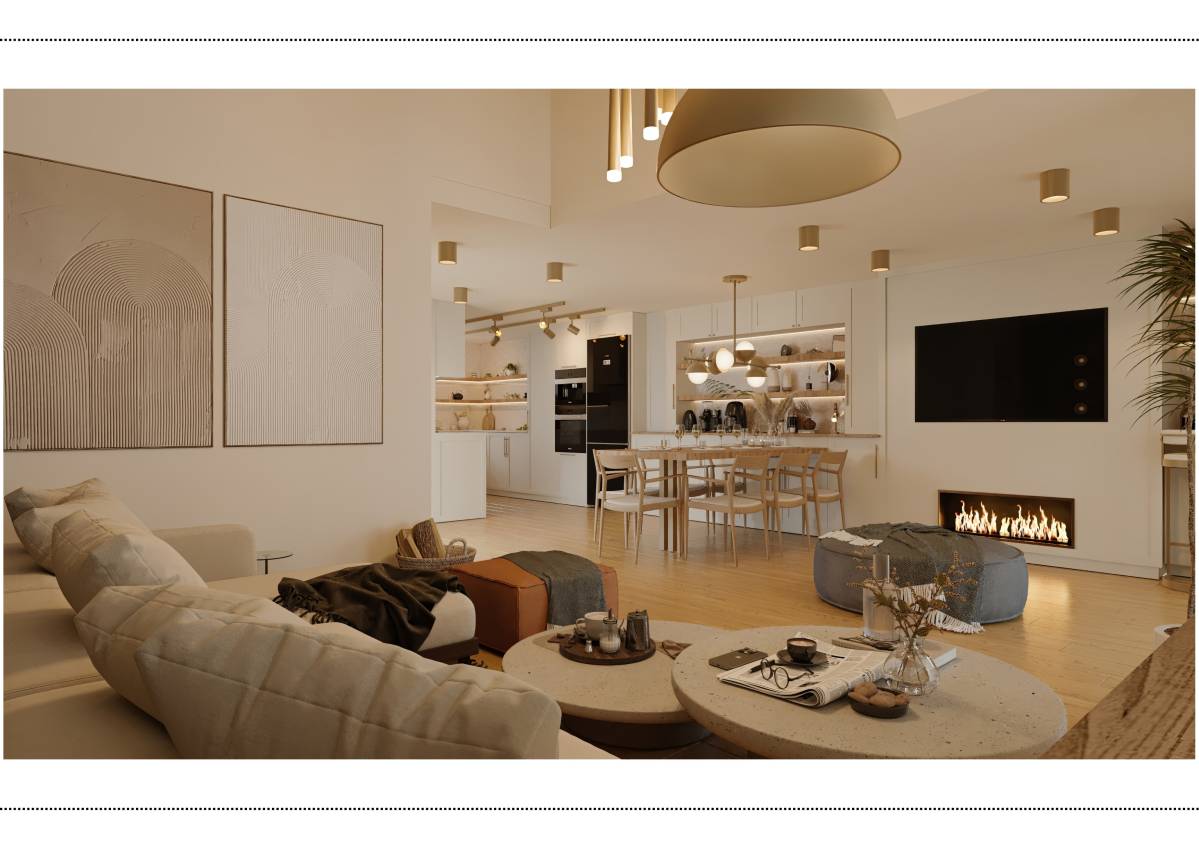
Additionally, I incorporated three layers of lighting—Ambient, Task, and Accent—to ensure proper illumination while adding depth, dimension, and warmth to the space.
2. Kitchen Design
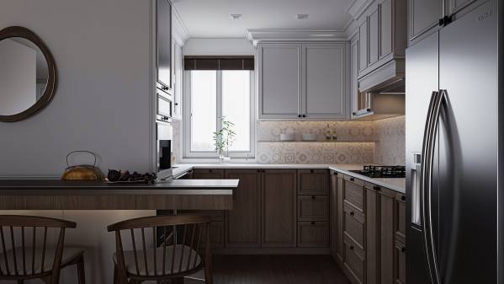
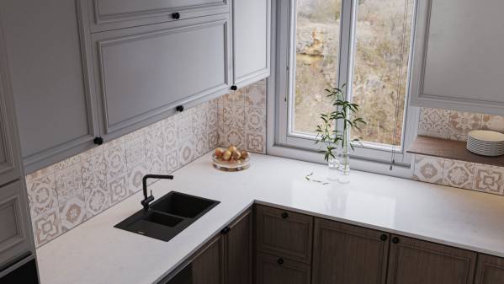
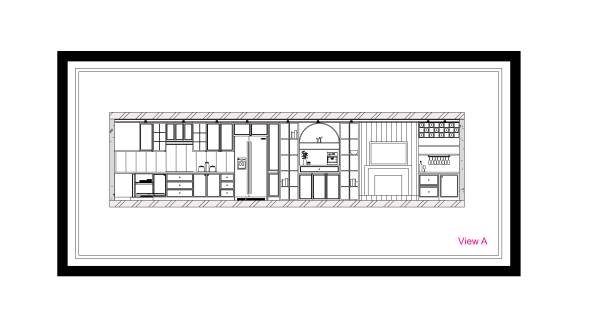
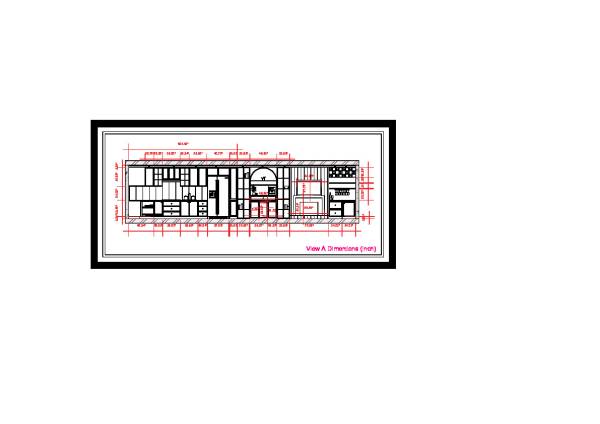
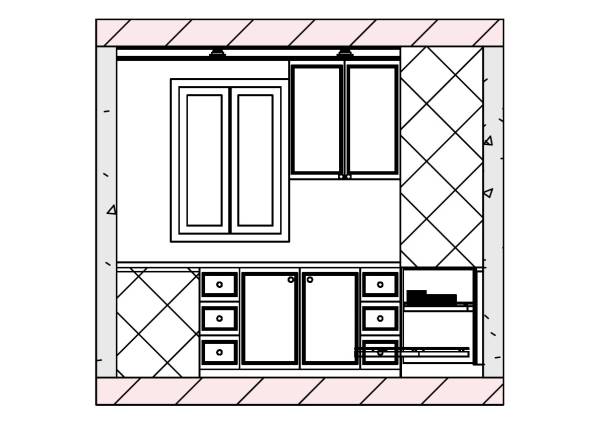
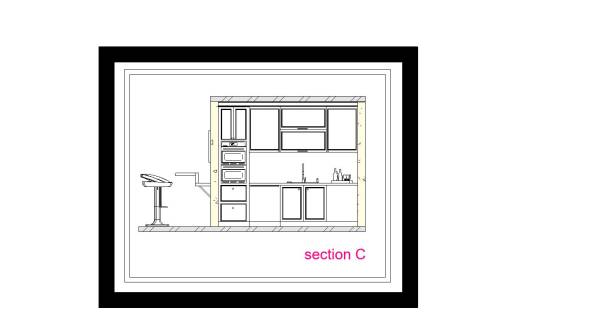
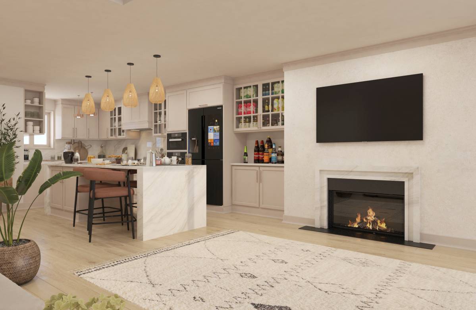
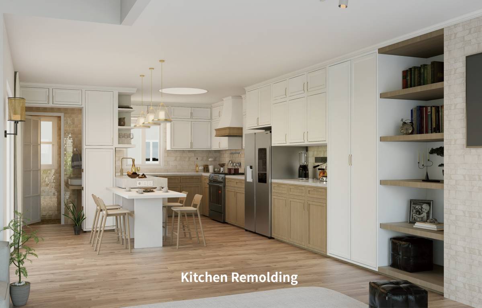
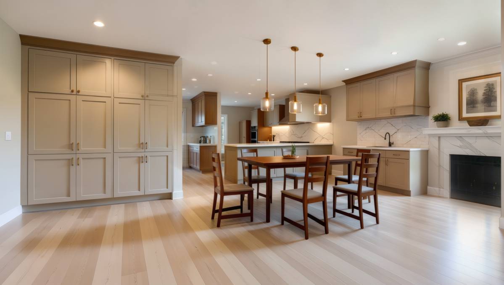
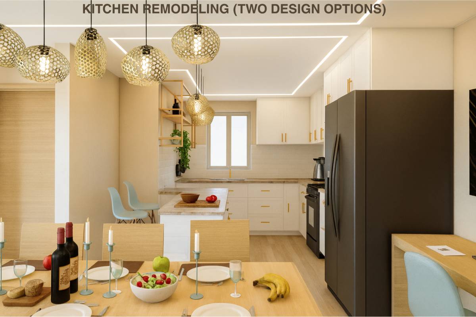
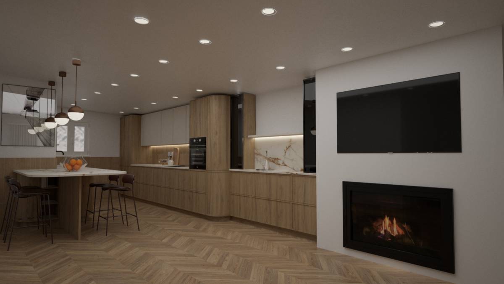
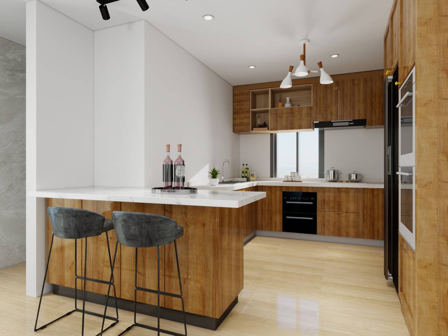
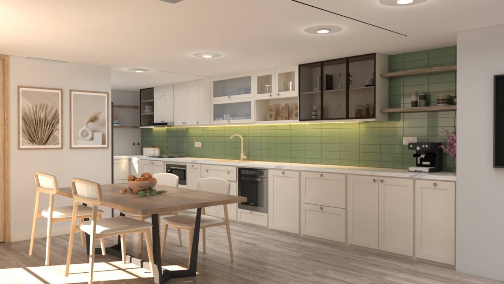
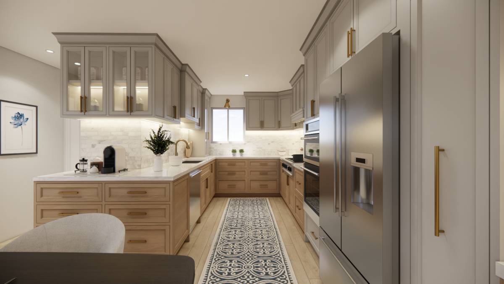
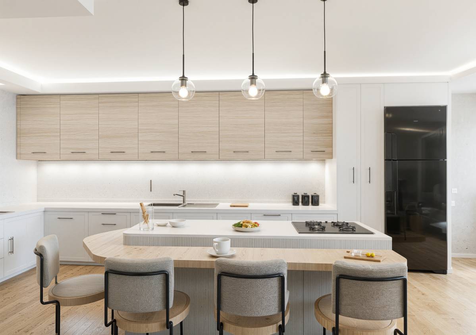
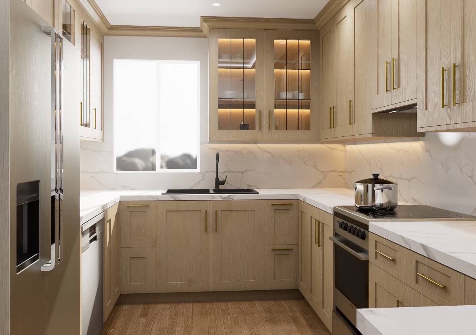
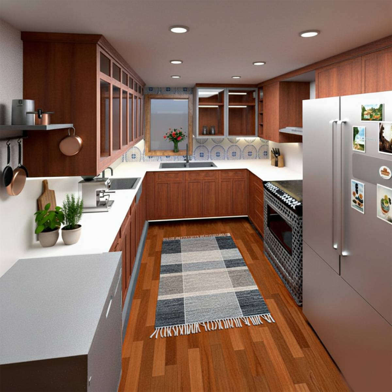
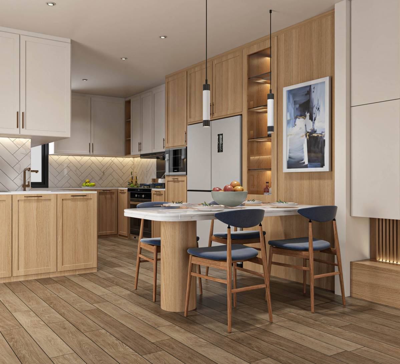
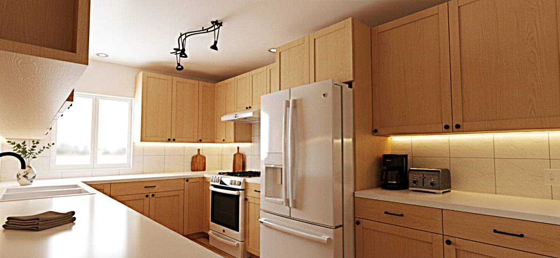
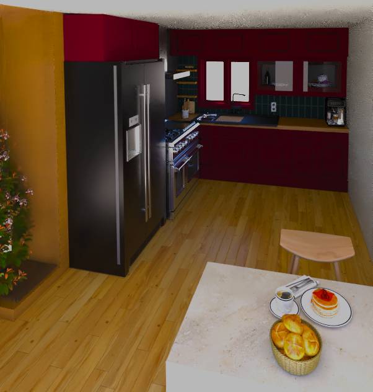
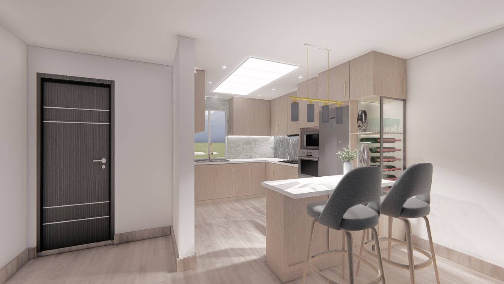
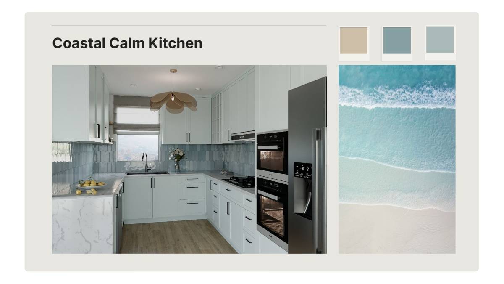
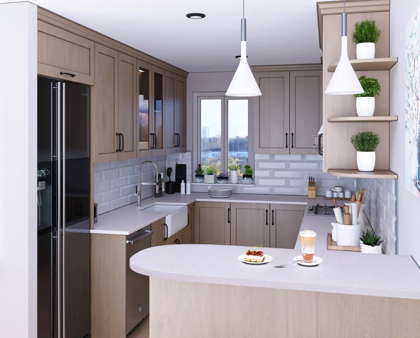
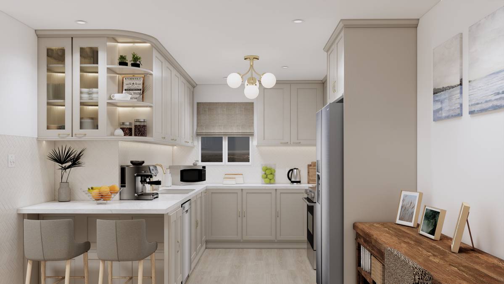
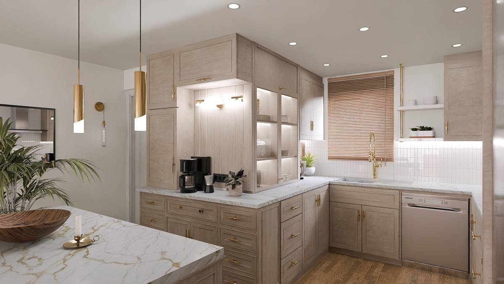
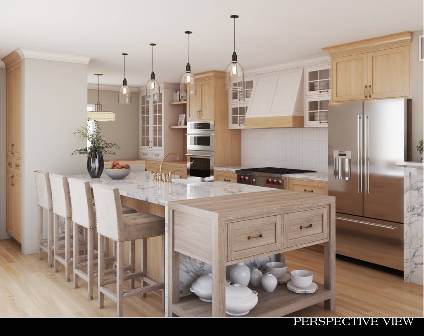
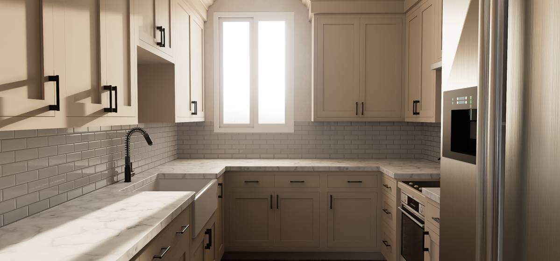
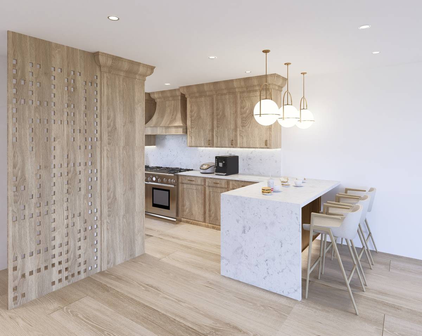
The kitchen features a balanced combination of white and light brown cabinetry, creating harmony between brightness, warmth, and the classic style.
The backsplash features geometric mosaic tiles with a white background, giving the space both a classic character and a light, airy coastal feel.
The countertops are finished in matte white to maintain a cohesive palette.
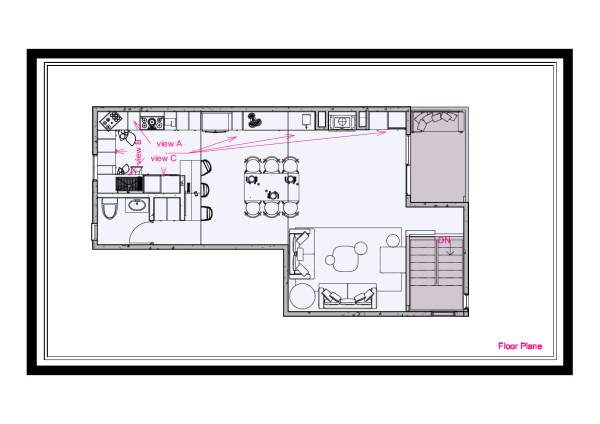
All ergonomic standards and the Kitchen Work Triangle have been carefully respected.
The hood is designed as a built-in unit with classic detailing.
Corner units are equipped with a corner pull-out system for maximum storage efficiency.
Sink Relocation
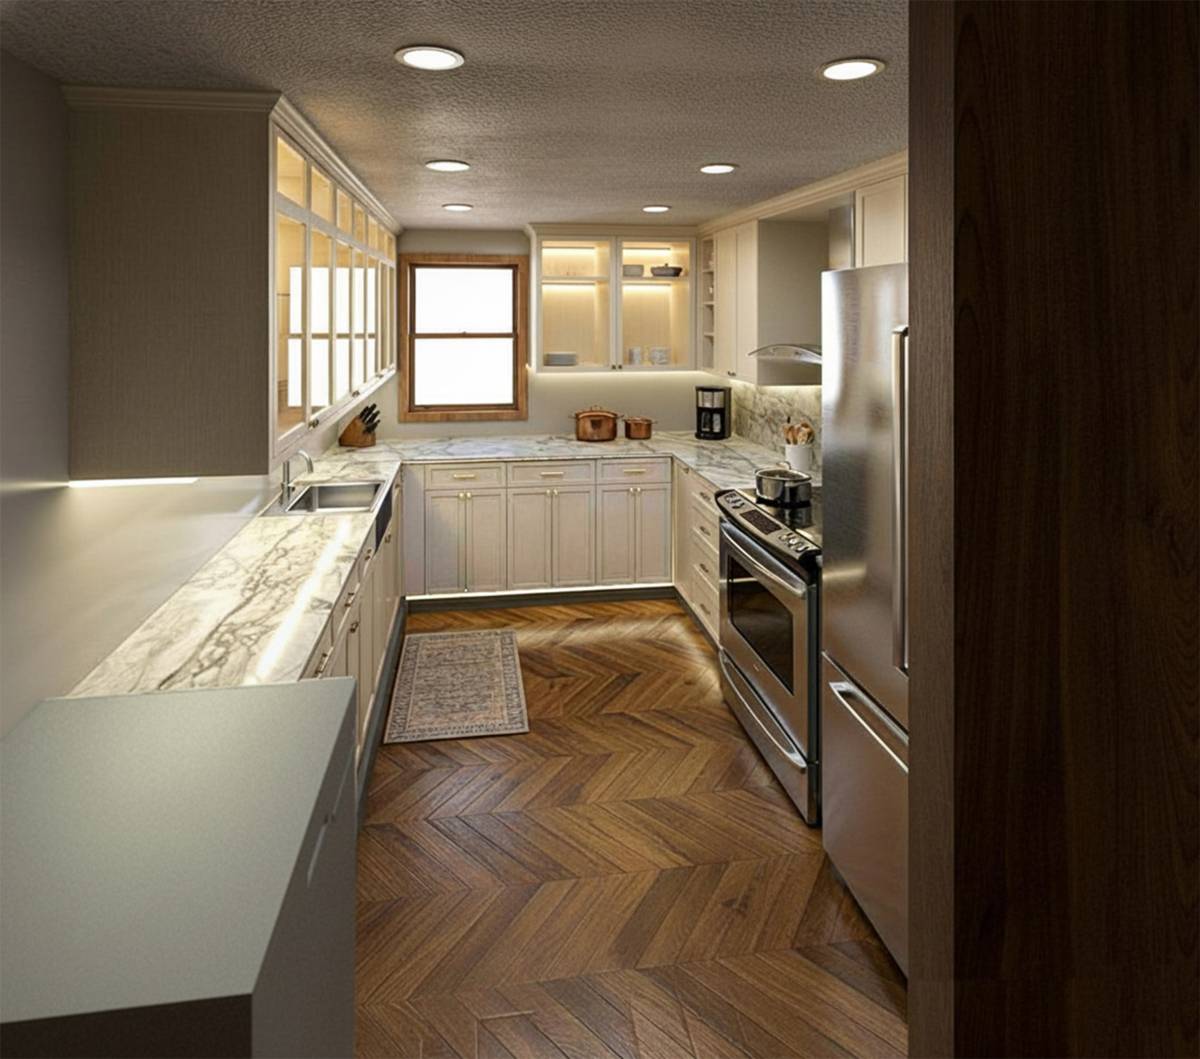
In the new layout, I relocated the sink away from the window, leaving the window wall completely open. This allows:
an unobstructed and clean visual view,
maximum natural light,
and a minimal, elegant appearance for the window wall.
Kitchen Lighting
To compensate for limited natural light, three types of lighting were integrated:
Task lighting under the upper cabinets
Ambient lighting using ceiling spotlights
Accent lighting inside the glass cabinets
Together, they provide balanced and functional illumination.
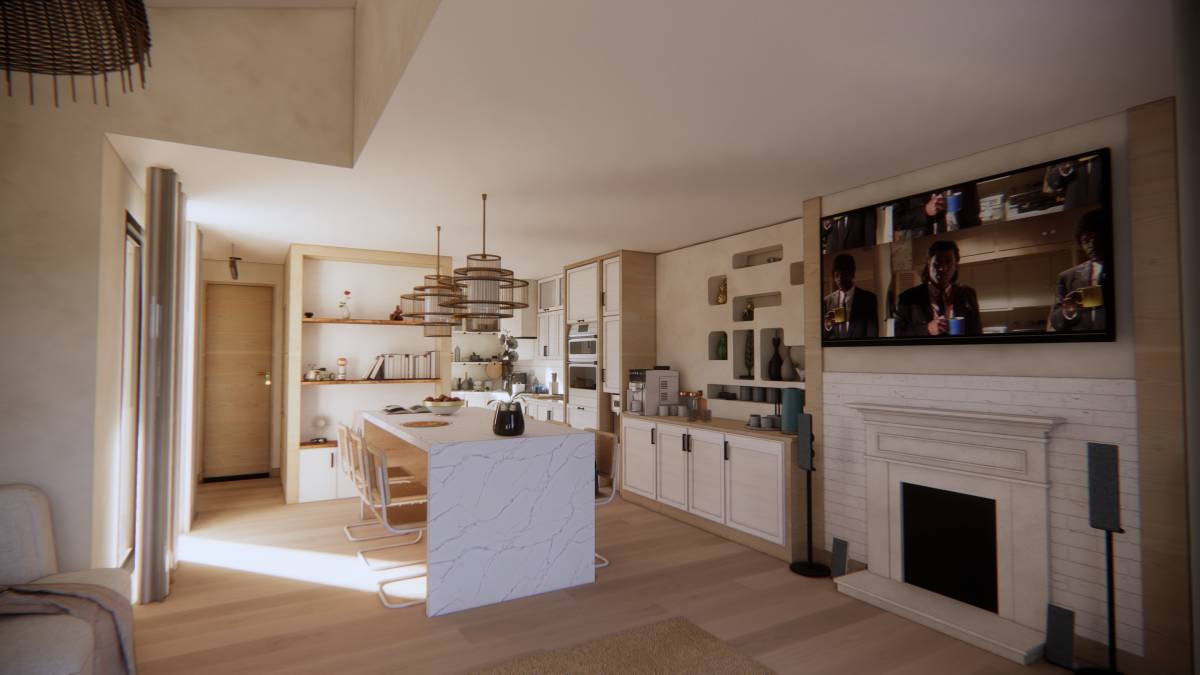
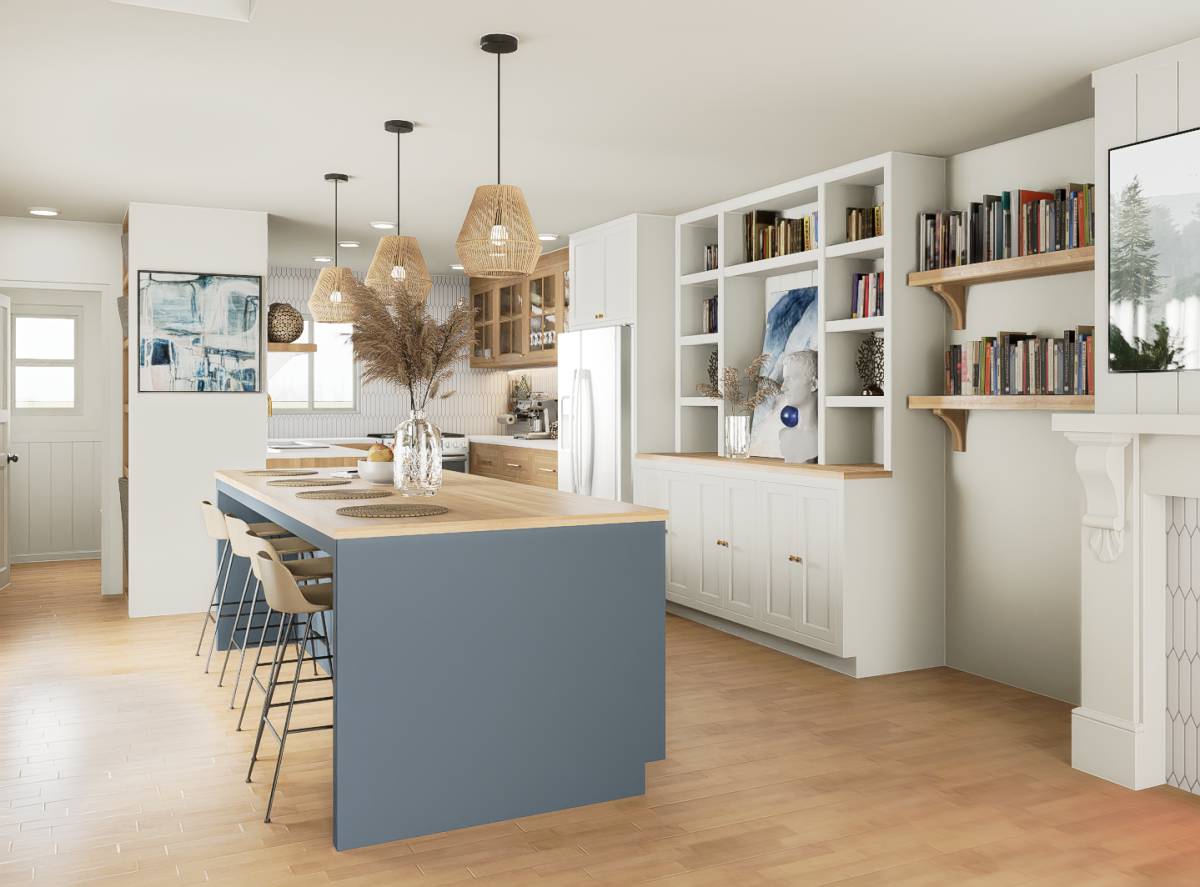
3. Kitchen Island
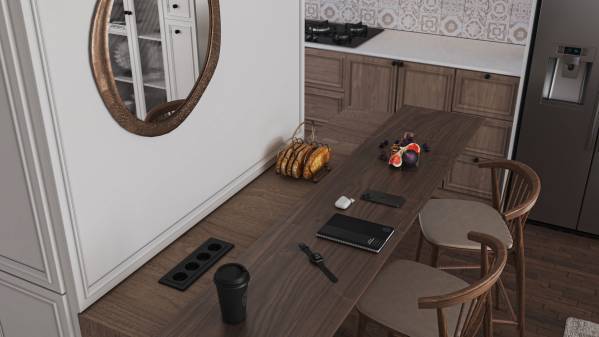
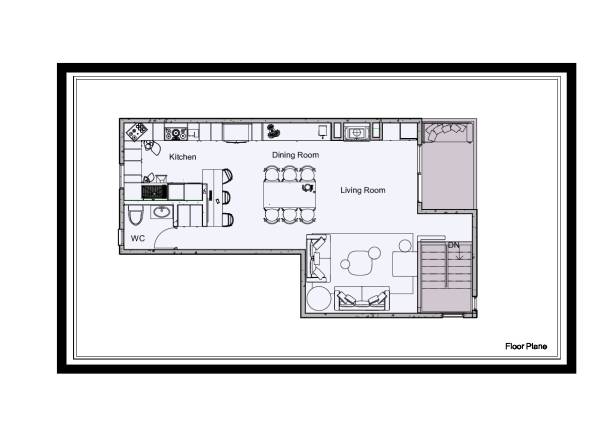
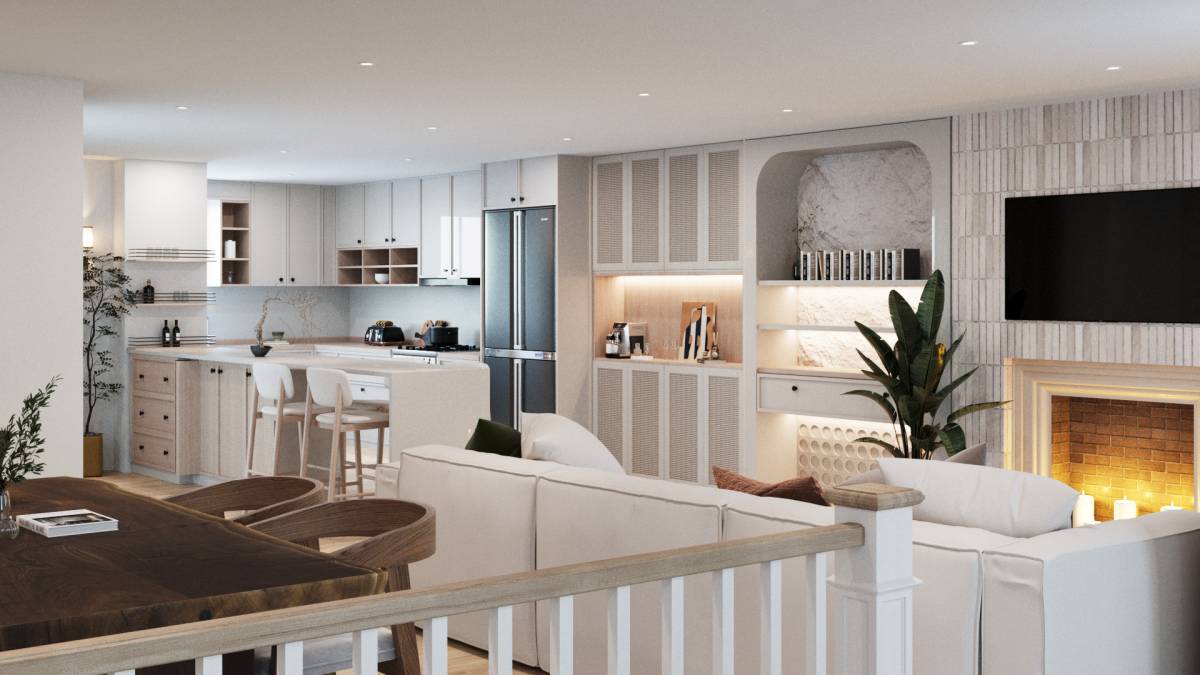
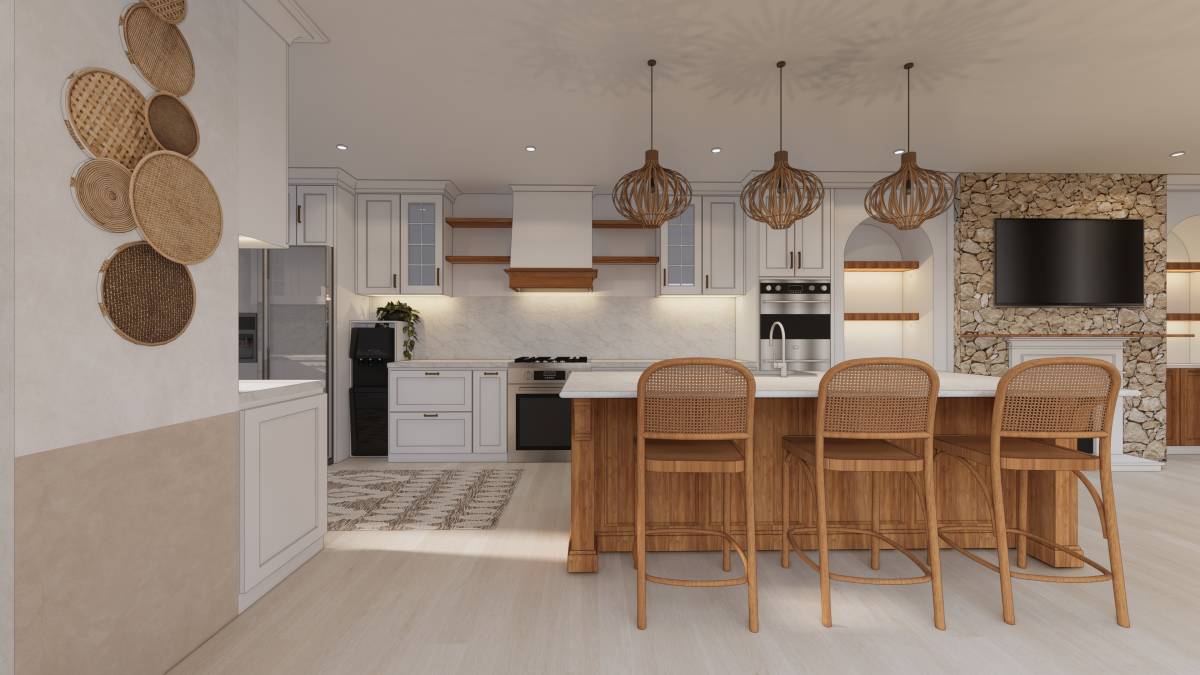
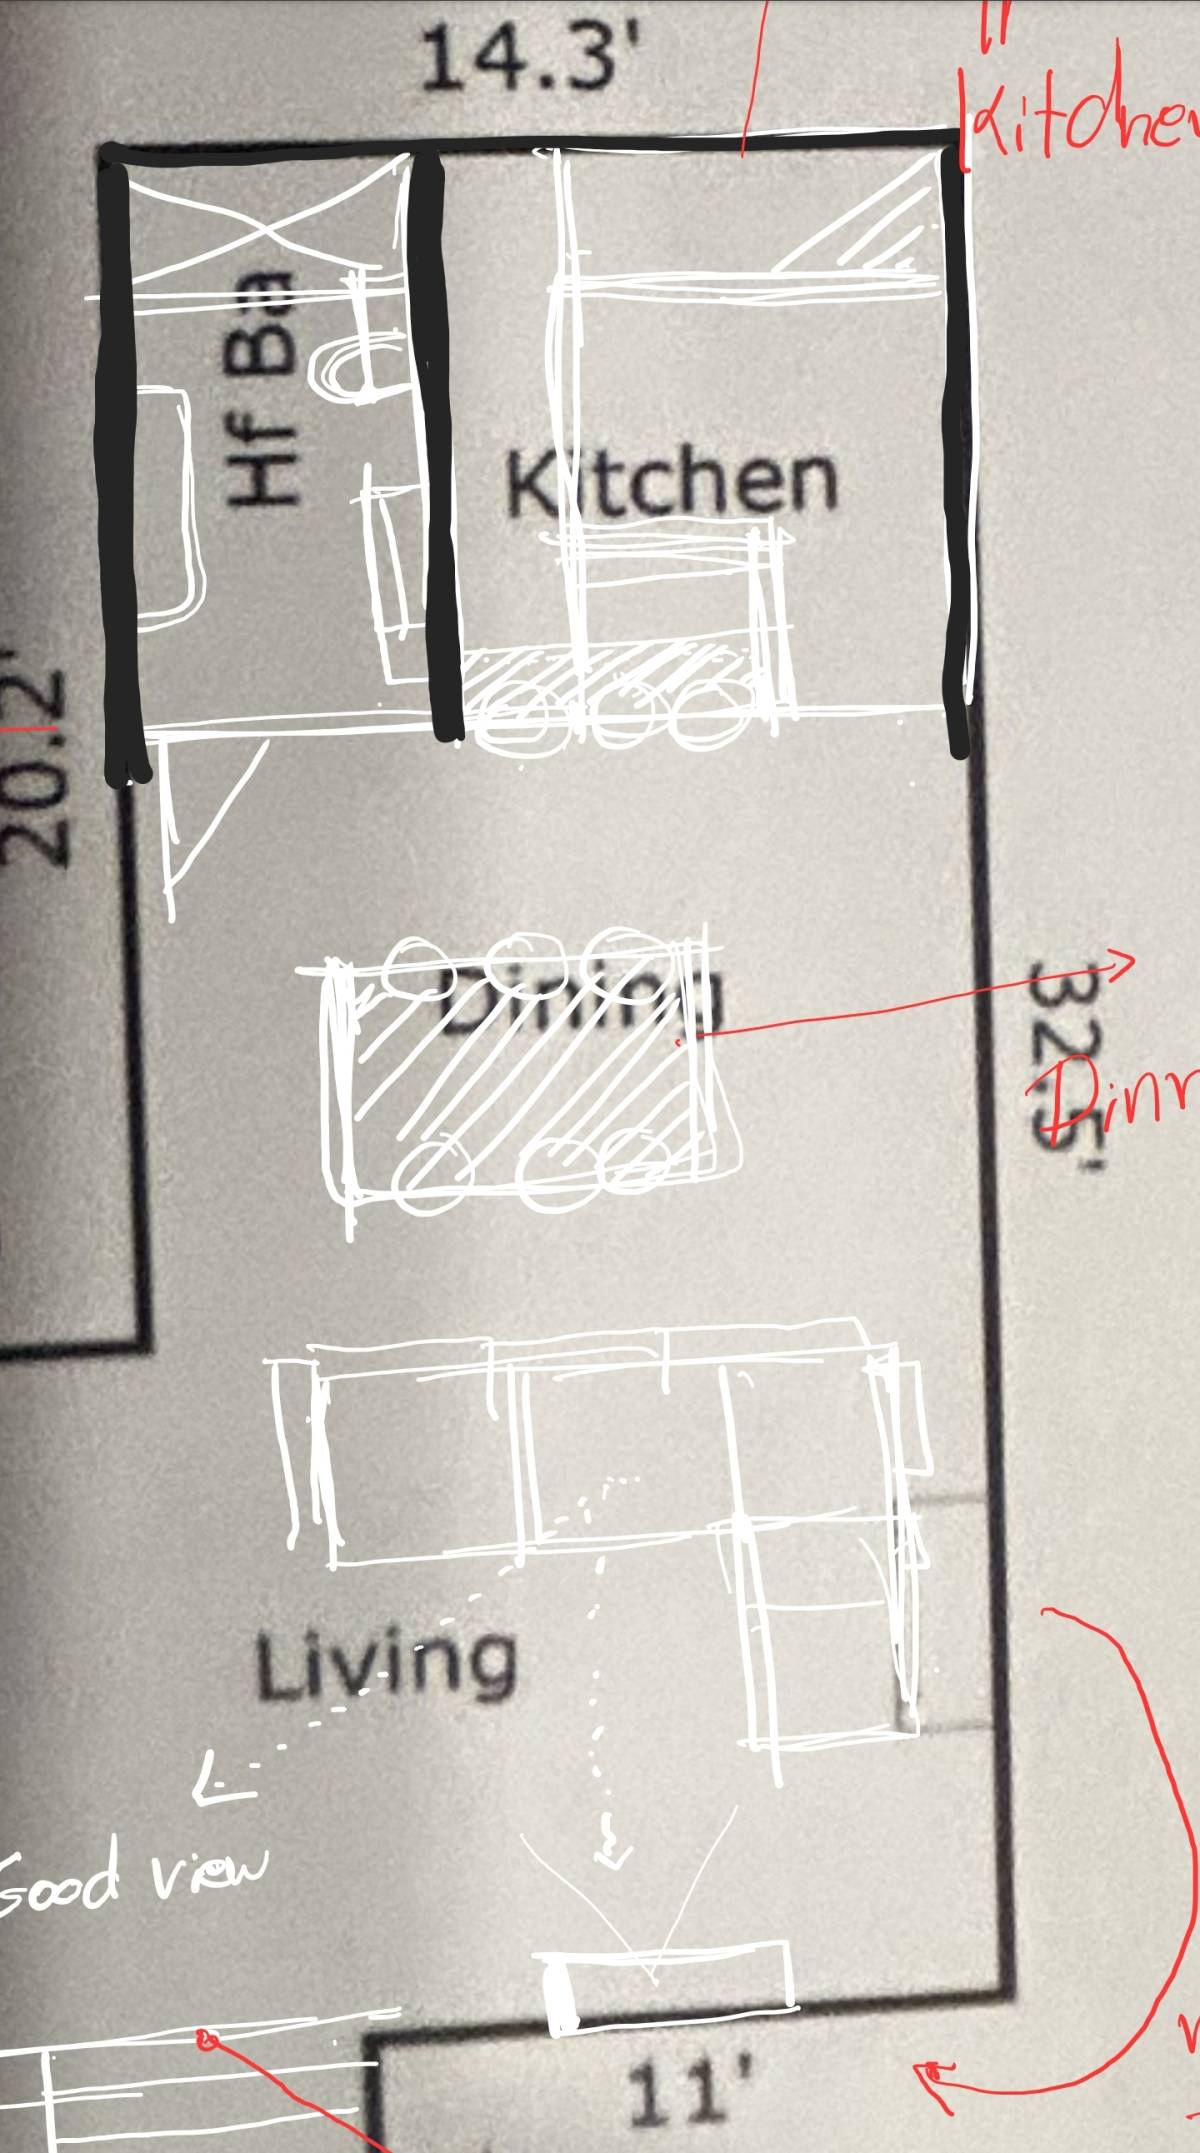
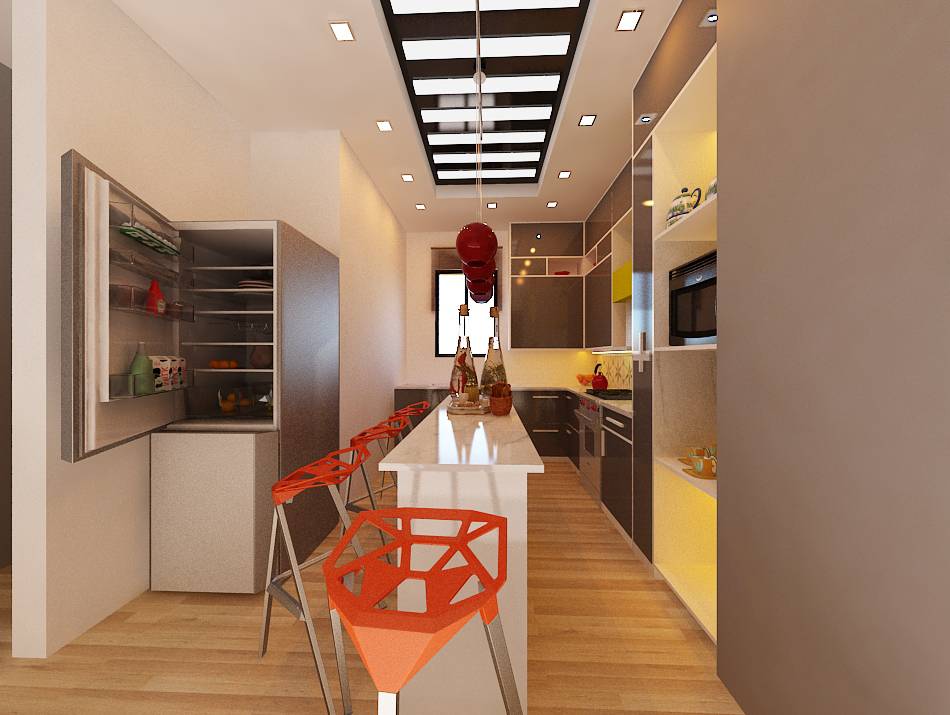
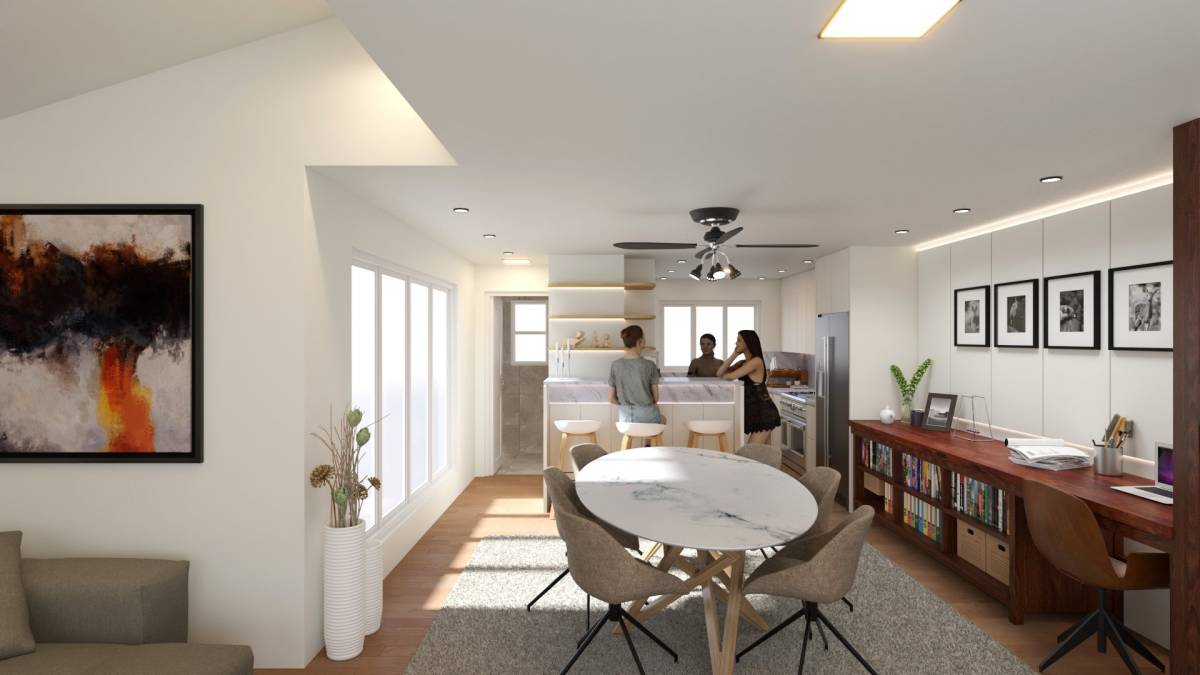
One of the main challenges was designing the kitchen island. After removing the previous bar partition, I added a functional island measuring approximately 50 × 70 cm.
This island can serve multiple purposes:
additional work surface
breakfast table
food preparation and serving area
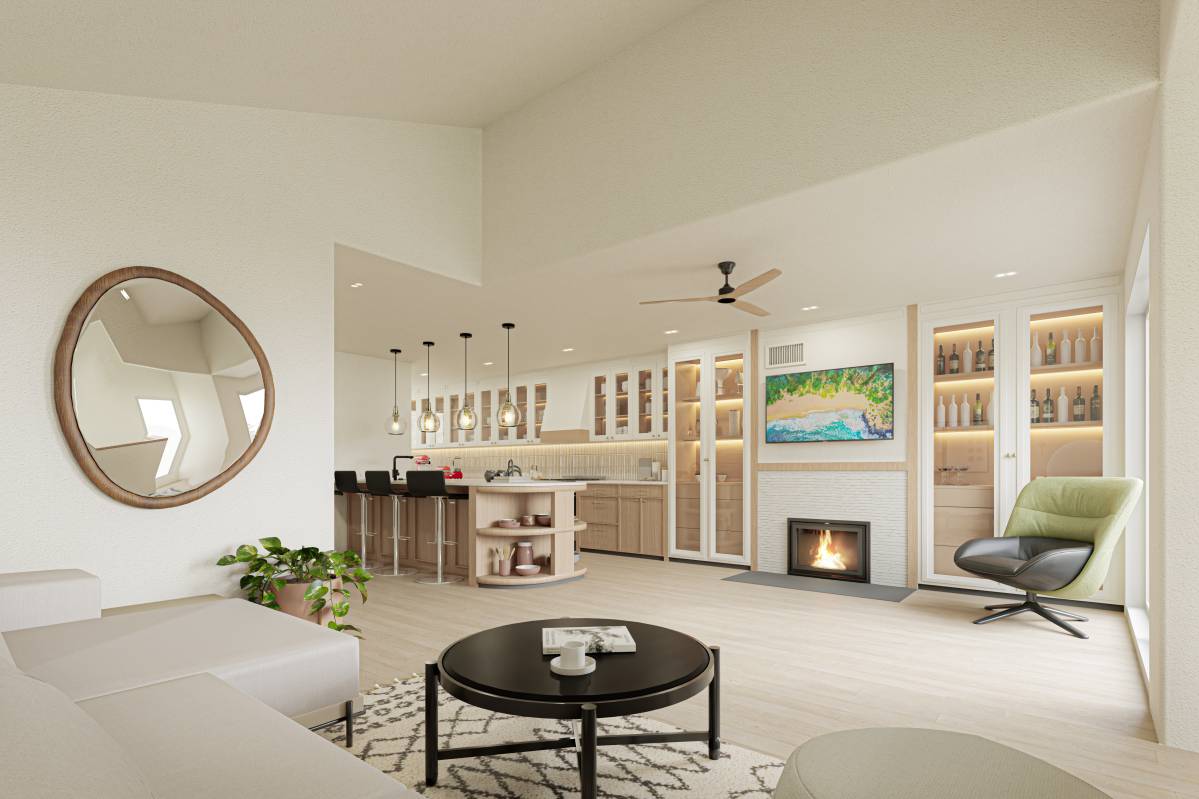
Above the island, I placed a distorted wooden-framed decorative mirror, which enhances both depth and visual interest.
I also recommend adding a pop-up outlet on the island for convenient use of small appliances.
4. Dining Room
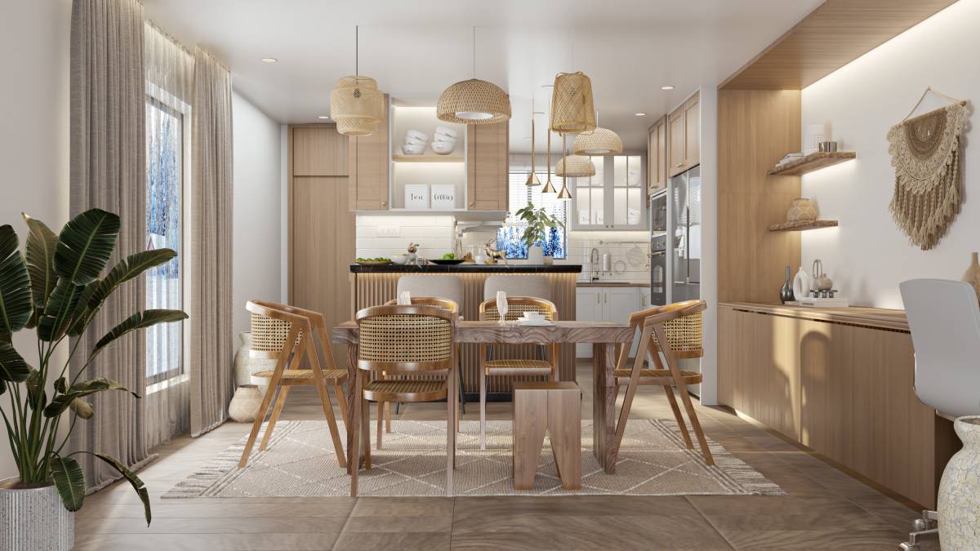
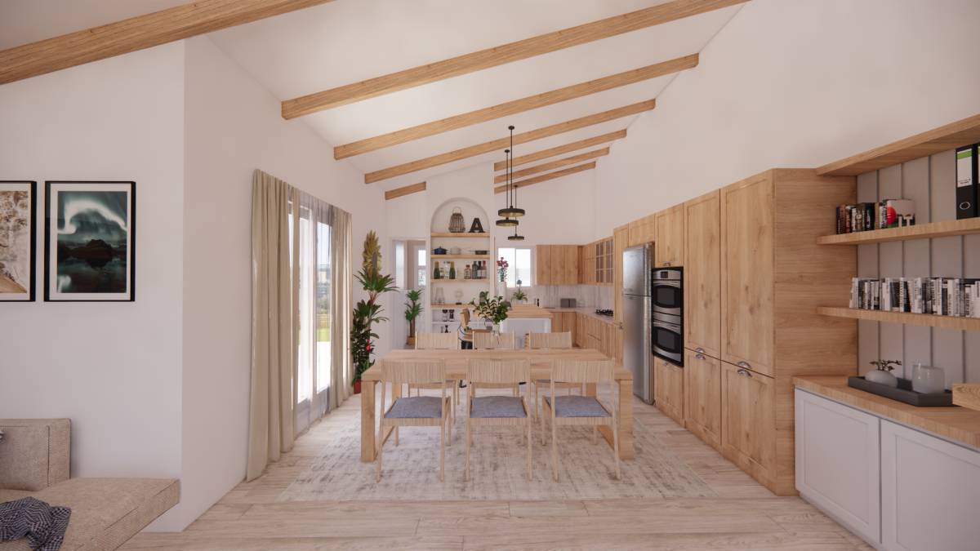
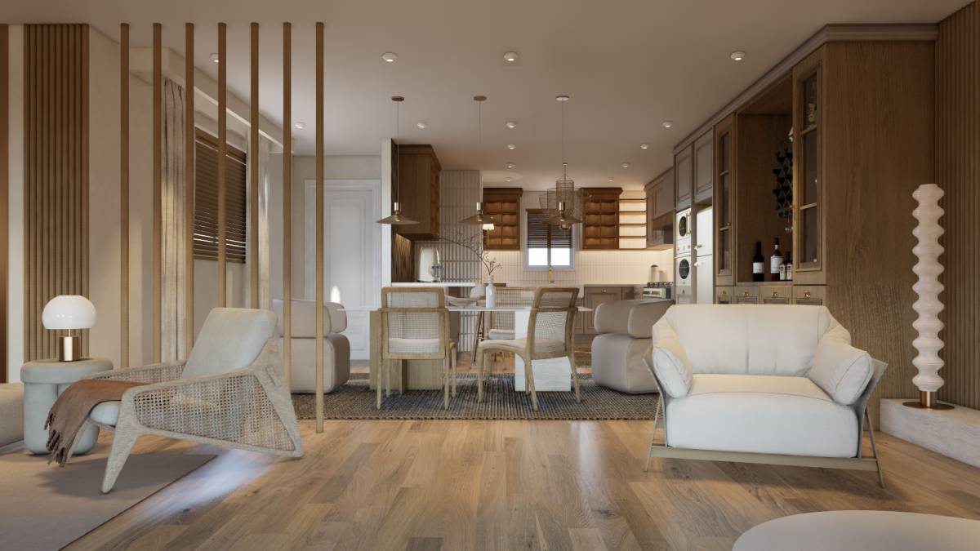
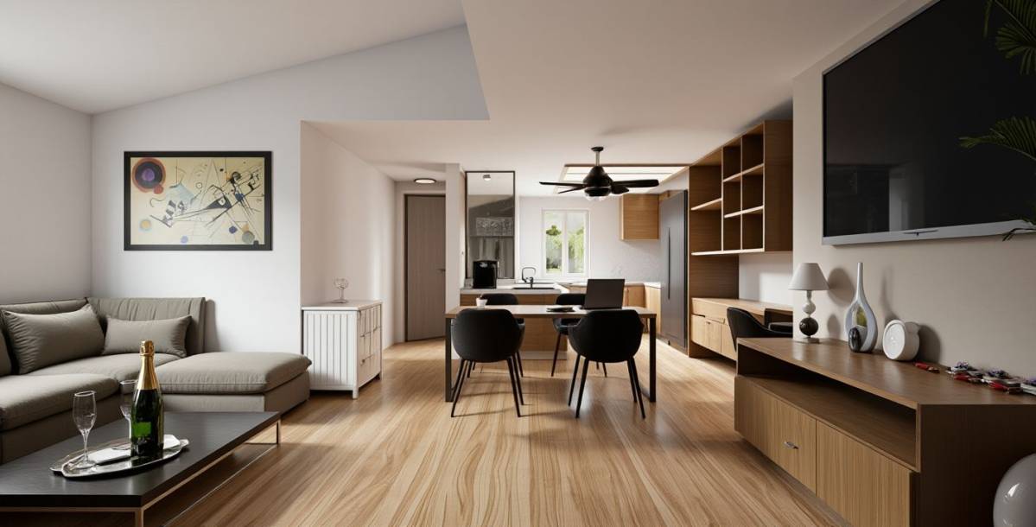
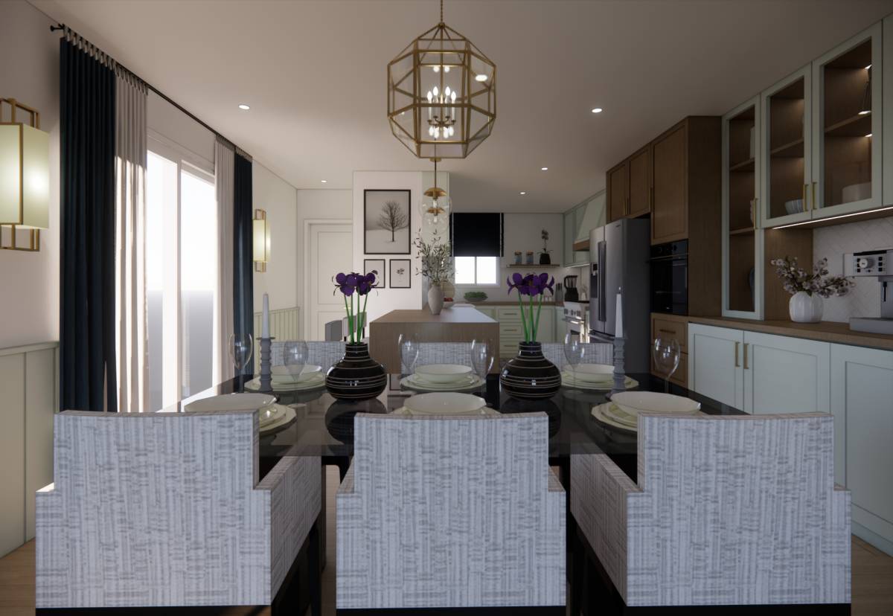
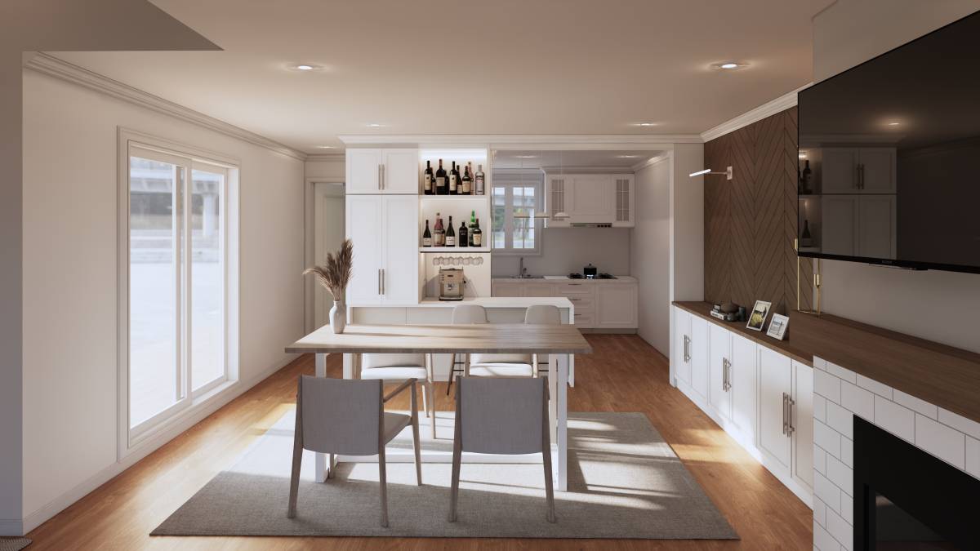
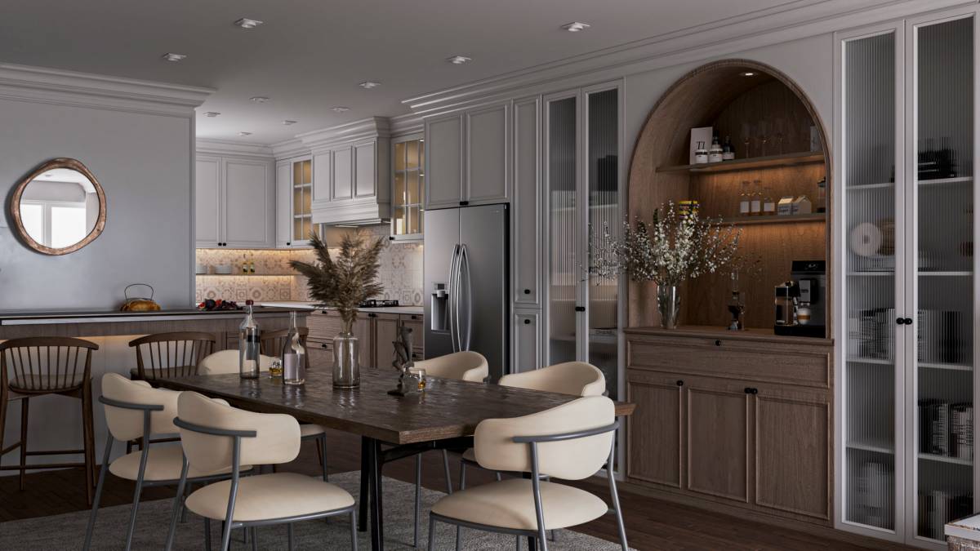
For the dining room, I designed a 180 × 100 cm wooden table suitable for six people, with metal legs coordinated with the dining chairs.
The entire set is placed on a neutral-colored rectangular rug to create a harmonious composition.
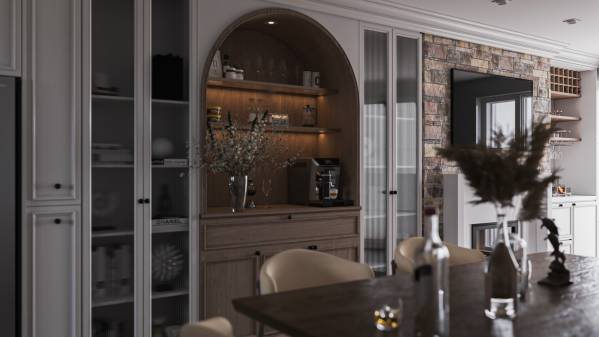
Behind the table, I added an arched buffet cabinet, which functions as:
a coffee bar,
storage space,
and a display area for decorative items.
This piece coordinates beautifully with the kitchen cabinetry and other wooden elements in the house.
5. Living Room
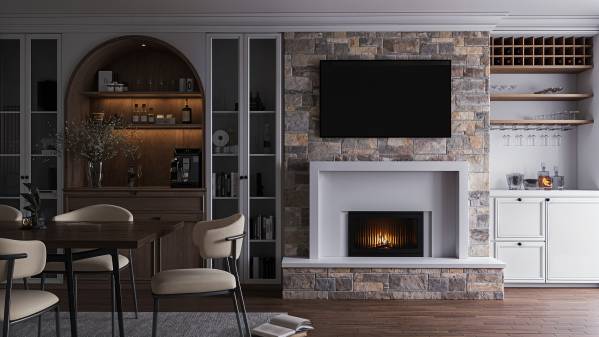
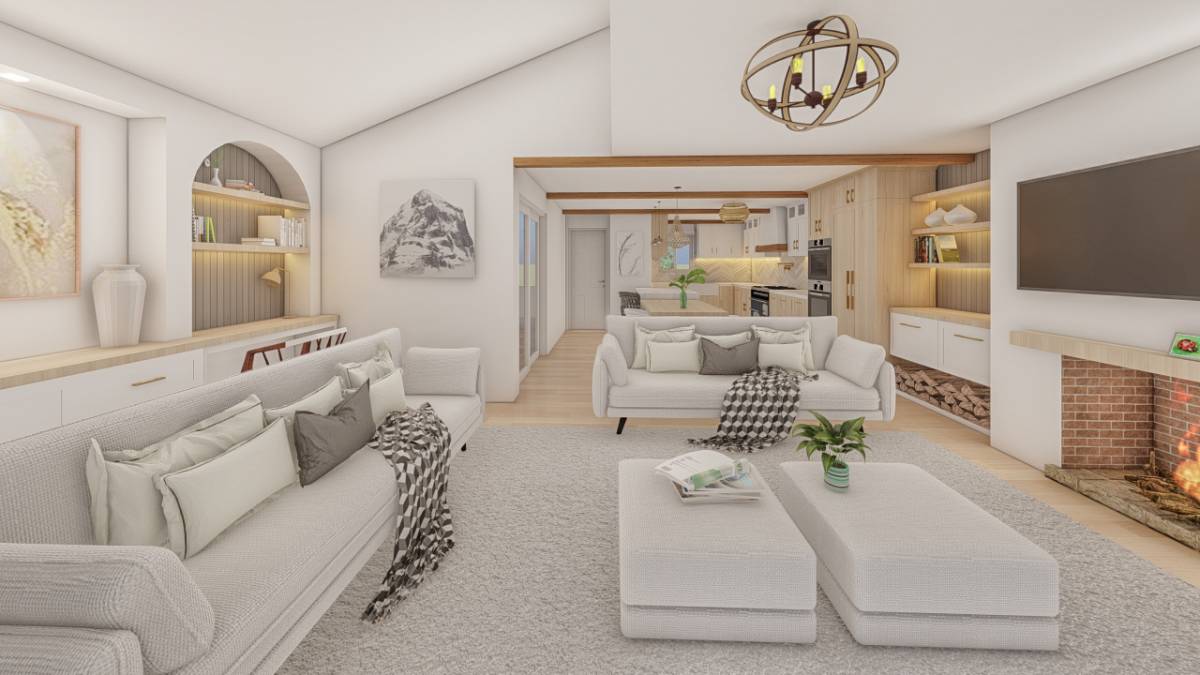
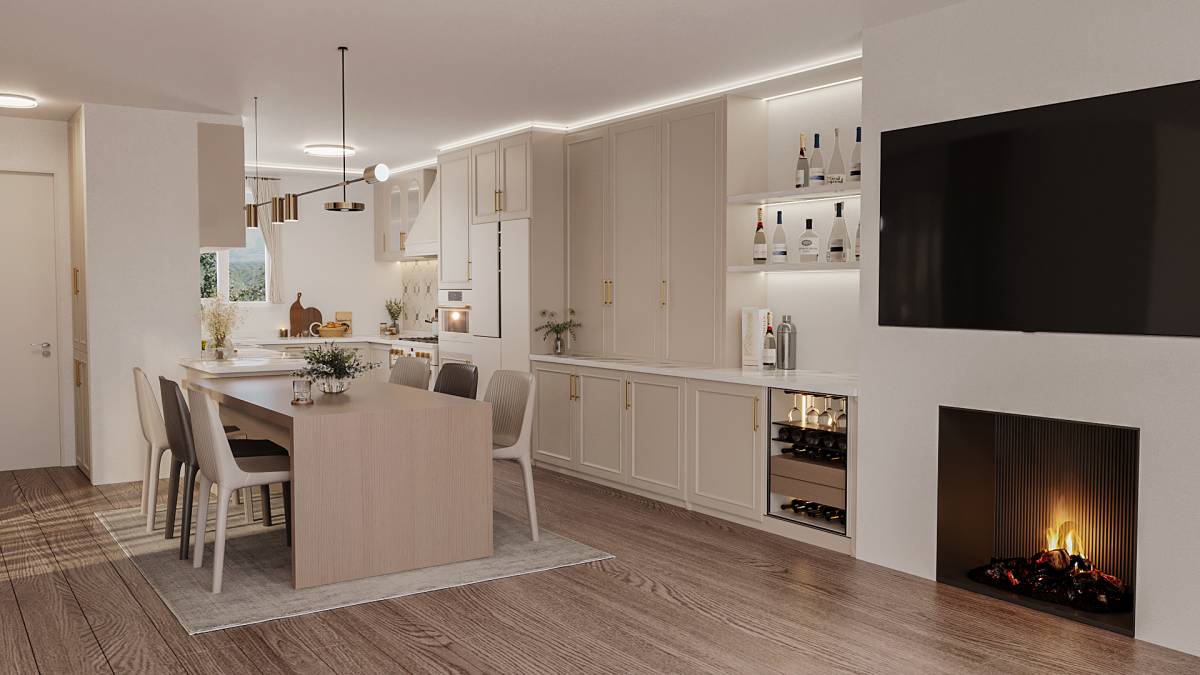
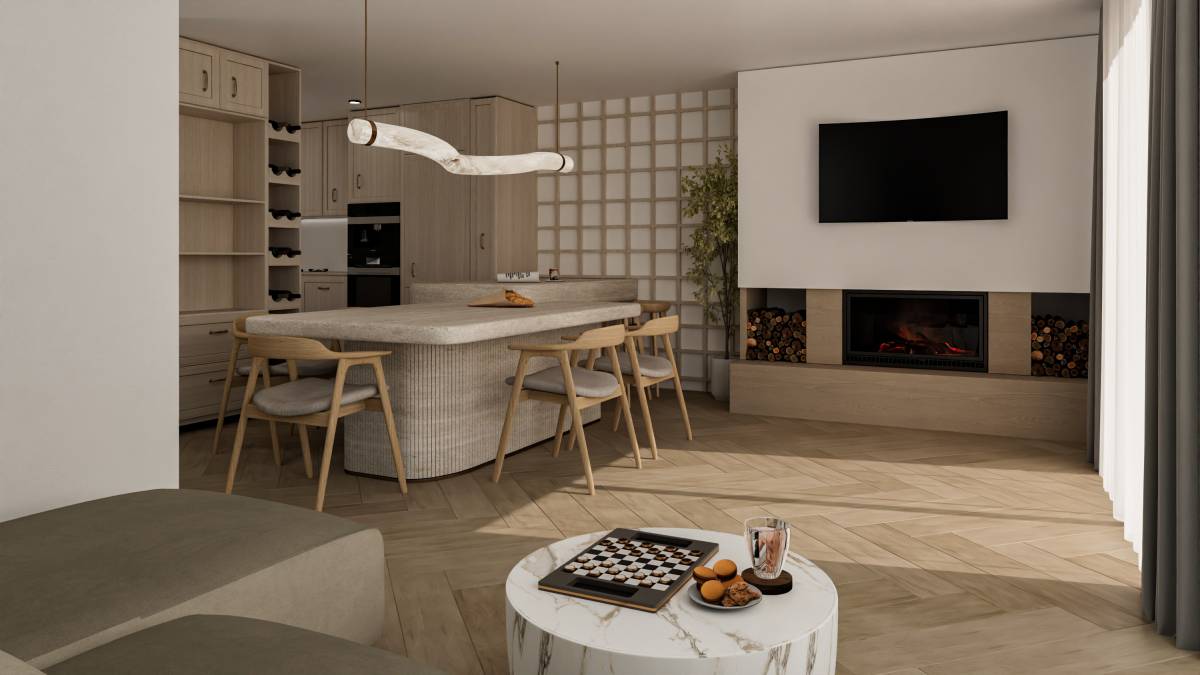
In the living area, I designed a stone fireplace with natural texture to bring warmth, elegance, and a subtle coastal character.
The fireplace frame features a matte white finish with classic detailing.
The TV is installed above the fireplace.
On one side, I designed a built-in bar unit with a concealed bar refrigerator, maintaining a clean and refined appearance.
The wine display shelves are made of natural wood, matching the other wooden elements in the home.
A white cabinet with classic framing has also been added near the bathroom corridor to increase functionality while preserving design consistency.
6. Bathroom
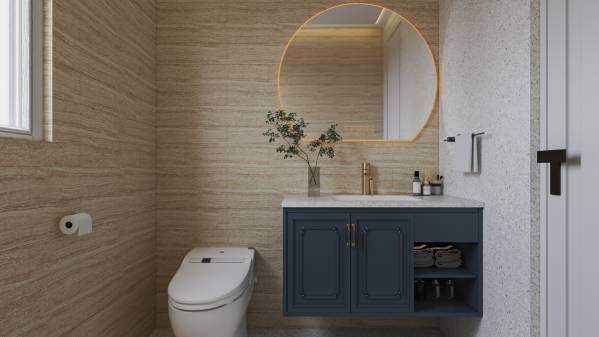
Given the limited space, I used cream-toned tiles with soft wave-like veining, making the bathroom appear larger and brighter.
The vanity features a classic frame with a deep green finish, adding a luxurious focal point.
The wall behind the vanity is covered with matching tiles in a white background, enhancing visual depth.
An illuminated mirror helps brighten the space and adds a contemporary touch.
7. Final Recommendation
To achieve complete visual cohesion, I used 12 cm classic crown moldings throughout the entire home, ensuring a unified, elegant, and timeless appearance.
Thank you for your attention
I hope this design brings the beauty, warmth, and tranquility you desire—especially considering your home’s coastal location.

 Publikumswahl