Erhalten Sie viele Entwürfe für Ihr Projekt. Wählen Sie den, den Sie lieben.
Echte Architekten und Designer aus aller Welt reichen Entwürfe für Ihr Projekt ein, von $250. Kostenloses Angebot, keine Verpflichtung.
Kunden bewerten ihre Siegerentwürfe mit 4.5 von 5 (890+ Bewertungen)Innerhalb von 24 Stunden kostenlos stornieren!So funktioniert es Bist du ein Designer? Wettbewerbe entdecken →
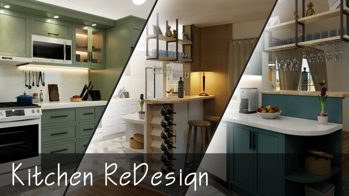
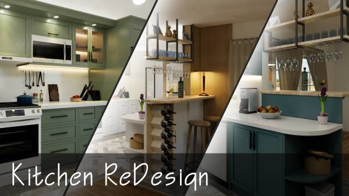
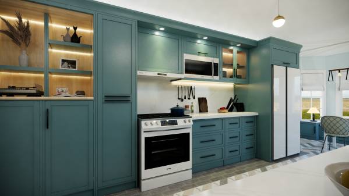
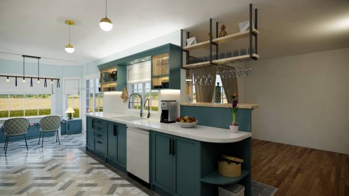
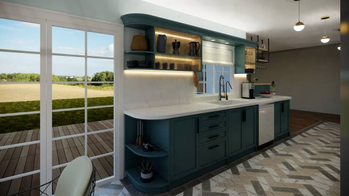
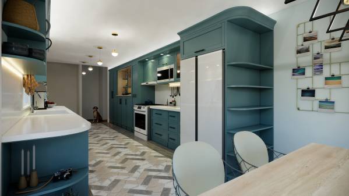
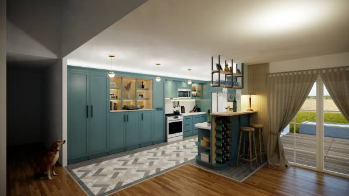
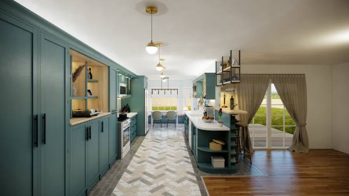
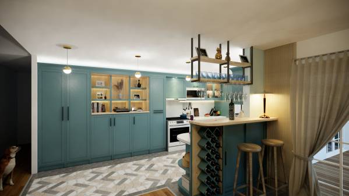
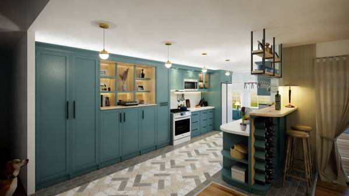
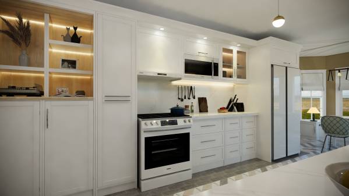
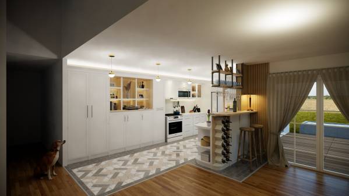
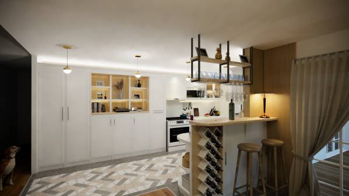
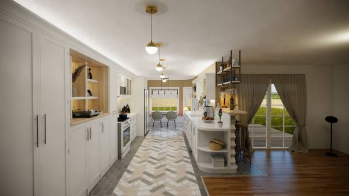
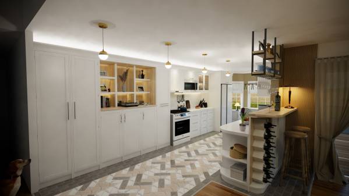
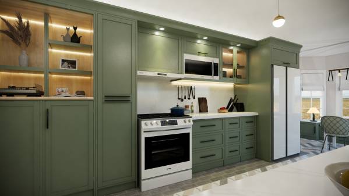
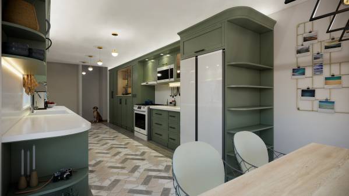
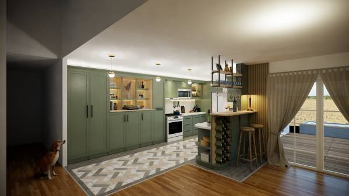
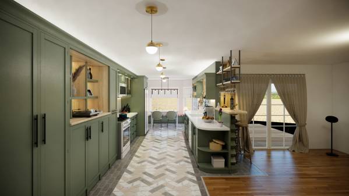
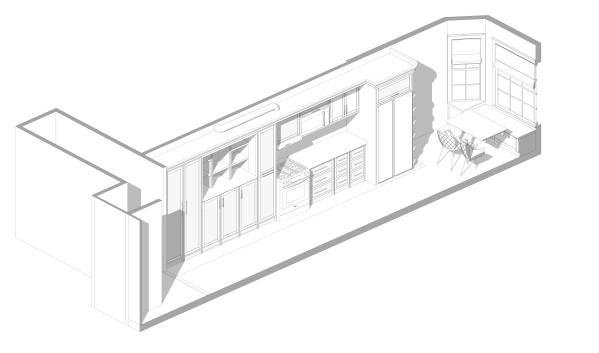
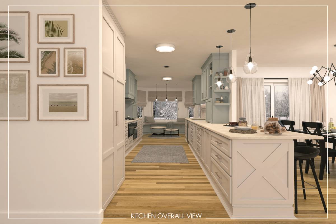
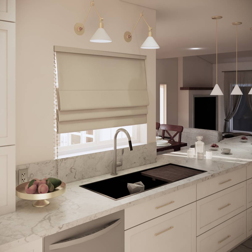
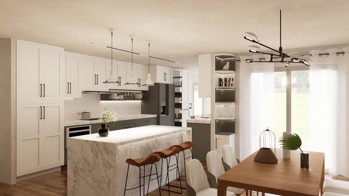
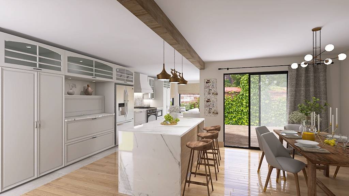
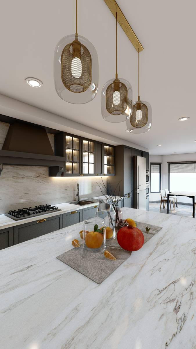
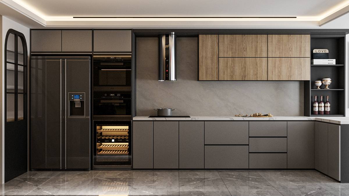
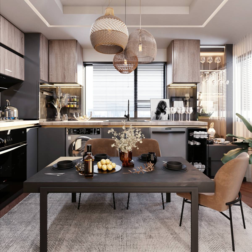
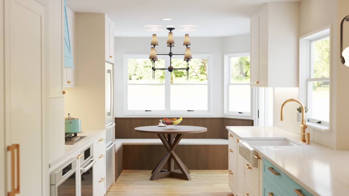
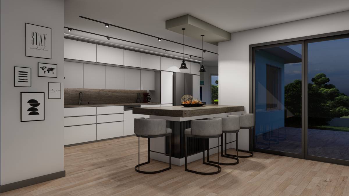
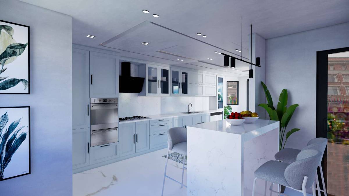
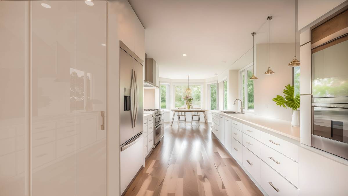
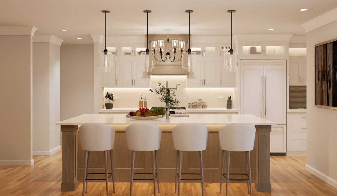
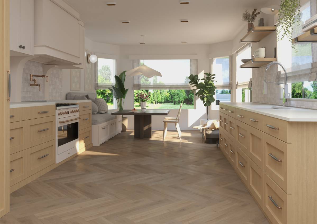
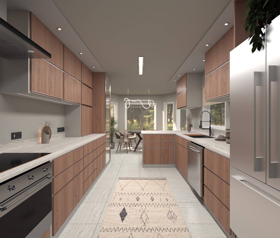
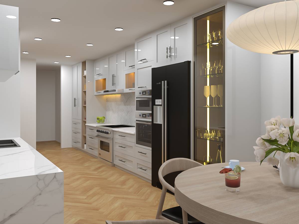
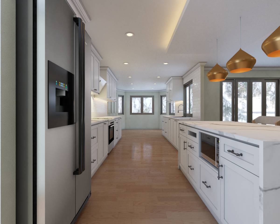
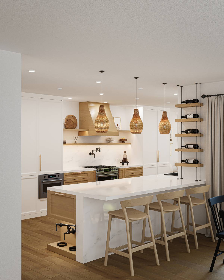
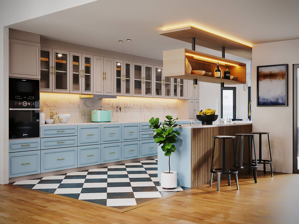
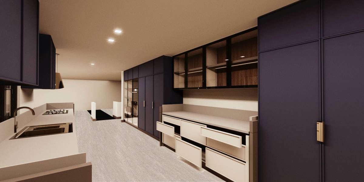
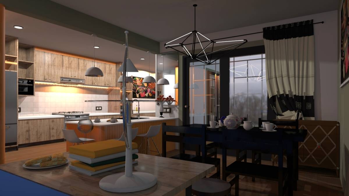
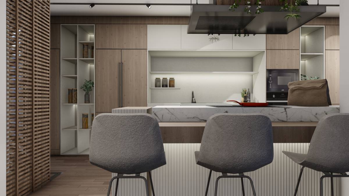
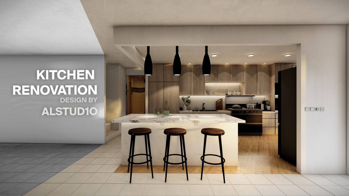
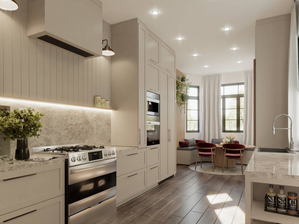
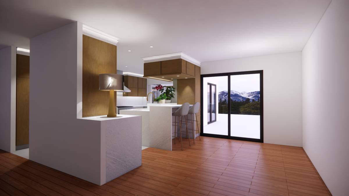
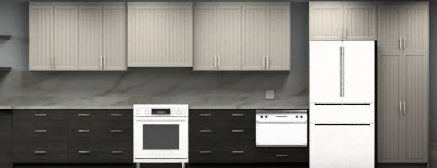
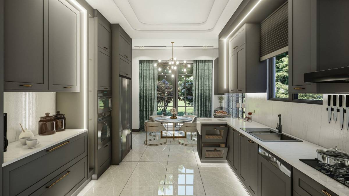
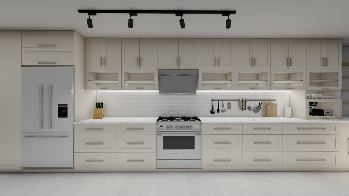
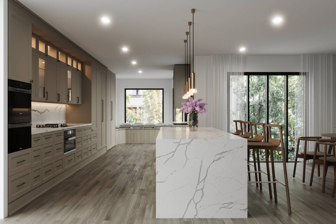
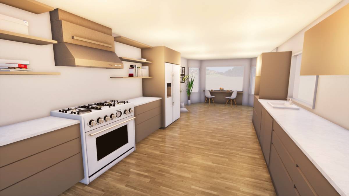
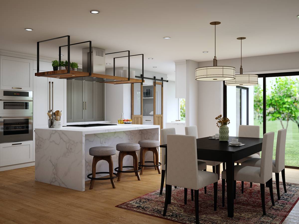
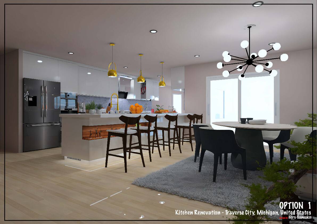
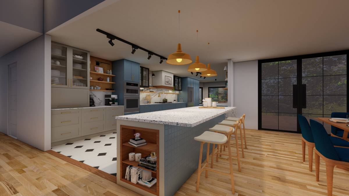
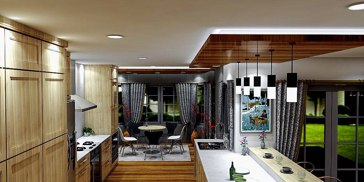
-General goal; The aim was to create a tidy, spacious, useful, bright and aesthetic kitchen. It has a beautiful appearance and efforts have been made to meet the need.
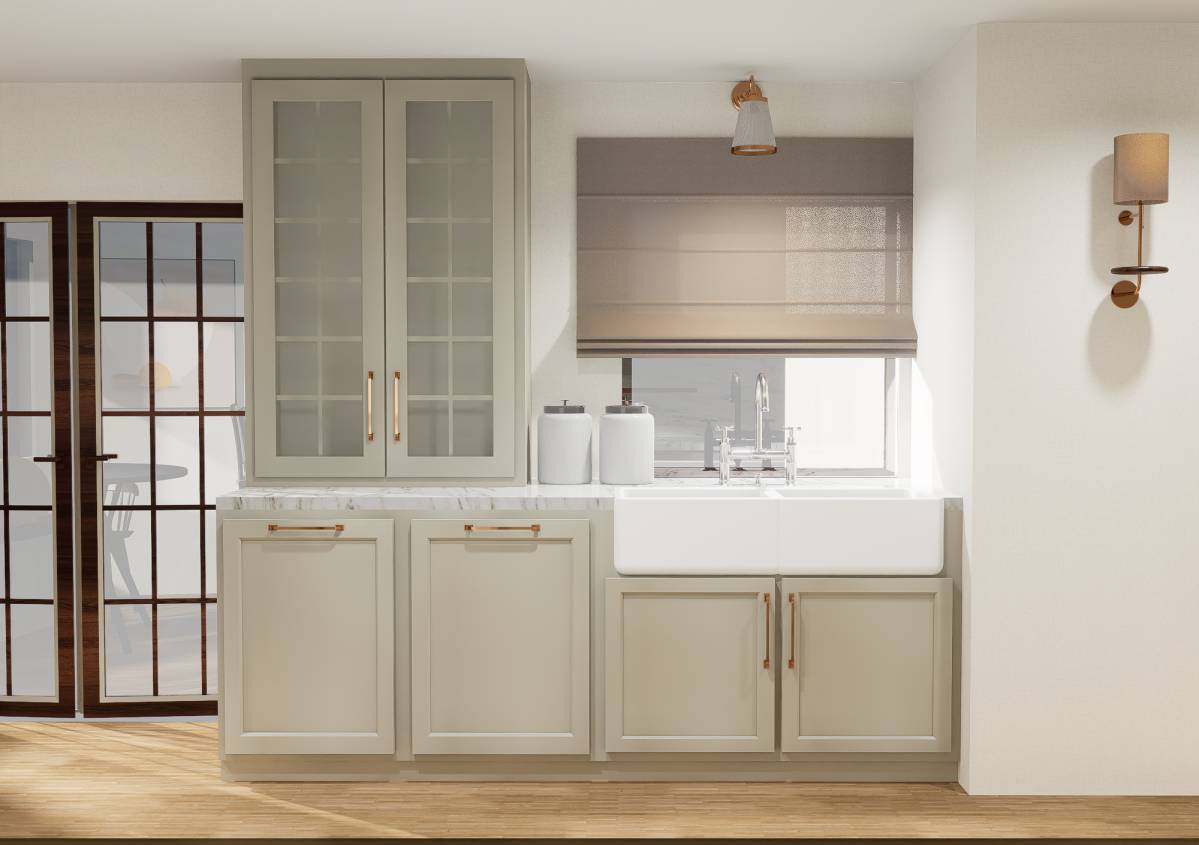
-Shaker Style was chosen and continued with it.
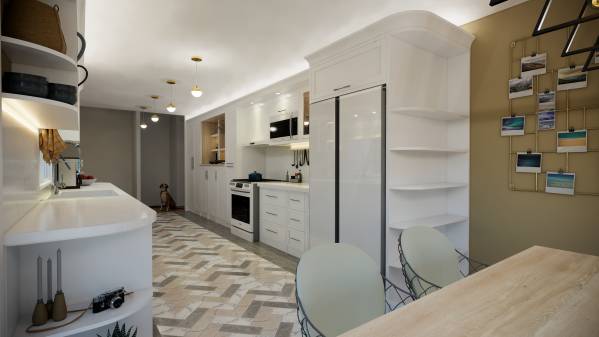
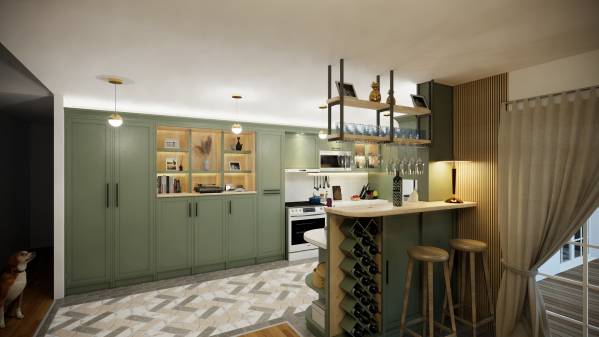
-The garbage room at the entrance of the room was removed and a large area was created. The garbage room was solved in a cabinet on the side.
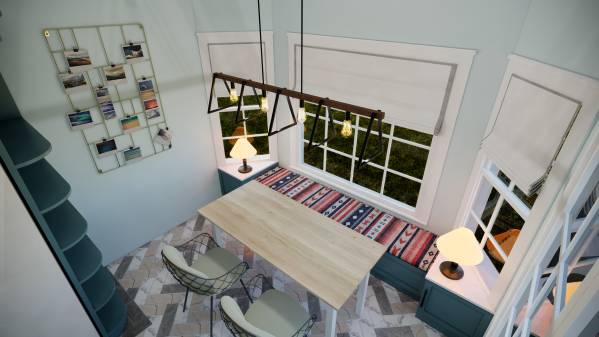
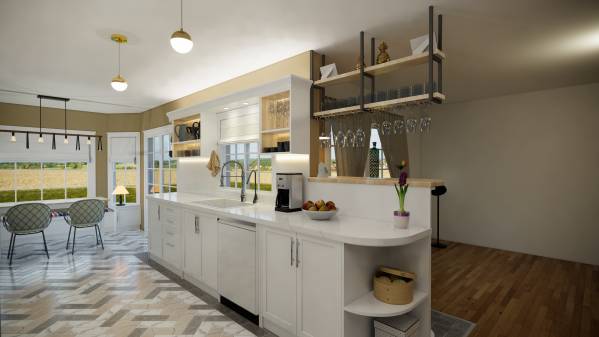
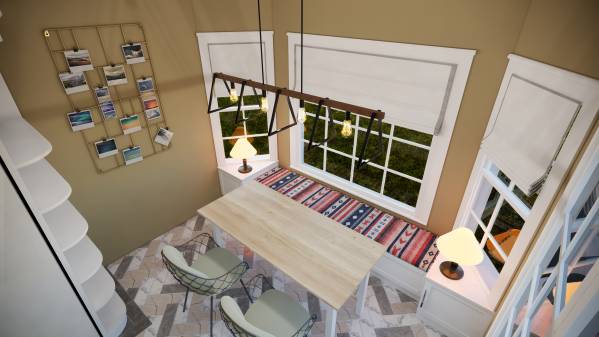
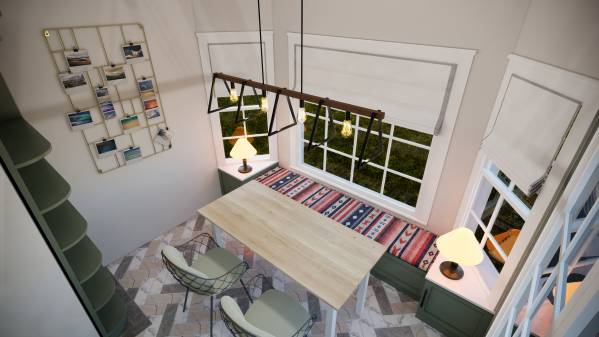
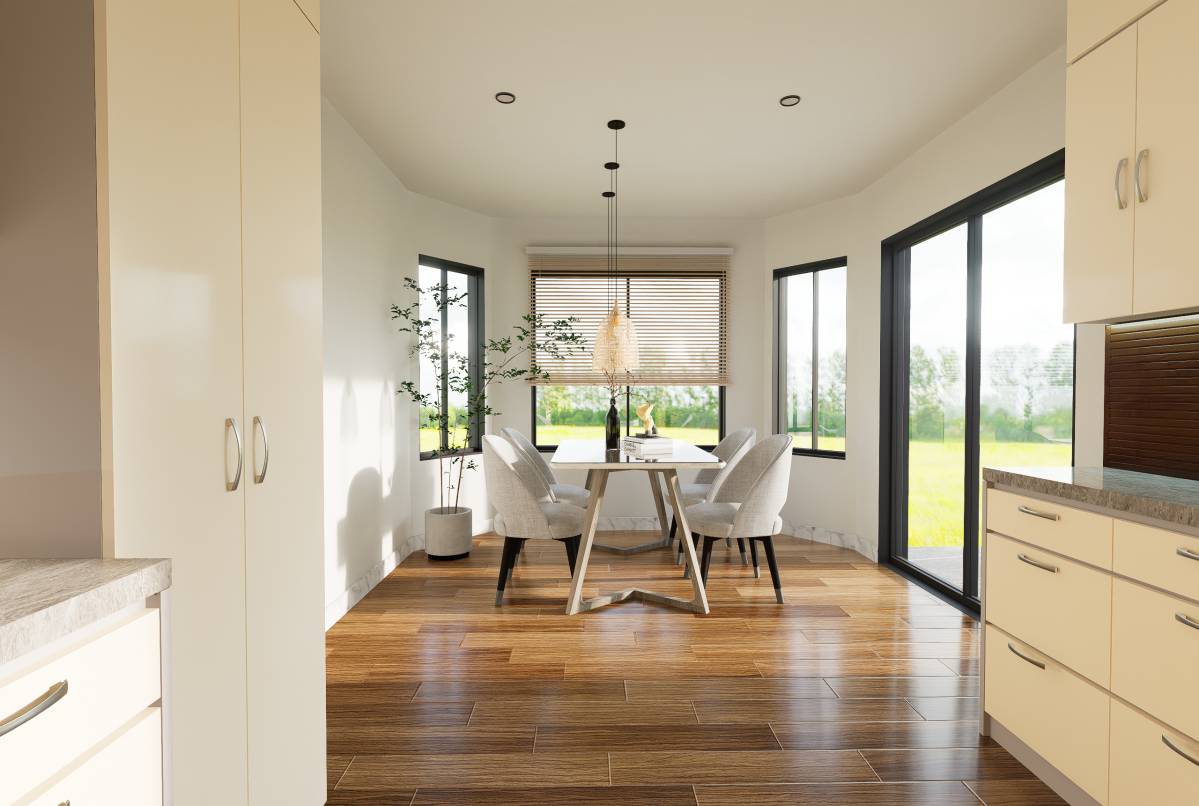
-Corner cabinets were added to the breakfast area and made useful. At the same time, storage has been increased.
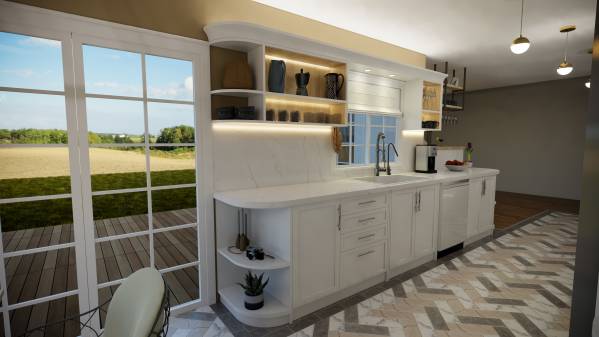
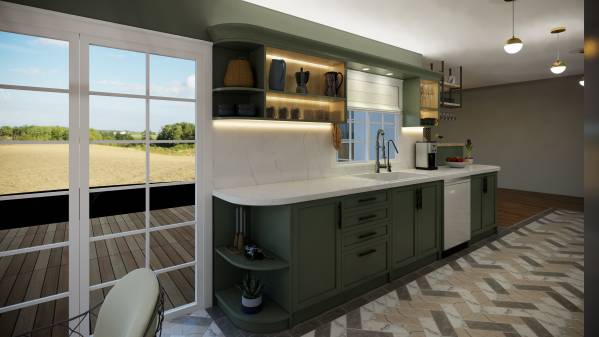
-It is suggested that the new windows be replaced with guillotine windows of the same size and the doors be replaced with slatted doors.
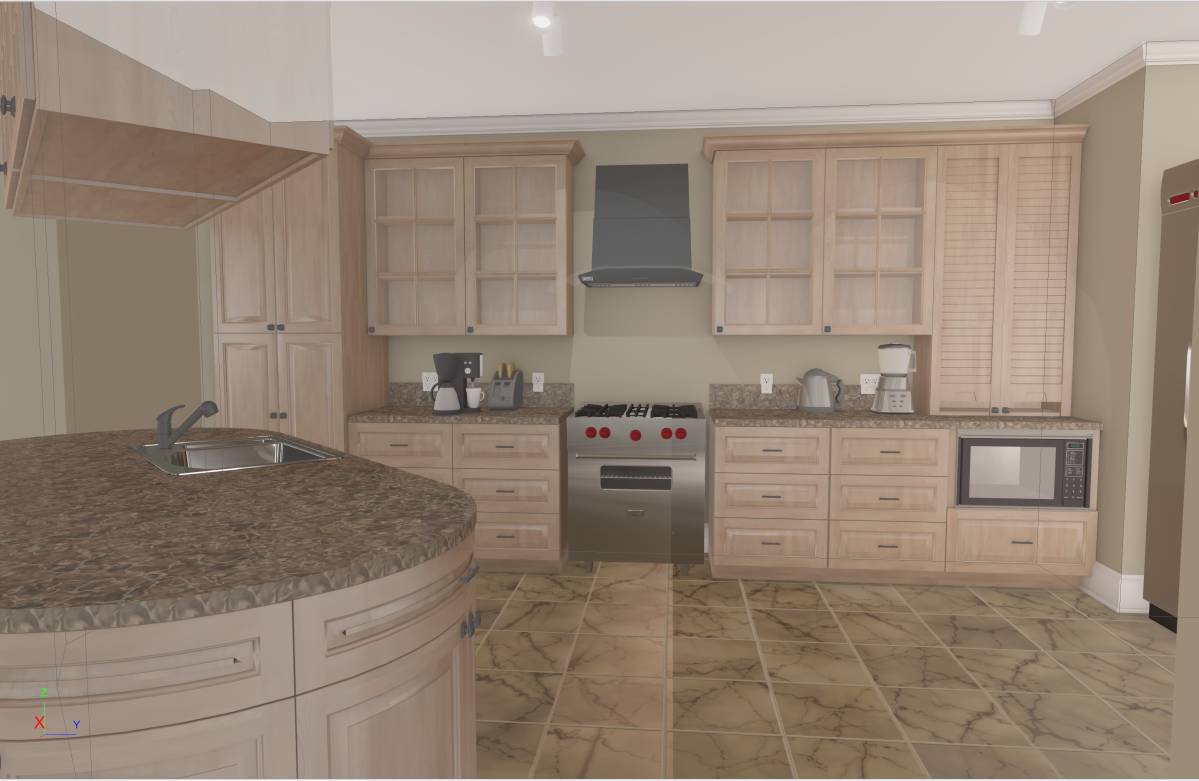
-The flooring obtained by using the models of natural marbles in different colors together on the floor was preferred and recommended.
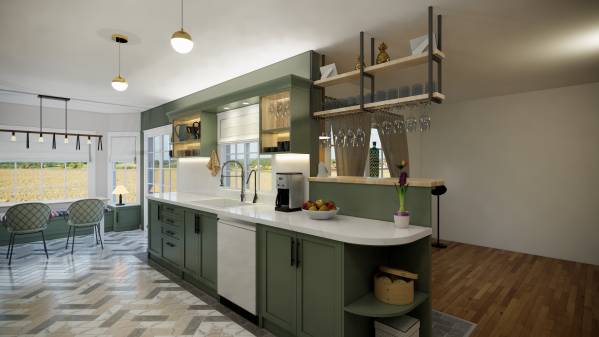
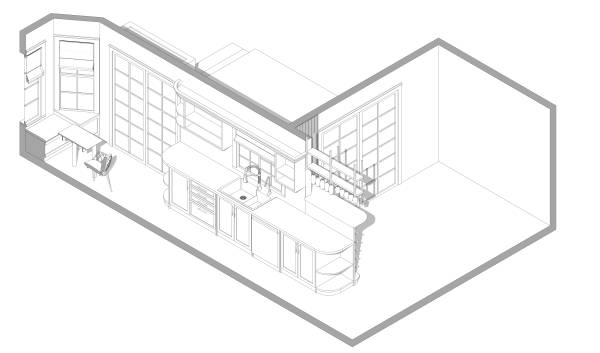
-Oval cutting is recommended for the countertop corners in the sink area. This will provide comfort in entering and exiting the environment. It will also appeal to the eye.
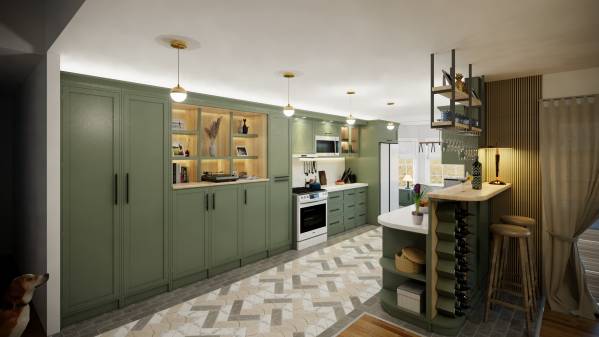
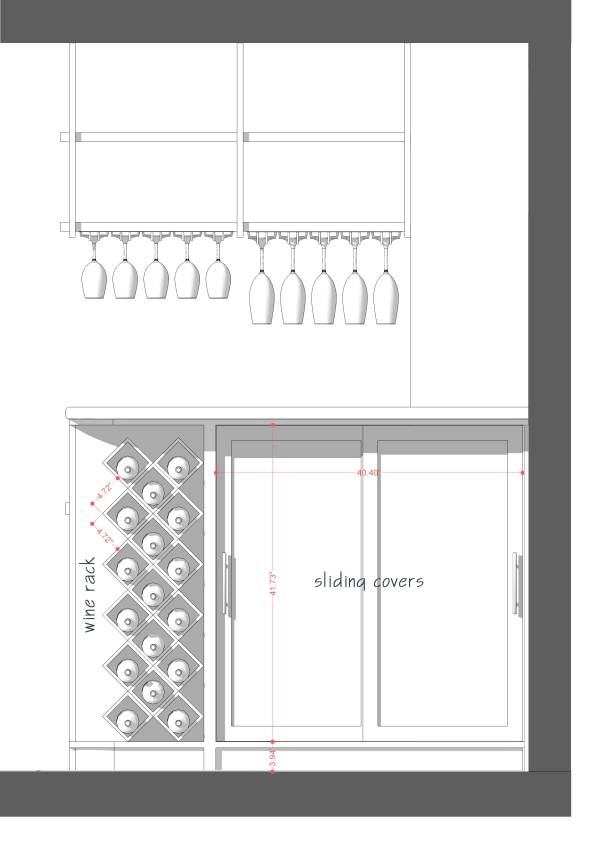
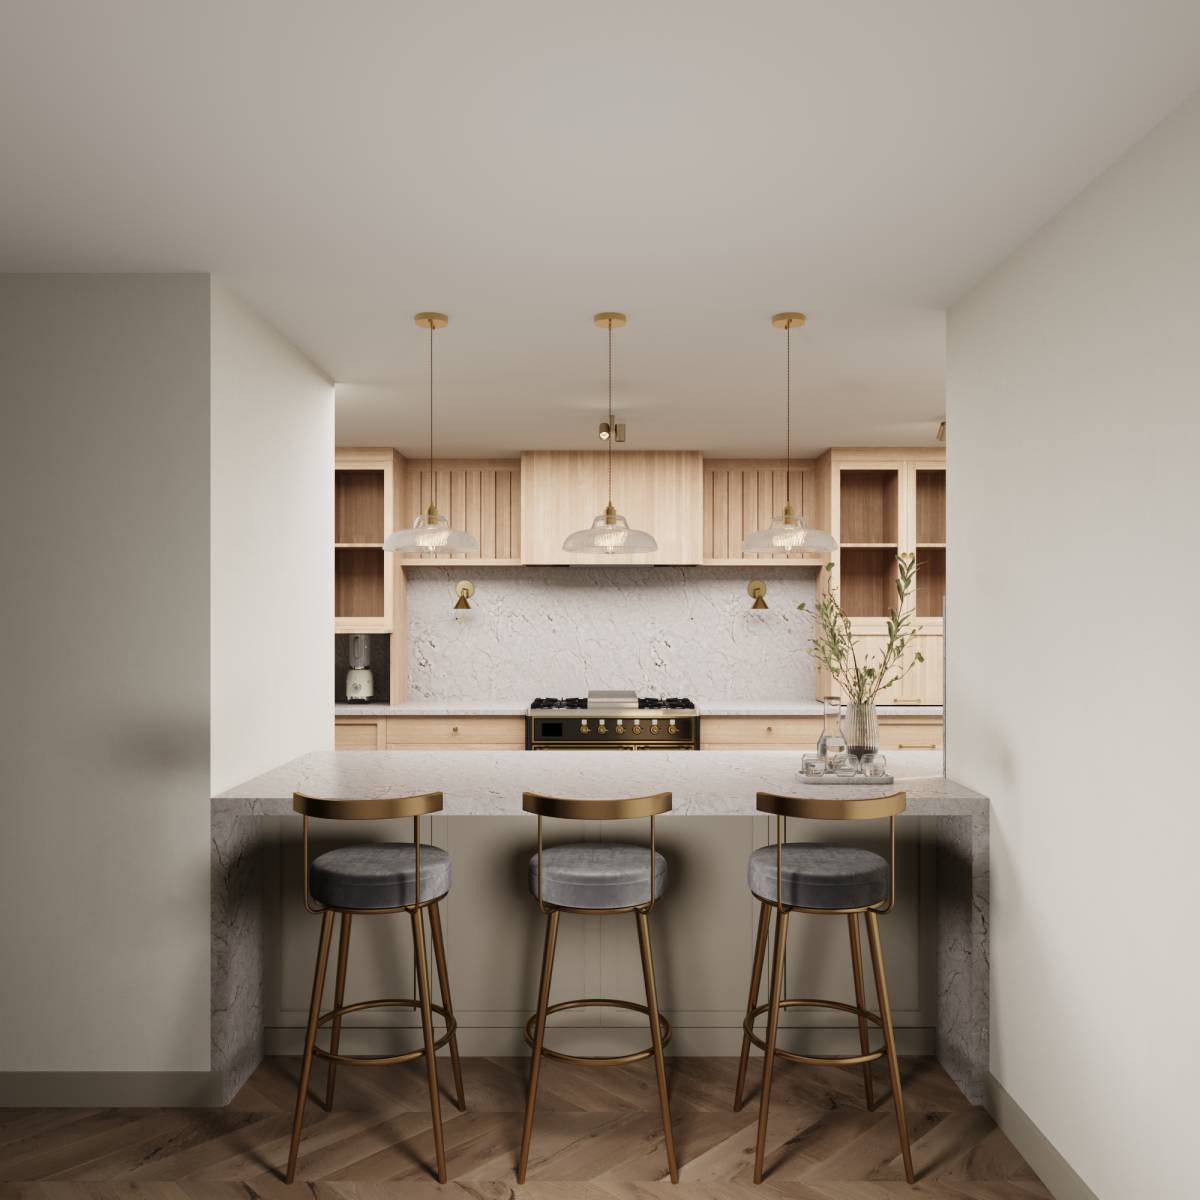
-The bar section was designed adjacent to the kitchen. It was supported by shelves to be hung from the ceiling.
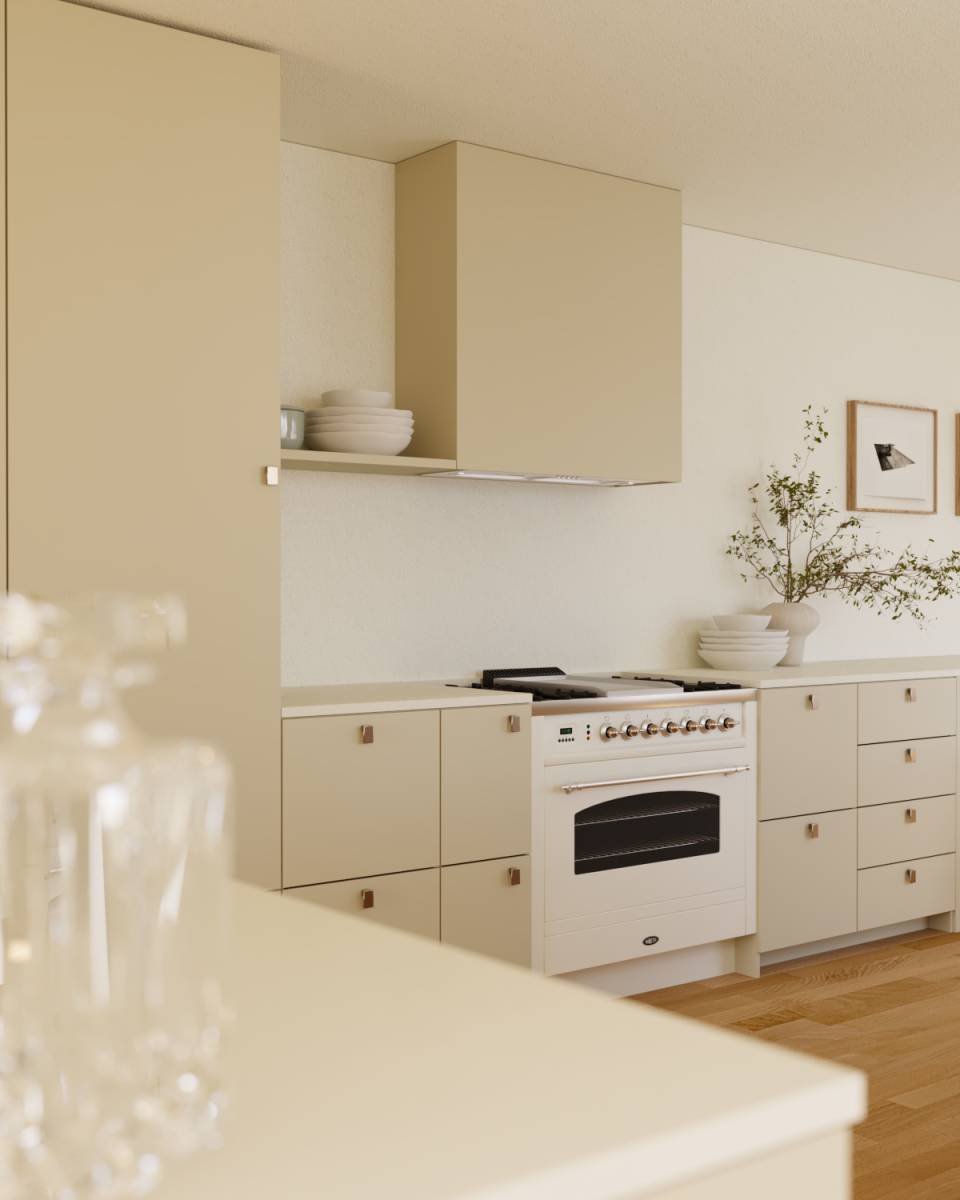
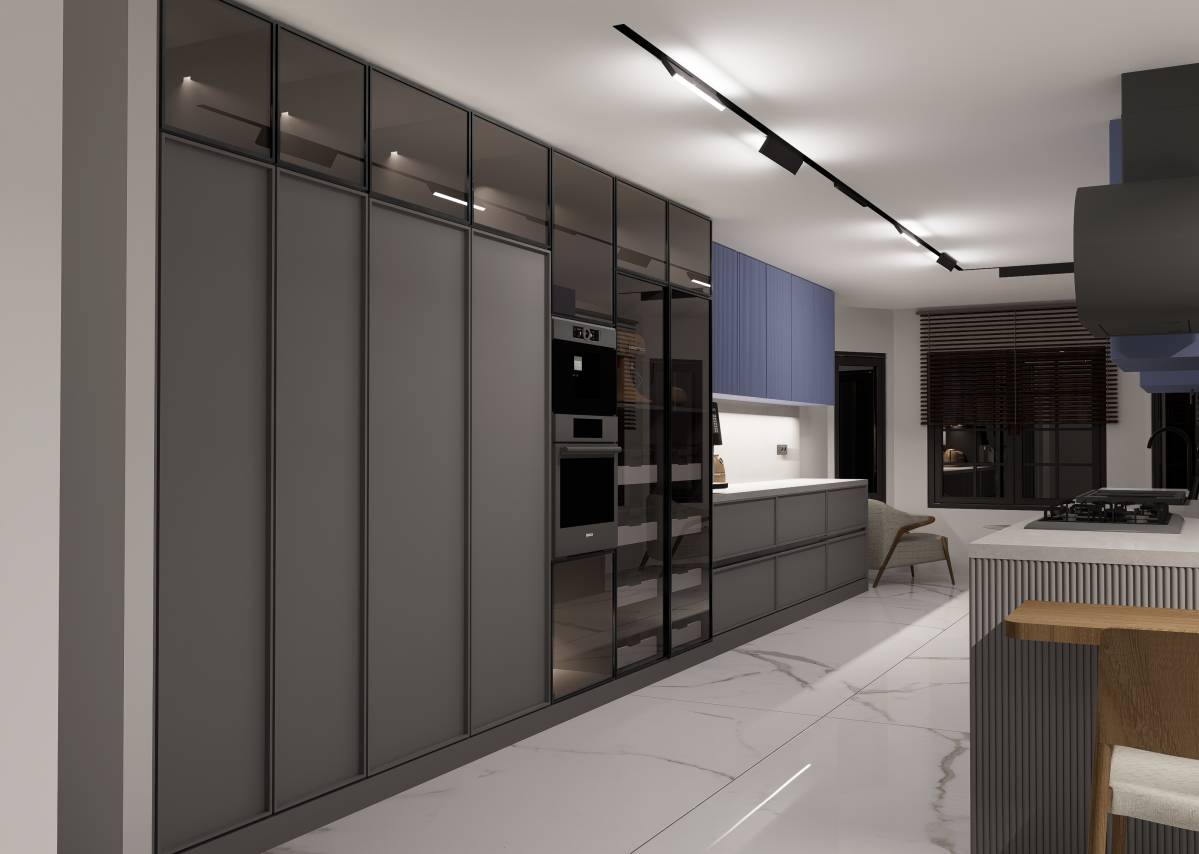
-3 different color swatches are shown on the same design.