
Erhalten Sie viele Entwürfe für Ihr Projekt. Wählen Sie den, den Sie lieben.
Echte Architekten und Designer aus aller Welt reichen Entwürfe für Ihr Projekt ein, von $250. Kostenloses Angebot, keine Verpflichtung.
Kunden bewerten ihre Siegerentwürfe mit 4.5 von 5 (890+ Bewertungen) Innerhalb von 24 Stunden kostenlos stornieren! So funktioniert es Bist du ein Designer? Wettbewerbe entdecken →
 1. Preis
Publikumswahl
Public · Vergangener Wettbewerb
Die Landschaftsaufwertung der City Corner Green Space
Januar 13, 2016 Shenzhen, China 7 Entwürfe
 1. Preis:
Anthozoa Landscape
-
8.6Idee
-
8.2Schönheit
-
8.7Funktion
-
9.1Umsetzbarkeit
-
7.8Grafik
-
8.5Durchschnitt
Für das Projekt abstimmen!
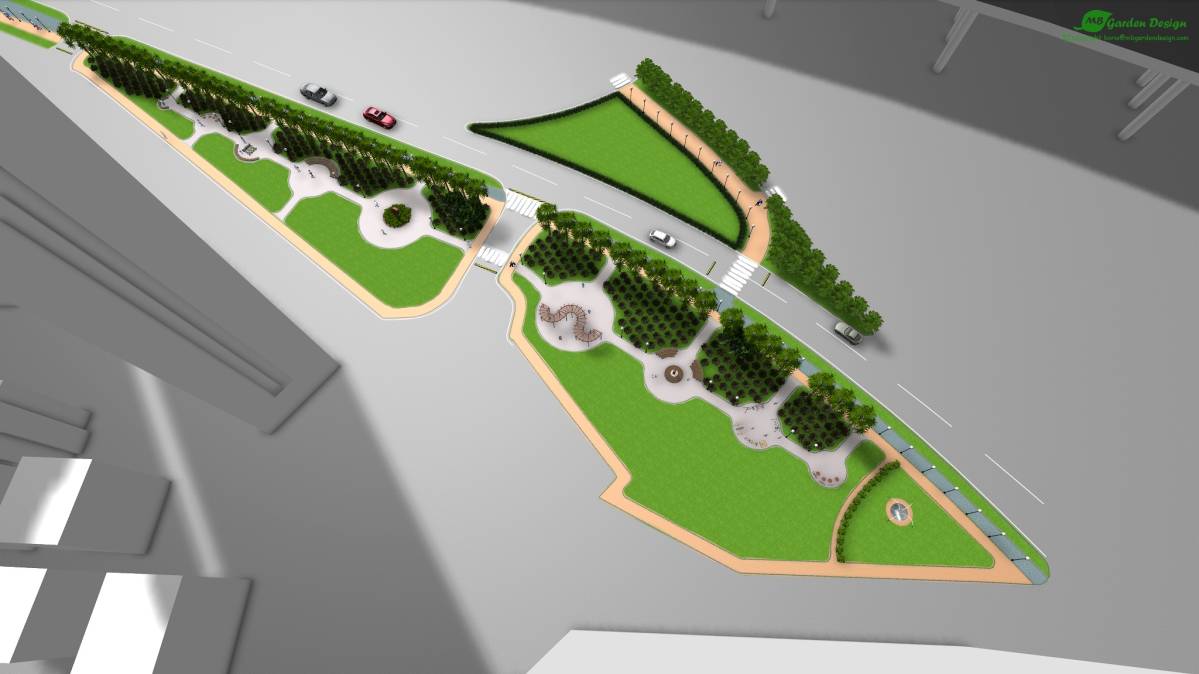
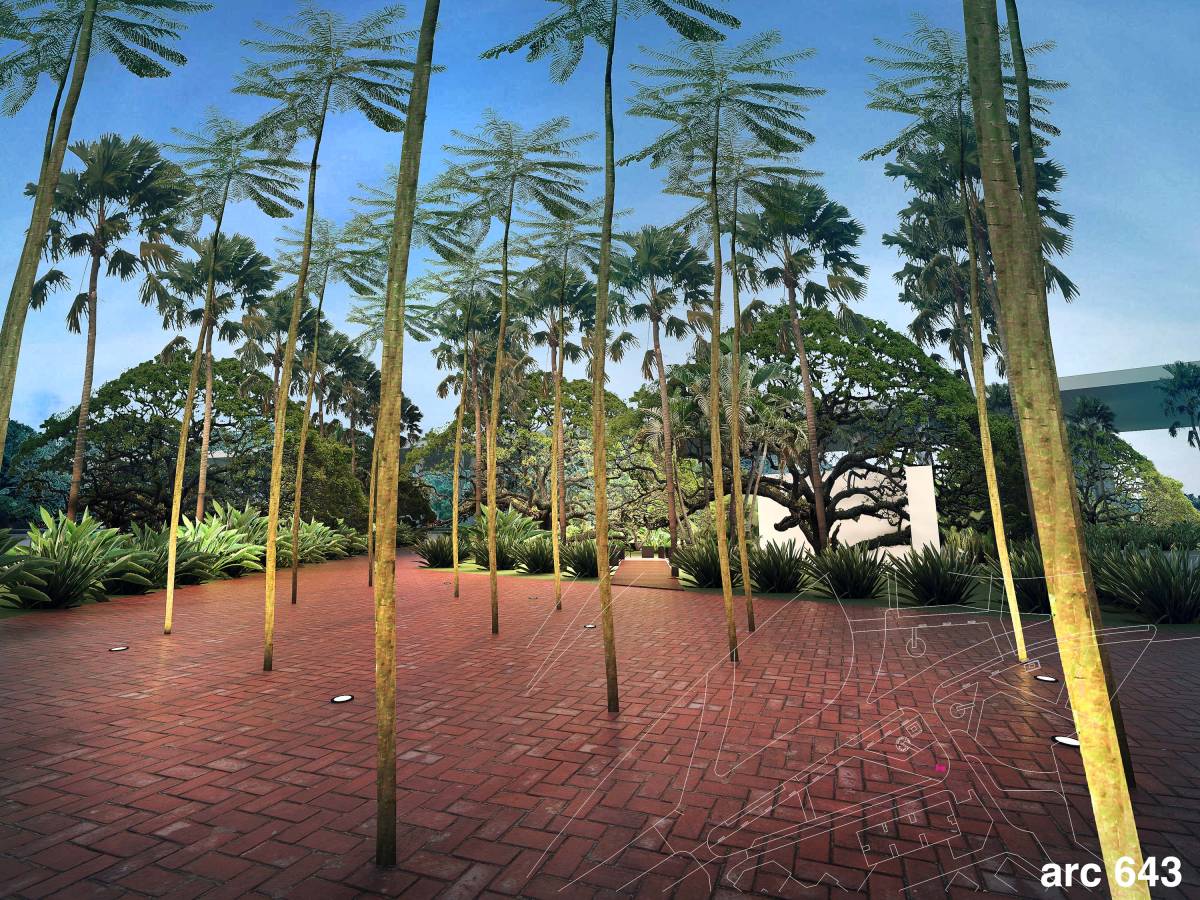
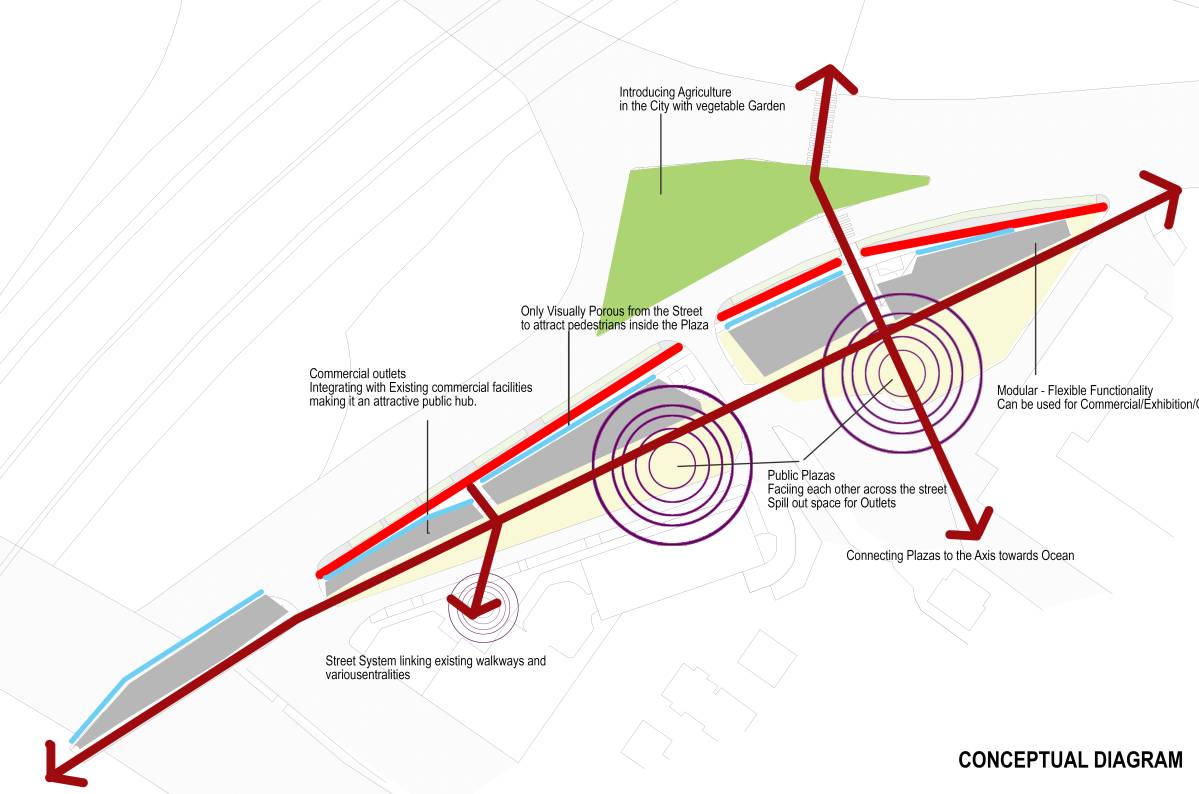
Beschreibung
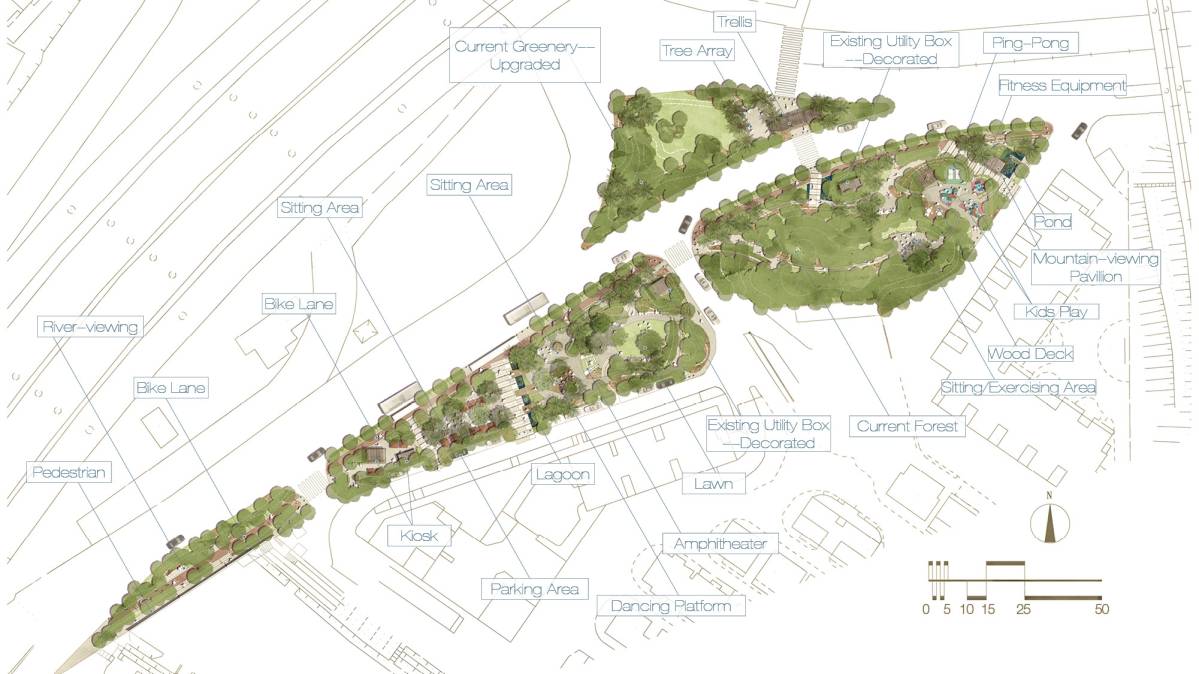
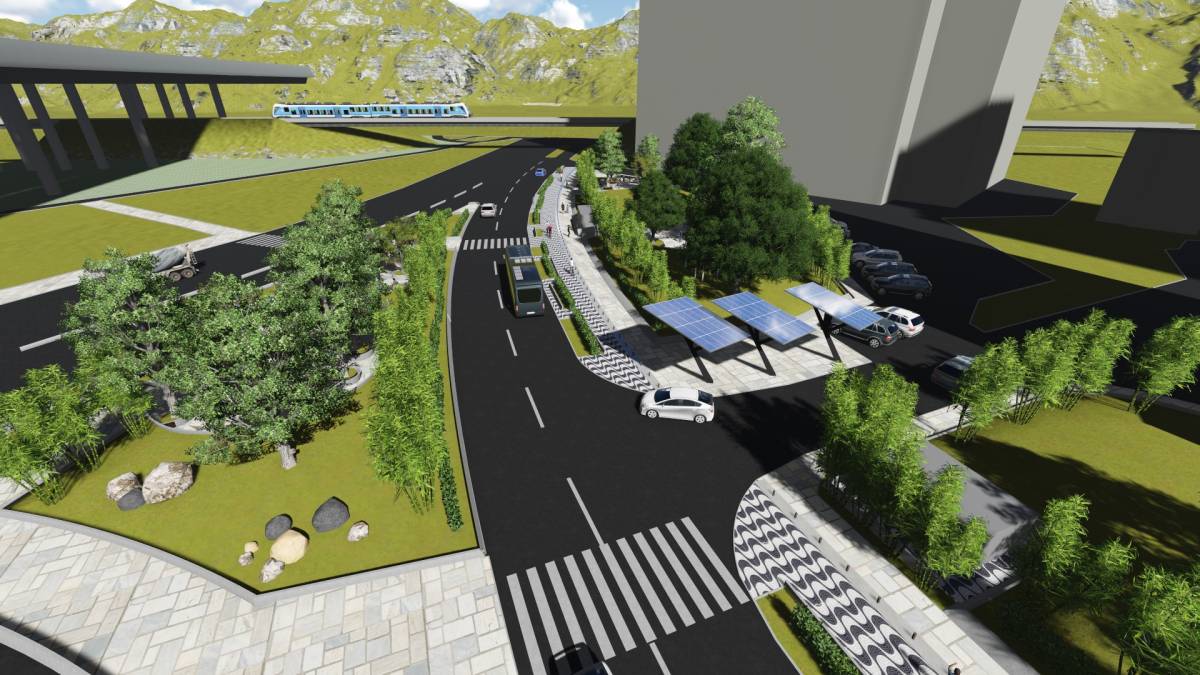
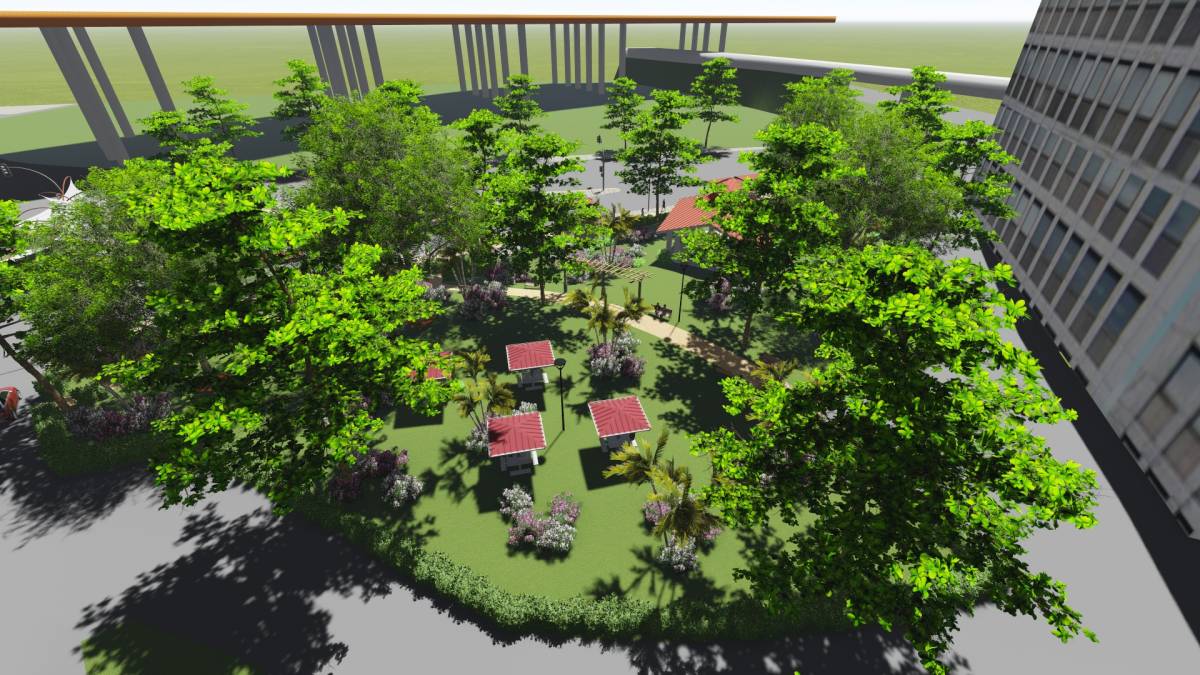
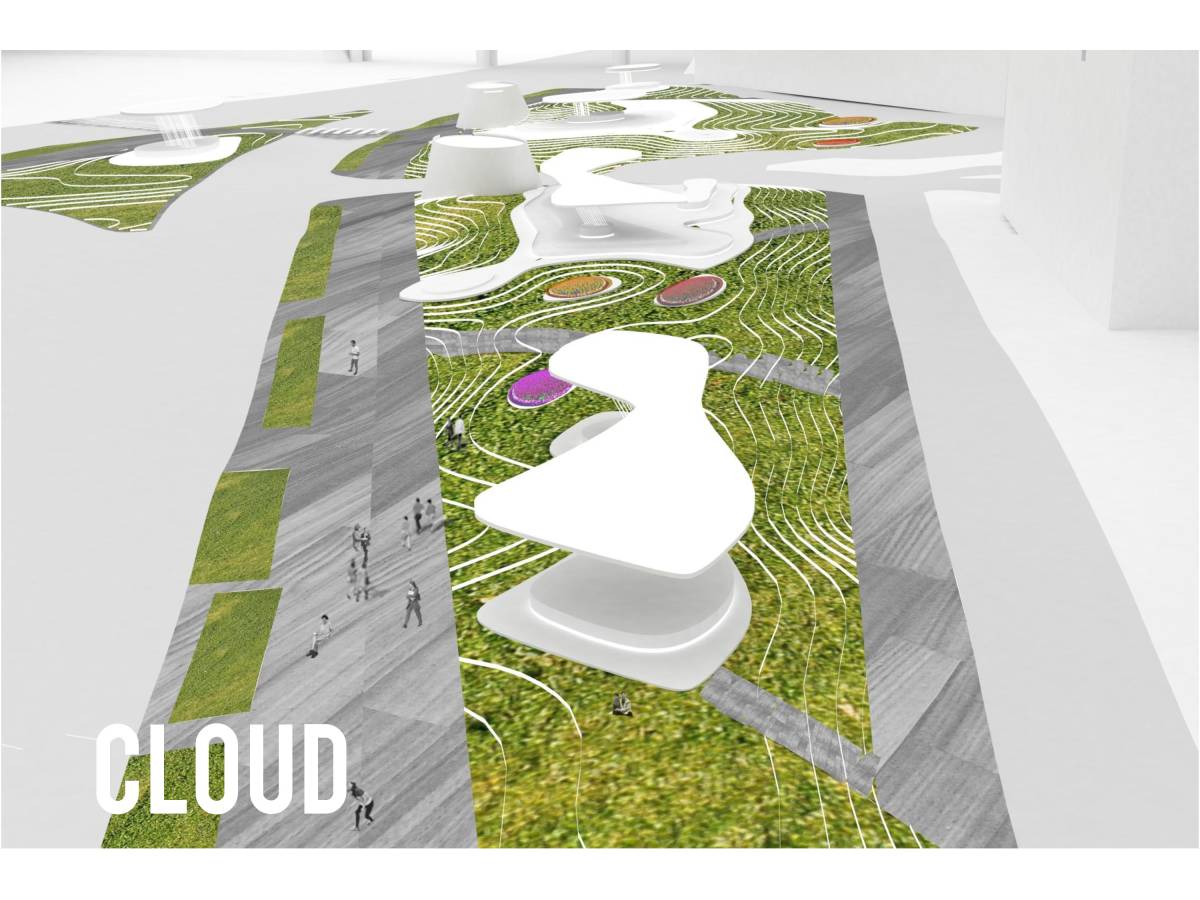
An open green space of a city corner is aimed for quality upgrading due to the increasing civil demand on more active and engaging public open space. It is located in a coastal city in southern China, which is surrounded by mountain on the north and has open view to ocean on the south.
I. Basic Requirement:
1. This site is close to a major traffic intersection. We expect large pedestrian and vehicular traffic in daily basis.
2. The existing green space is a barrier between the pedestrian walkway and the commercial complex. The new design should rebuild the connectivity.
3. This green space has apparent height change. It is high in middle and low on the edges. Two high voltage substation boxes are there too. Do pay great attention to and take advantage of this kind of topological and existing conditions.
4. Existing trees can be removed, however, the best is to take advantage of it and keep the number of removal in minimum. But this is not a must. All depends on your deign layout.
5. Sitting space should be considered, like benches etc.
6. General landscape lighting should be considered. But lighting for the pedestrian walk is not a must.
7. The climate of the city is typical tropical, hot and humid in summer, cold in winter. The selection of trees, flowers and bushes should adapt this climatic condition. Research on Google is necessary.
II. Other requirement:
1. We are looking for creative use of land. No particular program requirement. As long as it is buildable, you can design whatever you fell appropriate.
2. The style could be modern or traditional. No particular requirement.
3. This is an early proposal (or study) for our client. We will consider inviting the winner to further involved in later design process, depending on the practicality of doing so.
III. Submission:
1. Basic drawings: site plan, vegetation layout plan, lighting arrangement plan, elevations, sections and analytical diagrams, renderings etc.
2. Supplemental drawings: optional as needed
3. Format: any format as appropriate to demonstrate your idea. However, the three winning entries will be required to submit original drawing files, including CAD, 3D models etc. as part of our submission to our client.
NOTE:
Please notice that this project is run by an architecture company in China. There might be an opportunity to collaborate with the winning designer at some capacity after the competition. In any case, in all situations, the winning designer will be always credited for the work.
NOTE:
Please notice that this project is run by an architecture company in China. There might be an opportunity to collaborate with the winning designer at some capacity after the competition. In any case, in all situations, the winning designer will be always credited for the work.