Erhalten Sie viele Entwürfe für Ihr Projekt. Wählen Sie den, den Sie lieben.
Echte Architekten und Designer aus aller Welt reichen Entwürfe für Ihr Projekt ein, von $250. Kostenloses Angebot, keine Verpflichtung.
Kunden bewerten ihre Siegerentwürfe mit 4.5 von 5 (890+ Bewertungen)Innerhalb von 24 Stunden kostenlos stornieren!So funktioniert es Bist du ein Designer? Wettbewerbe entdecken →
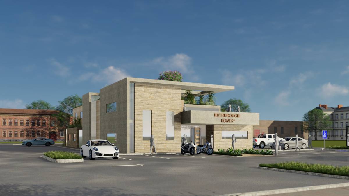
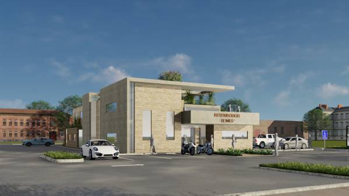
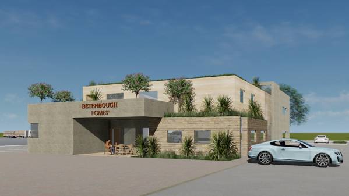
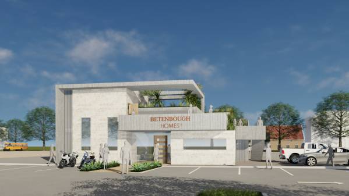
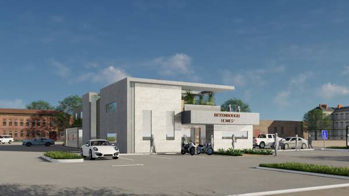
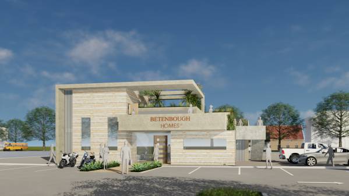
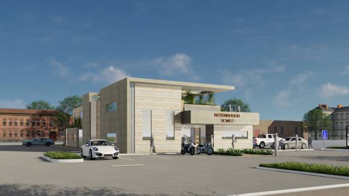
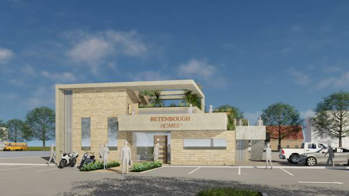
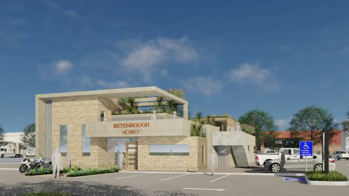
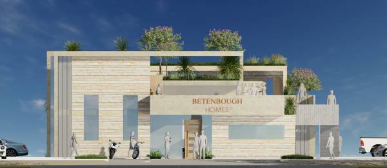
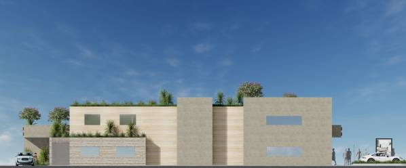
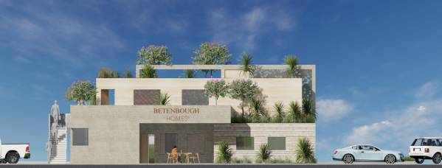
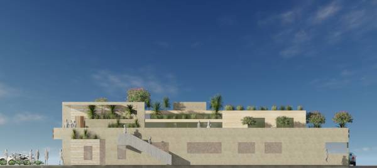
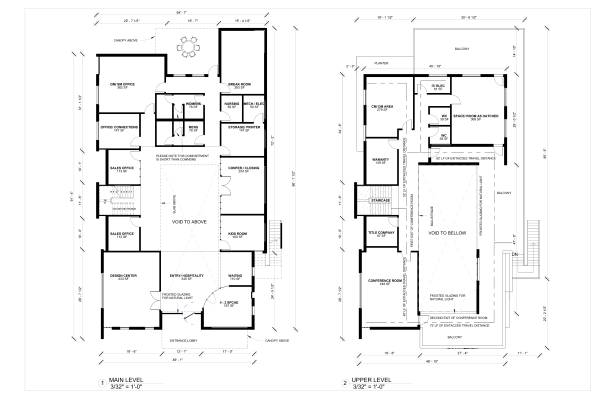
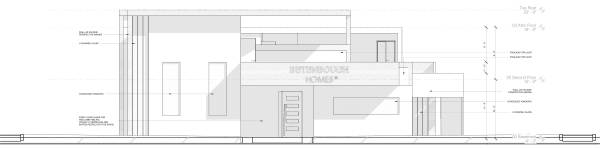
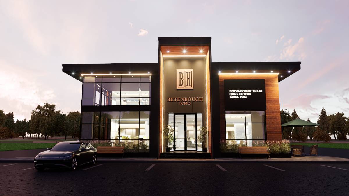
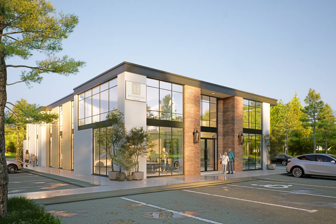
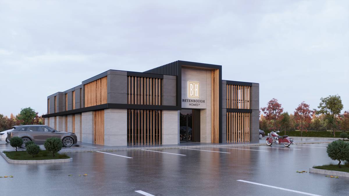
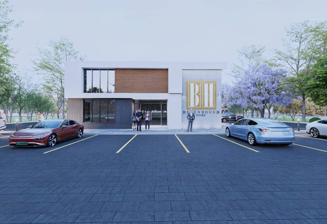
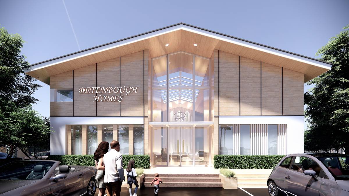
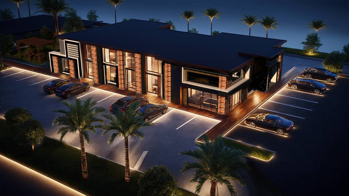
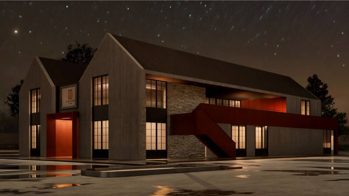
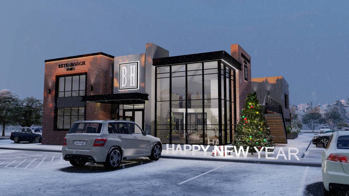
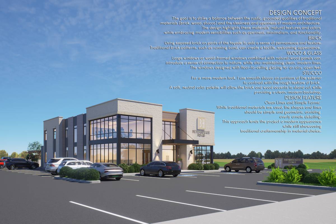
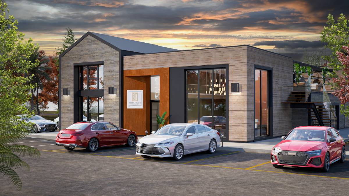
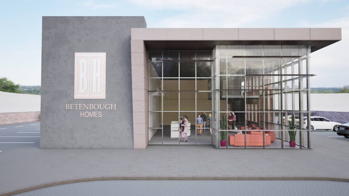
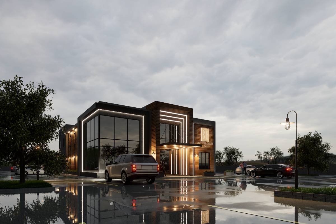
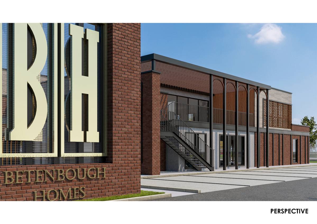
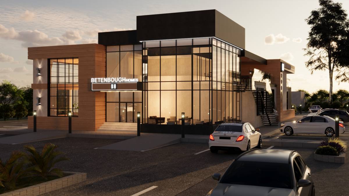
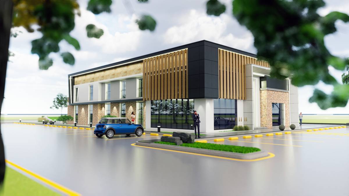
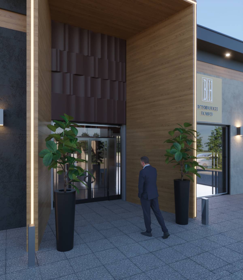
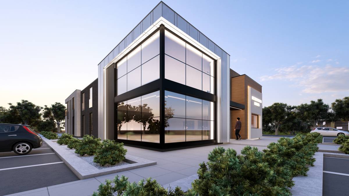
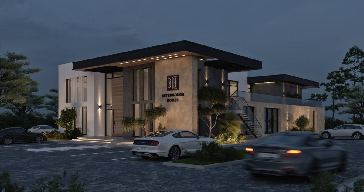
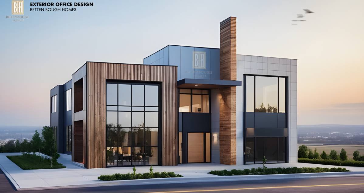
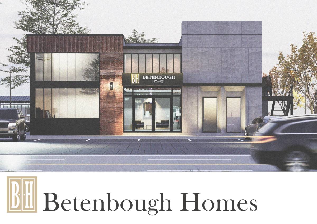
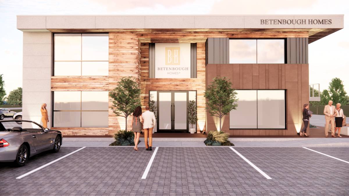
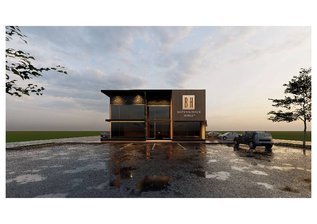
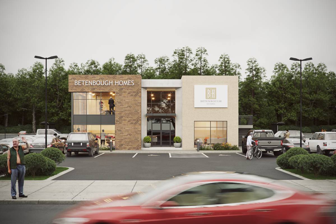
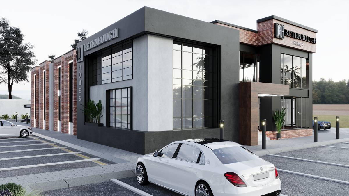
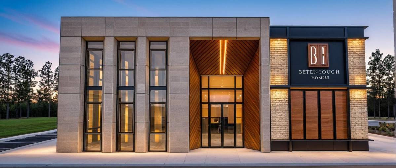
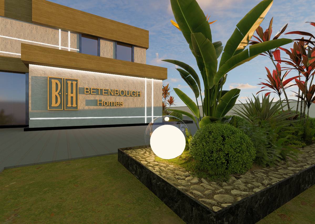
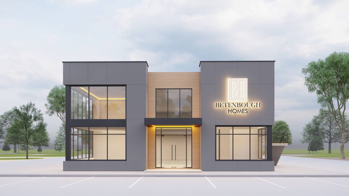
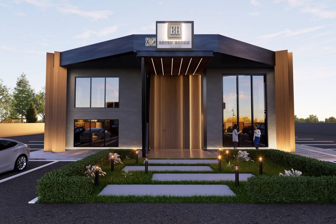
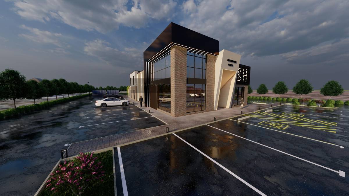
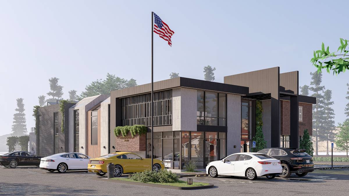
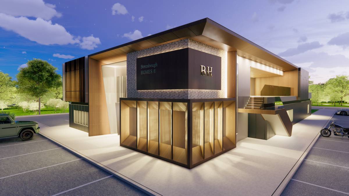
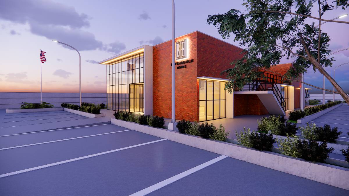
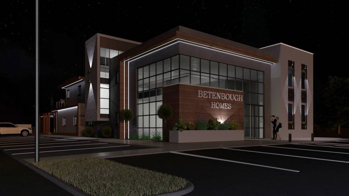
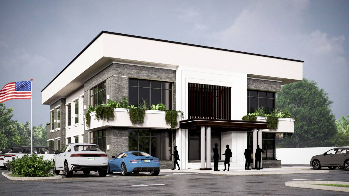
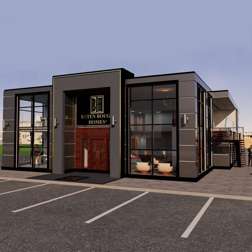
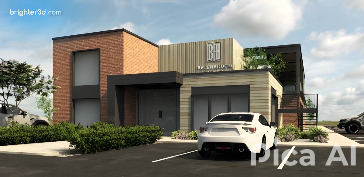
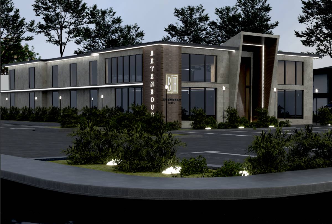
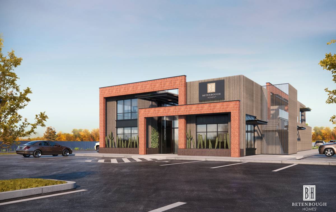
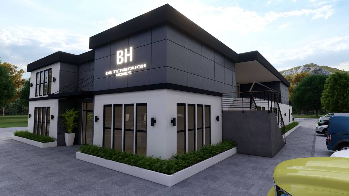
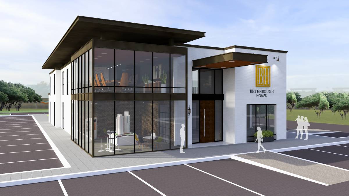
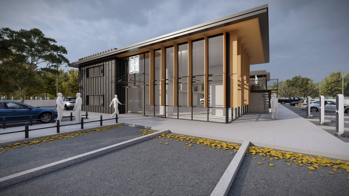
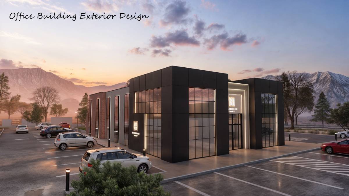
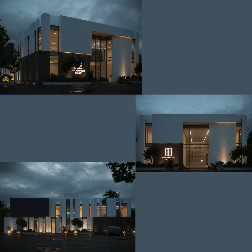
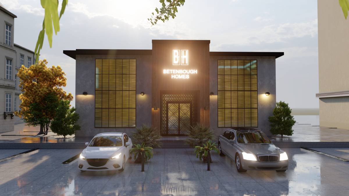
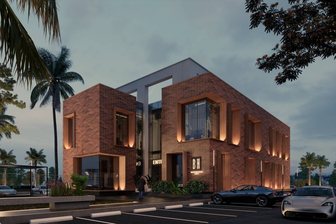
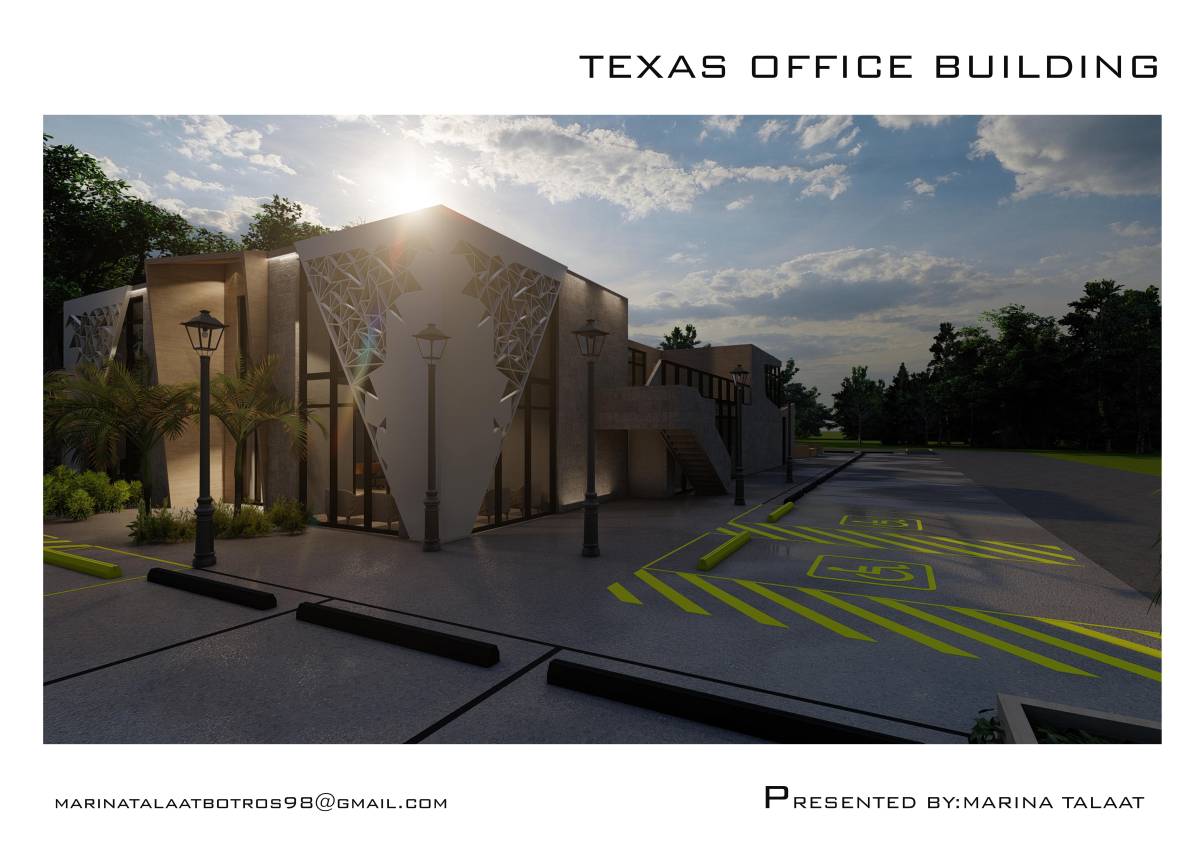
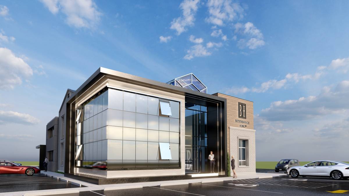
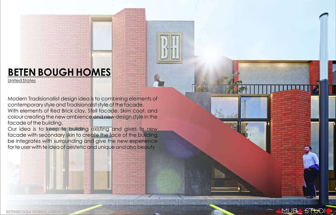
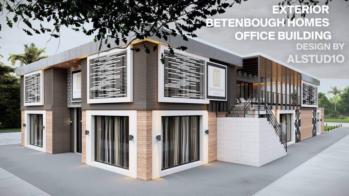
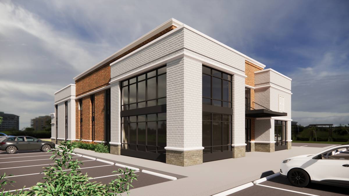
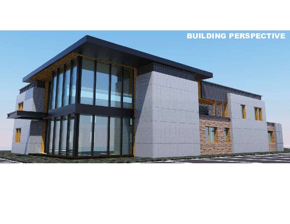
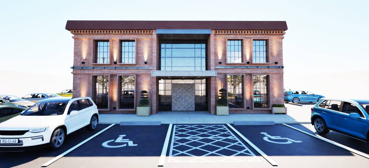
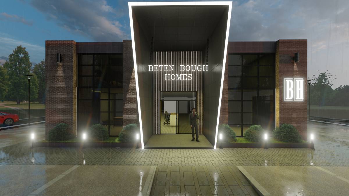
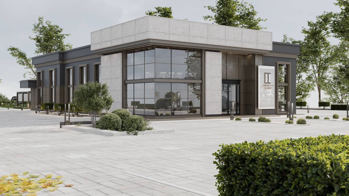
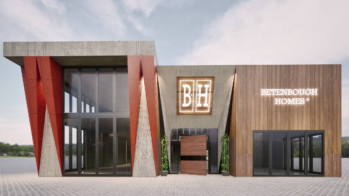
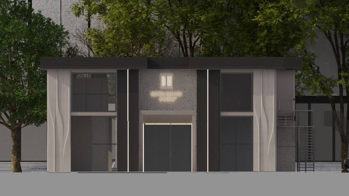
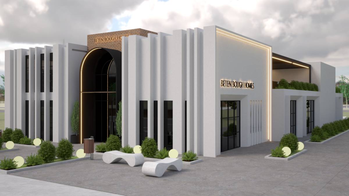
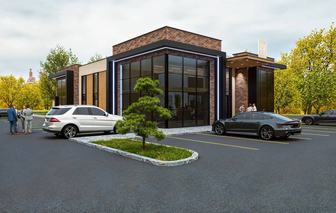
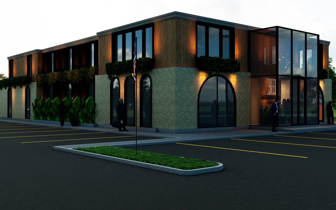
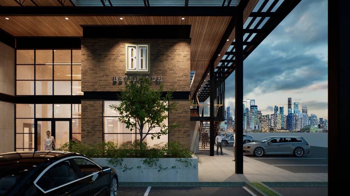
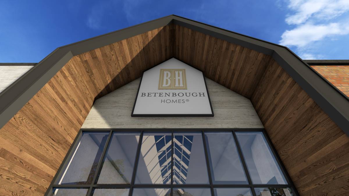
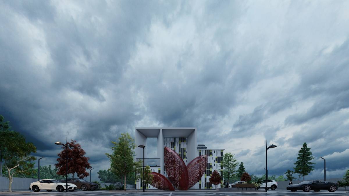
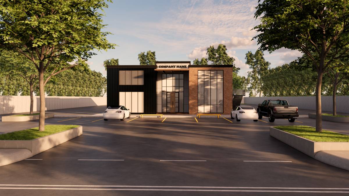
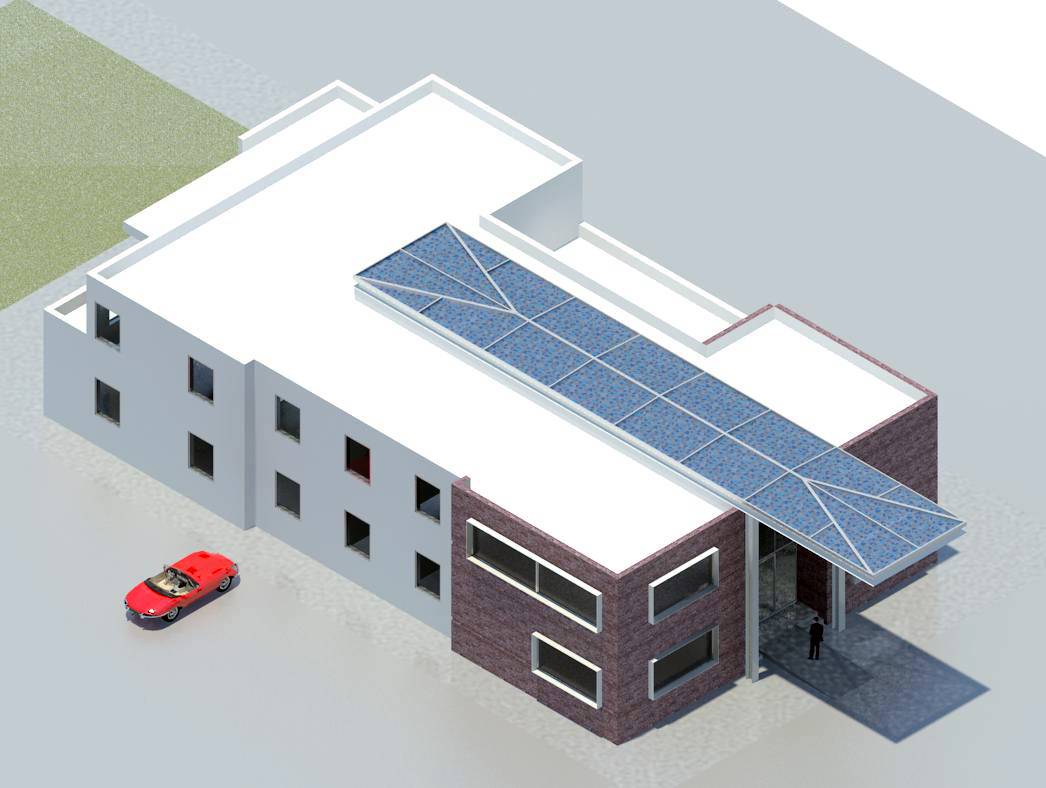
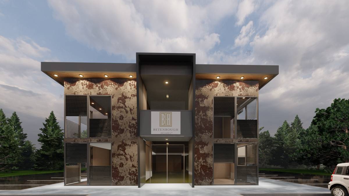
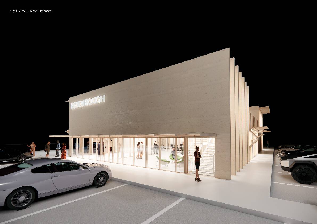
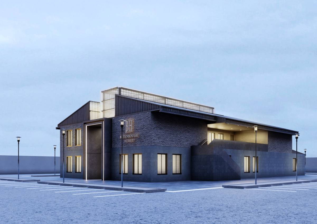
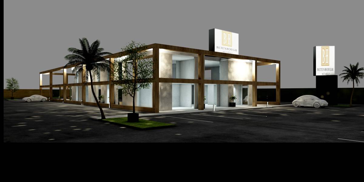
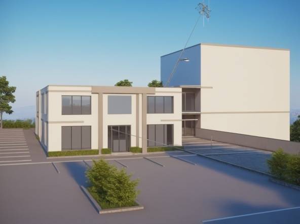
THE TASK IS DESIGN FACADE BASE ON FLOOR PLAN LAYOUT PROVIDED.
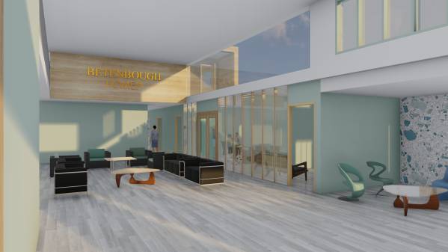
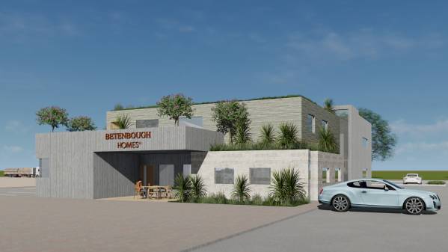
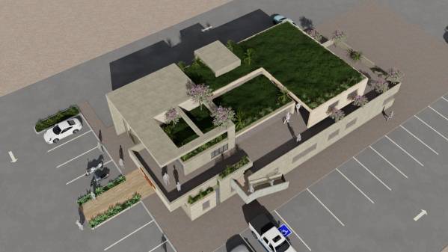
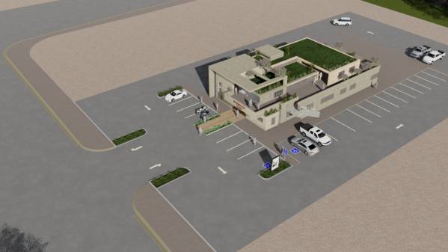
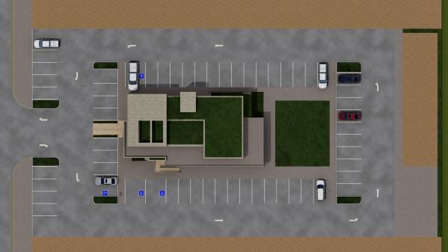
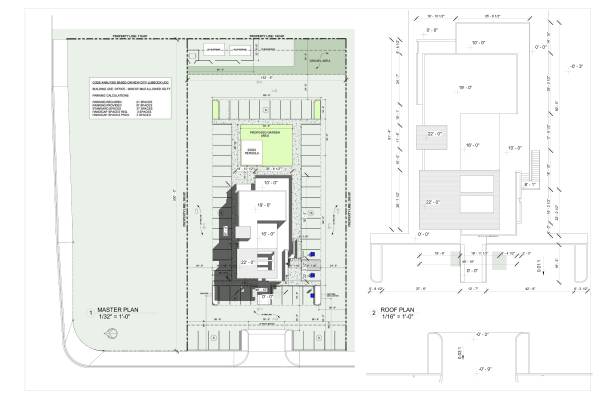
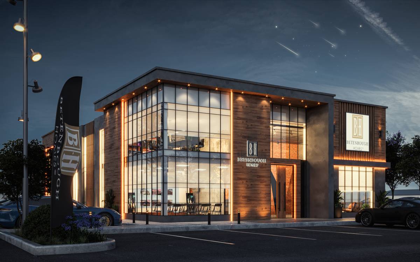
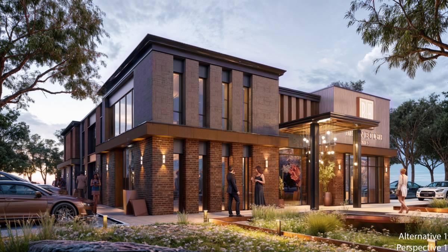
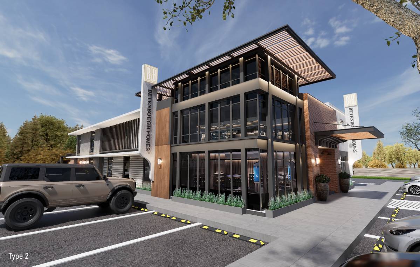
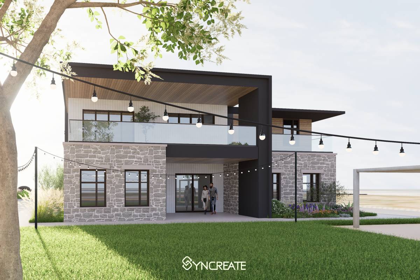
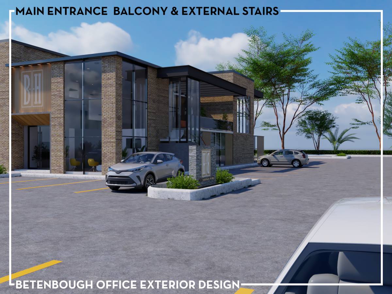
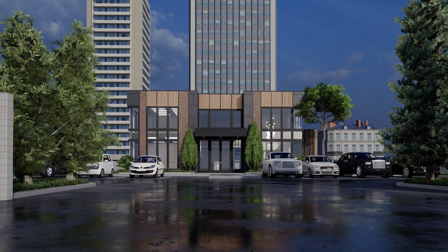
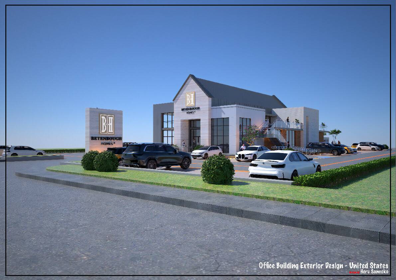
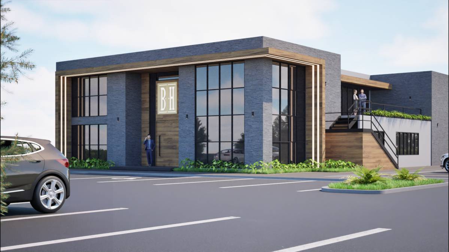
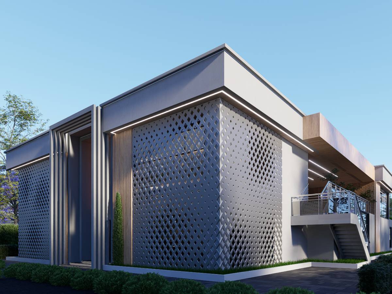
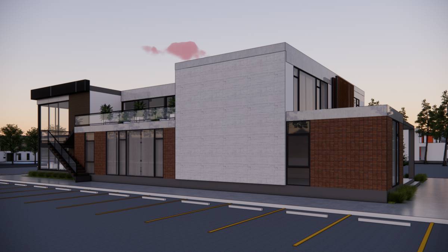
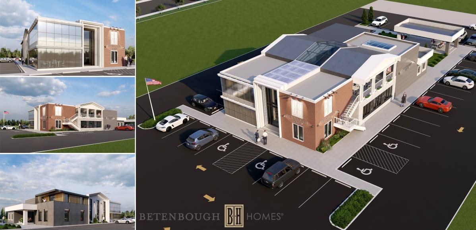
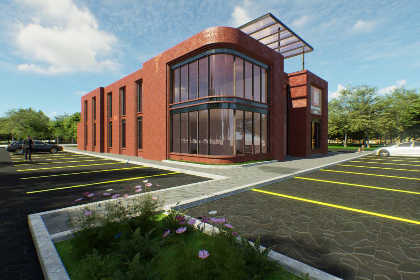
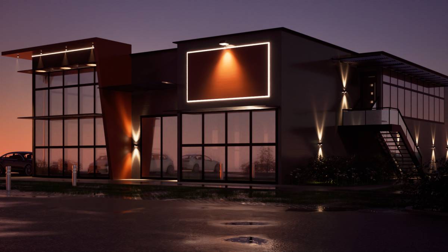
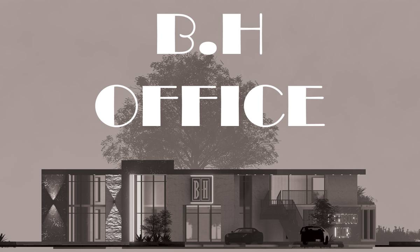
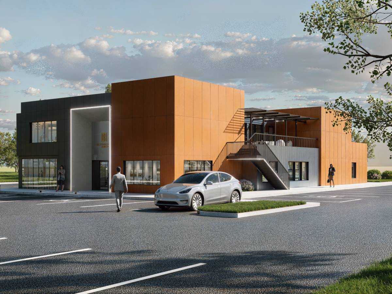
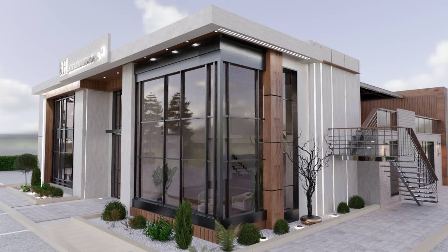
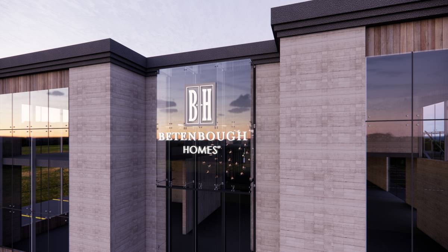
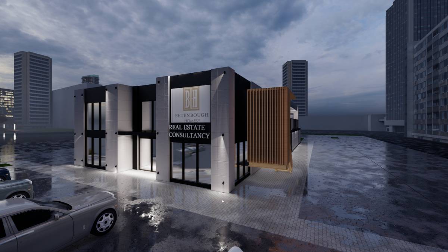
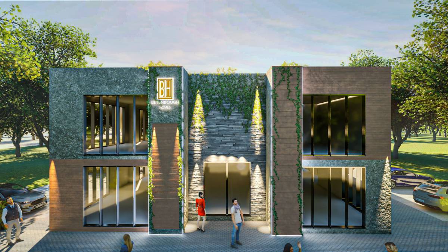
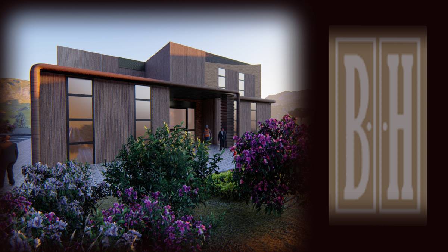
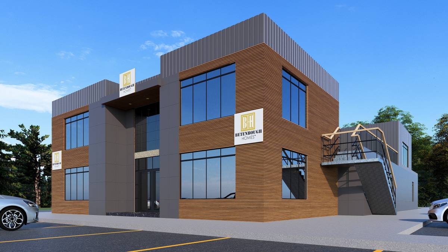
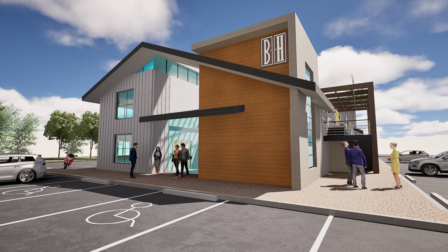
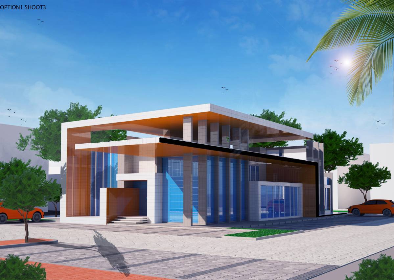
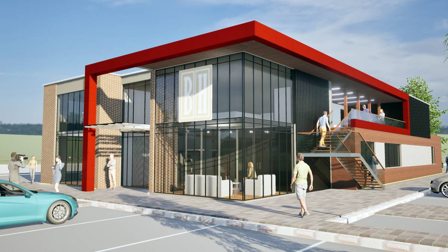
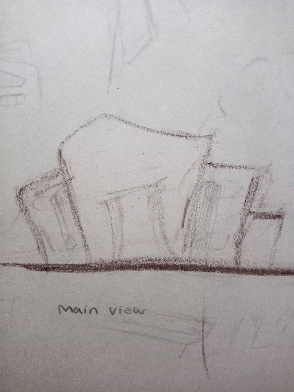
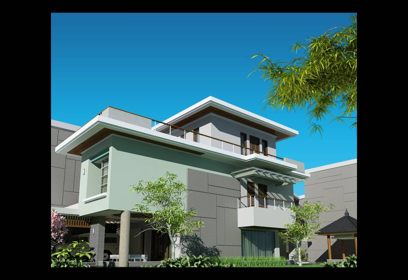
The idea come up from the flat green roof, the upper floor has big atrium was been lower ceiling height for better proportion of Interior also create the dynamic and excited for building shape instead of simple boxes. That is saling point to create the atractive of building for guest and staff also. The flat roof also creat so many balcony for out door activities.
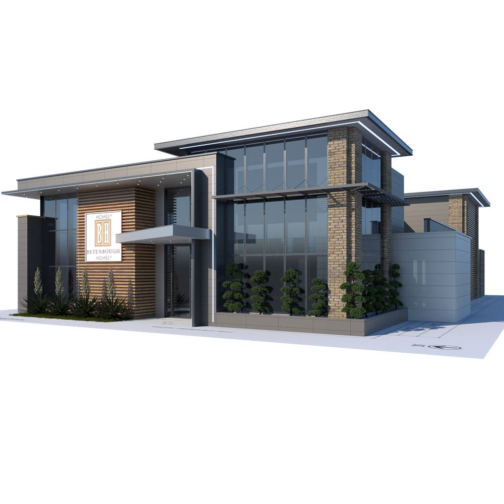
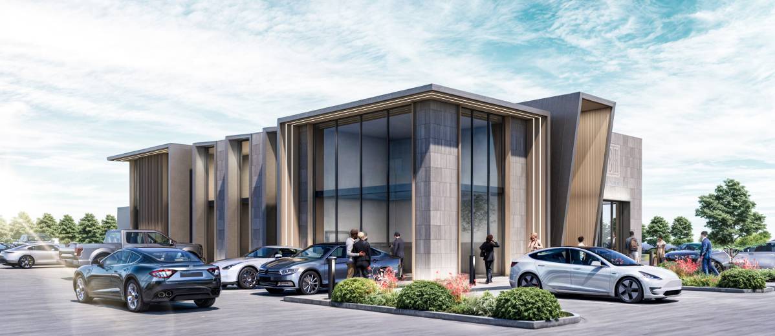
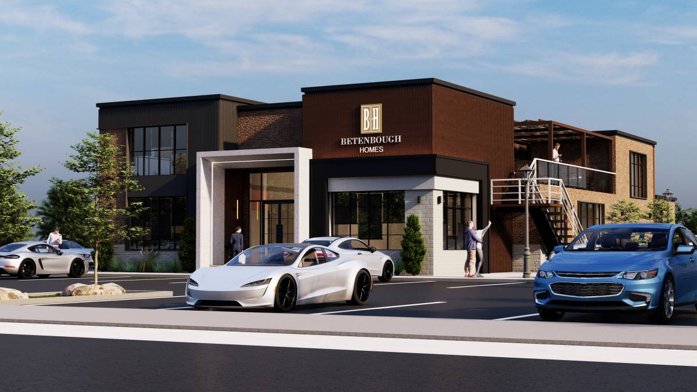
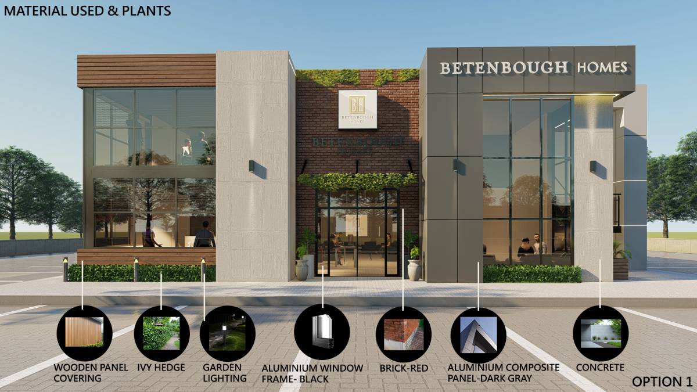
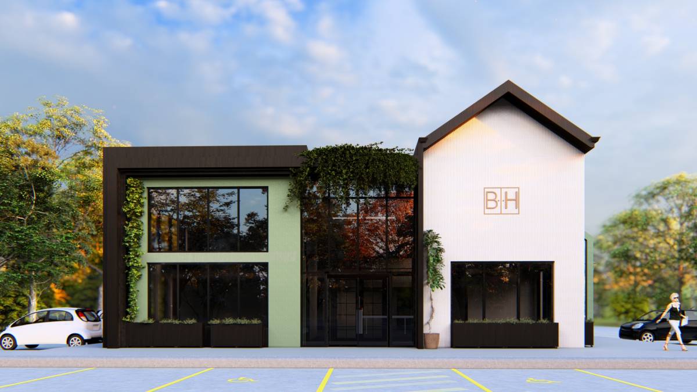
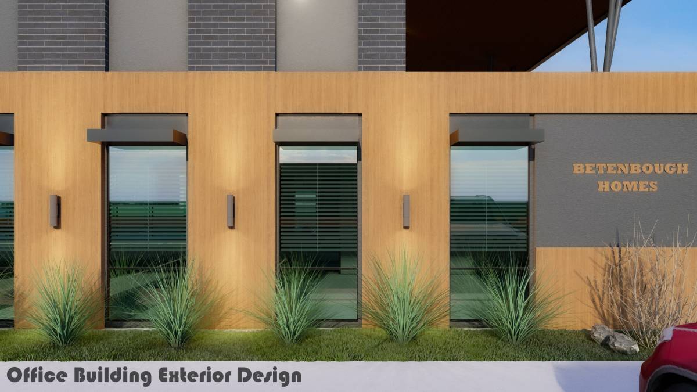
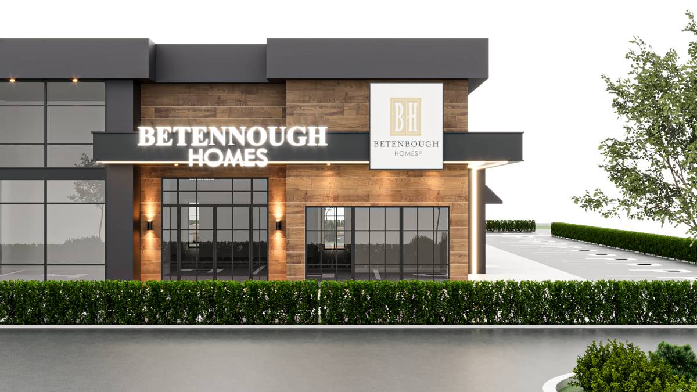
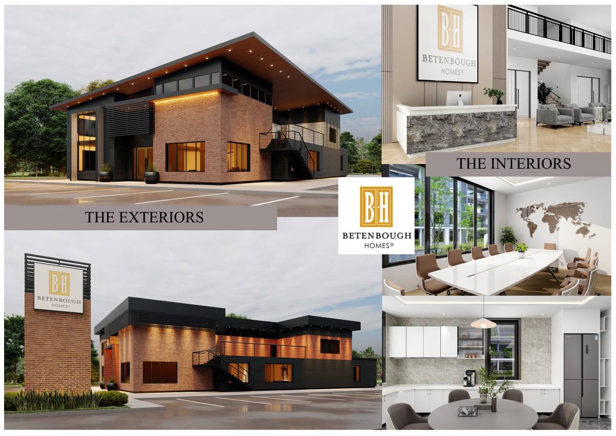
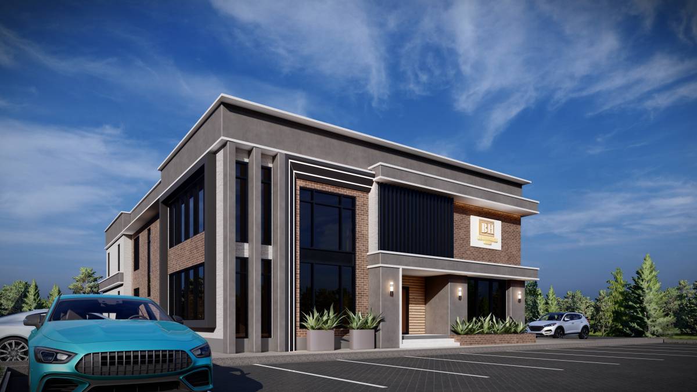
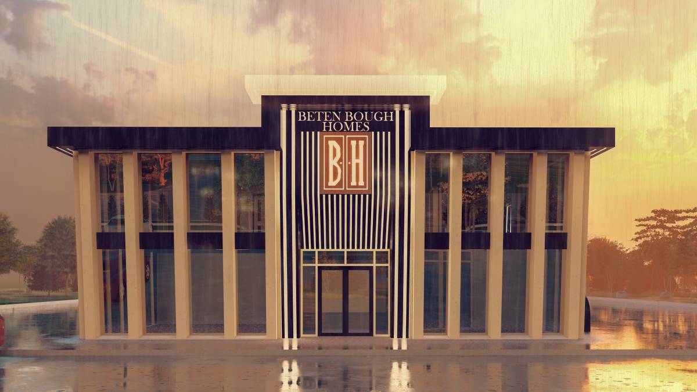
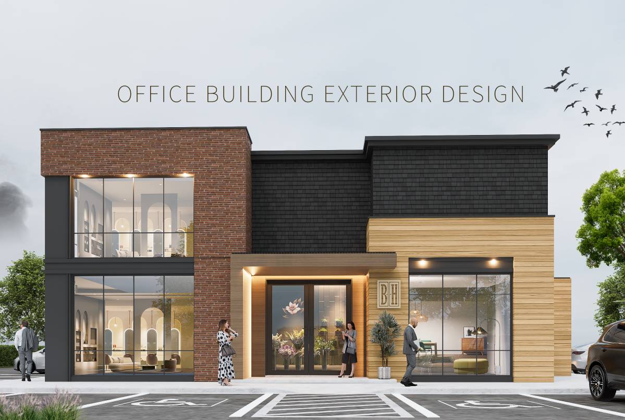
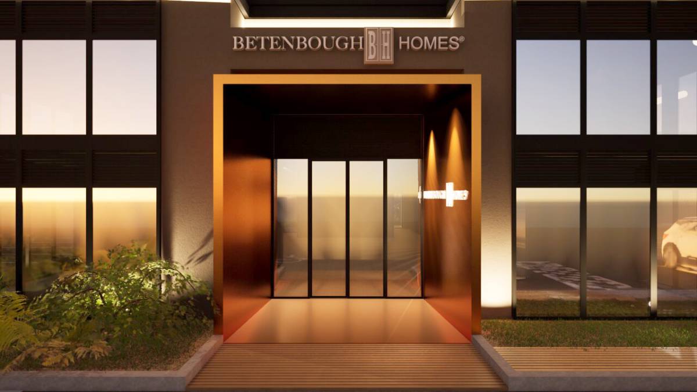
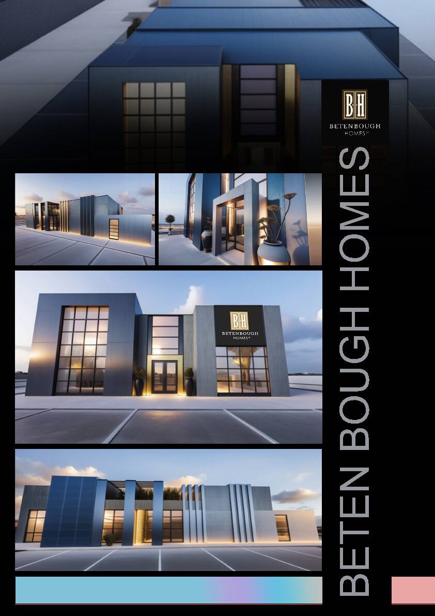
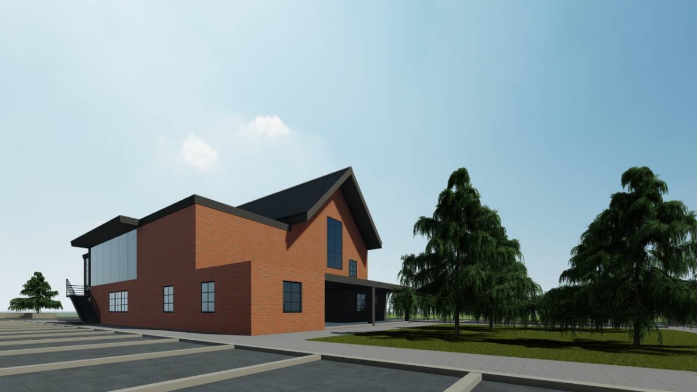
The layout is freeze so not many alternative for building shape, the designer propose three option for color scheme and material for exterior
The designer also reorganize the circulation of upper floor to create the second exit for conference room (might crow sometime), it also direct to balcony for gather or big meeting.
The designer also notice that the toilet cubic on upper level is short than common standard (BCI), it also need equipment to help wheelchair could reach the upper level (some thing like railing on staircase or located handi lift somewhere).
The restroom on both floor are inside of building, it could occur some issue for maintaining or labor cost of cleaning, it has someway to reorganize for better location or provide a good opening well to roof to help it direct received nature lights and ventilation, but it need more time for review and fix it.