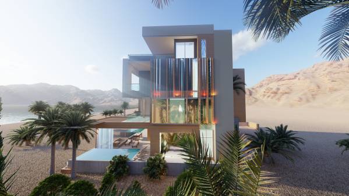
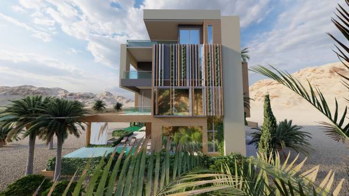
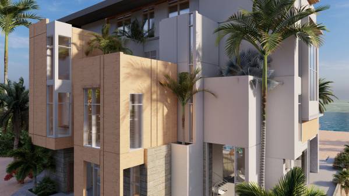
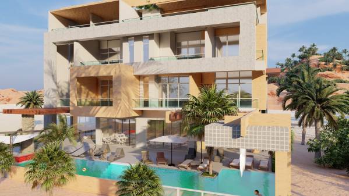
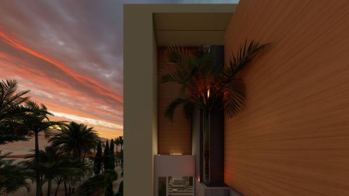
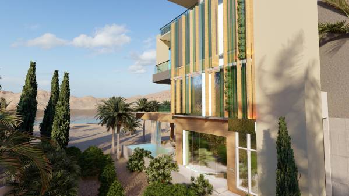
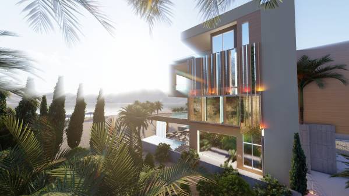
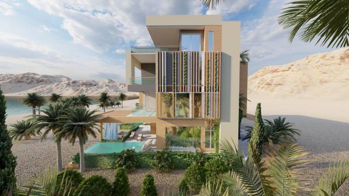
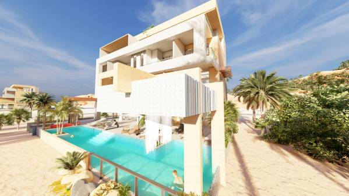
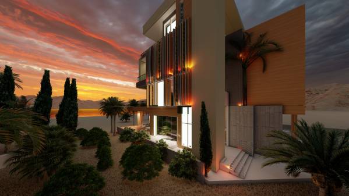
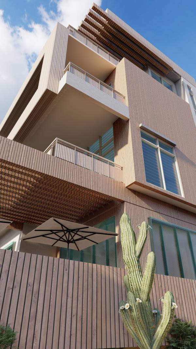
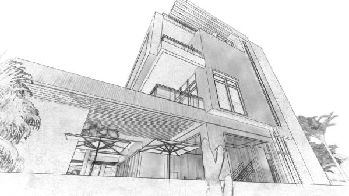
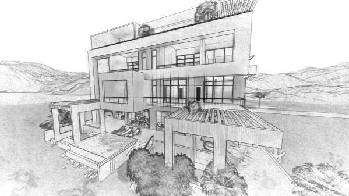
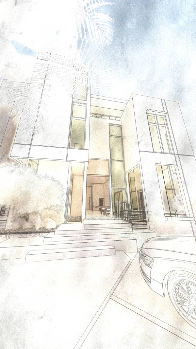
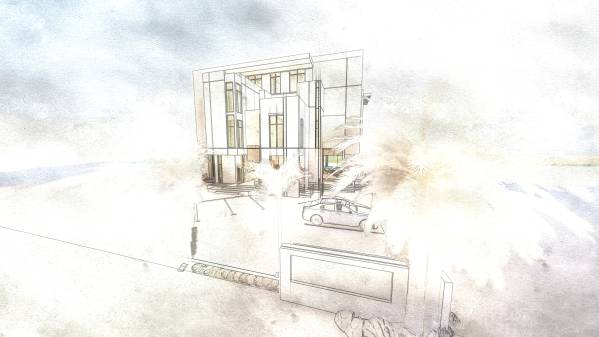
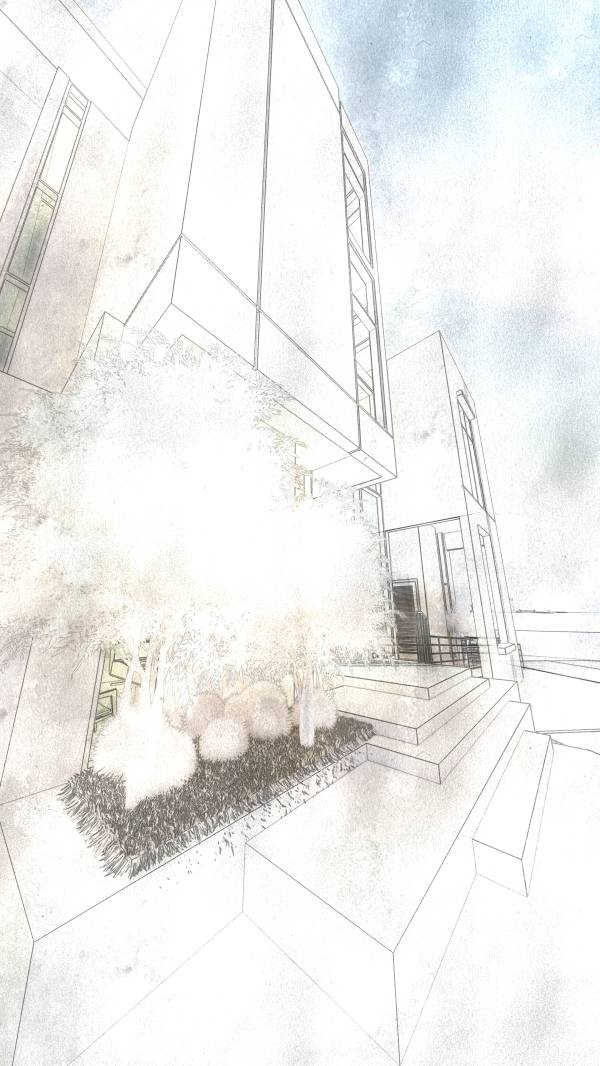
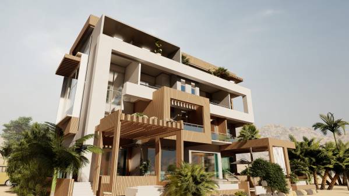
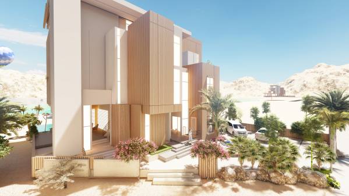
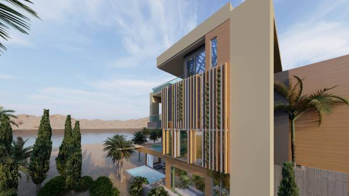
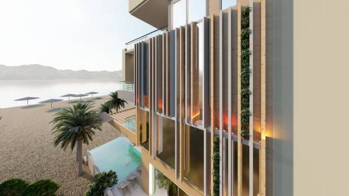
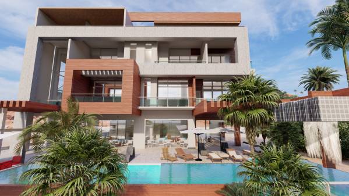
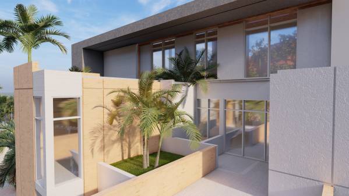
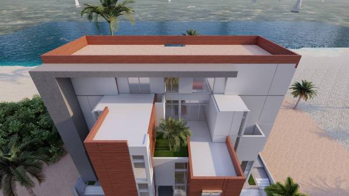
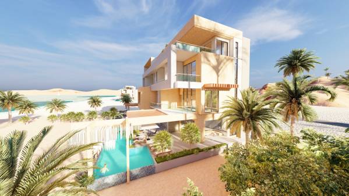
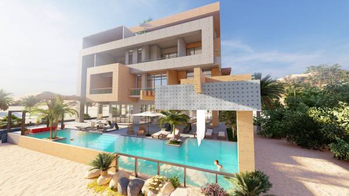
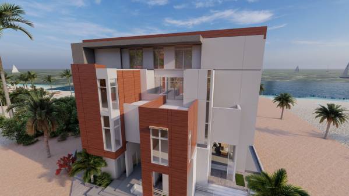
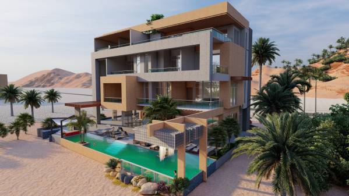
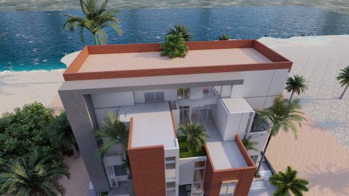
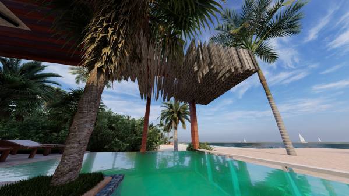
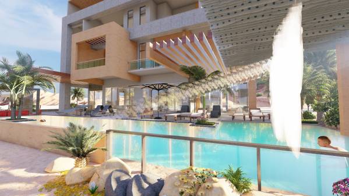
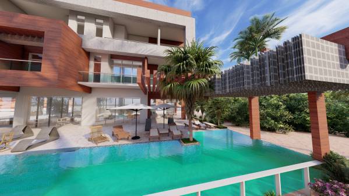
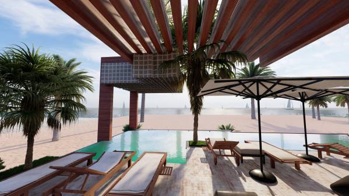
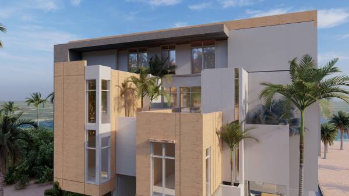
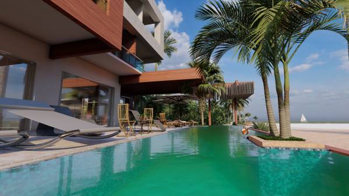
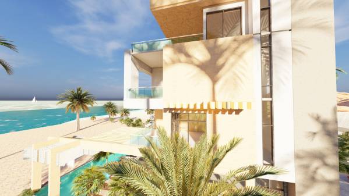
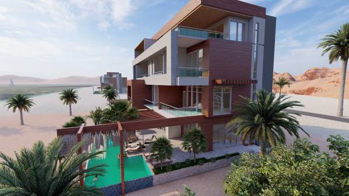
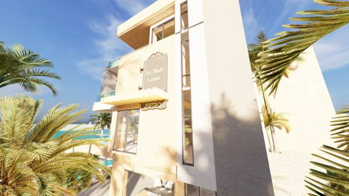
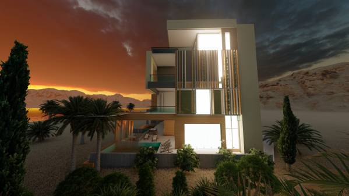
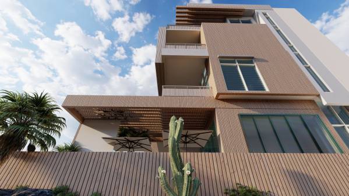
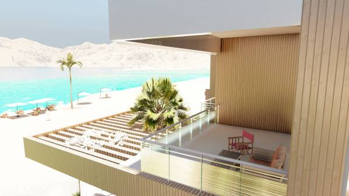
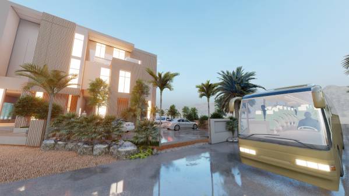
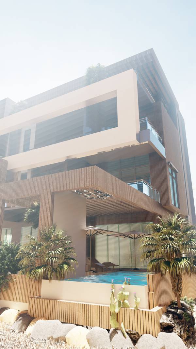
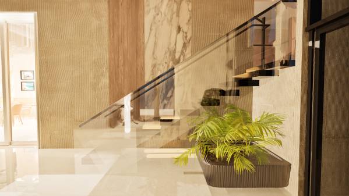
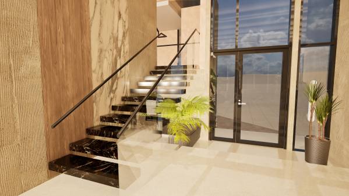
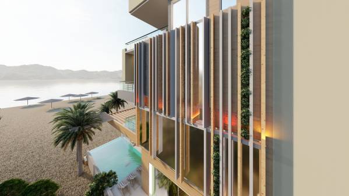
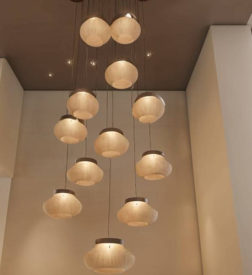
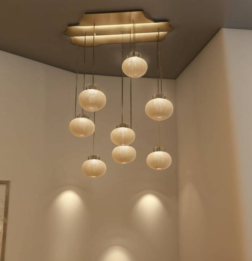
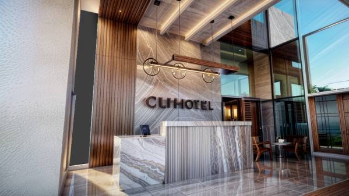
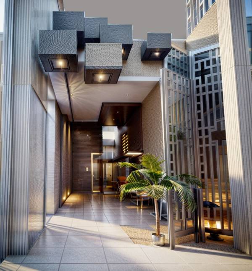
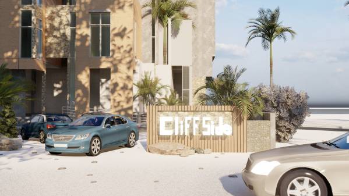
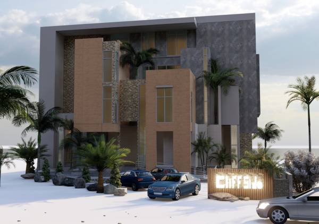
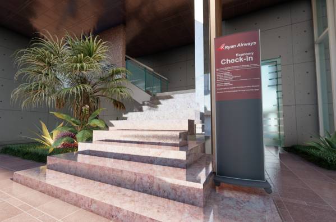
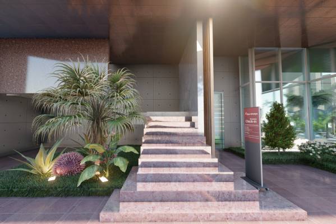
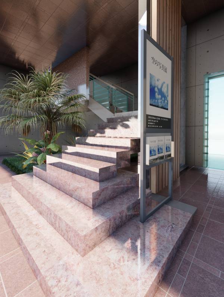
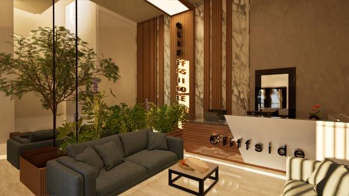
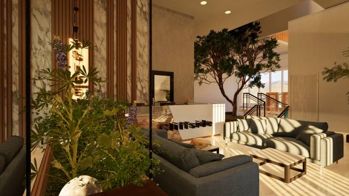
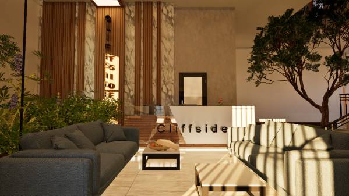
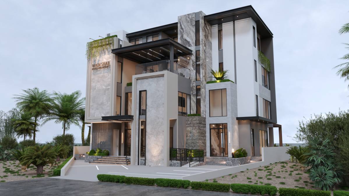
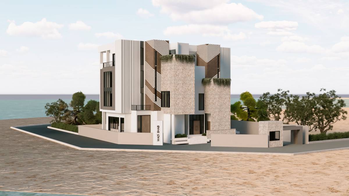
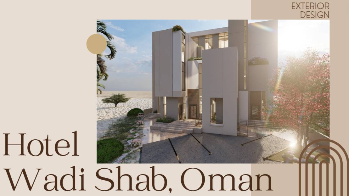
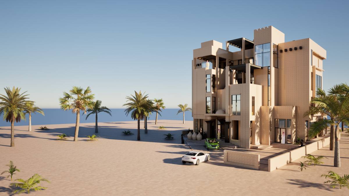
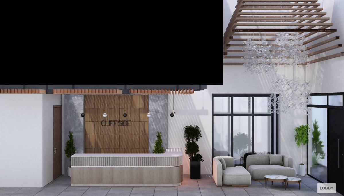
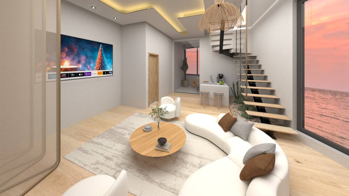
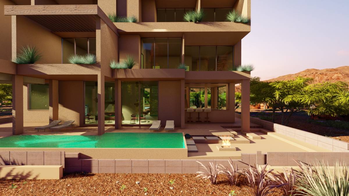
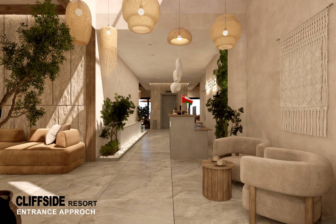
Approaching the sea ; integrating with nature , Heritage and authenticity reservation . these were our starting point as an approach to creating a new landmark in wadishab . a sustainable hotel than can meet LEED ( Leadership in energy and environmental Design) standards with its shading systems , hvac and room controls , green areas and open spaces .
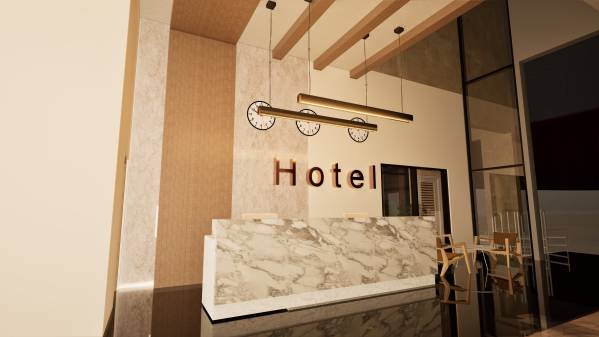
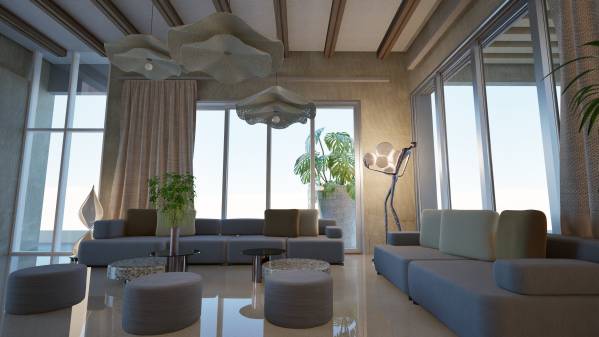
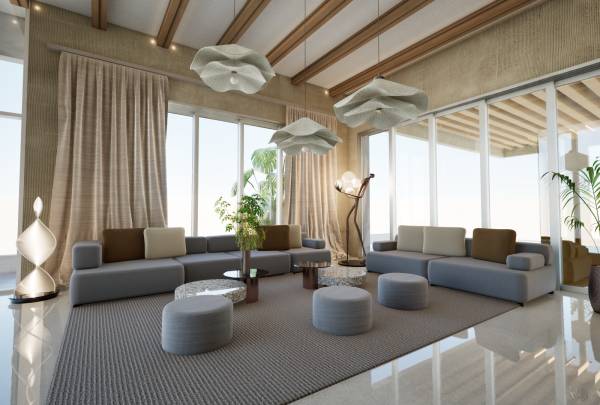
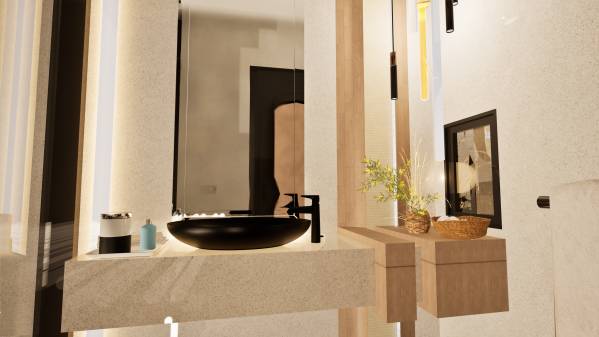
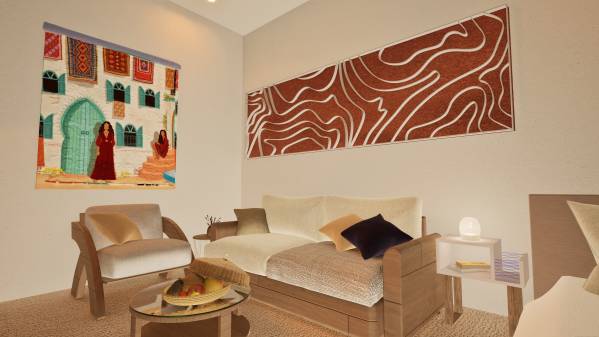
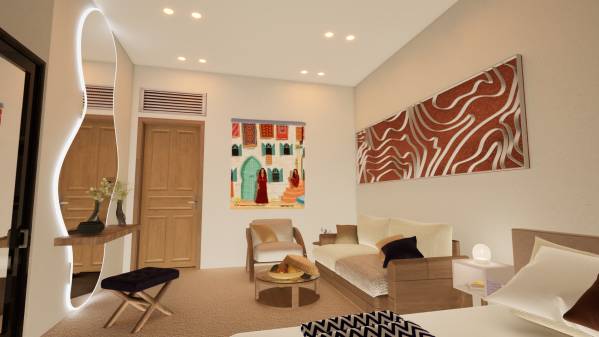
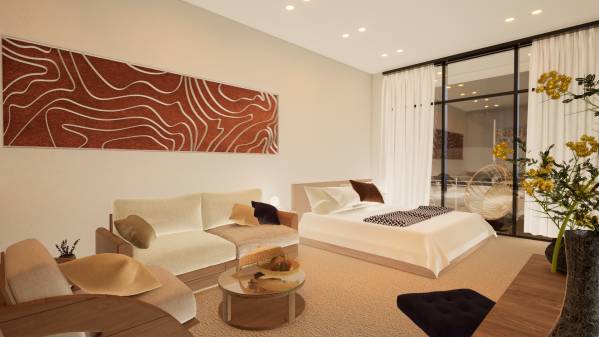
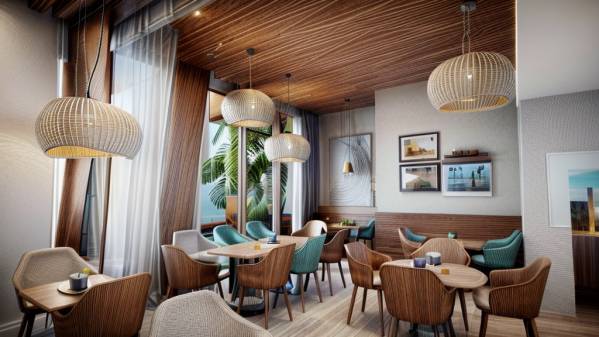
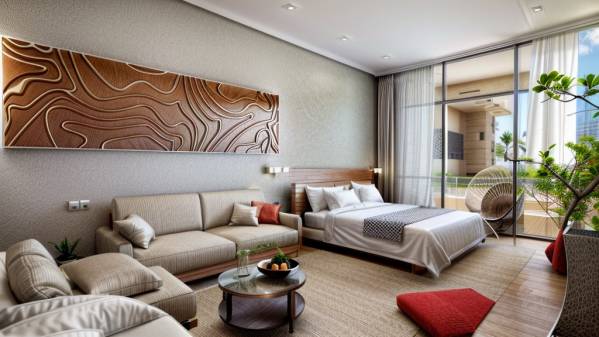
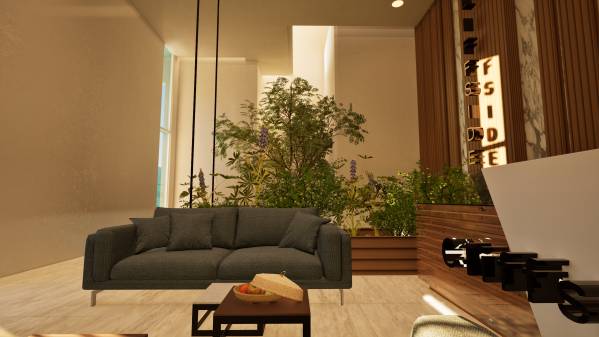
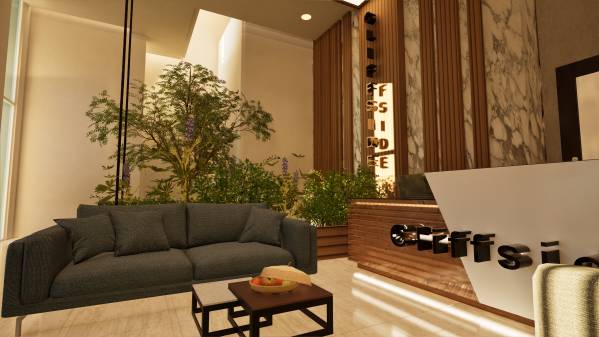
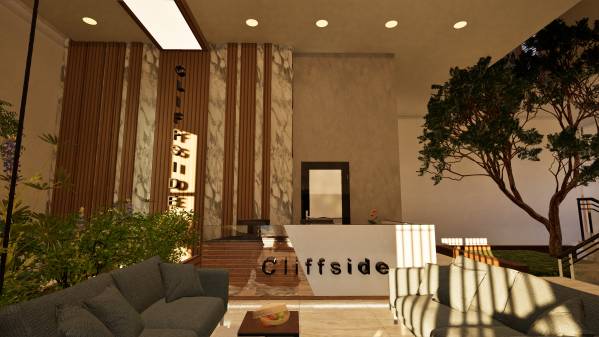
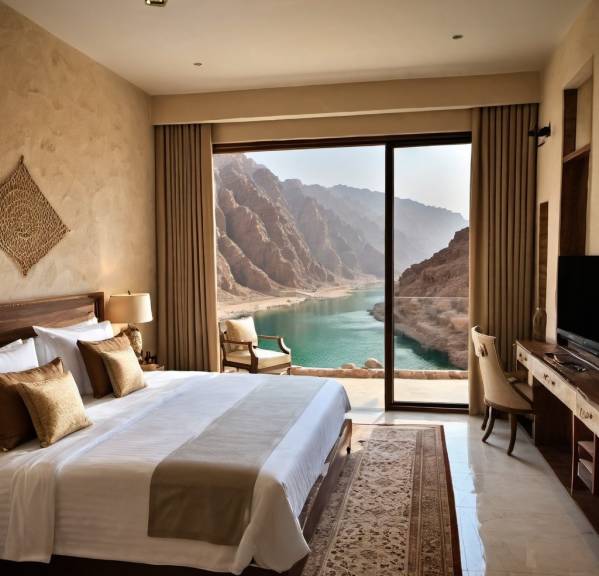
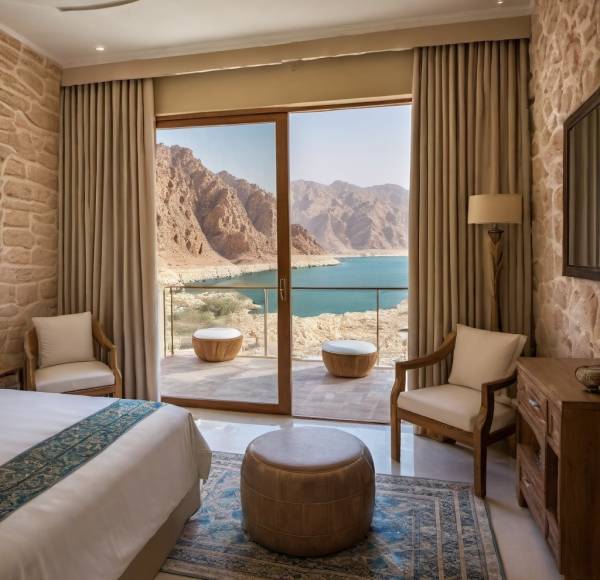
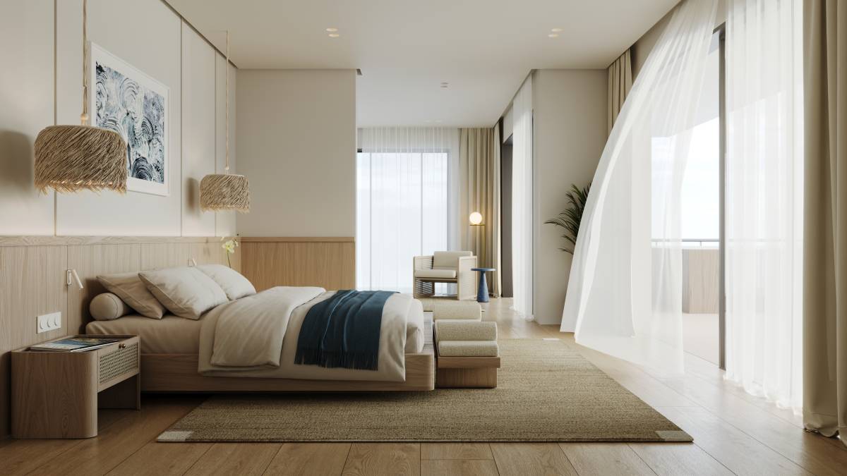
The Hotel is designed to create a sociable and private experience at the same time . the lounge and rooms are cozzy , warm and welcoming ; with a modern look being a new hotel contrasting the old nature of the city.
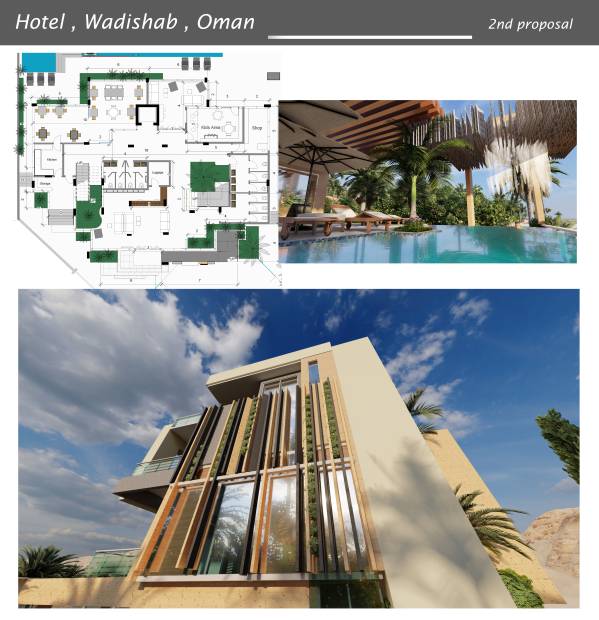
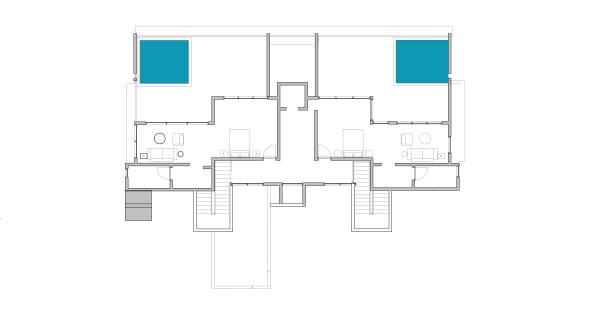
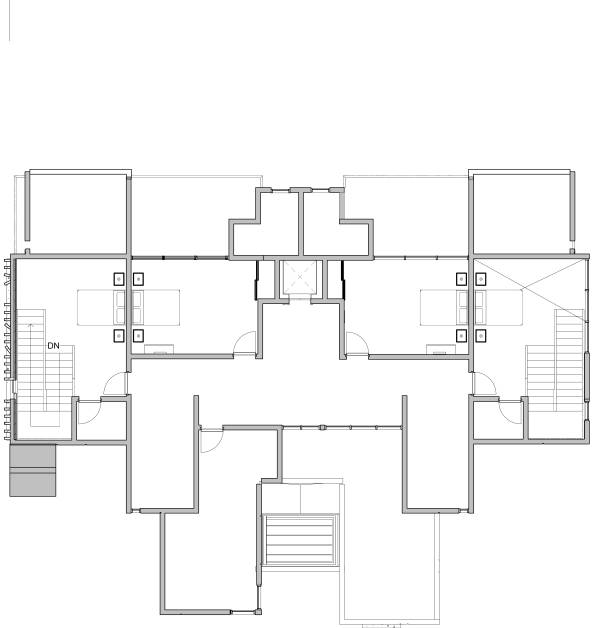
We created 2 proposals for the landscape and side facades . offering more options to client and CLARITY in ideas.
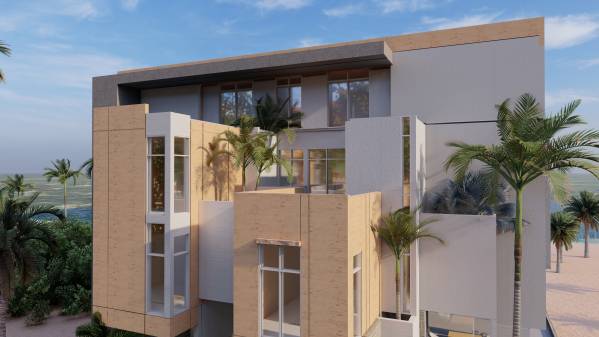
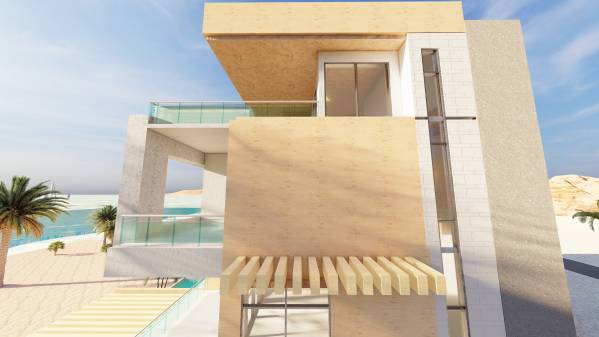
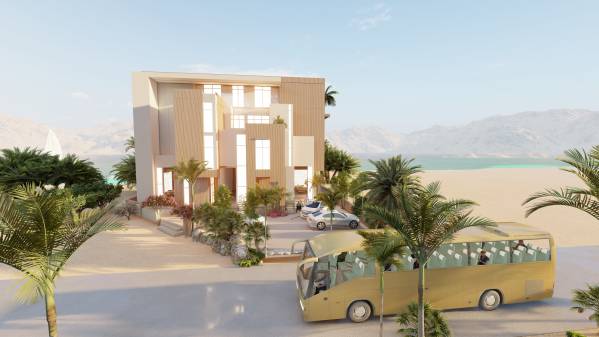
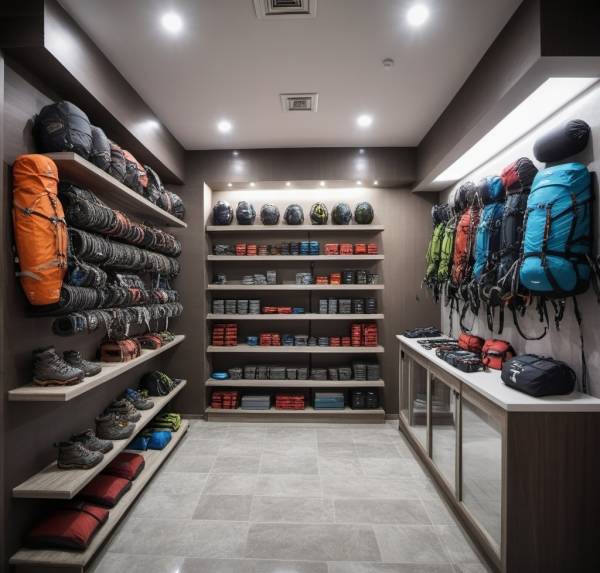
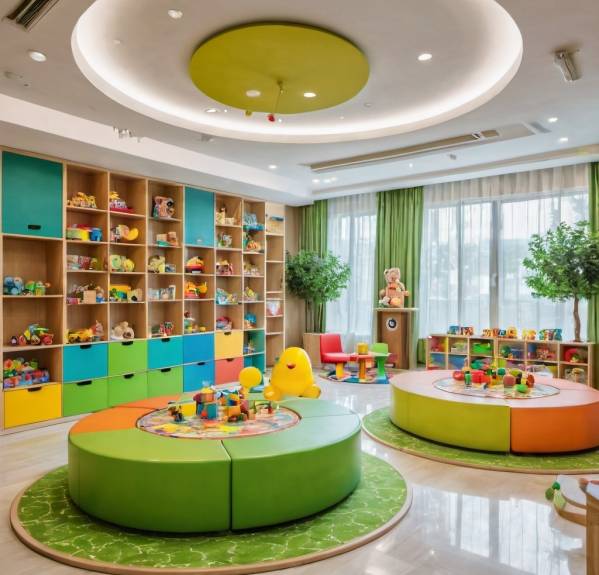
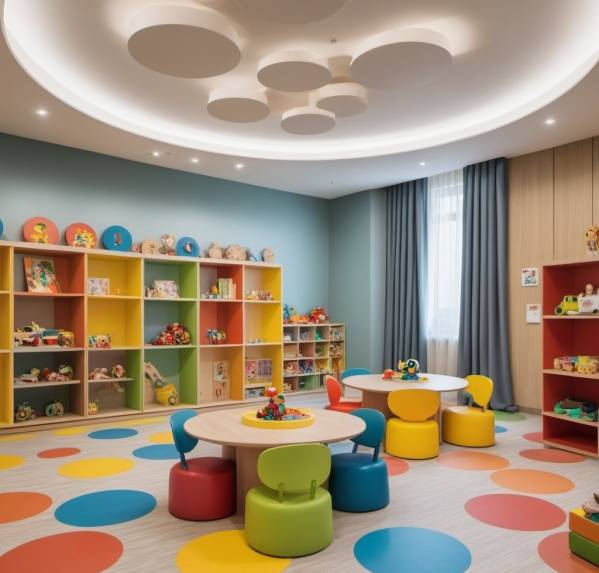
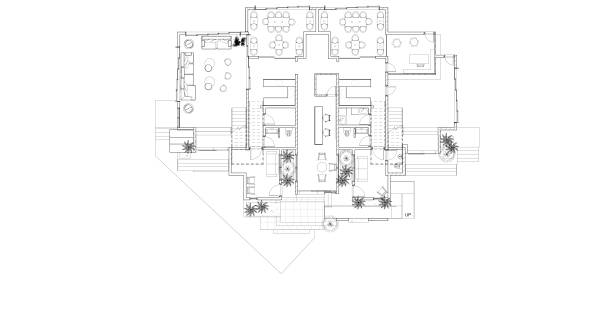
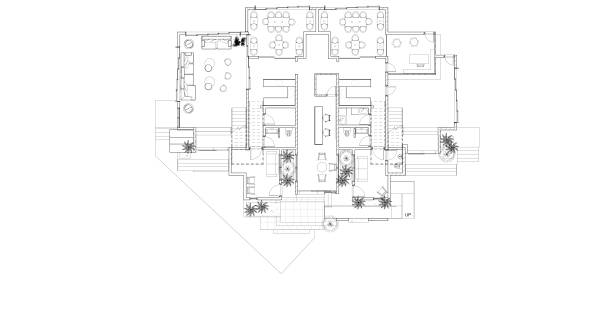
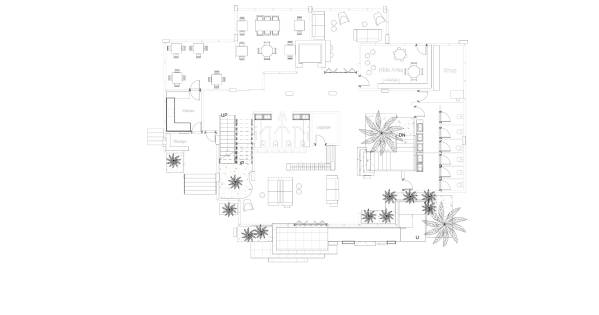
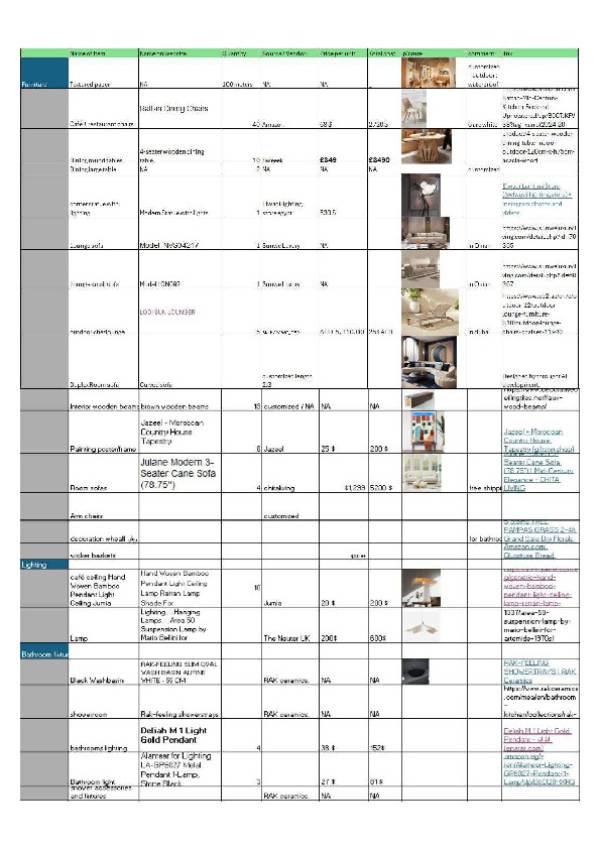
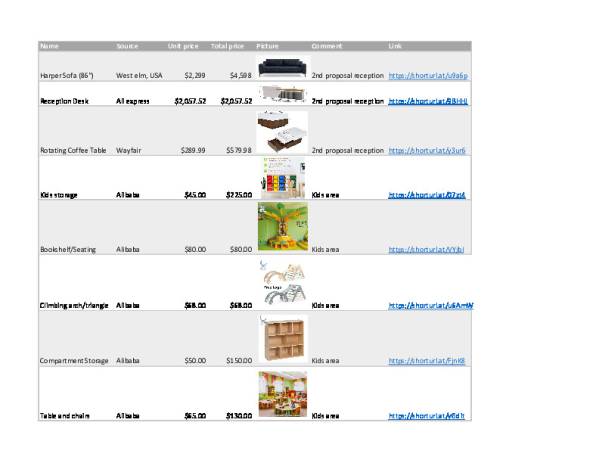
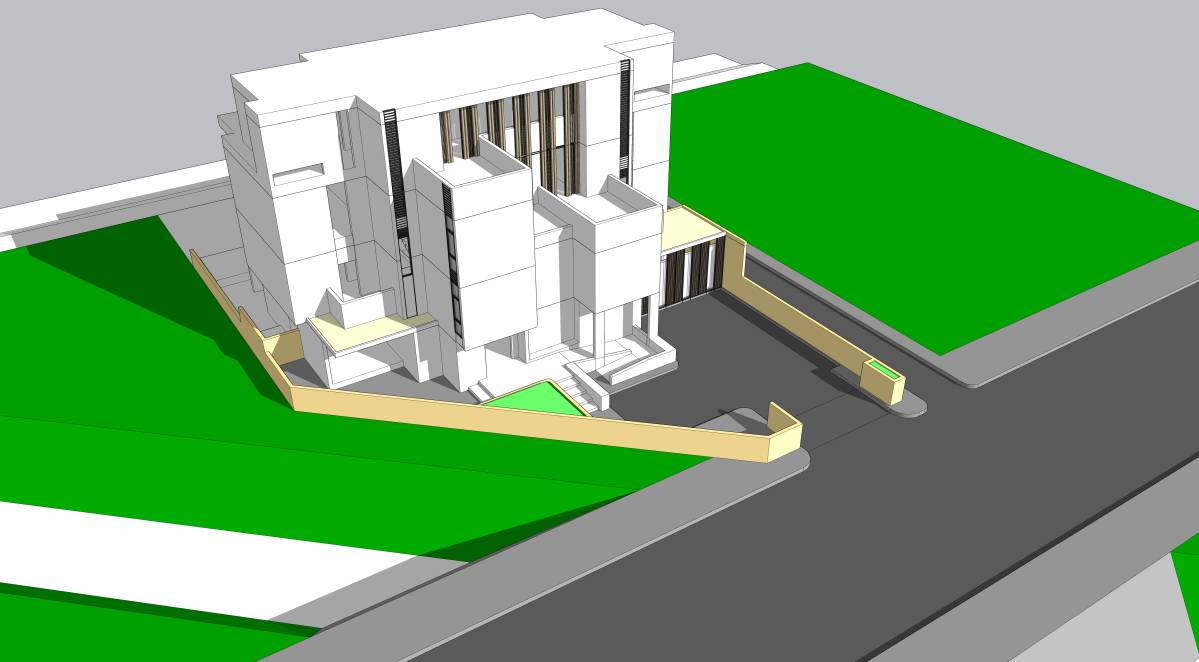
The basic proposal doesnot differ alot from original plan except adding some touches , horizontal louvers above side windows and adding kids area and the needed shop on the right . with changing furniture and some wall styles.
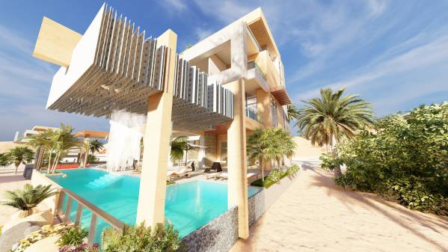
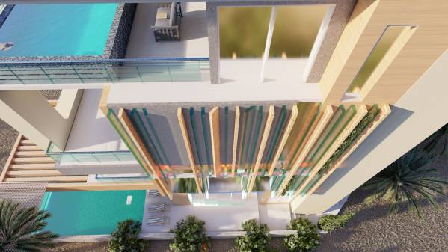
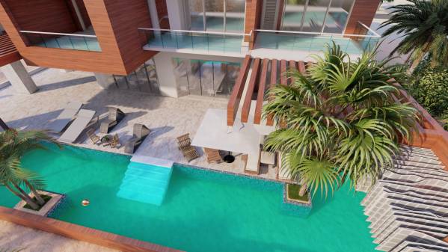
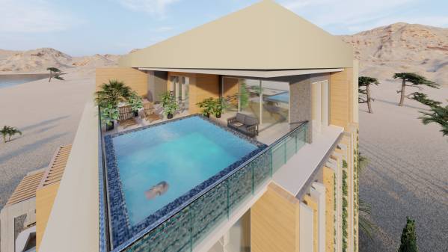
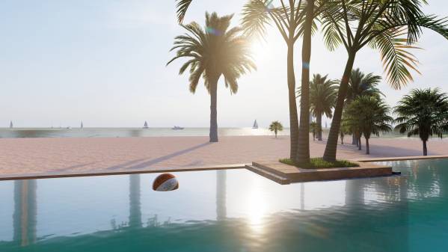
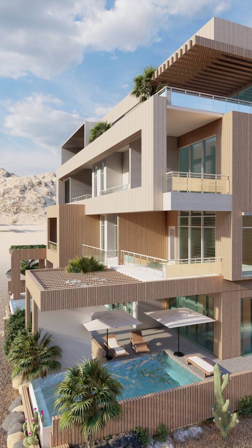
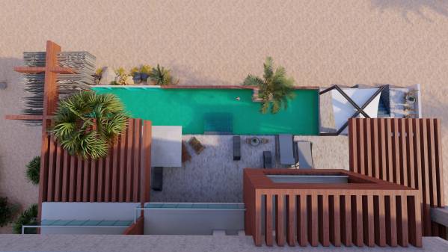
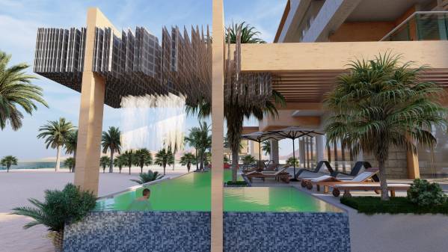
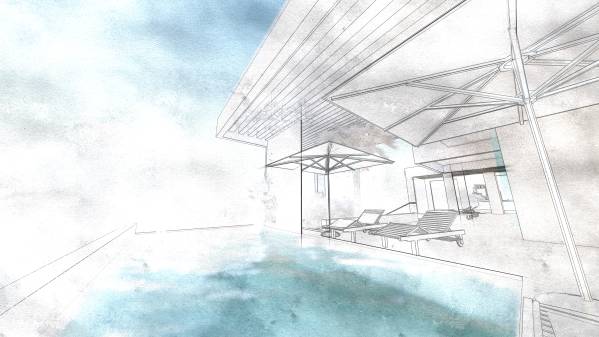
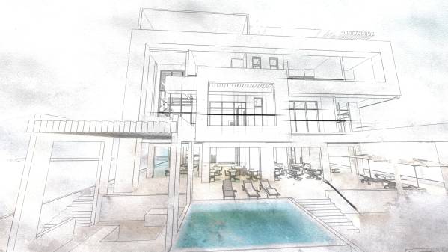
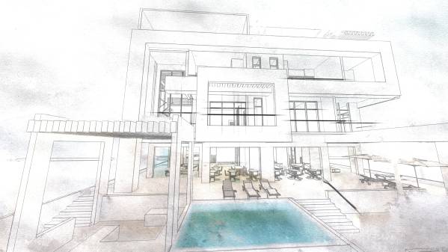
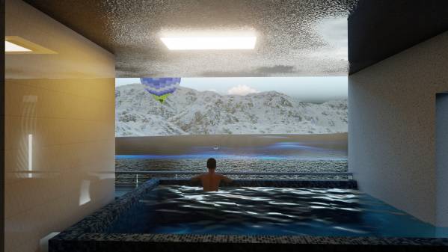
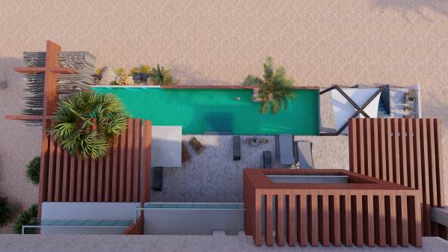
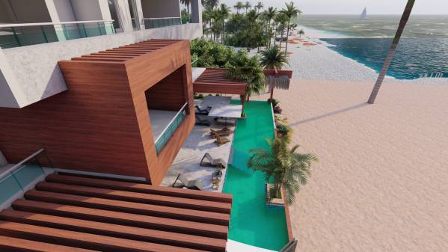
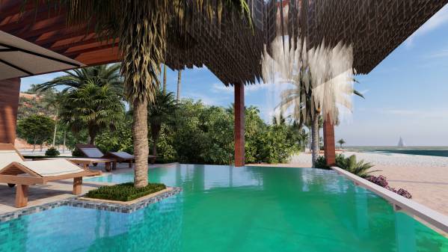
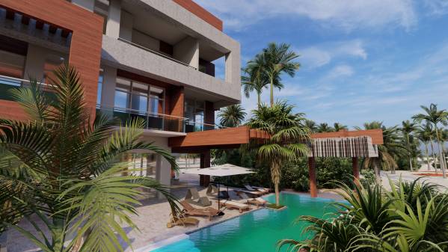
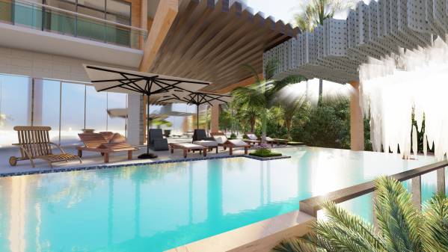
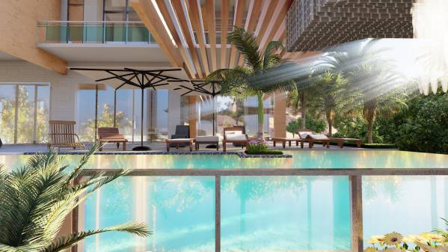
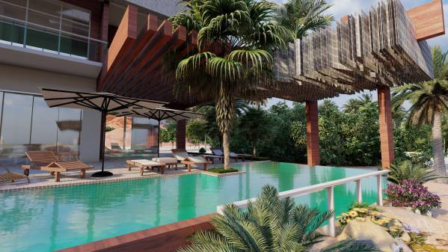
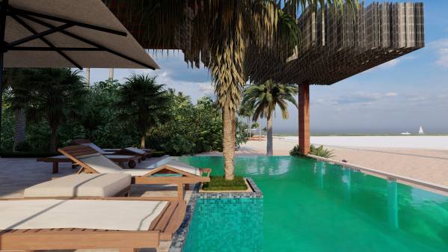
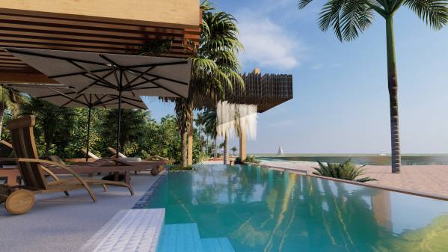
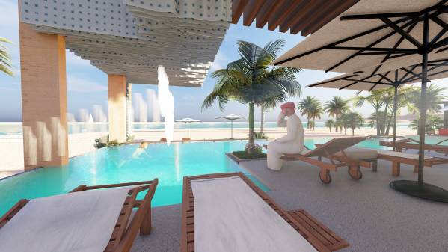
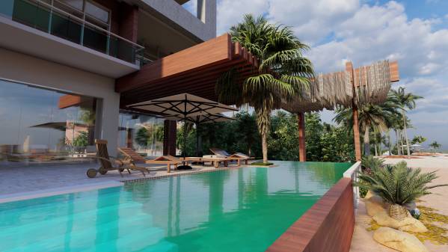
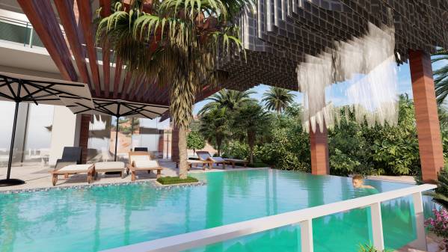
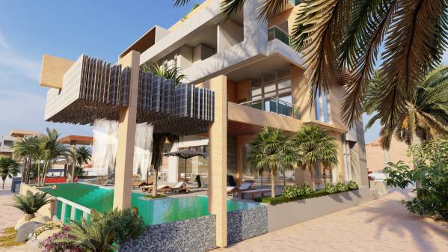
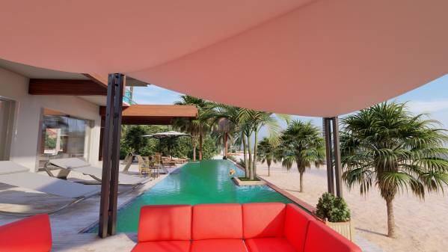
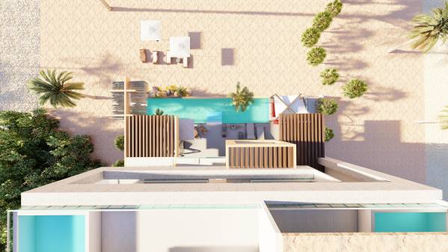
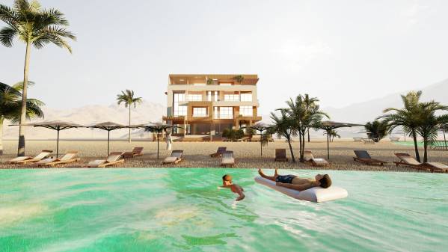
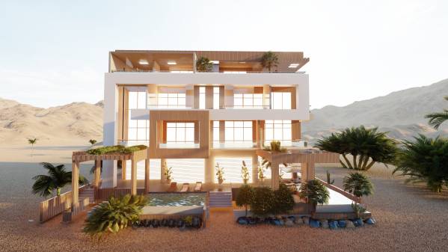
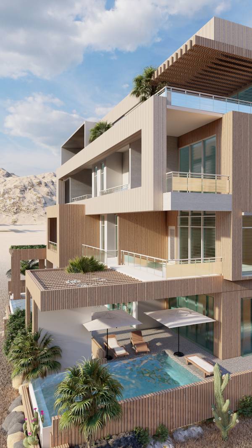
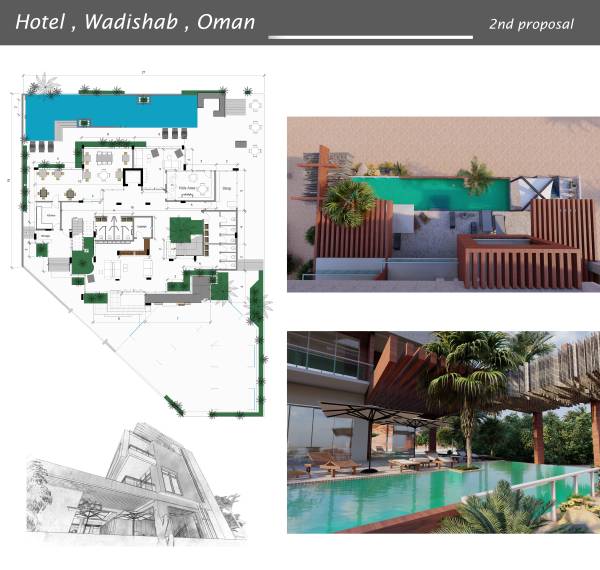
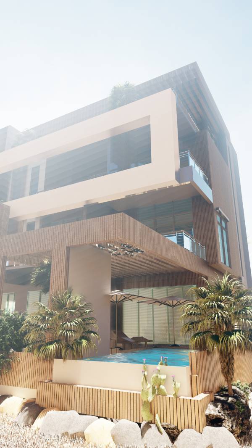
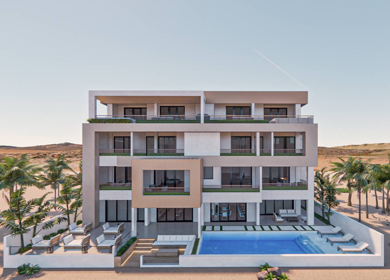
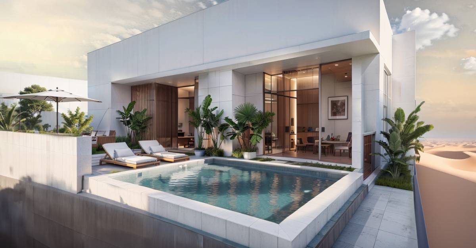
The other ( second) proposal is taking the design to a new whole concept of enlarging the pool creating visual interaction and a better sociable , fun and coastal experience
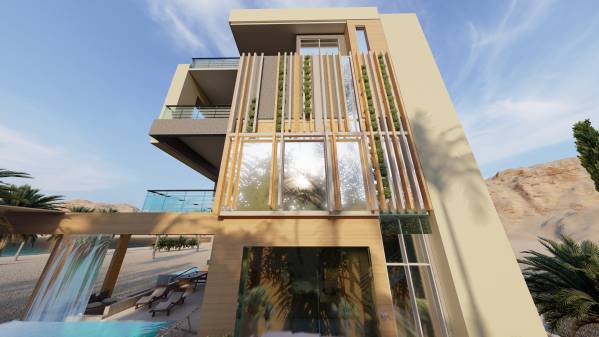
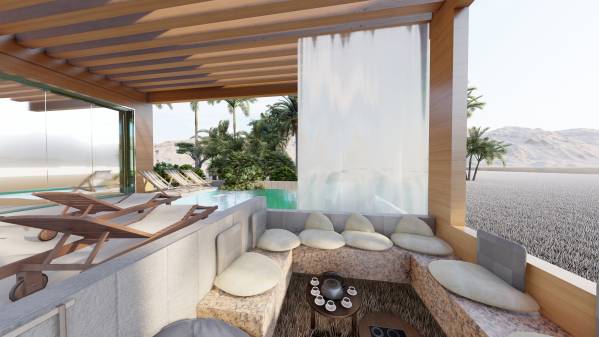
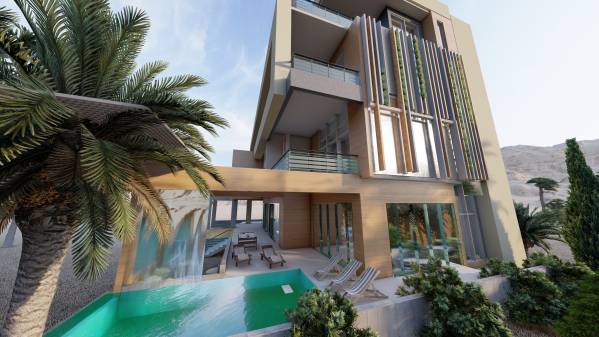
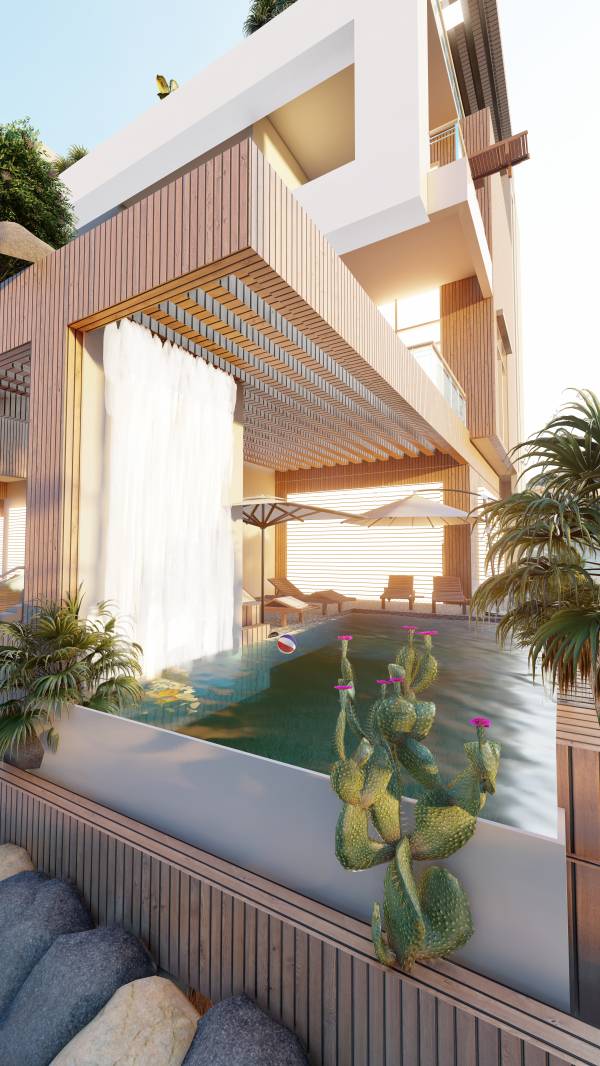
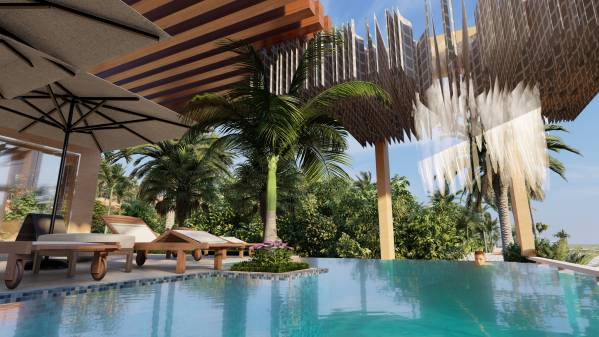
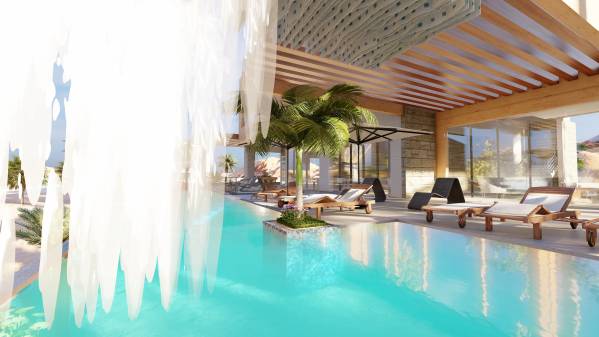
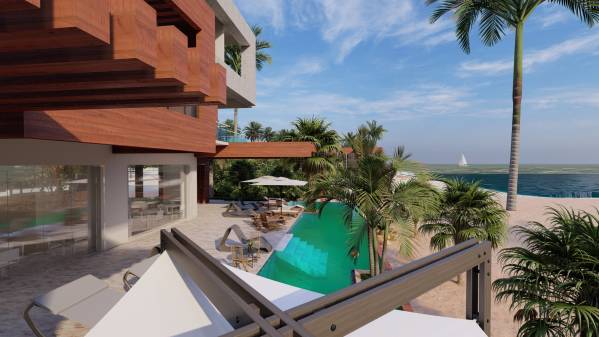
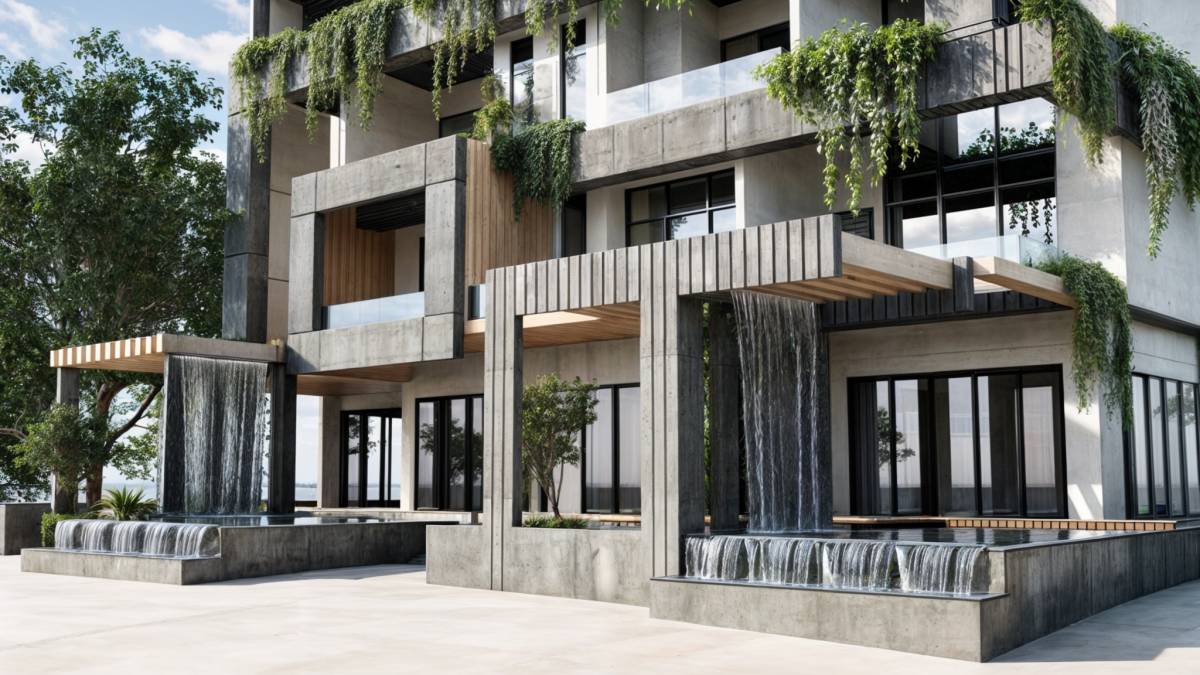
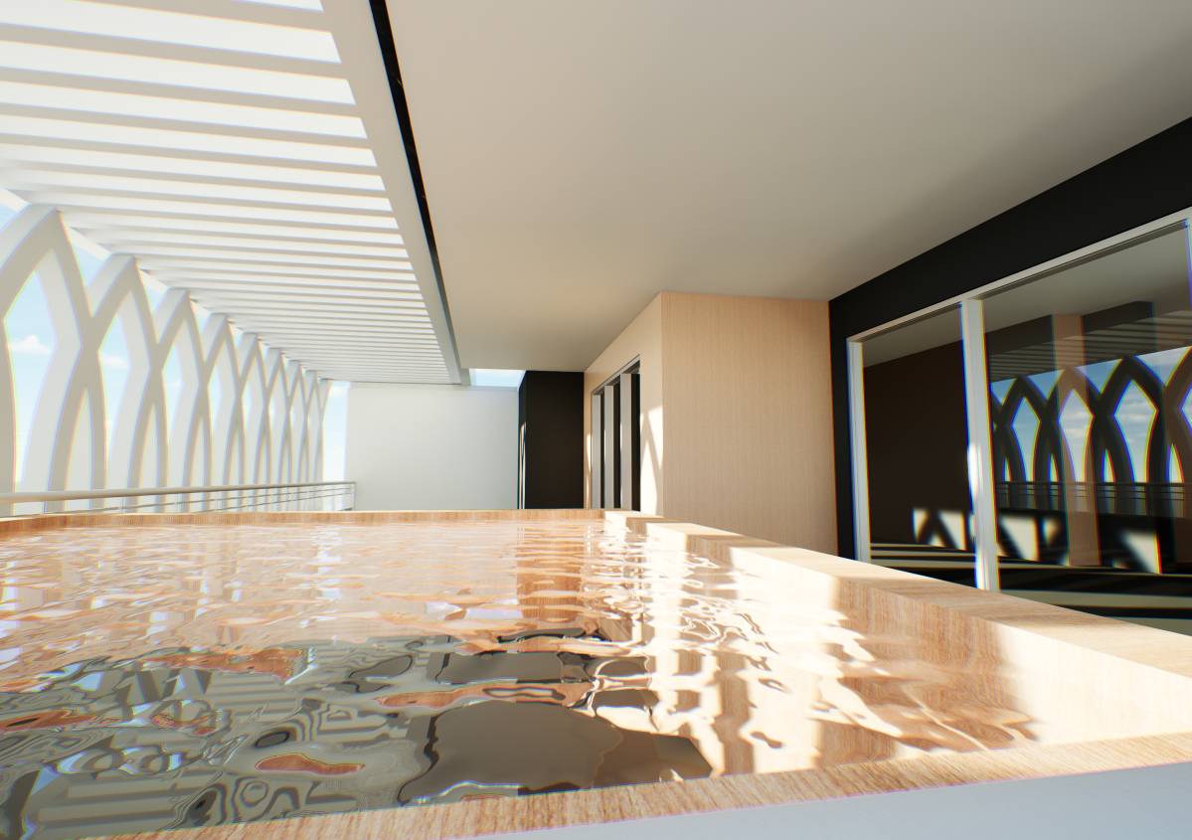
pool is extended in 2nd proposals adding more fun to outdoor and connecting more people and having visual identity to the hotel , also enjoying the infinity pool with sea view as the origins of the city is water and in oman originally there is a story of the abundance of water ; we also used this concept to increase water elements in site like the waterfall.
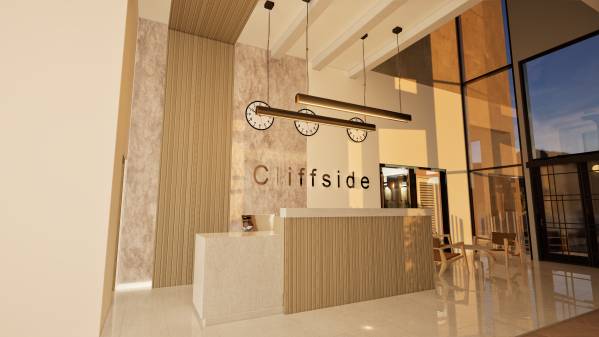
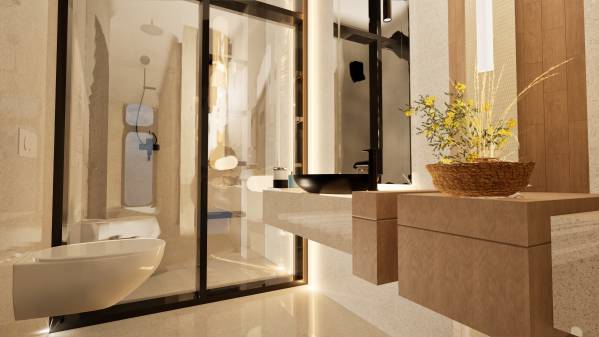
The second plan is offering different circulation more greenings and bigger reception , also a special stair on right and bigger bathroom areas.
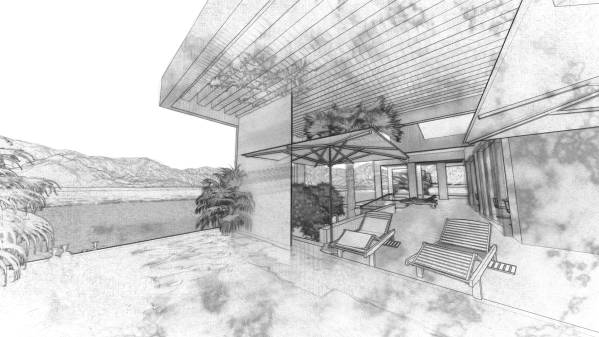
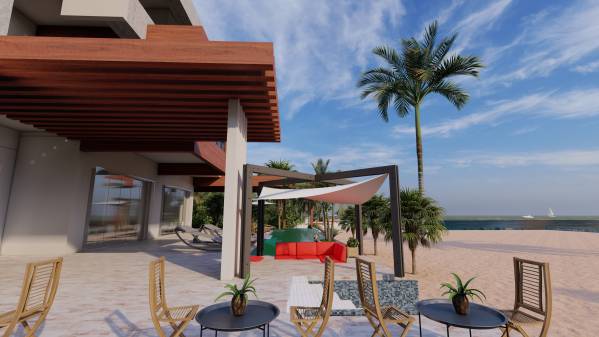
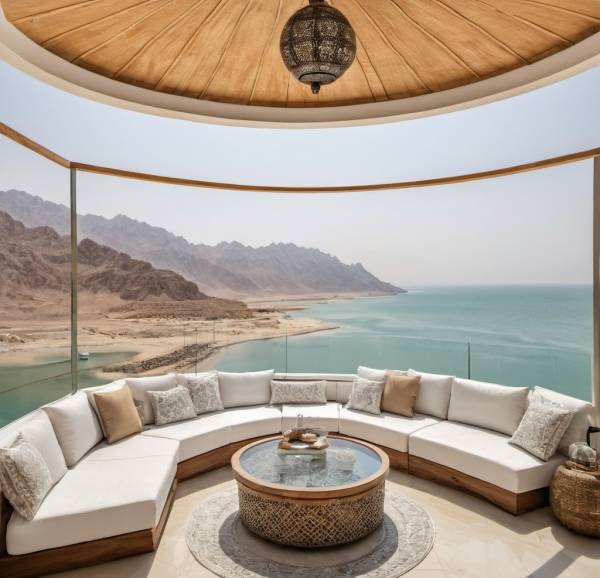
also in the 2 proposals we kept the outdoor magles (مجلس) with a modern authentic feeling for enjoying the view
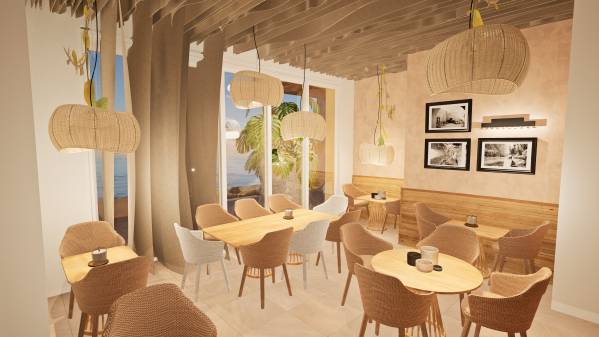
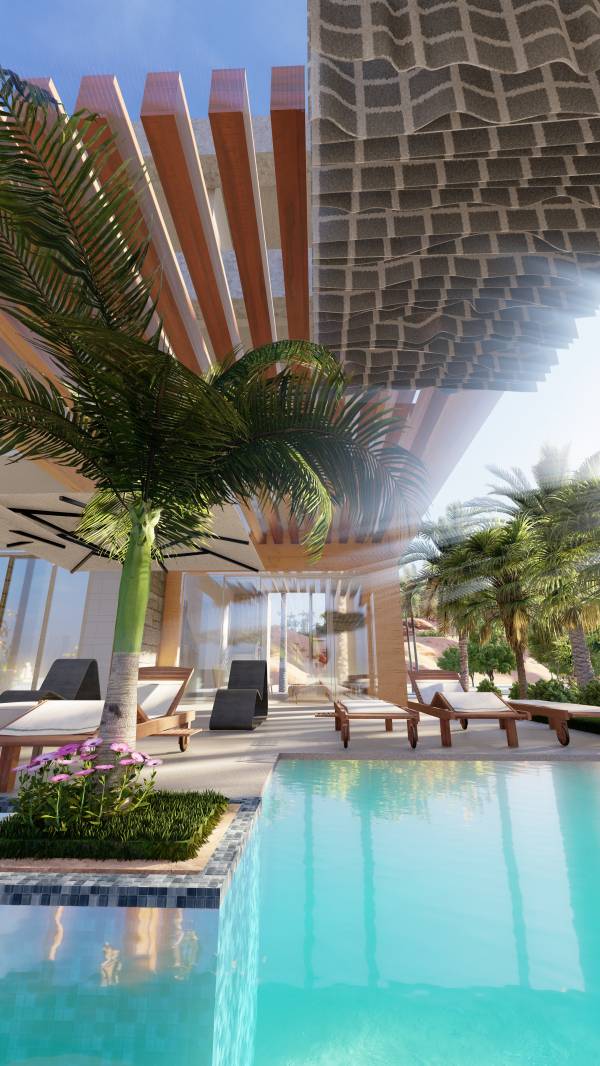
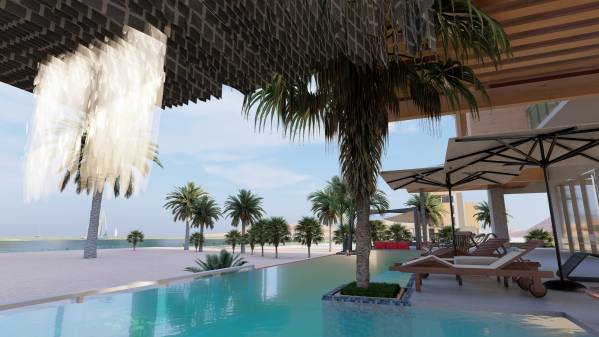
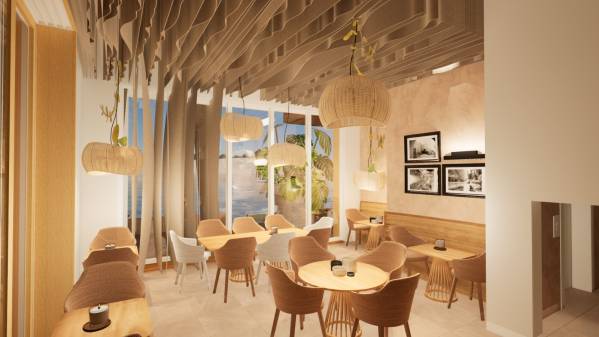
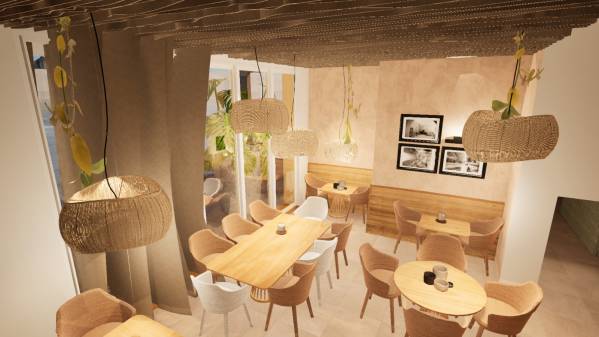
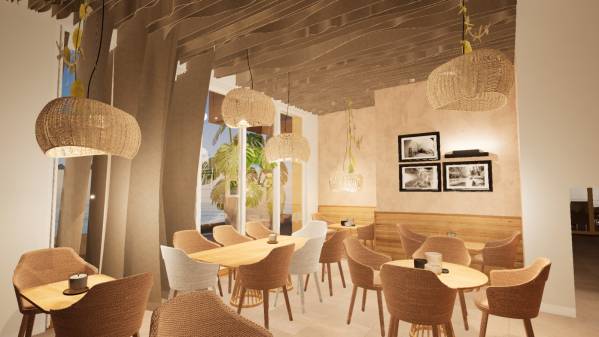
textured paper below ceiling will add a dynamic feeling and sense of nature and beach house style to the restaurant
the posters ( white and black ) are of of stories of people and tourists of wadi shab ,
this style will add a deep vibe and story feeling to the place which is commercially great
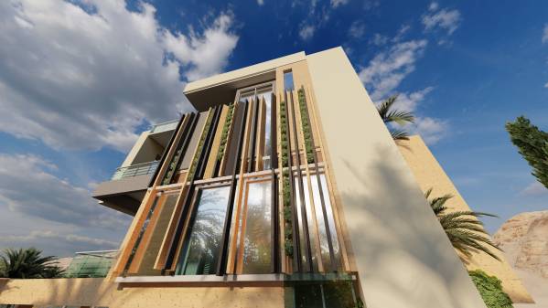
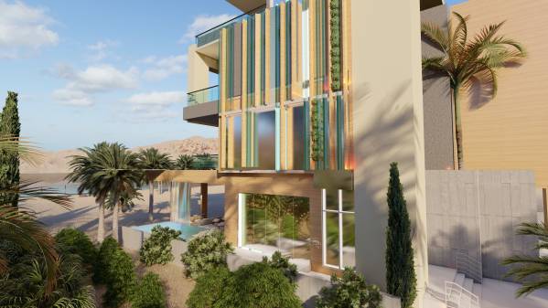
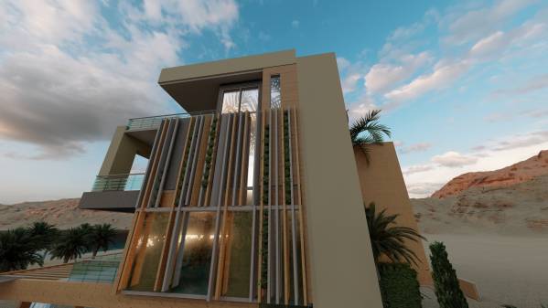
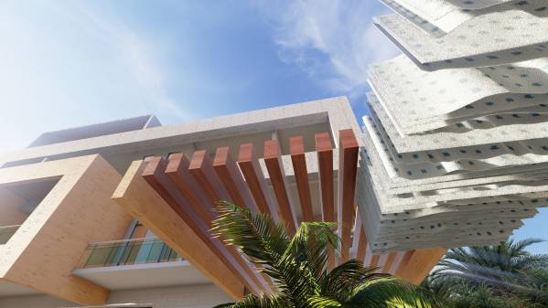
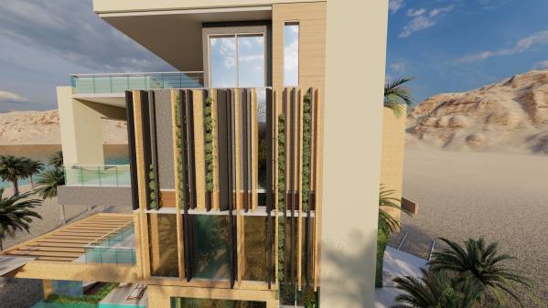
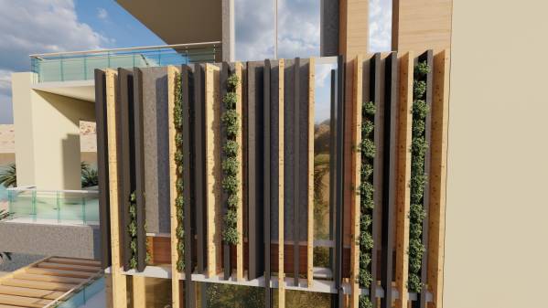
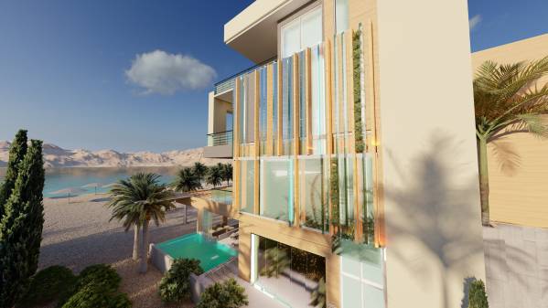
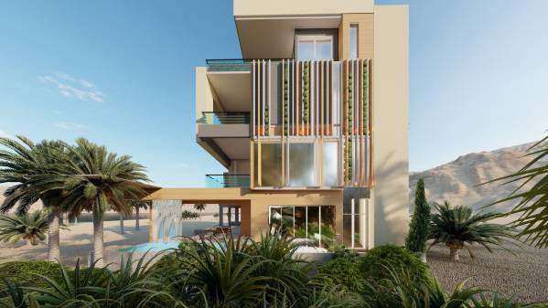
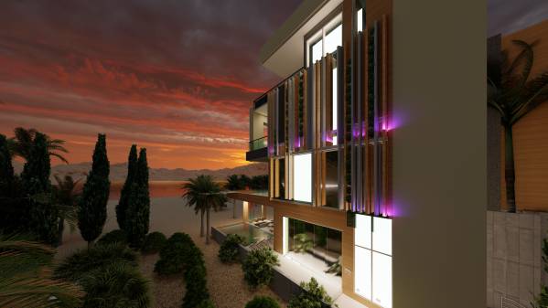
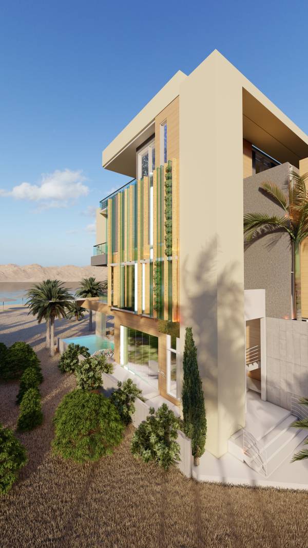
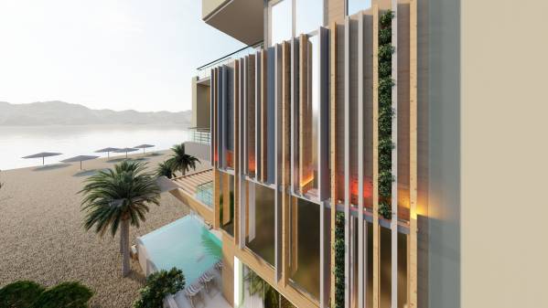
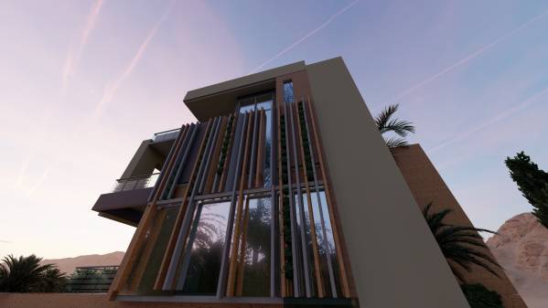
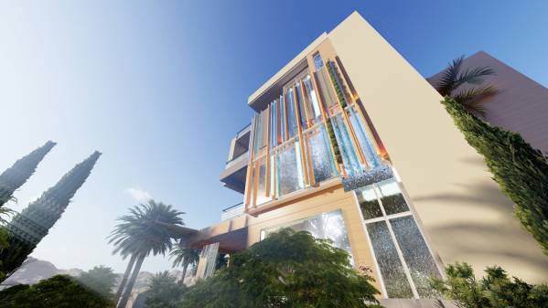
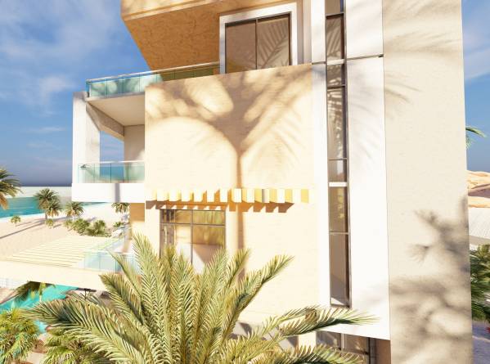
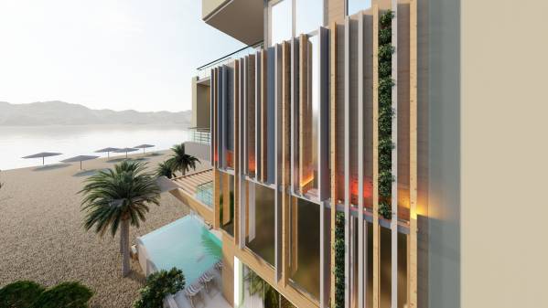
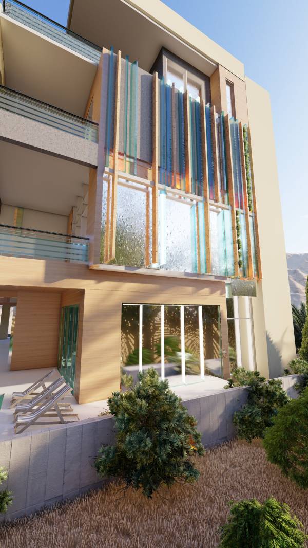
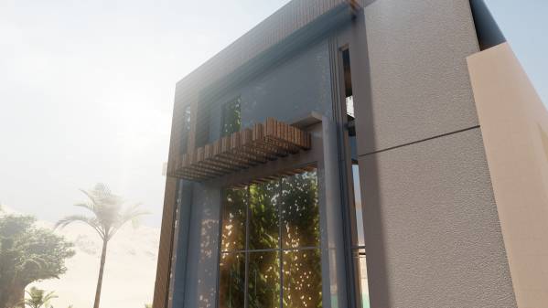
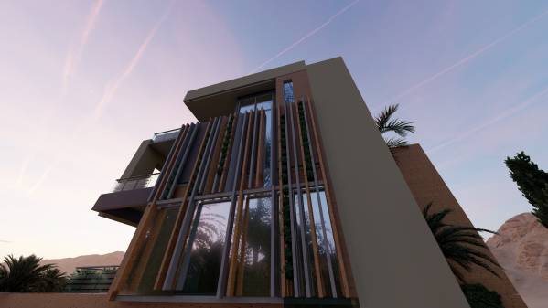
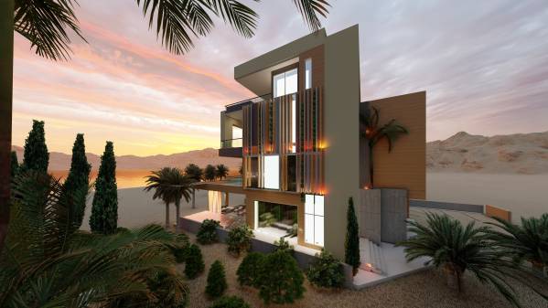
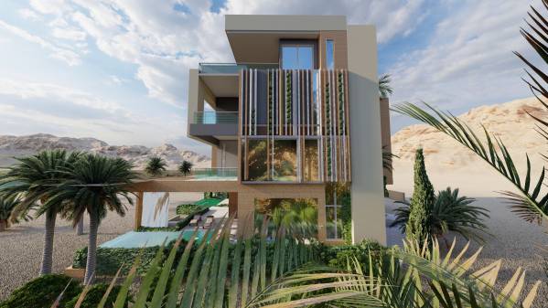
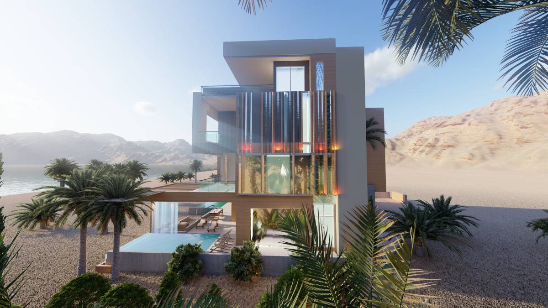
We replaced the plain side walls with movable louvers and hidden lights and some glass panels on behind , this system will increase the sun light control , decreasing AC and operations cost , adding shades , colorful shades if wanted , also increasing residents privacy.
Lastly, we had a lot of ideas but keeping ideas simple is what we aim . Less is more , effective ideas always work , on the 2 side walls we have the same louver system.
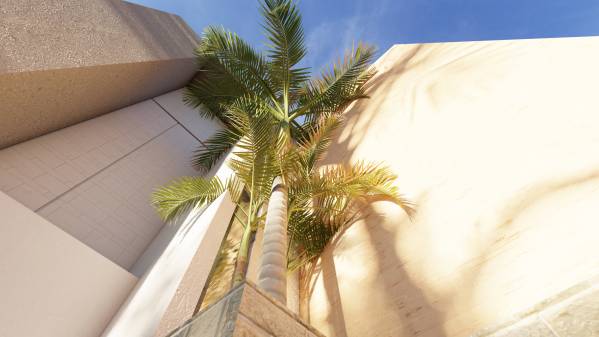
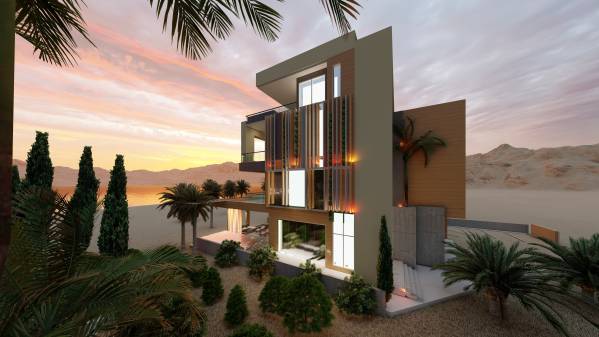
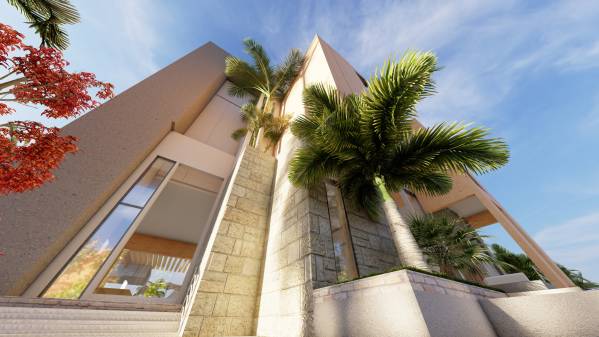
We added palm trees and local trees to the site and the pool approaching and integrating with nature , adding shades and developing airation and aethetics. we also added natural rocks near the pool and inside the site inspired by wadishab mountains.
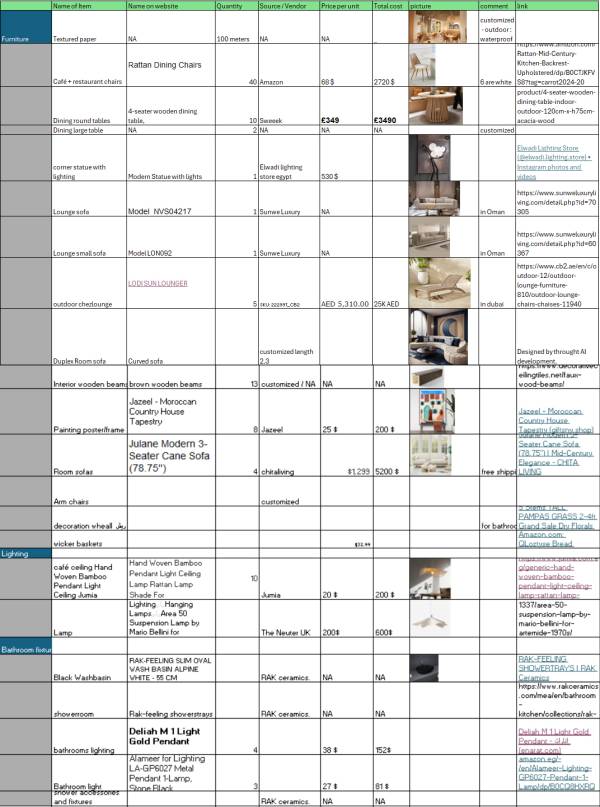
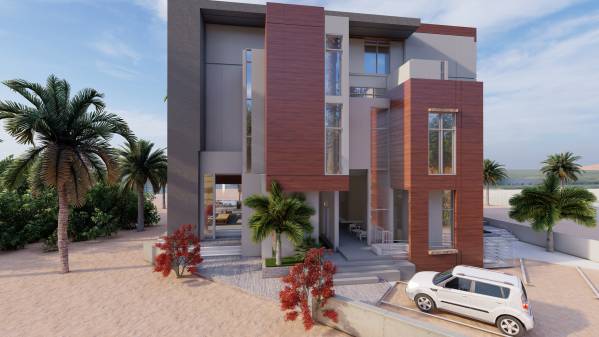
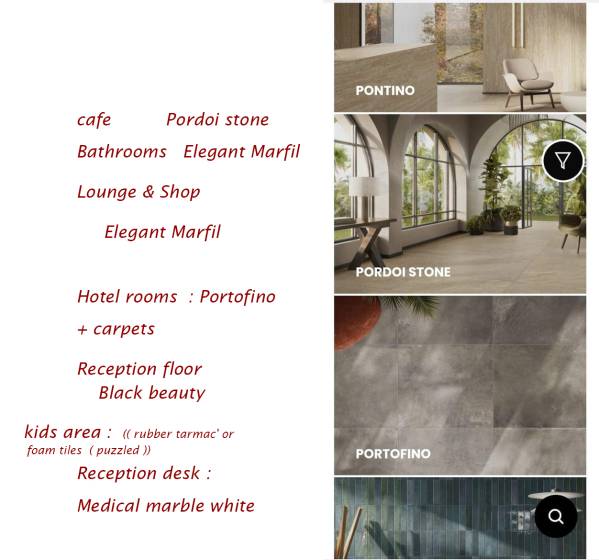
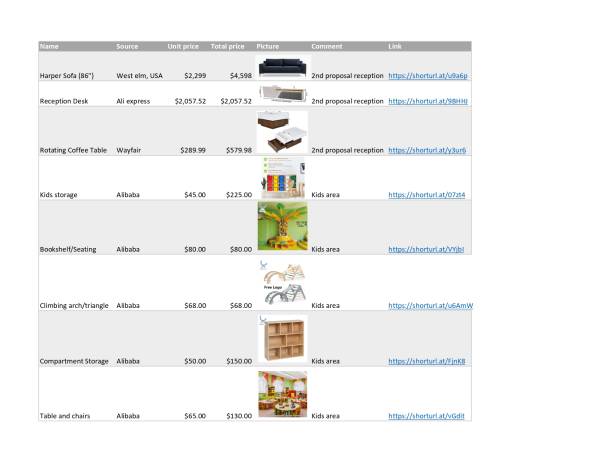
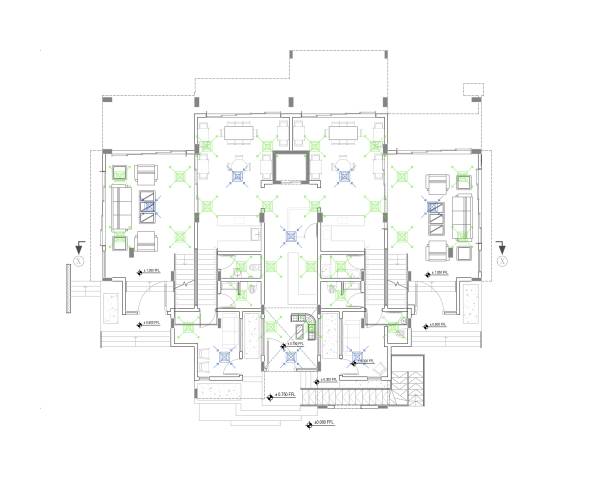
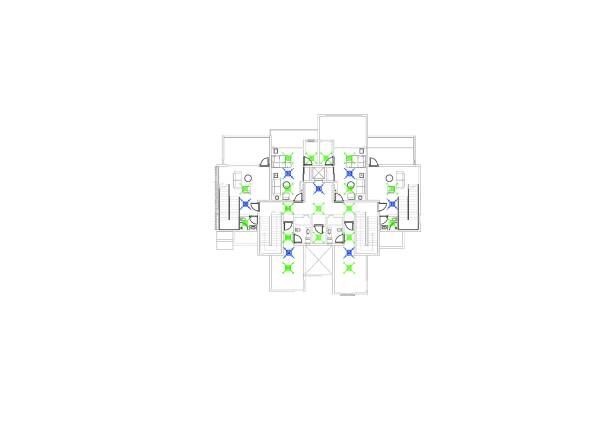
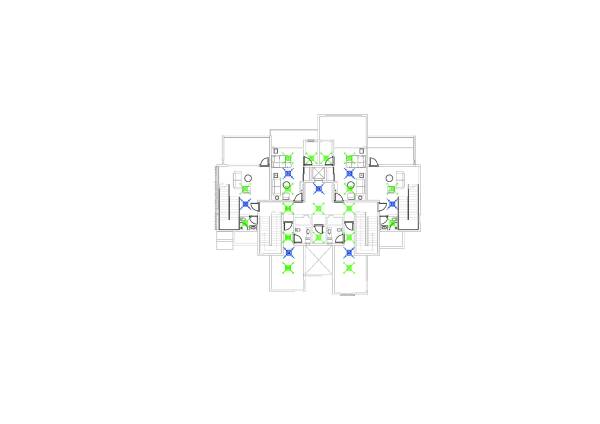
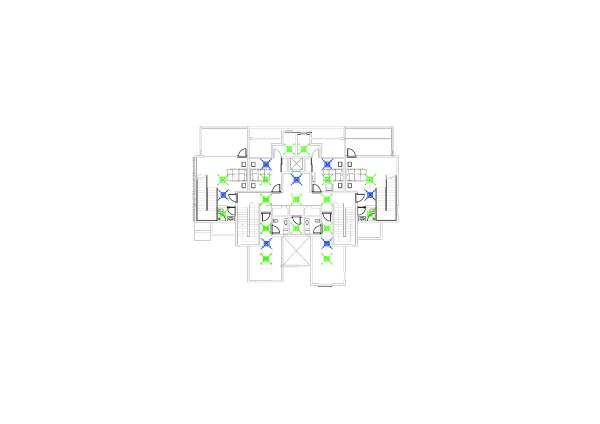
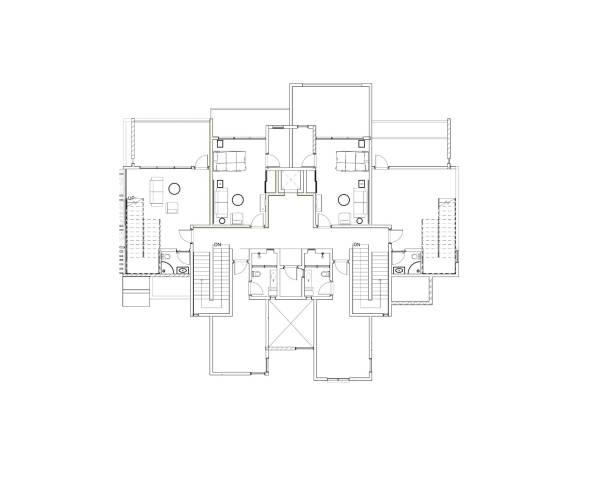
Regarding the submitted work , we have submitted renders of the new design , also the old one with some changes to give you the 2 options ; we also proposed the old and new designs for landscape ( pool area ) . we have submitted hvac drawings , plans with dimensions , BOQ , ceramic report and our AI team developed some new concepts dealing with kids area in small places ; we modified the site levels & stairs to fit in the site considering you will add an entrance and short wall. Green areas are added as much as possible in the hot weather it always keeps the place better regarding filtering the wind , throwing shades ; developing the view , increasing feelings of nature and developing the tourist/resident experience. we kept most of the main facade style as it is beautiful and we used the same theme and tried some natural colors to reach the objective of the project building a new landmark in wadishab.
Thanks and goodluck :)

 Lobende Erwähnung