Erhalten Sie viele Entwürfe für Ihr Projekt. Wählen Sie den, den Sie lieben.
Echte Architekten und Designer aus aller Welt reichen Entwürfe für Ihr Projekt ein, von $250. Kostenloses Angebot, keine Verpflichtung.
Kunden bewerten ihre Siegerentwürfe mit 4.5 von 5 (890+ Bewertungen)Innerhalb von 24 Stunden kostenlos stornieren!So funktioniert es Bist du ein Designer? Wettbewerbe entdecken →
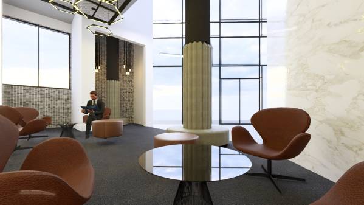
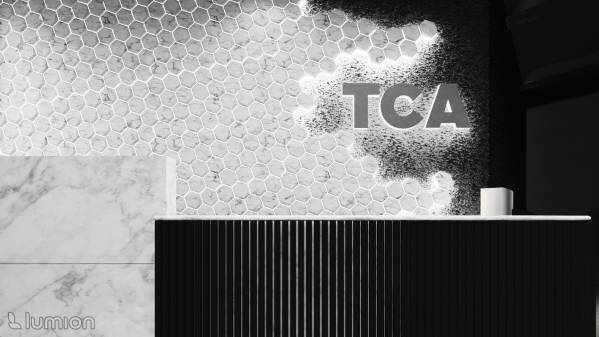
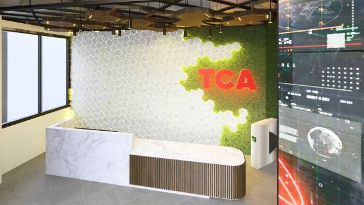
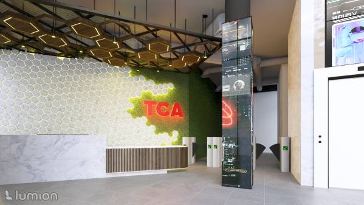
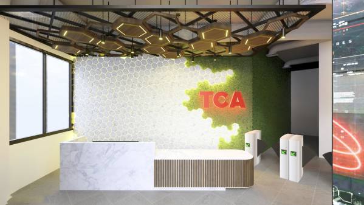
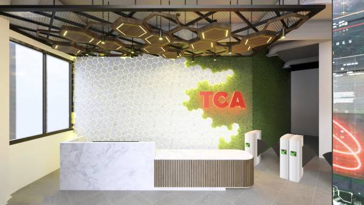
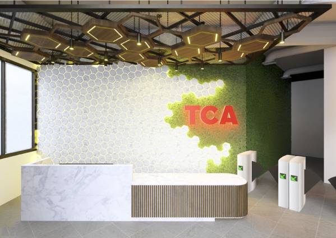
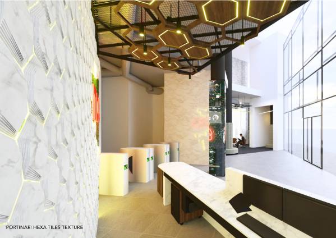
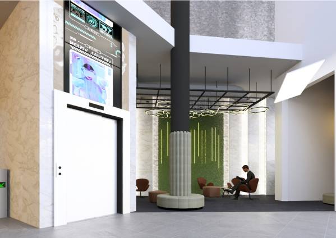
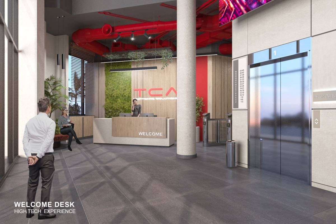
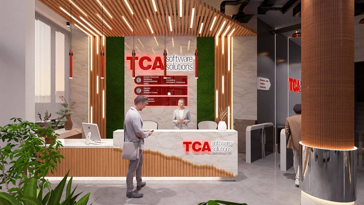
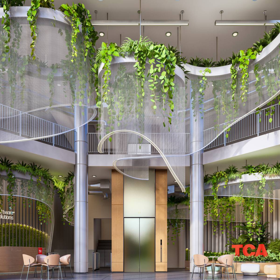
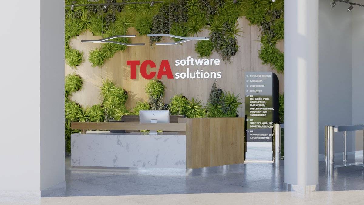
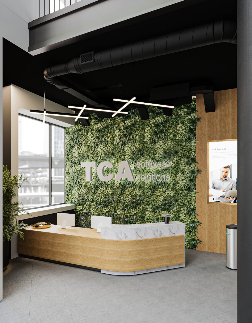
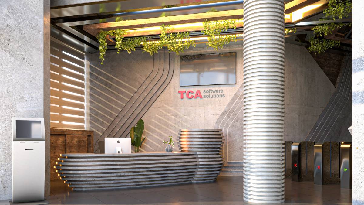
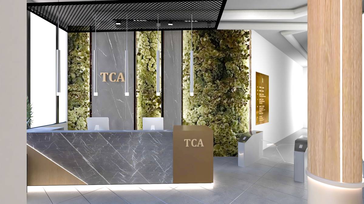
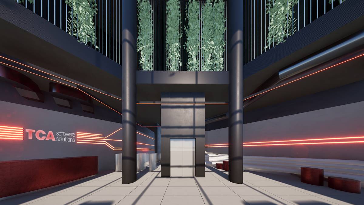
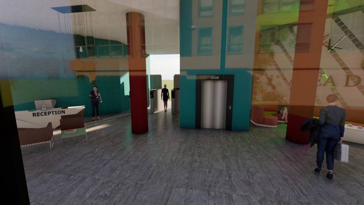
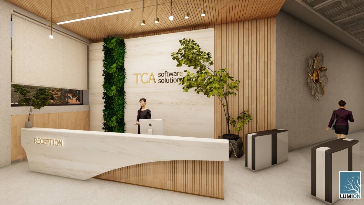
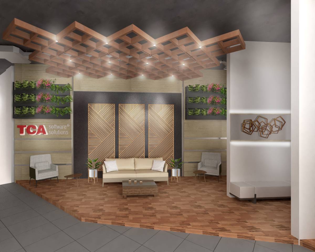
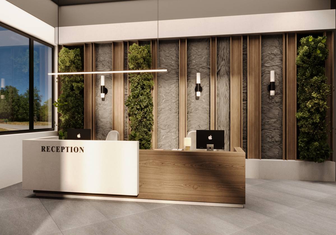
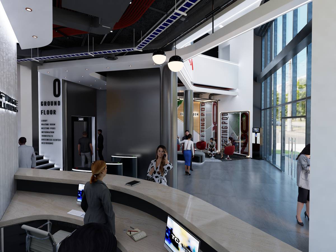
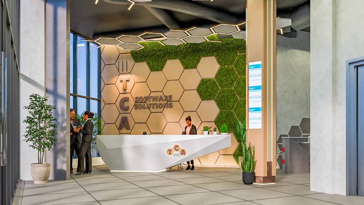
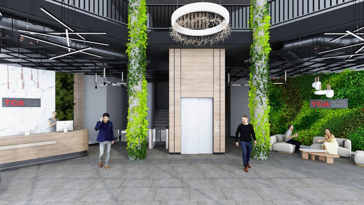
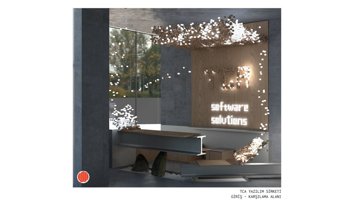
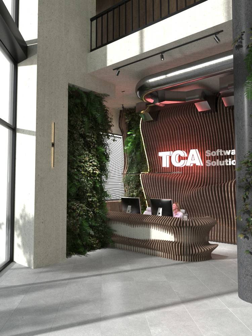
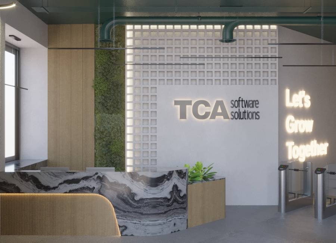
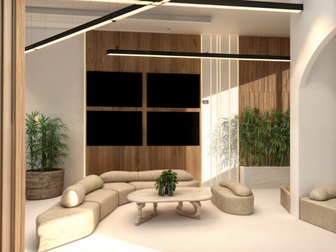
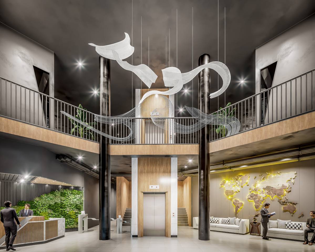
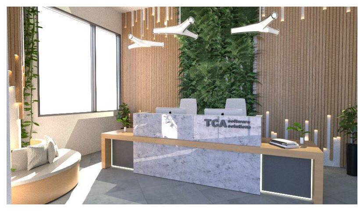
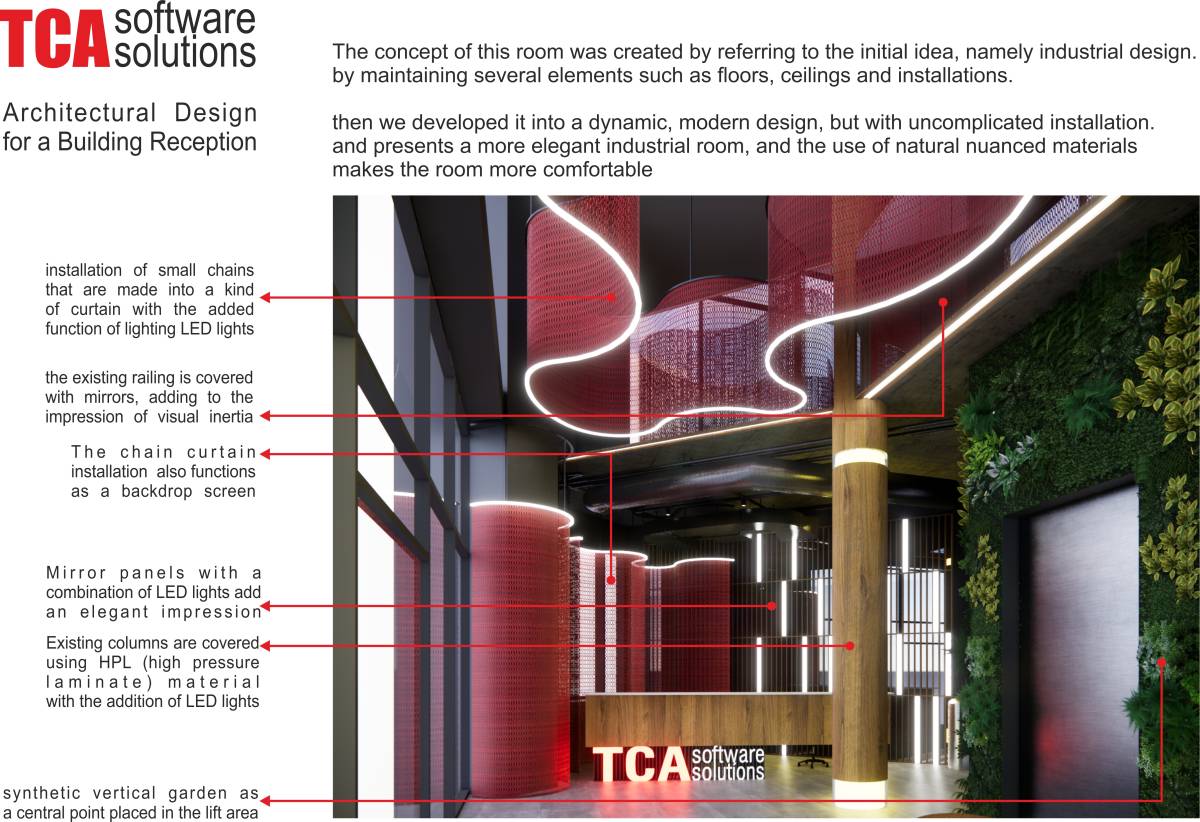
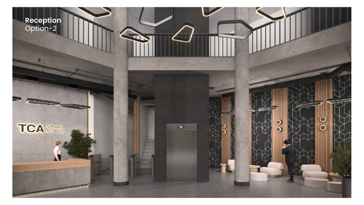
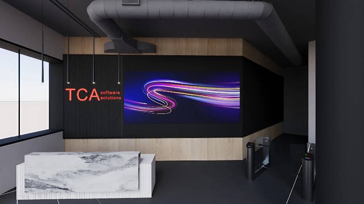
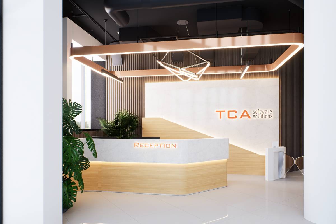
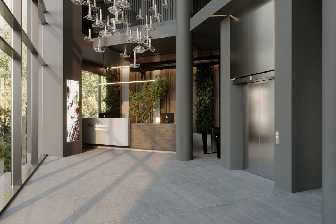
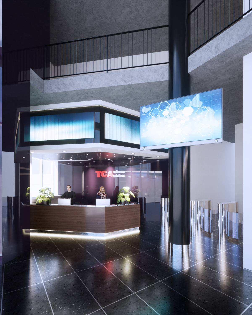
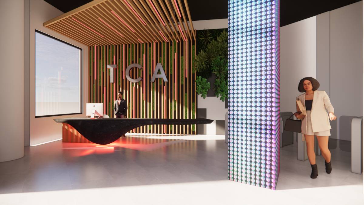
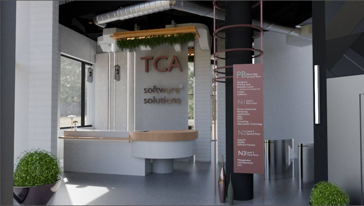
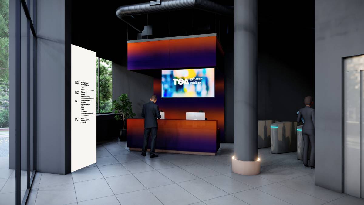
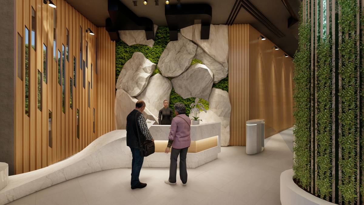
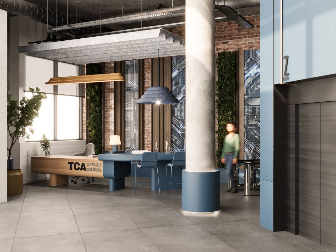
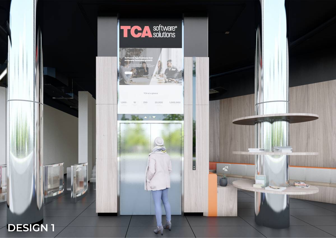
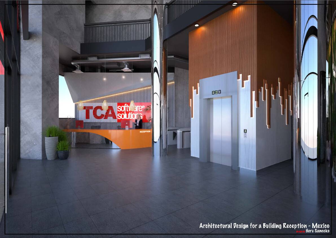
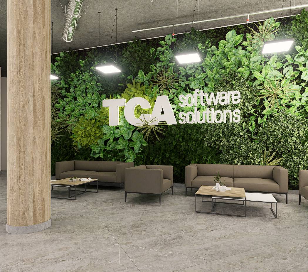
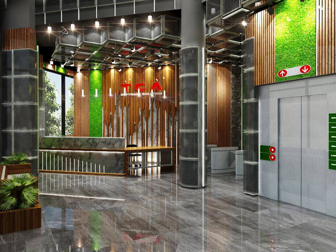
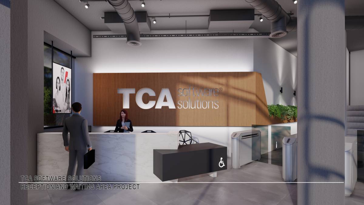
This design concept embodies a thoughtful balance of openness, brightness, and warmth, crafting an inviting atmosphere that intuitively draws visitors and users in. A carefully curated material palette featuring marble, steel, walnut wood, and digital screens creates a sophisticated visual language apt for a software company.
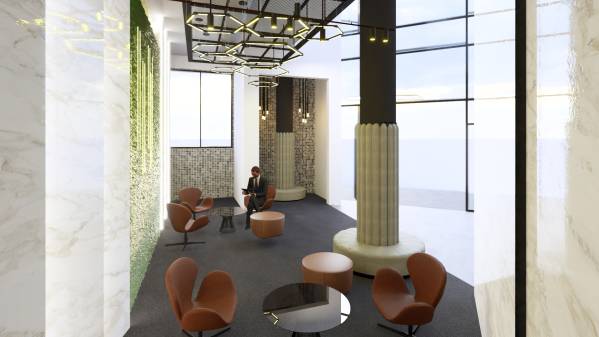
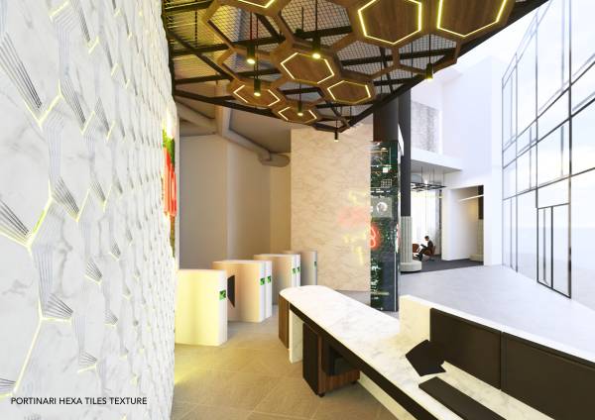
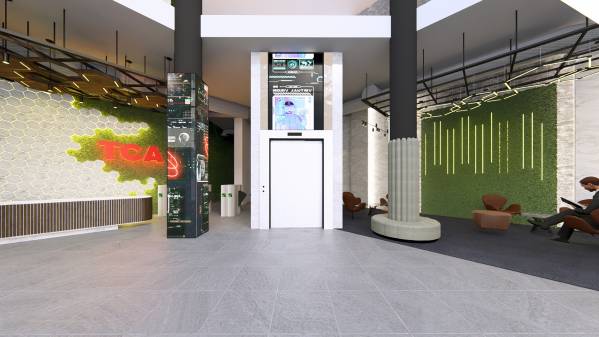
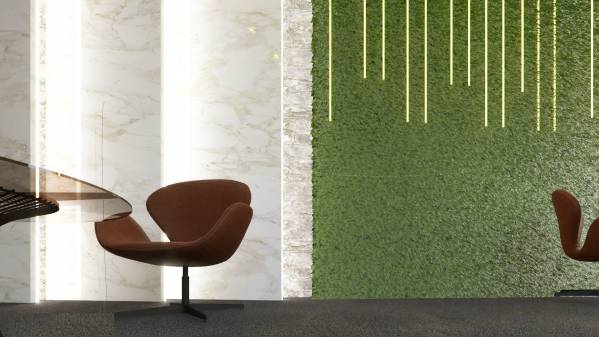
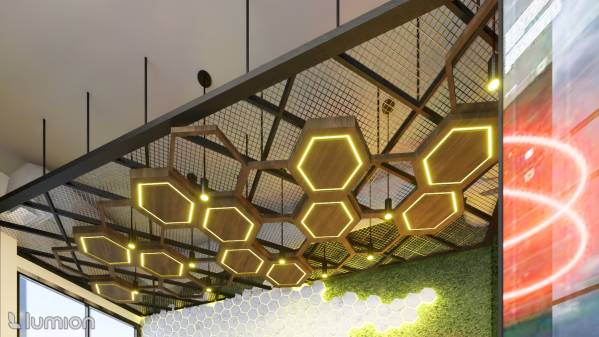
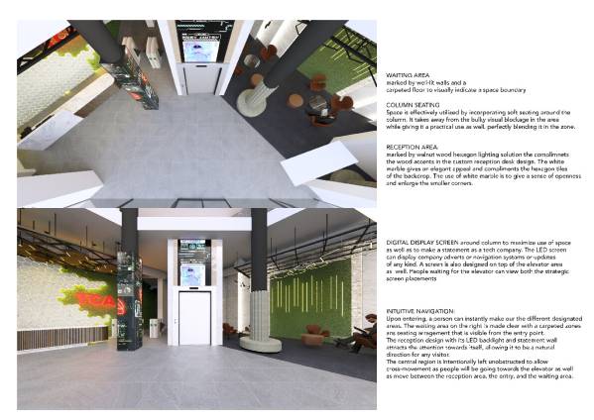
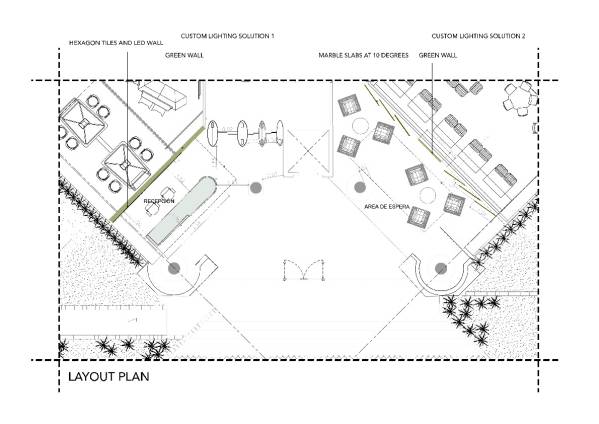
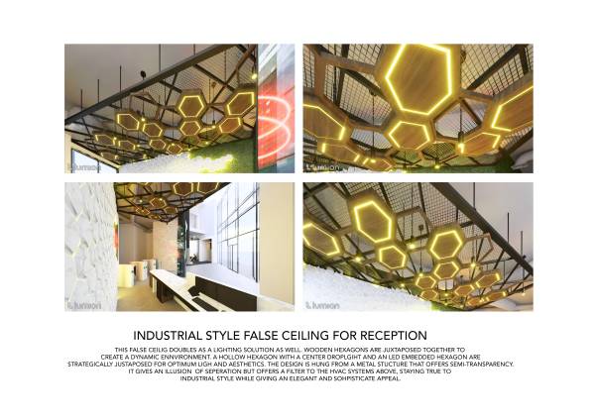
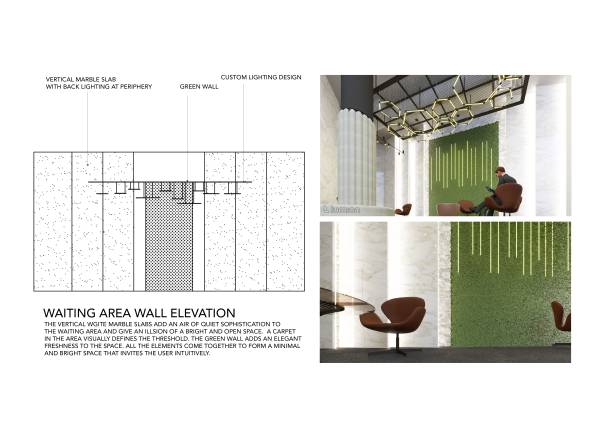
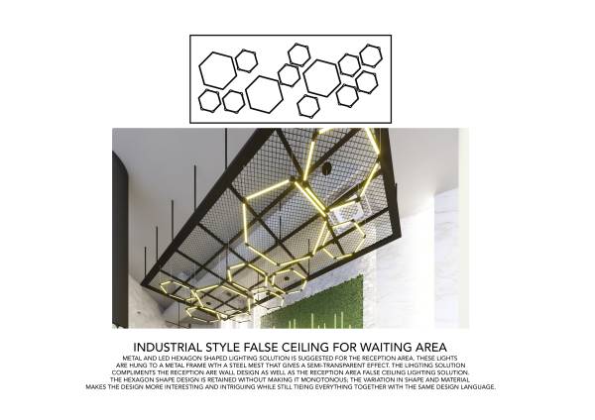
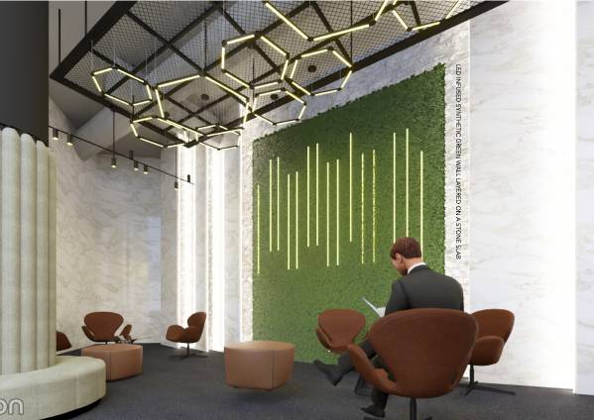
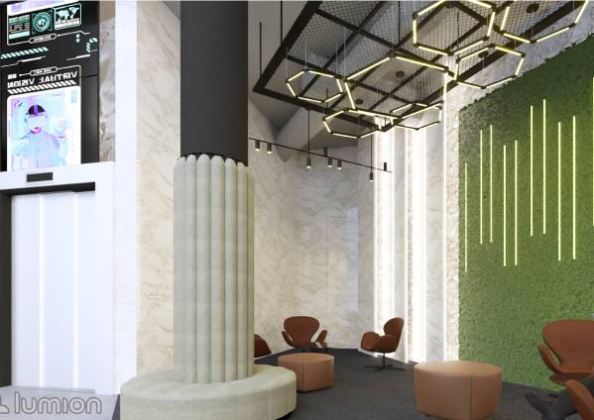
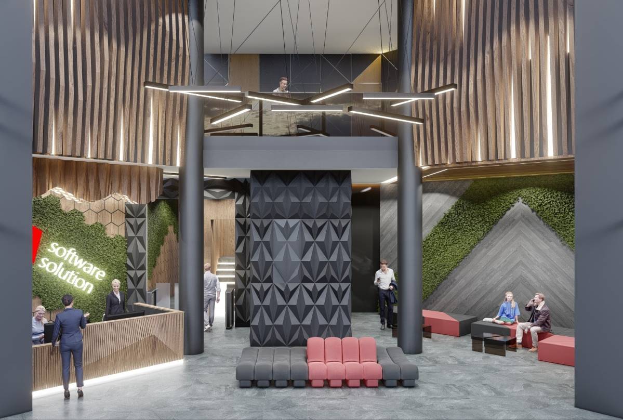
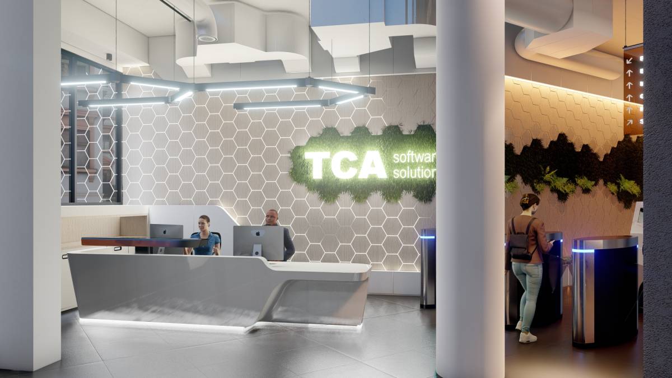
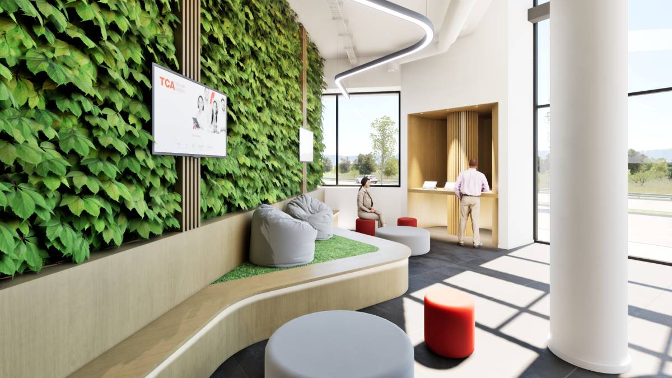
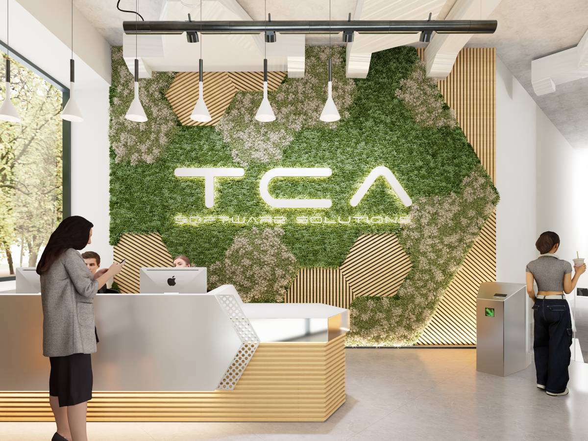
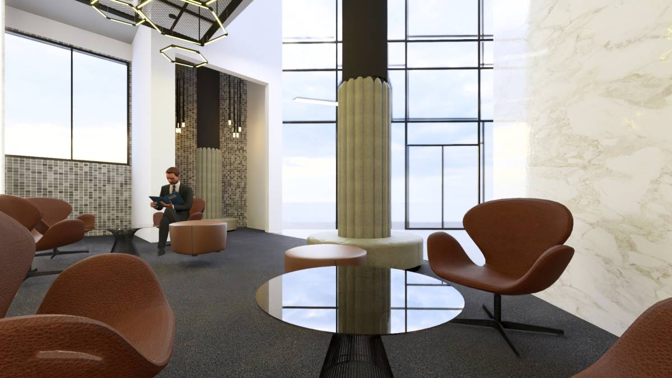
Custom lighting solutions, incorporating the client's preferred hexagon shape, add a touch of elegance and refinement. The waiting area is subtly defined without physical barriers, ensuring a seamless transition. Synthetic grass brings a natural touch without overwhelming the space. Juxtaposed with vertical marble slabs, the small waiting area is transformed into a grand impactful space that the visitors would find inviting and memorable.
Strategic design elements elevate the ambiance are:
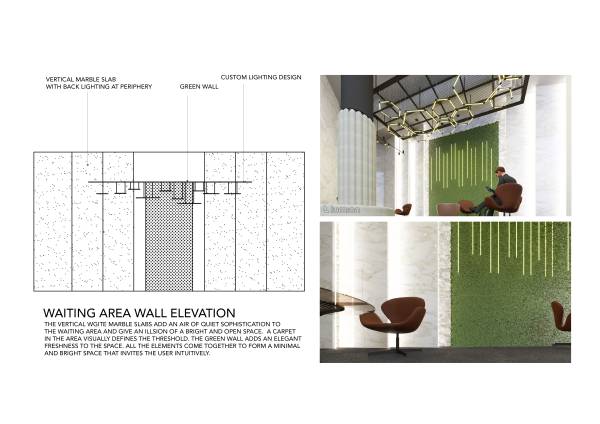
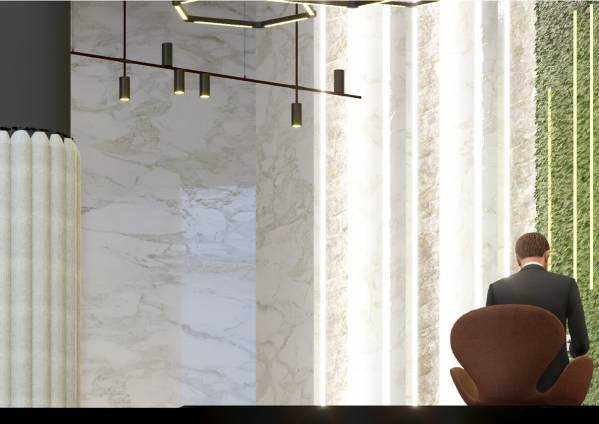
- Vertical white marble slabs exude quiet sophistication, creating an illusion of brightness and openness in the waiting area.
- A carpeted threshold visually defines the space without disrupting the flow.
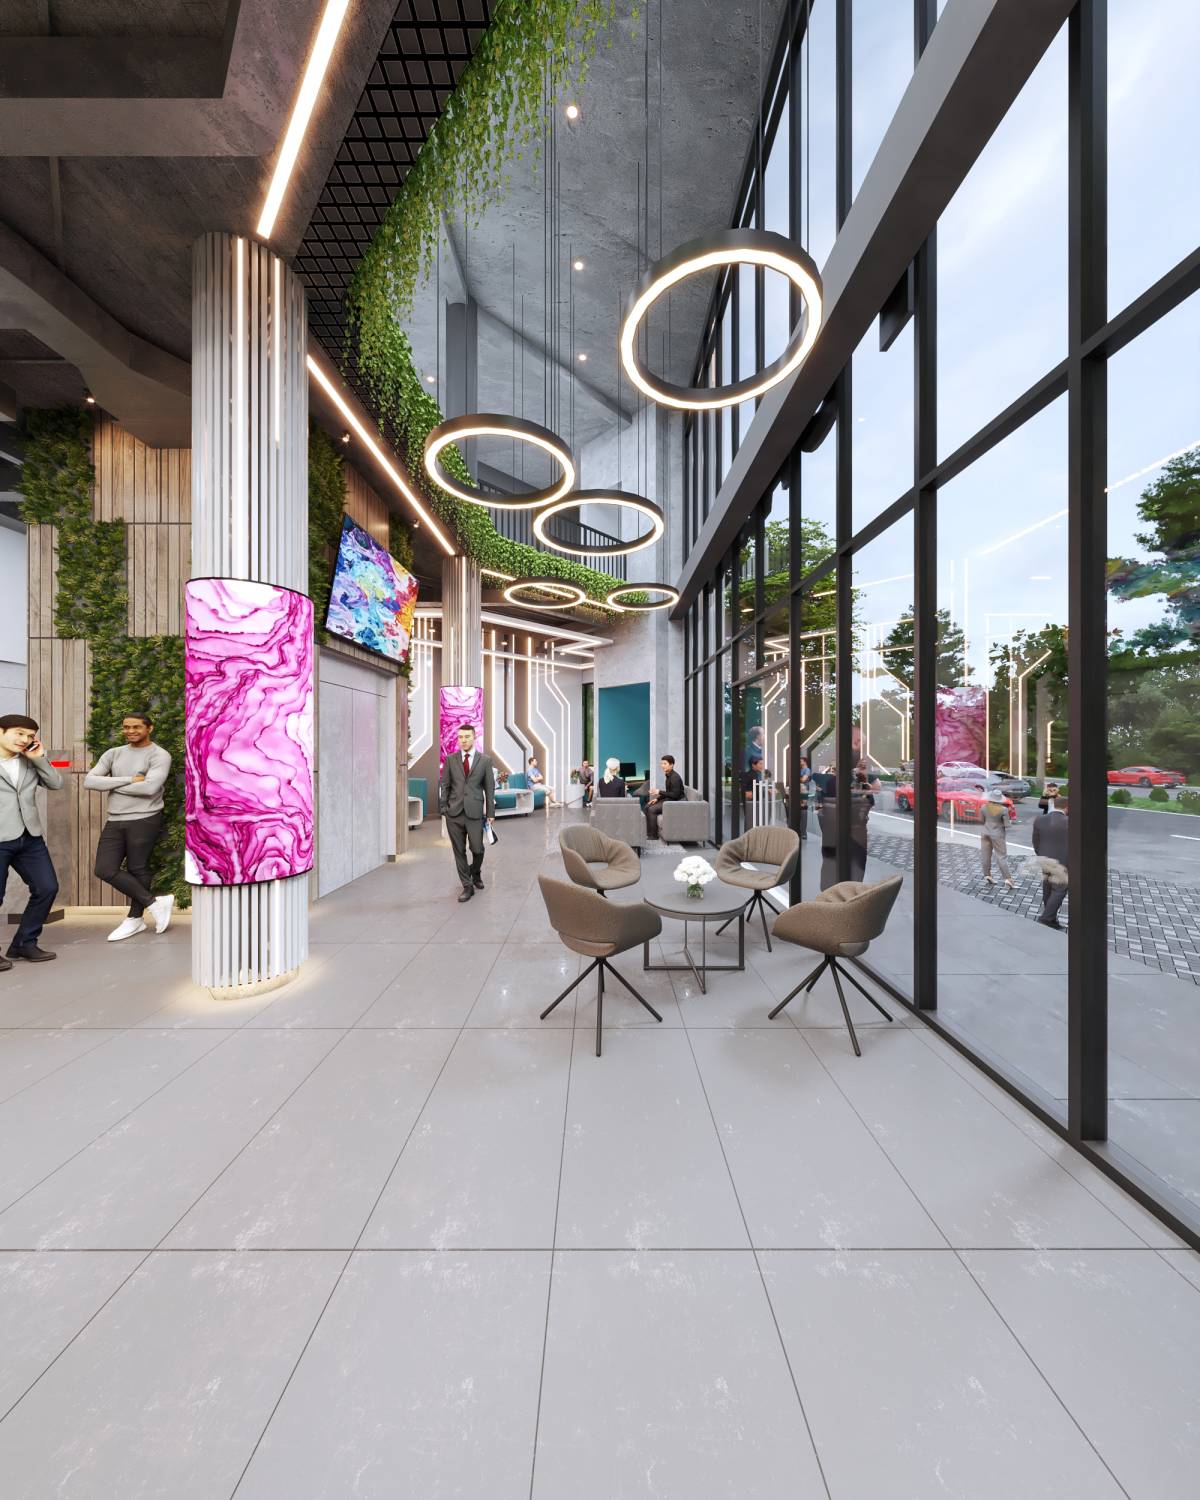
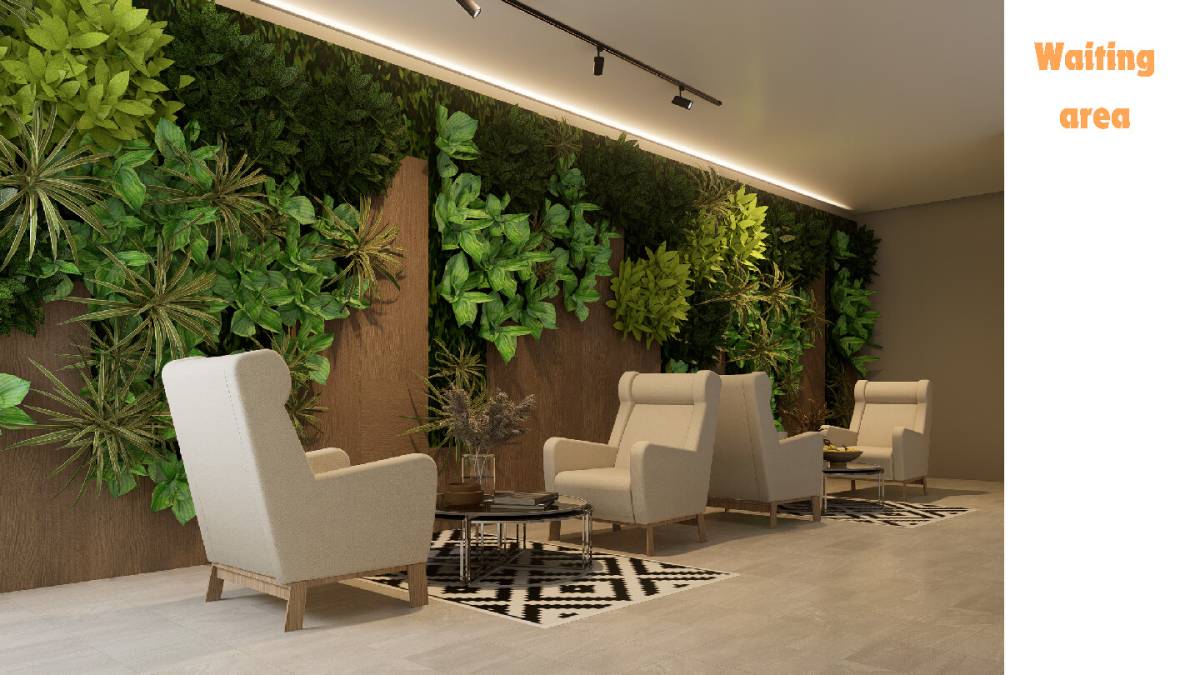
- A lush green wall injects freshness and elegance.
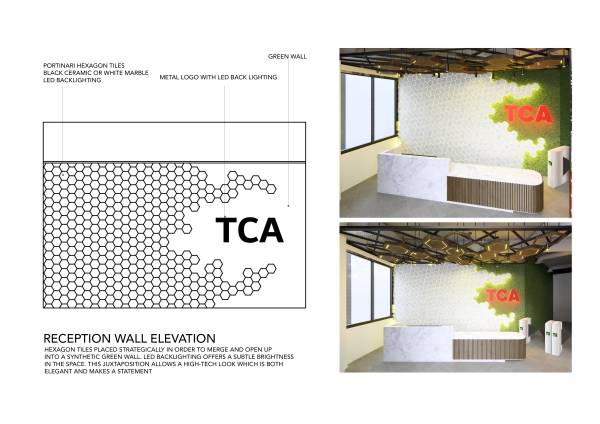
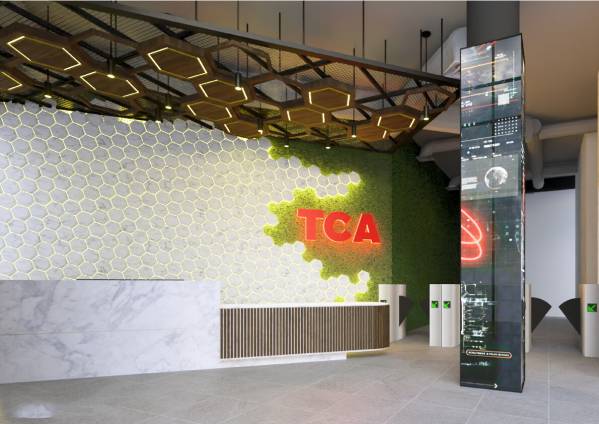
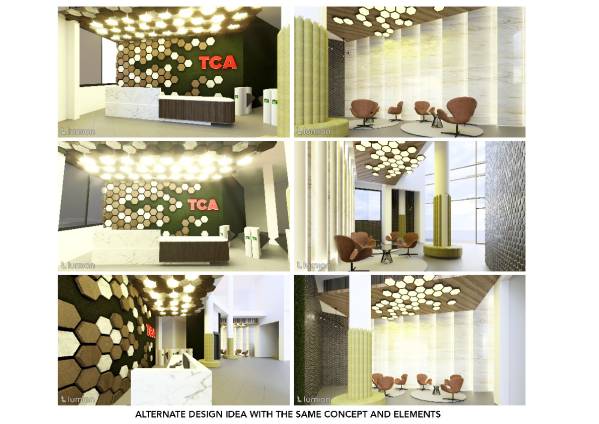
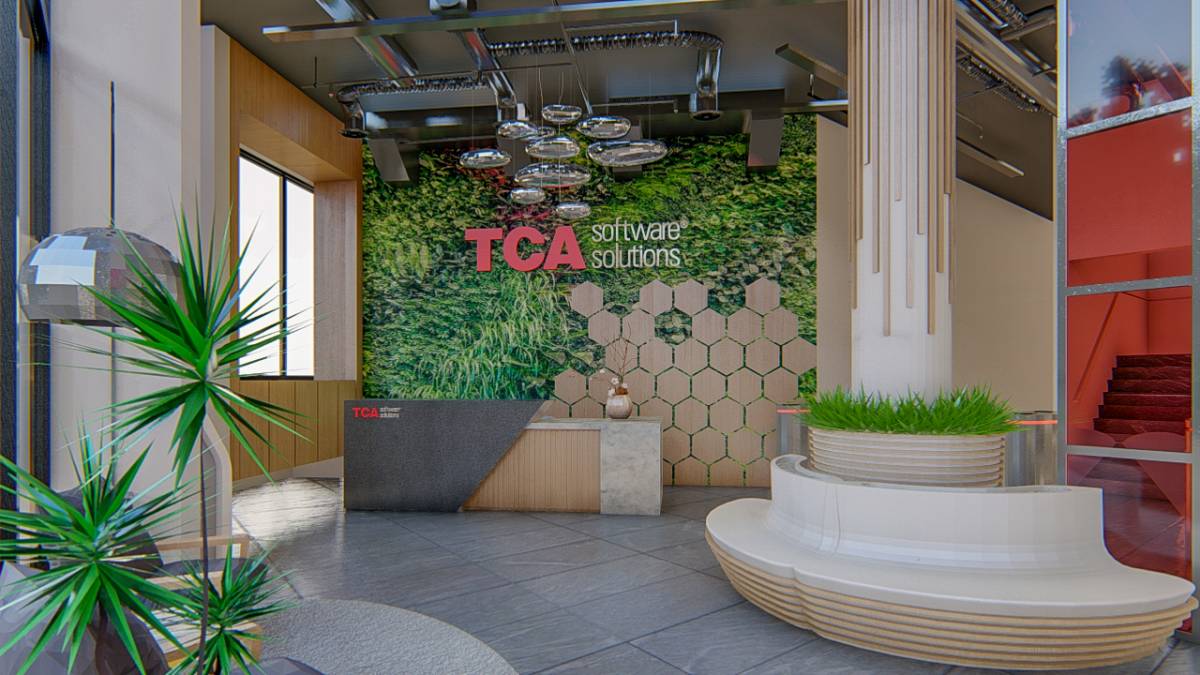
- Hexagon tiles merge seamlessly into a synthetic green wall in the reception area, creating a sense of continuity.
- LED backlighting provides subtle brightness, juxtaposing high-tech sophistication with understated elegance.
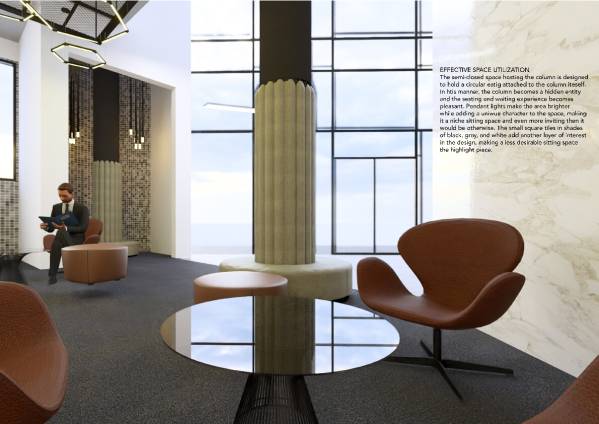
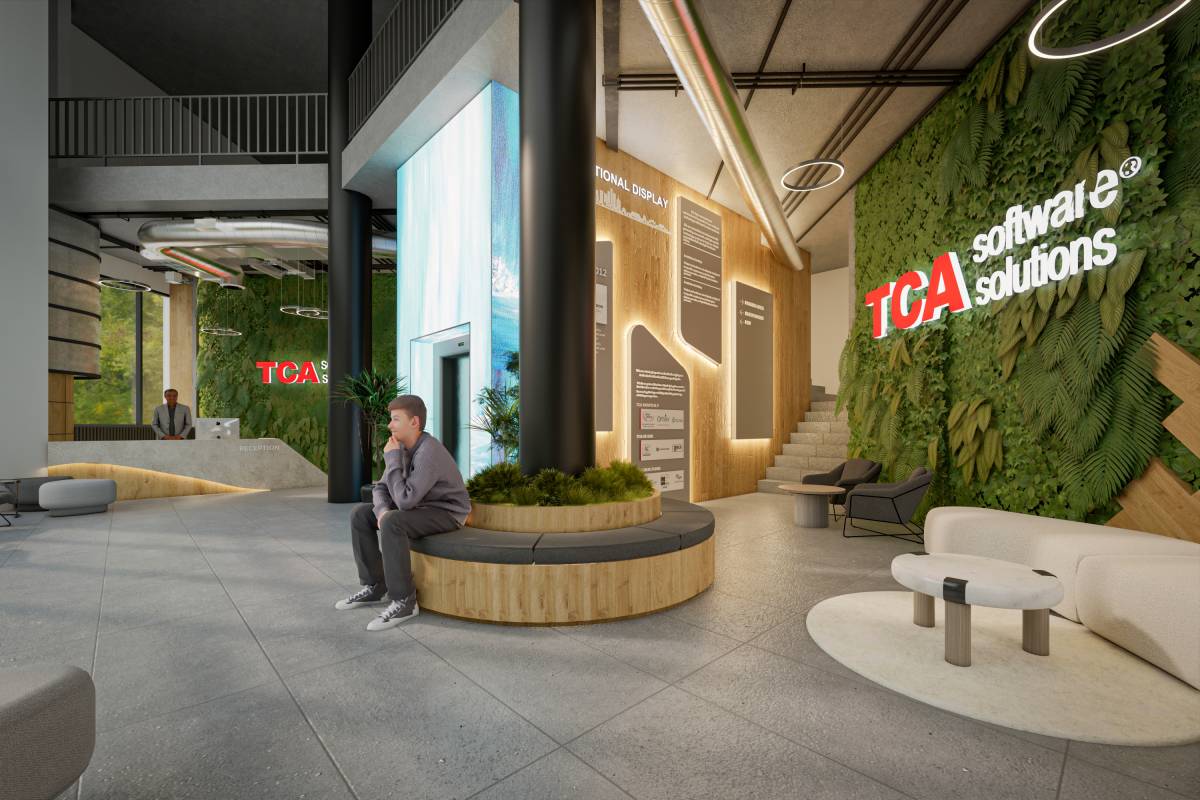
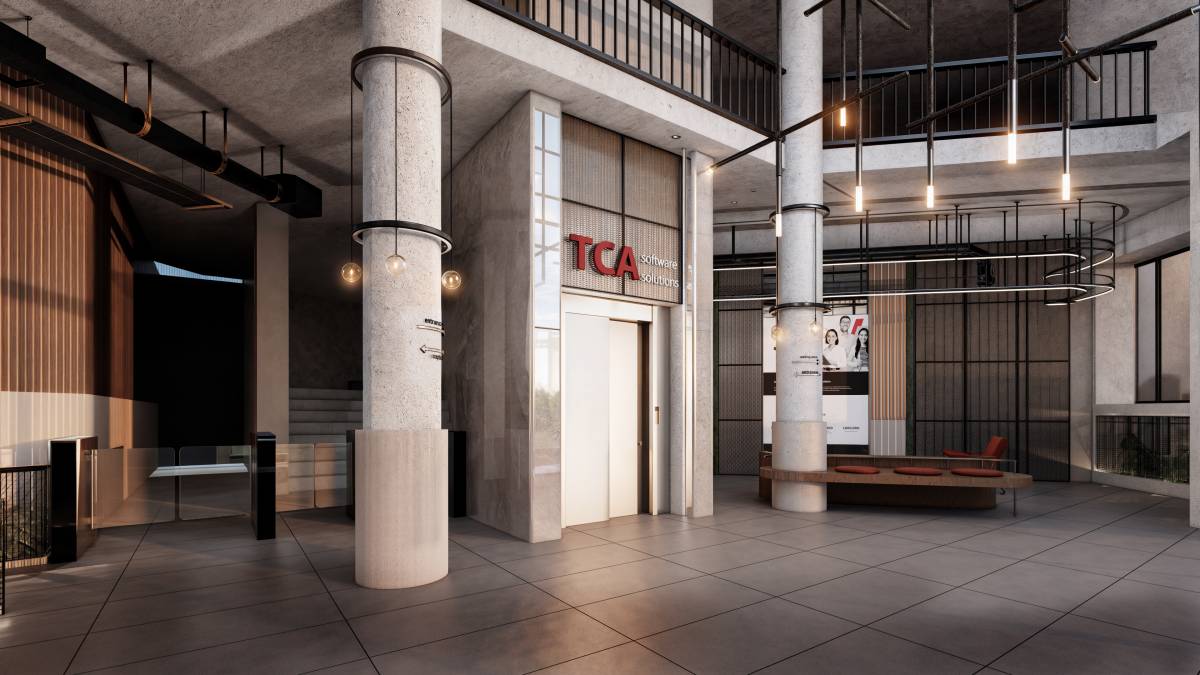
-Digital Screens around the column forms a unique position.
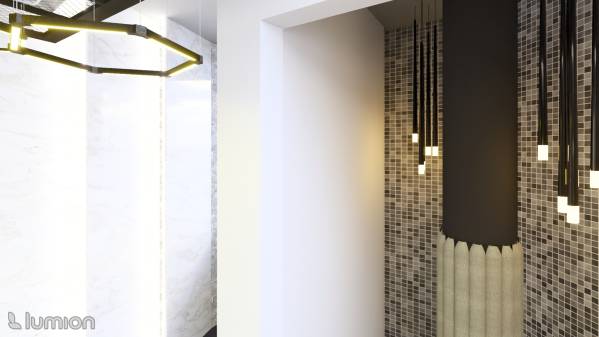
-Seating area incorporated around the column makes effective use of space and breaks the heavy view of the column into a soft and palatable view merged seamlessly in the area. This allows the attention of a visor to go directly to the functional zones as well as the overall ambience.
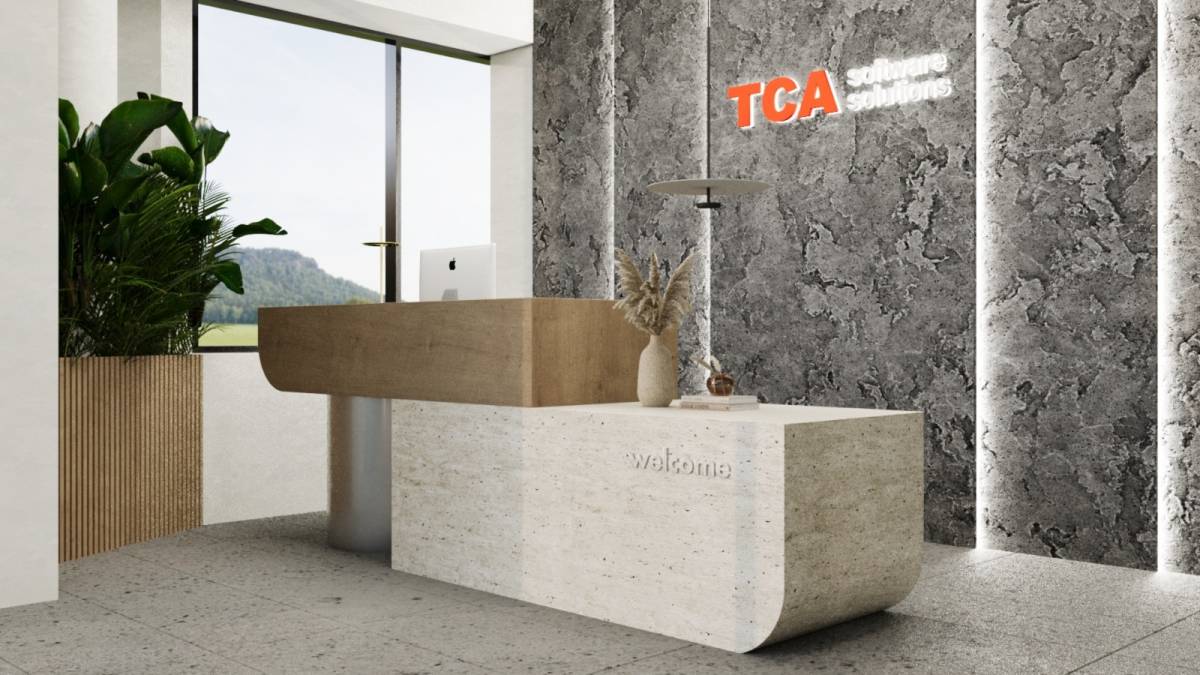
-Simplicity of the material usage makes the design economical, with easy to acquire steel frame and LED lighting to strategically placed and cut green walls, and a similar texture of marble in the back walls and reception desk allows both connectivity and financial feasibility.
This harmonious blend of materials, light, and space creates a minimal yet impactful environment that intuitively invites users. My design solution thoughtfully balances aesthetics and functionality, crafting a unique and captivating space that will stand out and make the right first impression.