Erhalten Sie viele Entwürfe für Ihr Projekt. Wählen Sie den, den Sie lieben.
Echte Architekten und Designer aus aller Welt reichen Entwürfe für Ihr Projekt ein, von $250. Kostenloses Angebot, keine Verpflichtung.
Kunden bewerten ihre Siegerentwürfe mit 4.5 von 5 (890+ Bewertungen)Innerhalb von 24 Stunden kostenlos stornieren!So funktioniert es Bist du ein Designer? Wettbewerbe entdecken →
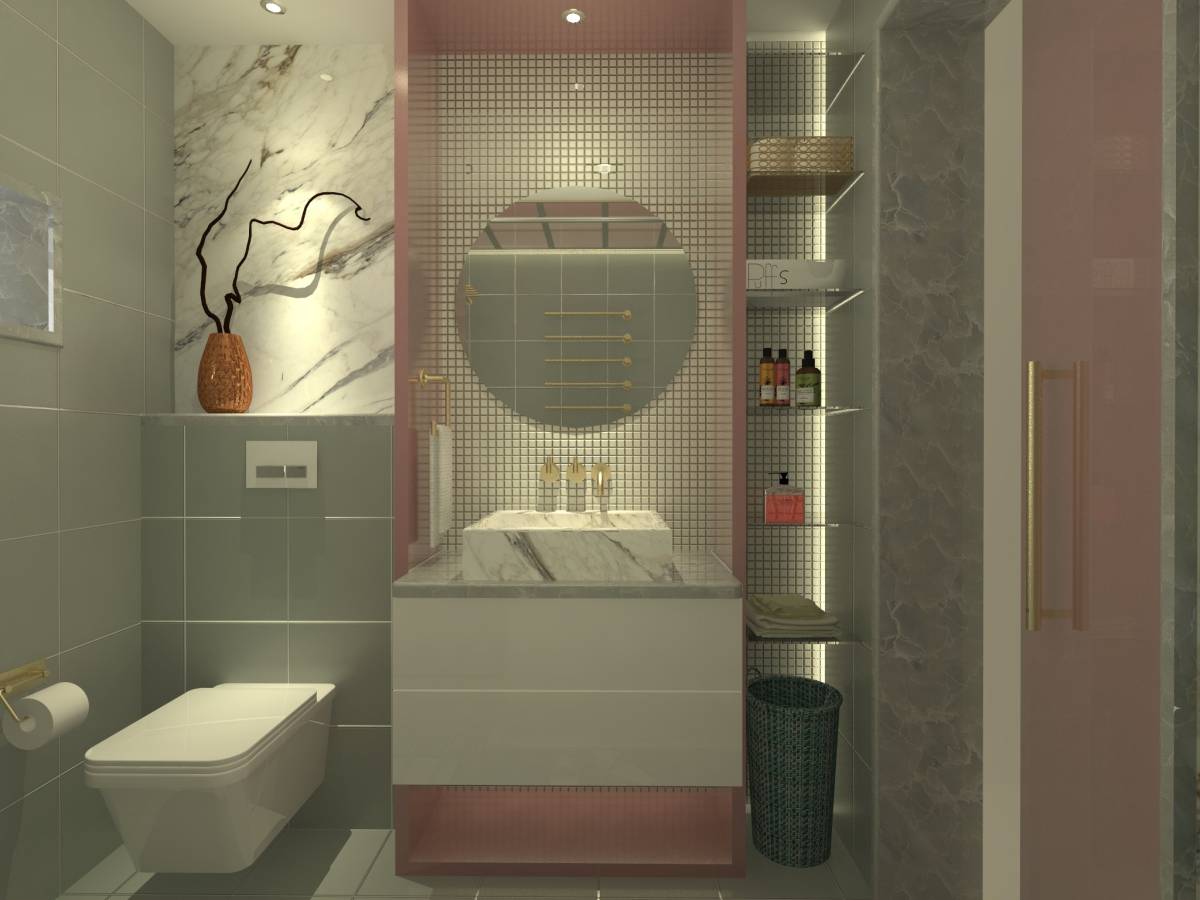
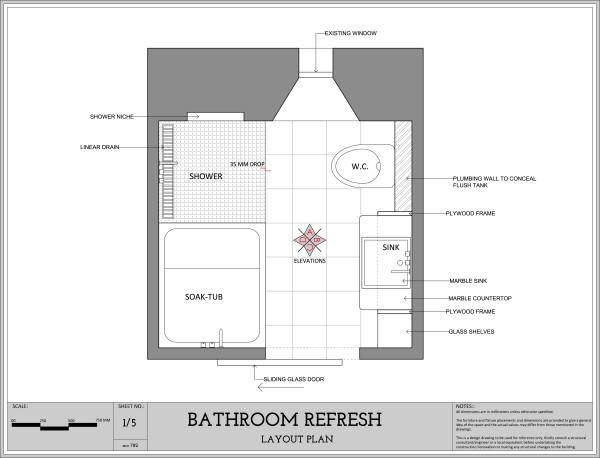
LAYOUT
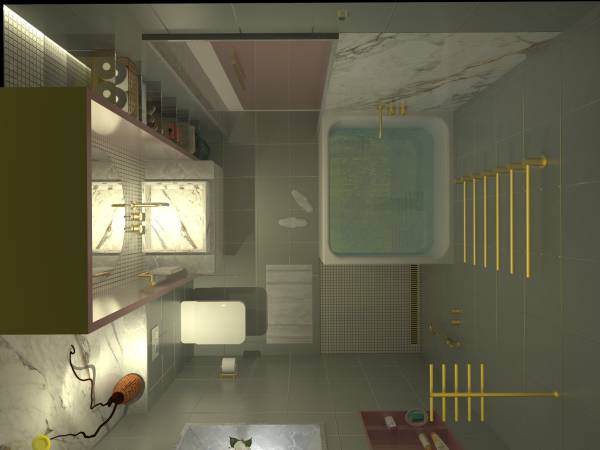
This layout proposes to maximize storage within the limited space.
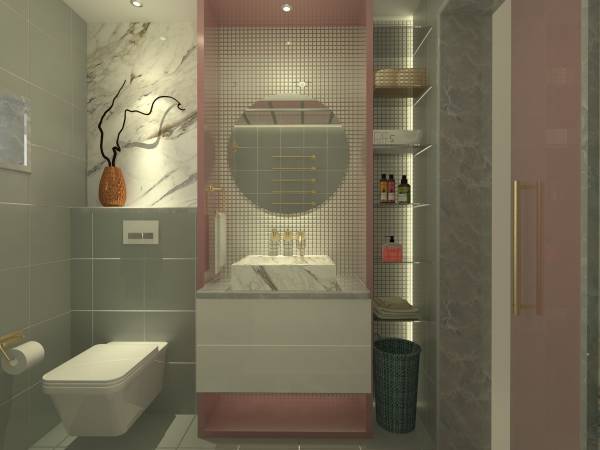
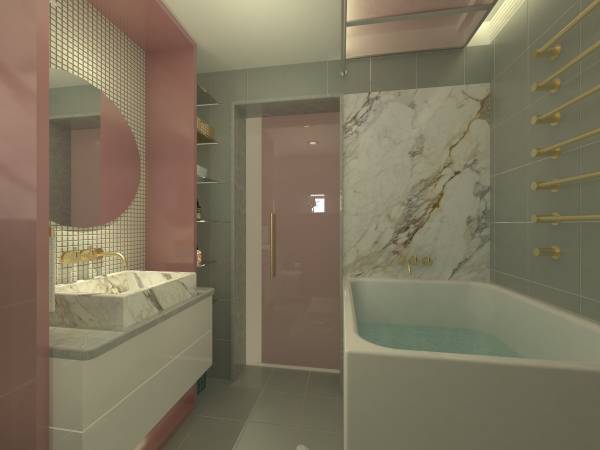
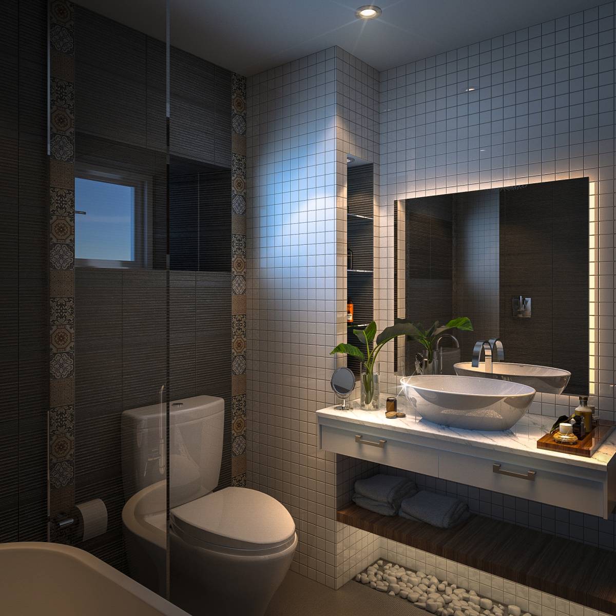
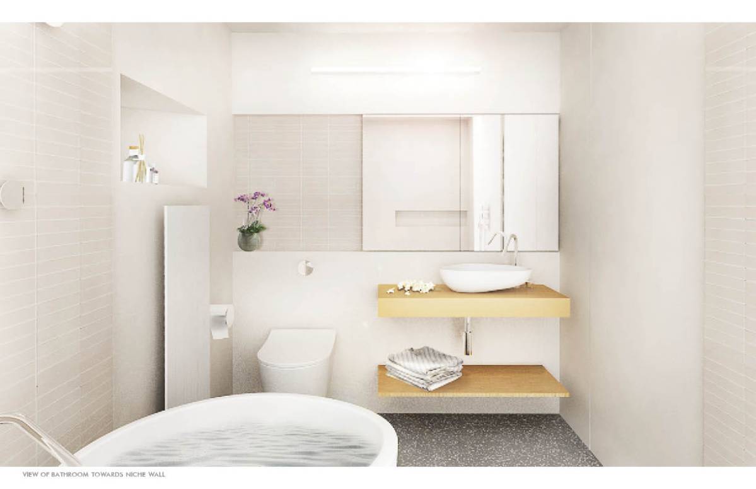
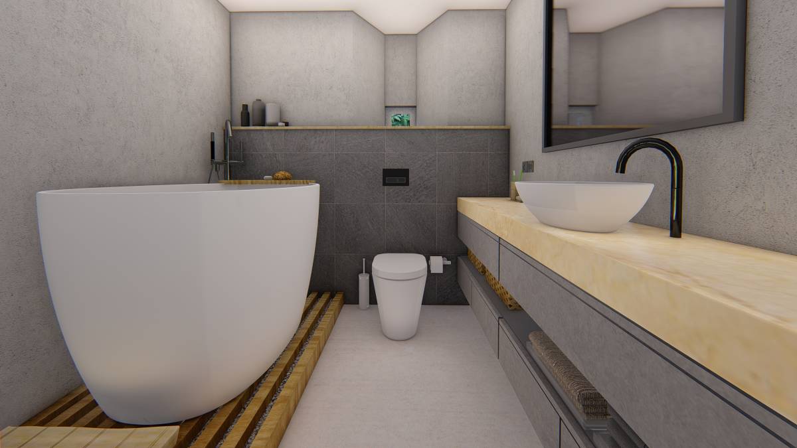
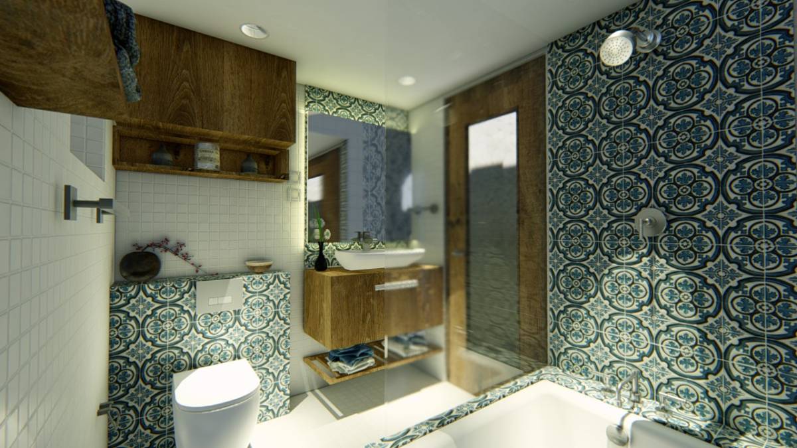
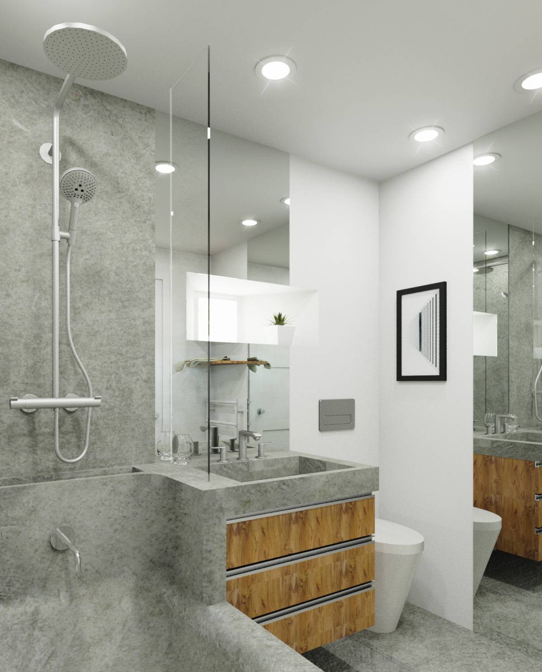
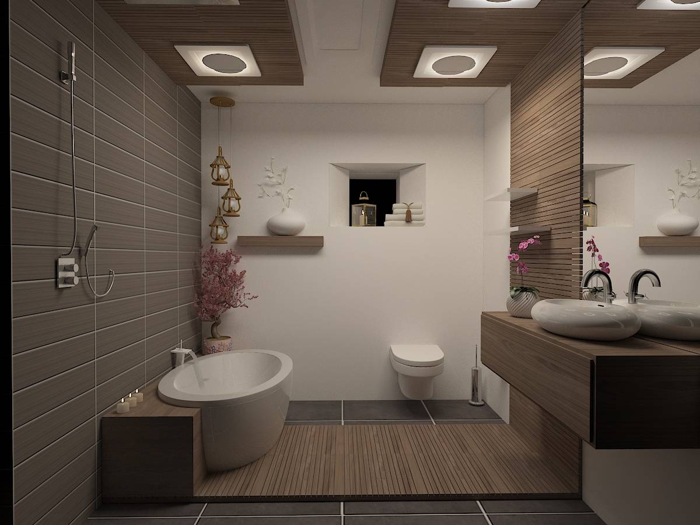
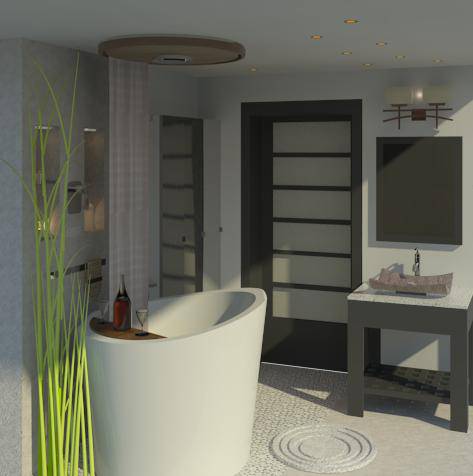
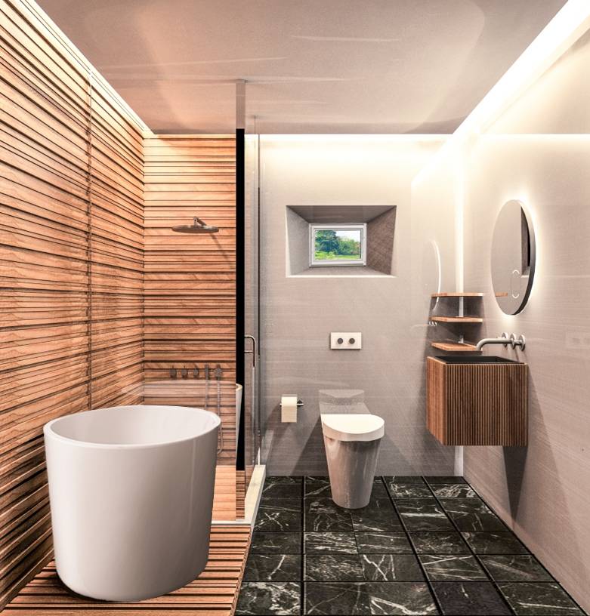
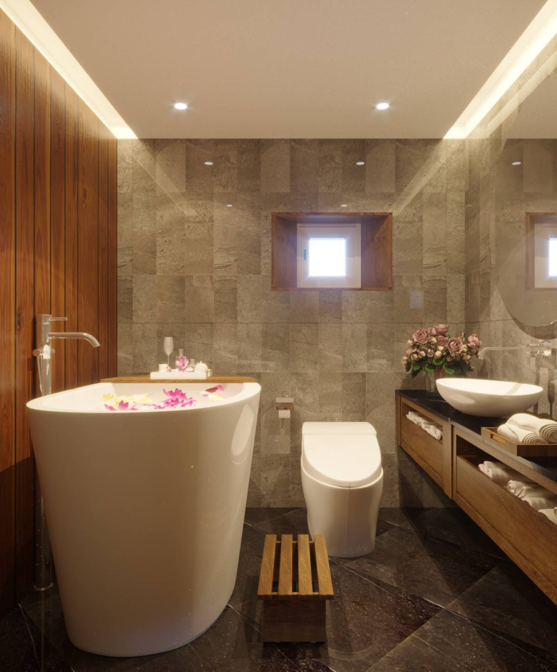
This is primarily achieved by using a customized vanity/ sink and bath-tub as store-bought ones are either too small or too large to accommodate optimally. The layout is divided into two sides – one side with the dry area and the other side with the wet area with a walking space in between.
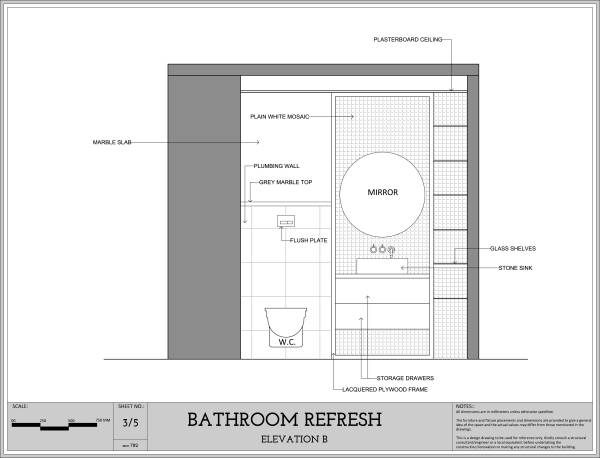
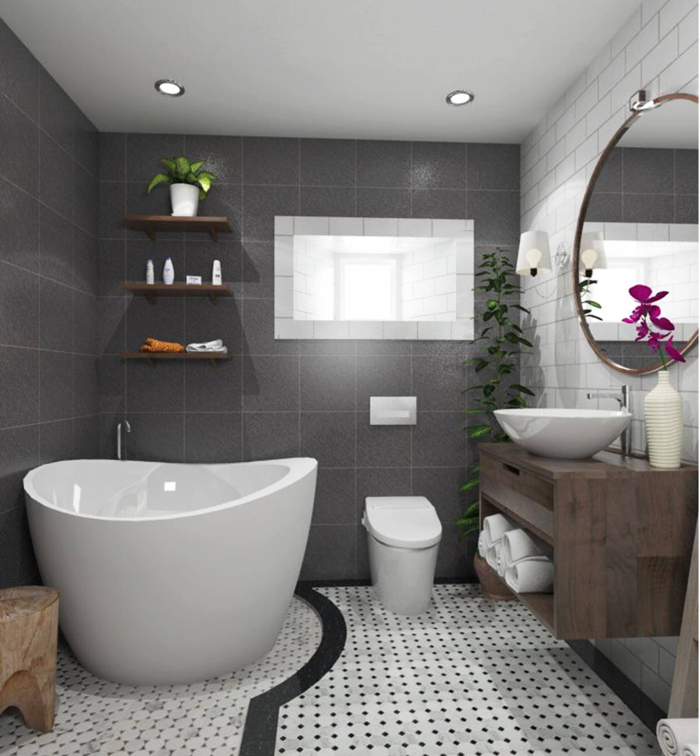
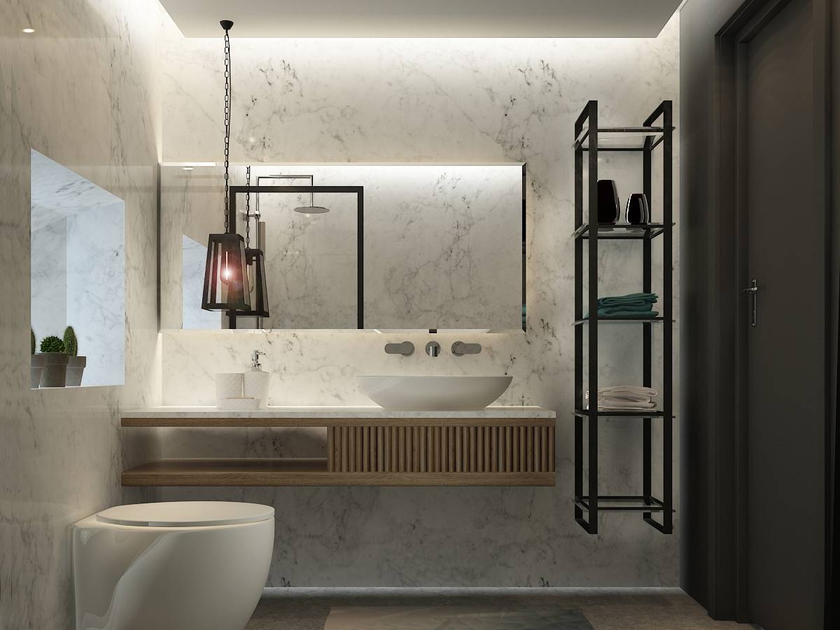
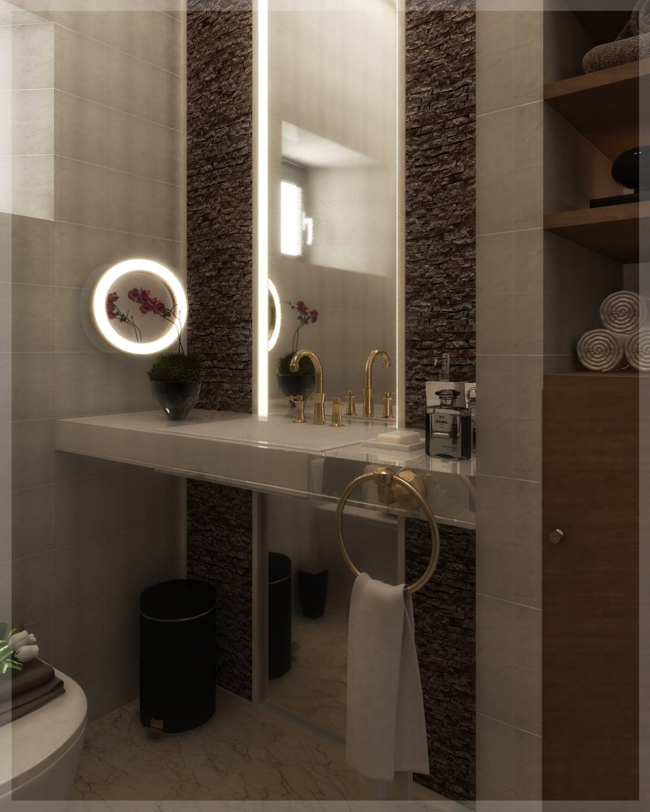
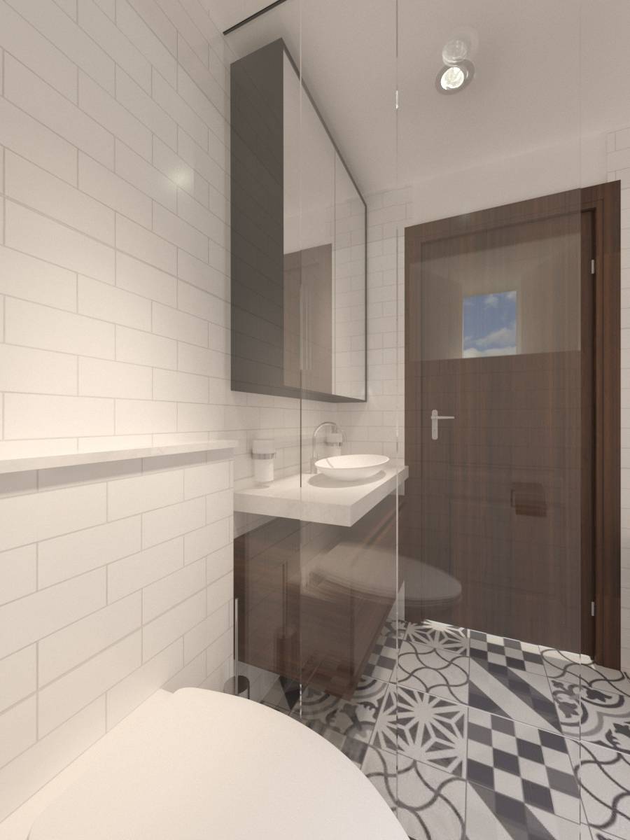
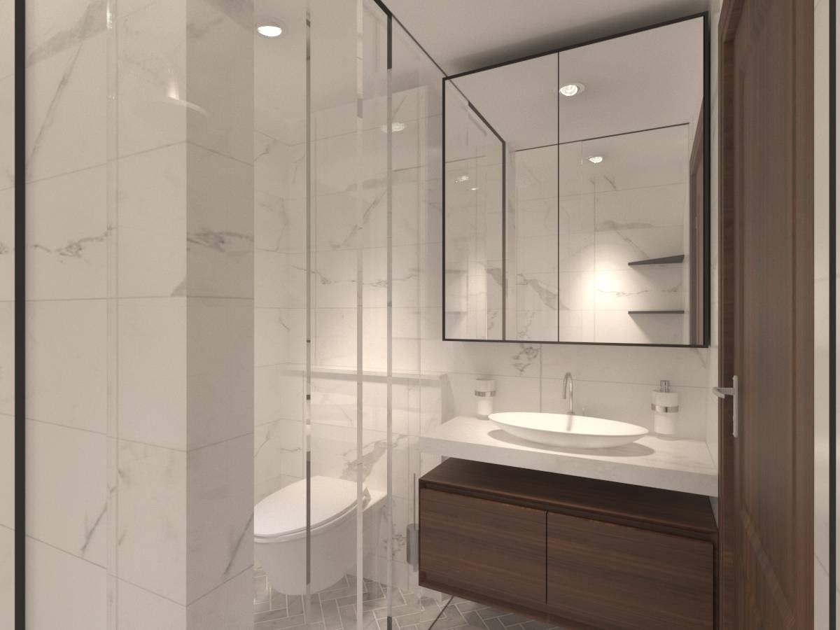
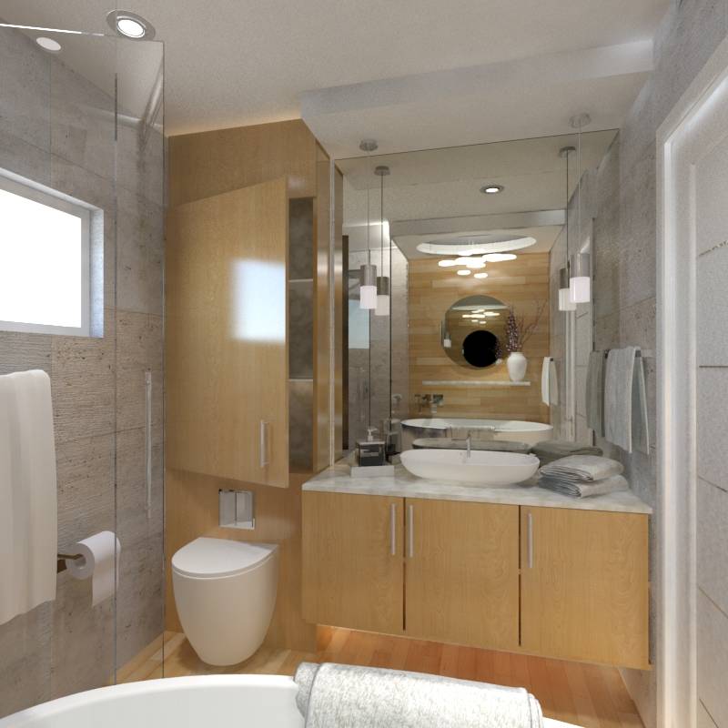
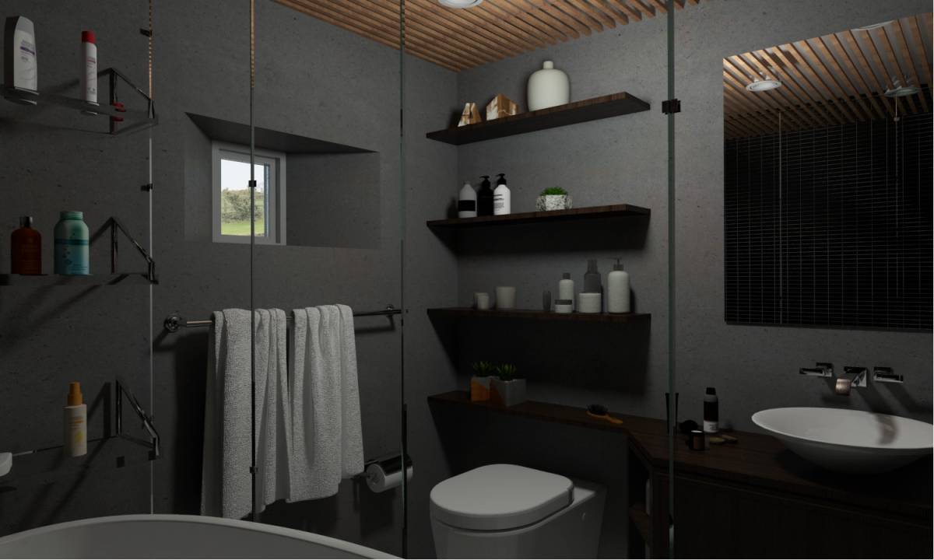
The vanity and sink are kept near the entrance as they need to be the most accessible. A corner open glass shelf is given near the entrance so it can be easily stocked and accessed from outside the door. It is back lit from a side-cove. The vanity is the focal point of the bathroom highlighted by a rectangular frame and a circular mirror with a top light. The storage beneath the counter is also customized to within the frame dimensions.
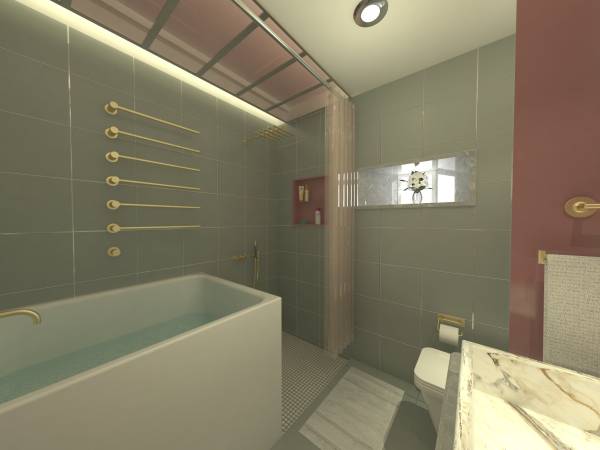
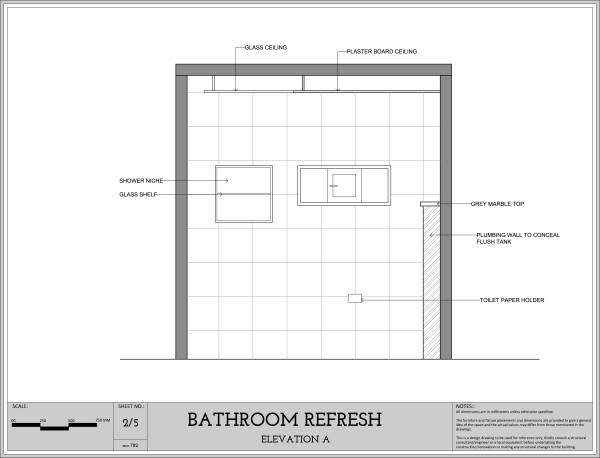
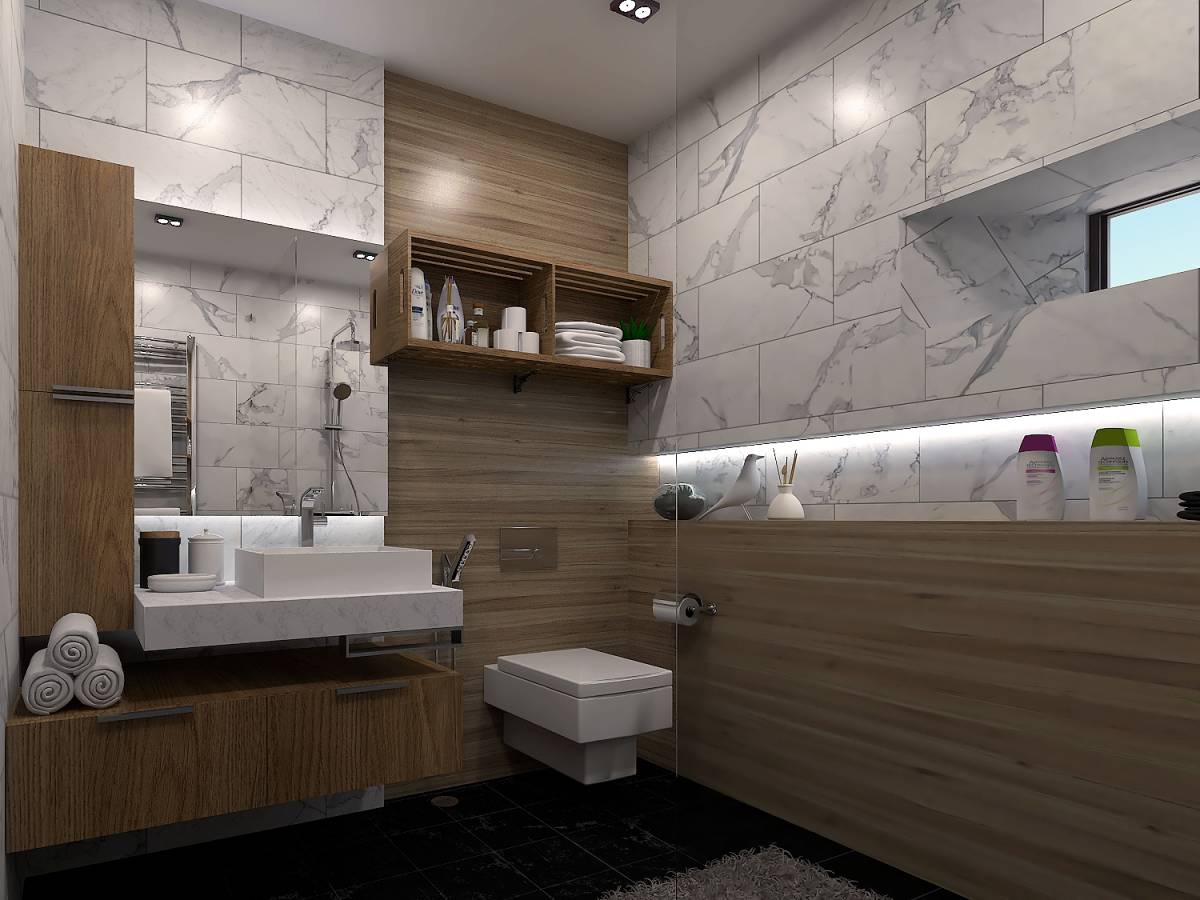
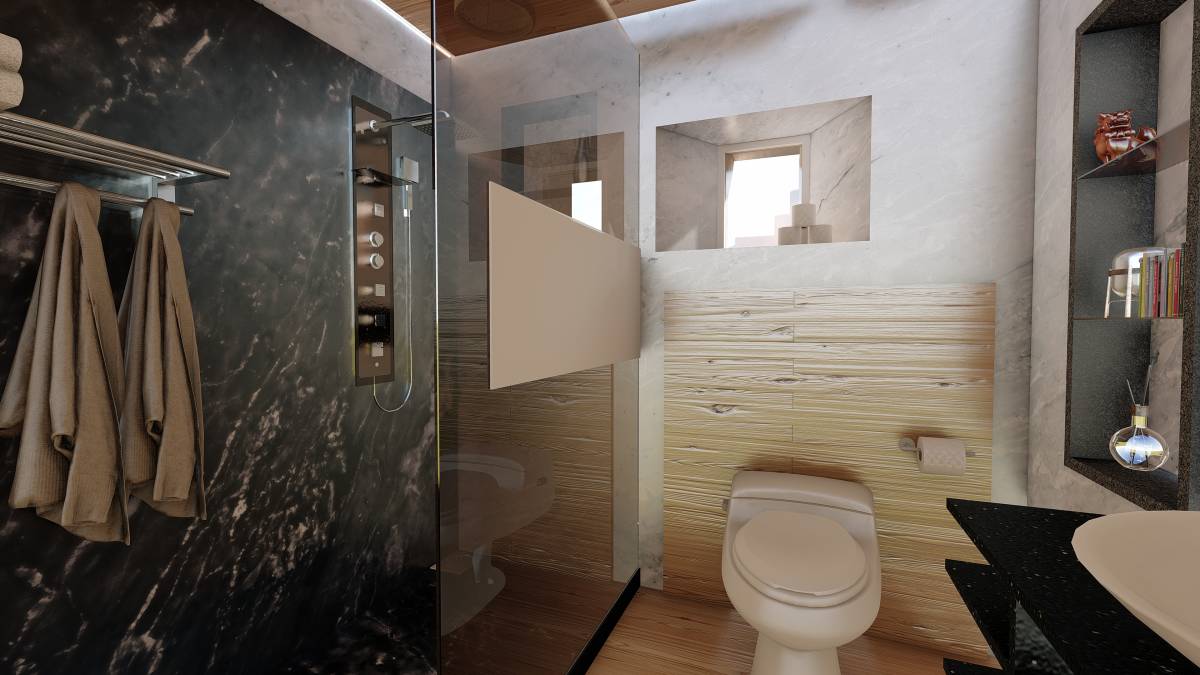
The water-closet is adjusted on the side wall by constructing a half-height plumbing wall to conceal the flush tank and other pipelines.
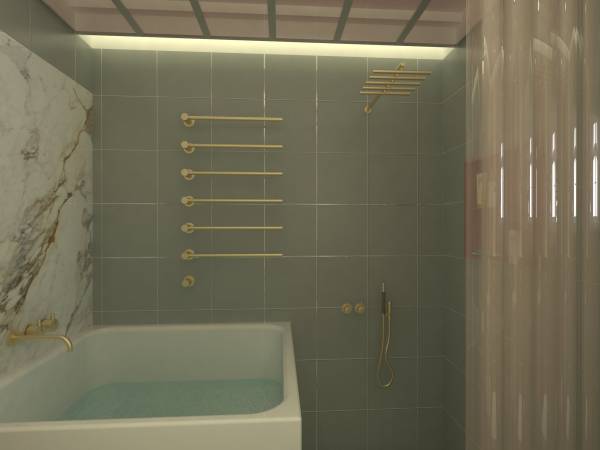
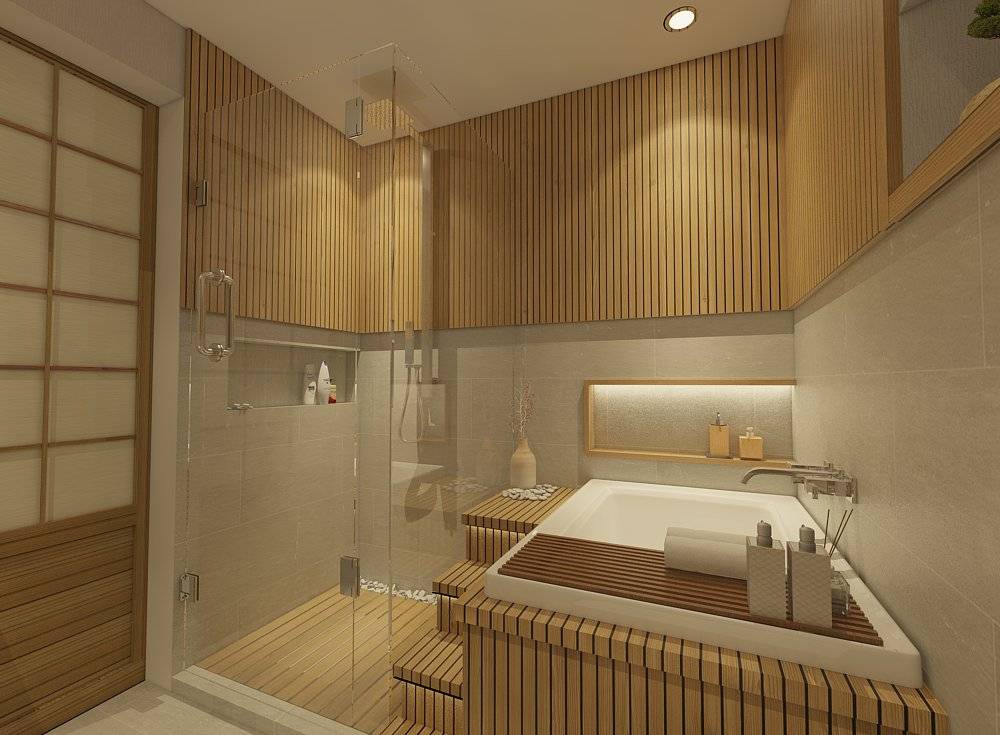
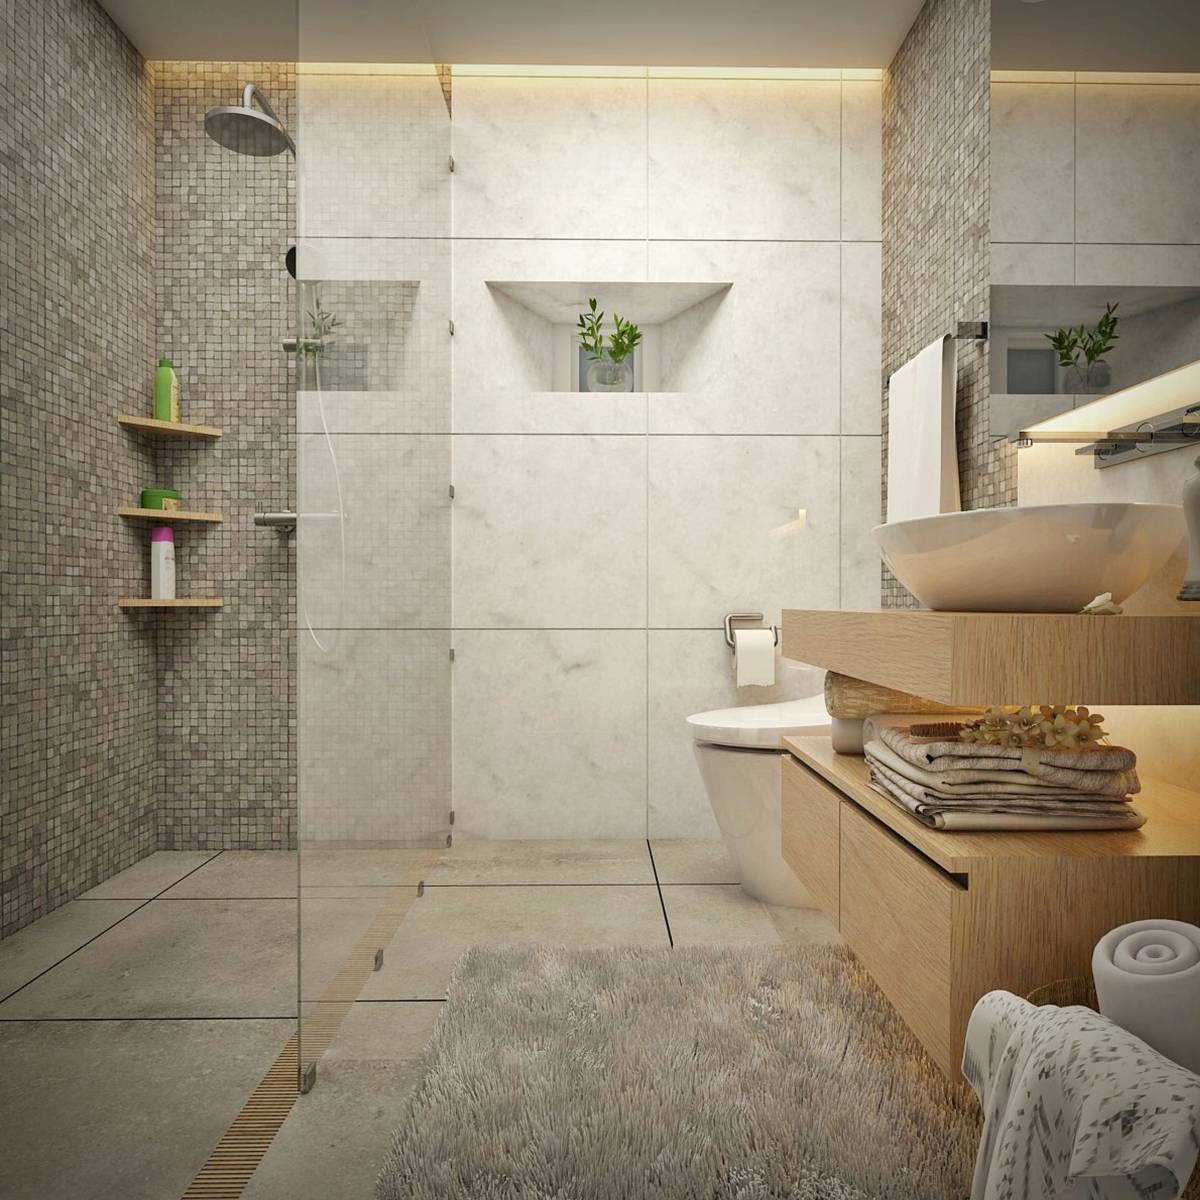
The shower area has a 35MM drop in the flooring to prevent spilling the water into the dry area. And an overhead shower curtain to prevent splashes outside.
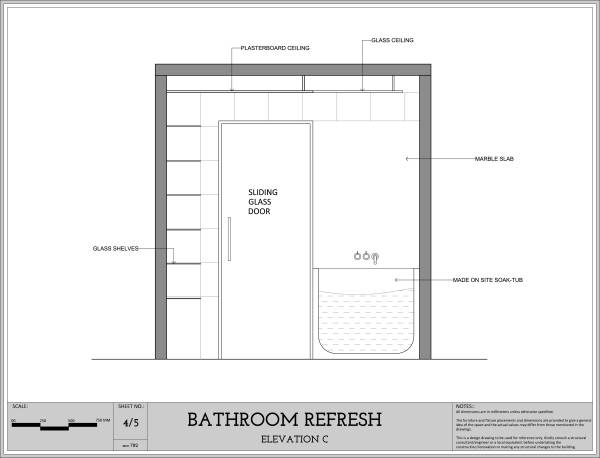
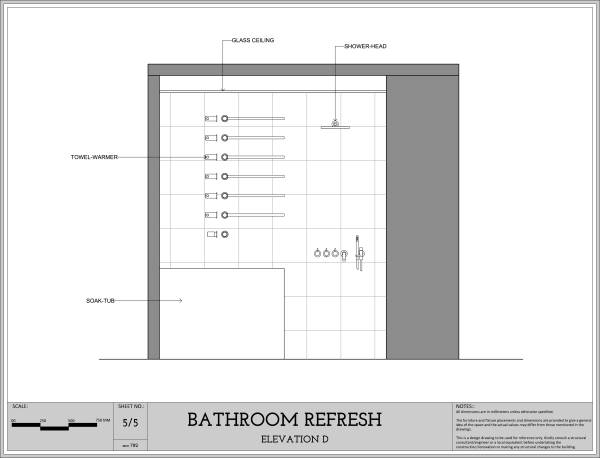
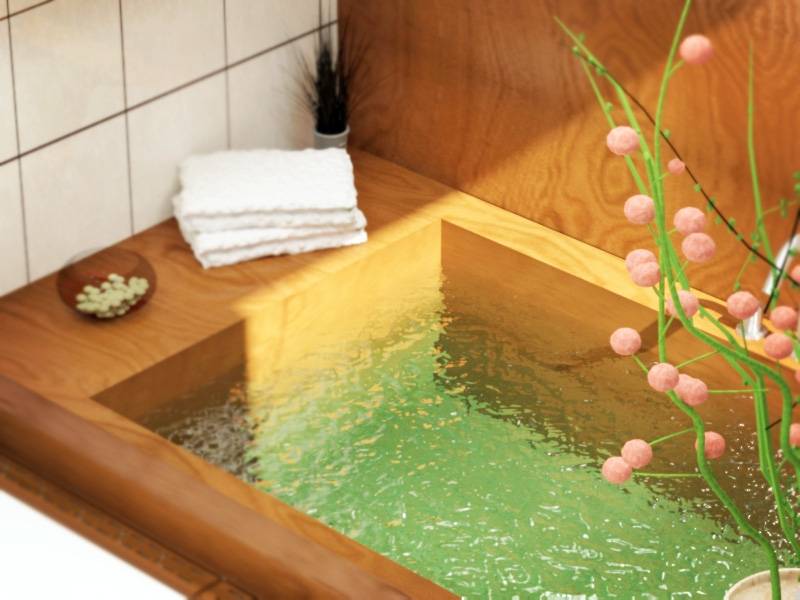
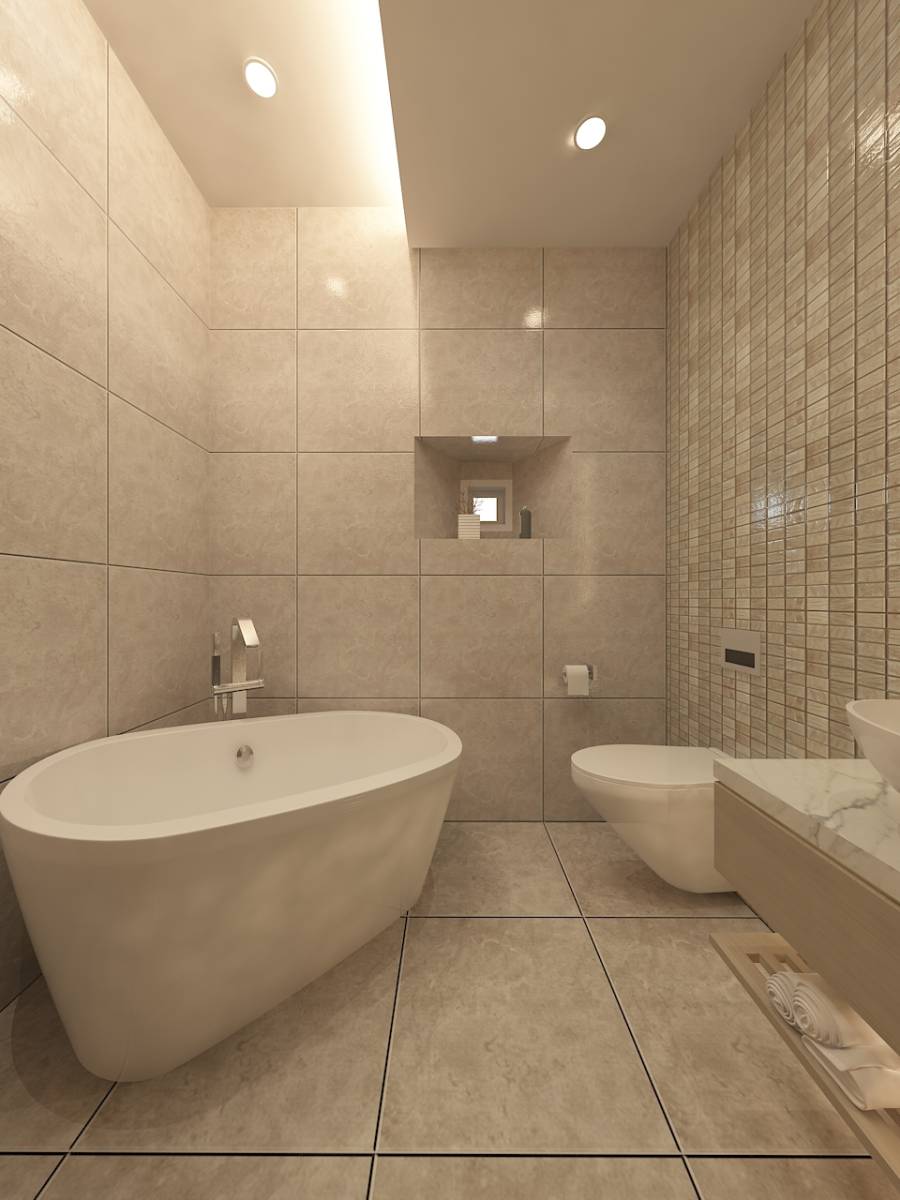
The bath is a customized high-walled soak-tub made on site and finished with solid acrylic surface with buffed and rounded edges as desired. The shape is kept rectangular to use the most of the limited space.
COLOURS and MATERIALS:
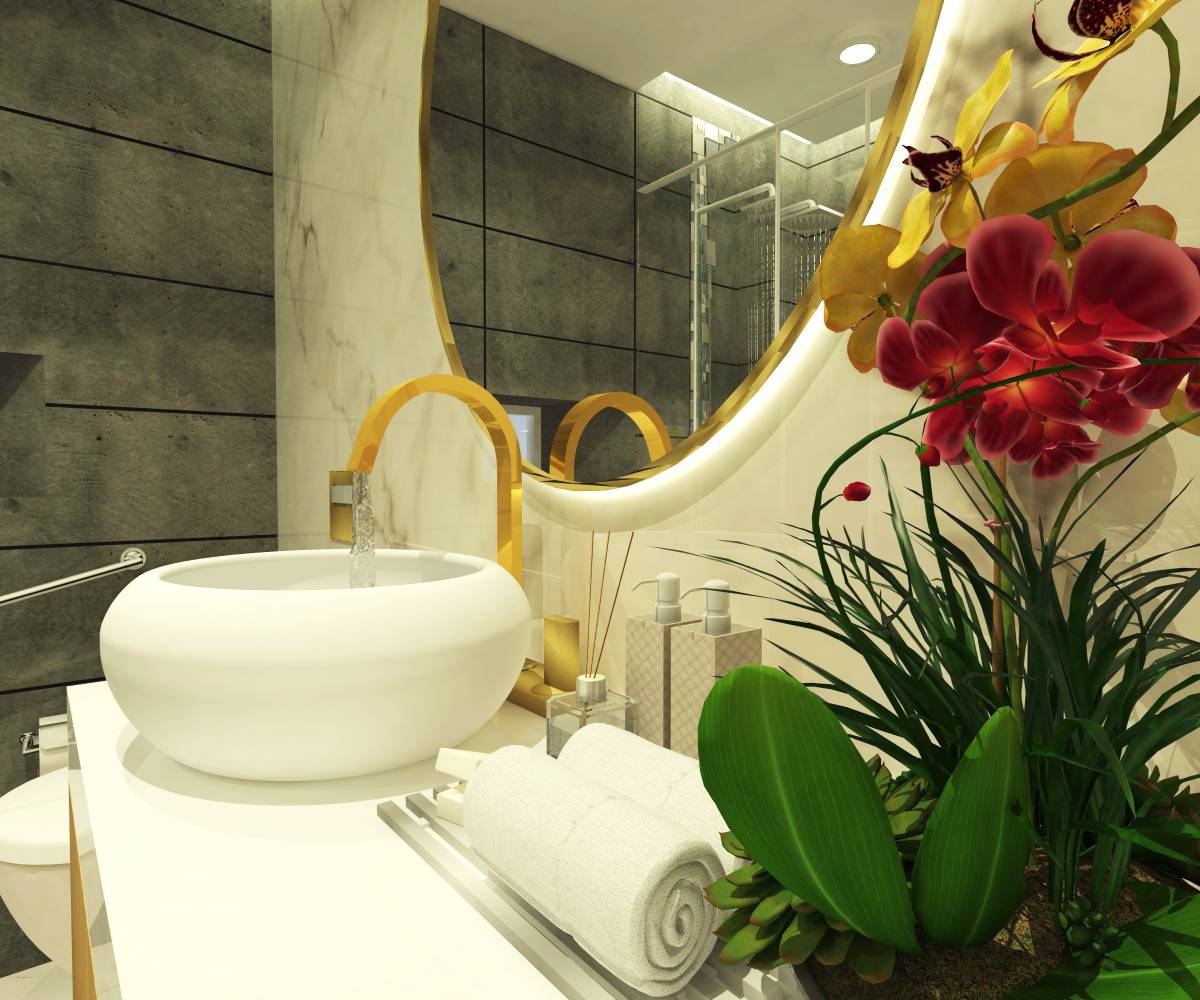
The sink is made from white Calacatta marble. This same marble is used as wall-slabs as a backdrop for the bath-tub and the half-wall above the water-closet. Given the small space available, a wall-mixer faucet is used instead of a counter-mounted one.
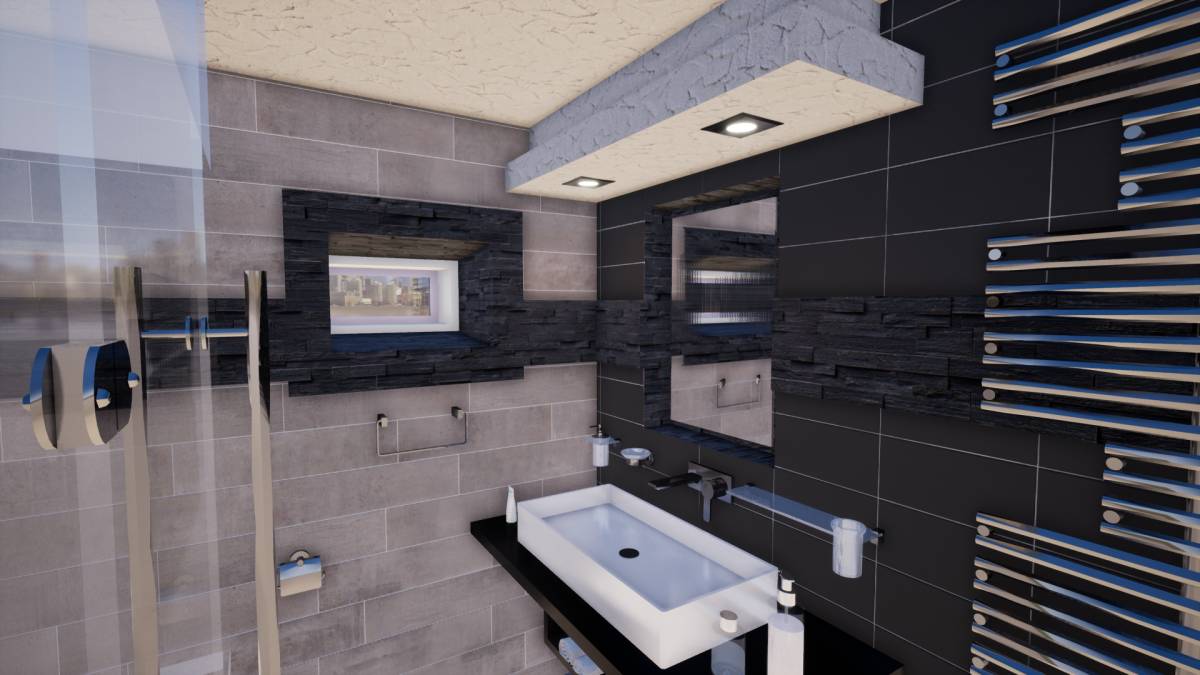
The counter top is made from polished grey marble which is also used as a trim around the door and the window.
The frame around the vanity is made from lacquered plywood and so are the storage drawers below the sink. A small square niche is made in the external wall to act as a shower-shelf. This is also lined with glossy lacquered plywood with a glass shelf in the middle.
The tiles are kept simple and plain – solid white mosaic behind the vanity and the shower floor and solid grey square tiles (300 MM x 300 MM) with white grout for the rest of the walls and floors.
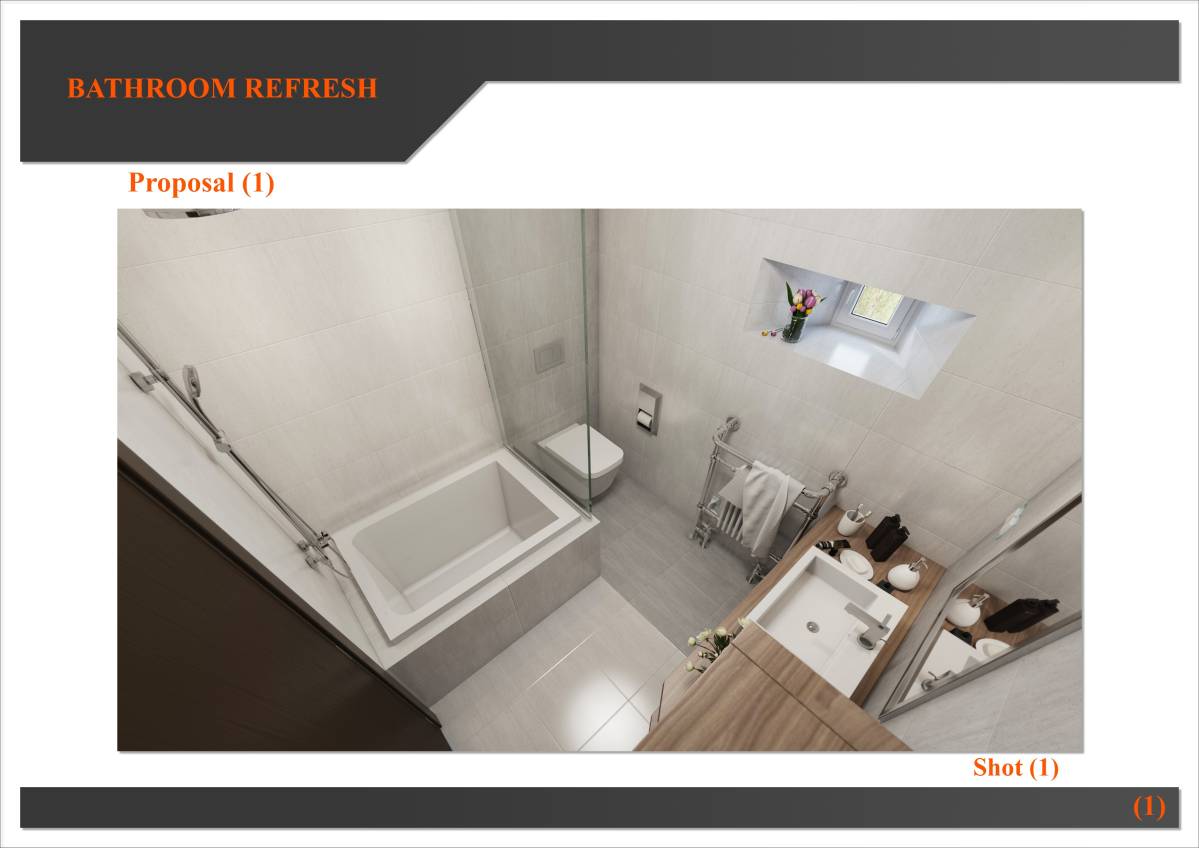
All sanitary fittings are either brass or brass-coated. (Suggested products are tagged in the images).
The door to the bathroom is changed into a sliding tinted/frosted-glass door with its sliding-mechanism on the outside wall. Depending on the usage and privacy preferences, the door can be a simple lacquered plywood or lacquered glass door as well.
Overall, the theme is kept limited to 4 colours – white, grey and dusty/dull pink with highlights in brass. The pink is used as an accent shade and can be interchanged into any other preferable colour as most colours go well with this white-grey theme.
CEILING:
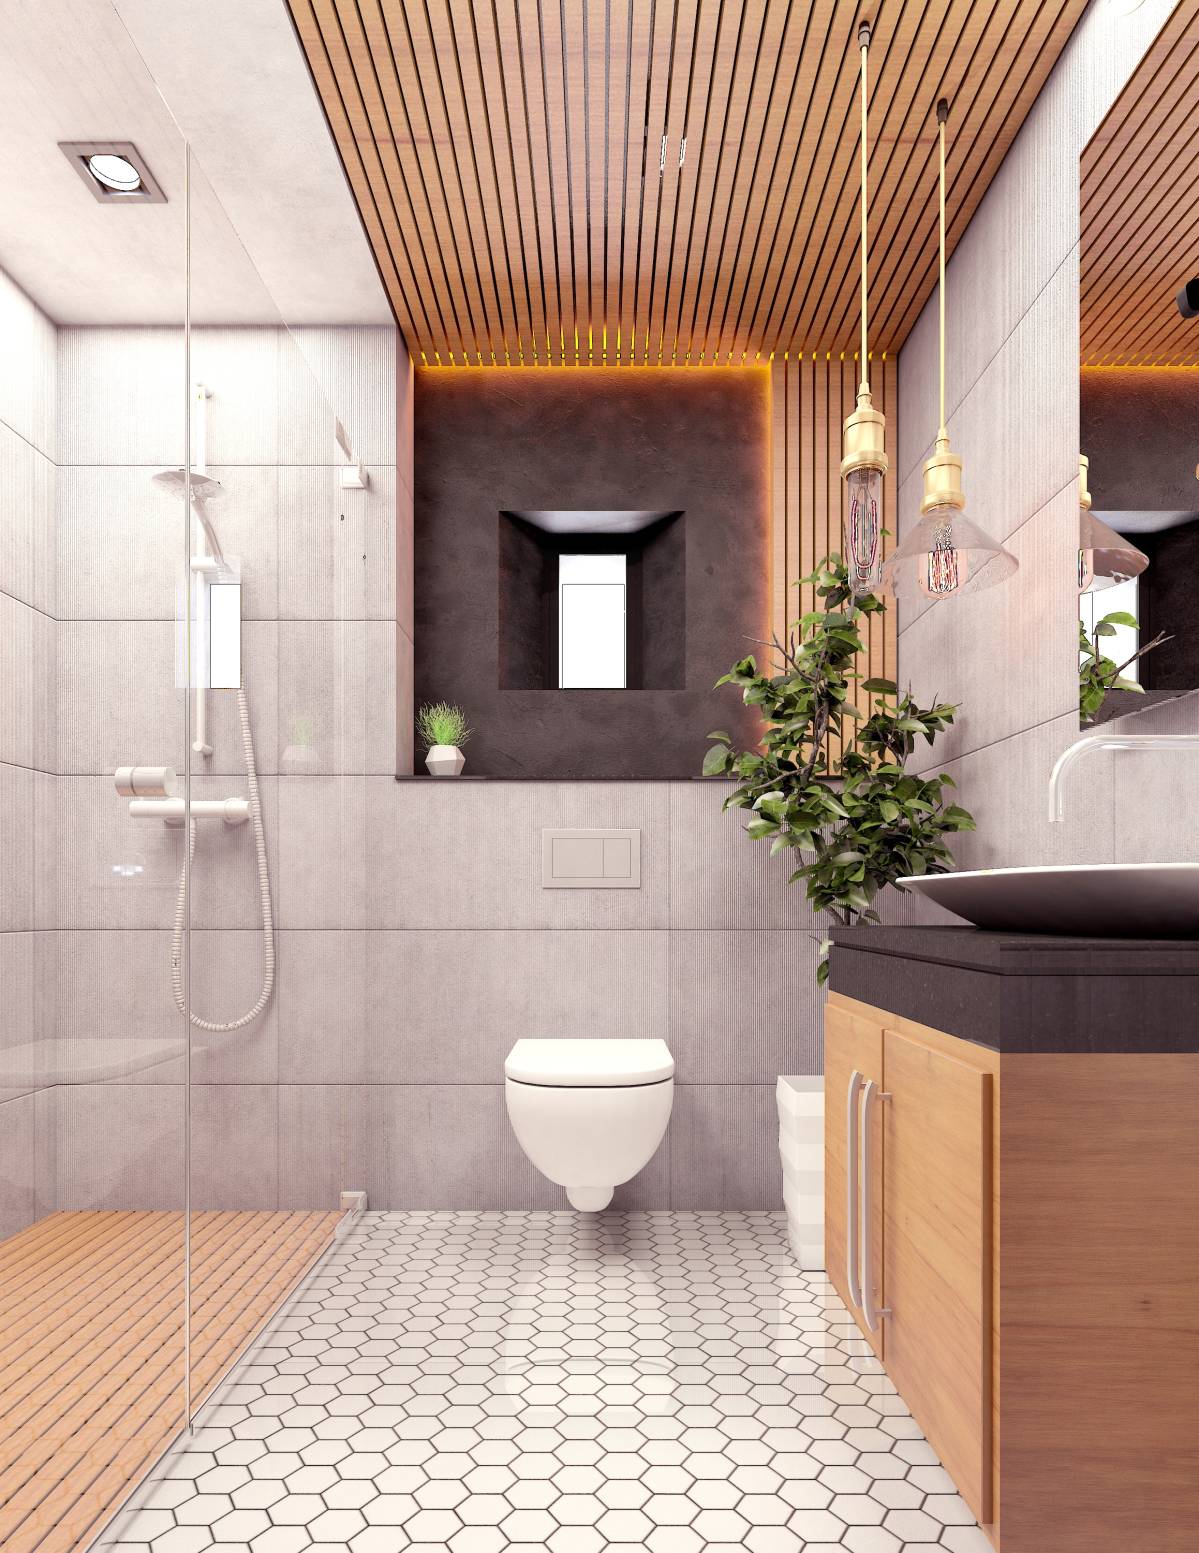
The ceiling mimics the layout division of dry and wet areas. The shower-bath area has a glass ceiling in tinted glass with indirect lighting while the rest of the bathroom is plain white plasterboard ceiling with surface mounted lights.
All lighting used is natural white to warm white in colour temperature. LED strips are used for indirect lighting and surface mounted CFLs for the direct lights.
Note: The 3D views are only representative and may vary from the actual products and materials.
It was interesting to work on the competition- wishing you the best with the project.