Erhalten Sie viele Entwürfe für Ihr Projekt. Wählen Sie den, den Sie lieben.
Echte Architekten und Designer aus aller Welt reichen Entwürfe für Ihr Projekt ein, von $250. Kostenloses Angebot, keine Verpflichtung.
Kunden bewerten ihre Siegerentwürfe mit 4.5 von 5 (890+ Bewertungen)Innerhalb von 24 Stunden kostenlos stornieren!So funktioniert es Bist du ein Designer? Wettbewerbe entdecken →
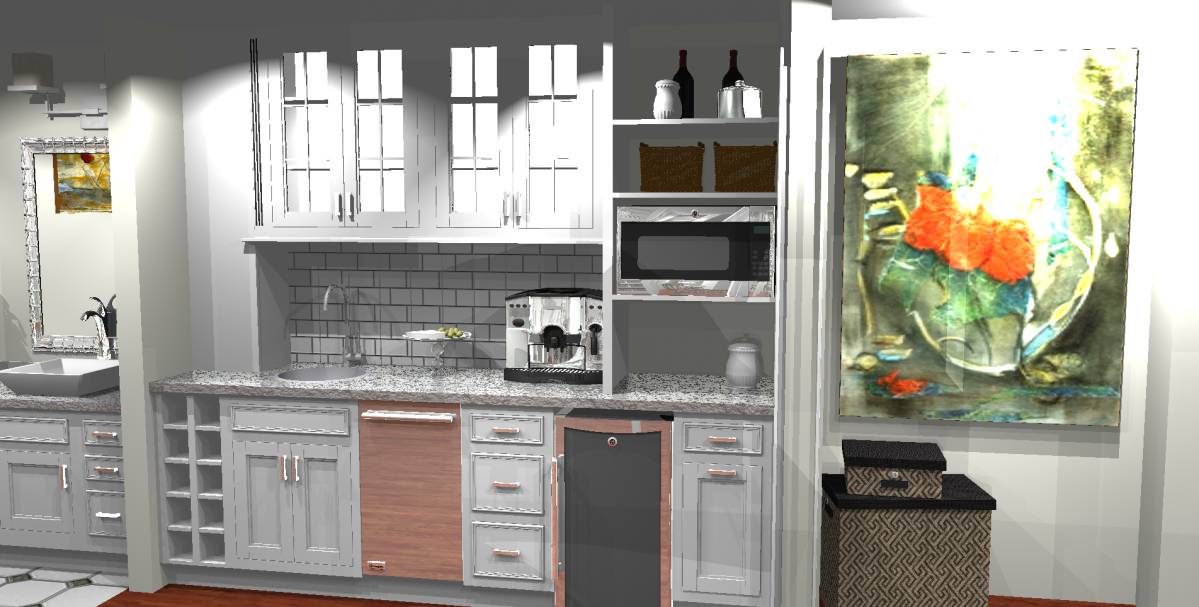
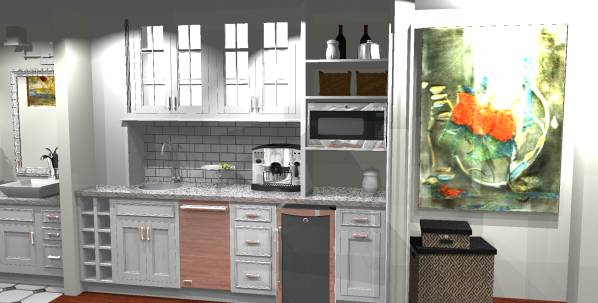
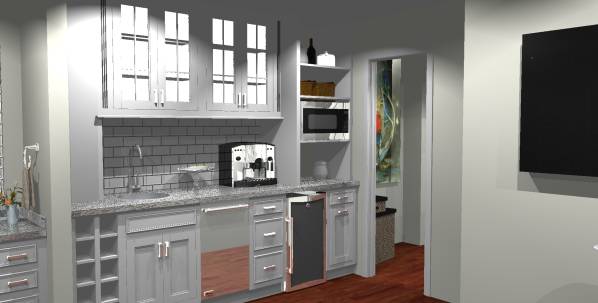
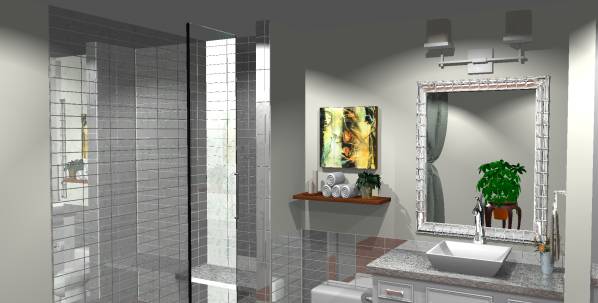
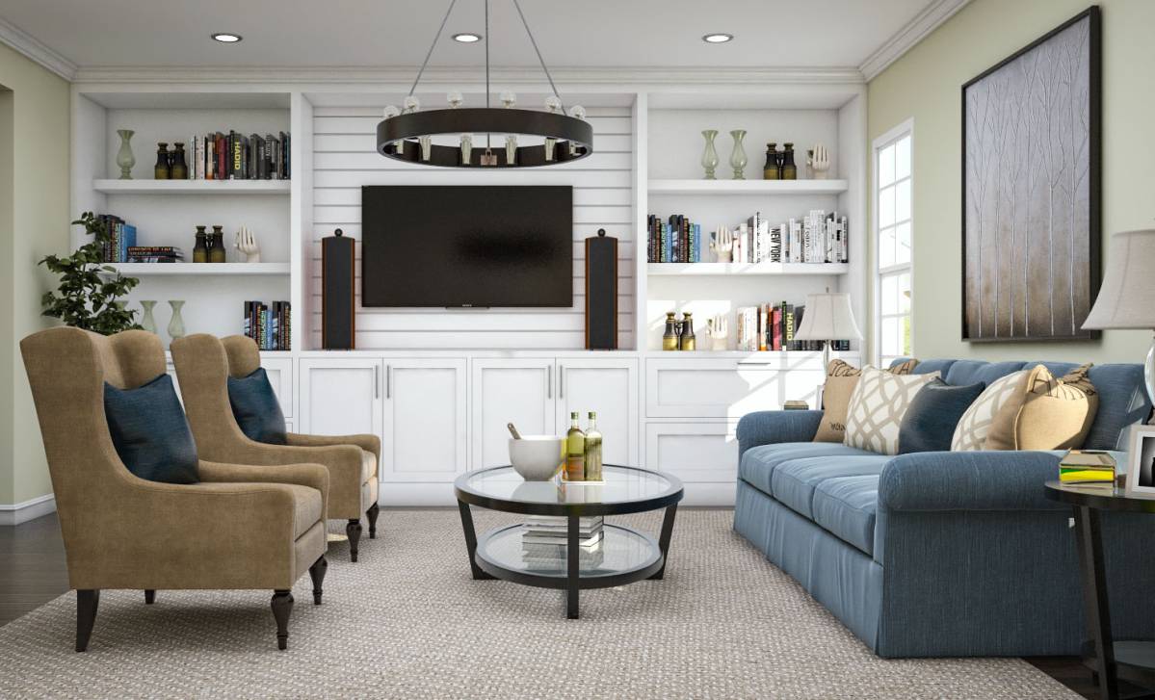
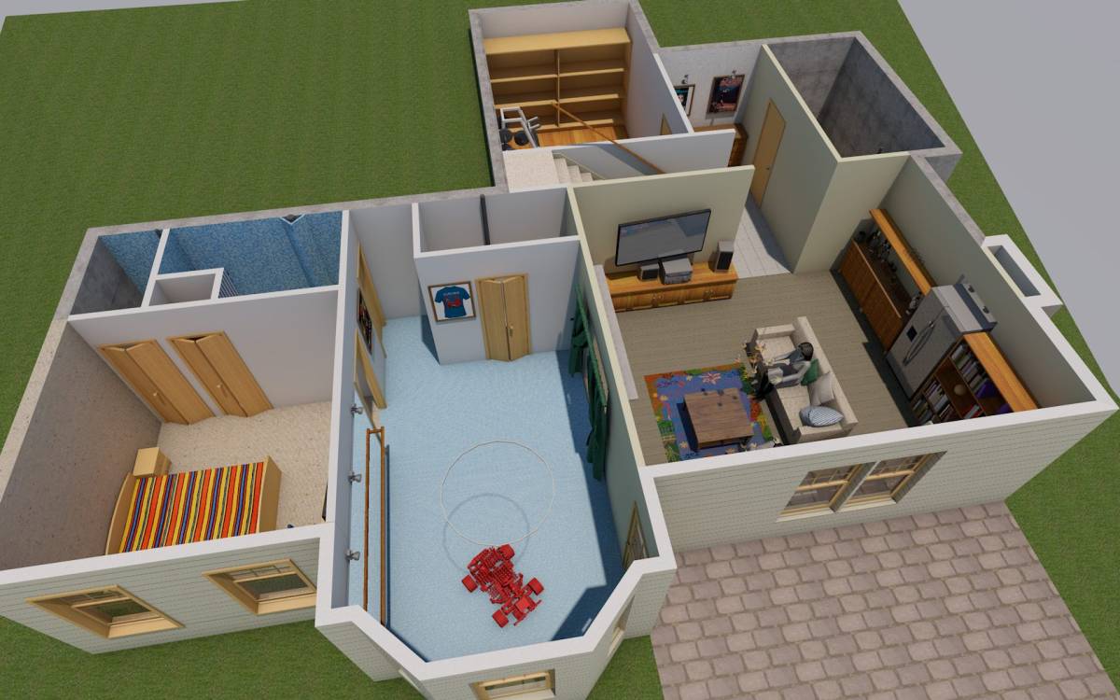
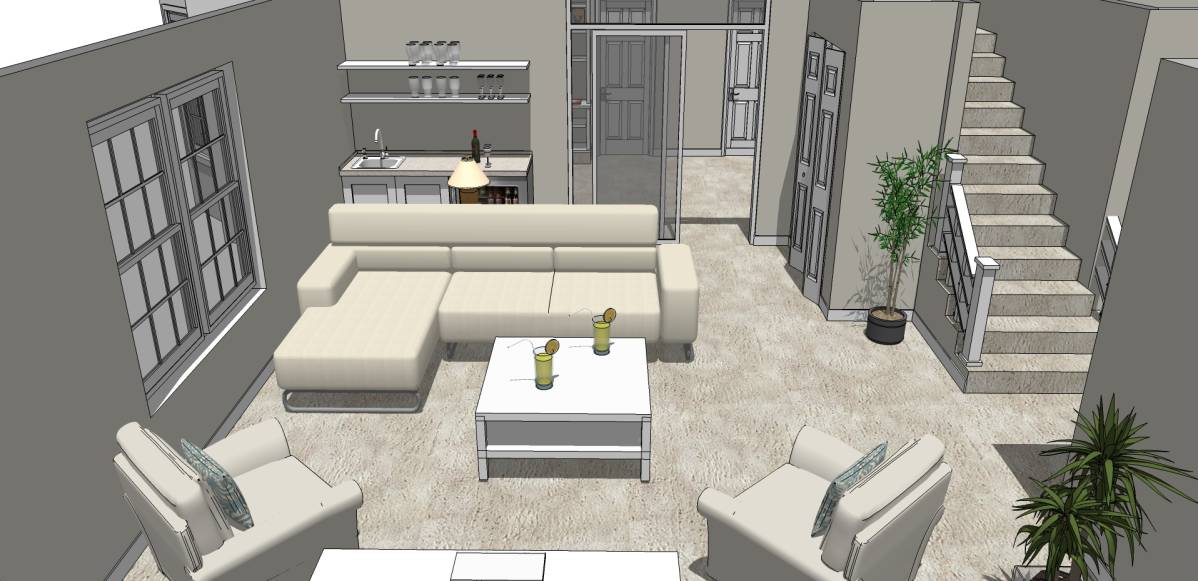
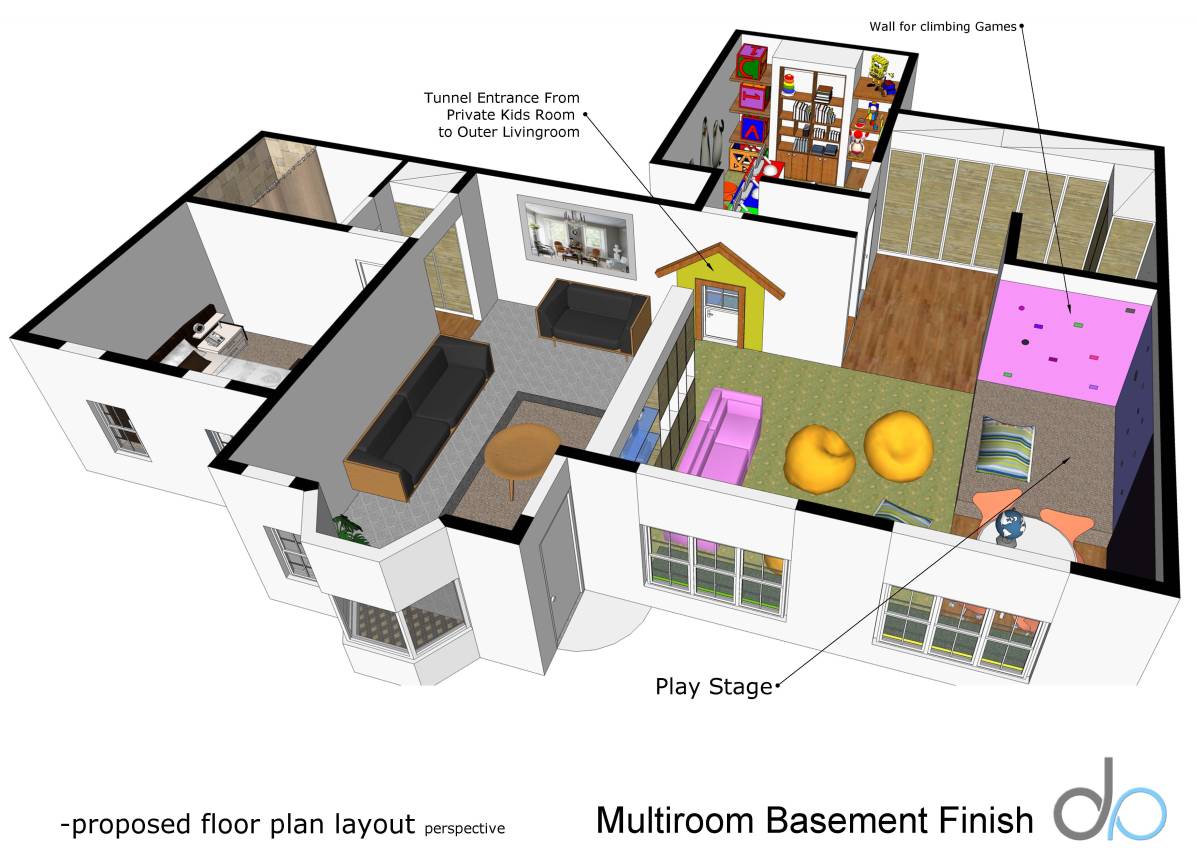
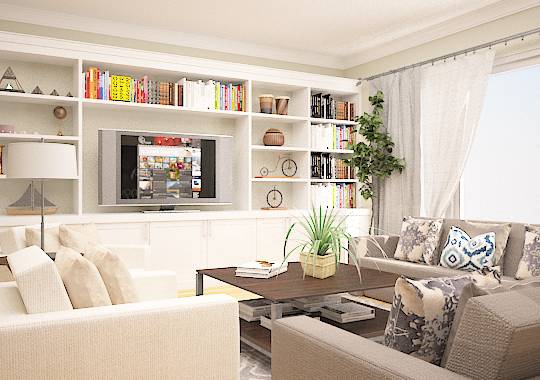
I’ve enjoyed working on your space. The 3 areas flow well together and function smoothly. A family room to hang out and watch movies or entertain friends is at the right of the stairs. I would like to keep the bottom 3-4 steps open with a railing to continue opening up the space. My eye tends to like the dark rails and wrought iron pickets. Ideally the new flooring and the treads would match. The back part of the space would have the bedroom, closet and bath. I’ve also sent a plan with a refreshment station. It has a space for a microwave, bar sink 18” dishwasher and under counter refrigerator. There are also cubbies for wine. My thinking is that sleepovers and parties with the children would keep you downstairs, and this station keeps everyone together. The play room is large enough to keep play toys in check. Smaller items on the shelves in boxes, any larger items can go under the stairs. The work desk keeps the computer handy, and is a possible work space as the children grow. The idea of a stage was terrific! My girls are in their teens now but I remember those rainy days of dress up in the house. This stage would have been heaven. I love that it’s tucked in its own corner. I would like to have a few dowels mounted at the ceiling to drape ribbons, netting etc. for backdrops. If an outlet on a switch is placed in the ceiling above the stage, Christmas lights can add to the festivities. I placed individual framed mirrors at the back to expand the space. I’m sending more than one plan as I wasn’t able to determine if the refreshment station made sense for your family. If this bedroom would be a guest room, or if there would be a resident and so closet space would be an issue. One of the lay outs has a walk in closet.
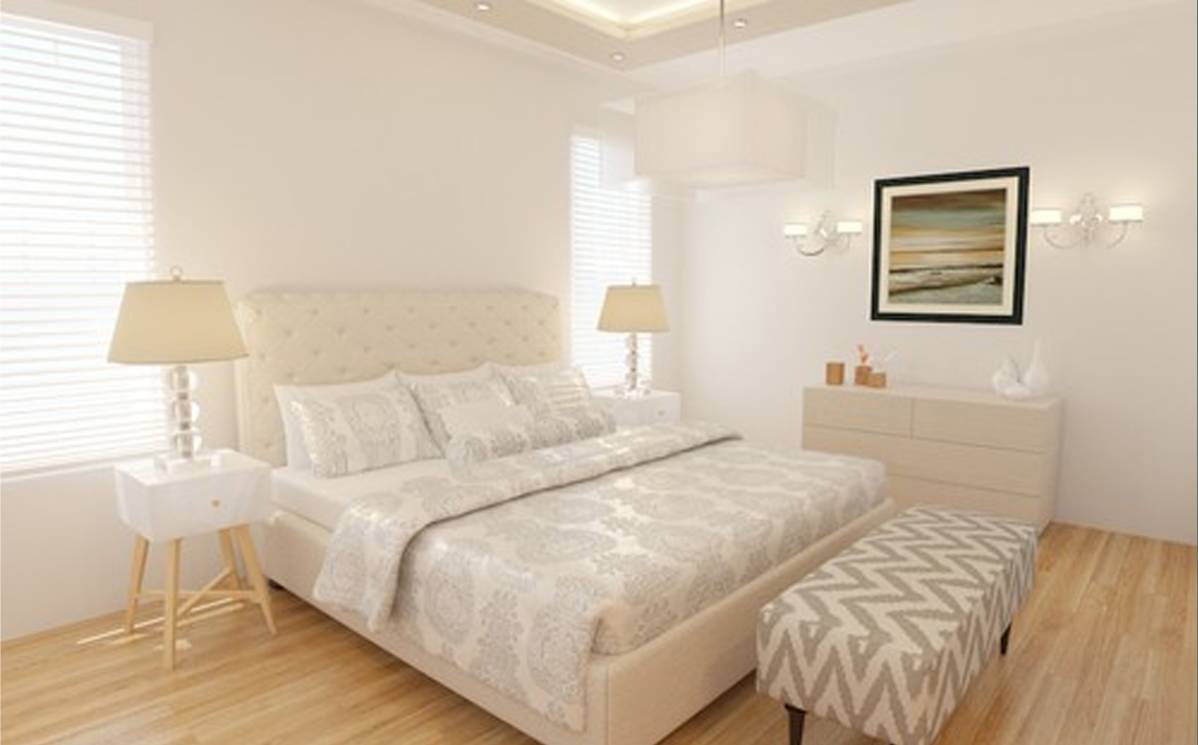
I would like to tray the center portion of the family room and the bedrooms if the HVAC ducting allows. I’ve attached a molding list. A 2 piece crown treatment would wrap around at the inside portion of the tray ceiling.