
Erhalten Sie viele Entwürfe für Ihr Projekt. Wählen Sie den, den Sie lieben.
Echte Architekten und Designer aus aller Welt reichen Entwürfe für Ihr Projekt ein, von $250. Kostenloses Angebot, keine Verpflichtung.
Kunden bewerten ihre Siegerentwürfe mit 4.5 von 5 (890+ Bewertungen) Innerhalb von 24 Stunden kostenlos stornieren! So funktioniert es Bist du ein Designer? Wettbewerbe entdecken →
 1. Preis
People's choice
Umgestaltung · Vergangener Wettbewerb
Zimmerzusatz
Januar 14, 2019 U.S.A. 8 Entwürfe
 Privater KundeU.S.A.
1. Preis:
Raphaël Varane
-
6.5Idee
-
6.7Schönheit
-
6.1Funktion
-
7.2Umsetzbarkeit
-
6.9Grafik
-
6.7Durchschnitt
Projekt bewerten!






Beschreibung
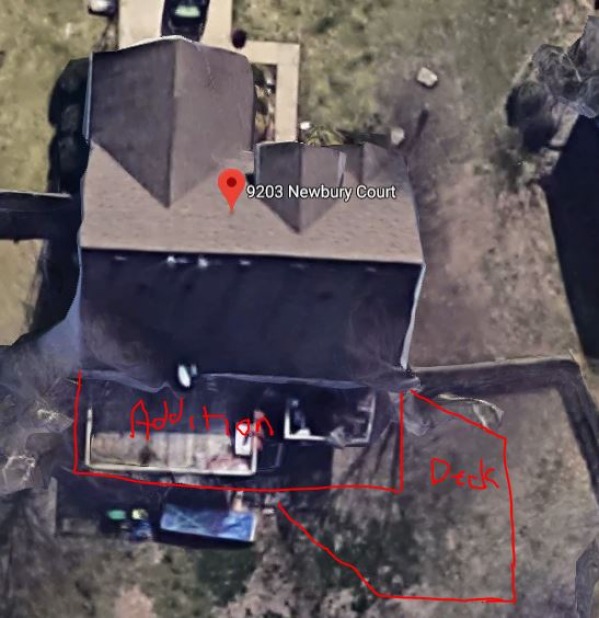
Ideally the plan should allow us to complete the work in stages that may have larger gaps than what would be typical if we were to hire a contractor to do all of the work. This may add to the complexity but we need to keep the cost down and have the skills to complete electric, flooring, HVAC, Windows, etc. Our primary goal should be to get the concrete poured correctly with footers to support the weight, framed out and under roof.
From there we can use the plans to complete the remaining steps and have the plans available to use if we need to sub out any of them.
Budget is between 40-60K, need to keep as low as possible so contractor grade finishes are OK for now. Mostly concerned about getting the "bones" in place and some basic design ideas.
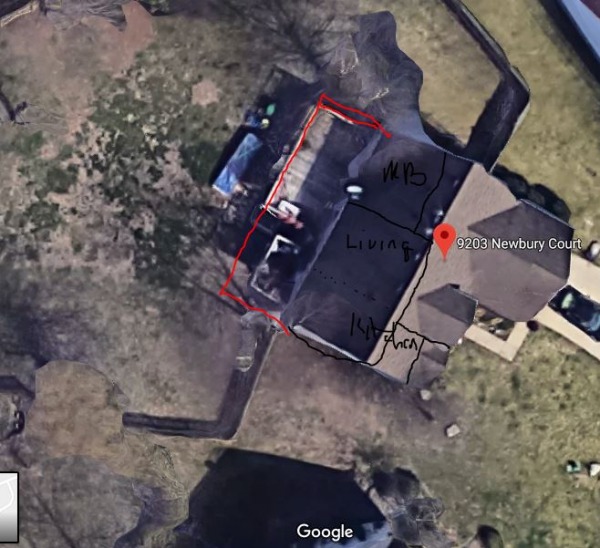
The house is located at 9203 Newbury Ct, Prospect KY 40059. You should be able to use google maps to look at the neighborhood to get an idea as to how it should fit in.
Ziele
Plan should include
- Outside Elevation
- Interior/Exterior Drawings
- Dimensions
- Engineering Specs for Concrete Footers
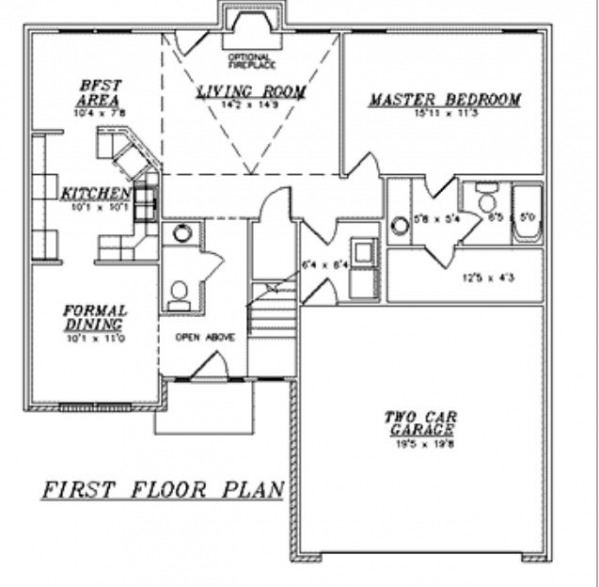
- Access to new closet space from Master Bedroom
- Addition should be between 14-16' extension from the rear of the house
- Kitchen remodel taking advantage of the new space.
- Gas Fireplace included in the new sunroom
- Proposed furniture layout as part of the design
- Egress to deck from the Sunroom on the NW side preferred to take advantage of wooded view.
- Screened in lower level with 14' reserved for utility/garage on left side if facing rear of home.
- Matched Siding
- Maximize ceiling height at 9-10' for addition.
Prioritäten
For there to be no confusion, please confirm / write the spaces you want for ground floor and second floor . (for each one )
Thank you in advance !
Does that answer your question?
The little / big confusion is now eliminated.
Arc 833 - thanks for clarification
Would you recommend having a staircase from the garage level to the deck?
Can you give comments on my submission ?
Our desire is to give our best.
There have been an upgrade from the previous design hope it interests you more.
We have taken note of your recommendations.Thank you
Again, my thought was not intent was not to stir up conflict. Sorry if I did.
Appreciated
Delete confirmation
You are about to delete this post. Are you sure?